1600 N OAK STREET 1016
SEE ALL PHOTOS
1600 N OAK STREET 1016
Leased

1600 N OAK STREET 1016

1600 N OAK STREET Unit: 1016, ARLINGTON, VA 22209

$3,200/month
$3,200/mo

1600 N OAK STREET 1016

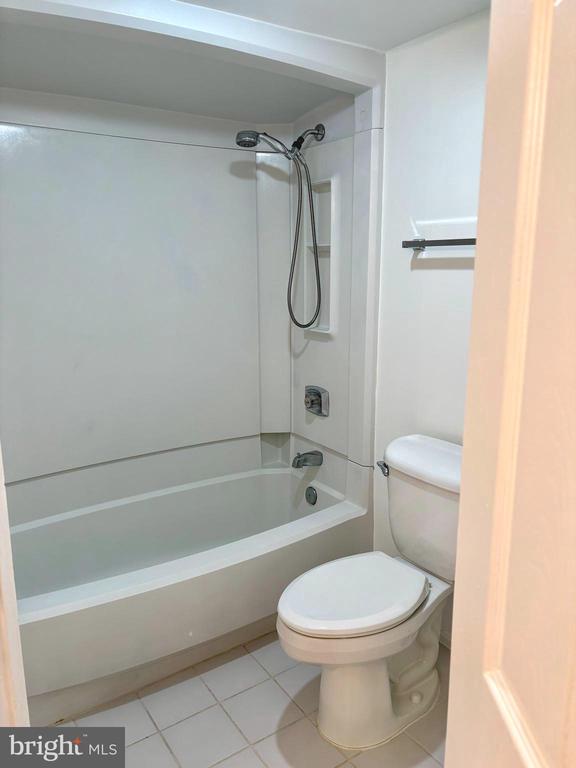
2 Beds 2 Baths 1,095 Sq.Ft.

Description

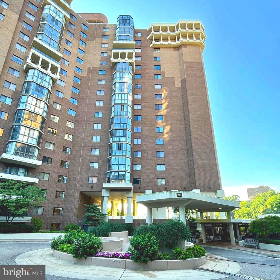
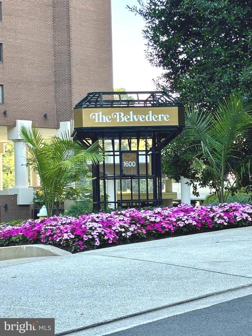
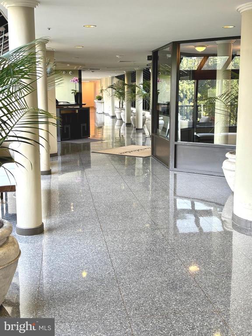
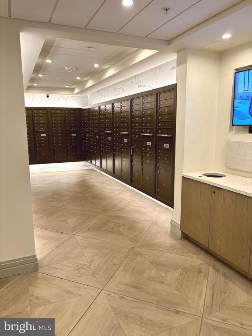
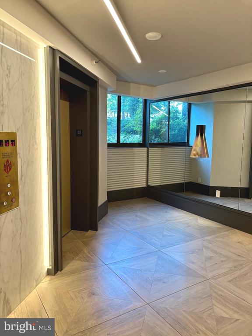
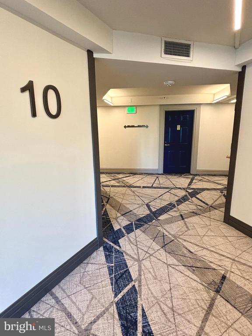
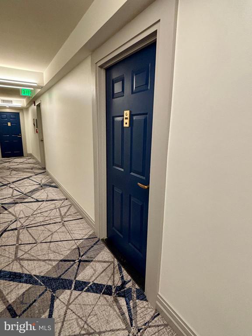
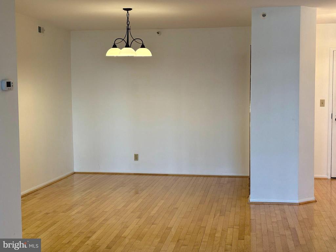
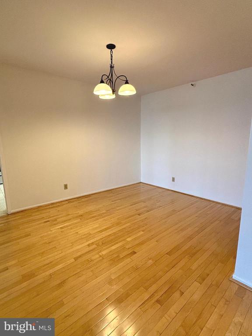
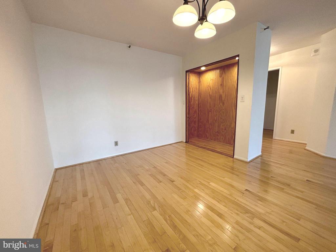
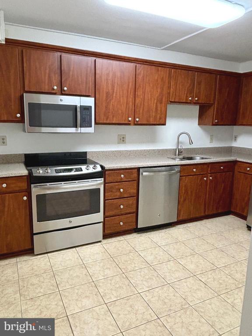
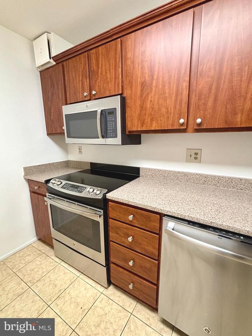
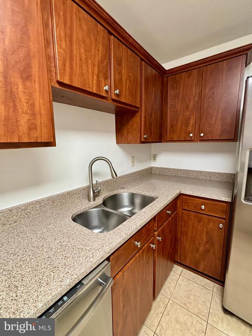
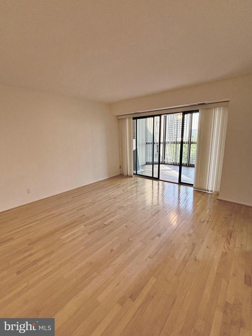
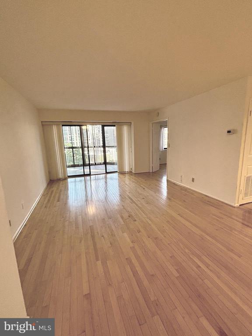
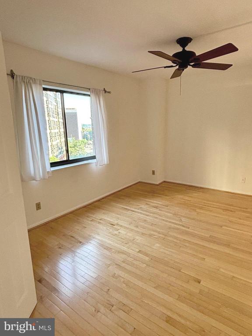
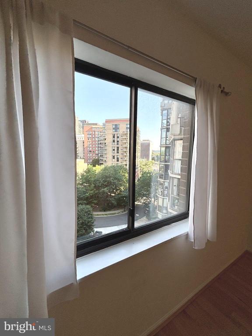
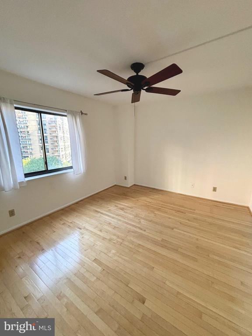
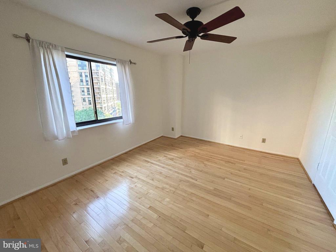
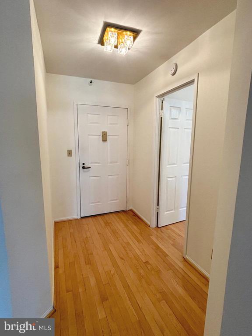
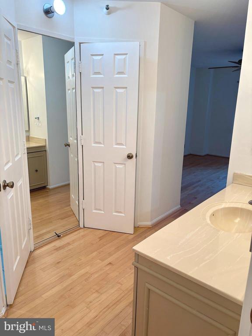
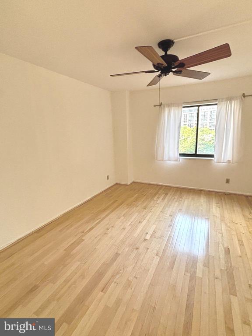
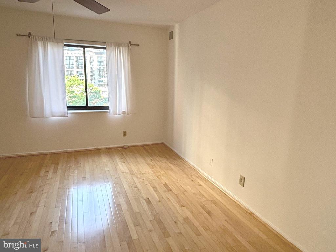
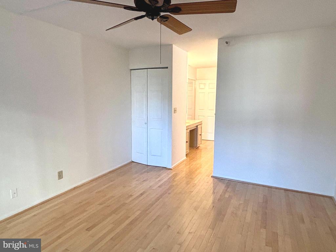
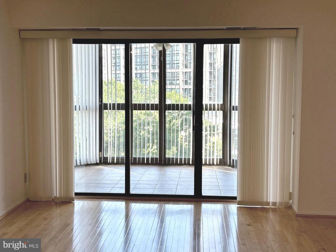
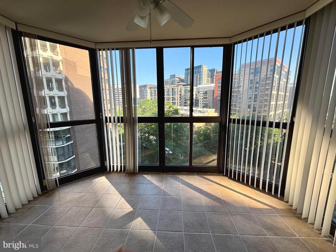
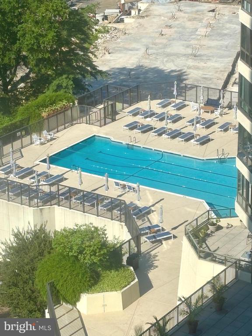
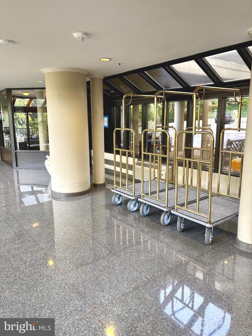
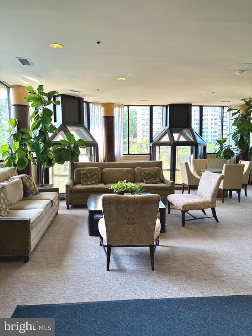
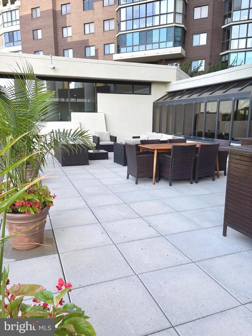
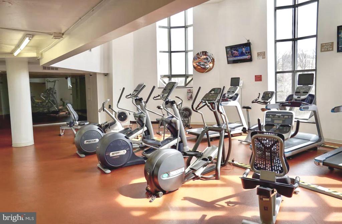
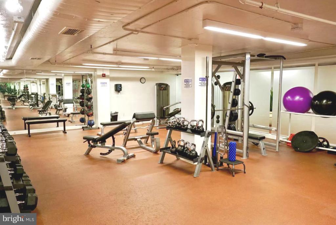
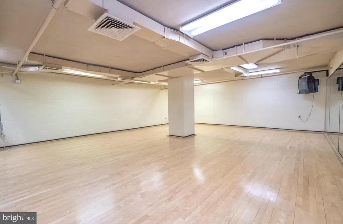
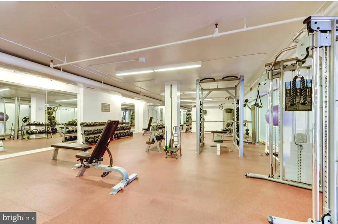
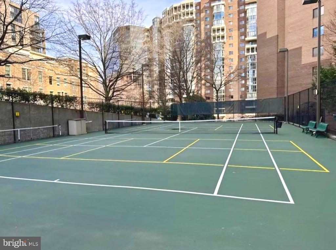
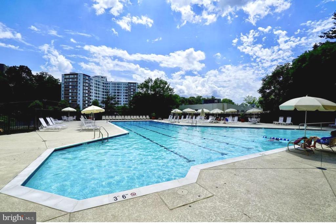
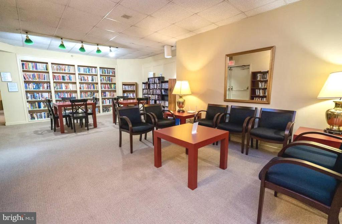
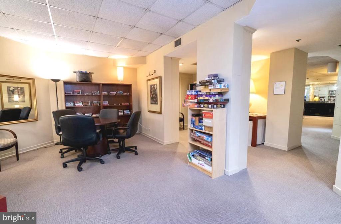
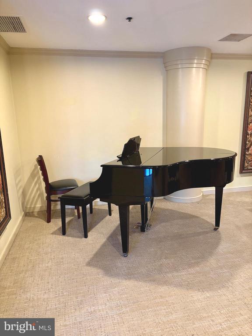
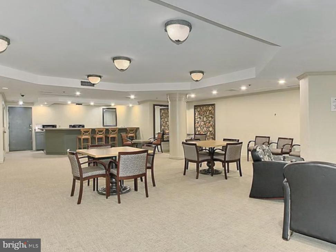
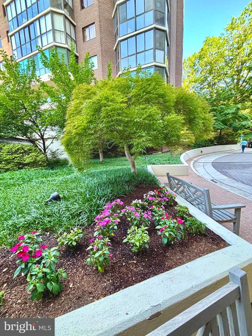
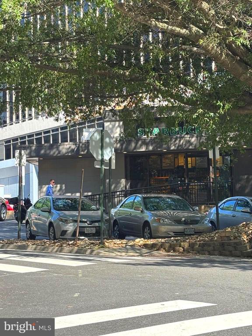
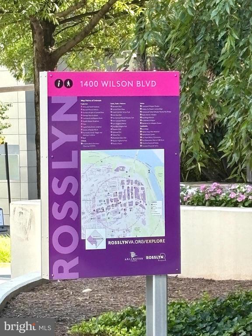
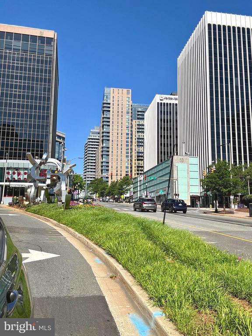
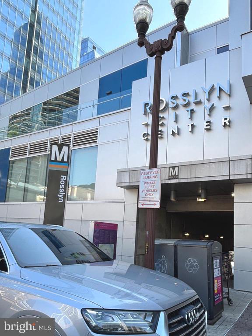
Location location! Gorgeous hardwood floors throughout, alcove in dining room for extra storage and upgraded kitchen and large living area in this 2 bedroom and 2 bath condo, make this a spacious home in the heart of Rosslyn. Enclosed balcony with city views is perfect to enjoy your morning coffee or relax in additional living space. The Belvedere has undergone a tremendous renovation in 2024 with new carpeting, new and updated gym and workout room, party room with baby grand piano and library. There is free wi-fi in the common areas and gym, which makes the work area in the library even more convenient. The gorgeous pool has been updated with new pool equipment and seating as well as tennis and pickleball courts. The Belvedere is vibrant and community focused with planned activities, indoor car wash bays, pet friendly, ever an onsite convenience store that is open daily. Being only 2 blocks to the Rosslyn metro and everything that Wilson Blvd offers with tons of restaurants, shopping and more, the location is perfect.

Share Property

Location

1600 N OAK STREET Unit: 1016, ARLINGTON, VA 22209

Status

Leased

Date Leased

July 4, 2025
Meredith Gurdak

Meredith Gurdak

Featured Amenities

Interior

  • total bedrooms2
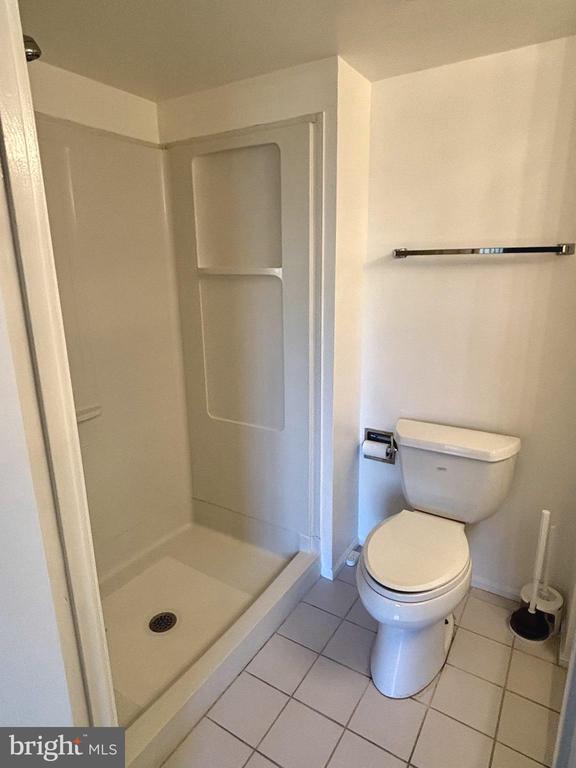
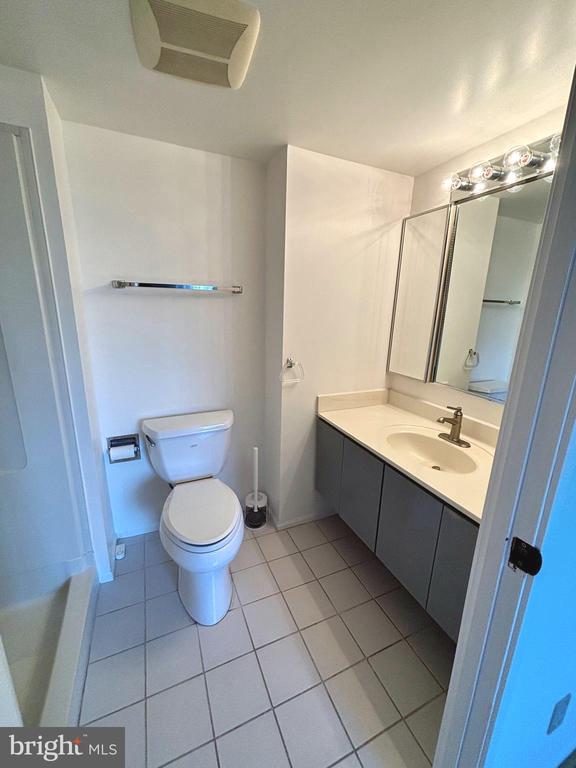
  • Total bathrooms2
  • full bathrooms2
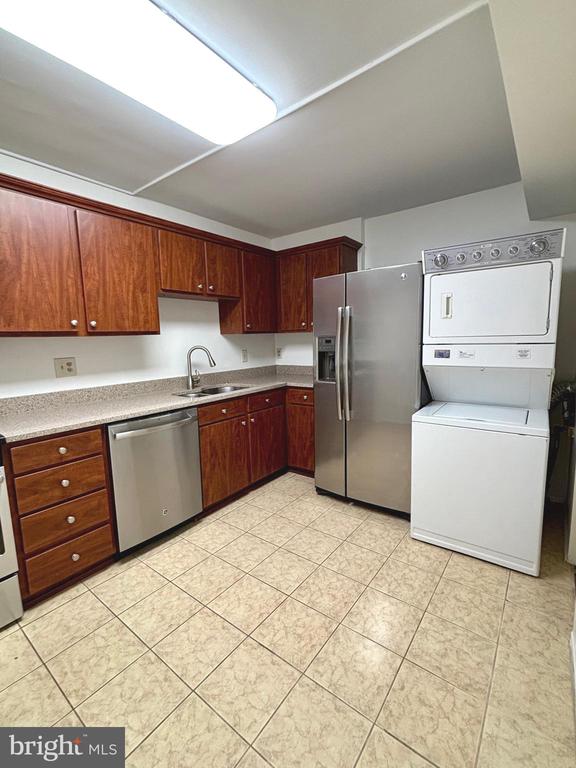
  • Laundry room Washer In Unit, Dryer In Unit
  • Flooring Hardwood
  • APPLIANCES Built-In Microwave, Dishwasher, Disposal, Dryer, Exhaust Fan, Refrigerator, Stove, Stainless Steel Appliances, Washer
  • other interior Features Built-Ins, Ceiling Fan(s), Dining Area, Family Room Off Kitchen, Floor Plan - Open, Kitchen - Eat-In, Kitchen - Table Space, Primary Bath(s), Recessed Lighting, Pantry, Bathroom - Stall Shower, Upgraded Countertops, Walk-in Closet(s), Window Treatments, Wood Floors

Area & Lot

  • Status Leased
  • Date Leased July 4, 2025
  • Living Area1,095 Sq.Ft.
  • Total Area1,095 Sq.Ft.
  • MLS® IDVAAR2059948
  • TypeCondo
  • YEAR BUILT1986
  • NeighborhoodArlington
  • Architecture StylesTraditional
  • View DescriptionCity
  • High SchoolYORKTOWN
  • School DistrictARLINGTON COUNTY PUBLIC SCHOOLS

Exterior

  • STORIES1
  • Garage Space1.0
  • water SourcePublic
  • PoolYes - Community
  • parkingAttached Garage
  • HEAT TYPEForced Air
  • AIR CONDITIONINGCeiling Fan(s), Central A/C
  • sewerPublic Sewer
  • Disability FeaturesElevator
  • HOA AmenitiesCommon Grounds, Concierge, Convenience Store, Elevator, Exercise Room, Fitness Center, Library, Pool - Outdoor, Tennis Courts, Club House
  • security FeaturesDesk in Lobby, Fire Detection System
  • other exterior FeaturesSidewalks, Tennis Court(s), Street Lights, Stone Retaining Walls

Financial

  • Lease Price$3,200/mo
  • Zoning RA-H-3.2

Arlington

A charming locale in Virginia, located across the Potomac River from Washington, D.C., featuring a blend of urban and suburban development.

Explore

Work

As a community-driven real estate firm, we are dedicated to supporting you through every step of your real estate journey. Whether you’re buying, selling, or exploring possibilities, our team is here to empower your decisions and deliver real results. Let us help you write the next chapter in your story.

Follow Me on Instagram