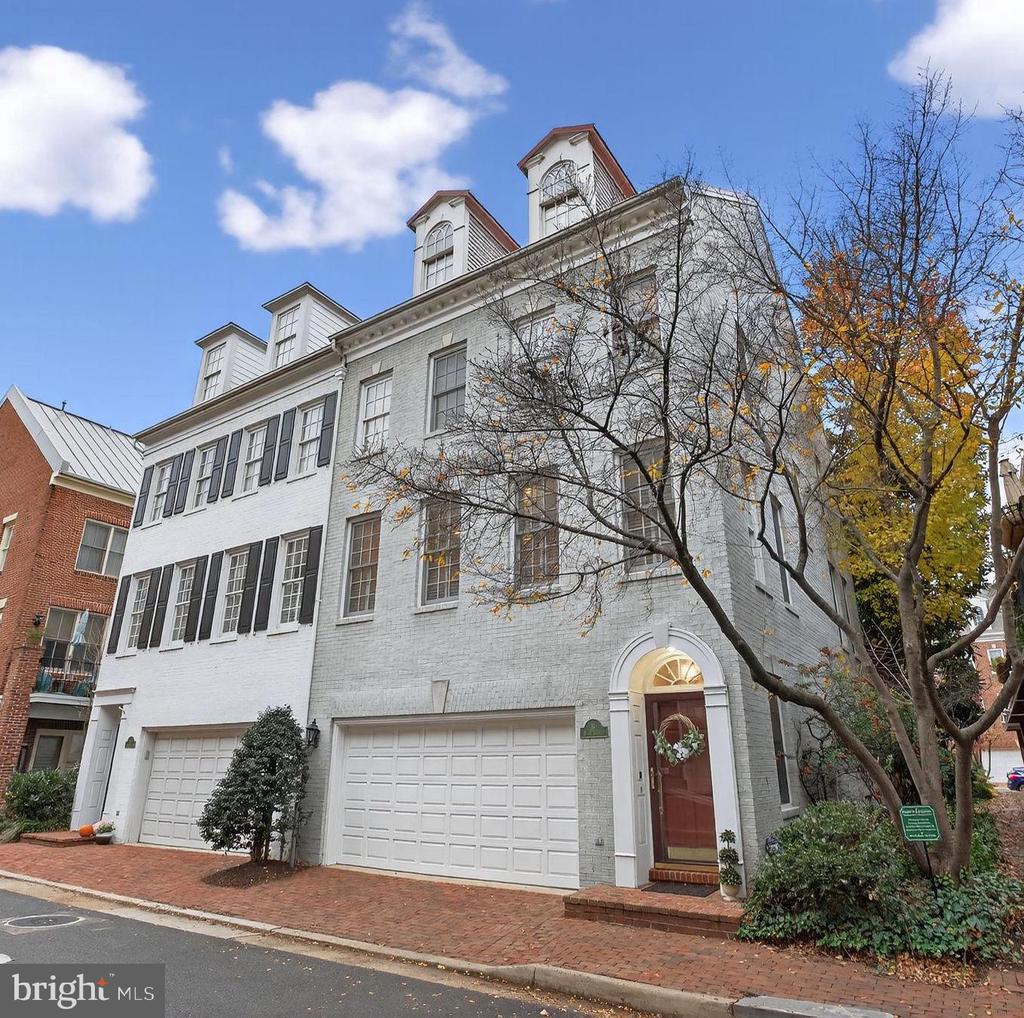
White brick residence with roof dormers, two garage doors, and an arched red-door entry.
16 WHARF STREET
16 WHARF STREET
16 WHARF STREET
16 WHARF STREET
16 WHARF STREET
16 WHARF STREET
16 WHARF STREET
16 WHARF STREET
16 WHARF STREET
16 WHARF STREET
16 WHARF STREET
16 WHARF STREET
16 WHARF STREET
16 WHARF STREET
16 WHARF STREET
16 WHARF STREET
16 WHARF STREET
16 WHARF STREET
16 WHARF STREET
16 WHARF STREET
16 WHARF STREET
16 WHARF STREET
16 WHARF STREET
16 WHARF STREET
16 WHARF STREET
16 WHARF STREET
16 WHARF STREET
16 WHARF STREET
16 WHARF STREET
16 WHARF STREET
16 WHARF STREET
16 WHARF STREET
16 WHARF STREET
16 WHARF STREET
16 WHARF STREET
16 WHARF STREET
16 WHARF STREET
16 WHARF STREET
16 WHARF STREET
16 WHARF STREET
16 WHARF STREET
16 WHARF STREET
16 WHARF STREET
16 WHARF STREET
16 WHARF STREET
16 WHARF STREET
16 WHARF STREET
16 WHARF STREET
16 WHARF STREET
16 WHARF STREET
16 WHARF STREET
16 WHARF STREET
16 WHARF STREET
16 WHARF STREET
16 WHARF STREET
16 WHARF STREET
16 WHARF STREET
16 WHARF STREET
16 WHARF STREET
16 WHARF STREET
16 WHARF STREET
16 WHARF STREET
16 WHARF STREET
SEE ALL PHOTOS
White brick residence with roof dormers, two garage doors, and an arched red-door entry.
16 WHARF STREET
16 WHARF STREET
16 WHARF STREET
16 WHARF STREET
16 WHARF STREET
16 WHARF STREET
16 WHARF STREET
16 WHARF STREET
16 WHARF STREET
16 WHARF STREET
16 WHARF STREET
16 WHARF STREET
16 WHARF STREET
16 WHARF STREET
16 WHARF STREET
16 WHARF STREET
16 WHARF STREET
16 WHARF STREET
16 WHARF STREET
16 WHARF STREET
16 WHARF STREET
16 WHARF STREET
16 WHARF STREET
16 WHARF STREET
16 WHARF STREET
16 WHARF STREET
16 WHARF STREET
16 WHARF STREET
16 WHARF STREET
16 WHARF STREET
16 WHARF STREET
16 WHARF STREET
16 WHARF STREET
16 WHARF STREET
16 WHARF STREET
16 WHARF STREET
16 WHARF STREET
16 WHARF STREET
16 WHARF STREET
16 WHARF STREET
16 WHARF STREET
16 WHARF STREET
16 WHARF STREET
16 WHARF STREET
16 WHARF STREET
16 WHARF STREET
16 WHARF STREET
16 WHARF STREET
16 WHARF STREET
16 WHARF STREET
16 WHARF STREET
16 WHARF STREET
16 WHARF STREET
16 WHARF STREET
16 WHARF STREET
16 WHARF STREET
16 WHARF STREET
16 WHARF STREET
16 WHARF STREET
16 WHARF STREET
16 WHARF STREET
16 WHARF STREET
16 WHARF STREET
Sold

16 WHARF STREET

16 WHARF STREET, ALEXANDRIA, VA 22314

$1,995,000
$1,995,000

16 WHARF STREET

3 Beds 4 Baths 2,993 Sq.Ft. 1,545 Sq.Ft.

Description

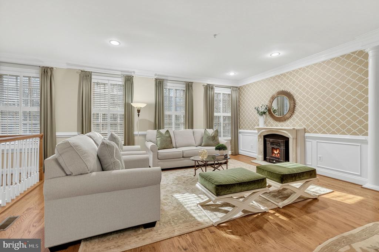
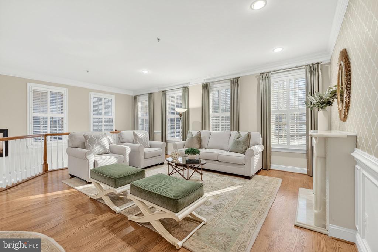
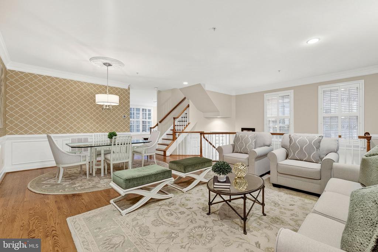
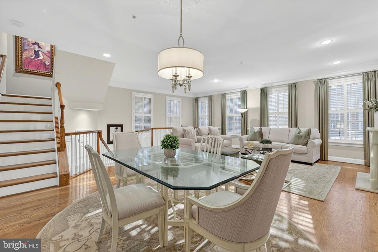
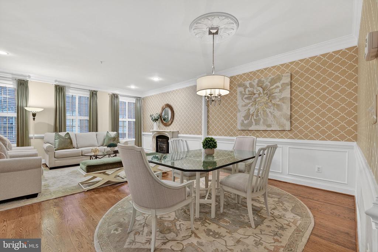
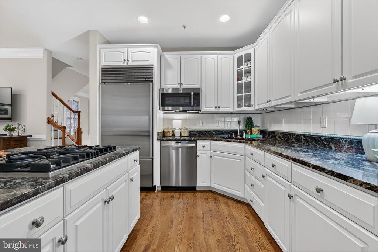
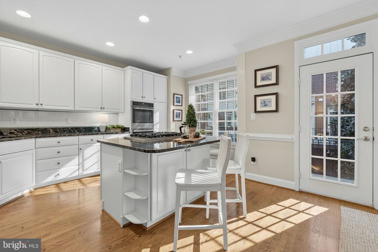
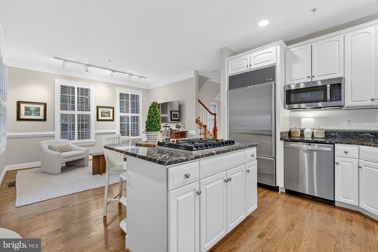
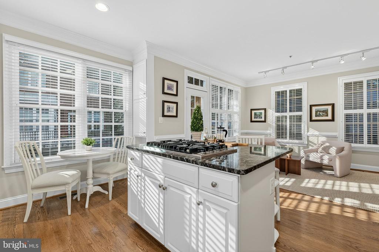
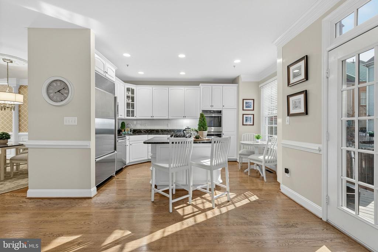
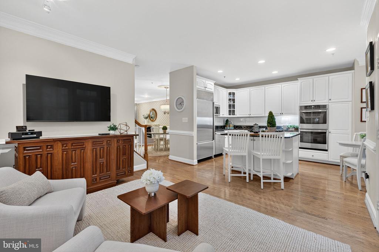
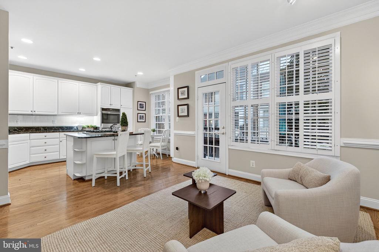
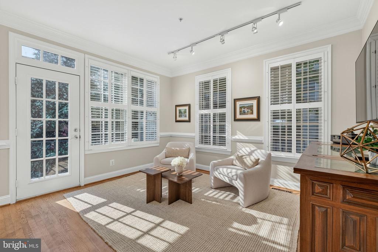
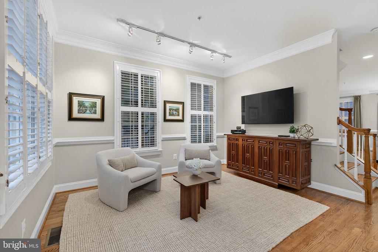
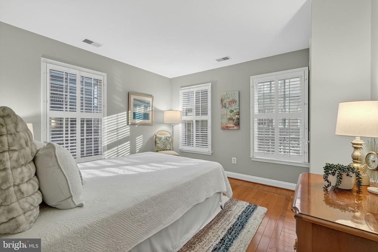
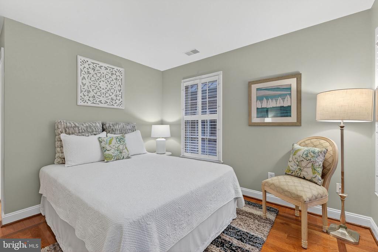
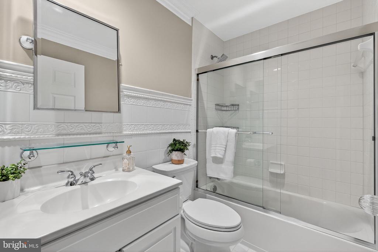
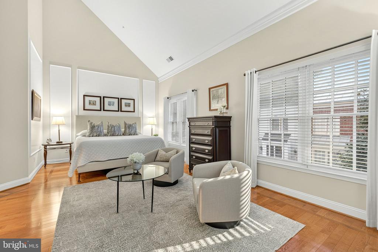
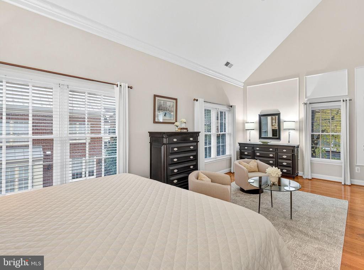
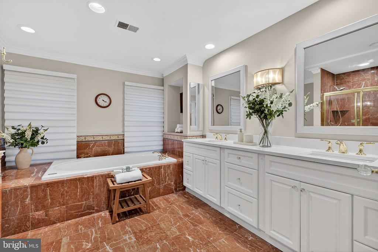
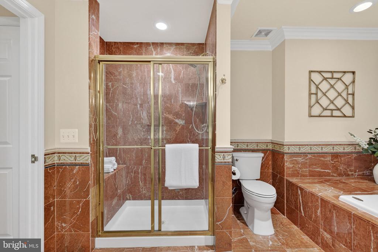
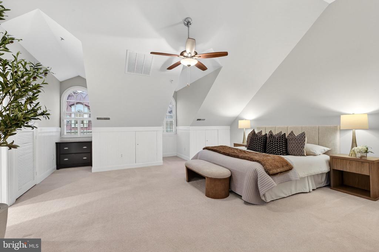
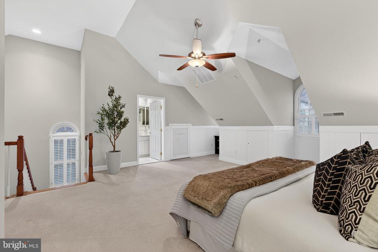
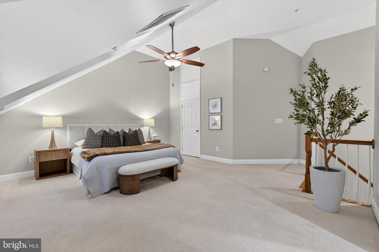
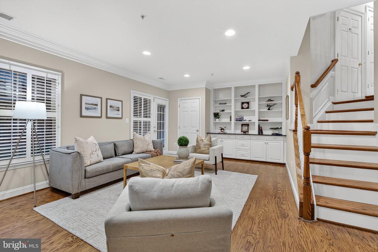
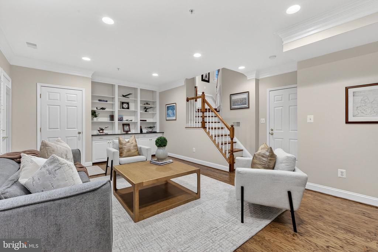
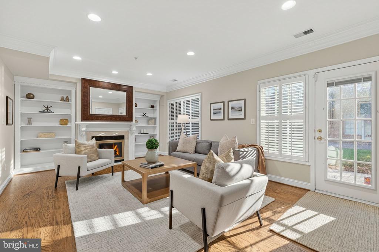
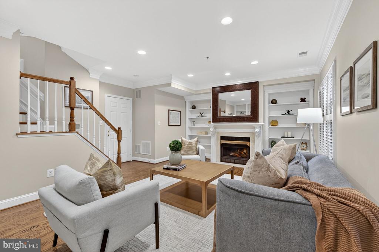
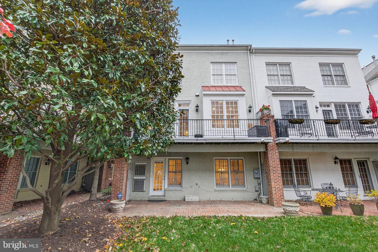
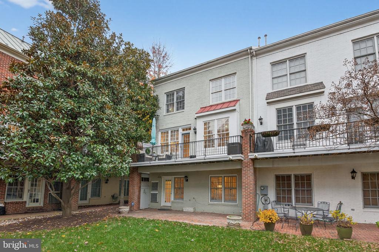
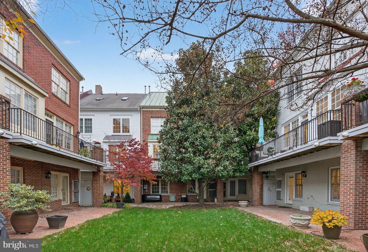
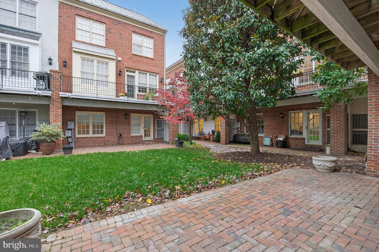
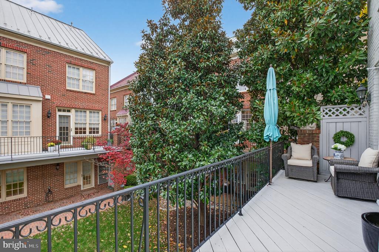
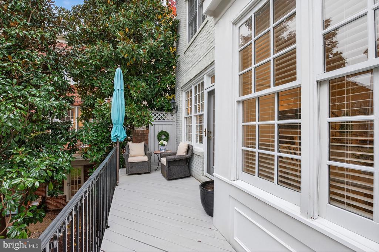
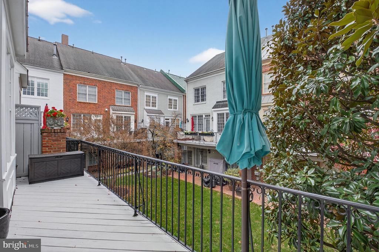
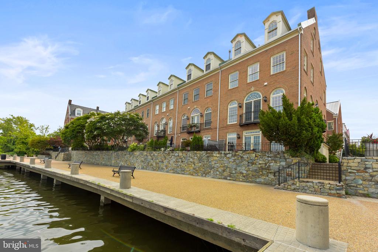
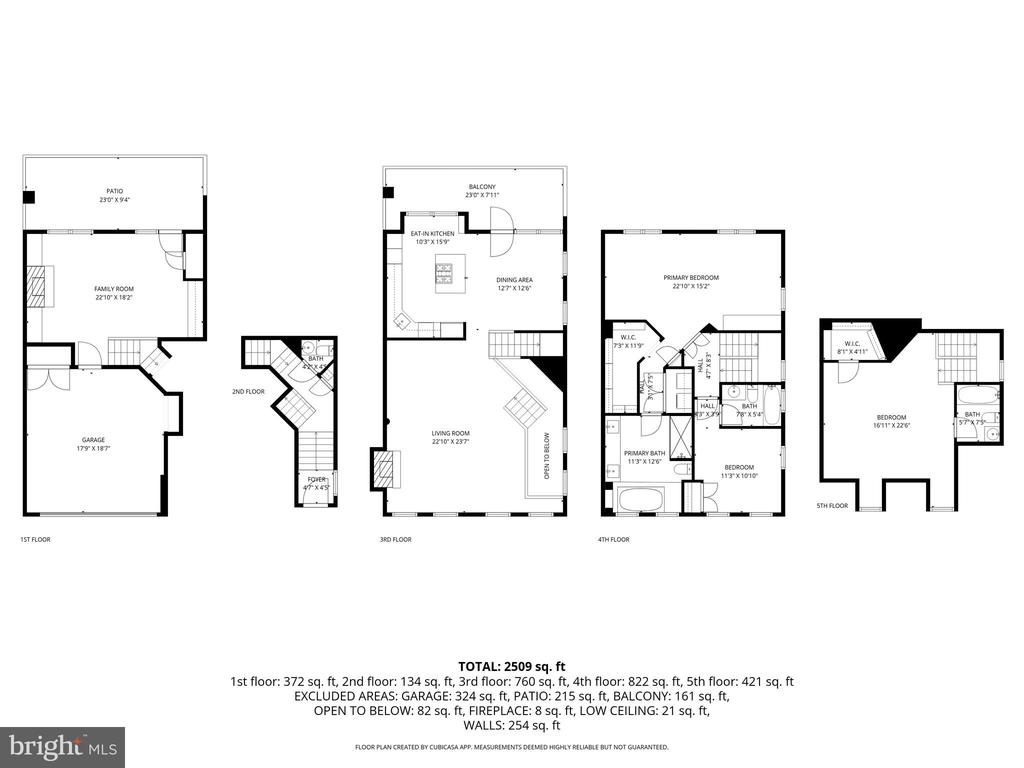
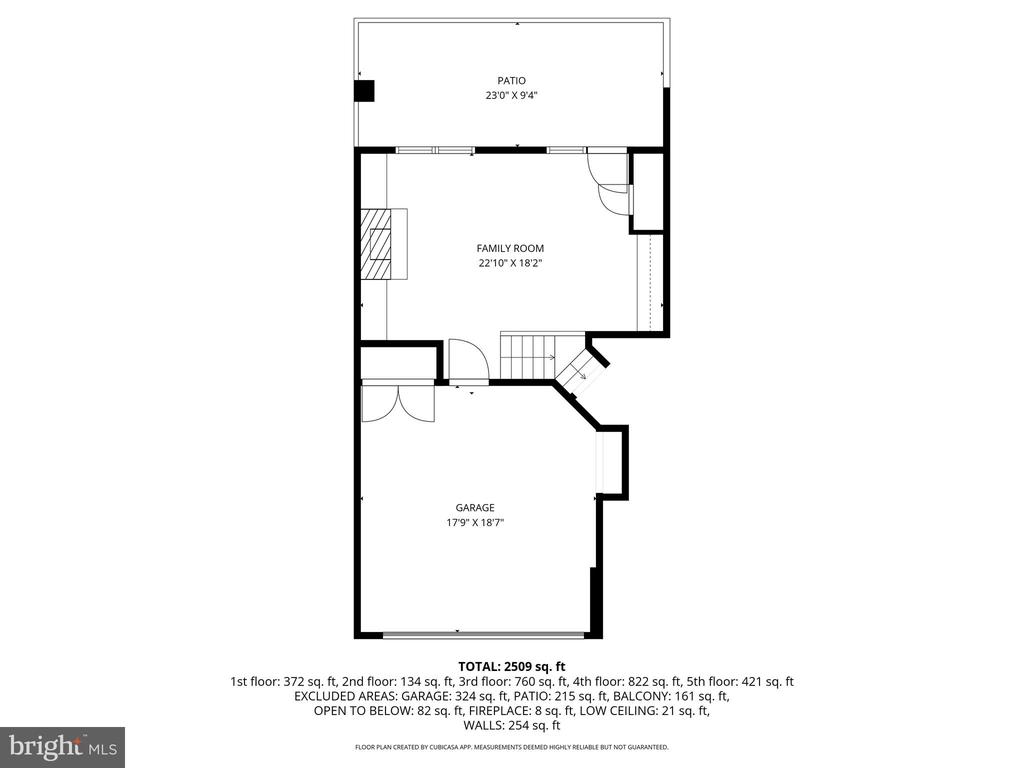
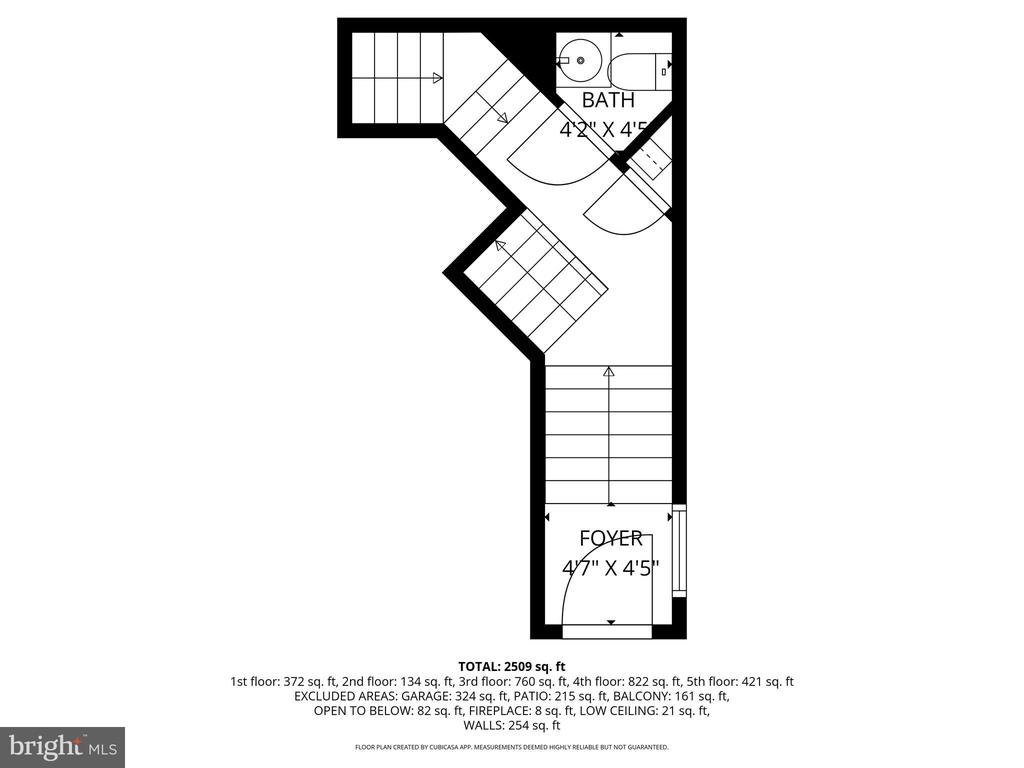
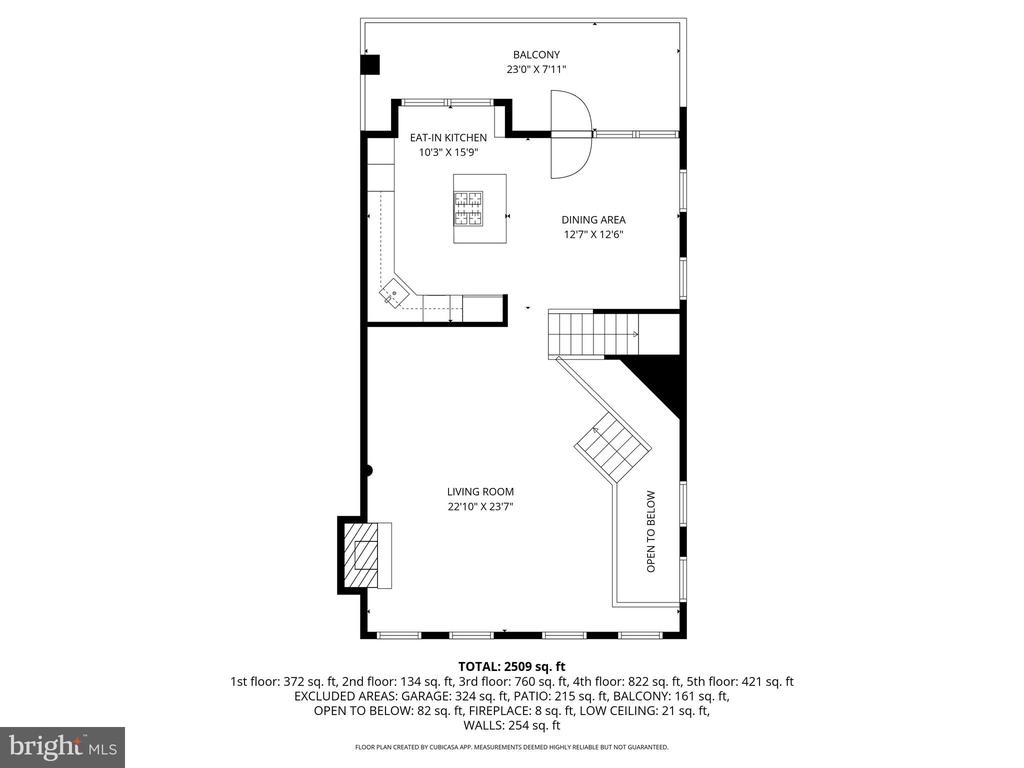
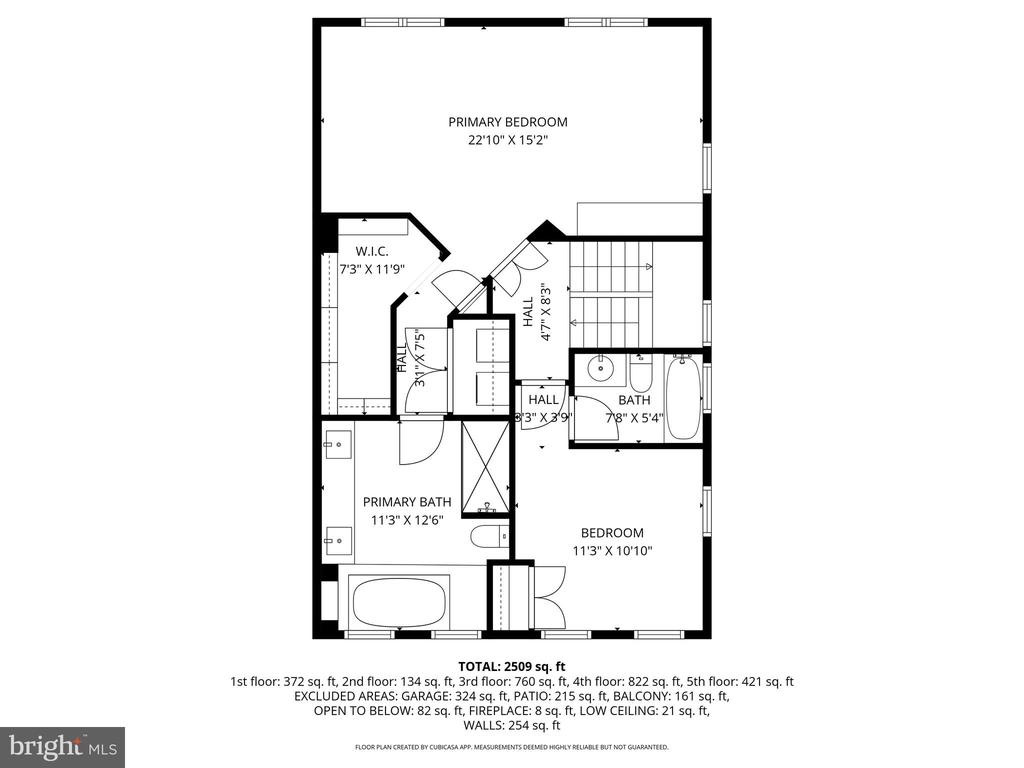
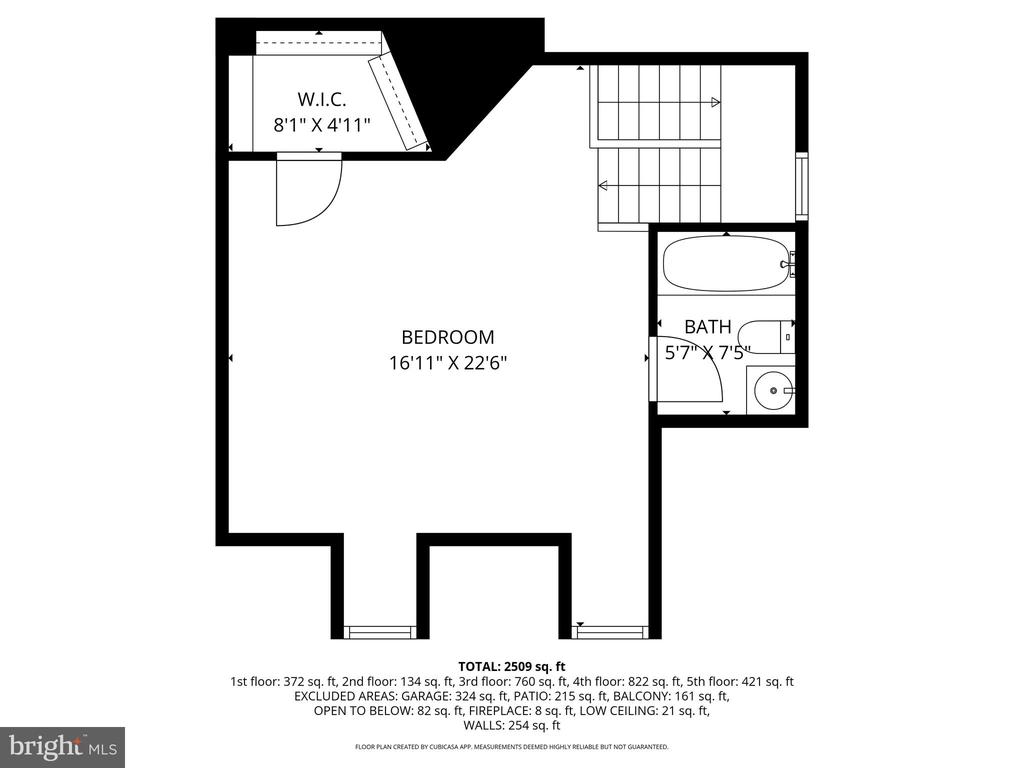
Welcome to 16 Wharf Street, Alexandria, VA--a stately end-unit townhome embodying classic Federal style architecture. Spanning 3,000 square feet across four levels, this residence offers an elegant blend of space and comfort. The home features three bedrooms and three and a half bathrooms, with the primary suite boasting vaulted ceilings for an airy ambiance. A marble fireplace serves as a sophisticated focal point in the living area, while abundant natural light floods the interiors, enhancing the home's inviting atmosphere. Relax on the rear deck or brick patio and enjoy the view into the grass courtyard, the only one in Fords Landing.

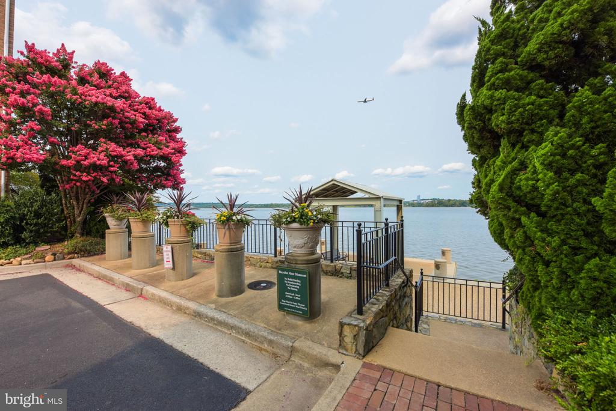
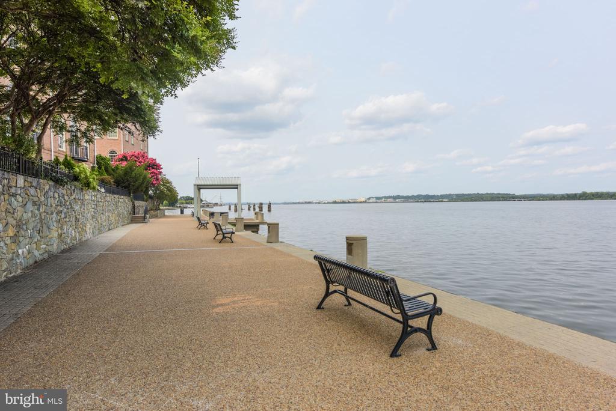
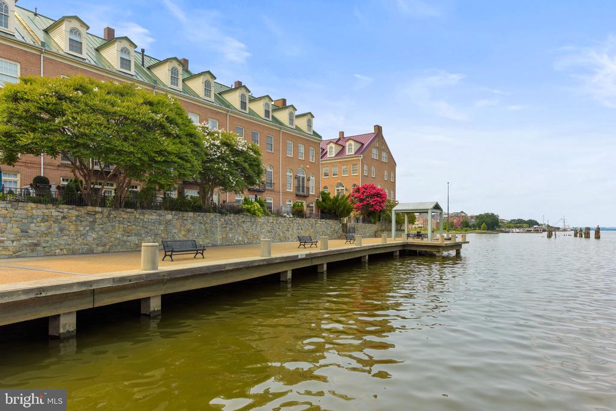
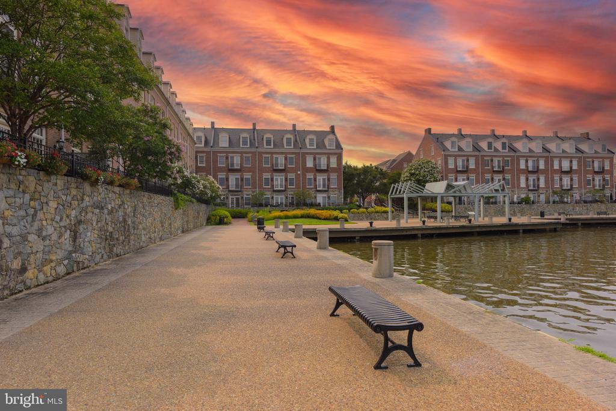
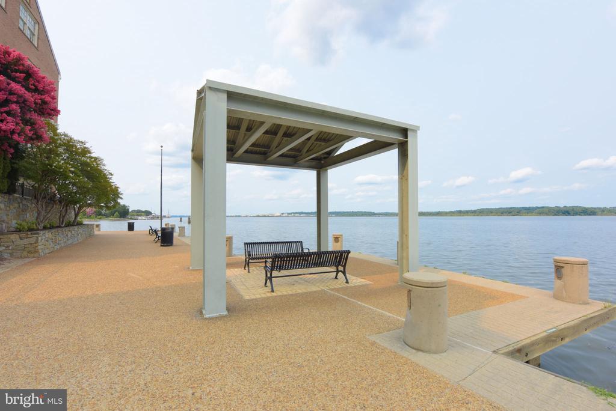
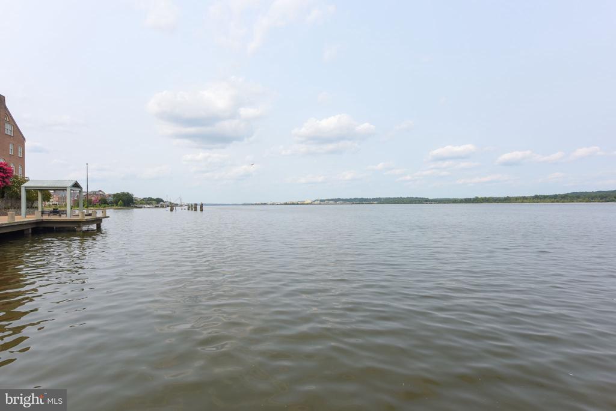
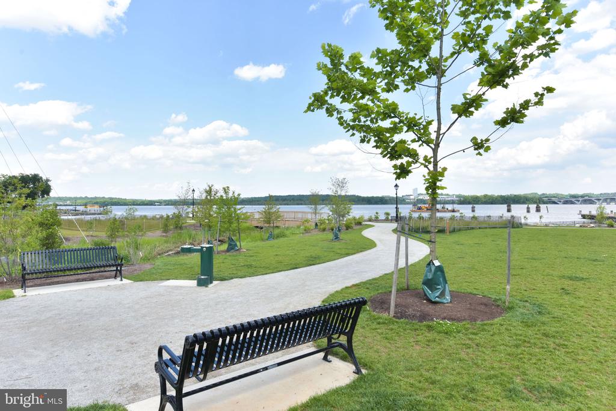
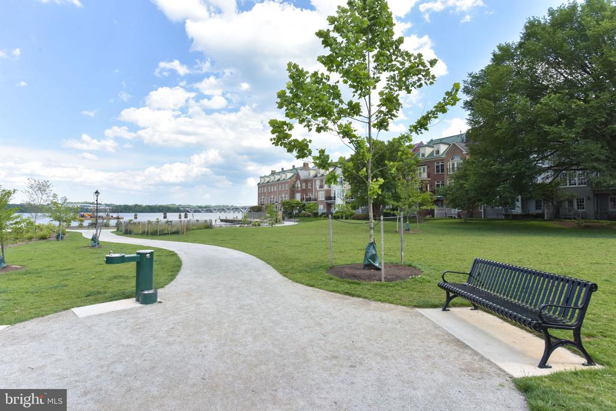
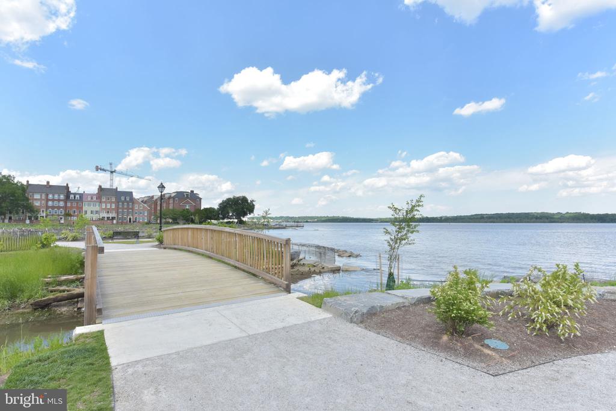
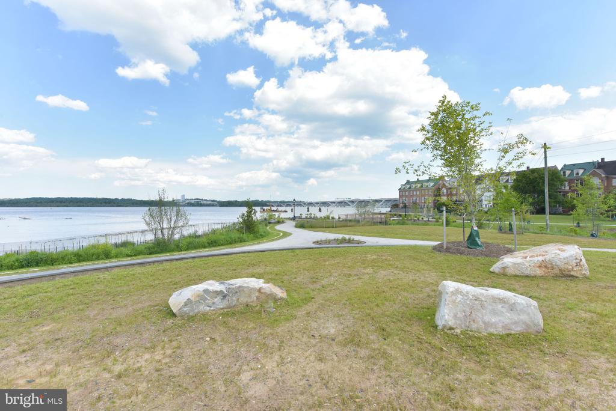
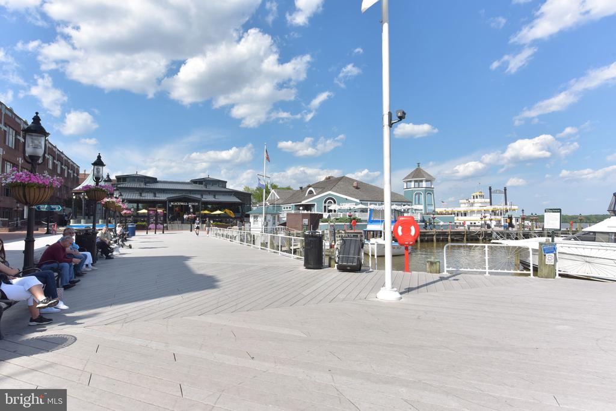
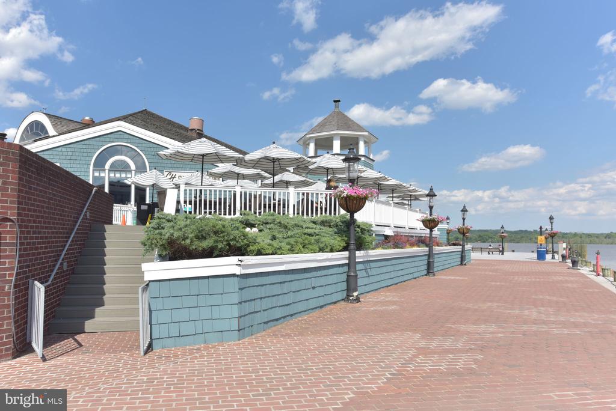
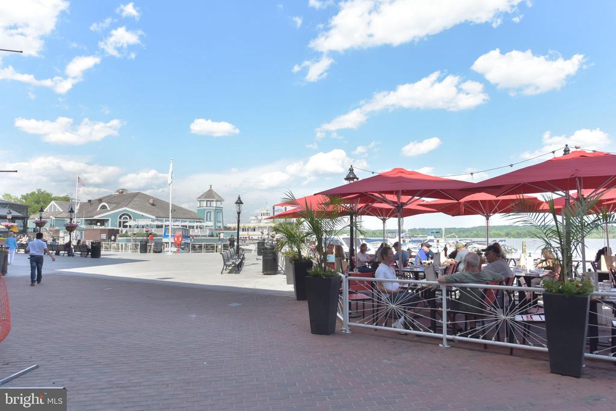
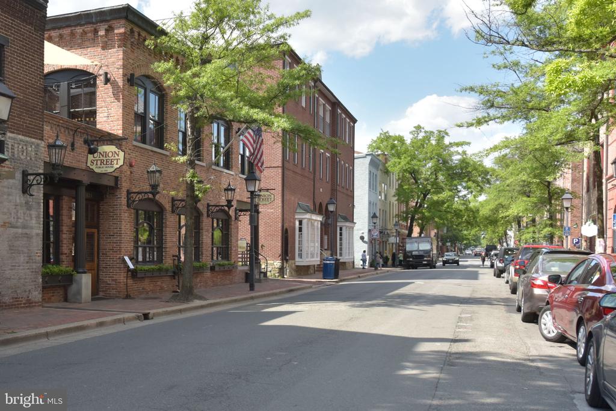
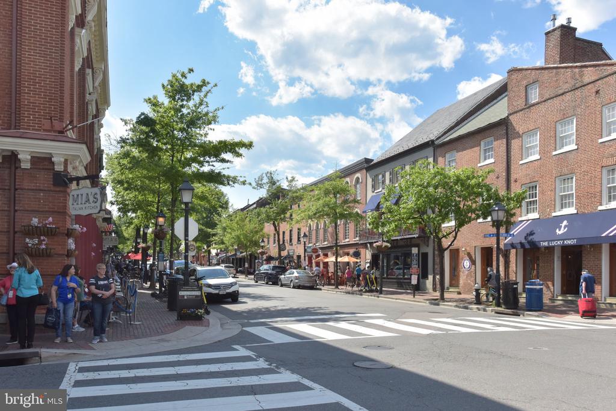
Located within steps to the scenic Potomac River, this property offers easy access to the vibrant King Street corridor, renowned for its history, and diverse dining and shopping options. Enjoy leisurely strolls along nearby walking paths or relax in the private courtyard. This prime location combines urban convenience with serene living, making it an ideal choice for discerning buyers. Experience the perfect blend of luxury and location at 16 Wharf Street. 2022 Hot Water Heather; 2021 HVAC Upper level- new capacitor and motherboard; 2023 New HVAC lower level

Share Property

Location

16 WHARF STREET, ALEXANDRIA, VA 22314

Status

Sold

Date Sold

March 30, 2026
Kristy Crombie

Kristy Crombie

Featured Amenities

Interior

  • total bedrooms3
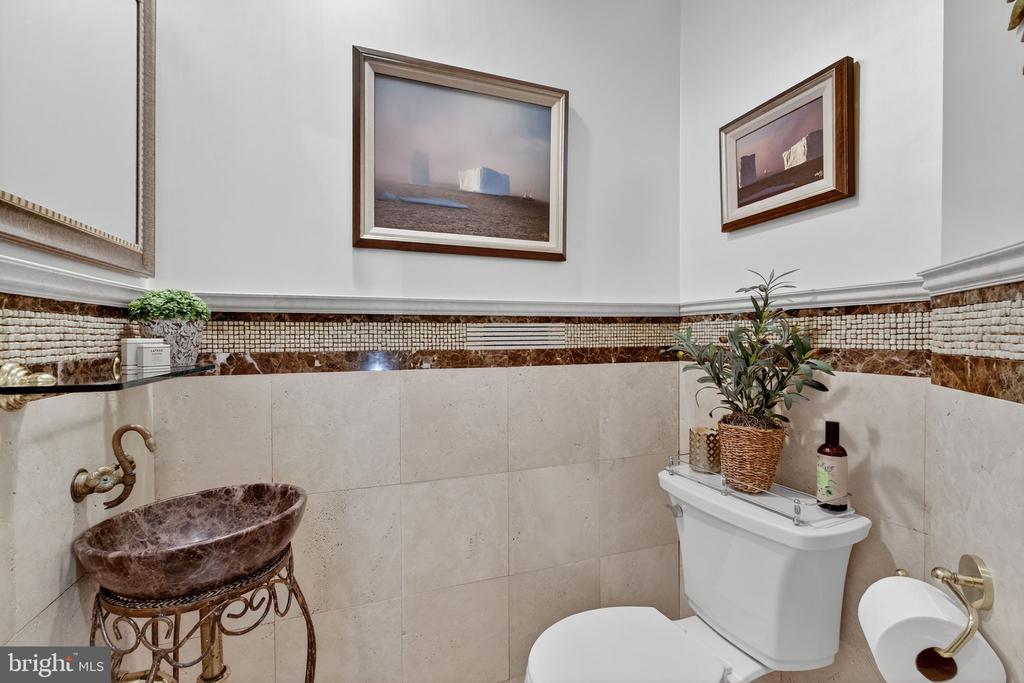
  • Total bathrooms4
  • full bathrooms3
  • half bathroom1
  • Laundry room Has Laundry, Upper Floor
  • Flooring Carpet, Hardwood, Marble
  • Fireplace Equipment, Screen, Gas/Propane, Marble, Mantel(s)
  • APPLIANCES Cooktop, Dishwasher, Disposal, Dryer, Icemaker, Oven - Wall, Oven - Double, Refrigerator, Washer, Built-In Microwave, Oven - Self Cleaning, Oven/Range - Gas, Stainless Steel Appliances
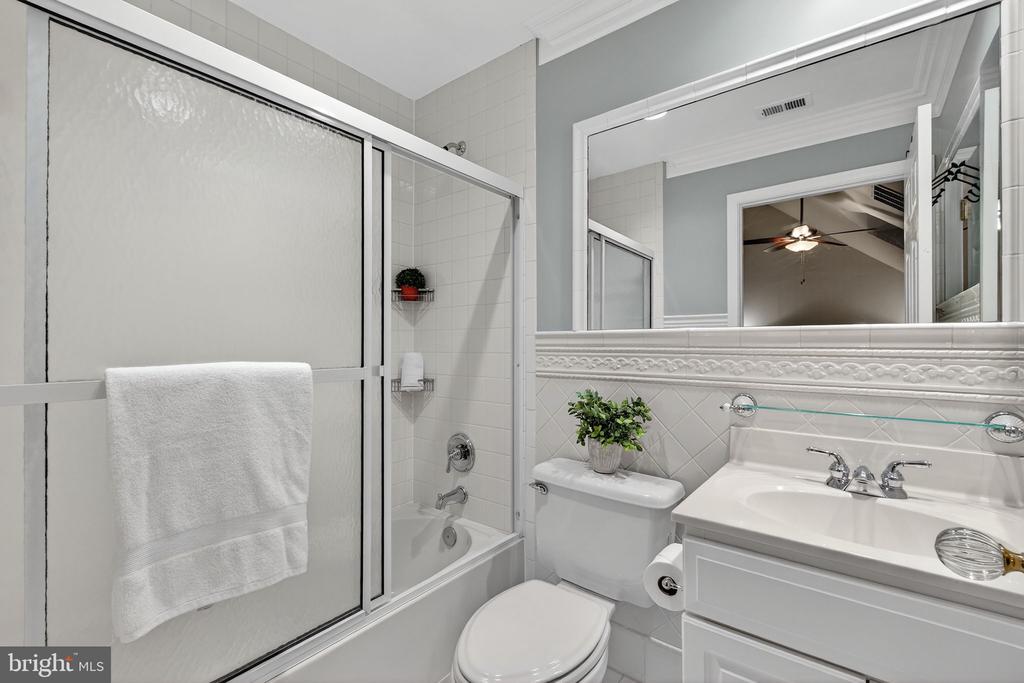
  • other interior Features Breakfast Area, Combination Kitchen/Living, Dining Area, Built-Ins, Upgraded Countertops, Wood Floors, Floor Plan - Traditional, Floor Plan - Open, Bathroom - Jetted Tub, Bathroom - Walk-In Shower, Bathroom - Tub Shower, Ceiling Fan(s), Chair Railings, Combination Dining/Living, Crown Moldings, Family Room Off Kitchen, Pantry, Primary Bath(s), Recessed Lighting, Walk-in Closet(s), Window Treatments, Carpet, Kitchen - Island, Kitchen - Table Space

Area & Lot

  • Status Sold
  • Date Sold March 30, 2026
  • Living Area2,993 Sq.Ft.
  • Total Area2,993 Sq.Ft.
  • Lot Area1,545 Sq.Ft.
  • MLS® IDVAAX2051832
  • TypeTownhouse
  • YEAR BUILT1998
  • NeighborhoodAlexandria
  • Architecture StylesFederal
  • View DescriptionCourtyard, Street, Garden/Lawn
  • School DistrictALEXANDRIA CITY PUBLIC SCHOOLS

Exterior

  • STORIES4
  • Garage Space2.0
  • water SourcePublic
  • PoolNo Pool
  • roofMetal
  • lot featuresBacks - Open Common Area, Landscaping, Premium, Level, Rear Yard
  • parkingAttached Garage
  • HEAT TYPEForced Air, Zoned
  • AIR CONDITIONINGCentral A/C, Heat Pump(s), Zoned
  • sewerPublic Sewer
  • SubstructureSlab
  • Disability FeaturesNone
  • HOA AmenitiesCommon Grounds, Jog/Walk Path, Bike Trail
  • other exterior FeaturesSidewalks, Street Lights, Other

Financial

  • Sales Price$1,995,000
  • Real Estate Tax $20,789/yr
  • HOA $335/mo
  • Zoning W-1

Alexandria

It is a romantic city in Virginia, where the past and present come alive, offering a balance between urban and suburban lifestyles.

Explore

Work

As a community-driven real estate firm, we are dedicated to supporting you through every step of your real estate journey. Whether you’re buying, selling, or exploring possibilities, our team is here to empower your decisions and deliver real results. Let us help you write the next chapter in your story.

Follow Me on Instagram