
15850 PARNELL COURT
15850 PARNELL COURT
15850 PARNELL COURT
15850 PARNELL COURT
15850 PARNELL COURT
15850 PARNELL COURT
15850 PARNELL COURT
15850 PARNELL COURT
15850 PARNELL COURT
15850 PARNELL COURT
15850 PARNELL COURT
15850 PARNELL COURT
15850 PARNELL COURT
15850 PARNELL COURT
15850 PARNELL COURT
15850 PARNELL COURT
15850 PARNELL COURT
15850 PARNELL COURT
15850 PARNELL COURT
15850 PARNELL COURT
15850 PARNELL COURT
15850 PARNELL COURT
15850 PARNELL COURT
15850 PARNELL COURT
15850 PARNELL COURT
15850 PARNELL COURT
15850 PARNELL COURT
15850 PARNELL COURT
15850 PARNELL COURT
15850 PARNELL COURT
15850 PARNELL COURT
15850 PARNELL COURT
15850 PARNELL COURT
15850 PARNELL COURT
15850 PARNELL COURT
15850 PARNELL COURT
15850 PARNELL COURT
15850 PARNELL COURT
15850 PARNELL COURT
15850 PARNELL COURT
15850 PARNELL COURT
15850 PARNELL COURT
15850 PARNELL COURT
15850 PARNELL COURT
15850 PARNELL COURT
15850 PARNELL COURT
15850 PARNELL COURT
15850 PARNELL COURT
15850 PARNELL COURT
15850 PARNELL COURT
15850 PARNELL COURT
15850 PARNELL COURT
15850 PARNELL COURT
15850 PARNELL COURT
15850 PARNELL COURT
15850 PARNELL COURT
15850 PARNELL COURT
15850 PARNELL COURT
15850 PARNELL COURT
15850 PARNELL COURT
15850 PARNELL COURT
15850 PARNELL COURT
15850 PARNELL COURT
15850 PARNELL COURT
15850 PARNELL COURT
SEE ALL PHOTOS
15850 PARNELL COURT
15850 PARNELL COURT
15850 PARNELL COURT
15850 PARNELL COURT
15850 PARNELL COURT
15850 PARNELL COURT
15850 PARNELL COURT
15850 PARNELL COURT
15850 PARNELL COURT
15850 PARNELL COURT
15850 PARNELL COURT
15850 PARNELL COURT
15850 PARNELL COURT
15850 PARNELL COURT
15850 PARNELL COURT
15850 PARNELL COURT
15850 PARNELL COURT
15850 PARNELL COURT
15850 PARNELL COURT
15850 PARNELL COURT
15850 PARNELL COURT
15850 PARNELL COURT
15850 PARNELL COURT
15850 PARNELL COURT
15850 PARNELL COURT
15850 PARNELL COURT
15850 PARNELL COURT
15850 PARNELL COURT
15850 PARNELL COURT
15850 PARNELL COURT
15850 PARNELL COURT
15850 PARNELL COURT
15850 PARNELL COURT
15850 PARNELL COURT
15850 PARNELL COURT
15850 PARNELL COURT
15850 PARNELL COURT
15850 PARNELL COURT
15850 PARNELL COURT
15850 PARNELL COURT
15850 PARNELL COURT
15850 PARNELL COURT
15850 PARNELL COURT
15850 PARNELL COURT
15850 PARNELL COURT
15850 PARNELL COURT
15850 PARNELL COURT
15850 PARNELL COURT
15850 PARNELL COURT
15850 PARNELL COURT
15850 PARNELL COURT
15850 PARNELL COURT
15850 PARNELL COURT
15850 PARNELL COURT
15850 PARNELL COURT
15850 PARNELL COURT
15850 PARNELL COURT
15850 PARNELL COURT
15850 PARNELL COURT
15850 PARNELL COURT
15850 PARNELL COURT
15850 PARNELL COURT
15850 PARNELL COURT
15850 PARNELL COURT
15850 PARNELL COURT
Sold

15850 PARNELL COURT

15850 PARNELL COURT, HAYMARKET, VA 20169

$1,410,000
$1,410,000

15850 PARNELL COURT

5 Beds 4 Baths 4,964 Sq.Ft. 10.67 Acres

Description

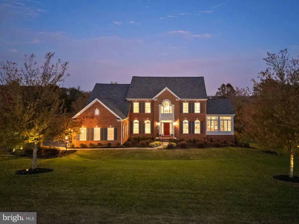
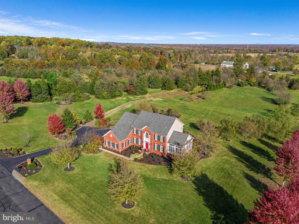
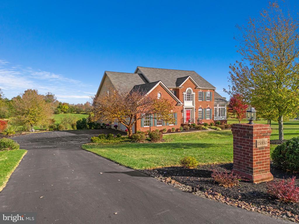
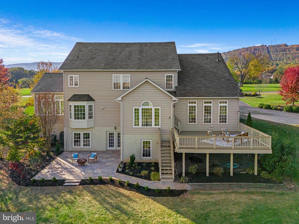
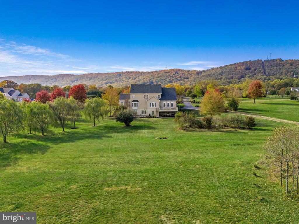
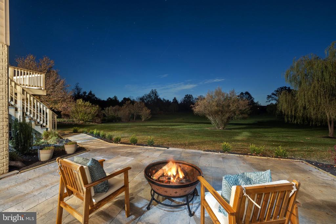
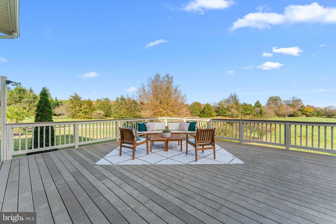
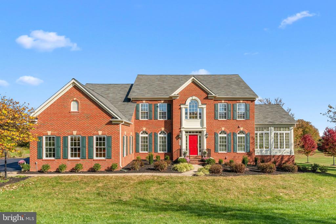
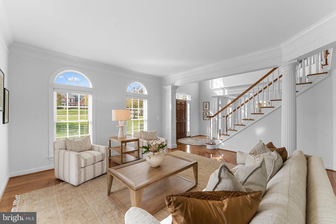
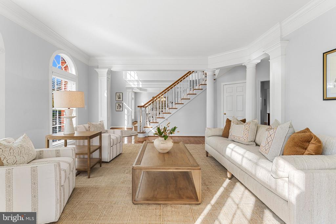
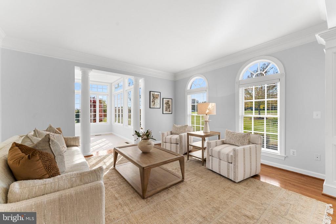
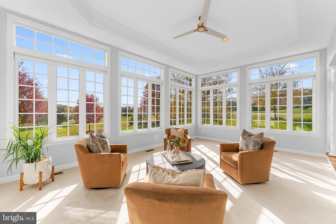
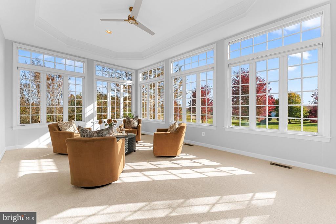
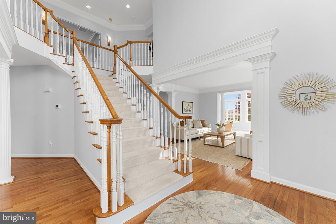
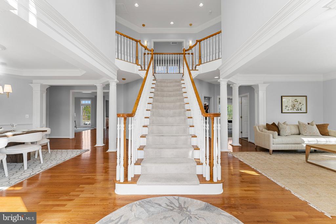
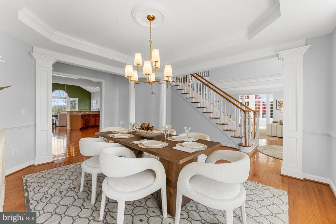
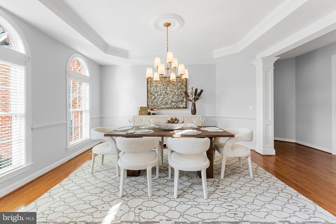
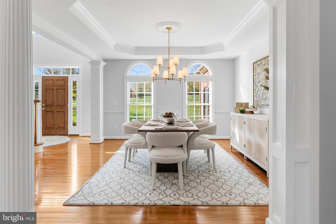
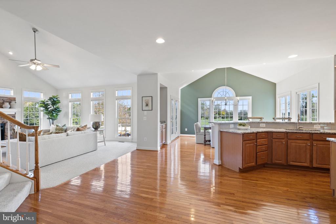
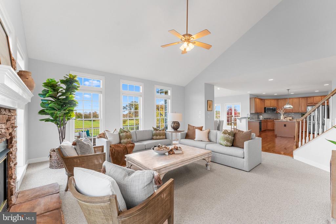
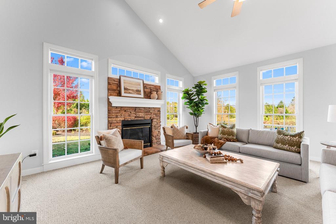
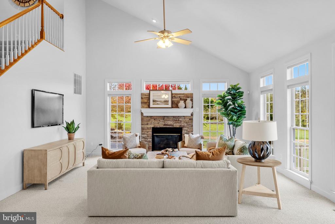
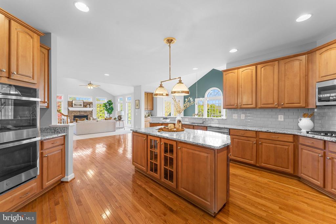
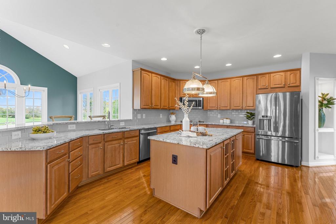
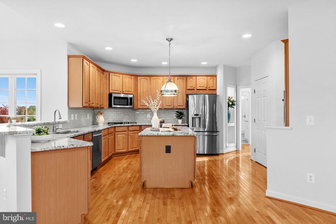
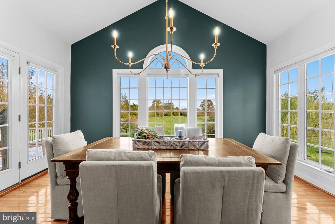
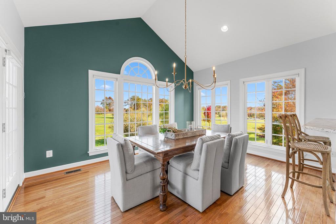
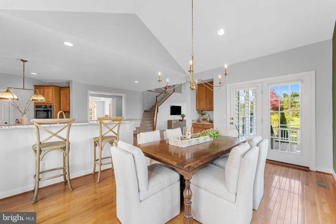
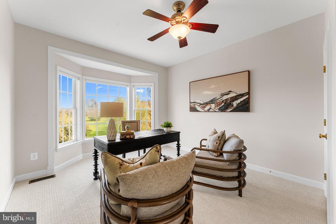
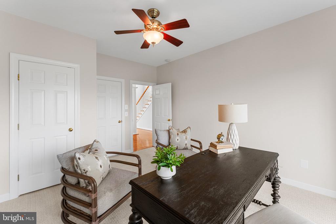
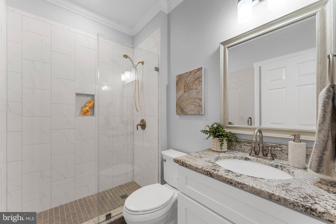
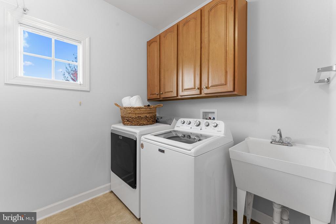
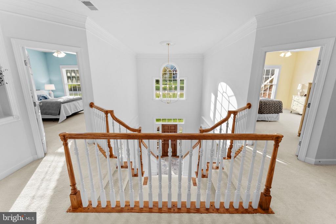
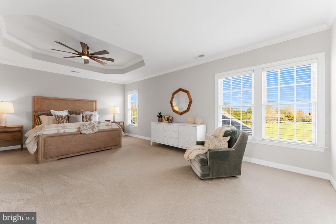
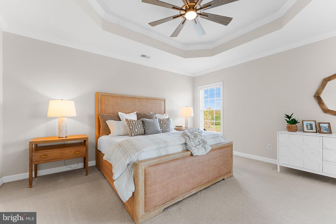
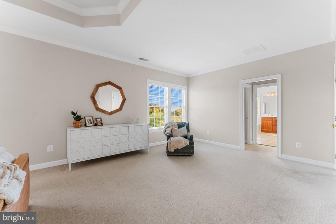
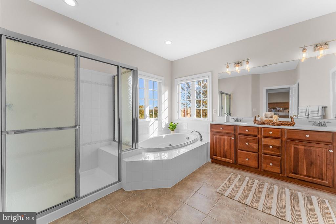
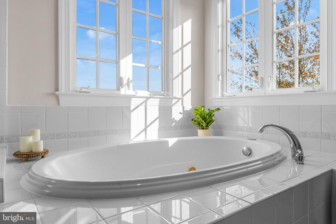
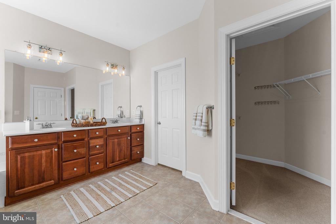
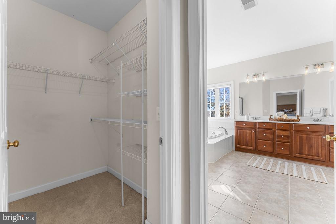
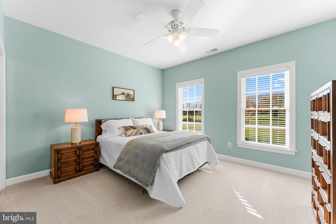
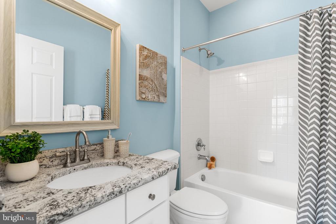
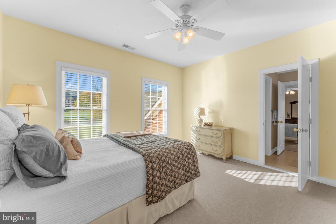
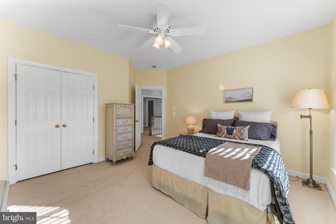
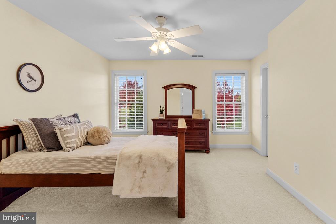
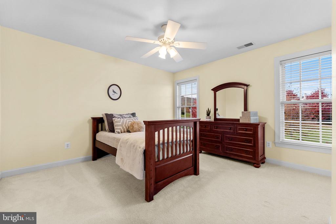
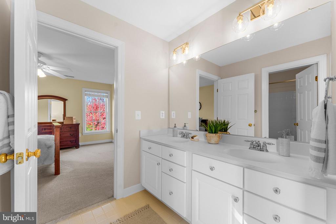
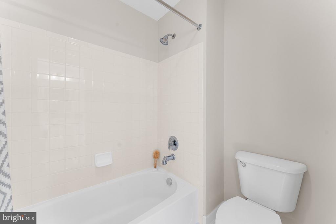
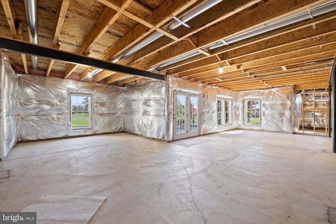
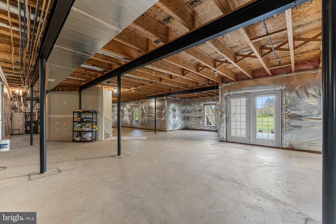
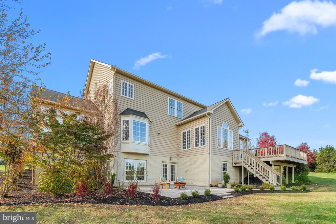
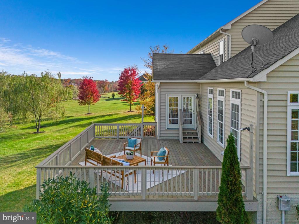
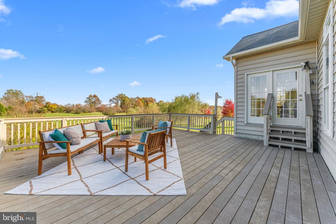
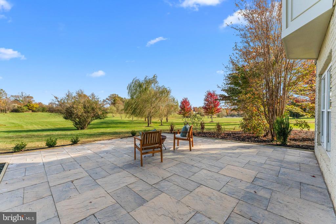
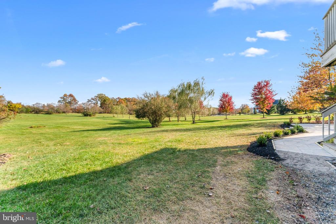
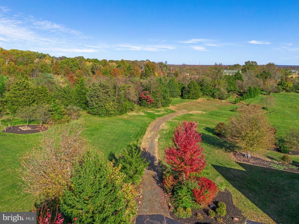
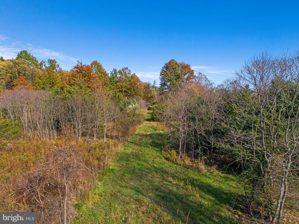
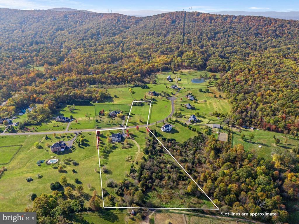
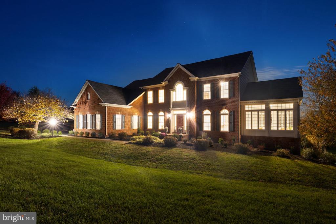
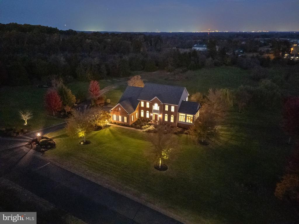
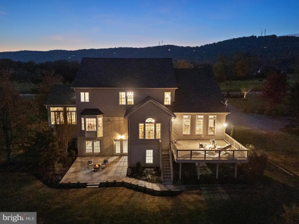
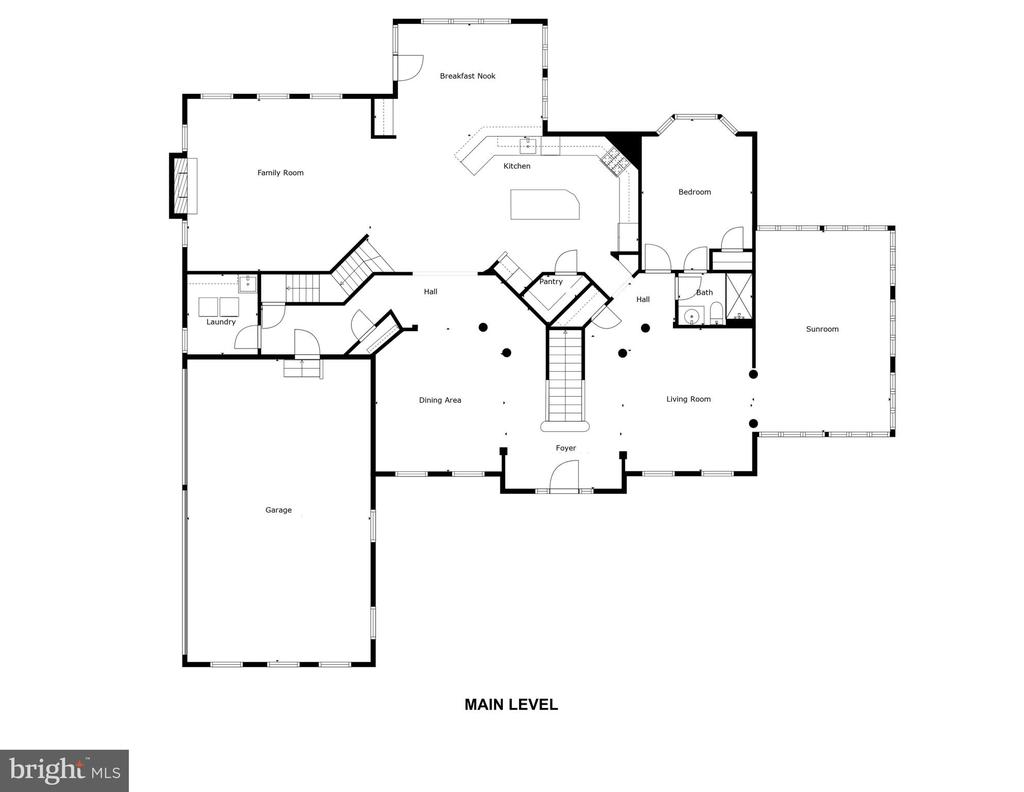
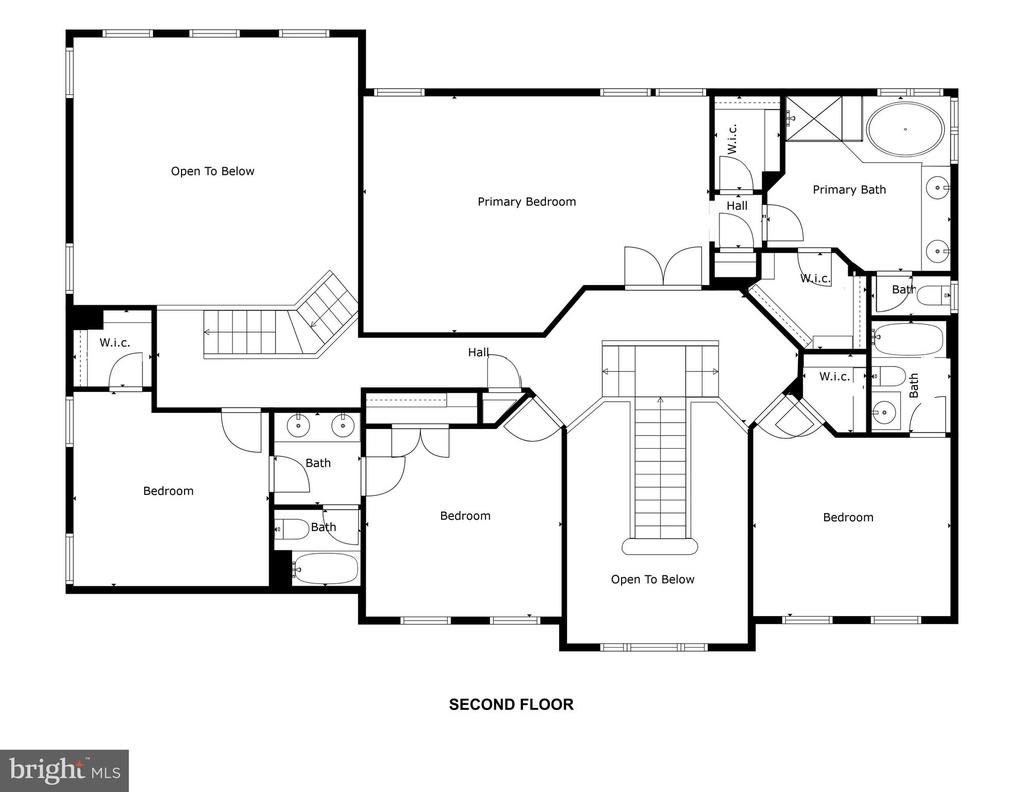
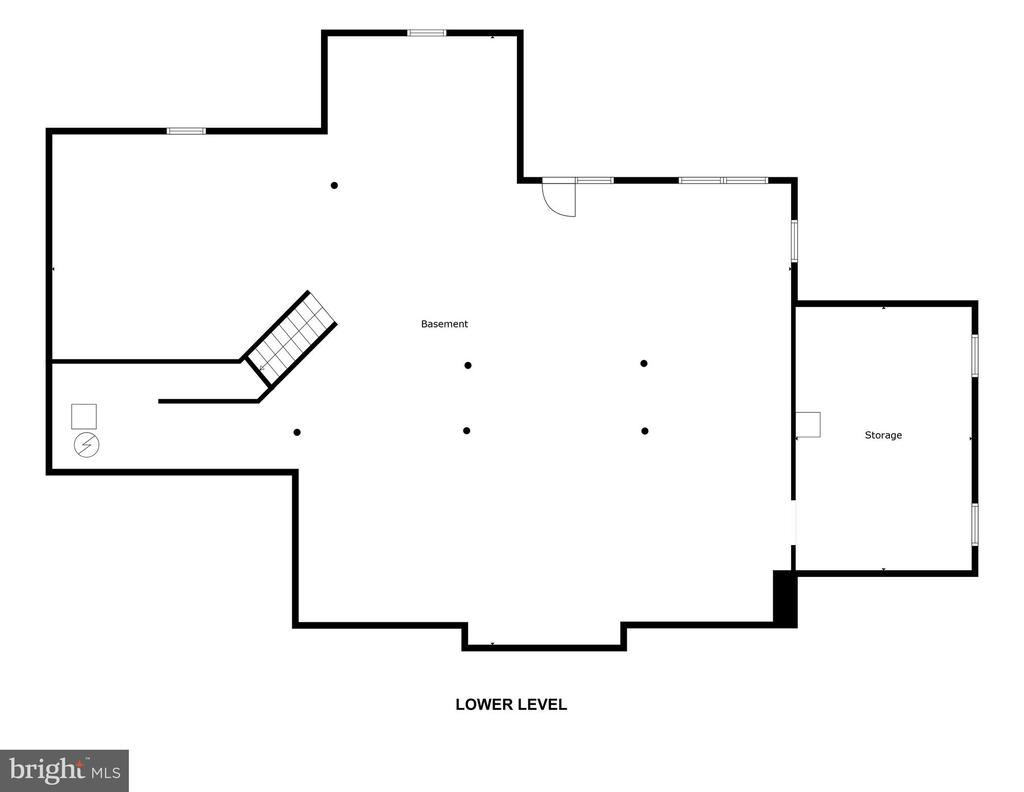
Nestled in a scenic horse-and farm-friendly neighborhood, this gorgeous country estate on 10.67 acres is offered for resale for the first time. This elegant, light-filled 5 bedroom/4 full bath home with beautiful mountain and pastoral views offers it all -- privacy, views, a level and useable lot, lovely outdoor gathering spaces, close proximity to commuter routes and downtown Middleburg, Aldie and Haymarket, high-speed internet, and a quiet cul-de-sac, enclave community. Meticulously maintained and move-in ready, this nearly 5,000 square foot house on two levels (unfinished walkout basement provides another 2,818 square feet of possibilities!) boasts views of Bull Run Mountain and is located in a private neighborhood of other multi-million dollar, large-acreage homes. The level, mostly open lot would be perfect for horses, a pool, or other outdoor pursuits, or enjoy your own private walking trail through the wooded portion of the property! Designed for elegant, yet comfortable living, and fabulous for entertaining, this beautiful home impresses at every turn. First-floor bedroom and updated adjacent full bath is perfect for guests or as a lovely home office. The gourmet kitchen boasts both a large center island and a second peninsula island with seating for four and is open to the spacious breakfast nook and family room, both with soaring vaulted ceilings and beautiful pastoral views. Stainless steel appliances include a newer convection double oven with no-preheat airfry and steam clean (2021), five-burner gas cooktop, French-door refrigerator, dishwasher and built-in microwave. Upstairs you'll find an enormous primary suite with tray ceiling, seating area, two spacious walk-in closets and sunrise views. Upstairs guest bedroom has it's own ensuite bath with granite counters. Two additional large bedrooms share a lovely Jack-and-Jill bath. The huge, daylight, unfinished walkout basement, plumbed with a full bath rough-in is awaiting your imagination! Recent updates include: HVAC Main system (2024) and upstairs system (2021); new patio (2024); new washing machine (2024); fresh, neutral paint throughout (2024); exterior trim painted (2024); updated light fixtures (2024); septic pumped (2024); roof professionally cleaned and inspected (2024); pressure tank (2020); well pump replaced (approx. 2015). Neighborhood covenants allow: horses, chickens, cattle, goats, sheep, ducks, geese. Convenient location: close to downtown Aldie/Middleburg/Haymarket; 6 miles to route 50; 7 miles to route 66; 35 minutes to Dulles International Airport. Don't miss out on this special property -- this is a house to build a lifetime of memories. Check out virtual tour link for video.

Share Property

Location

15850 PARNELL COURT, HAYMARKET, VA 20169

Status

Sold

Date Sold

December 9, 2024
Suzanne Ager

Suzanne Ager

Featured Amenities

Interior

  • total bedrooms5
  • Total bathrooms4
  • full bathrooms4
  • Laundry room Main Floor
  • APPLIANCES Stainless Steel Appliances, Refrigerator, Oven - Wall, Oven - Double, Oven - Self Cleaning, Cooktop, Built-In Microwave, Dishwasher, Disposal, Dryer - Electric, Washer
  • other interior Features Wood Floors, Floor Plan - Open, Family Room Off Kitchen, Entry Level Bedroom, Combination Kitchen/Living, Combination Kitchen/Dining, Breakfast Area, Bathroom - Jetted Tub, Formal/Separate Dining Room, Kitchen - Eat-In, Kitchen - Gourmet, Kitchen - Island, Pantry, Primary Bath(s), Upgraded Countertops, Walk-in Closet(s), Water Treat System, Window Treatments

Area & Lot

  • Status Sold
  • Date Sold December 9, 2024
  • Living Area4,964 Sq.Ft.
  • Total Area7,782 Sq.Ft.
  • Lot Area10.67 Acres
  • MLS® IDVAPW2082474
  • TypeResidential
  • YEAR BUILT2005
  • NeighborhoodHaymarket
  • Architecture StylesColonial
  • View DescriptionMountain, Pasture, Scenic Vista
  • Elementary SchoolGRAVELY
  • Middle SchoolRONALD WILSON REGAN
  • High SchoolBATTLEFIELD
  • School DistrictPRINCE WILLIAM COUNTY PUBLIC SCHOOLS

Exterior

  • STORIES3
  • Garage Space3.0
  • water SourceWell
  • PoolNo Pool
  • lot featuresLevel, Open, Partly Wooded, Rear Yard, Side Yard(s), Front Yard
  • parkingAttached Garage, Driveway
  • HEAT TYPEForced Air, Heat Pump(s)
  • AIR CONDITIONINGCentral A/C, Heat Pump(s), Zoned
  • sewerSeptic of BR, On Site Septic
  • SubstructureConcrete Perimeter
  • Disability FeaturesNone
  • security FeaturesSecurity System
  • other exterior FeaturesExterior Lighting

Financial

  • Sales Price$1,410,000
  • Real Estate Tax $11,131/yr
  • HOA $250/3 mos
  • Zoning A1

Haymarket

This neighborhood is a suburban community in Virginia, featuring a farmer’s market, horse and wine country, and easy access to major roads.

Explore

Work

As a community-driven real estate firm, we are dedicated to supporting you through every step of your real estate journey. Whether you’re buying, selling, or exploring possibilities, our team is here to empower your decisions and deliver real results. Let us help you write the next chapter in your story.

Follow Me on Instagram