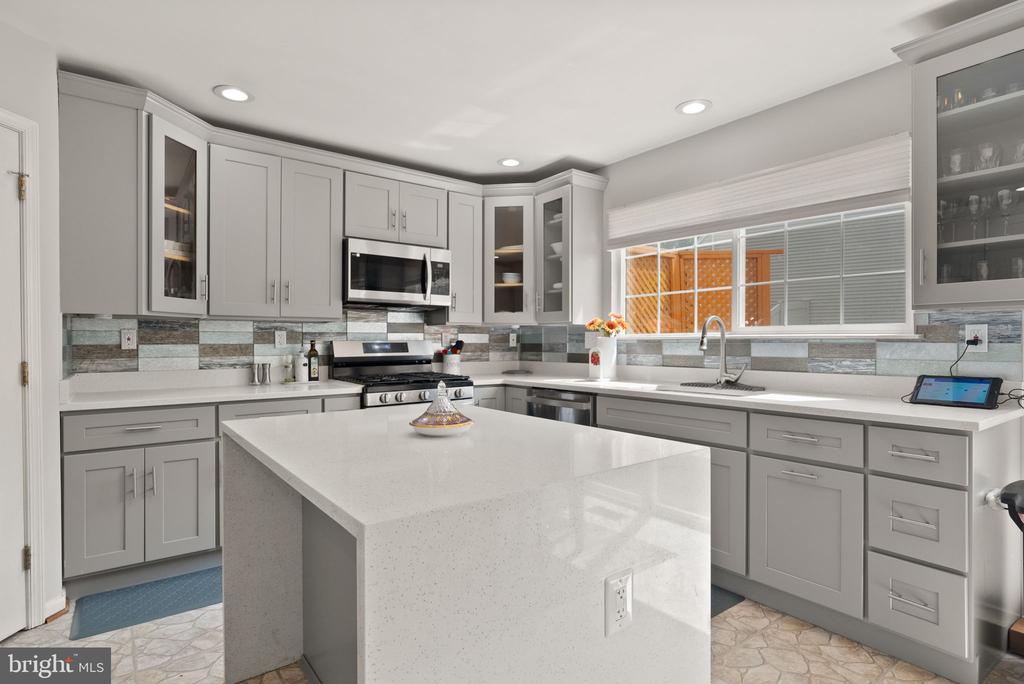
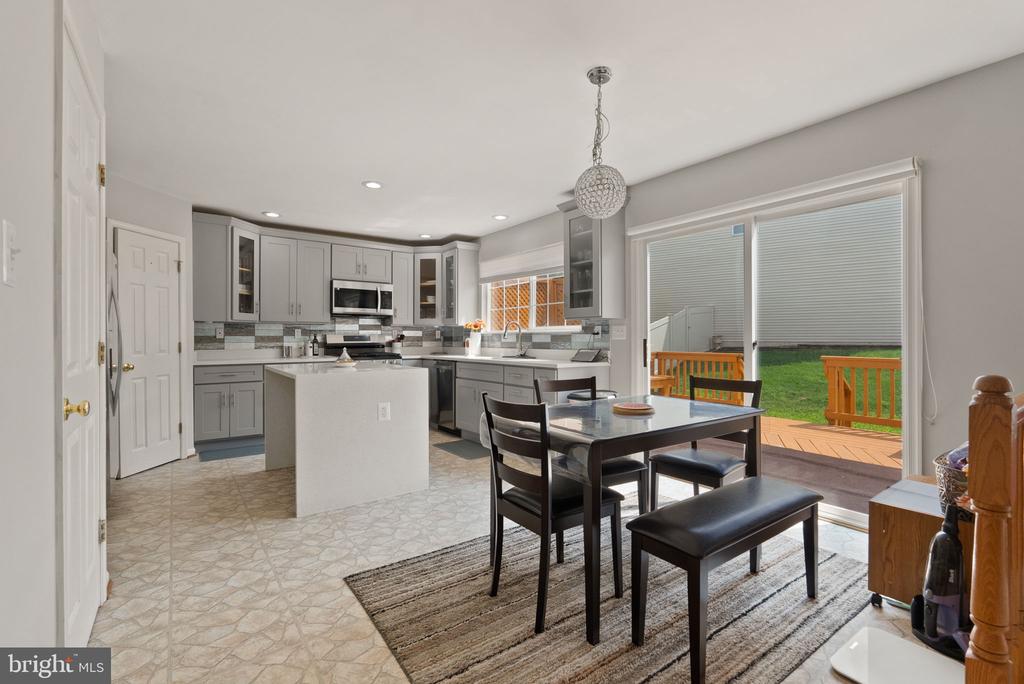
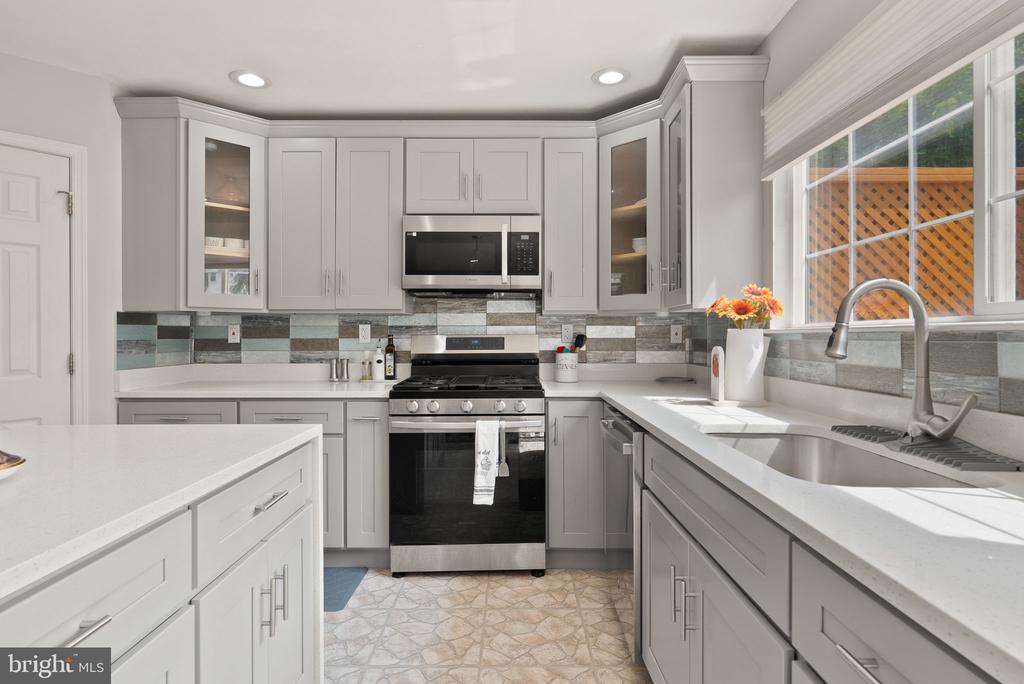
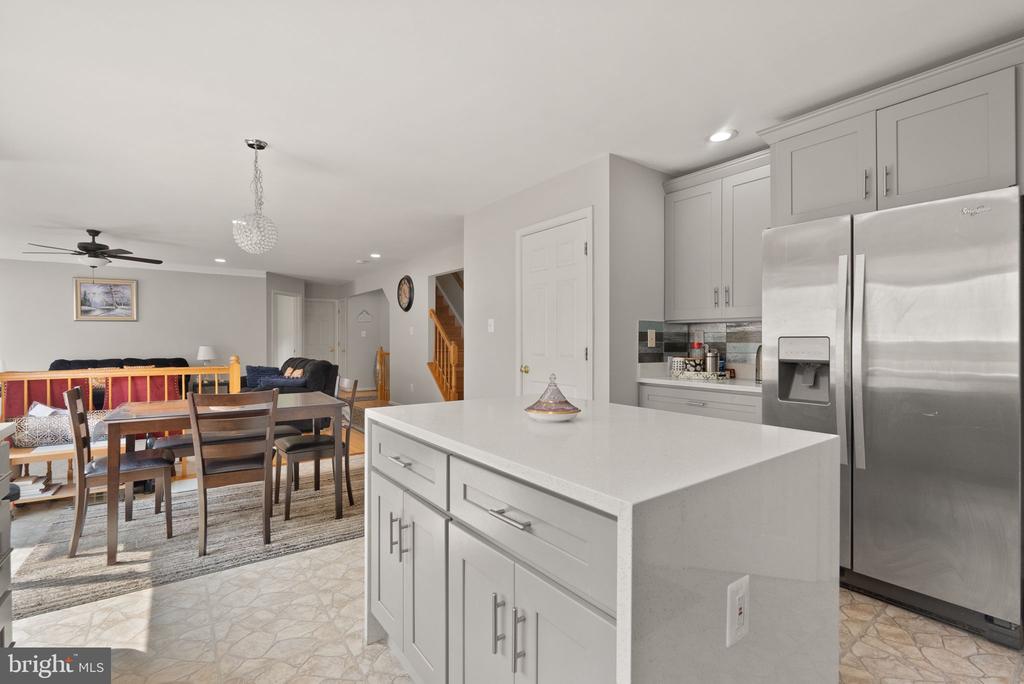
Renovated kitchen with gray cabinets, a large white island, and a multicolored tile backsplash.
15725 MARBURY HEIGHTS WAY
SEE ALL PHOTOS
Renovated kitchen with gray cabinets, a large white island, and a multicolored tile backsplash.
15725 MARBURY HEIGHTS WAY
Sold

15725 MARBURY HEIGHTS WAY

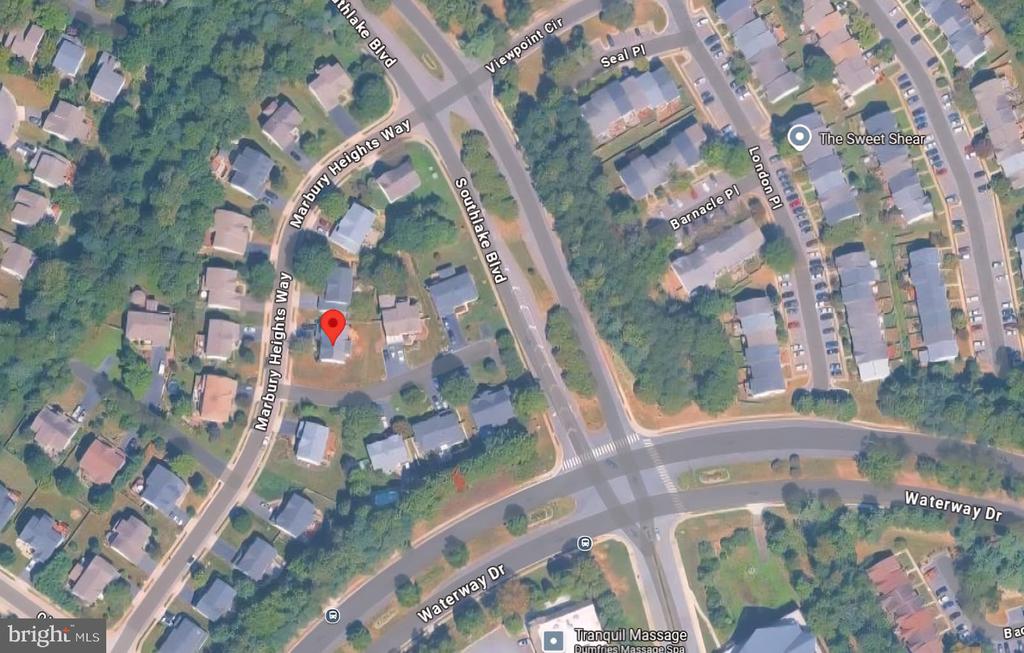
15725 MARBURY HEIGHTS WAY, DUMFRIES, VA 22025

$750,000
$750,000

15725 MARBURY HEIGHTS WAY

5 Beds 4 Baths 3,968 Sq.Ft. 7,605 Sq.Ft.

Description

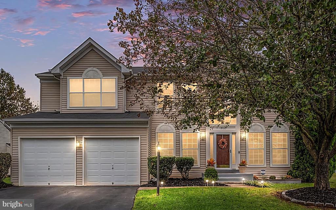
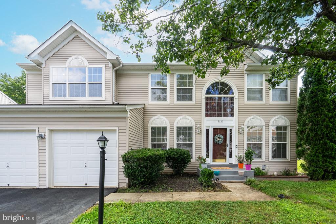
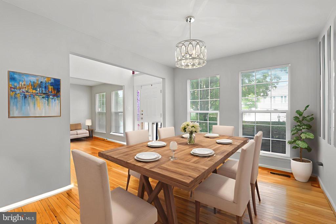
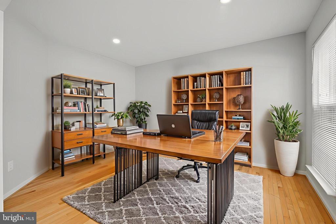
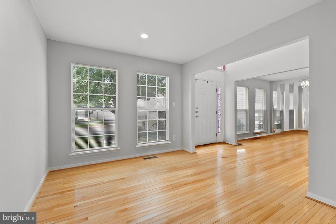
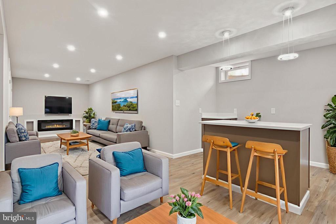
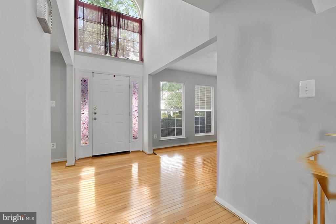
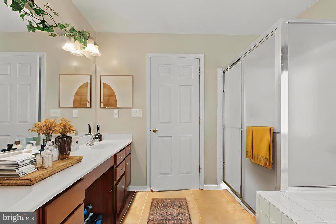
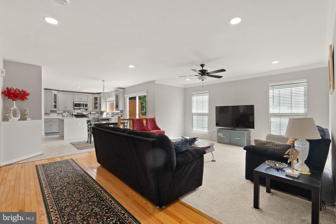
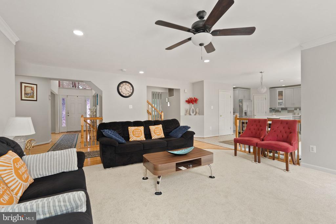
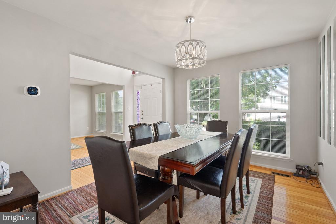
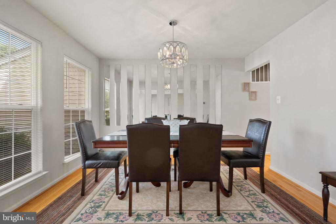
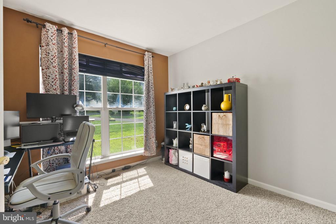
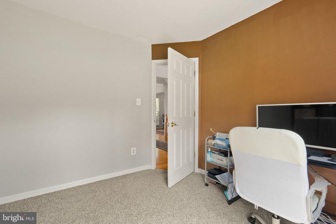
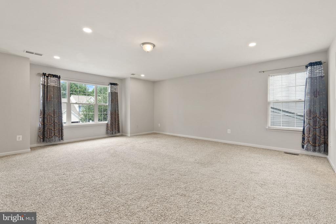
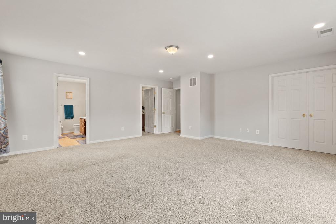
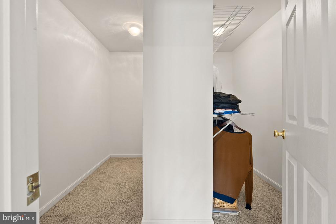
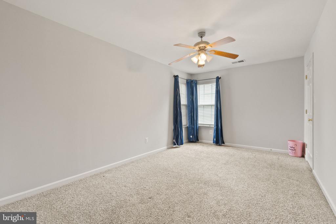
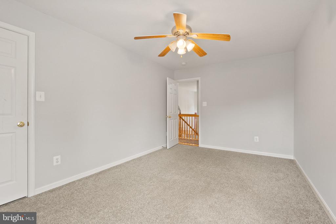
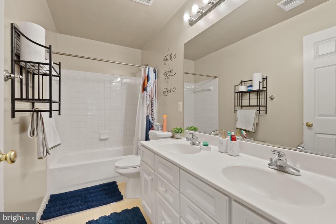
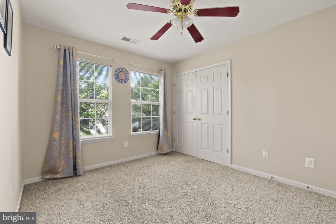
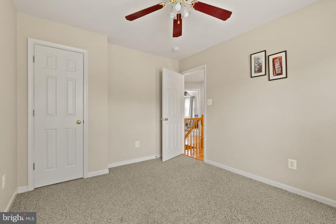
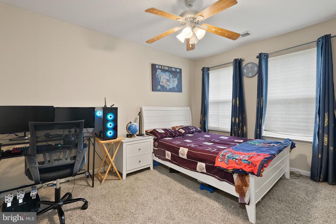
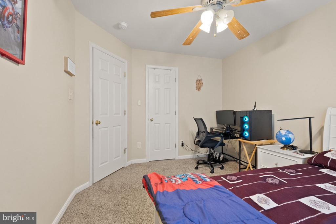
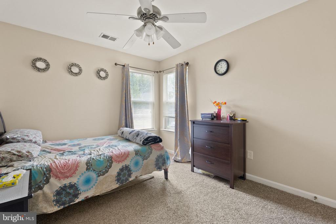
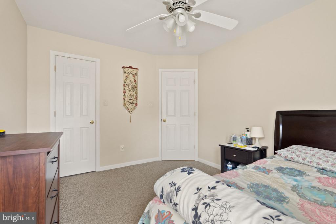
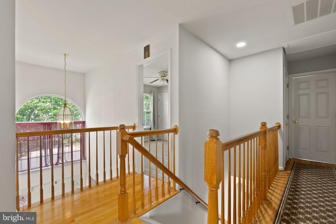
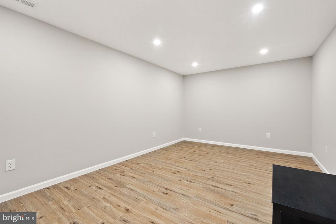
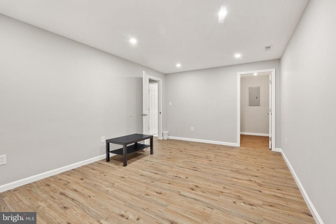
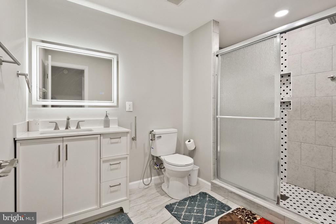
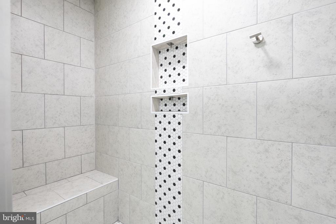
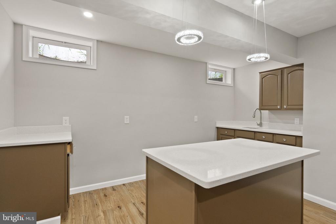
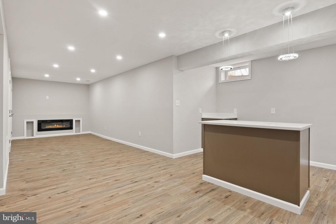
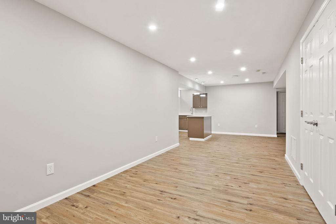
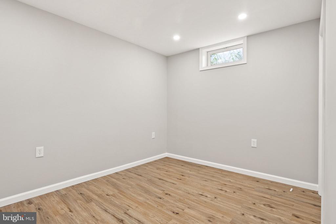
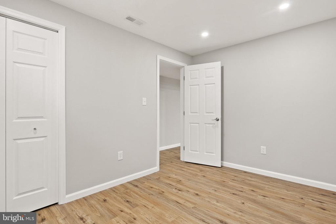
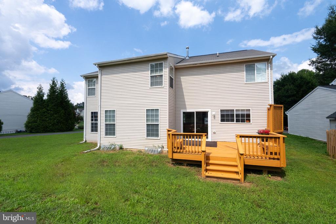
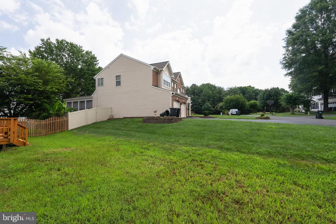
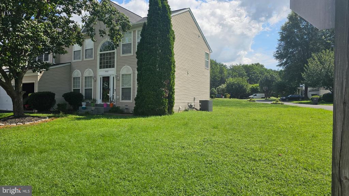
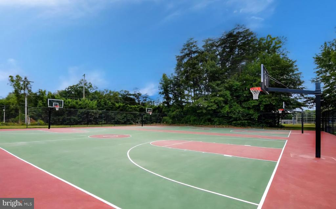
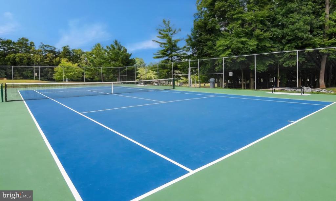
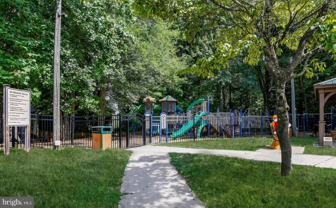
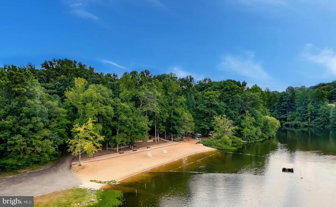
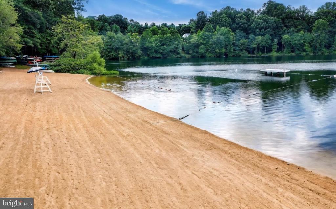
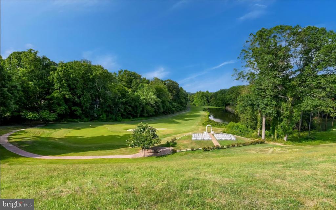
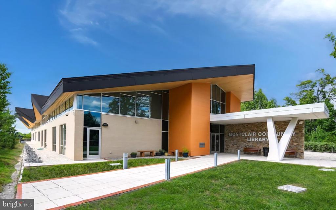
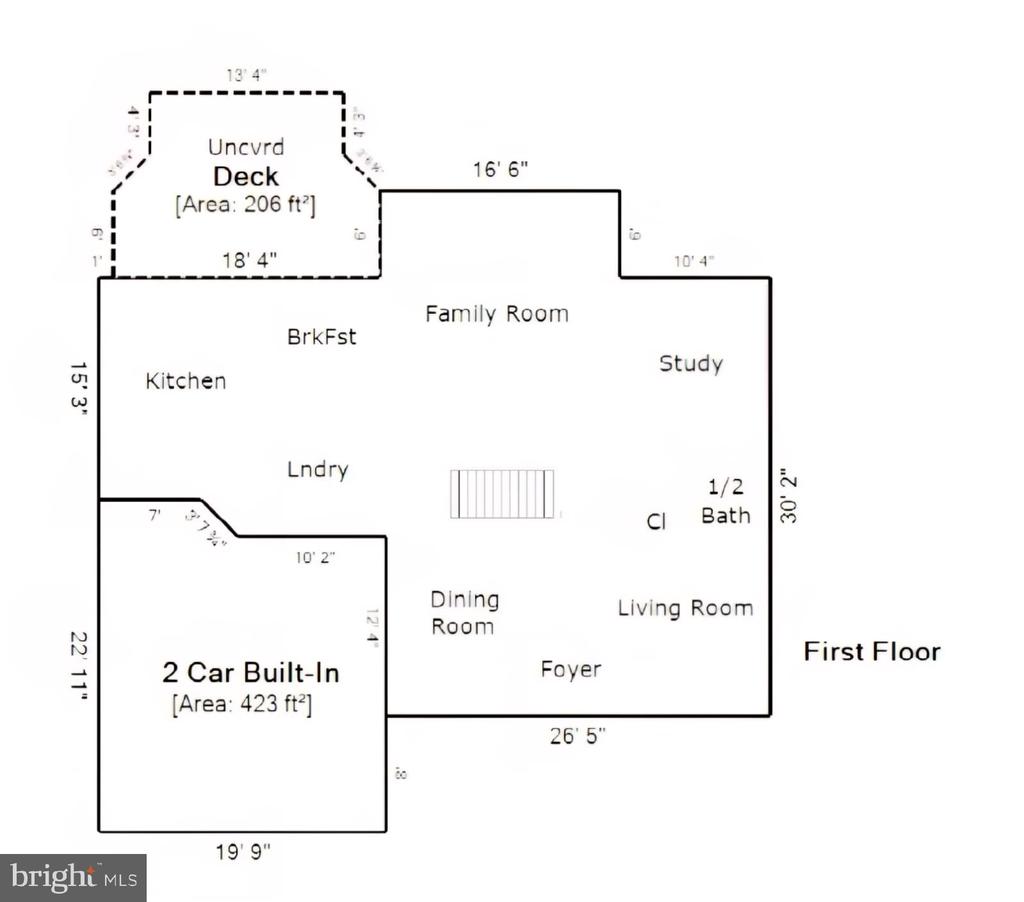
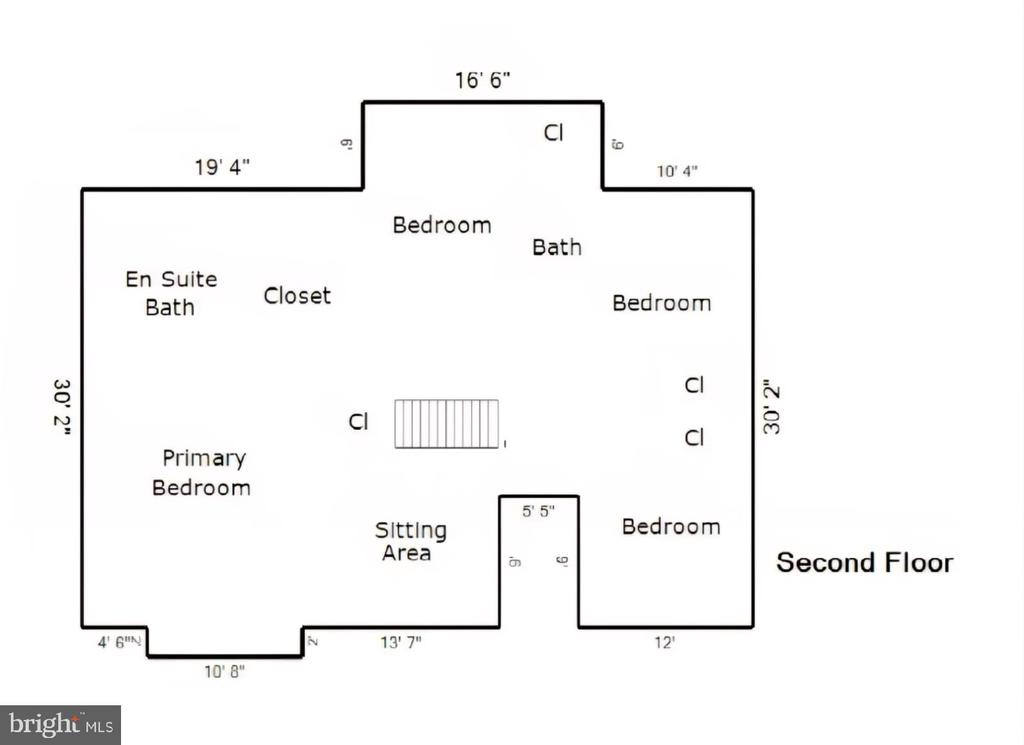
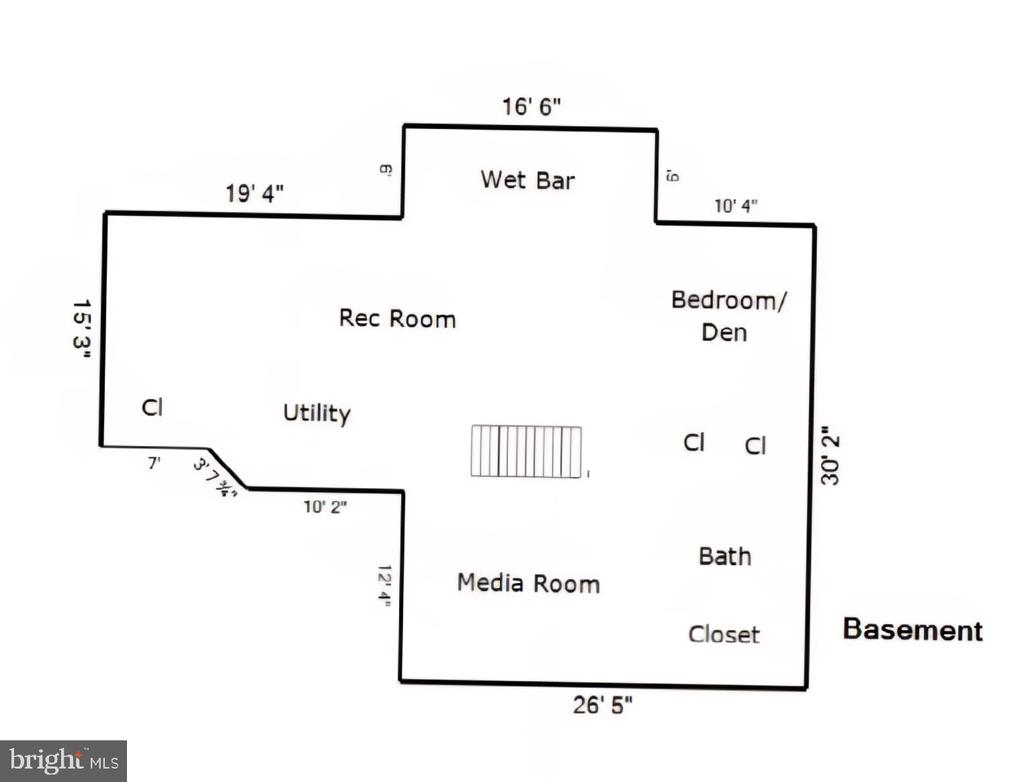
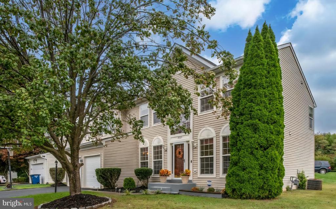
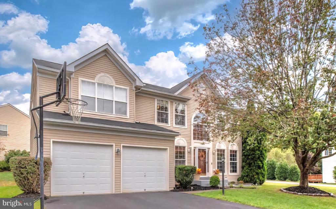
Welcome to this exquisite single-family home featuring a garage for two cars, perfectly situated in the prestigious Montclair community. This meticulously maintained property boasts a versatile and practical layout tailored to accommodate various needs. The main level showcases predominantly hardwood flooring, a formal dining room, a formal living room, and a bonus room that is ideal for use as an office. Additionally, there is a coat closet and easy access to the garage. At the center of the home lies a remarkable gourmet eat-in kitchen, thoughtfully renovated in 2025. It is equipped with quartz countertops, a tile backsplash, an upgraded range, a new dishwasher, a refrigerator, a microwave, and a condenser. A spacious island and ample cabinetry with convenient roll-out drawers enhance functionality. A butler's pantry provides a seamless transition to the formal dining room, making it perfect for entertaining. The impressive family room features a wall of windows that floods the area with natural light. On the upper level, the expansive primary suite includes walk-in closets and a luxurious en-suite bathroom complete with dual vanities, a soaking tub, and a separate shower. This level also comprises four additional bedrooms that share a full hallway bathroom. The fully finished basement extends the living area with Fire-Place and a recreation room that can serve as a guest bedroom, a large high-end bathroom, and an extra bonus room that is perfect for a home theater. The newly finished basement features luxury waterproof engineered wood flooring and a quartz wet bar/kitchenette. An ideal deck is available for BBQs and family gatherings. Residents can enjoy the lake at Lake Montclair, along with access to a clubhouse and golf area. The high school is within walking distance, and it is advisable to schedule a viewing of the house before it is no longer available. Montclair amenities include 109 acres of lake, three beaches, a boat ramp, fishing piers, playgrounds/tot lots, a new dog park, excellent schools, a library, an 18-hole golf course with a full-service country club, and more. The location is just minutes from Route 234 providing easy access to I-95, and is close to all commuter bus lots and slug lines to the Pentagon and DC, typically within 30-40 minutes. Additionally, it is minutes away from shopping, restaurants, and recreational centers**Forest Park offers IT Magnet program which college credited I.T. Courses

Share Property

Location

15725 MARBURY HEIGHTS WAY, DUMFRIES, VA 22025

Status

Sold

Date Sold

January 6, 2026
Nadia  Mohammed

Nadia Mohammed

Featured Amenities

Interior

  • total bedrooms5
  • Total bathrooms4
  • full bathrooms3
  • half bathroom1
  • Flooring Carpet, Hardwood
  • Fireplace Electric
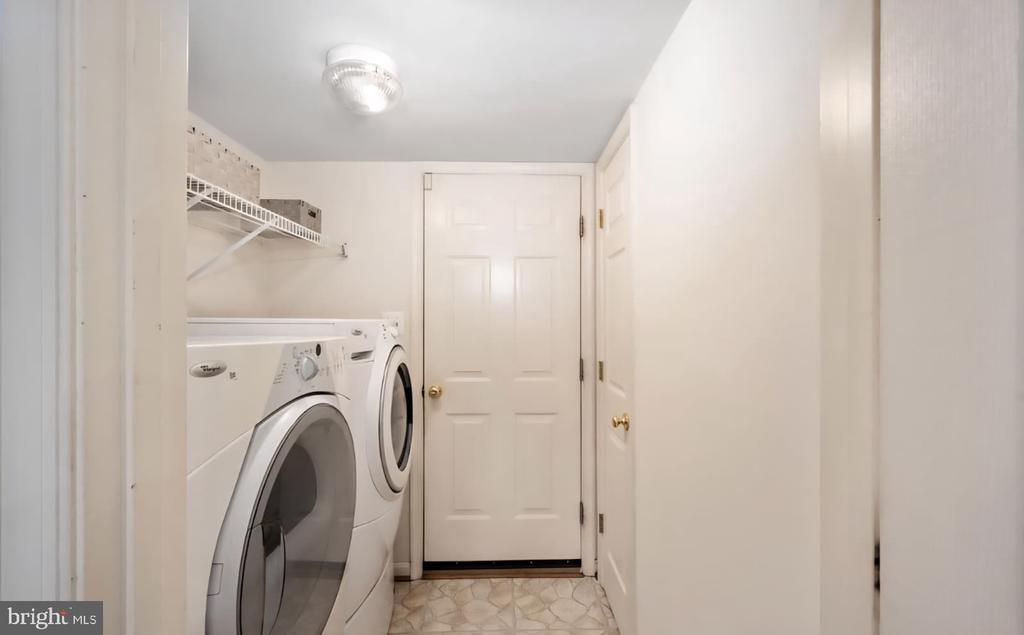
  • APPLIANCES Built-In Microwave, Dryer, Icemaker, Disposal, Dishwasher, Refrigerator, Washer
  • other interior Features Kitchen - Island, Ceiling Fan(s), Wood Floors

Area & Lot

  • Status Sold
  • Date Sold January 6, 2026
  • Living Area3,968 Sq.Ft.
  • Total Area3,968 Sq.Ft.
  • Lot Area7,605 Sq.Ft.
  • MLS® IDVAPW2107612
  • TypeResidential
  • YEAR BUILT2001
  • NeighborhoodMontclair
  • Architecture StylesColonial
  • Elementary SchoolASHLAND
  • Middle SchoolBENTON
  • High SchoolFOREST PARK
  • School DistrictPRINCE WILLIAM COUNTY PUBLIC SCHOOLS

Exterior

  • STORIES3
  • Garage Space2.0
  • water SourcePublic
  • utilitiesWater Available, Sewer Available, Cable TV, Cable TV Available, Under Ground
  • PoolYes - Community
  • roofAsphalt
  • parkingAttached Garage
  • HEAT TYPECentral
  • AIR CONDITIONINGCentral A/C
  • sewerPublic Sewer
  • SubstructureSlab
  • Disability FeaturesOther
  • HOA AmenitiesBasketball Courts, Beach, Club House, Common Grounds, Golf Course Membership Available, Golf Club, Golf Course, Jog/Walk Path, Pool - Outdoor, Pier/Dock, Picnic Area, Lake, Soccer Field, Tennis Courts, Tot Lots/Playground, Swimming Pool

Financial

  • Sales Price$750,000
  • Real Estate Tax $5,848/yr
  • HOA $73/mo
  • Zoning RPC

Montclair

It is a family-friendly community south of Dale City, featuring Lake Montclair, three beaches, and proximity to Prince William Forest Park.

Explore

Work

As a community-driven real estate firm, we are dedicated to supporting you through every step of your real estate journey. Whether you’re buying, selling, or exploring possibilities, our team is here to empower your decisions and deliver real results. Let us help you write the next chapter in your story.

Follow Me on Instagram