15723 VIEWPOINT CIRCLE
SEE ALL PHOTOS
15723 VIEWPOINT CIRCLE
Sold

15723 VIEWPOINT CIRCLE

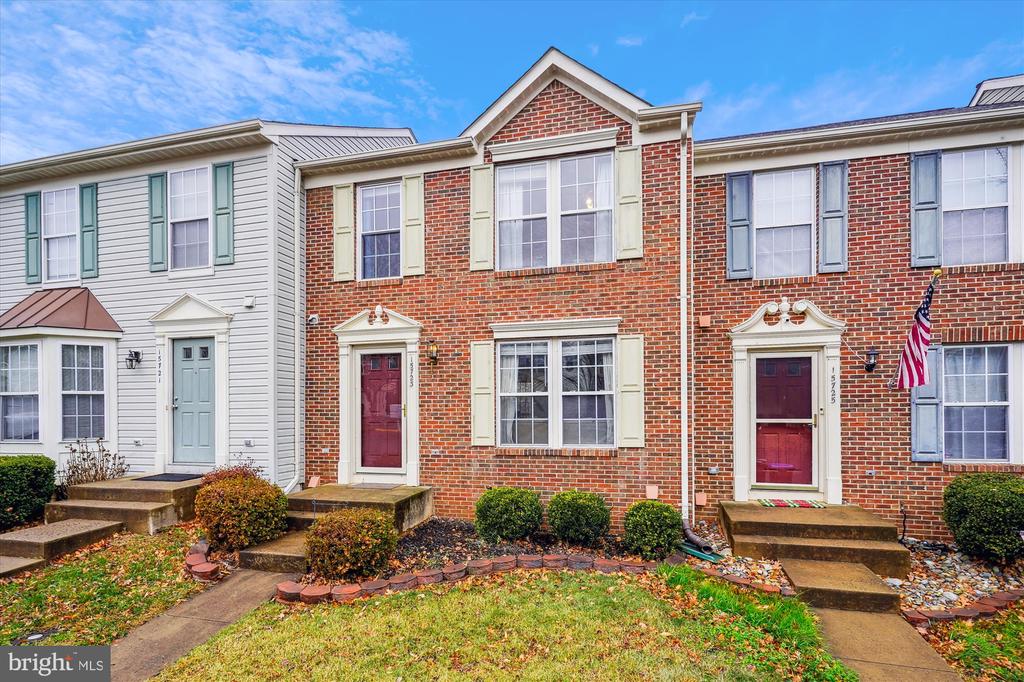
15723 VIEWPOINT CIRCLE, DUMFRIES, VA 22025

$465,000
$465,000

15723 VIEWPOINT CIRCLE

3 Beds 4 Baths 1,798 Sq.Ft. 1,420.06 Sq.Ft.

Description

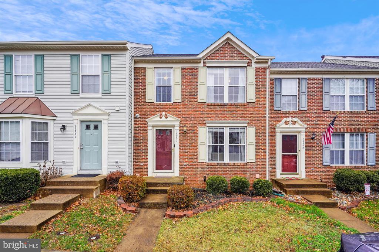
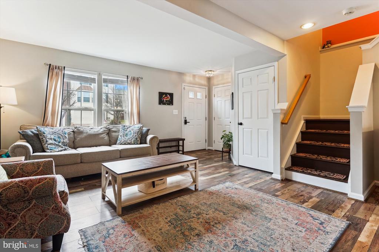
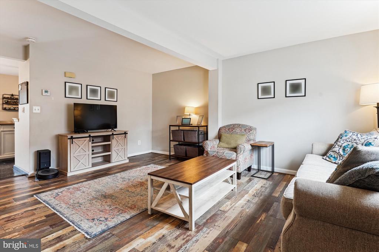
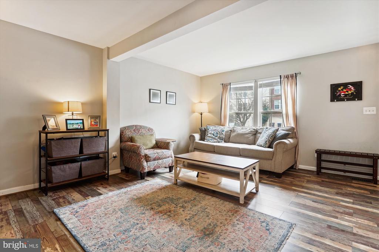
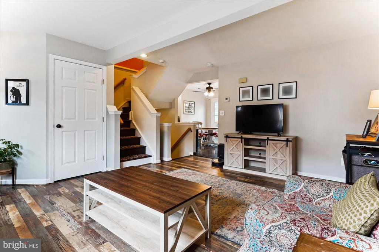
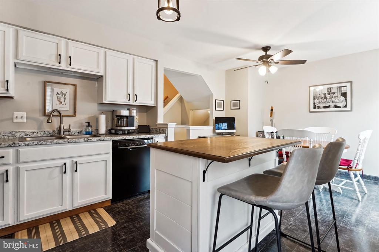
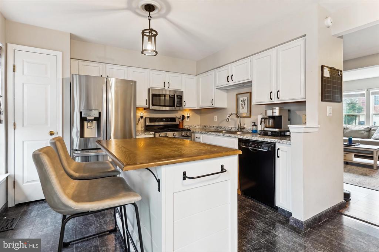
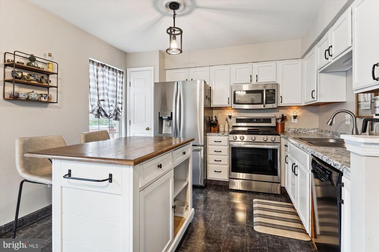
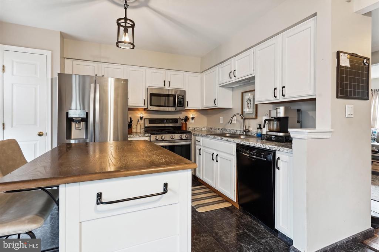
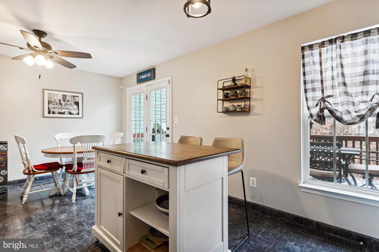
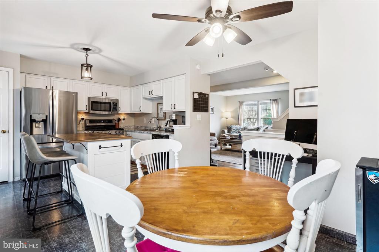
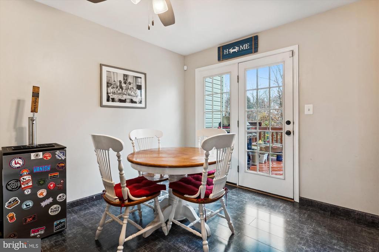
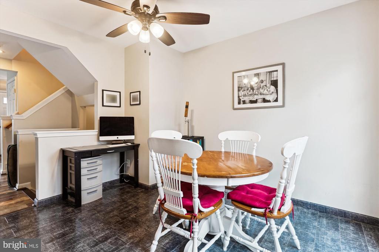
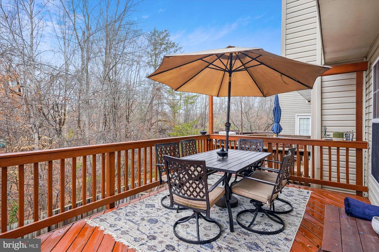
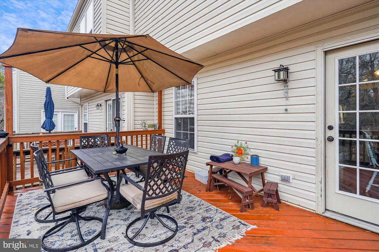
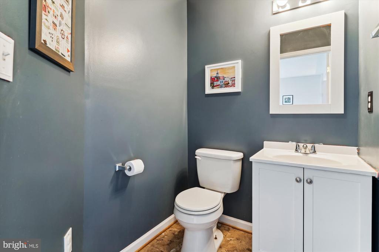
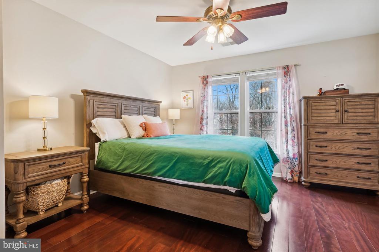
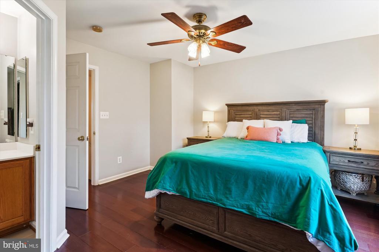
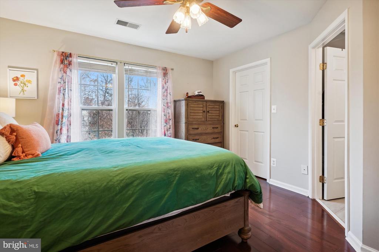
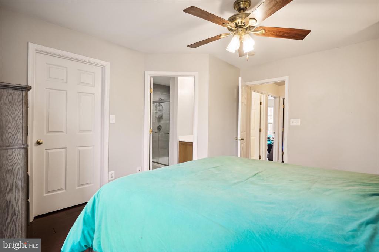
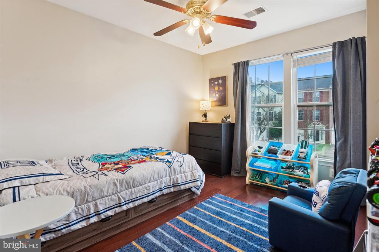
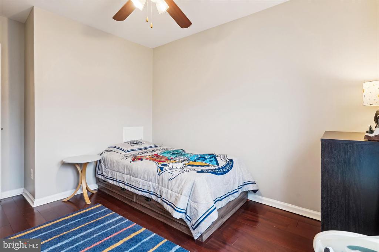
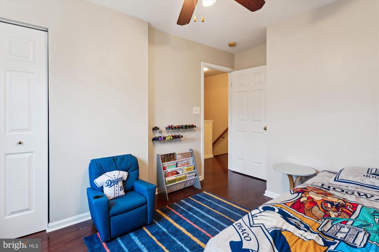
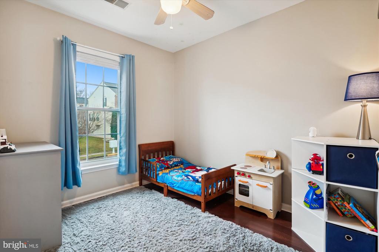
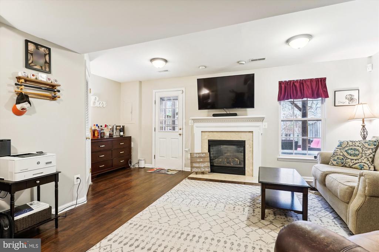
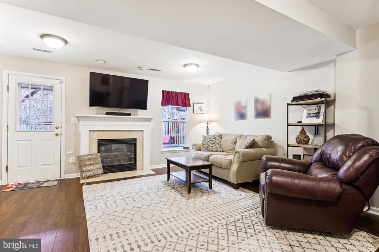
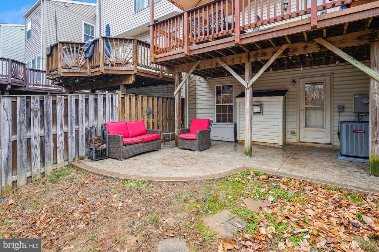
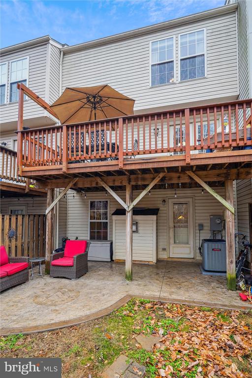
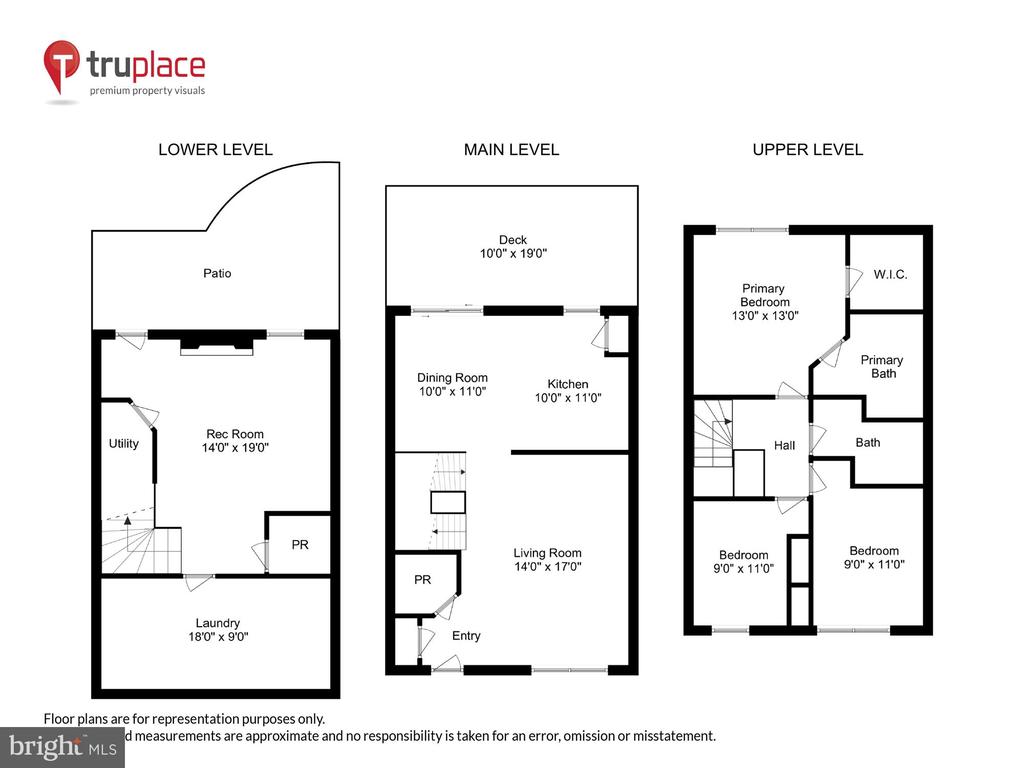
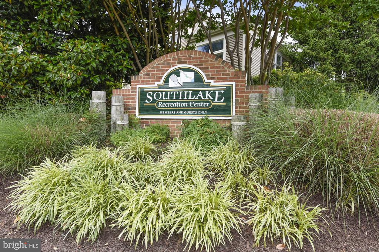
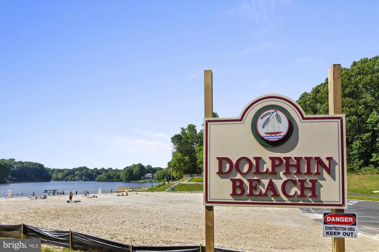
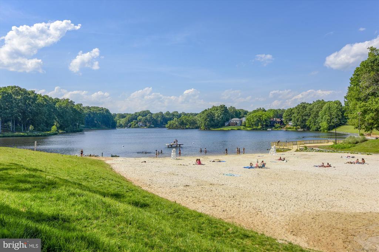
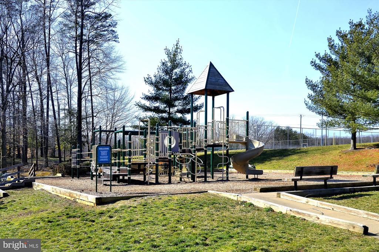
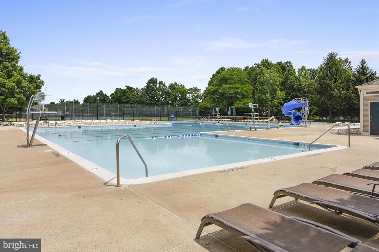
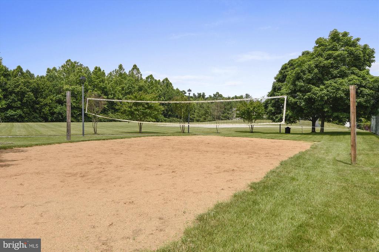
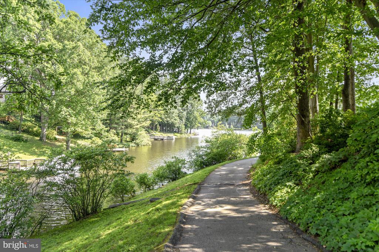
15723 Viewpoint Circle is an exquisite three-level townhome that offers more than just a sublime living space--it's a gateway to a community brimming with amenities and natural beauty. If you're looking for a home that provides both contemporary elegance and a vibrant neighborhood experience, look no further. Boasting 3 bedrooms, 2 full baths, and 2 half baths across over 1,800 square feet, this home also includes many notable features like a beautiful elevated deck and stone ground level patio, both overlooking the community's plentiful woodland greenery while providing secluded privacy for your home environment. The spacious bedrooms offer comfort, while the meticulously crafted kitchen serves as the heart of the home, ready to inspire your culinary adventures. Imagine living in a community where every day feels like a vacation. Enjoy exclusive access to a private beach by a picturesque lake, perfect for unwinding or partaking in water activities. The well-maintained playground and sports courts provide endless opportunities for fun and recreation. For those who favor a leisurely stroll along, there is an abundance of walking trails that meander through lush forestry, offering a serene escape. Located within the thriving Southlake at Montclair community and just a few blocks away from the major thoroughfare of Dumfries Road, this home offers the ideal balance of suburban calm and urban convenience.

Share Property

Location

15723 VIEWPOINT CIRCLE, DUMFRIES, VA 22025

Status

Sold

Date Sold

January 31, 2025
Jillian Keck Hogan

Jillian Keck Hogan

Featured Amenities

Interior

  • total bedrooms3
  • Total bathrooms4
  • full bathrooms2
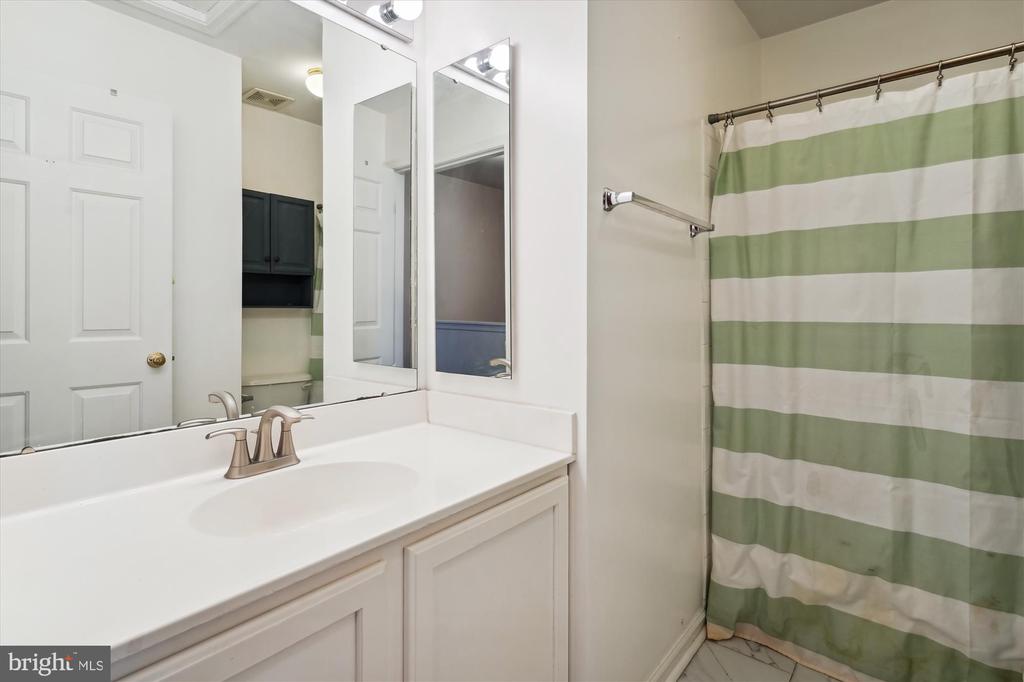
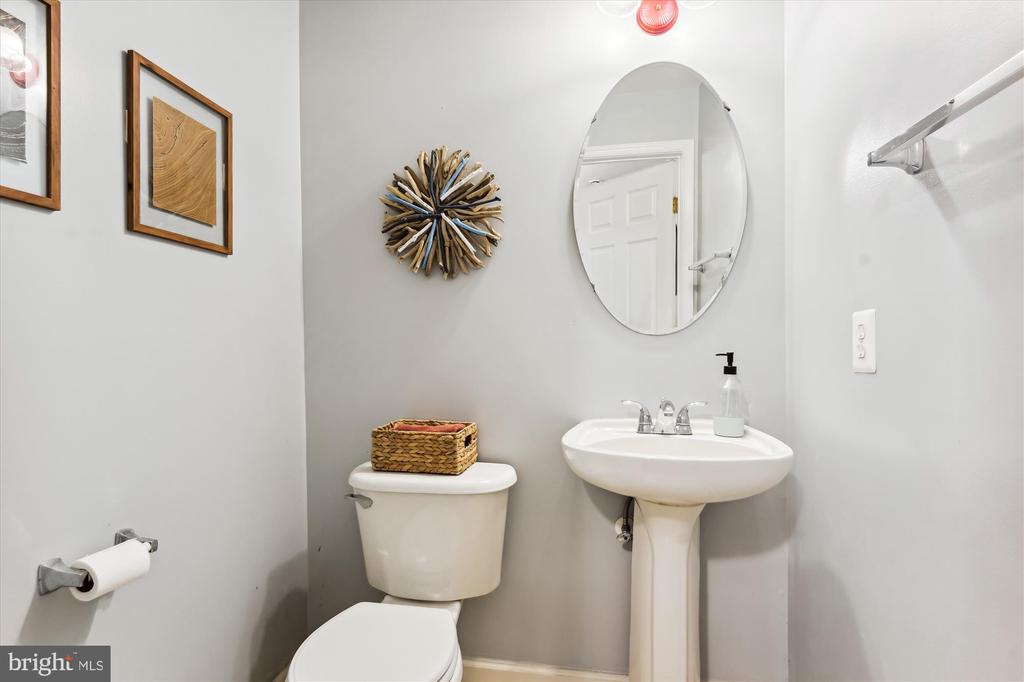
  • half bathrooms2
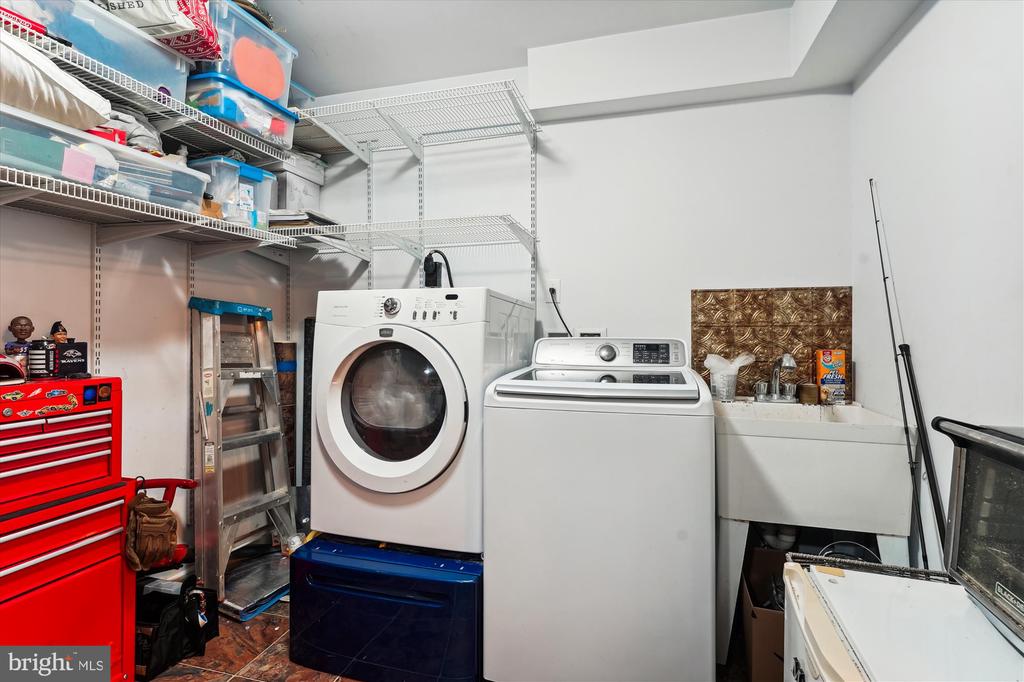
  • Laundry room Basement
  • Fireplace Mantel(s), Gas/Propane
  • APPLIANCES Built-In Microwave, Dishwasher, Disposal, Dryer, Icemaker, Refrigerator, Washer, Oven/Range - Gas
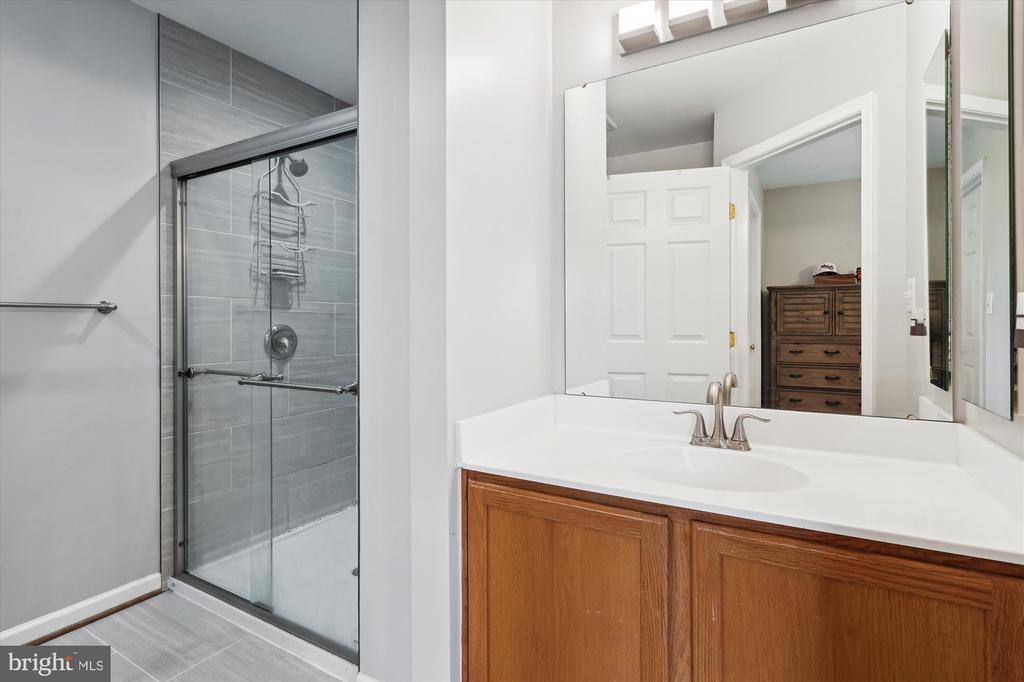
  • other interior Features Attic, Bathroom - Stall Shower, Bathroom - Tub Shower, Bathroom - Walk-In Shower, Breakfast Area, Combination Kitchen/Dining, Curved Staircase, Dining Area, Floor Plan - Open, Kitchen - Eat-In, Kitchen - Island, Pantry, Primary Bath(s), Recessed Lighting, Walk-in Closet(s), Wood Floors

Area & Lot

  • Status Sold
  • Date Sold January 31, 2025
  • Living Area1,798 Sq.Ft.
  • Total Area1,840 Sq.Ft.
  • Lot Area1,420.06 Sq.Ft.
  • MLS® IDVAPW2083756
  • TypeTownhouse
  • YEAR BUILT2001
  • NeighborhoodMontclair
  • Architecture StylesColonial
  • View DescriptionStreet, Trees/Woods
  • Elementary SchoolASHLAND
  • Middle SchoolLOUISE BENTON
  • High SchoolFOREST PARK
  • School DistrictPRINCE WILLIAM COUNTY PUBLIC SCHOOLS

Exterior

  • STORIES3
  • water SourcePublic
  • utilitiesElectric Available, Natural Gas Available, Sewer Available, Water Available
  • PoolNo Pool
  • lot featuresBacks to Trees, Front Yard, Interior, Landscaping, Level, Rear Yard
  • parkingParking Lot
  • HEAT TYPEForced Air
  • AIR CONDITIONINGCentral A/C
  • sewerPublic Sewer
  • SubstructureOther
  • Disability FeaturesNone
  • HOA AmenitiesBaseball Field, Basketball Courts, Beach, Bike Trail, Boat Dock/Slip, Boat Ramp, Common Grounds, Community Center, Fitness Center, Golf Course Membership Available, Jog/Walk Path, Pier/Dock, Pool - Outdoor, Pool Mem Avail, Tennis Courts, Tot Lots/Playground
  • other exterior FeaturesSidewalks, Street Lights

Financial

  • Sales Price$465,000
  • Real Estate Tax $4,005/yr
  • HOA $75/mo
  • Zoning RPC
View Virtual Tour

Montclair

It is a family-friendly community south of Dale City, featuring Lake Montclair, three beaches, and proximity to Prince William Forest Park.

Explore

Work

As a community-driven real estate firm, we are dedicated to supporting you through every step of your real estate journey. Whether you’re buying, selling, or exploring possibilities, our team is here to empower your decisions and deliver real results. Let us help you write the next chapter in your story.

Follow Me on Instagram