15569 LEGACY WAY
15569 LEGACY WAY
15569 LEGACY WAY
15569 LEGACY WAY
15569 LEGACY WAY
15569 LEGACY WAY
15569 LEGACY WAY
15569 LEGACY WAY
15569 LEGACY WAY
15569 LEGACY WAY
15569 LEGACY WAY
15569 LEGACY WAY
15569 LEGACY WAY
15569 LEGACY WAY
15569 LEGACY WAY
15569 LEGACY WAY
15569 LEGACY WAY
15569 LEGACY WAY
15569 LEGACY WAY
15569 LEGACY WAY
15569 LEGACY WAY
15569 LEGACY WAY
15569 LEGACY WAY
15569 LEGACY WAY
15569 LEGACY WAY
15569 LEGACY WAY
15569 LEGACY WAY
15569 LEGACY WAY
15569 LEGACY WAY
15569 LEGACY WAY
15569 LEGACY WAY
15569 LEGACY WAY
15569 LEGACY WAY
15569 LEGACY WAY
15569 LEGACY WAY
15569 LEGACY WAY
15569 LEGACY WAY
15569 LEGACY WAY
15569 LEGACY WAY
15569 LEGACY WAY
15569 LEGACY WAY
15569 LEGACY WAY
15569 LEGACY WAY
15569 LEGACY WAY
15569 LEGACY WAY
15569 LEGACY WAY
15569 LEGACY WAY
15569 LEGACY WAY
15569 LEGACY WAY
15569 LEGACY WAY
15569 LEGACY WAY
15569 LEGACY WAY
15569 LEGACY WAY
15569 LEGACY WAY
SEE ALL PHOTOS
15569 LEGACY WAY
15569 LEGACY WAY
15569 LEGACY WAY
15569 LEGACY WAY
15569 LEGACY WAY
15569 LEGACY WAY
15569 LEGACY WAY
15569 LEGACY WAY
15569 LEGACY WAY
15569 LEGACY WAY
15569 LEGACY WAY
15569 LEGACY WAY
15569 LEGACY WAY
15569 LEGACY WAY
15569 LEGACY WAY
15569 LEGACY WAY
15569 LEGACY WAY
15569 LEGACY WAY
15569 LEGACY WAY
15569 LEGACY WAY
15569 LEGACY WAY
15569 LEGACY WAY
15569 LEGACY WAY
15569 LEGACY WAY
15569 LEGACY WAY
15569 LEGACY WAY
15569 LEGACY WAY
15569 LEGACY WAY
15569 LEGACY WAY
15569 LEGACY WAY
15569 LEGACY WAY
15569 LEGACY WAY
15569 LEGACY WAY
15569 LEGACY WAY
15569 LEGACY WAY
15569 LEGACY WAY
15569 LEGACY WAY
15569 LEGACY WAY
15569 LEGACY WAY
15569 LEGACY WAY
15569 LEGACY WAY
15569 LEGACY WAY
15569 LEGACY WAY
15569 LEGACY WAY
15569 LEGACY WAY
15569 LEGACY WAY
15569 LEGACY WAY
15569 LEGACY WAY
15569 LEGACY WAY
15569 LEGACY WAY
15569 LEGACY WAY
15569 LEGACY WAY
15569 LEGACY WAY
15569 LEGACY WAY
Sold

15569 LEGACY WAY

15569 LEGACY WAY, HAYMARKET, VA 20169

$702,000
$702,000

15569 LEGACY WAY

3 Beds 2 Baths 2,278 Sq.Ft. 9,400 Sq.Ft.

Description

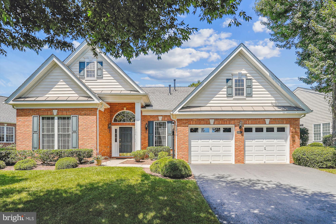
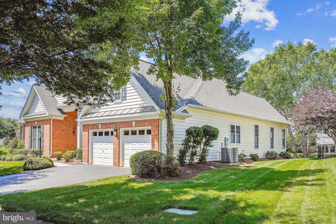
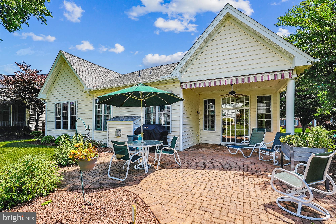
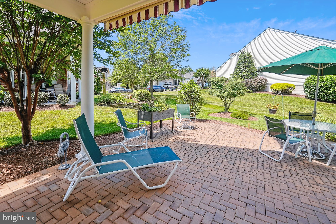
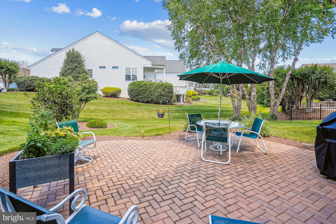
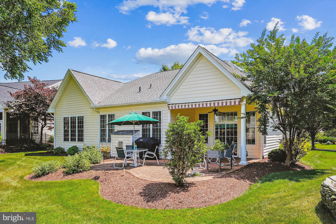
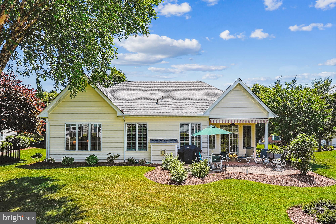
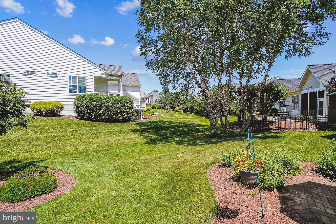
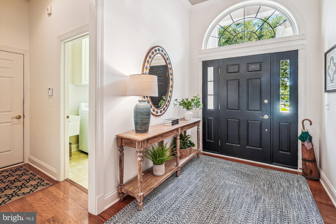
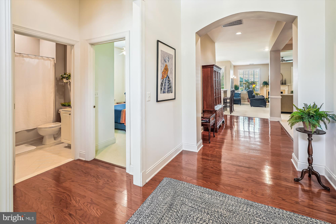
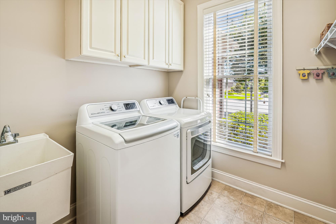
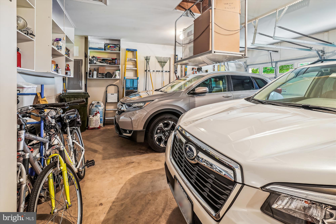
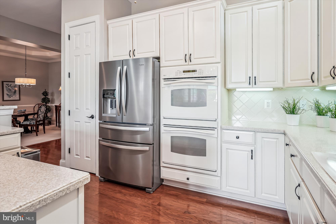
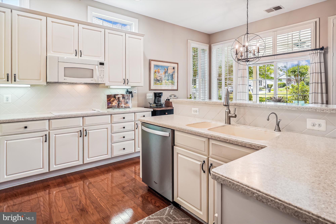
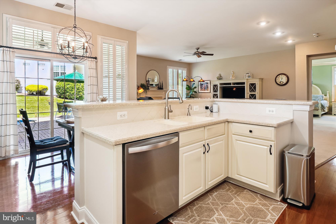
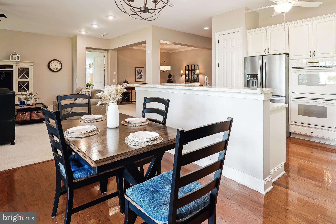
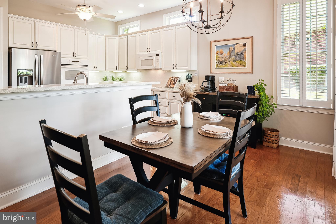
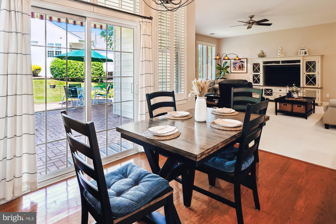
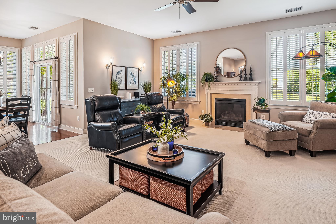
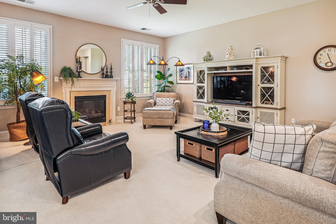
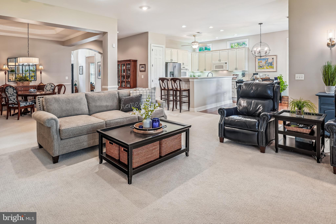
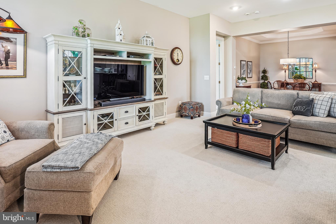
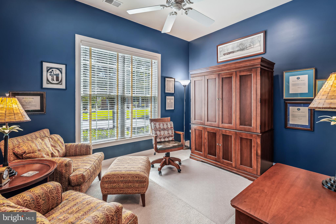
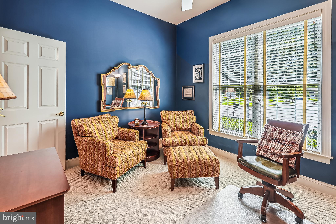
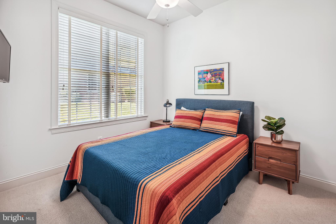
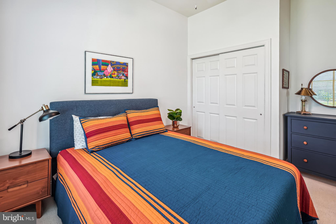
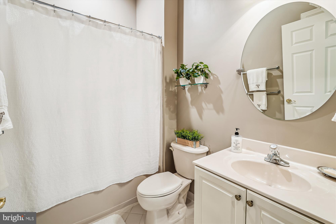
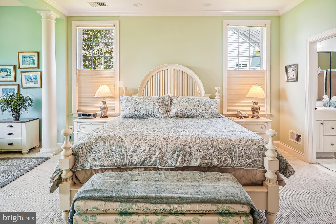
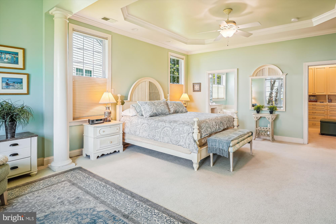
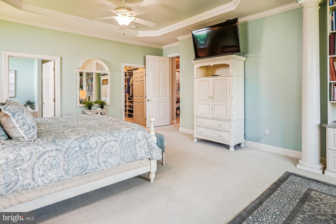
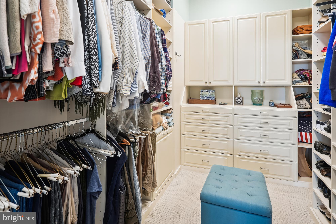
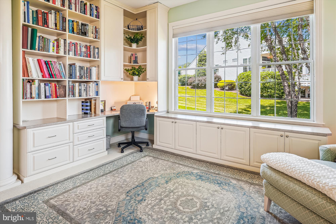
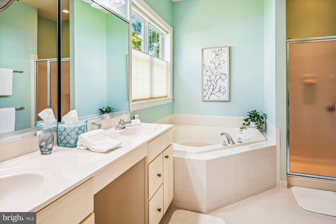
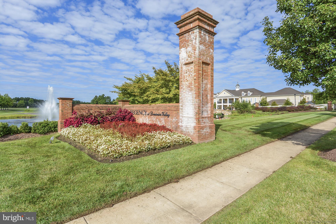
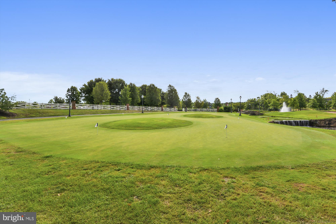
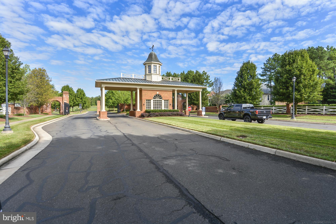
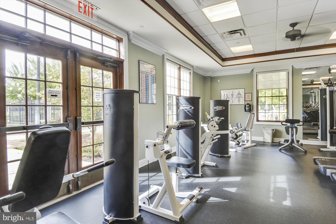
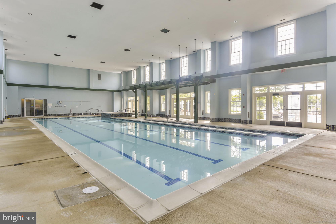
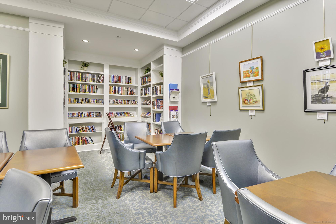
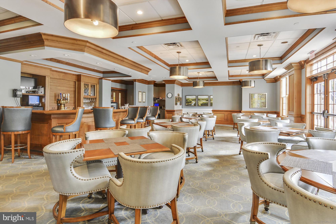
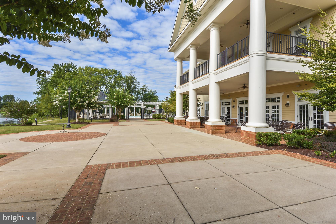
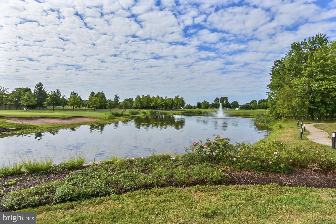
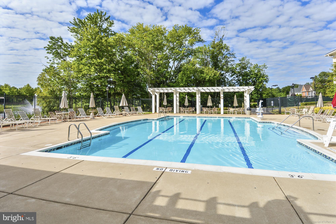
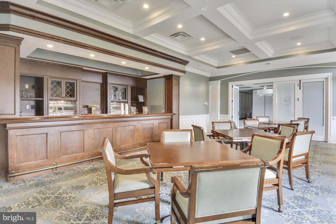
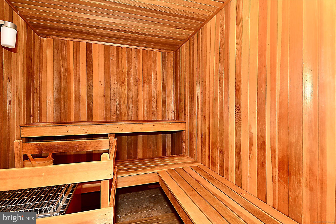
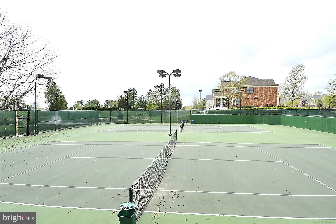
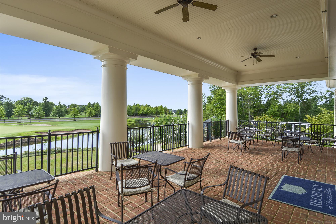
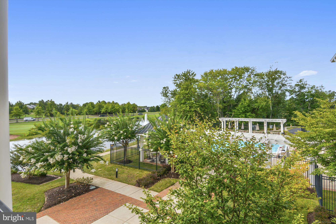
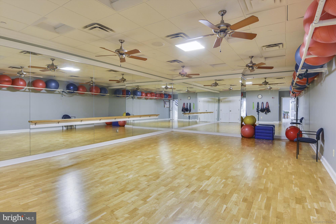
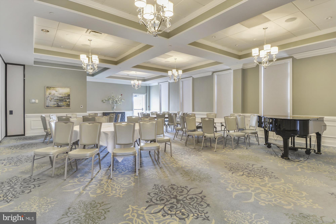
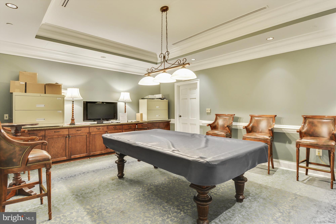
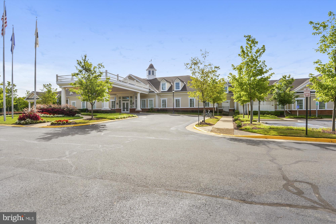
Welcome to 15569 Legacy Way at Dominion Valley, in a Northern Virginia active adult community where luxury meets comfort in this meticulously maintained home. The home is nestled within the prestigious Regency Country Club, a 55+ gated community that offers unparalleled amenities and a vibrant lifestyle. This single level Bayhill model has just under 2300 square feet. Upon entering you will be greeted by beautiful landscaping and a charming interior. Step inside to discover an open floor plan with gleaming hardwood floors perfect for entertaining guests or simply relaxing in style. The heart of the home is the family room featuring a gas fireplace, custom plantation shutters in both the kitchen and family room which add an elegant touch to the space. The beautiful kitchen is complete with modern appliances, ample counter space and a convenient breakfast bar. The primary Owners Suite, boasts a tray ceiling, custom desk, built in book shelves and storage as well as a luxurious custom closet. The en-suite Primary Bath is equally impressive offering dual vanity sinks, a large soaking tub and a separate shower. Two additional bedrooms and a full bath provide plenty of space for guests or a home office. Outside a brick patio off the kitchen awaits, featuring an electric, retractable awning, fresh-air dining or enjoying the serene surroundings. The two car garage is equipped with a custom, motorized lift for additional attic storage. The large separate laundry room is located steps away from the garage. This home with its amenities-rich golf course, Clubhouse facilities, indoor and outdoor pools, tennis and pickle ball courts has it all. Don't miss your chance to experience resort style living at one of the finest adult communities in Northern Virginia.

Share Property

Location

15569 LEGACY WAY, HAYMARKET, VA 20169

Status

Sold

Date Sold

June 28, 2024
Jerry Thatcher

Jerry Thatcher

Featured Amenities

Interior

  • total bedrooms3
  • Total bathrooms2
  • full bathrooms2
  • Laundry room Laundry Room, Main Level
  • Flooring Carpet, Ceramic Tile, Hardwood
  • Fireplace Gas
  • APPLIANCES Gas Water Heater, Dishwasher, Disposal, Dryer, Exhaust Fan, Ice Maker, Refrigerator, Washer, Water Heater, Microwave
  • other interior Features Ceiling Fan(s), Pantry, Recessed Lighting, Walk-In Closet(s), High Ceilings, Tray Ceiling(s), Crown Molding, Open Floorplan, Soaking Tub

Area & Lot

  • Status Sold
  • Date Sold June 28, 2024
  • Living Area2,278 Sq.Ft.
  • Total Area2,278 Sq.Ft.
  • Lot Area9,400 Sq.Ft.
  • MLS® IDVAPW2072450
  • TypeResidential
  • YEAR BUILT2005
  • NeighborhoodHaymarket
  • Architecture StylesColonial
  • School DistrictPRINCE WILLIAM COUNTY PUBLIC SCHOOLS

Exterior

  • STORIES1
  • Garage Space2.0
  • water SourcePublic
  • utilitiesCable Available, Natural Gas Available, Sewer Available, Electricity Available
  • PoolCommunity
  • roofShingle
  • parkingGarage Door Opener, Asphalt, Garage, Other, Attached
  • HEAT TYPEExhaust Fan, Natural Gas, Central
  • AIR CONDITIONINGCentral Air, Ceiling Fan(s), Electric
  • sewerPublic Sewer
  • SubstructureConcrete Perimeter
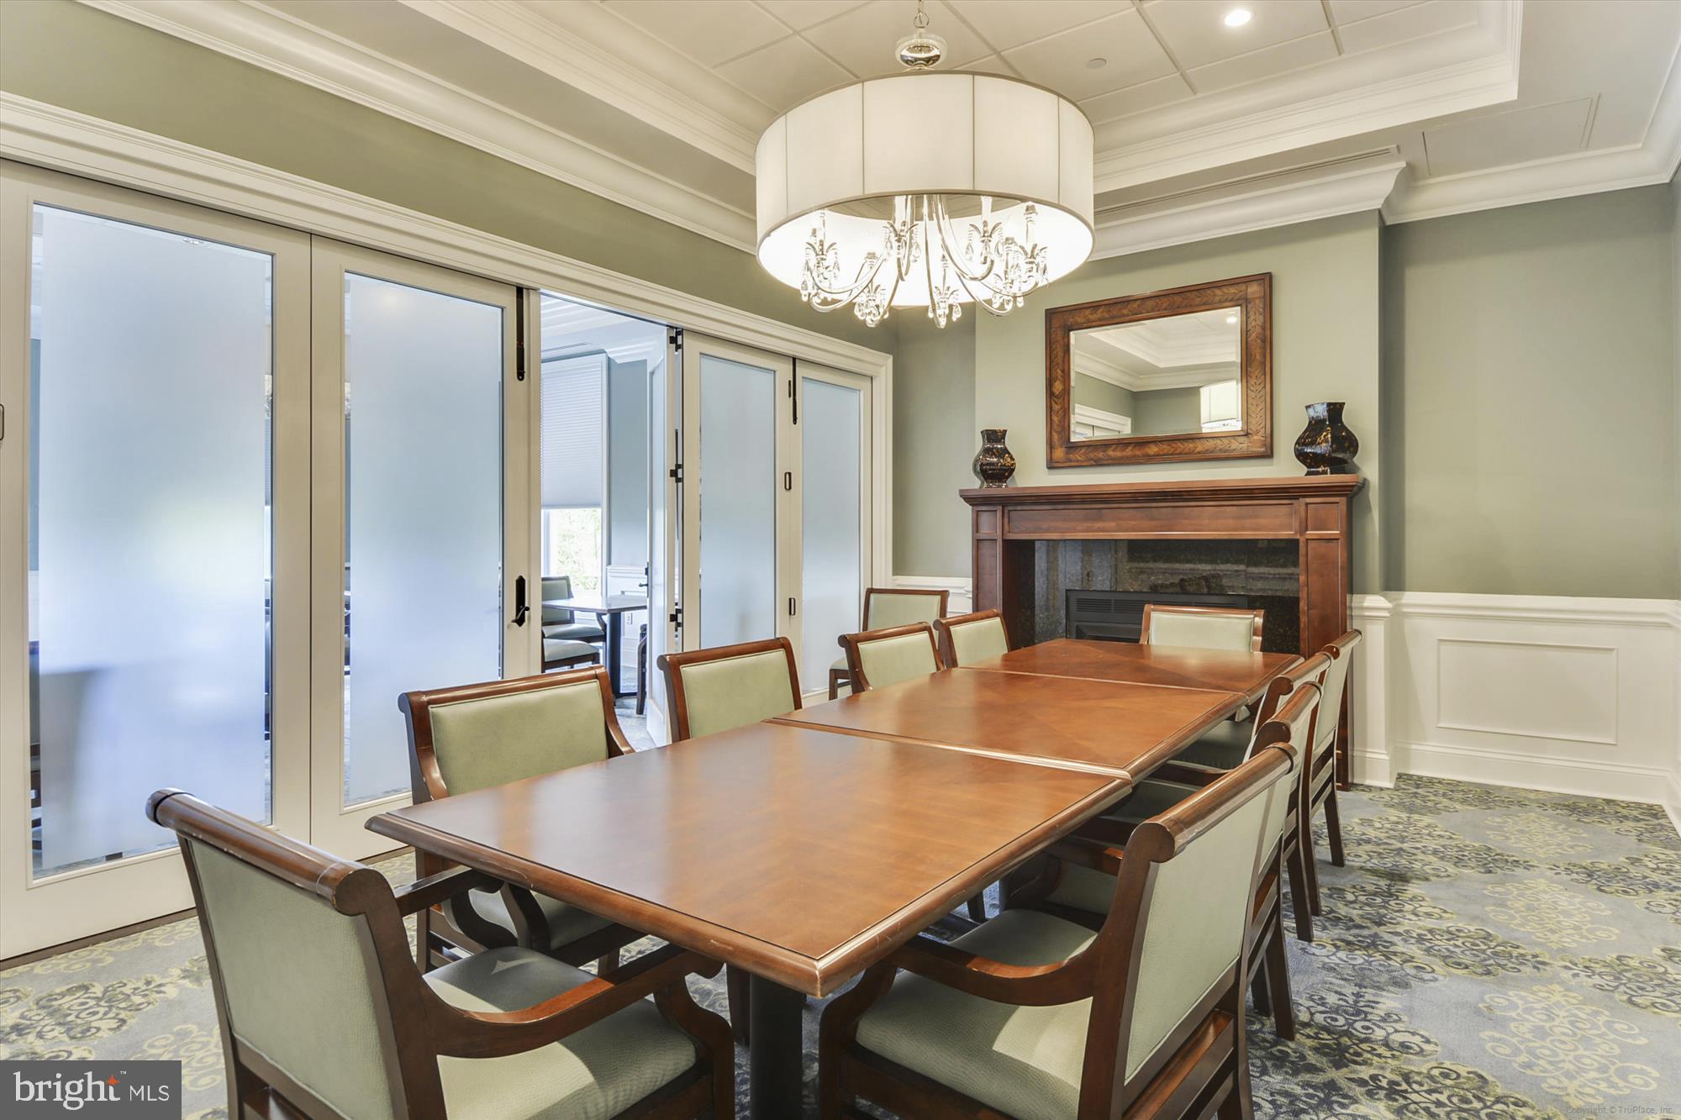
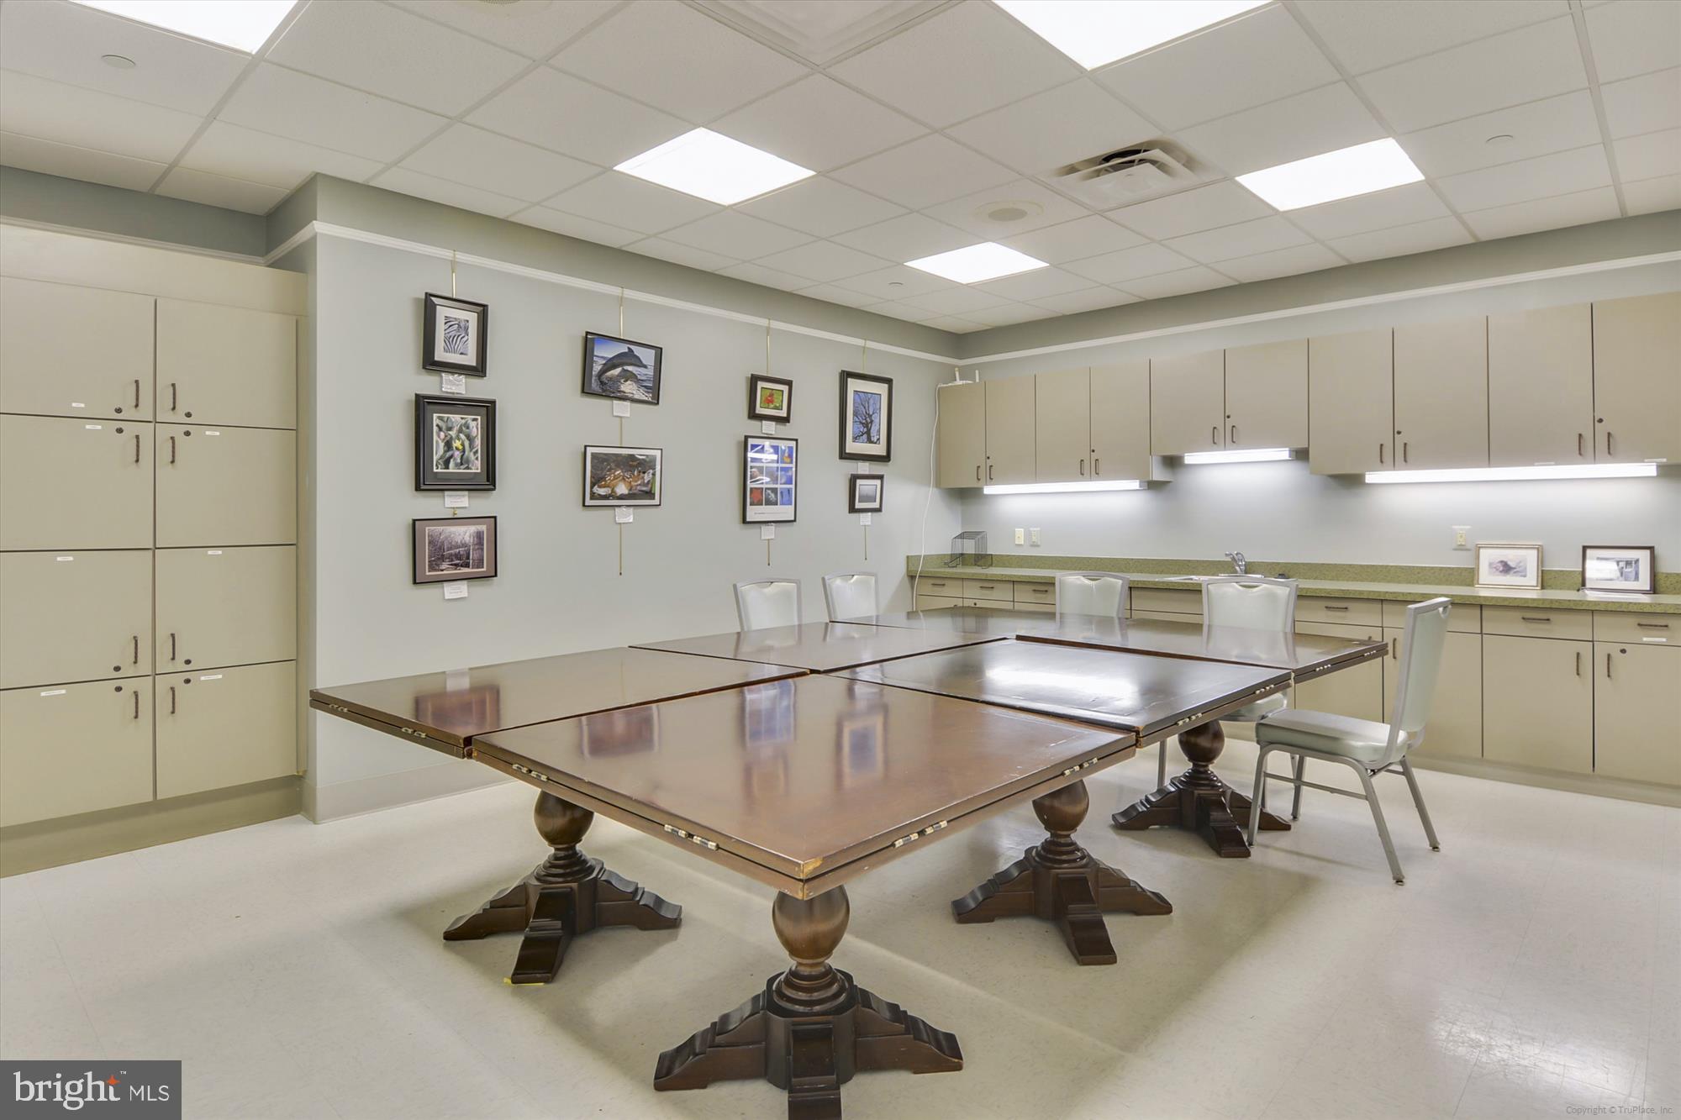
  • HOA AmenitiesClubhouse, Dog Park, Fitness Center, Game Room, Meeting Room, Party Room, Picnic Area, Sauna, Tennis Court(s), Gated, Jogging Path
  • other exterior FeaturesAwning(s)

Financial

  • Sales Price$702,000
  • Real Estate Tax $6,264/yr
  • HOA $372/mo
  • Zoning RPC
View Virtual Tour

Haymarket

This neighborhood is a suburban community in Virginia, featuring a farmer’s market, horse and wine country, and easy access to major roads.

Explore

Work

As a community-driven real estate firm, we are dedicated to supporting you through every step of your real estate journey. Whether you’re buying, selling, or exploring possibilities, our team is here to empower your decisions and deliver real results. Let us help you write the next chapter in your story.

Follow Me on Instagram