Leave a Message

By providing your contact information to Corcoran McEnearney, your personal information will be processed in accordance with Corcoran McEnearney's Privacy Policy. By checking the box(es) below, you expressly consent to receive marketing or promotional real estate communication from Corcoran McEnearney in the manner selected by you. For SMS text messages, message frequency varies. Message and data rates may apply. Consent is not a condition of purchase of any goods or services. You may opt out of receiving further communications from Corcoran McEnearney at any time. To opt out of receiving SMS text messages, reply STOP to unsubscribe. SMS text messaging is subject to our Terms of Use.

Thank you for your message. We will be in touch with you shortly.

15438 HILLSBORO ROAD
SEE ALL PHOTOS
15438 HILLSBORO ROAD
Sold

15438 HILLSBORO ROAD

15438 HILLSBORO ROAD, HILLSBORO, VA 20132

$1,350,000
$1,350,000

15438 HILLSBORO ROAD

4 Beds 6 Baths 4,420 Sq.Ft. 6.02 Acres

Description

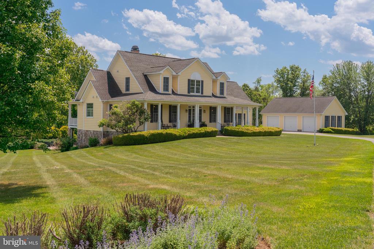
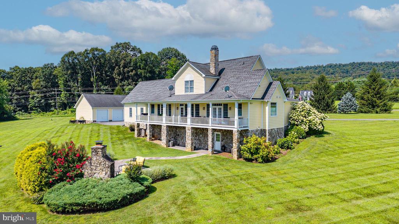
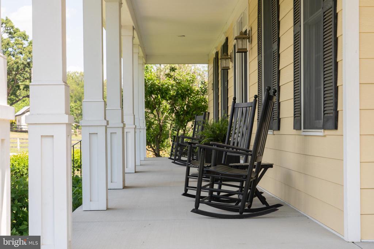
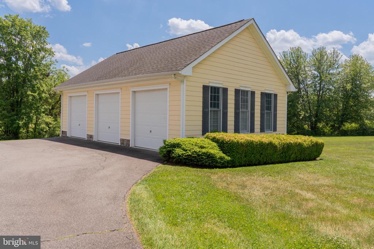
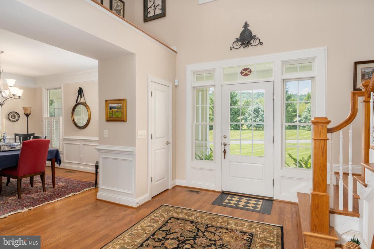
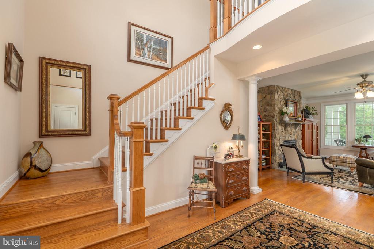
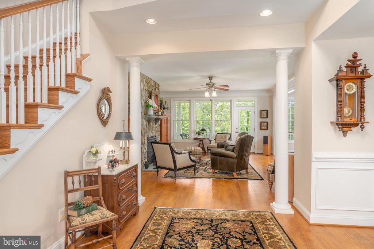
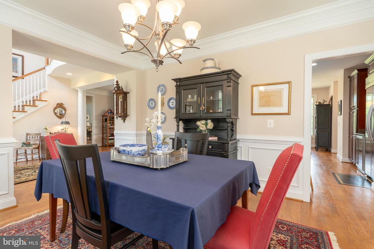
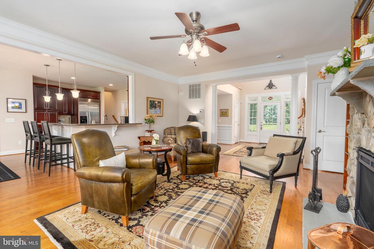
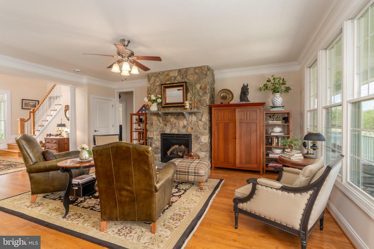
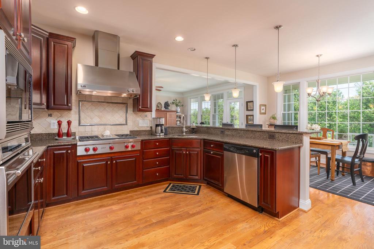
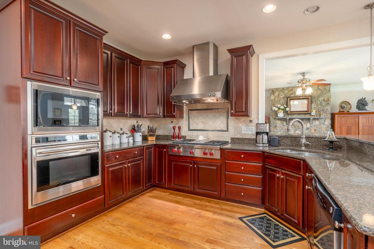
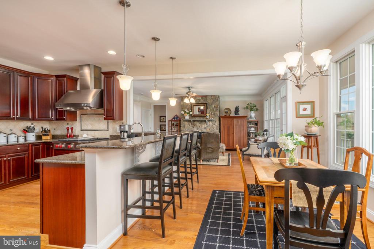
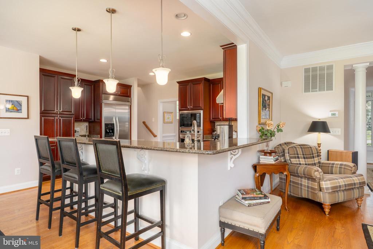
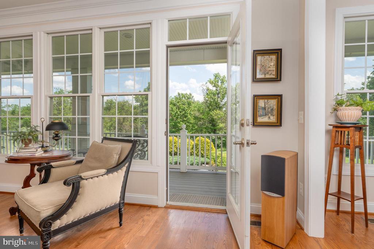
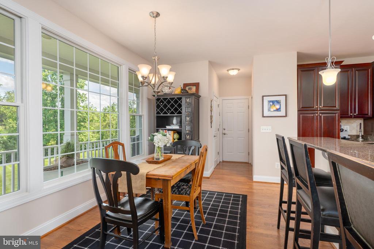
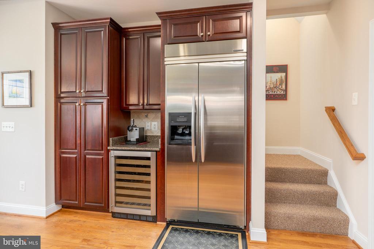
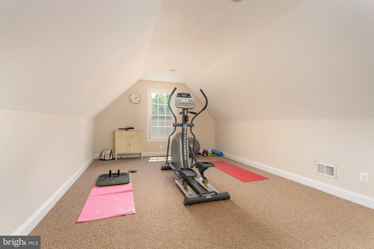
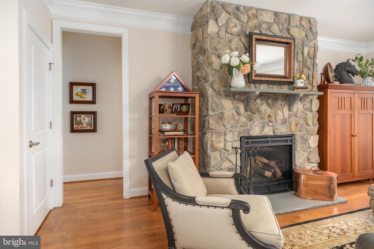
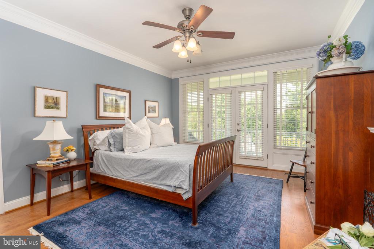
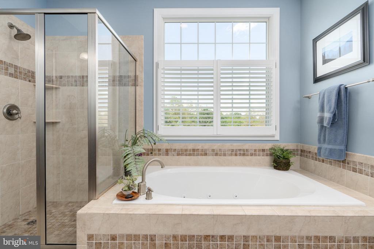
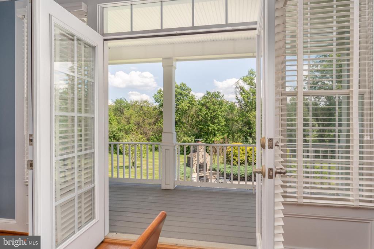
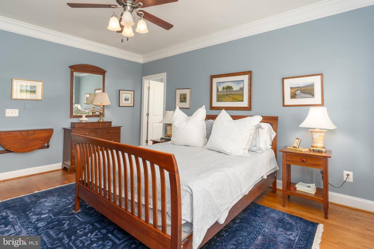
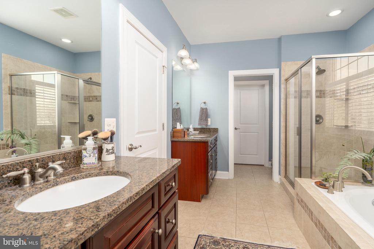
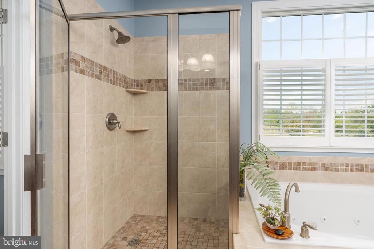
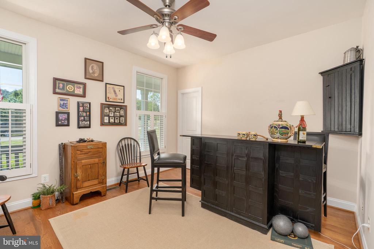
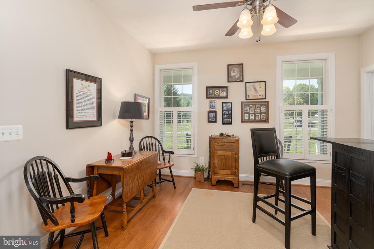
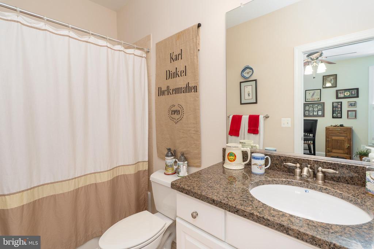
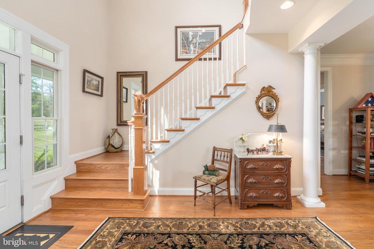
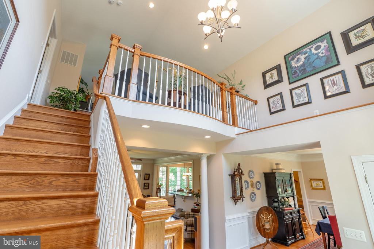
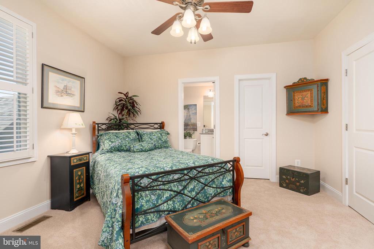
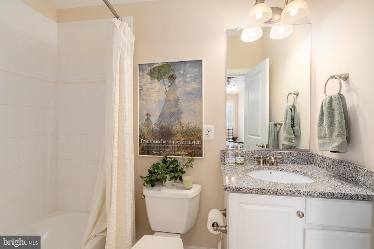
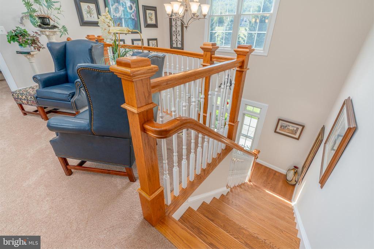
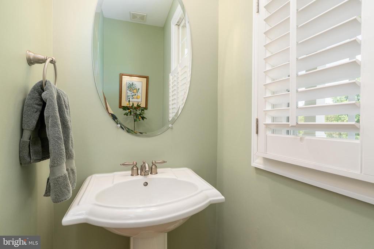
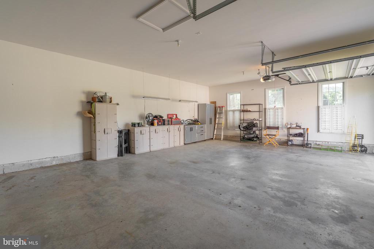
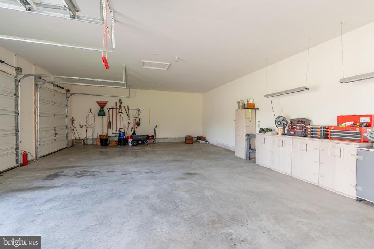
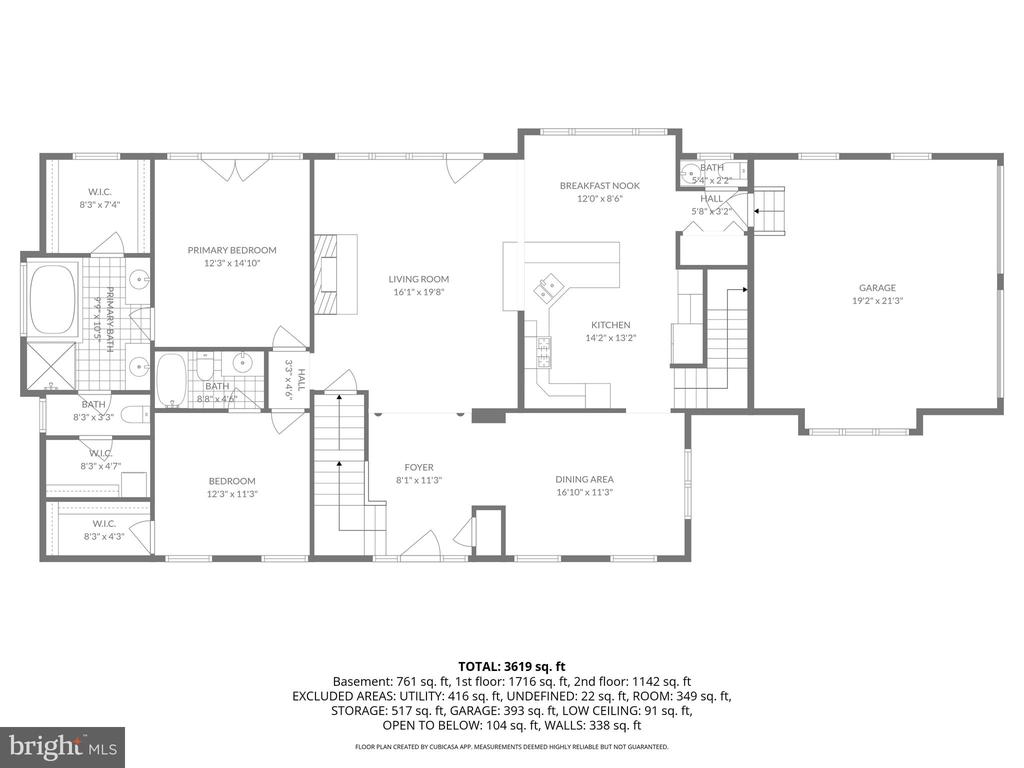
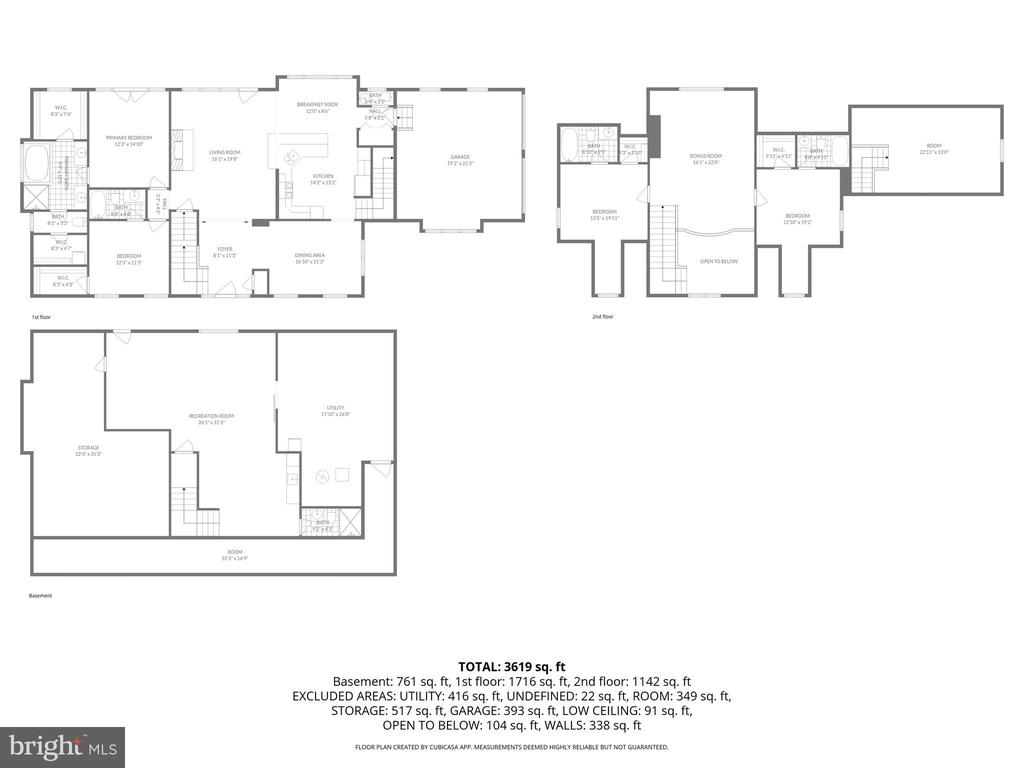
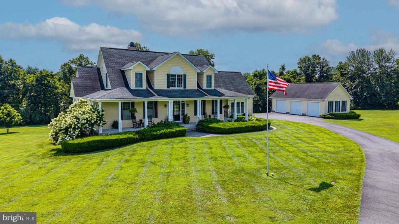
MINT CONDITION -- Coming Soon in Virginia's Hunt Country -- this beautifully appointed custom home blends notes of Cape Cod, farmhouse, and French countryside design, creating a warm and inviting estate with timeless character. Featuring a total of five garage spaces, including an attached two-car garage and detached three-car garage, the property is wrapped in premium HardiePlank siding with elegant stone accents and surrounded by professionally landscaped grounds featuring boxwoods, hydrangeas, and specimen trees. The deep full-length front porch lined with classic rocking chairs creates the perfect welcome and is complemented by the equally impressive full rear porch stretching across the back of the home -- offering both privacy and cozy indoor-outdoor living. Inside, a dramatic two-story foyer opens into a home filled with comfortable country-style casual elegance. A custom local Virginia stone fireplace anchors the main living area, while extensive crown molding, custom lighting fixtures throughout, sand-in-place hardwood flooring, and French doors leading to the expansive rear Trex porch create a warm and inviting atmosphere. An abundance of windows throughout the home, along with transom windows found in key architectural spaces, fill the interiors with natural light and enhance the home's airy, refined character. The gourmet kitchen is chef-inspired and beautifully appointed with rich cherry cabinetry, a Wolfe gas cooktop, granite countertops, stainless finishes, recessed lighting, and pendant lighting over the oversized eat-in bar with seating for five. The kitchen includes an inviting eat-in area with direct access to the full-length rear deck and opens seamlessly to the main living space, allowing the chef to enjoy views of the fireplace while cooking and entertaining. A spacious pantry provides excellent storage, while a conveniently located powder room near the garage entry adds everyday practicality. Privately accessed from the kitchen, a spacious loft with its own staircase creates the ideal gym, playroom, media lounge, office, or creative retreat. Featuring 4 bedrooms ( including 2 on the main level), 5 full baths, and 1 half bath, the home offers exceptional flexibility for multigenerational living, with full baths thoughtfully located on every level. The main-level primary suite is a private retreat with French doors opening directly to the rear Trex porch and tranquil outdoor views. The luxurious bath includes a jetted soaking tub, oversized walk-in shower, split vanities, private water closet, and deep walk-in closet. An additional main-level guest suite with private en suite bath offers ideal accommodations for guests, extended family, or long-term living arrangements.

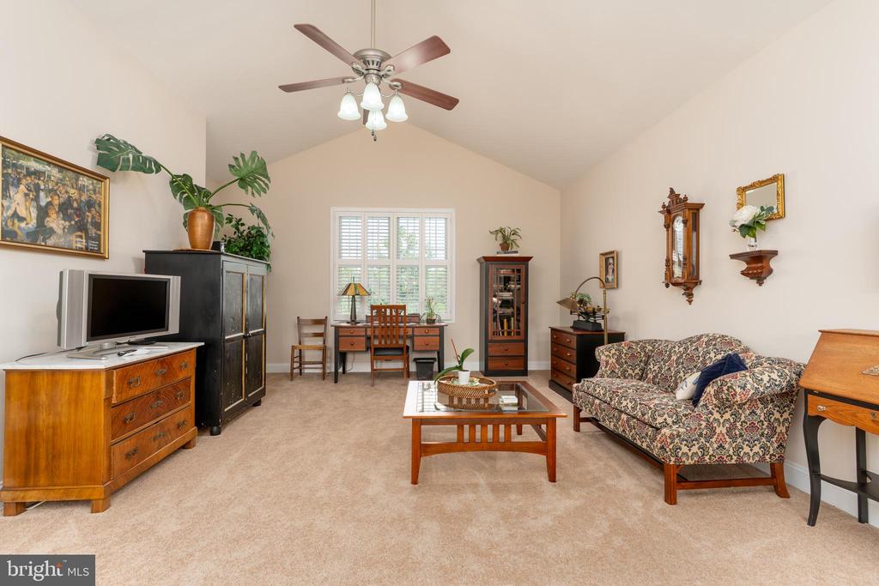
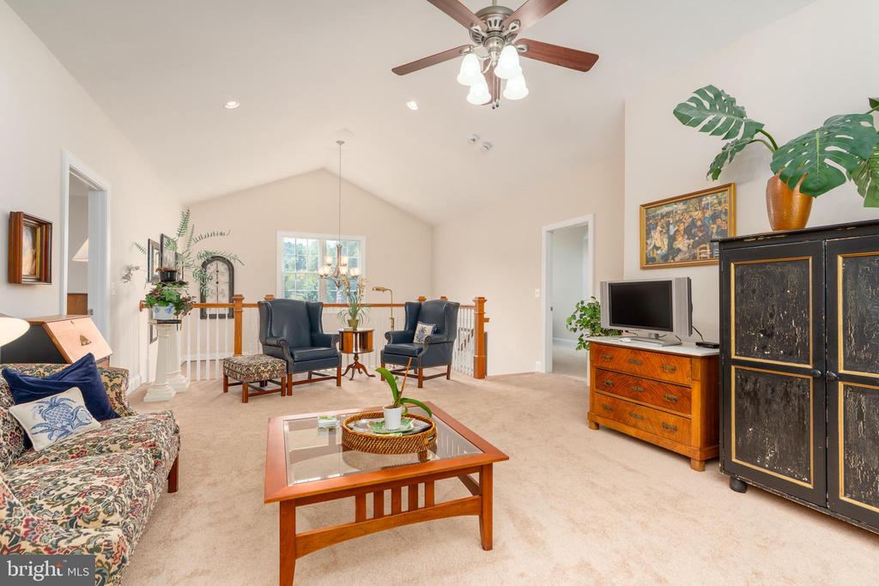
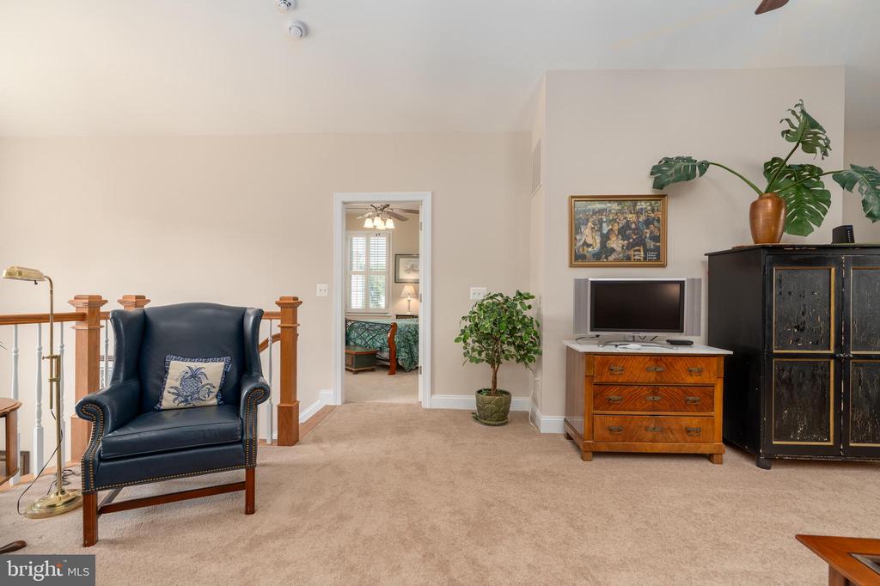
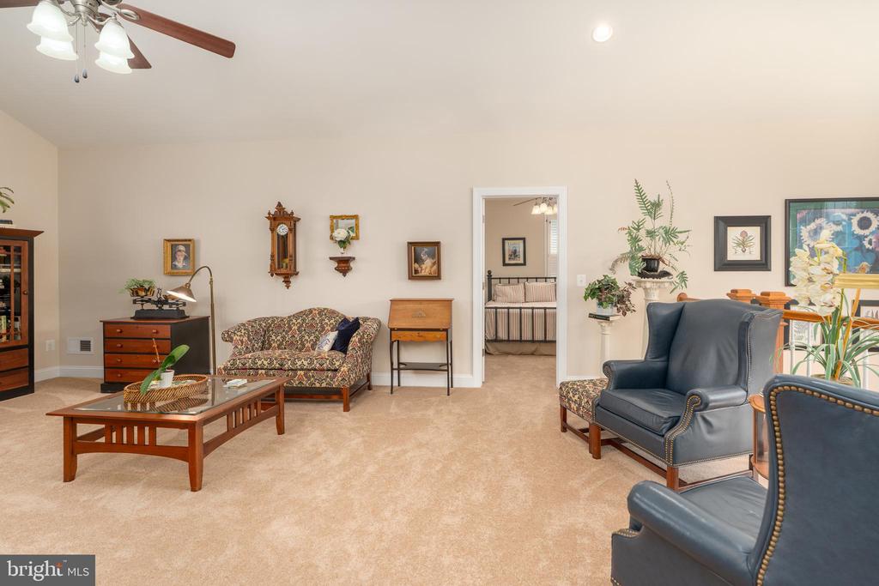
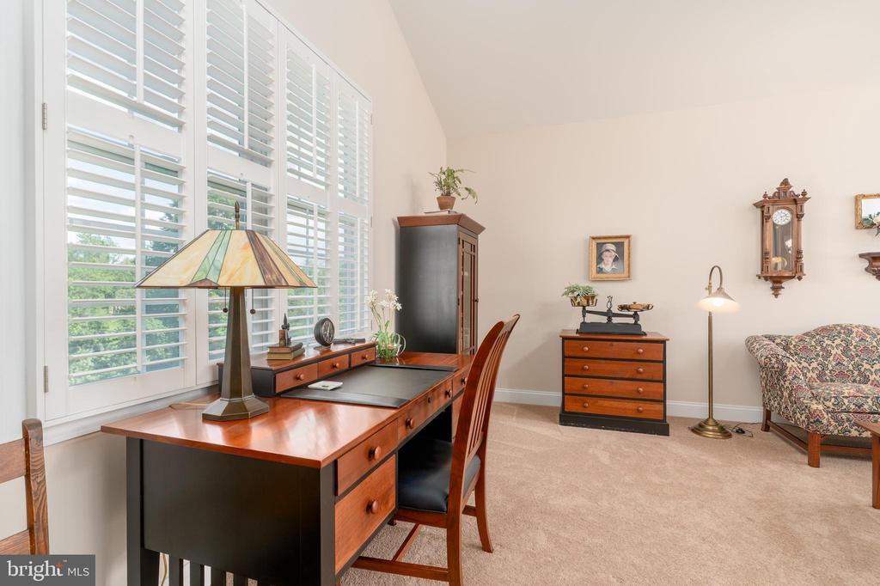
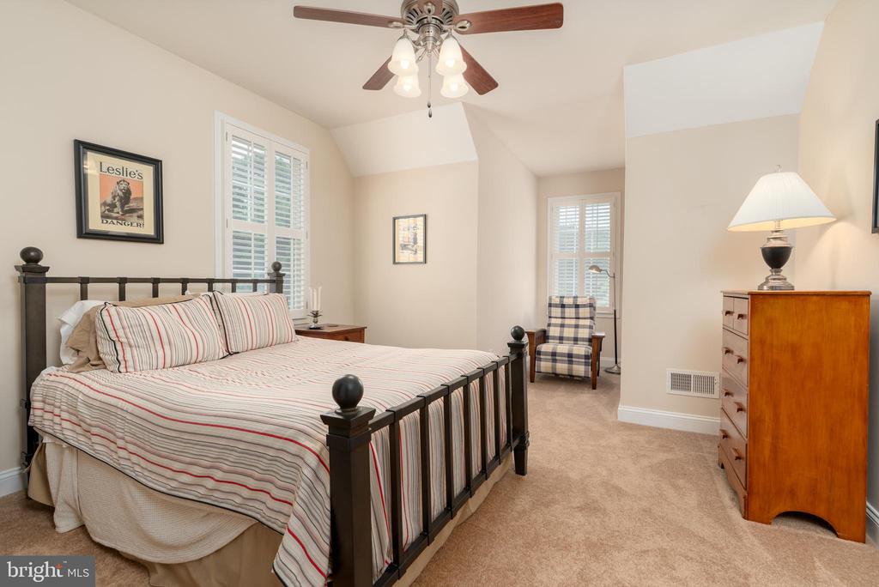
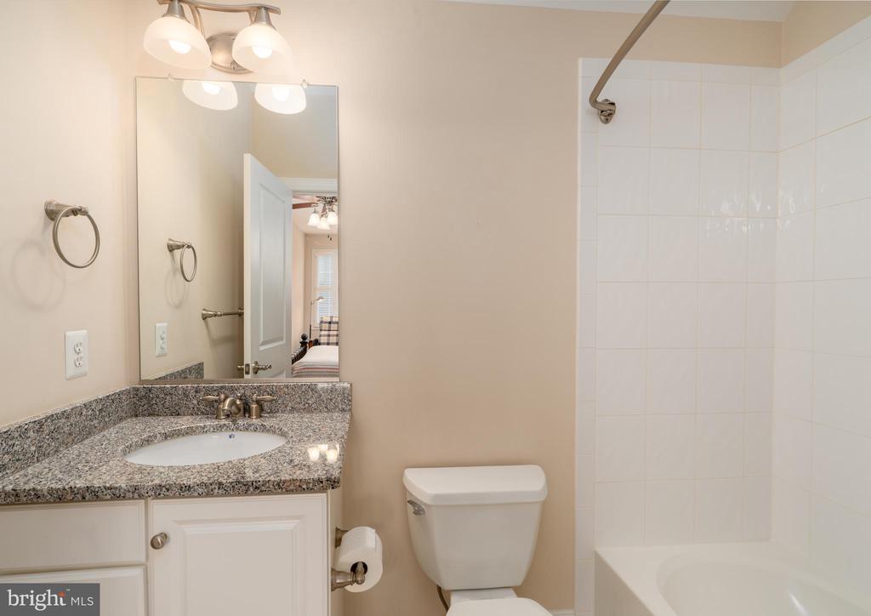
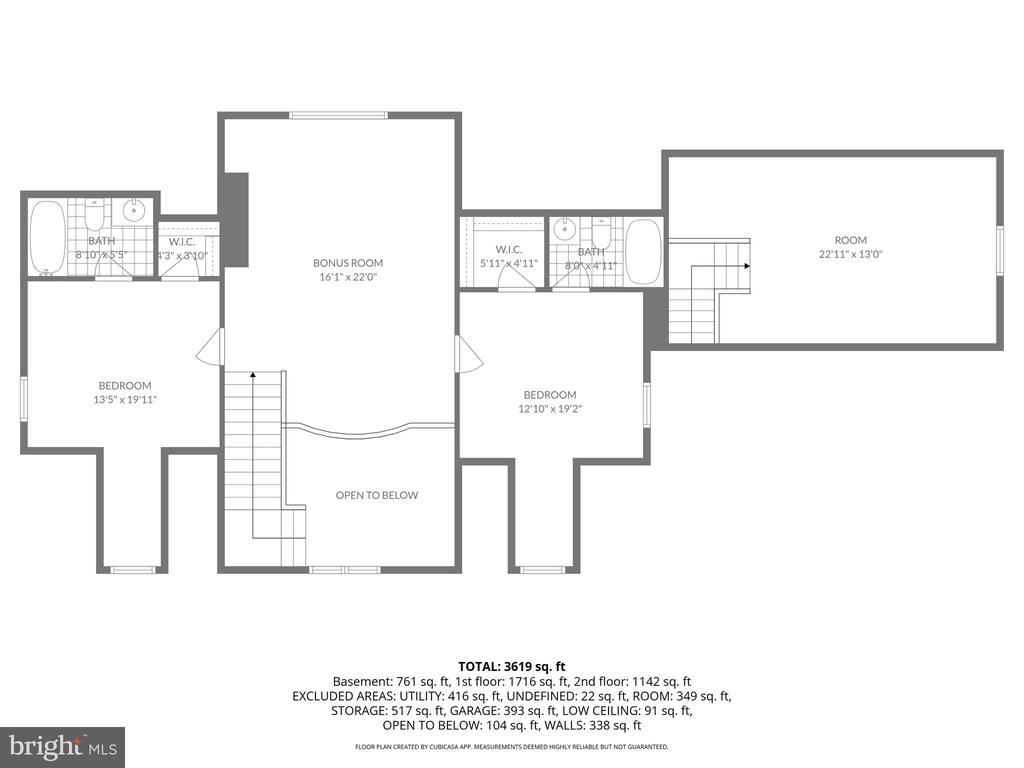
Upstairs, a spacious recreation and living area with soaring cathedral ceilings creates the perfect secondary gathering space, accompanied by two additional en suite bedrooms with walk-in closets and charming alcove windows.

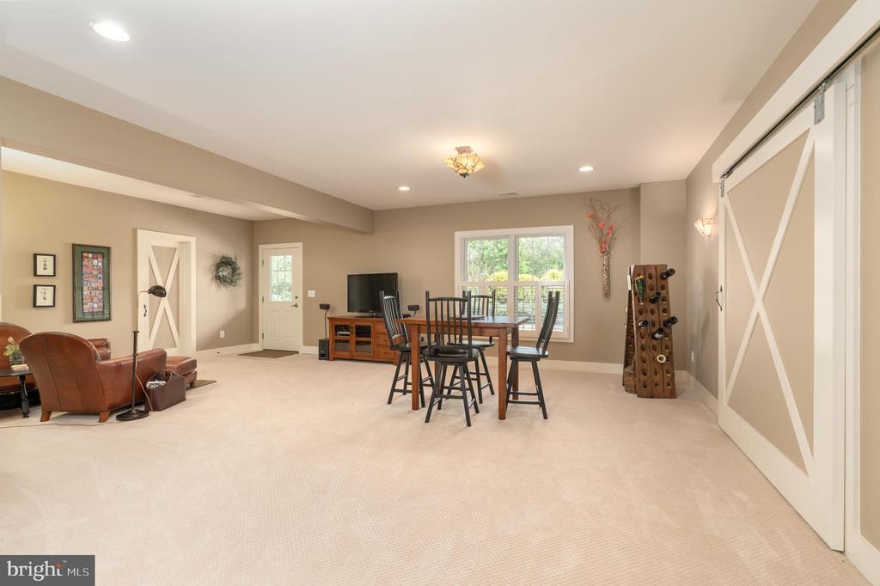
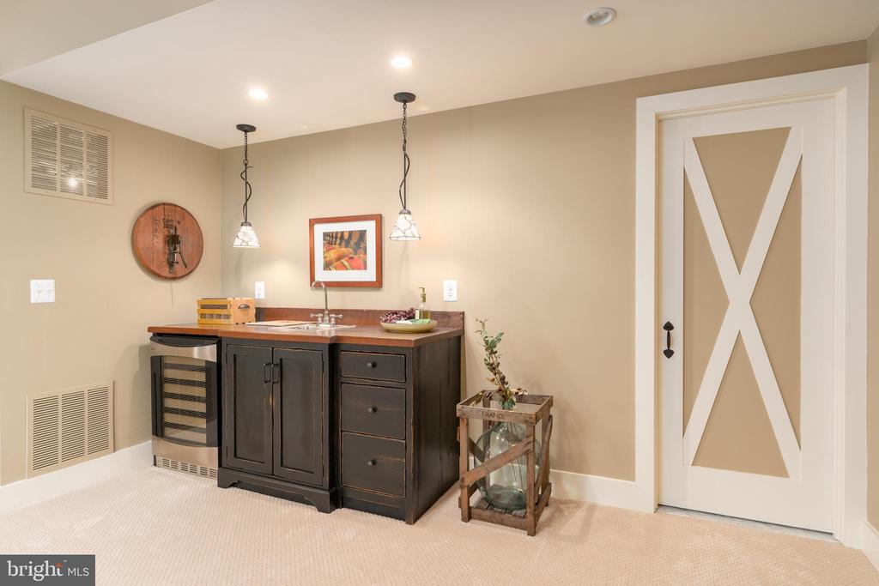
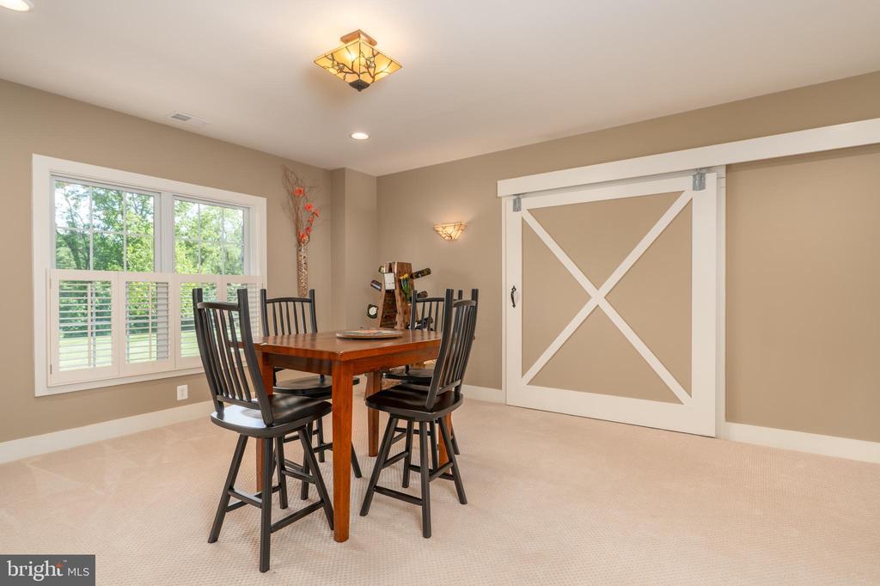
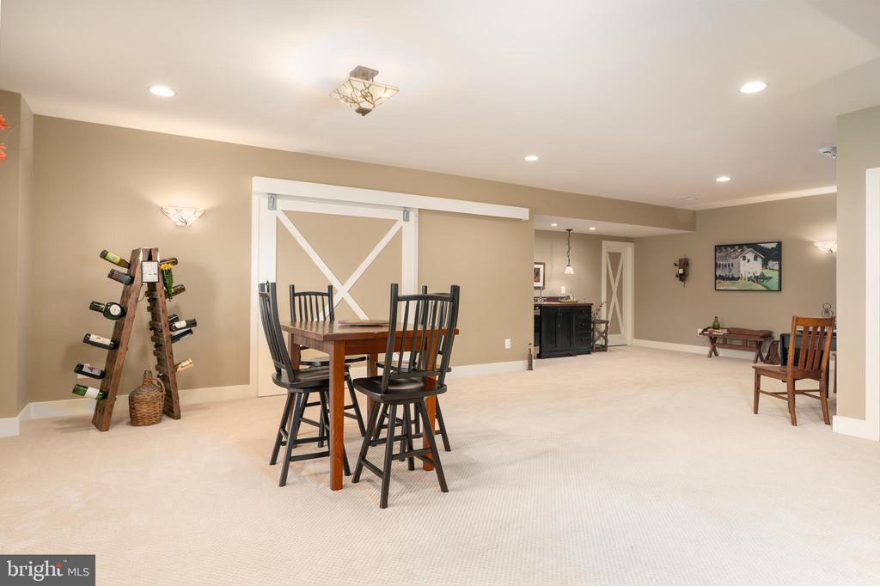
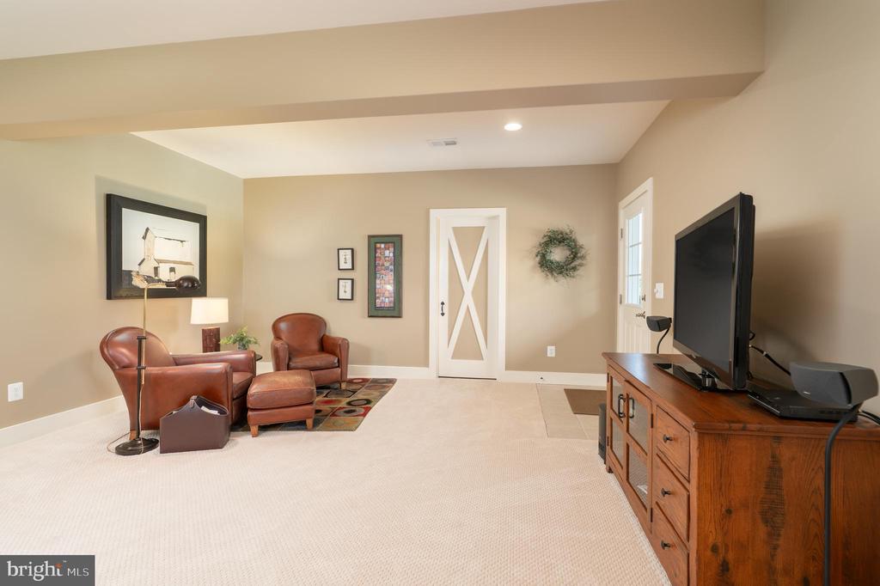
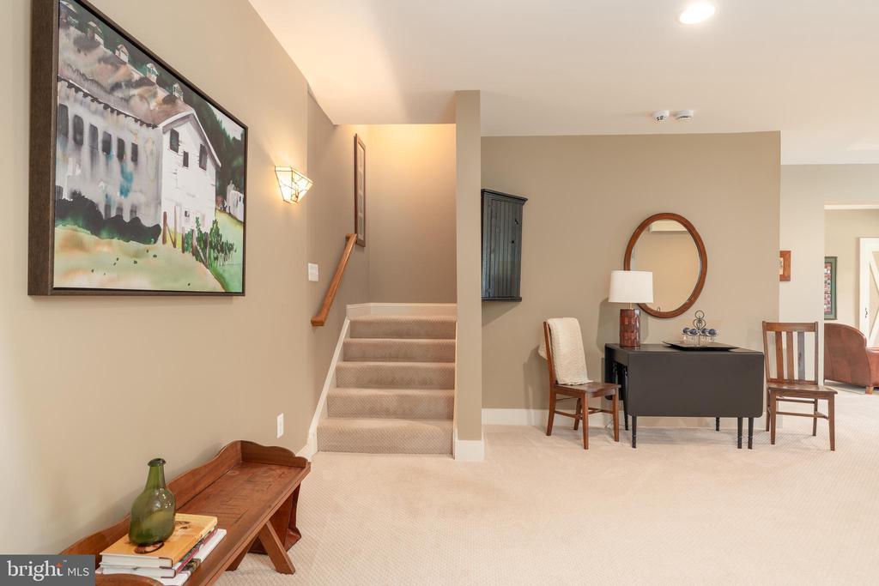
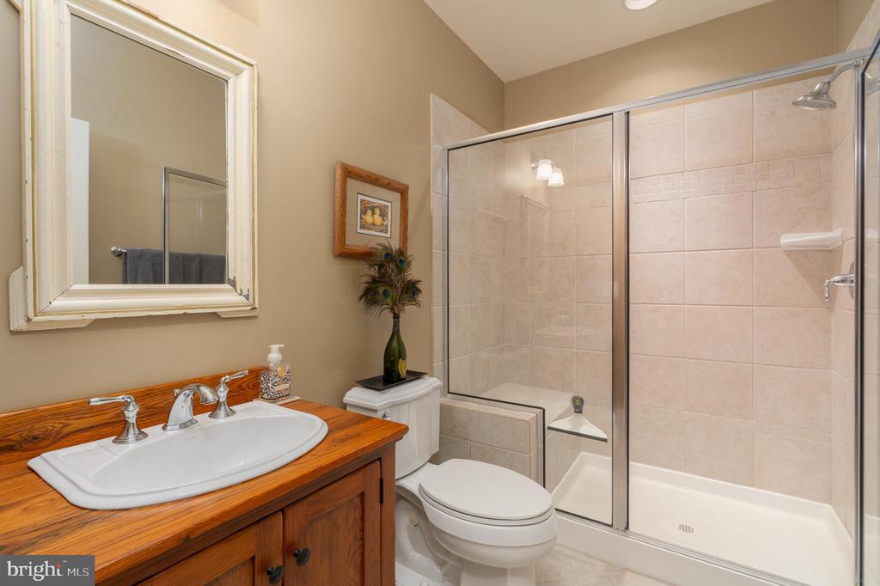
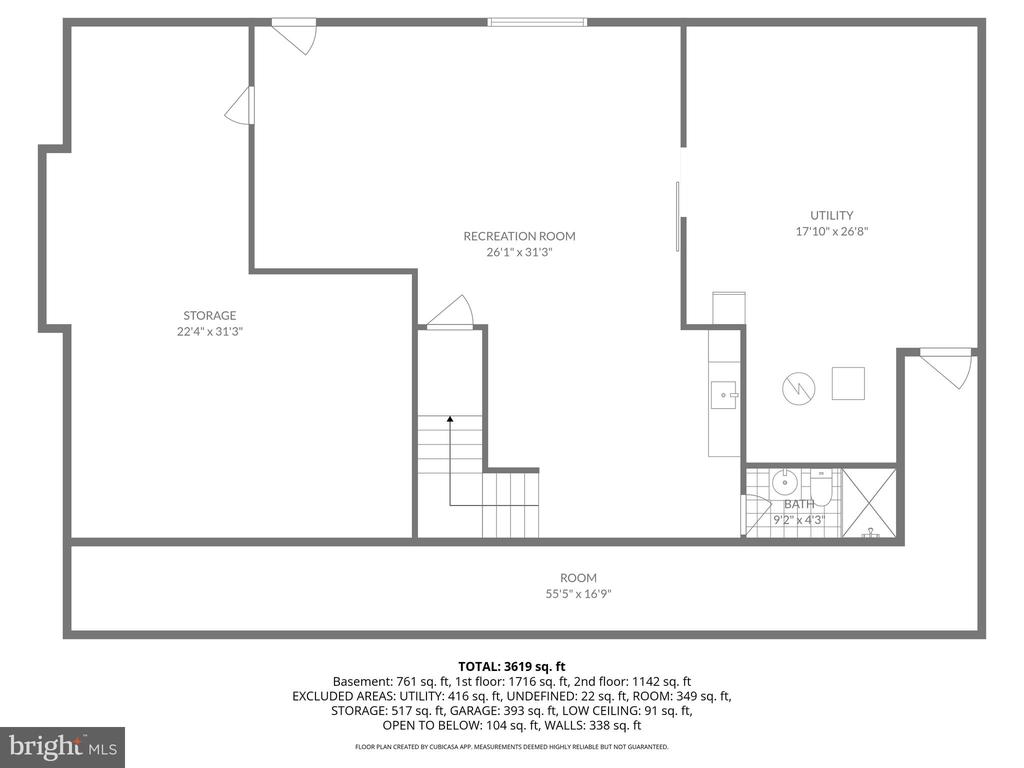
The fully finished daylight walkout lower level is designed for entertaining and relaxation, featuring an expansive recreation room ideal for movie nights, games, reading, or gatherings, along with a full bath and generous storage spaces. Barn-style interior doors add Hunt Country character, while direct walkout access seamlessly connects the lower level to the outdoor living spaces.

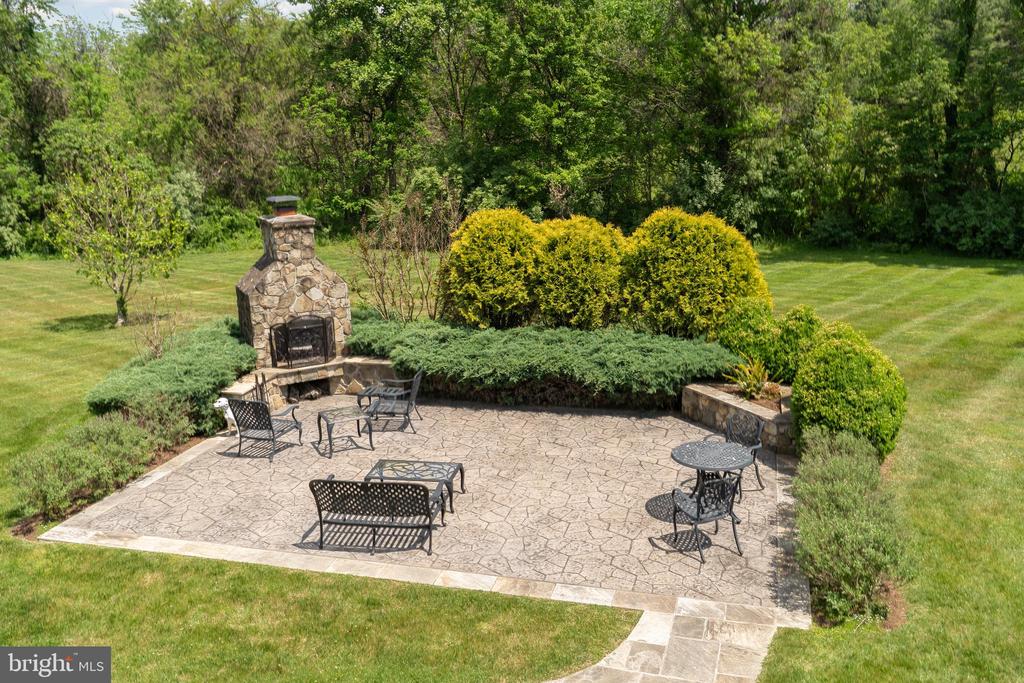
Outdoors, the property becomes truly magical. The expansive rear Trex porch spans the full width of the home and overlooks a spectacular setting with extensive stonework and a full wood-burning outdoor fireplace that beautifully frames the patio and gathering areas below. Beyond a peaceful stream, the expansive open yard offers endless possibilities and is ideal for gardening, play, animals, or even a few rows of grapes, enhancing the estate's vineyard-inspired Hunt Country feel. Private yet inviting, refined yet comfortable, this one-of-a-kind property blends timeless architecture, thoughtful design, and exceptional livability.

Share Property

Location

15438 HILLSBORO ROAD, HILLSBORO, VA 20132

Status

Sold

Date Sold

June 26, 2026
Katy Prime

Katy Prime

Featured Amenities

Interior

  • total bedrooms4
  • Total bathrooms6
  • full bathrooms5
  • half bathroom1
  • Flooring Carpet, Ceramic Tile, Hardwood, Tile/Brick
  • Fireplace Gas/Propane, Mantel(s), Stone
  • APPLIANCES Built-In Microwave, Cooktop, Dishwasher, Dryer, Exhaust Fan, Oven - Wall, Range Hood, Washer, Water Heater, Extra Refrigerator/Freezer, Refrigerator, Stainless Steel Appliances, Water Heater - High-Efficiency
  • other interior Features Attic, Bathroom - Tub Shower, Breakfast Area, Built-Ins, Ceiling Fan(s), Chair Railings, Crown Moldings, Dining Area, Entry Level Bedroom, Family Room Off Kitchen, Kitchen - Country, Kitchen - Gourmet, Pantry, Primary Bath(s), Walk-in Closet(s), Water Treat System, Window Treatments, Wood Floors

Area & Lot

  • Status Sold
  • Date Sold June 26, 2026
  • Living Area4,420 Sq.Ft.
  • Lot Area6.02 Acres
  • MLS® IDVALO2124358
  • TypeResidential
  • YEAR BUILT2007
  • NeighborhoodPurcellville - Philomont
  • Architecture StylesCape Cod
  • View DescriptionMountain, Creek/Stream, Scenic Vista
  • Elementary SchoolMOUNTAIN VIEW
  • Middle SchoolHARMONY
  • High SchoolWOODGROVE

Exterior

  • STORIES2
  • Garage Space5.0
  • water SourceWell
  • roofArchitectural Shingle
  • lot featuresBacks to Trees, Front Yard, Landscaping, Rear Yard, Side Yard(s), Flag, Private, Cleared
  • parkingAttached Garage, Detached Garage, Driveway
  • HEAT TYPEHeat Pump - Gas Back Up
  • AIR CONDITIONINGCentral A/C, Heat Pump(s)
  • sewerSeptic of BR
  • SubstructurePermanent, Slab
  • Disability FeaturesNone
  • security FeaturesSecurity System
  • other exterior FeaturesExtensive Hardscape, Exterior Lighting

Financial

  • Sales Price$1,350,000
  • Real Estate Tax $9,705/yr
  • Zoning AR1

Purcellville - Philomont

This area is a historic neighborhood located west of Washington, D.C. known for its rich history and community.

Explore

Work

As a community-driven real estate firm, we are dedicated to supporting you through every step of your real estate journey. Whether you’re buying, selling, or exploring possibilities, our team is here to empower your decisions and deliver real results. Let us help you write the next chapter in your story.

Follow Me on Instagram