15389 GRIST MILL TERRACE
SEE ALL PHOTOS
15389 GRIST MILL TERRACE
Sold

15389 GRIST MILL TERRACE

15389 GRIST MILL TERRACE, WOODBRIDGE, VA 22191

$378,000
$378,000

15389 GRIST MILL TERRACE

3 Beds 3 Baths 1,733 Sq.Ft. 1,581 Sq.Ft.

Description

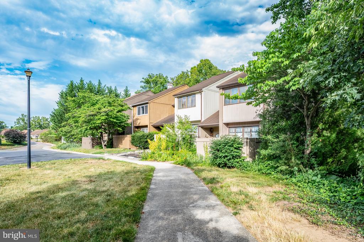
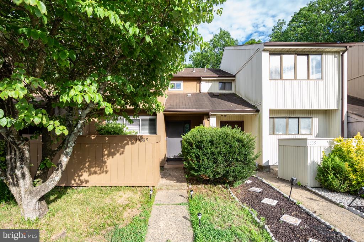
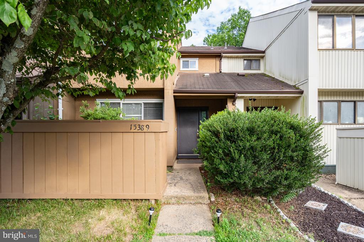
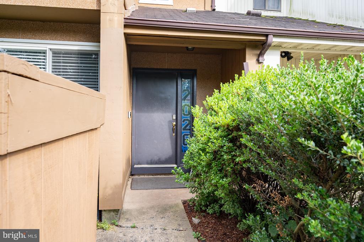
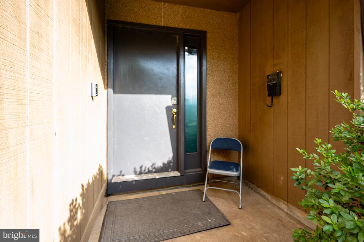
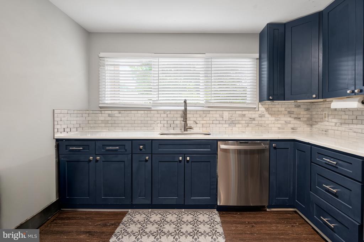
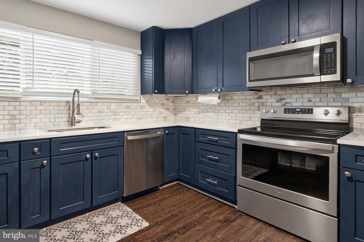
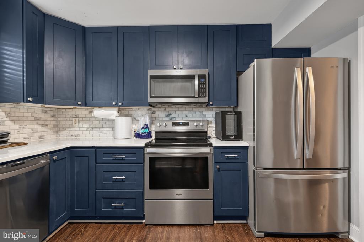
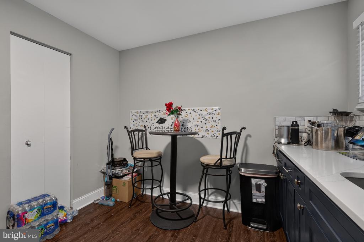
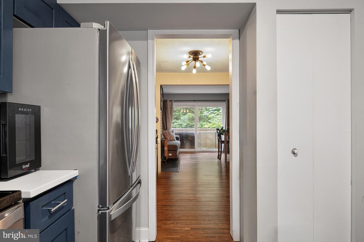
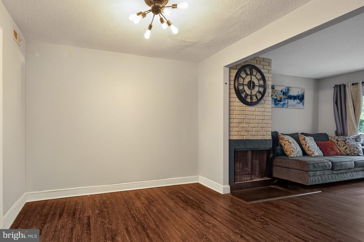
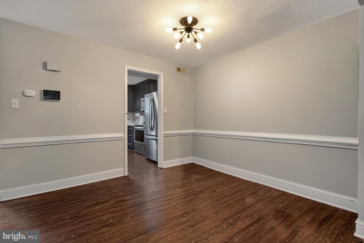
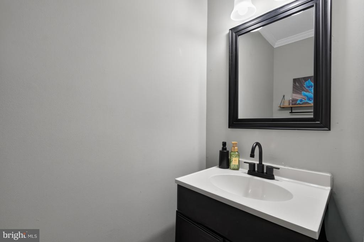
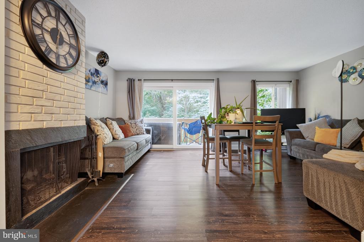
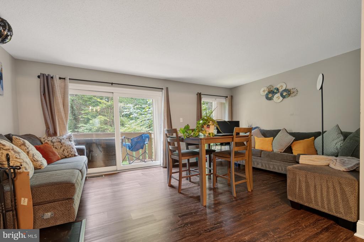
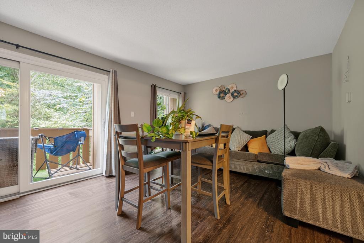
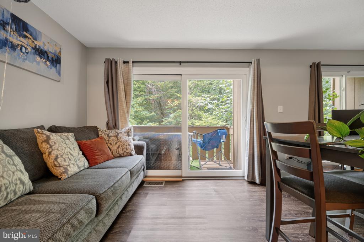
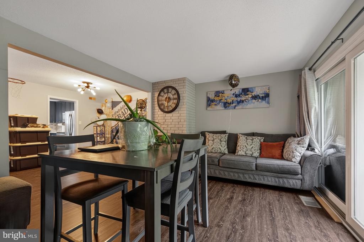
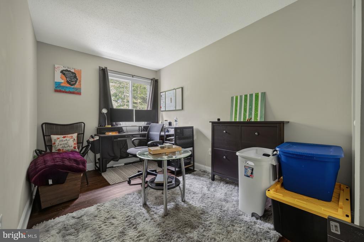
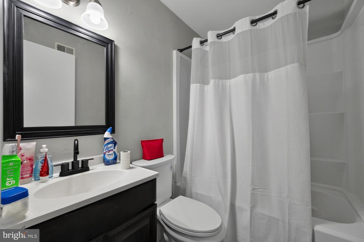
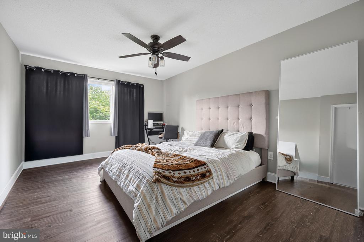
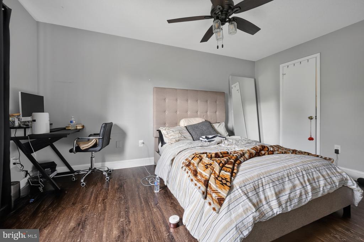
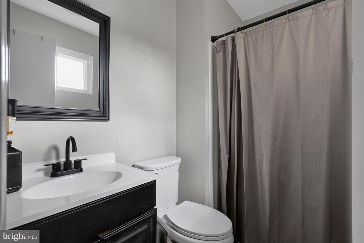
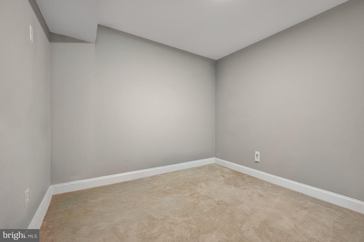
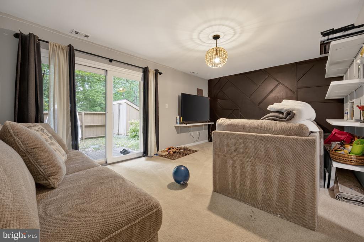
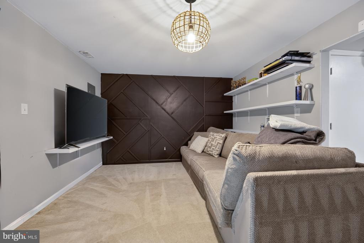
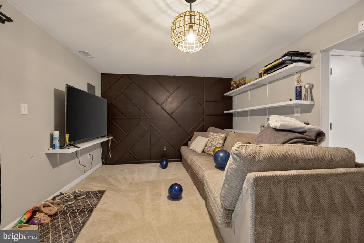
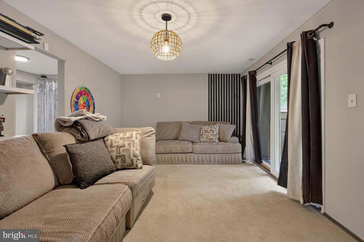
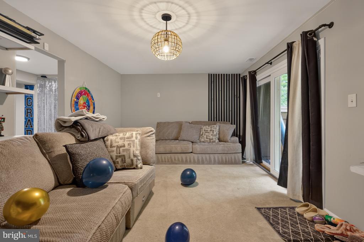
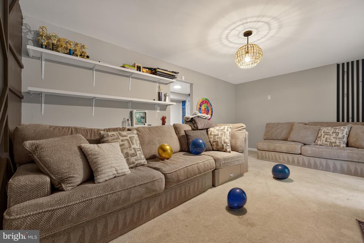
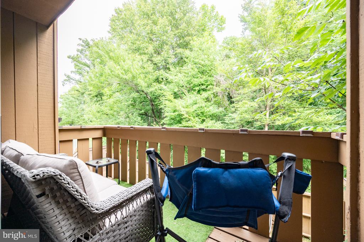
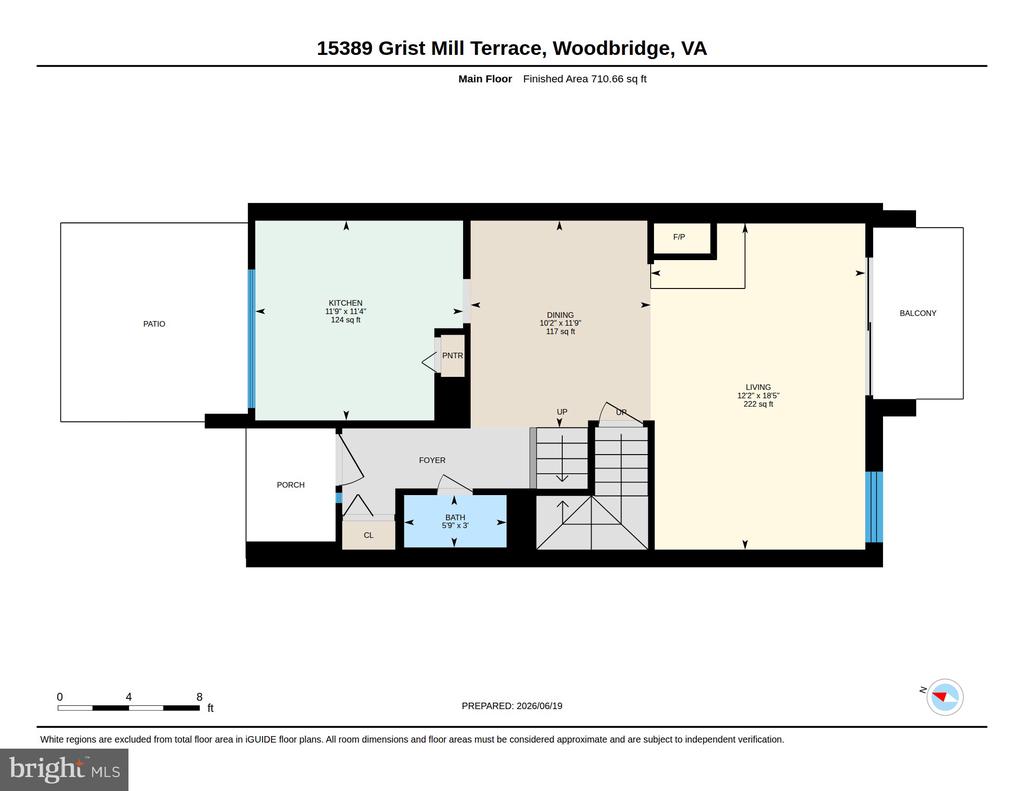
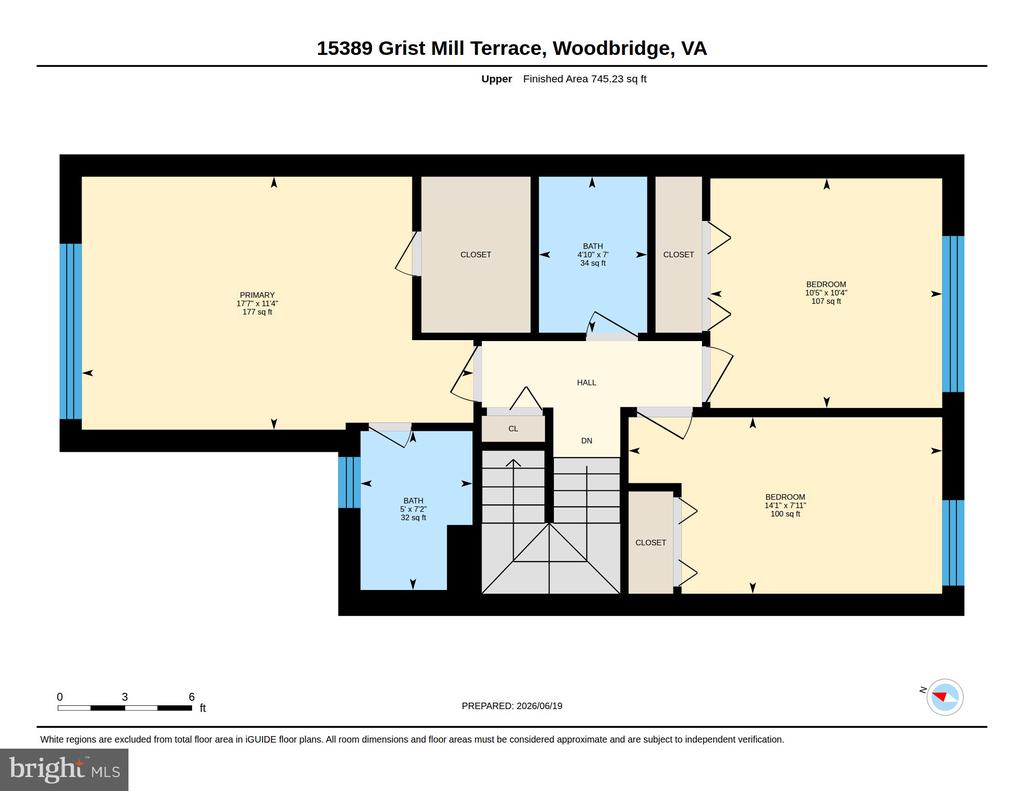
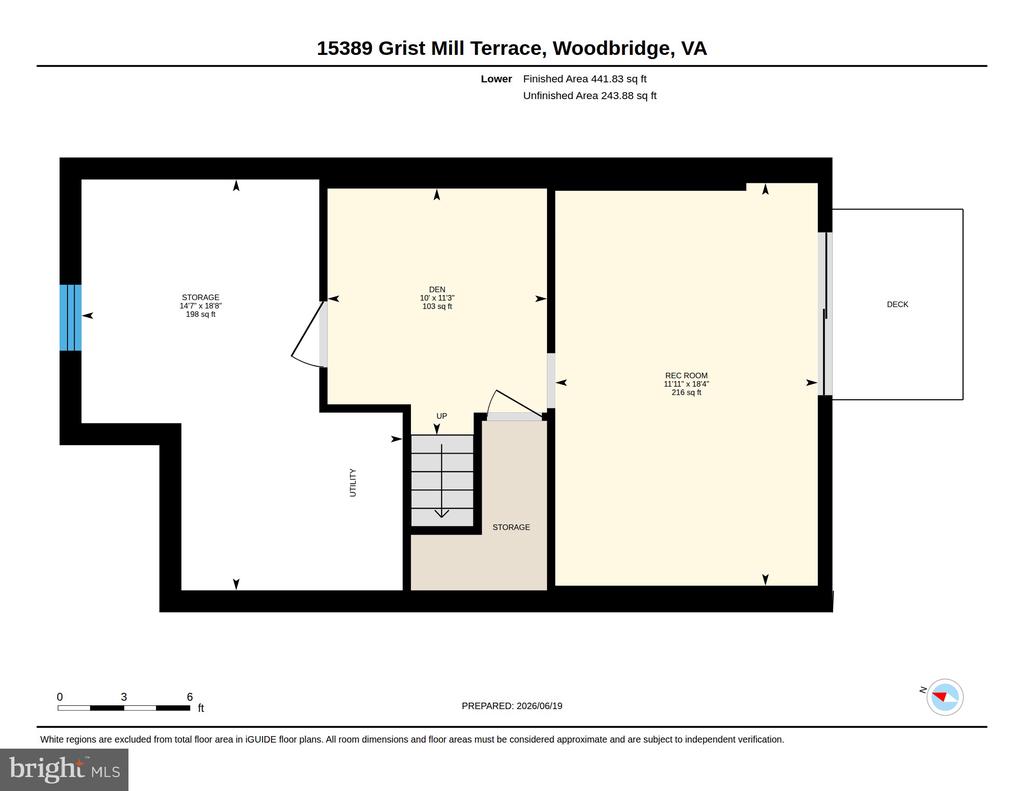
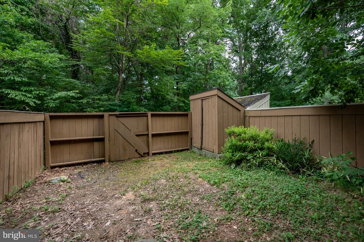
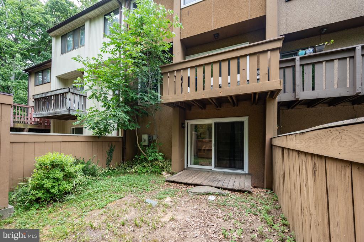
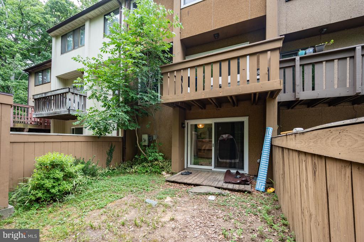
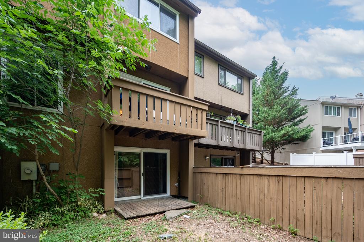
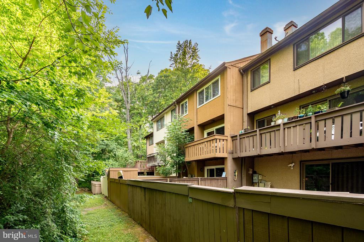
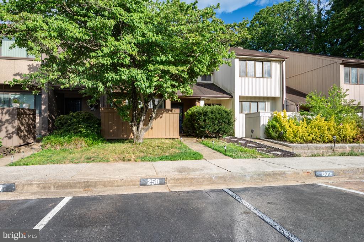
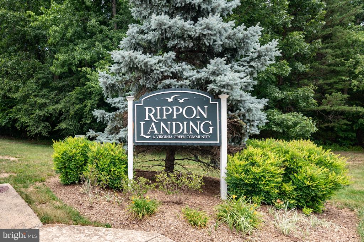
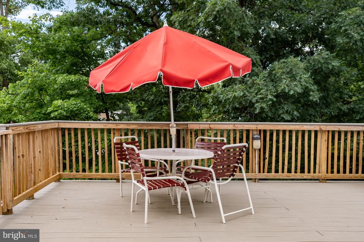
Beautiful 3- bedroom, 2.5 bath townhome nestled in the sought-after Rippon Landing Community. This spacious home offers approximately 1,733 finished square feet and backs to a private wooded setting, providing peaceful views year-round. The updated gourmet kitchen features 42" cabinetry, quartz countertops, marble backsplash, pantry, and newer appliances. Enjoy new flooring, updated lighting, newer windows, and recently replaced water heater. The bright and open floor plan includes separate living and dining areas, a cozy wood-burning brick fireplace, and updated bathrooms throughout. The fully finished walkout basement offer a large recreation room plus a versatile office, gym, or flex space. Relax on the main level deck overlooking the trees or entertain on the lower-level patio. The spacious primary suite

Share Property

Location

15389 GRIST MILL TERRACE, WOODBRIDGE, VA 22191

Status

Sold

Date Sold

October 1, 2026
Jasmine Vasquez

Jasmine Vasquez

Featured Amenities

Interior

  • total bedrooms3
  • Total bathrooms3
  • full bathrooms2
  • half bathroom1
  • Laundry room Basement, Dryer In Unit, Washer In Unit
  • Flooring Carpet, Laminated
  • Fireplace Brick, Screen, Wood
  • APPLIANCES Built-In Microwave, Dishwasher, Dryer - Electric, Oven/Range - Electric, Refrigerator, Washer
  • other interior Features Chair Railings, Carpet, Family Room Off Kitchen, Floor Plan - Open, Formal/Separate Dining Room, Kitchen - Gourmet, Pantry, Upgraded Countertops

Area & Lot

  • Status Sold
  • Date Sold October 1, 2026
  • Living Area1,733 Sq.Ft.
  • Total Area1,933 Sq.Ft.
  • Lot Area1,581 Sq.Ft.
  • MLS® IDVAPW2121546
  • TypeTownhouse
  • YEAR BUILT1979
  • NeighborhoodWoodbridge
  • Architecture StylesContemporary
  • View DescriptionTrees/Woods
  • Elementary SchoolLEESYLVANIA
  • Middle SchoolRIPPON
  • High SchoolFREEDOM
  • School DistrictPRINCE WILLIAM COUNTY PUBLIC SCHOOLS

Exterior

  • STORIES2
  • water SourcePublic
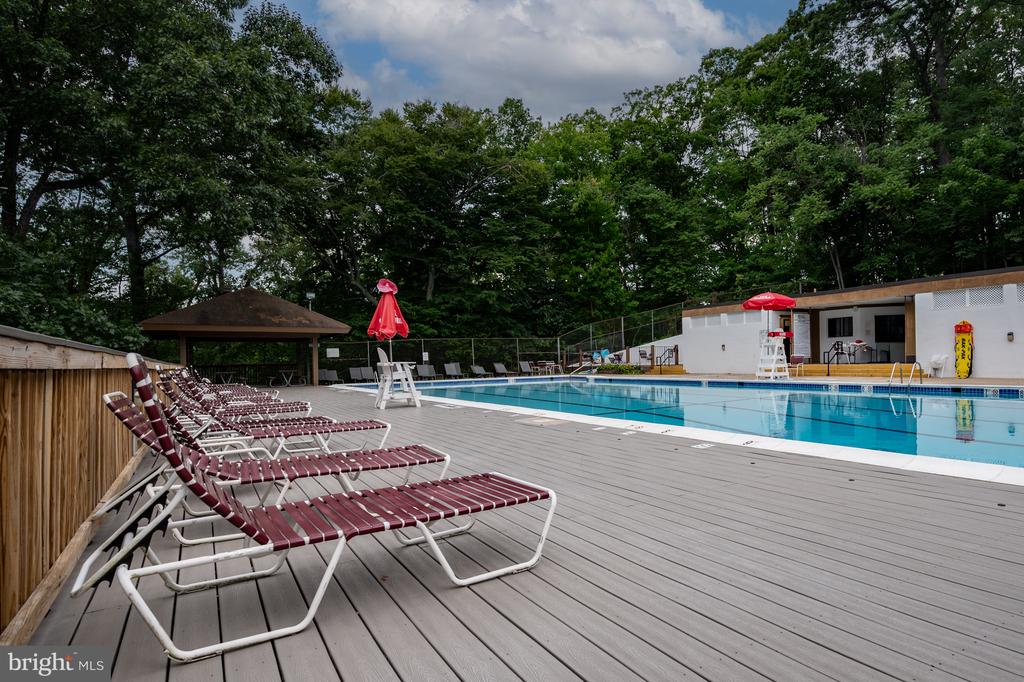
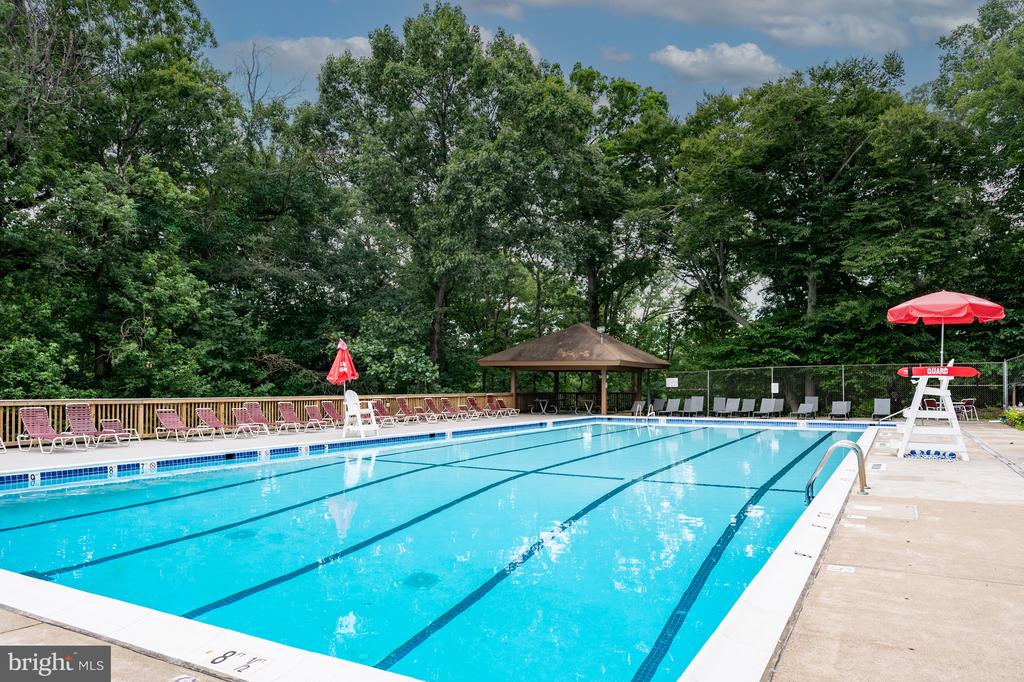
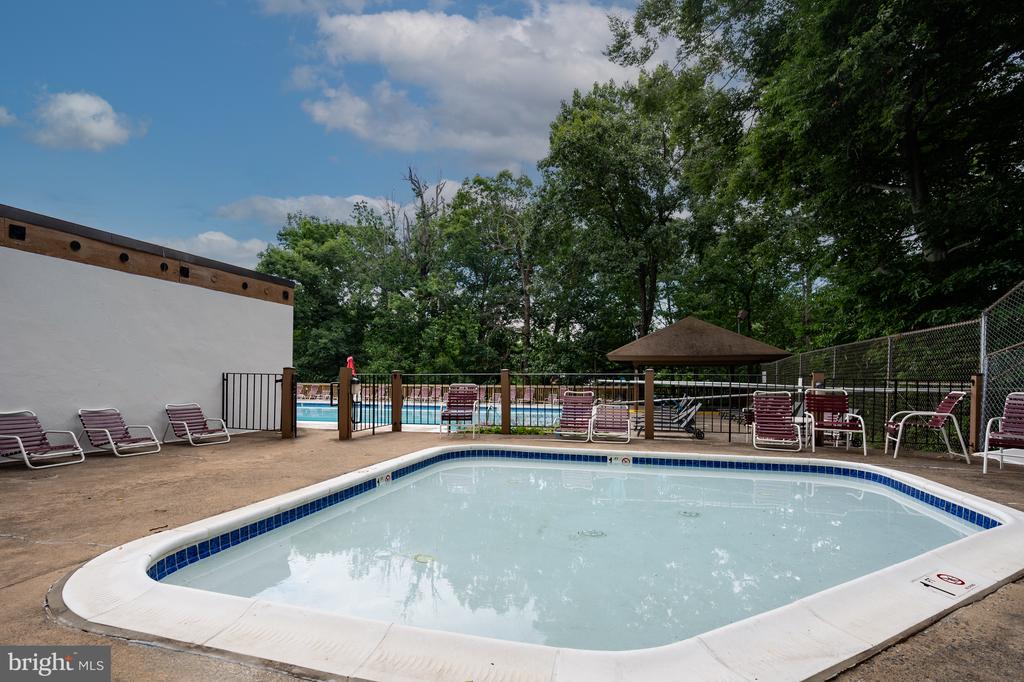
  • PoolYes - Community
  • roofShingle
  • lot featuresBacks to Trees
  • parkingOff Street
  • HEAT TYPEHeat Pump(s)
  • AIR CONDITIONINGCentral A/C
  • sewerPublic Sewer
  • SubstructureSlab
  • Disability FeaturesNone
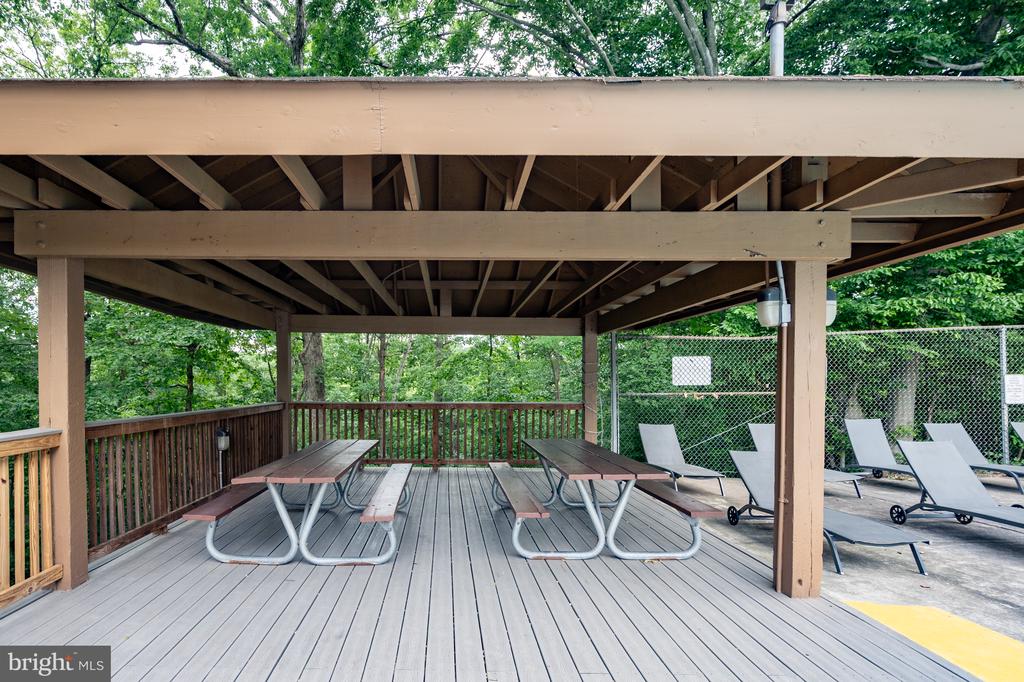
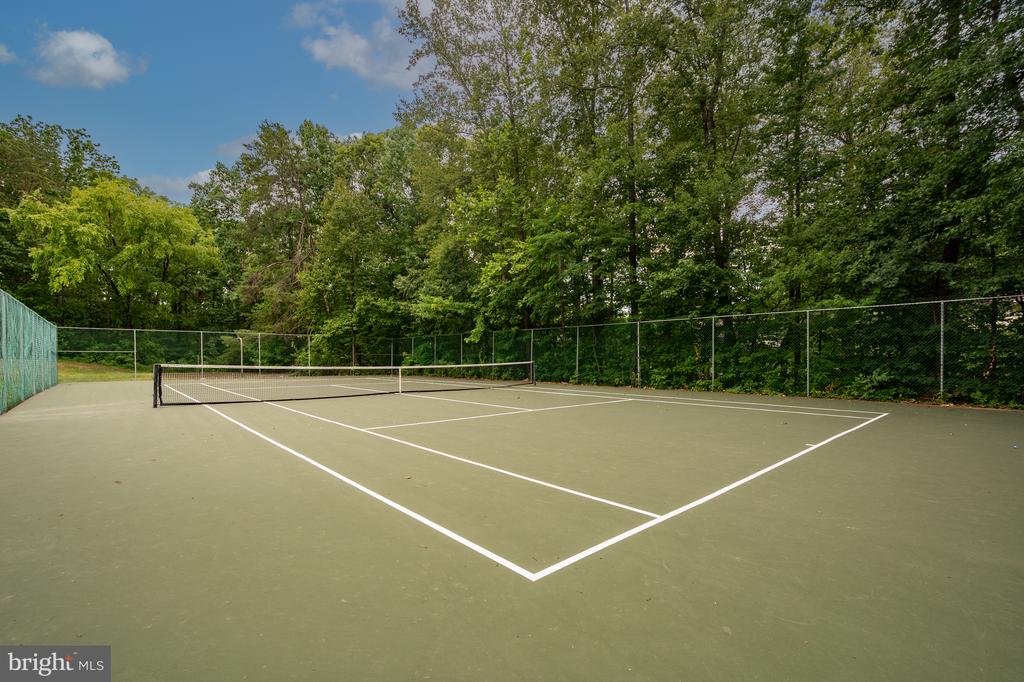
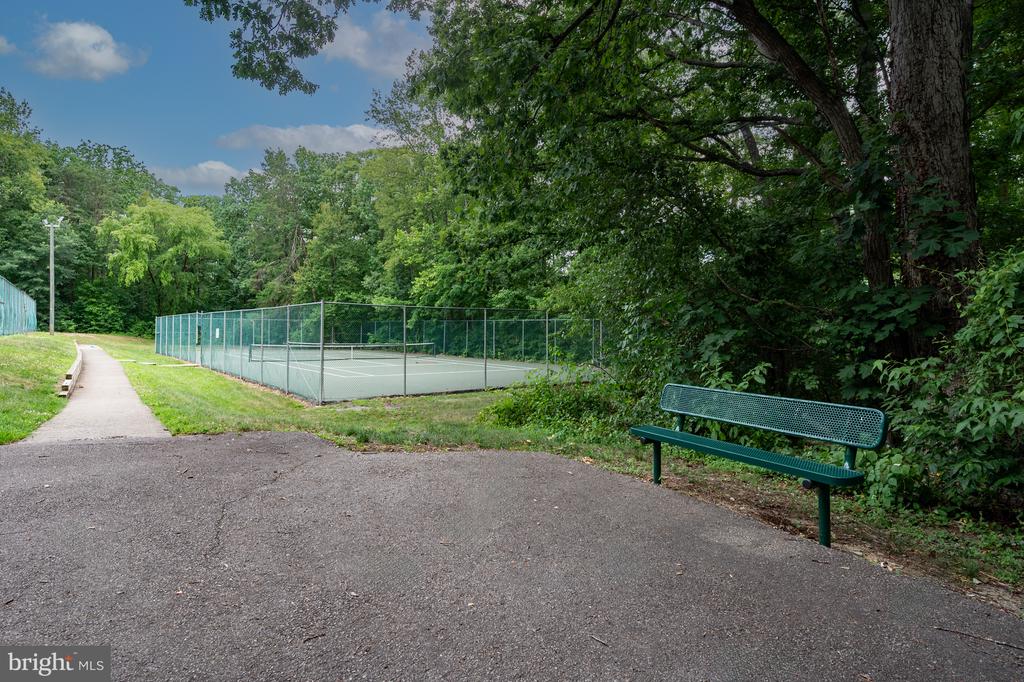
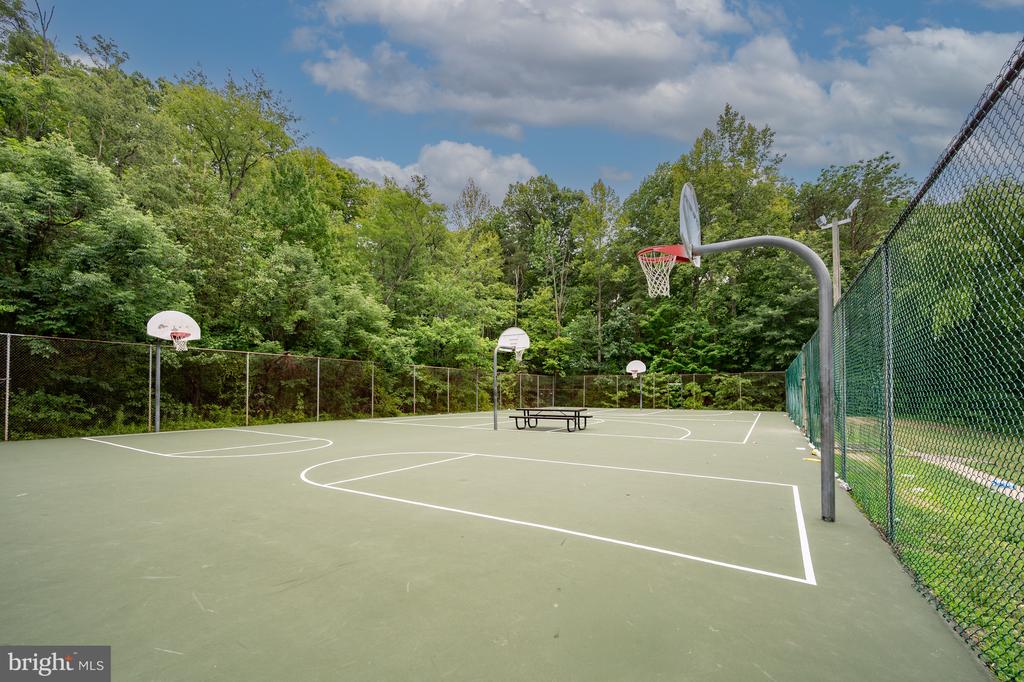
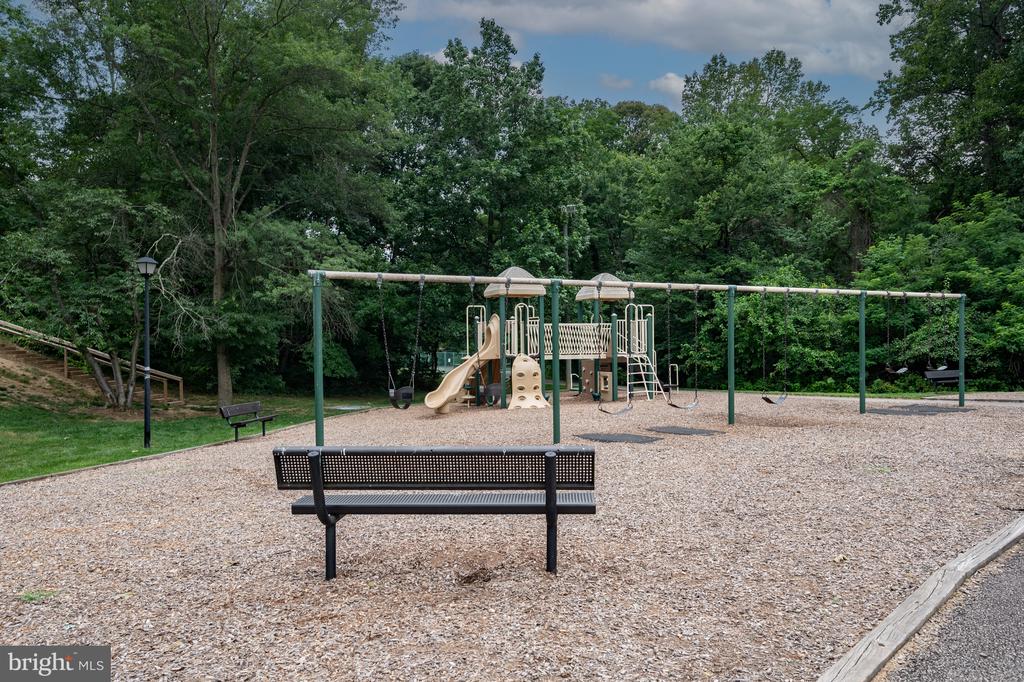
  • HOA AmenitiesPool - Outdoor, Tot Lots/Playground
  • security FeaturesSmoke Detector
  • other exterior FeaturesSecure Storage, Sidewalks, Street Lights, Exterior Lighting

Financial

  • Sales Price$378,000
  • Real Estate Tax $2,919/yr
  • HOA $125/mo
  • Zoning RPC
View Virtual Tour

Woodbridge

The area features a range of homes, from waterfront condos and townhomes to single-family residences in established subdivisions.

Explore

Work

As a community-driven real estate firm, we are dedicated to supporting you through every step of your real estate journey. Whether you’re buying, selling, or exploring possibilities, our team is here to empower your decisions and deliver real results. Let us help you write the next chapter in your story.

Follow Me on Instagram