1534 MOORINGS DRIVE 7A/2A
SEE ALL PHOTOS
1534 MOORINGS DRIVE 7A/2A
Sold

1534 MOORINGS DRIVE 7A/2A

1534 MOORINGS DRIVE Unit: 7A/2A, RESTON, VA 20190

$320,000
$320,000

1534 MOORINGS DRIVE 7A/2A

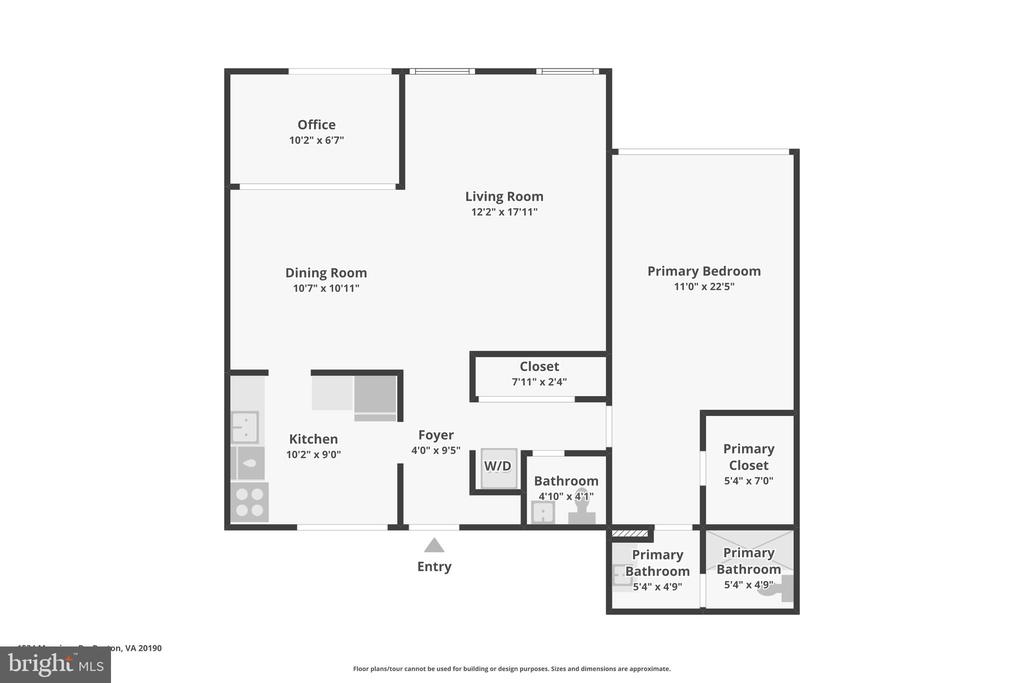
1 Bed 2 Baths 963 Sq.Ft.

Description

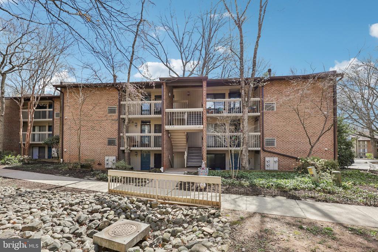
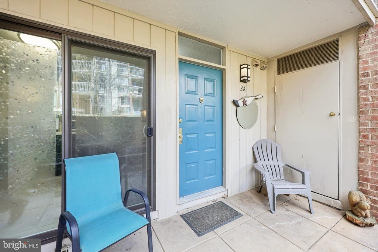
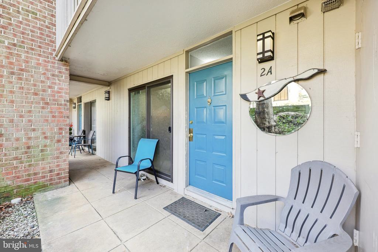
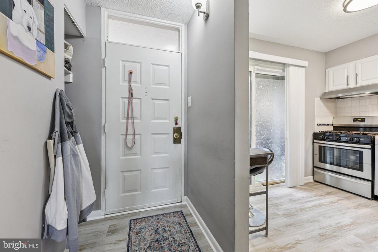
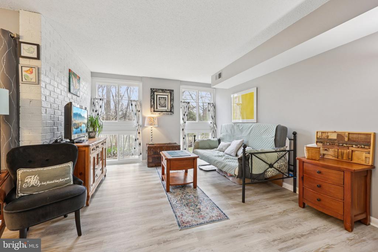
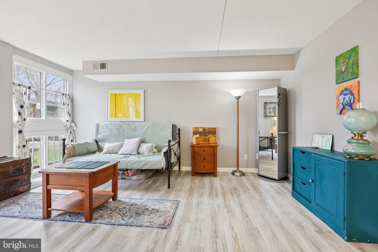
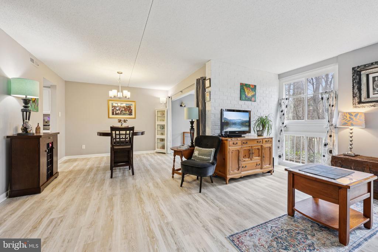
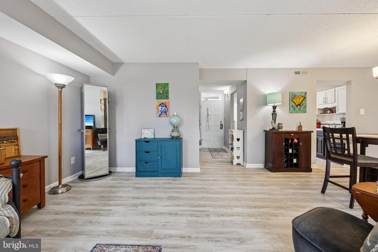
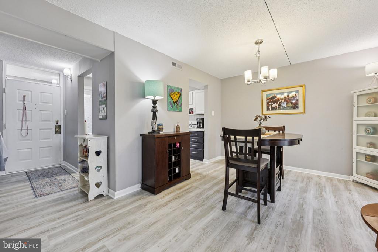
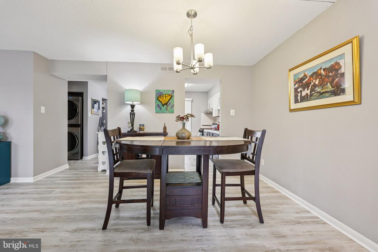
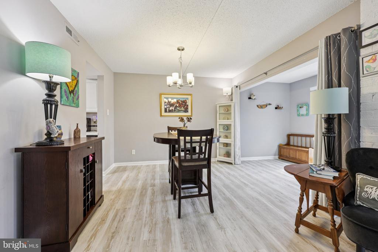
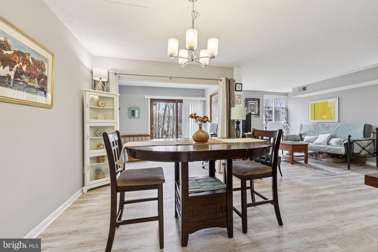
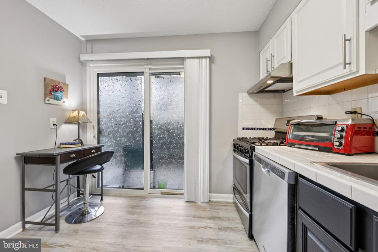
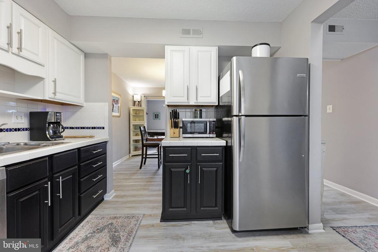
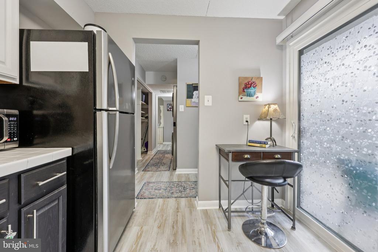
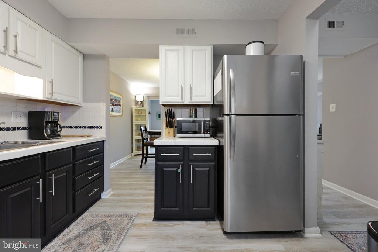
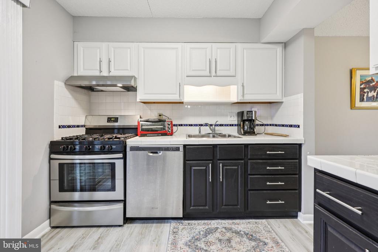
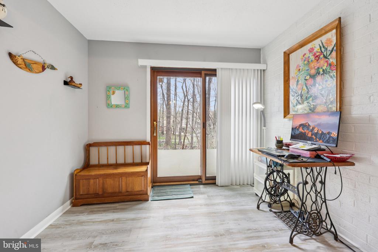
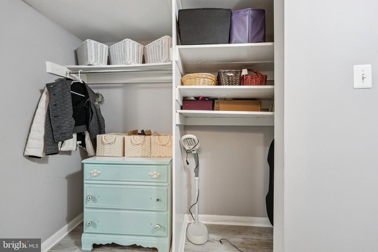
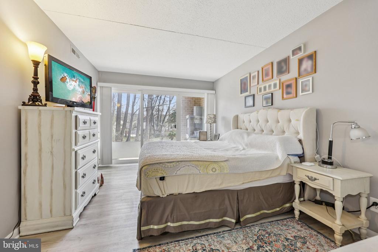
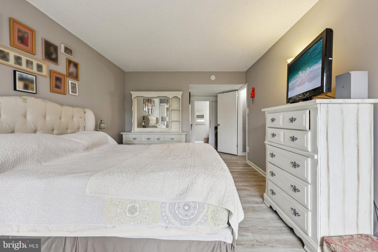
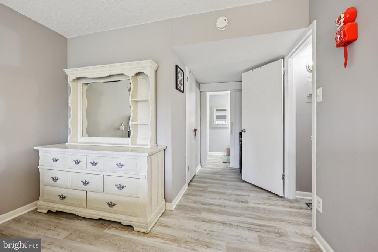
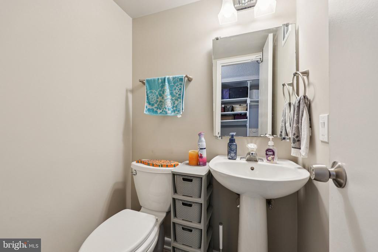
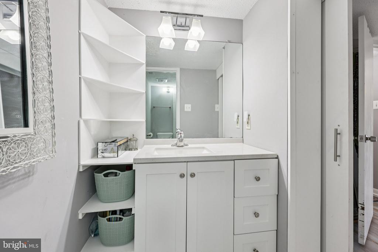
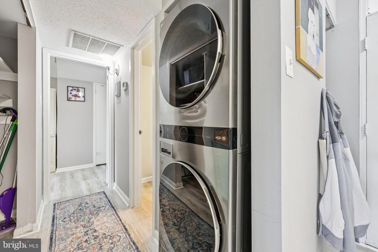
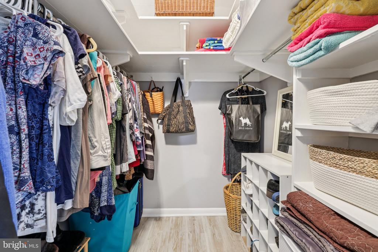
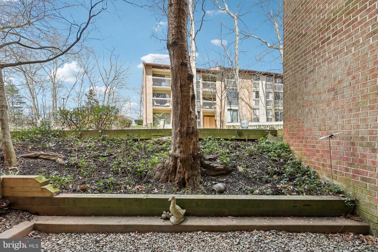
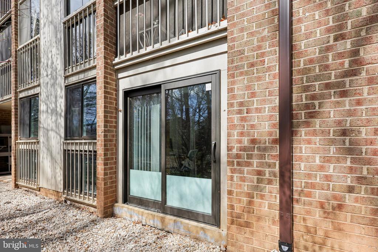
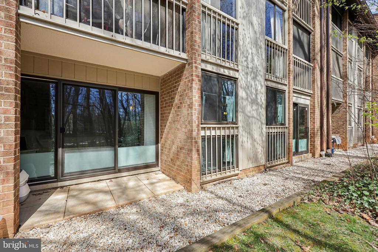
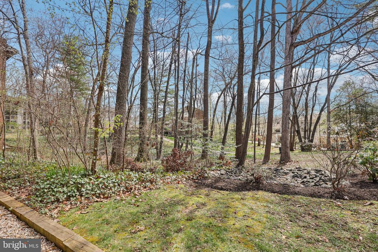
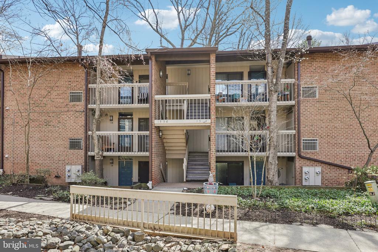
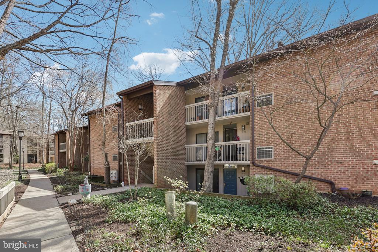
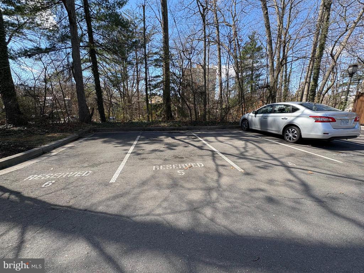
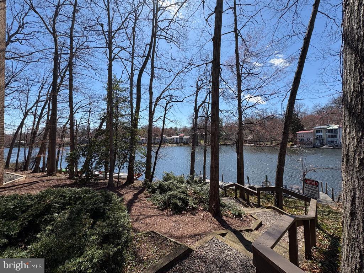
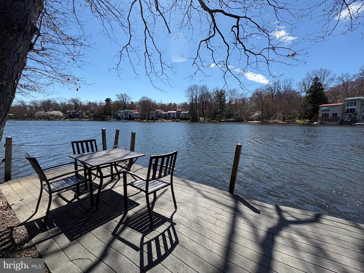
This charming 1-bedroom, 1.5 bath garden-level condo offers an ideal blend of comfort, convenience, and natural surroundings, featuring more square footage than many comparable units thanks to a thoughtful bonus space buildout. The home has been beautifully updated with waterproof vinyl plank flooring throughout, bathrooms renovated approximately eight years ago. Primary bath freshly painted and new fan 2026. Major systems and features already taken care of, including new windows and glass doors (2020), with one in the primary bedroom replaced in 2026, a sliding door (2018), a brand-new HVAC system (2023), and a washer and dryer (2024). The spacious primary suite includes a large walk-in closet, a stall shower, and direct access to a private second patio, while the front porch terrace showcases a tiered garden space perfect for relaxing outdoors. Backing to a serene wooded setting, the home offers immediate access to scenic walking paths that connect directly to Lake Anne Plaza, where you can enjoy shops, dining, fitness classes, and everyday conveniences just minutes away. Residents also have access to the lake itself, with the ability to register kayaks or canoes, as well as nearby pools, jog/walk paths, and community amenities... all included within the condo association, along with gas, water, exterior maintenance, weekly patio cleaning, parking lot upkeep, and even 1G internet. The property includes assigned parking (space #5), ample street parking, and additional storage in a separate building. The well-managed community has recently completed major improvements such as new roofs, updated water systems, and new trash and recycling enclosures, with no special assessments during current ownership. Looking ahead, all outdoor stairs are scheduled for replacement in 2026, with minimal disruption expected for this ground-level unit with private rear access. This is a rare opportunity to enjoy a peaceful, nature-filled setting with unbeatable walkability and a strong, amenity-rich community.

Share Property

Location

1534 MOORINGS DRIVE Unit: 7A/2A, RESTON, VA 20190

Status

Sold

Date Sold

June 18, 2026
Jillian Keck Hogan

Jillian Keck Hogan

Featured Amenities

Interior

  • total bedrooms1
  • Total bathrooms2
  • full bathroom1
  • half bathroom1
  • Laundry room Dryer In Unit, Washer In Unit
  • APPLIANCES Dishwasher, Disposal, Dryer, Oven/Range - Gas, Refrigerator, Washer, Microwave
  • other interior Features Bathroom - Stall Shower, Ceiling Fan(s), Dining Area, Entry Level Bedroom, Floor Plan - Open, Primary Bath(s), Walk-in Closet(s), Window Treatments, Combination Dining/Living

Area & Lot

  • Status Sold
  • Date Sold June 18, 2026
  • Living Area963 Sq.Ft.
  • Total Area963 Sq.Ft.
  • MLS® IDVAFX2296890
  • TypeCondo
  • YEAR BUILT1972
  • NeighborhoodReston
  • Architecture StylesColonial
  • View DescriptionStreet, Trees/Woods
  • School DistrictFAIRFAX COUNTY PUBLIC SCHOOLS

Exterior

  • STORIES1
  • water SourceOther
  • utilitiesElectric Available, Sewer Available, Water Available
  • PoolYes - Community
  • parkingParking Lot
  • HEAT TYPEHeat Pump(s), Central
  • AIR CONDITIONINGCentral A/C
  • sewerOther
  • Disability FeaturesNone
  • HOA AmenitiesPool - Outdoor, Tennis Courts, Water/Lake Privileges, Jog/Walk Path, Basketball Courts, Boat Dock/Slip, Common Grounds, Meeting Room, Mooring Area, Party Room, Picnic Area, Pier/Dock, Reserved/Assigned Parking, Volleyball Courts, Tot Lots/Playground
  • other exterior FeaturesSidewalks, Tennis Court(s)

Financial

  • Sales Price$320,000
  • Real Estate Tax $3,389/yr
  • HOA $800/yr
  • Zoning 370
View Virtual Tour

Reston

This neighborhood is a planned residential community in Virginia embodying the principles of "Live, Work, Play, and Get Involved."

Explore

Work

As a community-driven real estate firm, we are dedicated to supporting you through every step of your real estate journey. Whether you’re buying, selling, or exploring possibilities, our team is here to empower your decisions and deliver real results. Let us help you write the next chapter in your story.

Follow Me on Instagram