Leave a Message

By providing your contact information to Corcoran McEnearney, your personal information will be processed in accordance with Corcoran McEnearney's Privacy Policy. By checking the box(es) below, you expressly consent to receive marketing or promotional real estate communication from Corcoran McEnearney in the manner selected by you. For SMS text messages, message frequency varies. Message and data rates may apply. Consent is not a condition of purchase of any goods or services. You may opt out of receiving further communications from Corcoran McEnearney at any time. To opt out of receiving SMS text messages, reply STOP to unsubscribe. SMS text messaging is subject to our Terms of Use.

Thank you for your message. We will be in touch with you shortly.

1526 N EDGEWOOD STREET
SEE ALL PHOTOS
1526 N EDGEWOOD STREET
Courtesy of Corcoran McEnearney
Sold

1526 N EDGEWOOD STREET

1526 N EDGEWOOD STREET, ARLINGTON, VA 22201

$1,810,000
$1,810,000

1526 N EDGEWOOD STREET

4 Beds 3 Baths 2,423 Sq.Ft. 5,550 Sq.Ft.

Description

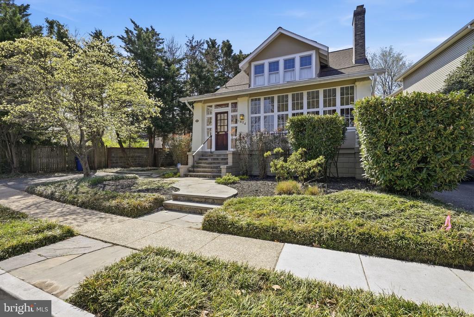
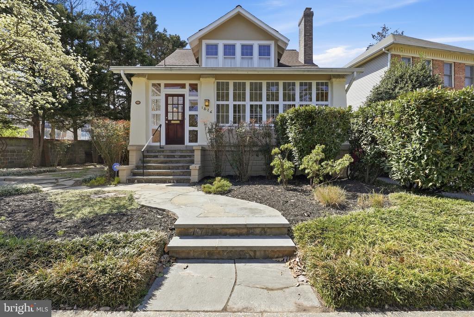
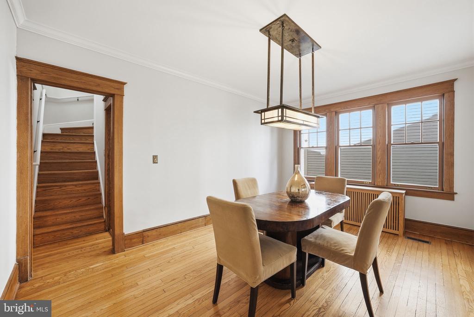
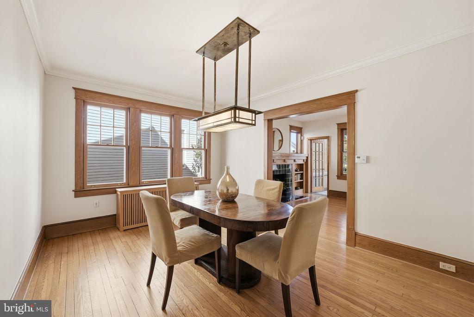
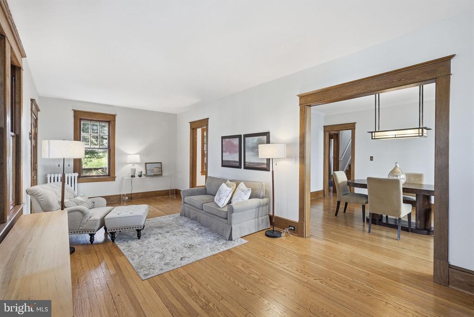
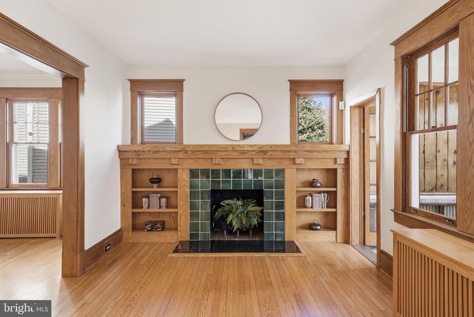
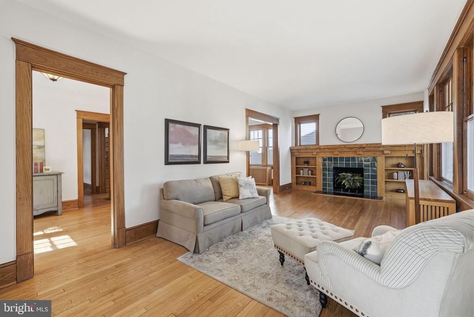
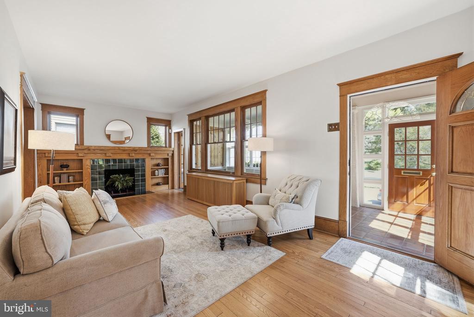
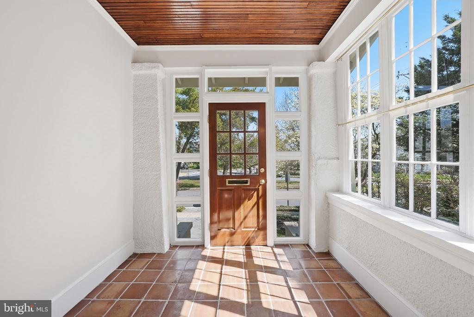
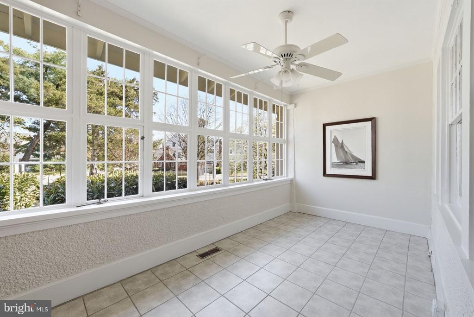
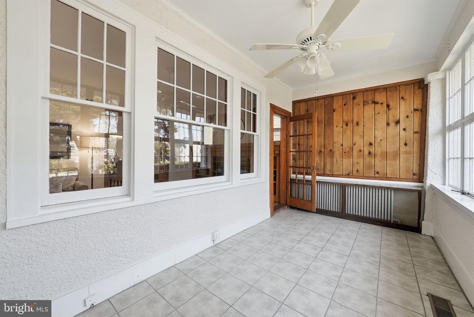
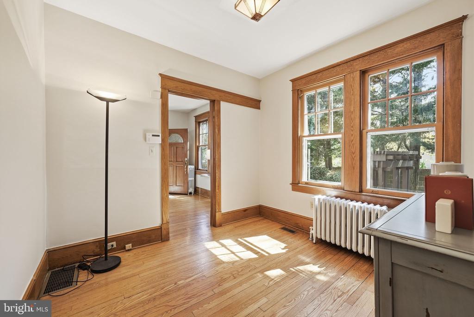
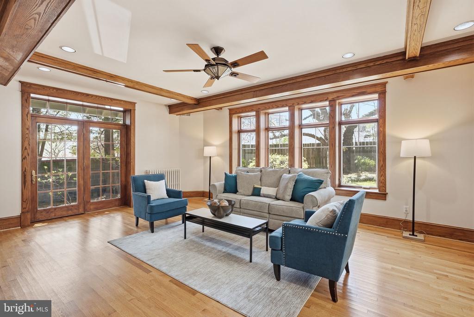
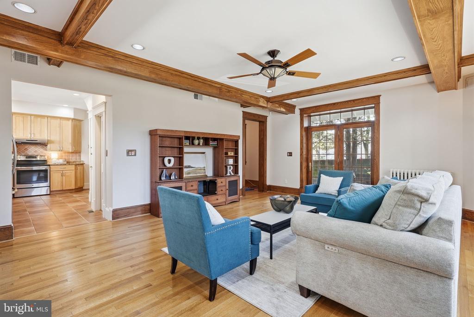
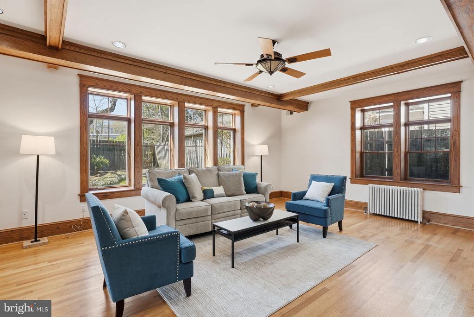
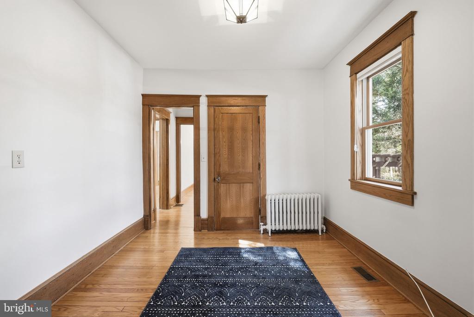
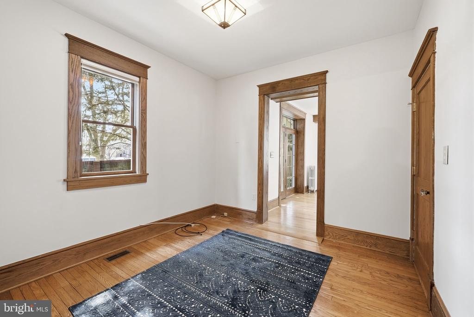
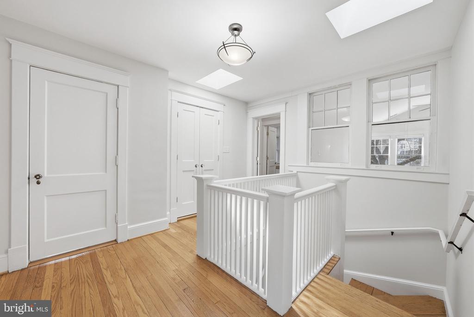
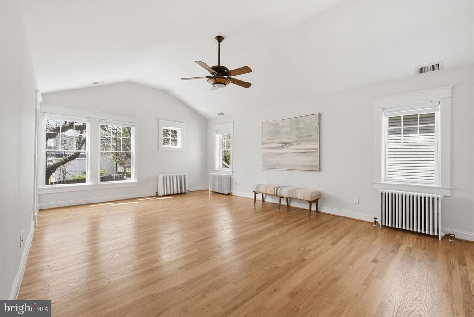
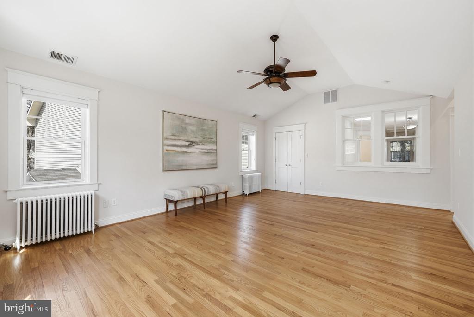
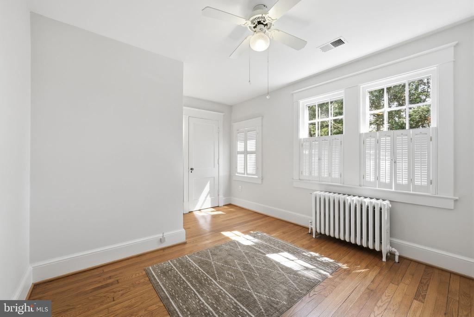
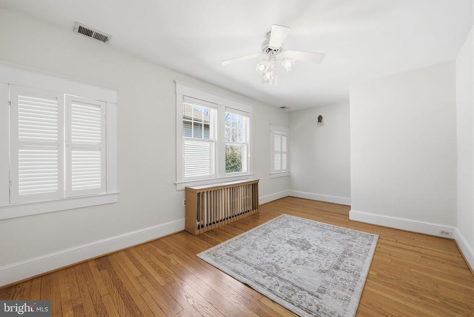
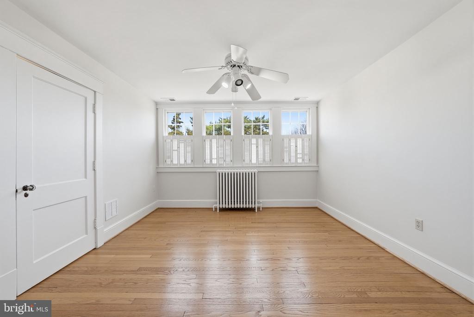
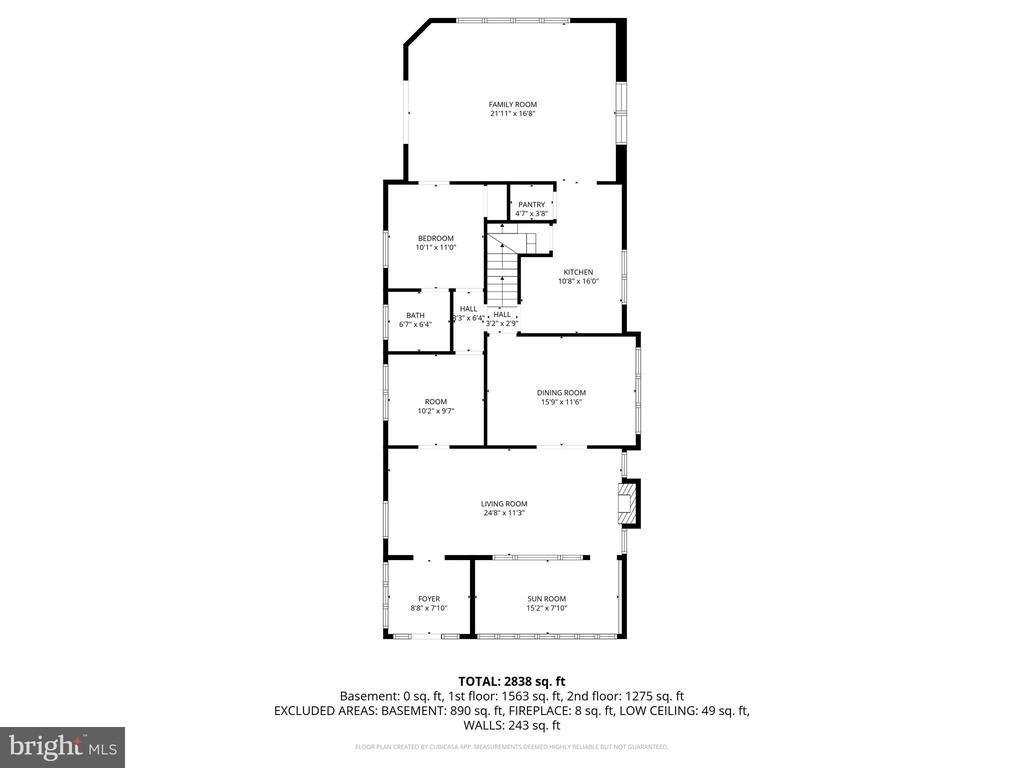
Open house canceled. My clients accepted an offer. Located in sought-after Lyon Village, this historical 1915 Arts and Crafts bungalow is rich with the character, warmth, and charm of a bygone era, but fully modern for life in 2026. Thoughtfully maintained, this home showcases the hallmark details of the era: warm hardwood floors, original millwork, a glass-enclosed room, and abundant natural light that fills the home throughout the day.
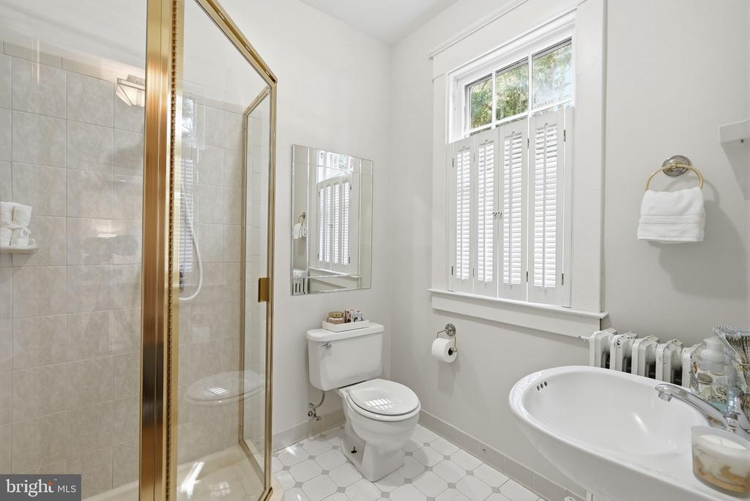
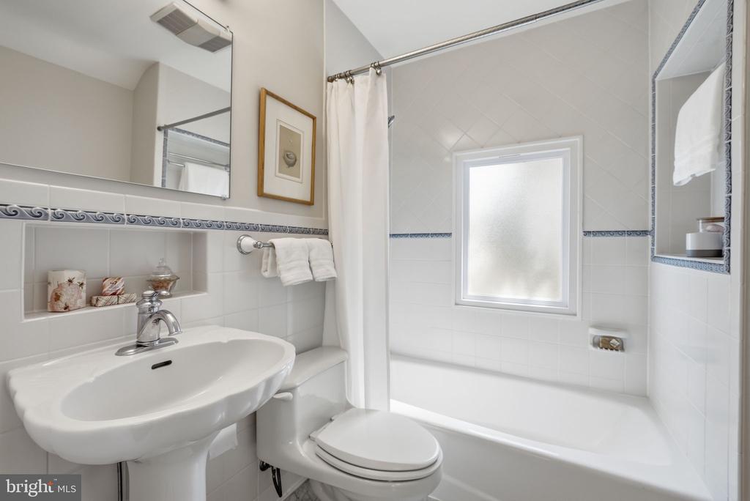
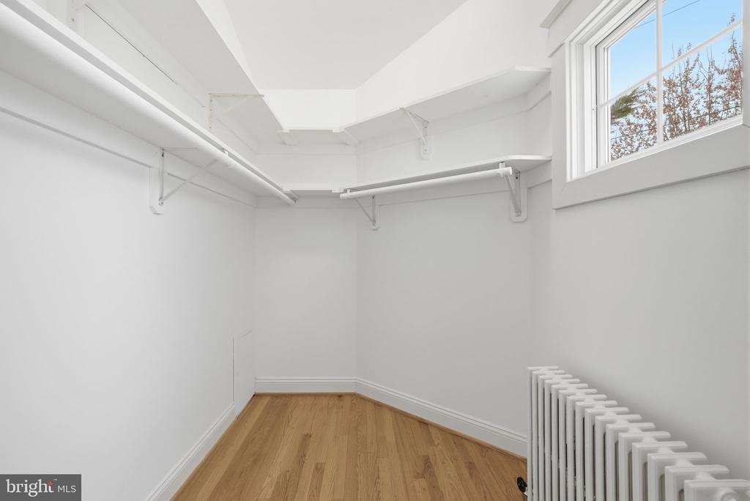
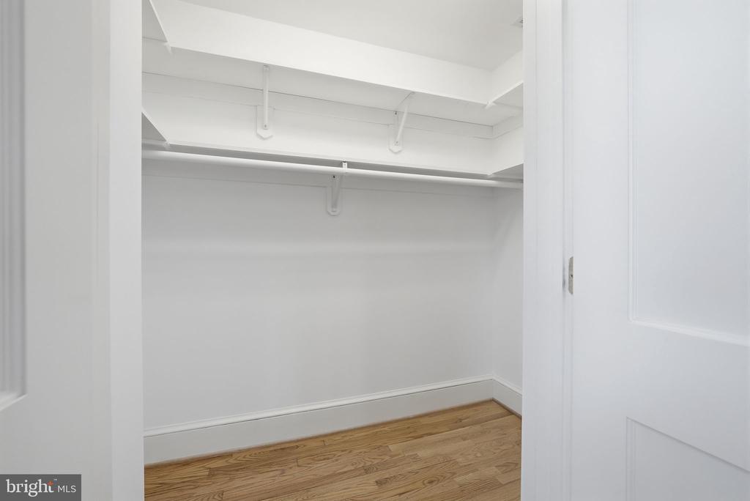
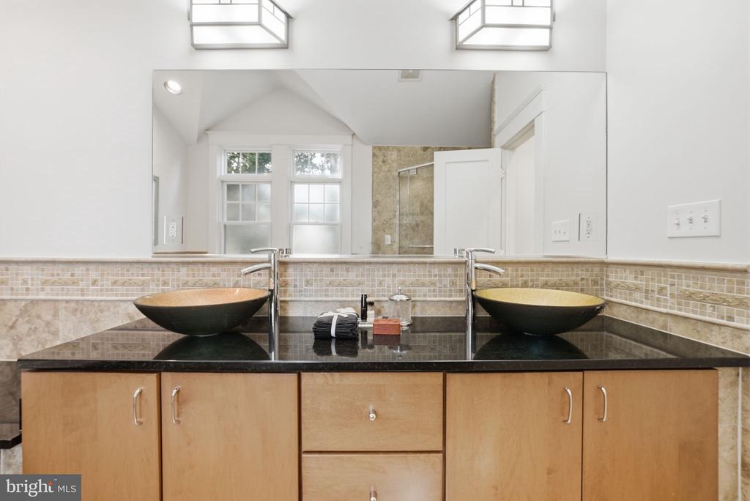
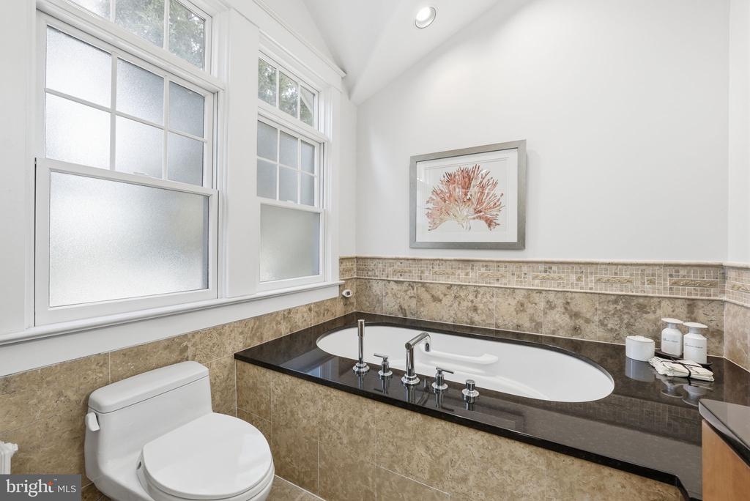
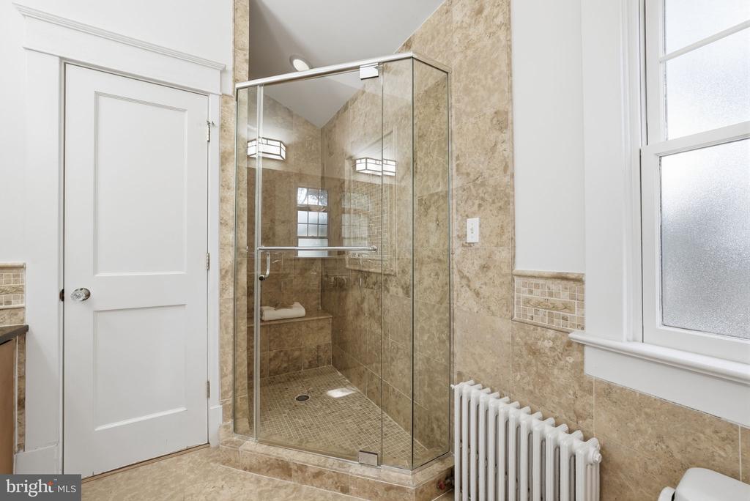
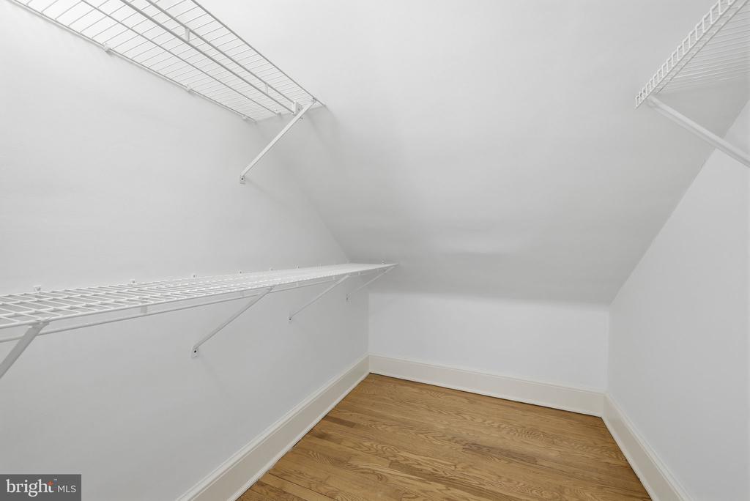
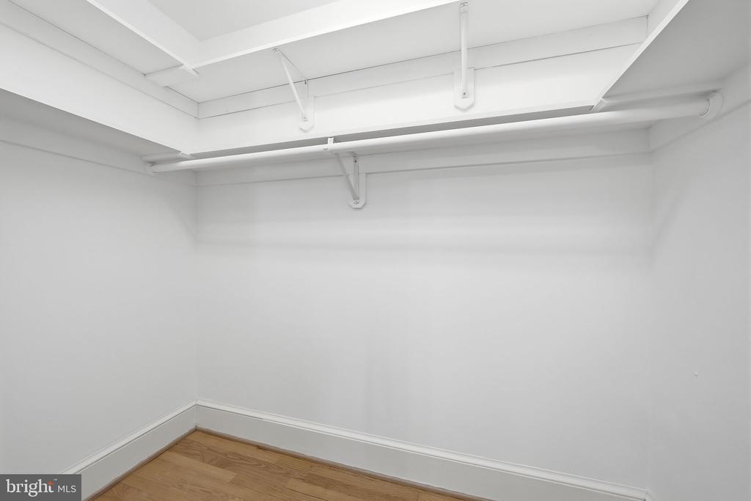
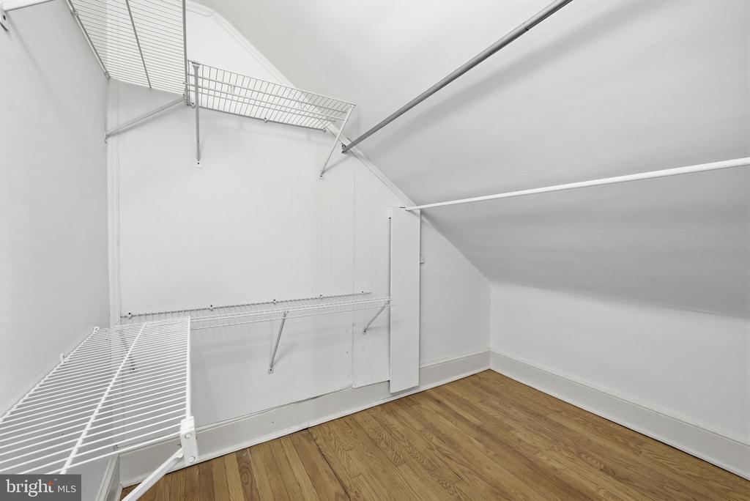
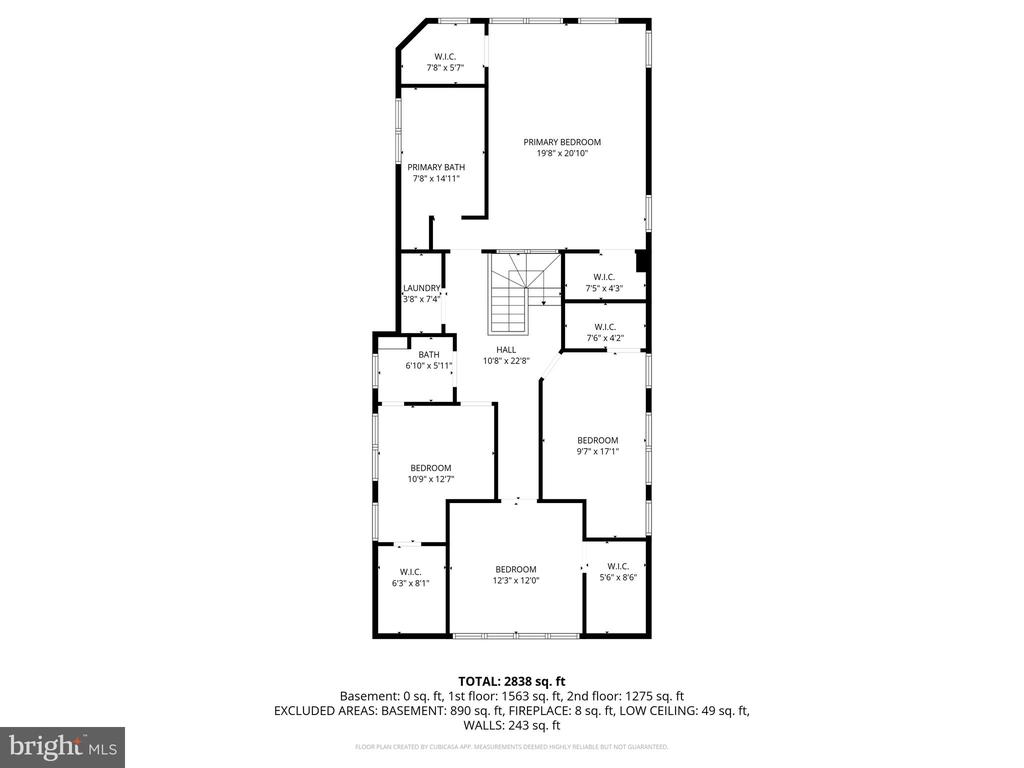
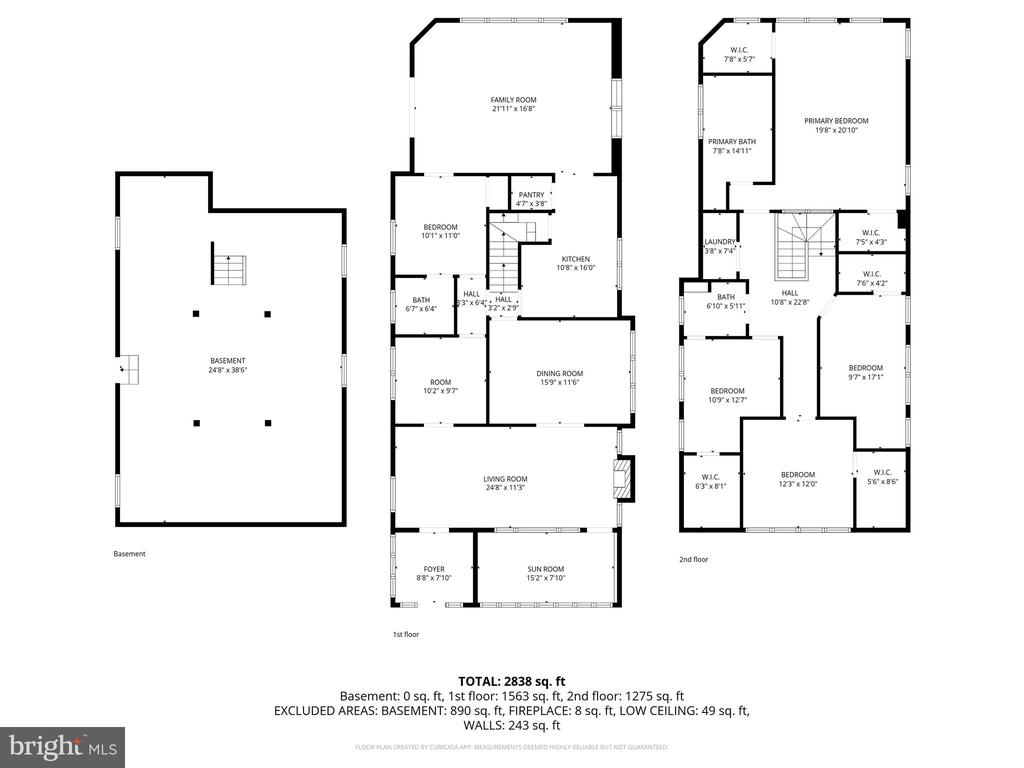
Spanning approximately 2,400 square feet, the home features 4 bedrooms and 3 baths, including a generously sized primary suite with two walk-in closets. Each bedroom offers ample closet space and flexibility for a variety of uses, whether as a home office, study, or hobby space.
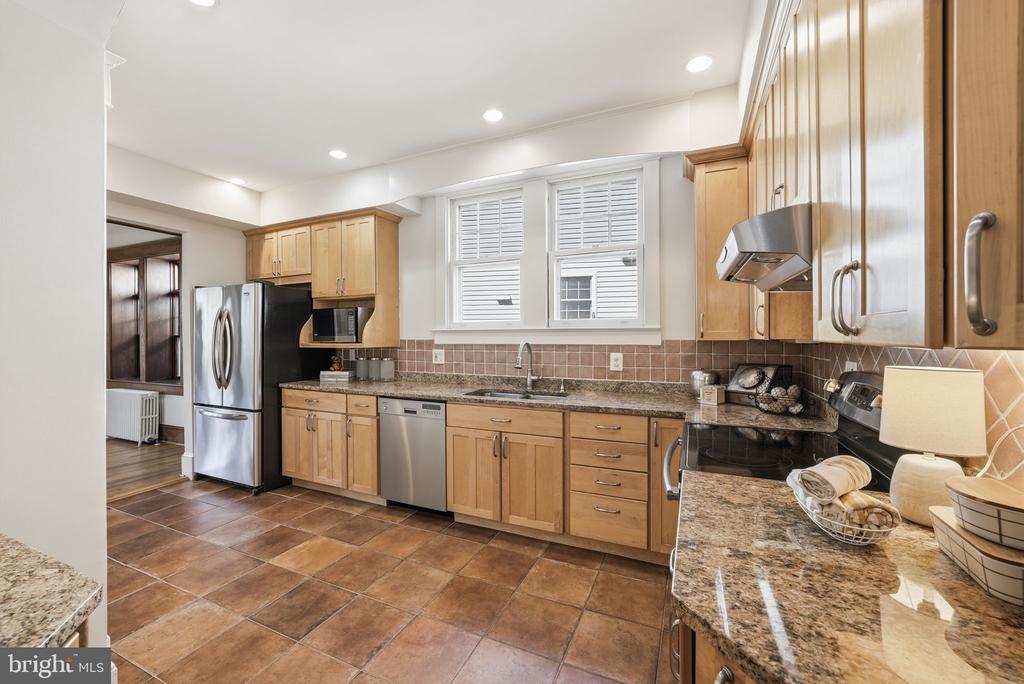
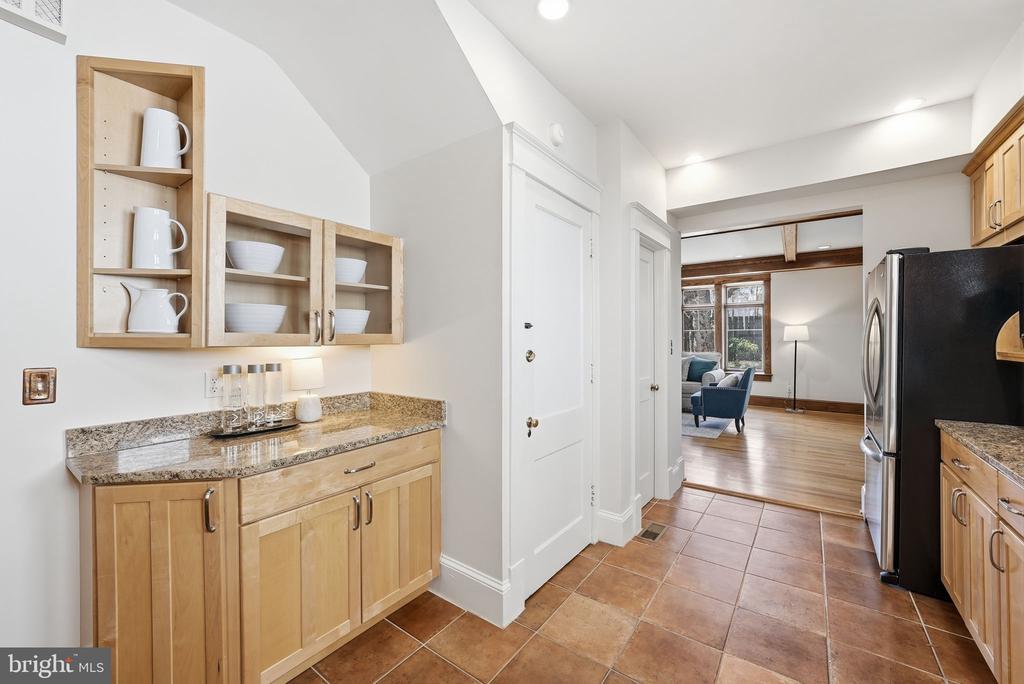
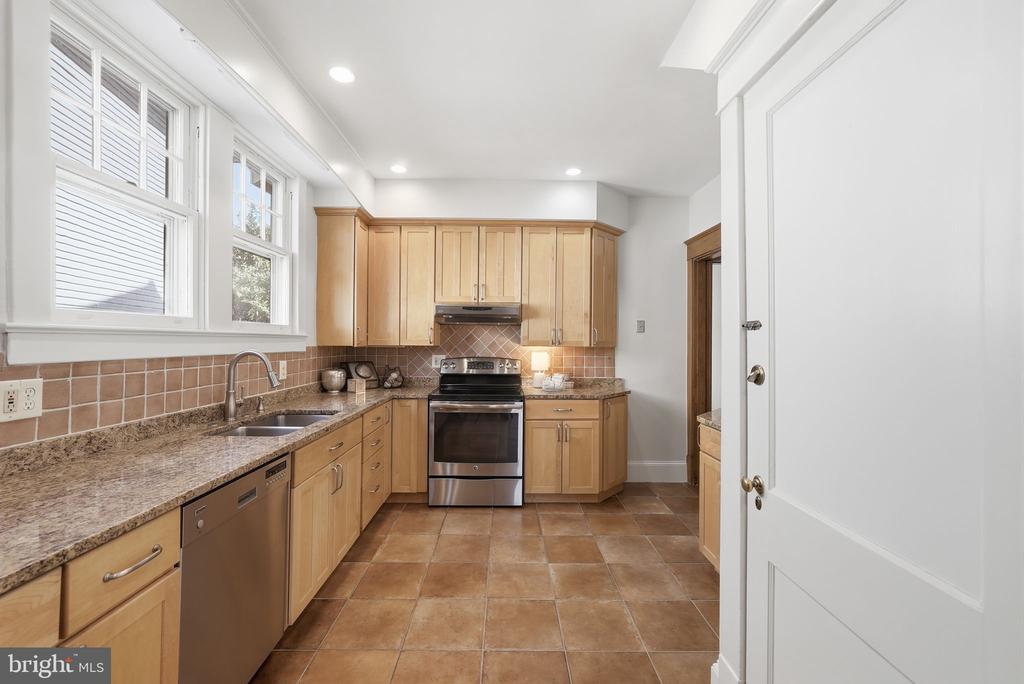
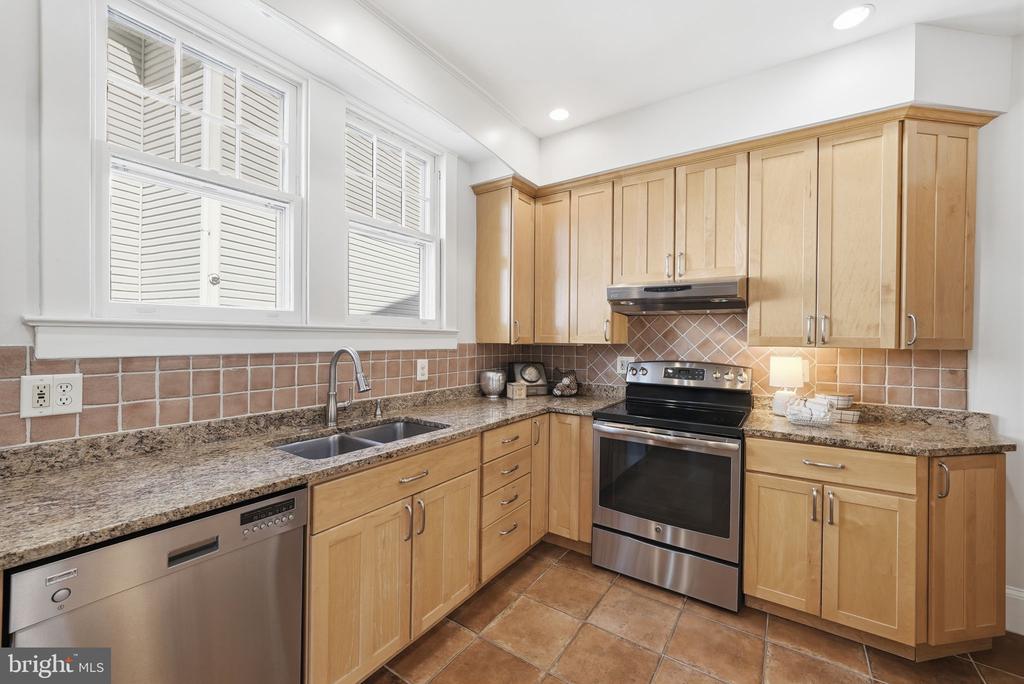
The updated kitchen blends timeless style with everyday functionality, offering quality cabinetry, granite counters, and a well-designed, efficient layout. Positioned between the family room and formal dining room, it supports a natural flow throughout the main living spaces. The large family room is warm and inviting for everyday living, while the dining room provides an elegant setting for entertaining.
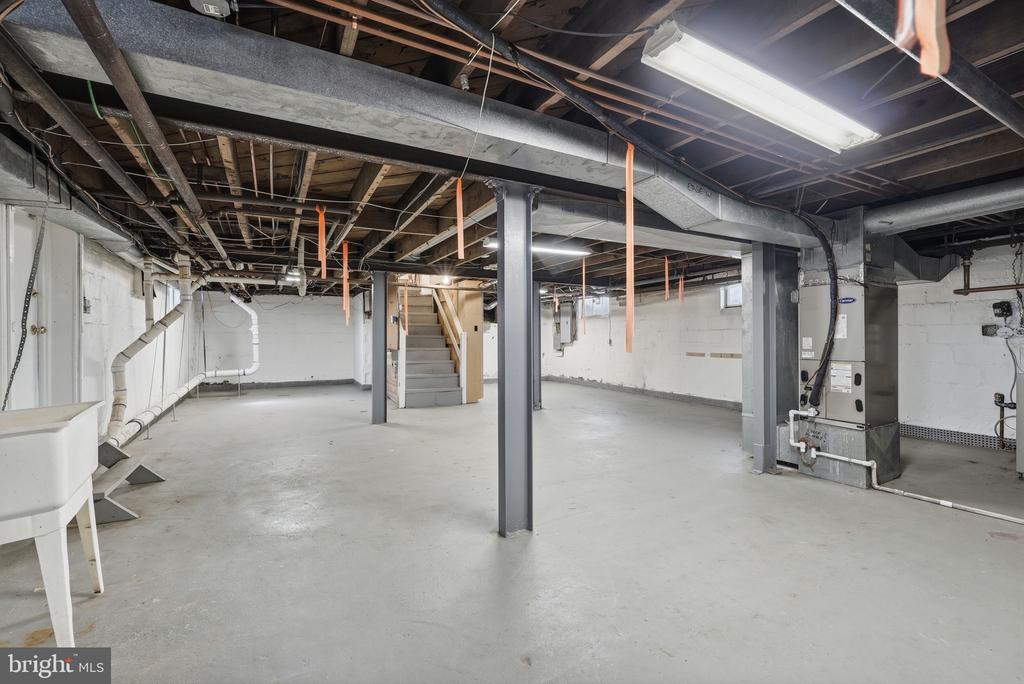
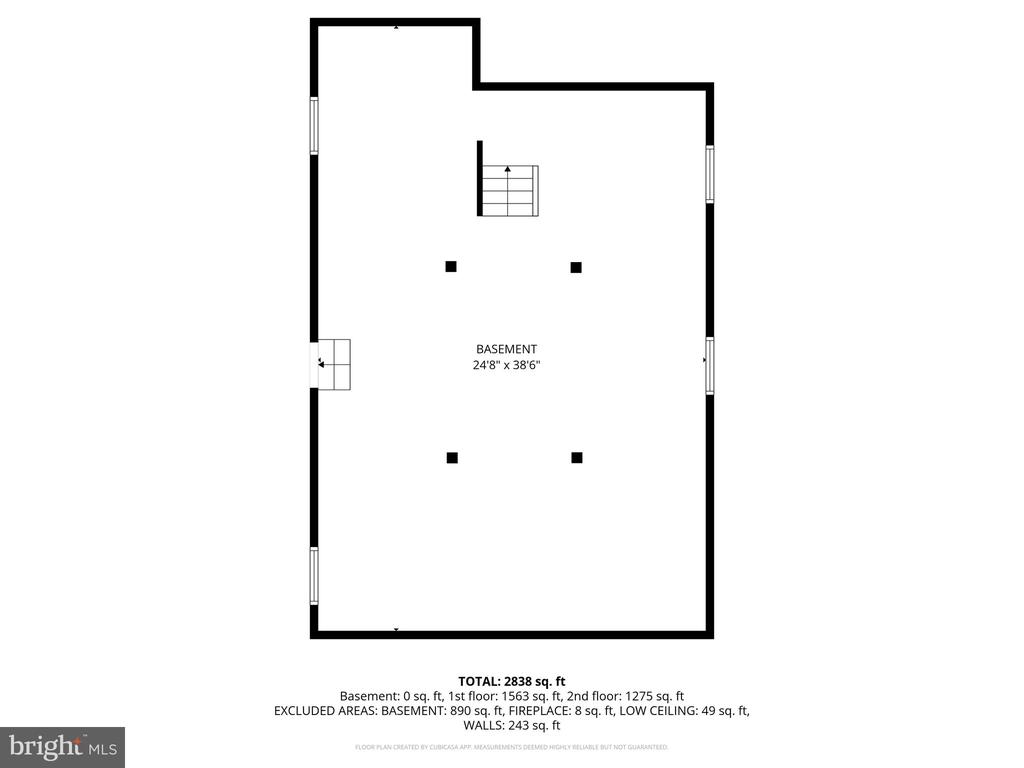
The lower level, typical for a home of this age, offers valuable storage and houses the home's systems, adding to the overall functionality of the home.
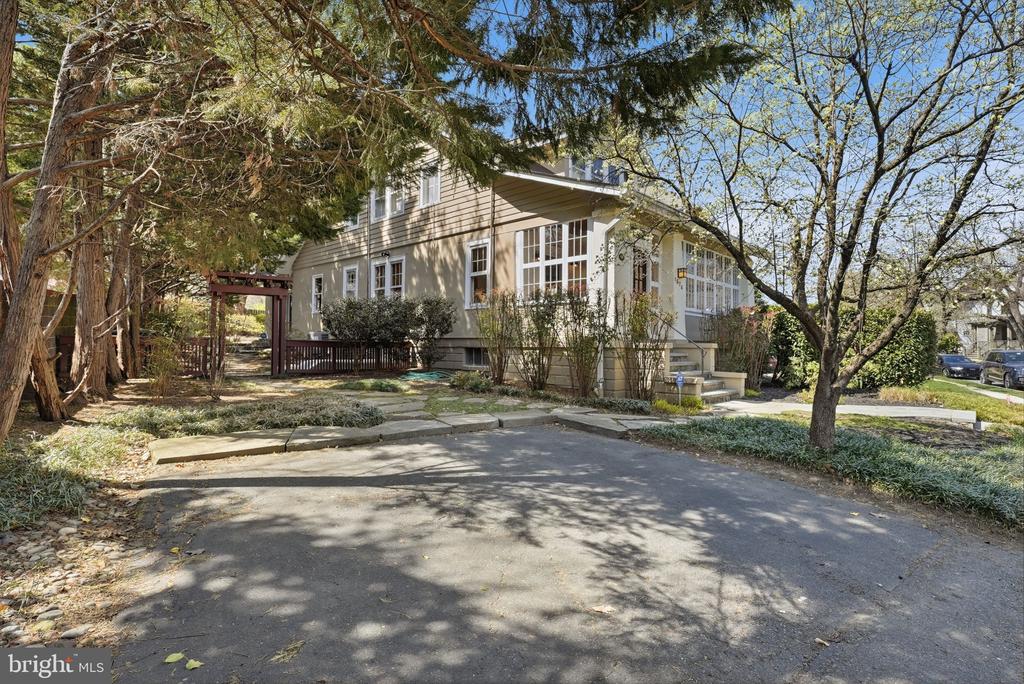
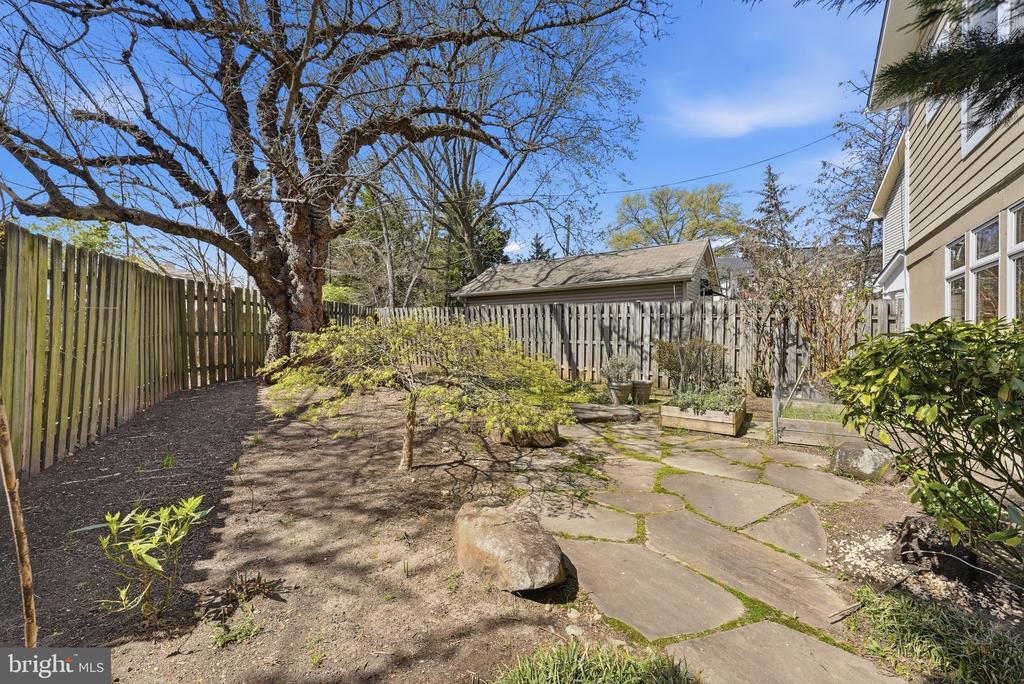
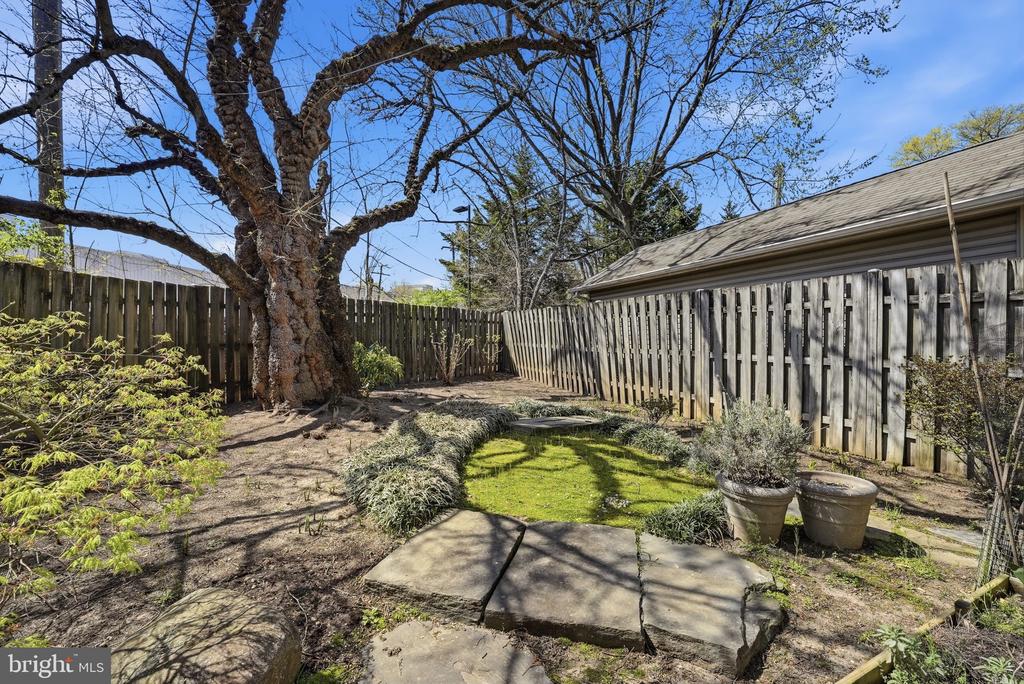
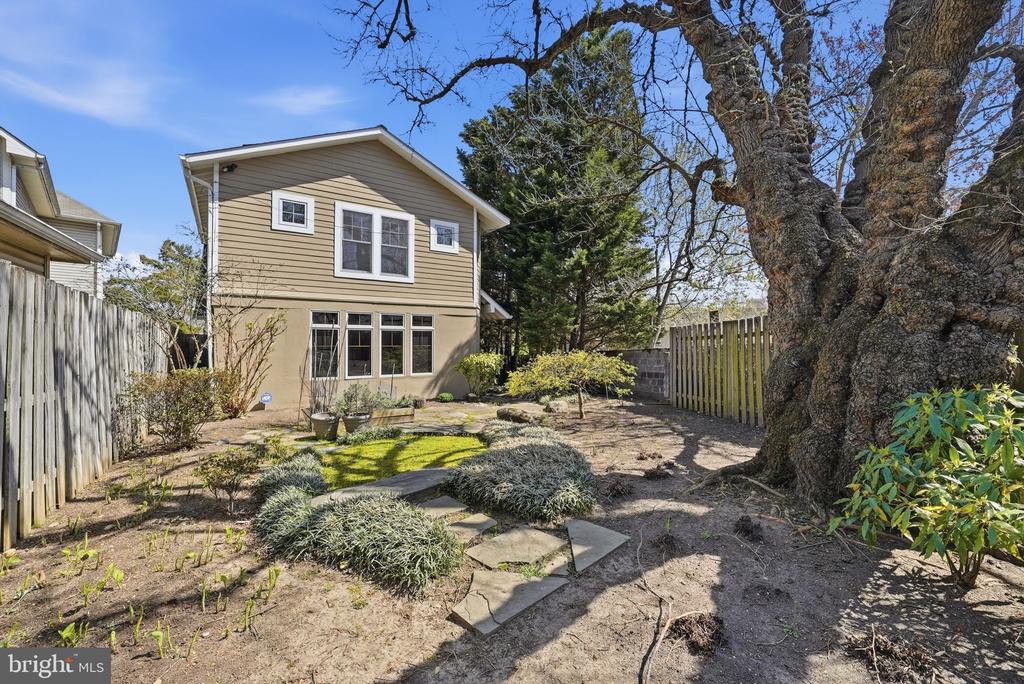
Surrounded by beautiful, landscaped grounds with mature plantings, the outdoor setting offers both privacy and a peaceful retreat. It is an ideal space for relaxing or simply enjoying the natural surroundings.
This home, located in the heart of Clarendon, offers an exceptional lifestyle where convenience meets urban living, wrapped in a sense of Arlington's past. Step outside to enjoy morning coffee at a favorite cafe, an evening at one of the area's celebrated restaurants, or a quick commute via the nearby Metro. With its dynamic energy, green spaces, and neighborhood charm, Clarendon offers a setting that feels both vibrant and effortlessly livable.

Share Property

Location

1526 N EDGEWOOD STREET, ARLINGTON, VA 22201

Status

Sold

Date Sold

July 24, 2026
Alyssa Cannon

Alyssa Cannon

Featured Amenities

Interior

  • total bedrooms4
  • Total bathrooms3
  • full bathrooms3
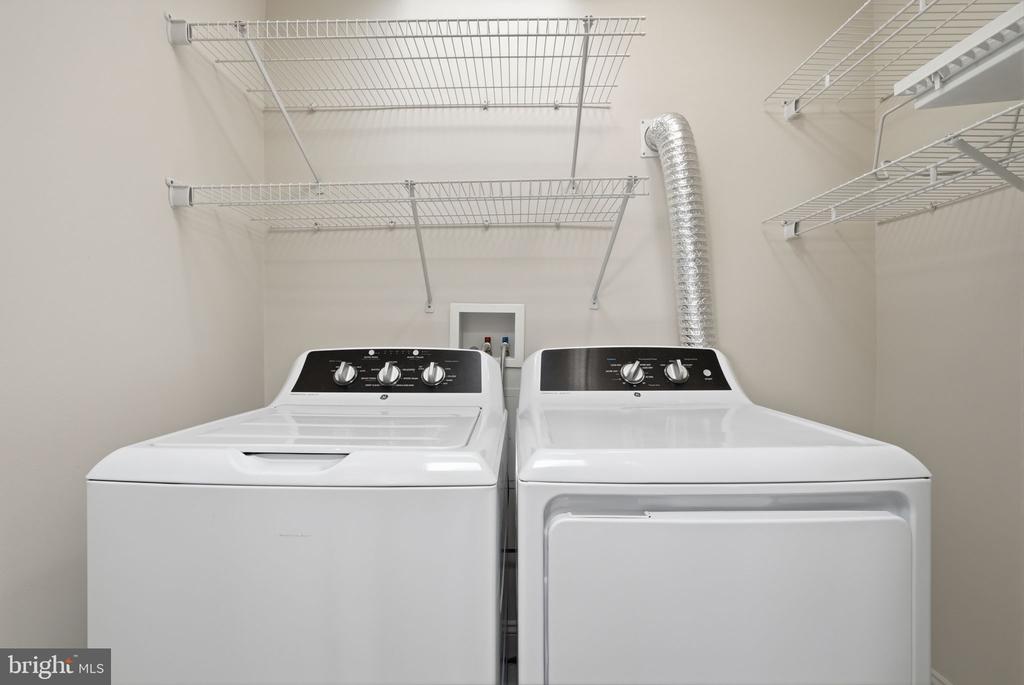
  • Laundry room Upper Floor, Has Laundry
  • APPLIANCES Built-In Microwave, Dishwasher, Disposal, Dryer, Microwave, Oven/Range - Electric, Refrigerator, Washer
  • other interior Features Bathroom - Soaking Tub, Ceiling Fan(s), Crown Moldings, Dining Area, Family Room Off Kitchen, Floor Plan - Traditional, Formal/Separate Dining Room, Kitchen - Gourmet, Recessed Lighting, Upgraded Countertops, Walk-in Closet(s), Window Treatments, Wood Floors

Area & Lot

  • Status Sold
  • Date Sold July 24, 2026
  • Living Area2,423 Sq.Ft.
  • Total Area2,423 Sq.Ft.
  • Lot Area5,550 Sq.Ft.
  • MLS® IDVAAR2068416
  • TypeResidential
  • YEAR BUILT1915
  • NeighborhoodArlington
  • Architecture StylesCraftsman, Bungalow
  • School DistrictARLINGTON COUNTY PUBLIC SCHOOLS

Exterior

  • STORIES3
  • water SourcePublic
  • utilitiesNatural Gas Available
  • PoolNo Pool
  • parkingDriveway
  • HEAT TYPEHot Water
  • AIR CONDITIONINGCentral A/C
  • sewerNo Septic System
  • SubstructureOther
  • Disability FeaturesNone

Financial

  • Sales Price$1,810,000
  • Real Estate Tax $16,826/yr
  • Zoning R-6

Arlington

A charming locale in Virginia, located across the Potomac River from Washington, D.C., featuring a blend of urban and suburban development.

Explore

Work

As a community-driven real estate firm, we are dedicated to supporting you through every step of your real estate journey. Whether you’re buying, selling, or exploring possibilities, our team is here to empower your decisions and deliver real results. Let us help you write the next chapter in your story.

Follow Me on Instagram