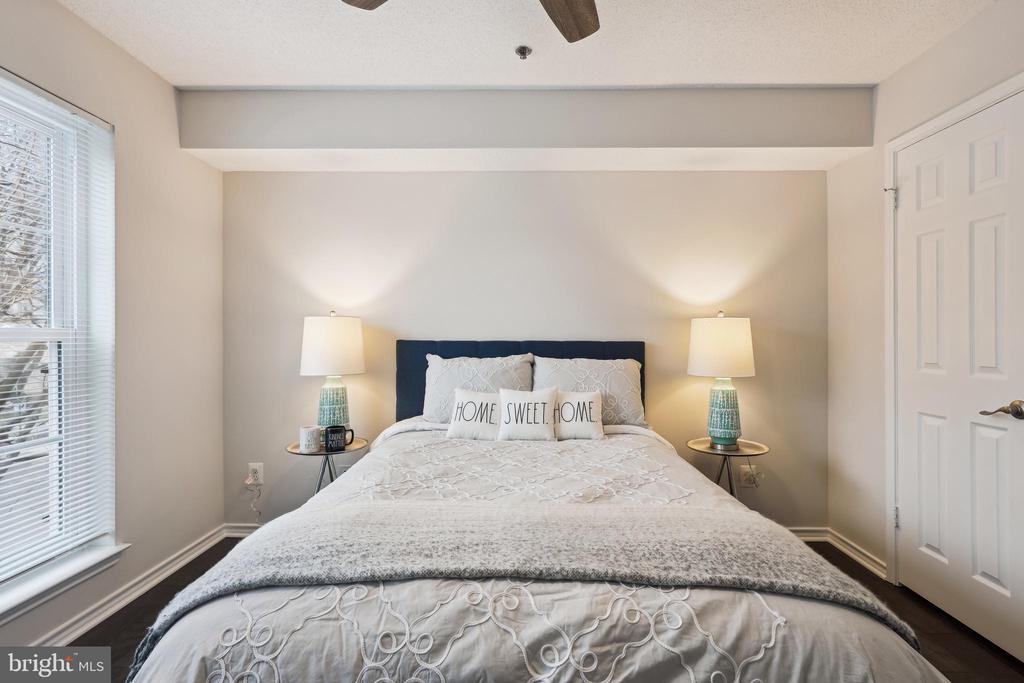
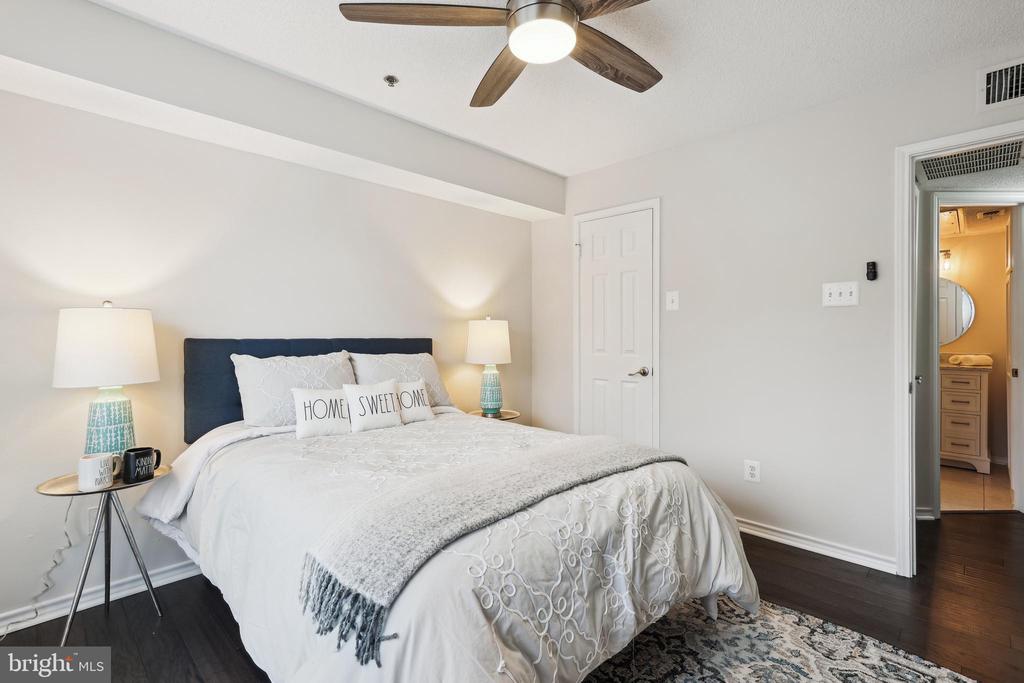
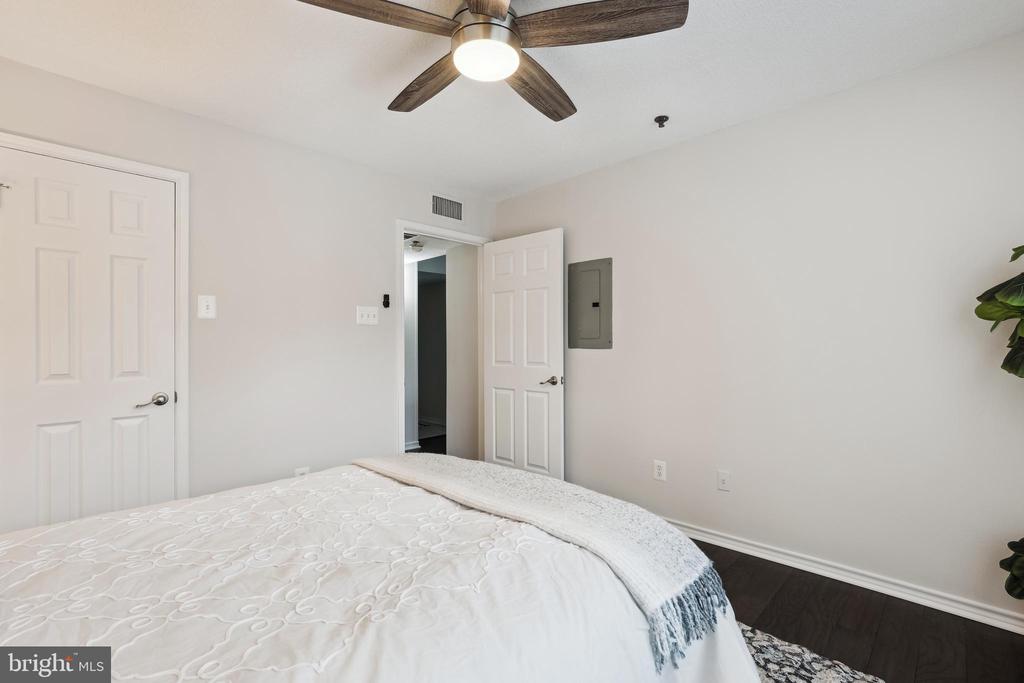
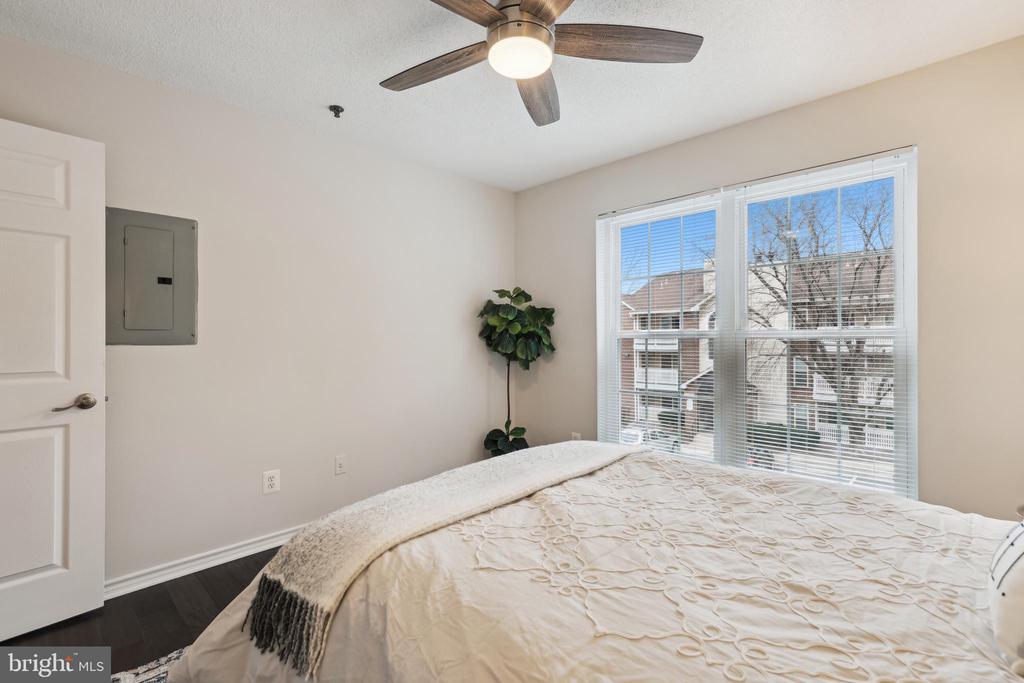
1524 LINCOLN WAY 101
SEE ALL PHOTOS
1524 LINCOLN WAY 101
Sold

1524 LINCOLN WAY 101

1524 LINCOLN WAY Unit: 101, MCLEAN, VA 22102

$375,000
$375,000

1524 LINCOLN WAY 101

2 Beds 2 Baths 952 Sq.Ft.

Description

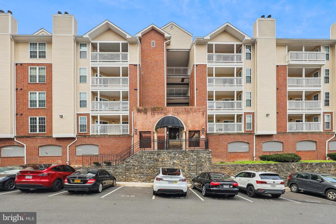
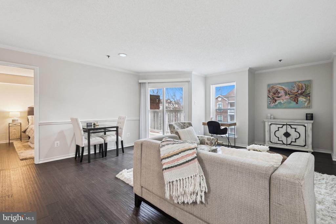
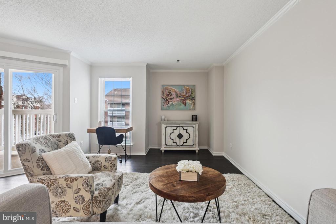
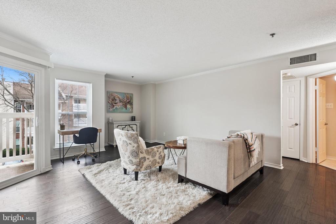
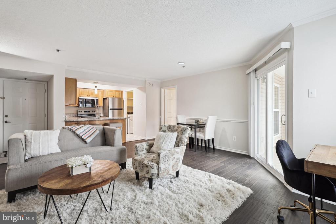
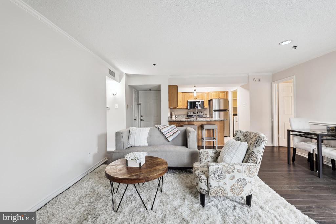
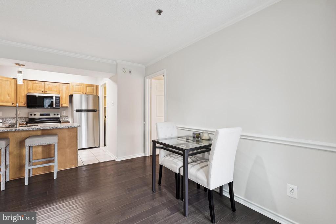
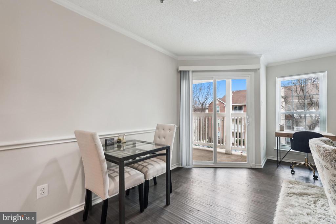
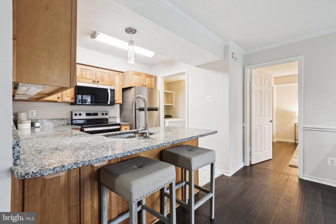
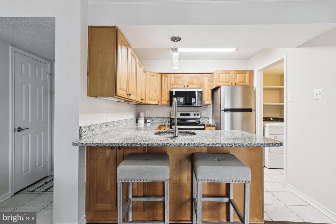
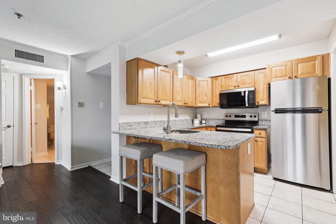
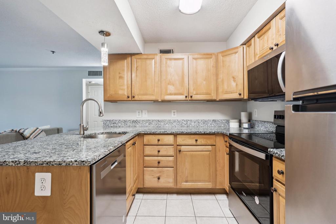
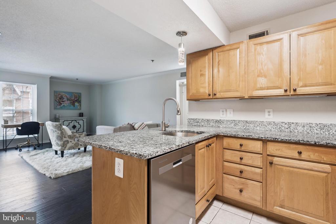
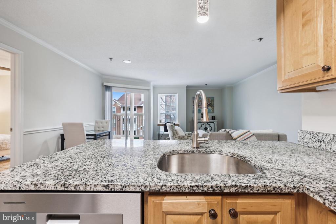
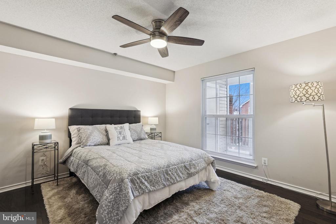
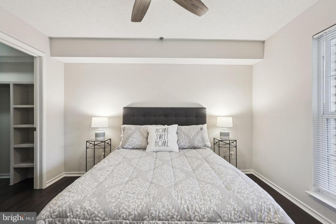
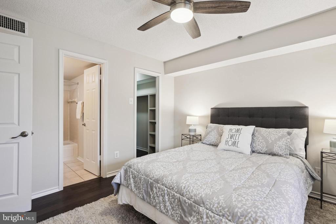
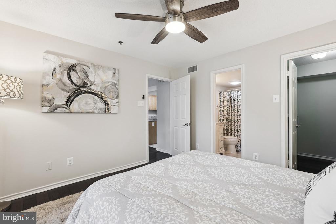
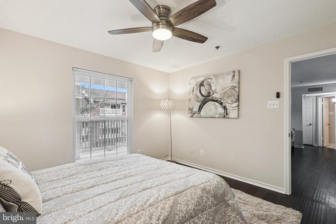
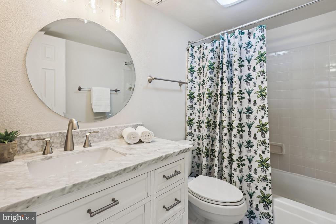
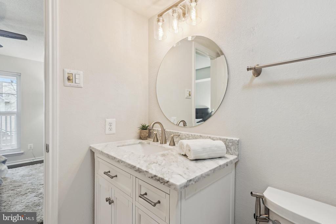
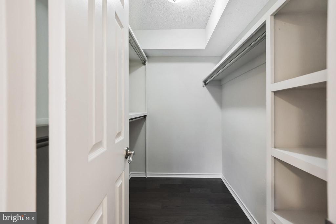
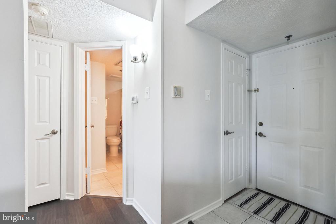
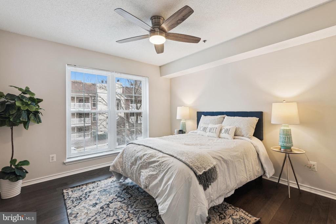
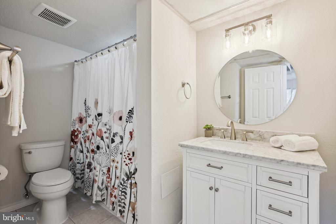
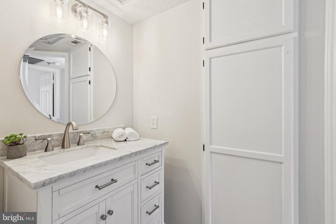
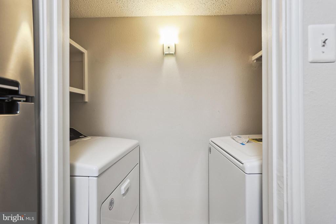
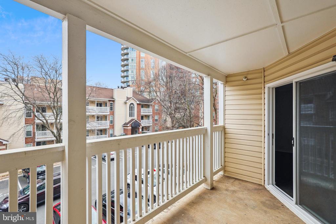
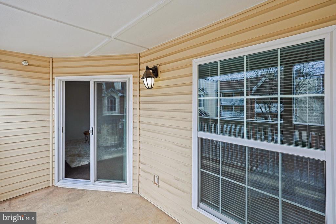
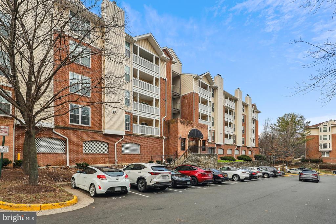
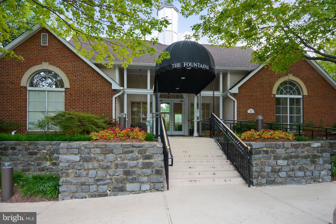
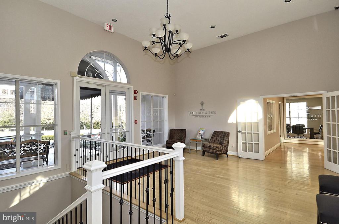
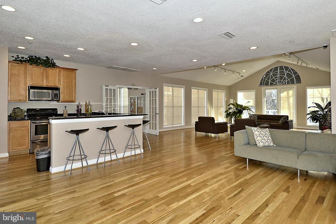
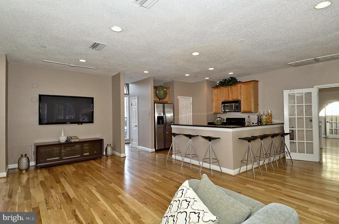
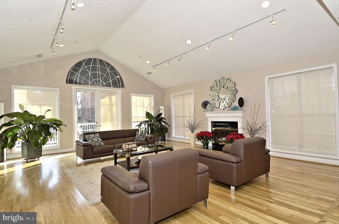
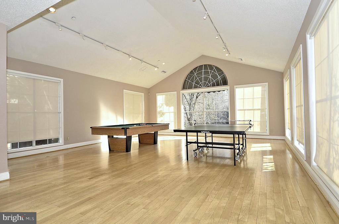
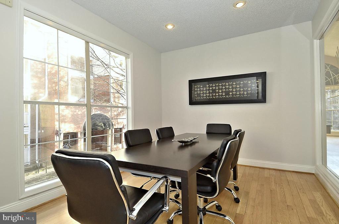
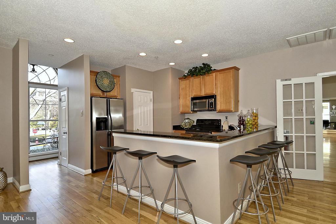
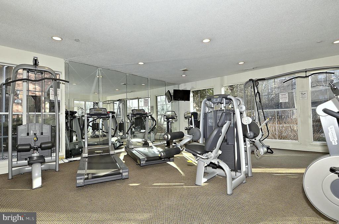
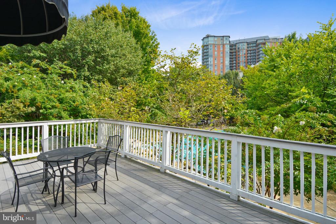
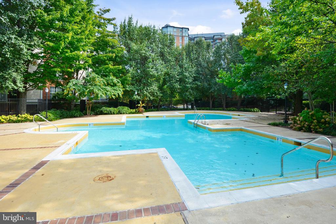
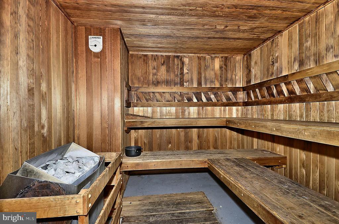
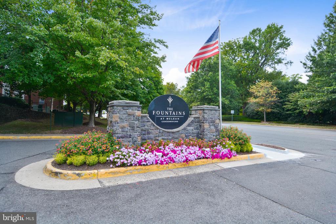
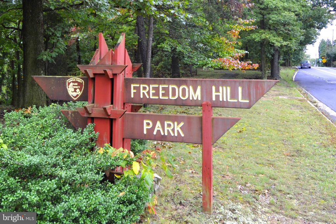
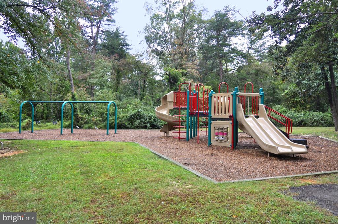
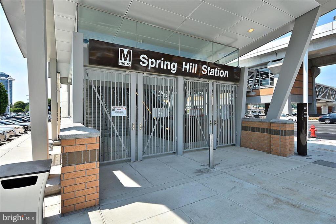
Completely updated and turn-key for you! Unit 101 is ready for its next owners, all you need to do is move in! Just renovated to include new LVP flooring, new Whirlpool stainless steel appliances and new in-unit full-size washer/dryer, new bathroom vanities, mirrors and light fixtures, new ceiling fans and freshly painted from top to bottom. Unit also offers granite counters, breakfast bar, walk-in closets with built-in storage, two full bathrooms with tub showers, private balcony and just steps to its reserved parking spaces (one in garage, one in parking lot). Association amenities include just-renovated outdoor pool, club house with pool and ping pong table, fitness center, car wash station and courtyard. Condo fee includes all utilities except electric and cable/internet. Zoned for Spring Hill/Longfellow/McLean schools. Easy access to 24h Harris Teeter, Starbucks, Wegmans, Walmart, Freddie Mac, Tysons mall, The Boro, Whole Foods and less than a mile to the Spring Hill metro station. Plus, take a breath of fresh air at nearby McLean Hamlet Park and Spring Hill District Park. Commuting is a breeze - simply turn the corner and hop on to 495 or Dulles Toll Road. Condo association limits pets to one per unit, and dogs cannot weigh more than 45lbs. Welcome home!

Share Property

Location

1524 LINCOLN WAY Unit: 101, MCLEAN, VA 22102

Status

Sold

Date Sold

February 14, 2025
Lauren Budik

Lauren Budik

Featured Amenities

Interior

  • total bedrooms2
  • Total bathrooms2
  • full bathrooms2
  • Laundry room Dryer In Unit, Has Laundry, Washer In Unit
  • Flooring Luxury Vinyl Plank
  • APPLIANCES Built-In Microwave, Dishwasher, Disposal, Dryer - Electric, Exhaust Fan, Icemaker, Microwave, Oven - Single, Oven/Range - Electric, Refrigerator, Stainless Steel Appliances, Stove, Washer
  • other interior Features Bathroom - Soaking Tub, Bathroom - Tub Shower, Ceiling Fan(s), Combination Kitchen/Living, Floor Plan - Open, Upgraded Countertops, Walk-in Closet(s)

Area & Lot

  • Status Sold
  • Date Sold February 14, 2025
  • Living Area952 Sq.Ft.
  • Total Area952 Sq.Ft.
  • MLS® IDVAFX2215794
  • TypeCondo
  • YEAR BUILT1988
  • NeighborhoodFairfax County
  • Architecture StylesContemporary
  • Elementary SchoolSPRING HILL
  • Middle SchoolLONGFELLOW
  • High SchoolMCLEAN
  • School DistrictFAIRFAX COUNTY PUBLIC SCHOOLS

Exterior

  • STORIES1
  • Garage Space1.0
  • water SourcePublic
  • PoolYes - Community
  • parkingParking Garage, Parking Lot
  • HEAT TYPECentral
  • AIR CONDITIONINGCeiling Fan(s), Central A/C
  • sewerPublic Septic, Public Sewer
  • Disability FeaturesNone
  • HOA AmenitiesClub House, Common Grounds, Exercise Room, Fitness Center, Game Room, Pool - Outdoor, Reserved/Assigned Parking

Financial

  • Sales Price$375,000
  • Real Estate Tax $3,997/yr
  • Zoning 230
View Virtual Tour

Fairfax County

The region is rich in history, with sites like George Washington’s Mount Vernon and a calendar full of community festivals.

Explore

Work

As a community-driven real estate firm, we are dedicated to supporting you through every step of your real estate journey. Whether you’re buying, selling, or exploring possibilities, our team is here to empower your decisions and deliver real results. Let us help you write the next chapter in your story.

Follow Me on Instagram