1521 N KENILWORTH STREET
SEE ALL PHOTOS
1521 N KENILWORTH STREET
Sold

1521 N KENILWORTH STREET

1521 N KENILWORTH STREET, ARLINGTON, VA 22205

$1,240,000
$1,240,000

1521 N KENILWORTH STREET

3 Beds 3 Baths 2,460 Sq.Ft. 5,225 Sq.Ft.

Description

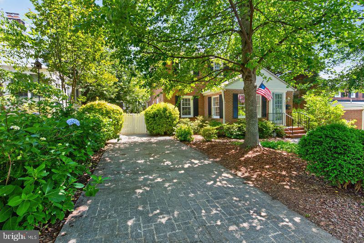
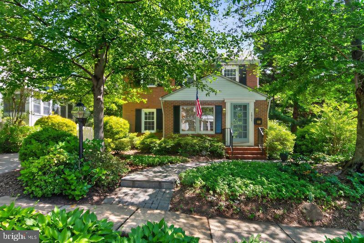
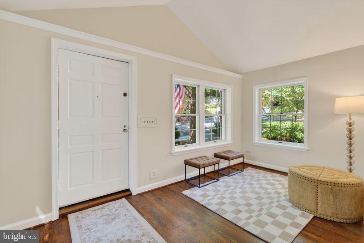
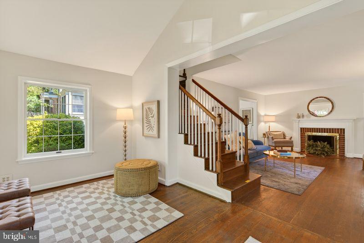
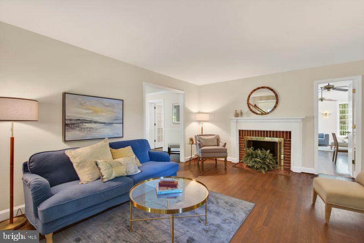
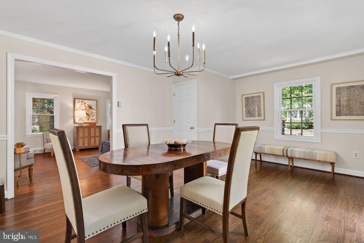
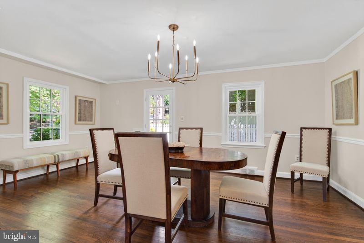
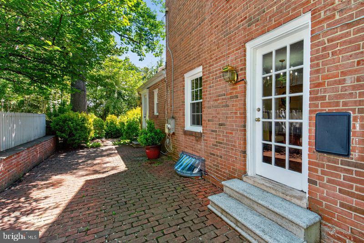
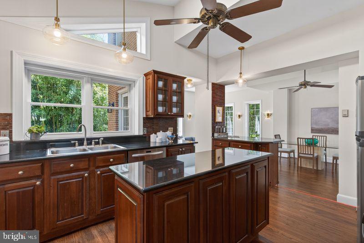
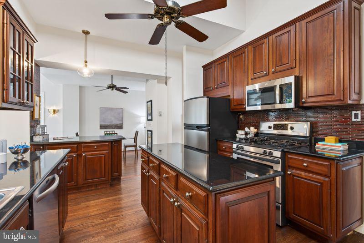
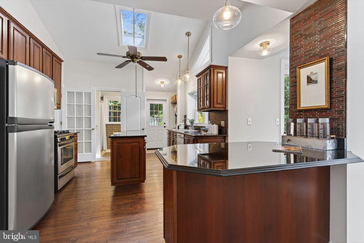
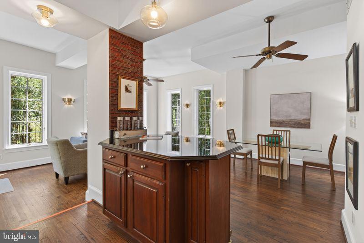
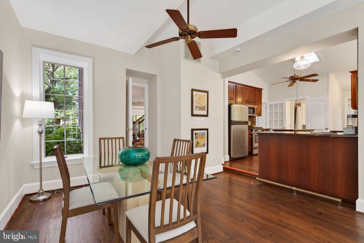
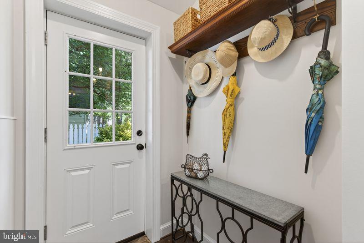
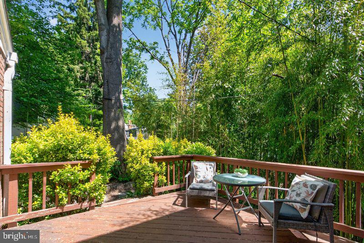
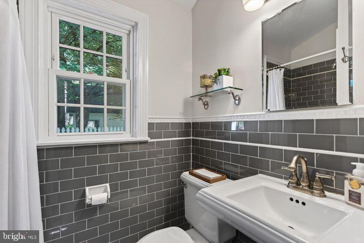
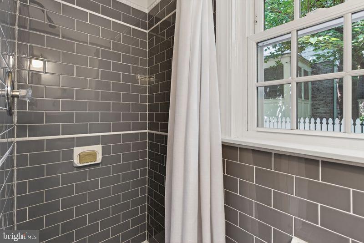
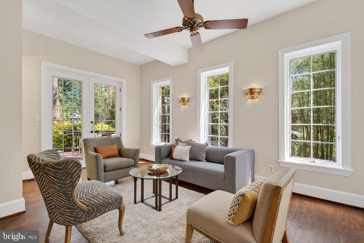
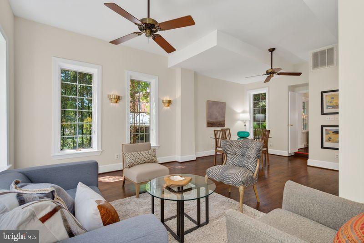
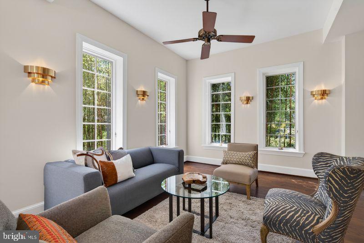
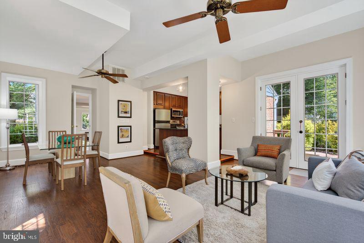
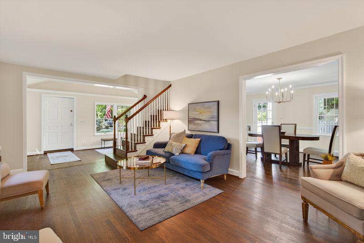
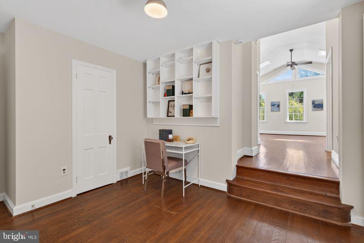
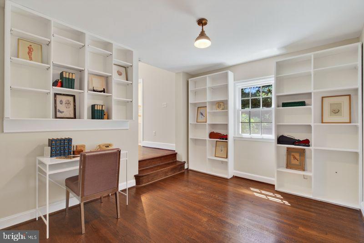
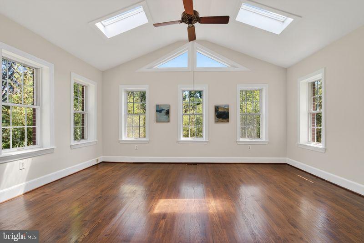
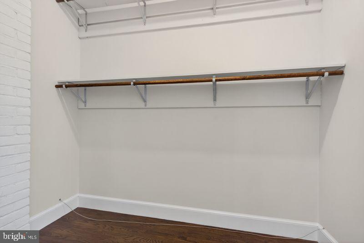
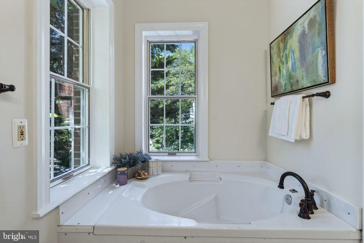
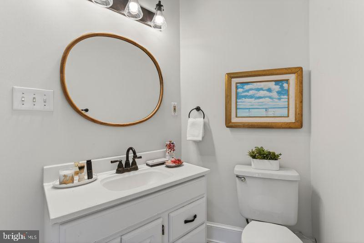
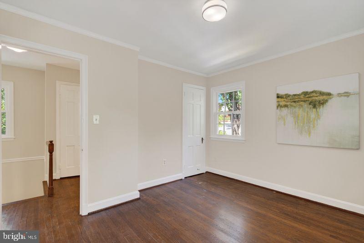
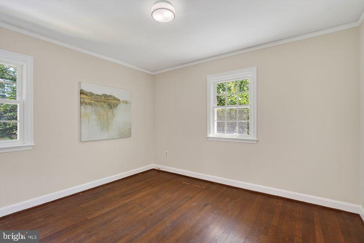
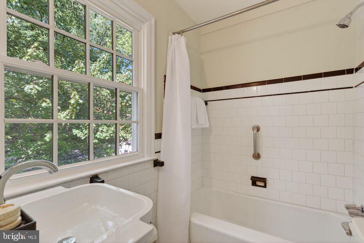
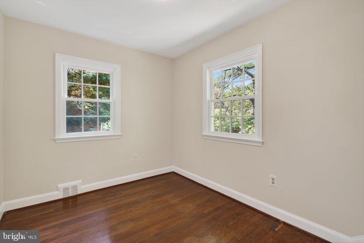
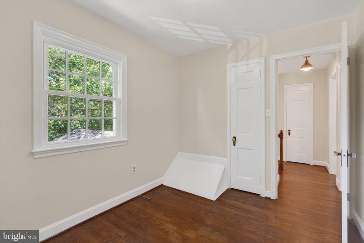
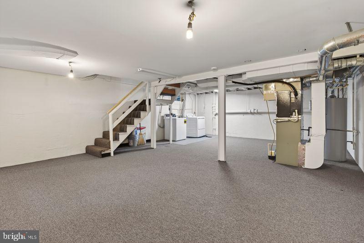
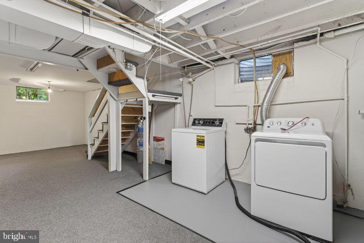
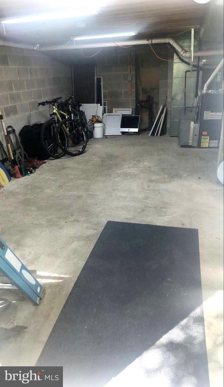
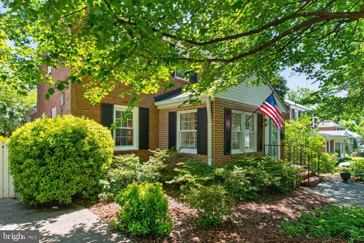
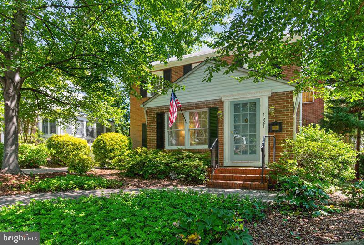
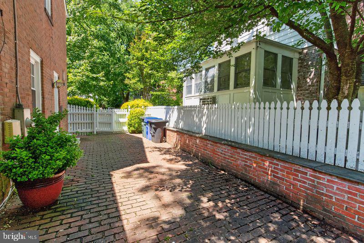
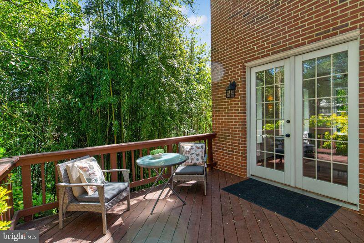
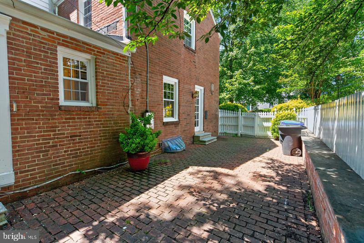
**Expanded Westover colonial in the Cardinal, Swanson, Yorktown school pyramid**Filled with space and potential, this home features entry mudroom with vaulted ceiling, wood burning fireplace in the living room, large dining room (or potential main level bedroom with a full bath on this level)** French door off dining room to patio**Big kitchen with vaulted ceiling, wood cabinets, granite tops, breakfast bar off dining nook opening to family room with vaulted ceiling and French doors to deck**Upstairs, the primary bedroom has vaulted ceilings, walk in closet, and an en suite bath**An office with built in shelving adjoins the primary.***Two more bedrooms are served by the hall bath**The lower level is partially finished with painted walls and ceilings and carpeted floor**The laundry and utility room are in this space**A second basement under the addition provides space for sports and gardening equipment, bikes, and a workshop**Walk to Westover Village's restaurants, coffee spots, library, post office and Sunday Farmer's Market and Northern Virginia only women's sports bar**Easy commute to business, military, government centers and National Airport**Good reverse commute via nearby Rt. 66 to Tysons, Reston, Dulles Airport and tech corridor**A spacious home in an enviable location**

Share Property

Location

1521 N KENILWORTH STREET, ARLINGTON, VA 22205

Status

Sold

Date Sold

July 17, 2026
Betsy Twigg

Betsy Twigg

Featured Amenities

Interior

  • total bedrooms3
  • Total bathrooms3
  • full bathrooms3
  • Laundry room Lower Floor
  • Flooring Carpet, Wood
  • Fireplace Wood
  • APPLIANCES Built-In Microwave, Dishwasher, Disposal, Dryer, Oven/Range - Gas, Refrigerator, Washer
  • other interior Features Attic, Bathroom - Soaking Tub, Breakfast Area, Built-Ins, Carpet, Ceiling Fan(s), Family Room Off Kitchen, Floor Plan - Traditional, Kitchen - Eat-In, Primary Bath(s), Skylight(s), Walk-in Closet(s), Wood Floors

Area & Lot

  • Status Sold
  • Date Sold July 17, 2026
  • Living Area2,460 Sq.Ft.
  • Total Area2,460 Sq.Ft.
  • Lot Area5,225 Sq.Ft.
  • MLS® IDVAAR2074984
  • TypeResidential
  • YEAR BUILT1940
  • NeighborhoodWashington Blvd - Westover
  • Architecture StylesColonial
  • Elementary SchoolCARDINAL
  • Middle SchoolSWANSON
  • High SchoolYORKTOWN
  • School DistrictARLINGTON COUNTY PUBLIC SCHOOLS

Exterior

  • STORIES3
  • water SourcePublic
  • PoolNo Pool
  • roofAsphalt
  • parkingDriveway
  • HEAT TYPEForced Air, Zoned
  • AIR CONDITIONINGCentral A/C, Zoned
  • sewerPublic Sewer
  • SubstructureOther
  • Disability FeaturesNone

Financial

  • Sales Price$1,240,000
  • Real Estate Tax $12,416/yr
  • Zoning R-6

Washington Blvd - Westover

These areas exude a village-like ambiance that is hard to match. Residents enjoy boutique shops and unassumingly delicious eateries.

Explore

Work

As a community-driven real estate firm, we are dedicated to supporting you through every step of your real estate journey. Whether you’re buying, selling, or exploring possibilities, our team is here to empower your decisions and deliver real results. Let us help you write the next chapter in your story.

Follow Me on Instagram