1514 MINTWOOD DRIVE
1514 MINTWOOD DRIVE
1514 MINTWOOD DRIVE
1514 MINTWOOD DRIVE
1514 MINTWOOD DRIVE
1514 MINTWOOD DRIVE
1514 MINTWOOD DRIVE
1514 MINTWOOD DRIVE
1514 MINTWOOD DRIVE
1514 MINTWOOD DRIVE
1514 MINTWOOD DRIVE
1514 MINTWOOD DRIVE
1514 MINTWOOD DRIVE
1514 MINTWOOD DRIVE
1514 MINTWOOD DRIVE
1514 MINTWOOD DRIVE
1514 MINTWOOD DRIVE
1514 MINTWOOD DRIVE
1514 MINTWOOD DRIVE
1514 MINTWOOD DRIVE
1514 MINTWOOD DRIVE
1514 MINTWOOD DRIVE
1514 MINTWOOD DRIVE
1514 MINTWOOD DRIVE
1514 MINTWOOD DRIVE
1514 MINTWOOD DRIVE
1514 MINTWOOD DRIVE
1514 MINTWOOD DRIVE
1514 MINTWOOD DRIVE
1514 MINTWOOD DRIVE
SEE ALL PHOTOS
1514 MINTWOOD DRIVE
1514 MINTWOOD DRIVE
1514 MINTWOOD DRIVE
1514 MINTWOOD DRIVE
1514 MINTWOOD DRIVE
1514 MINTWOOD DRIVE
1514 MINTWOOD DRIVE
1514 MINTWOOD DRIVE
1514 MINTWOOD DRIVE
1514 MINTWOOD DRIVE
1514 MINTWOOD DRIVE
1514 MINTWOOD DRIVE
1514 MINTWOOD DRIVE
1514 MINTWOOD DRIVE
1514 MINTWOOD DRIVE
1514 MINTWOOD DRIVE
1514 MINTWOOD DRIVE
1514 MINTWOOD DRIVE
1514 MINTWOOD DRIVE
1514 MINTWOOD DRIVE
1514 MINTWOOD DRIVE
1514 MINTWOOD DRIVE
1514 MINTWOOD DRIVE
1514 MINTWOOD DRIVE
1514 MINTWOOD DRIVE
1514 MINTWOOD DRIVE
1514 MINTWOOD DRIVE
1514 MINTWOOD DRIVE
1514 MINTWOOD DRIVE
1514 MINTWOOD DRIVE
Leased

1514 MINTWOOD DRIVE

1514 MINTWOOD DRIVE, MCLEAN, VA 22101

$4,850/month
$4,850/mo

1514 MINTWOOD DRIVE

4 Beds 4 Baths 2,886 Sq.Ft. 0.25 Acres

Description

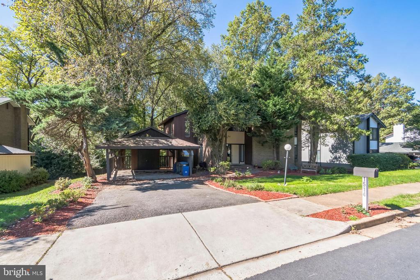
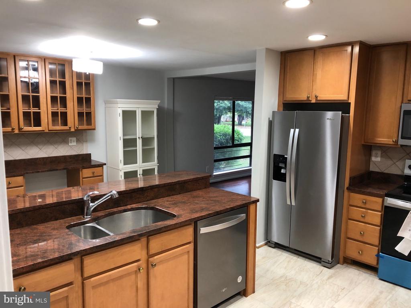
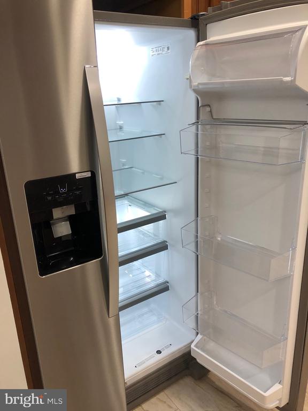
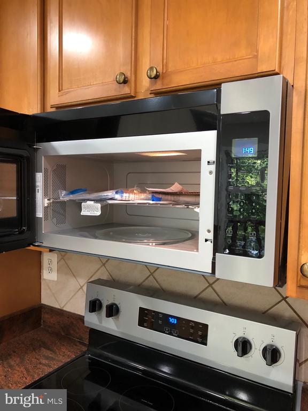
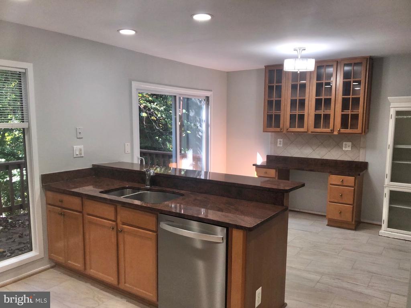
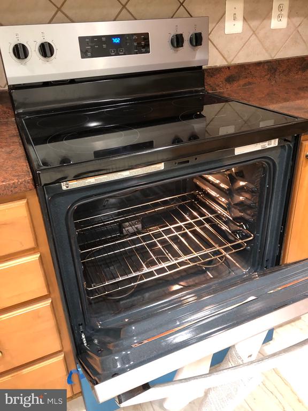
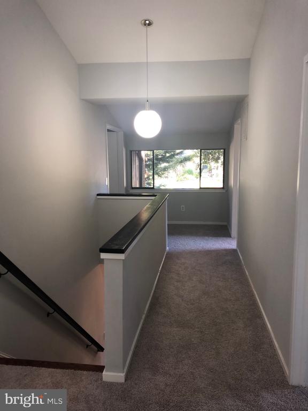
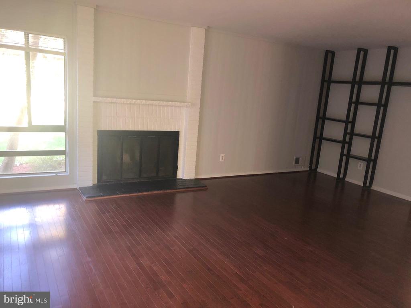
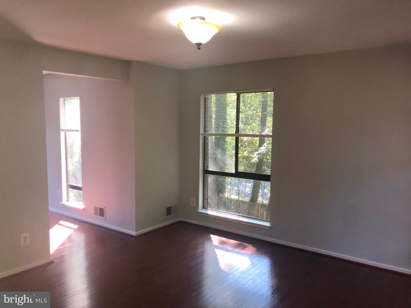
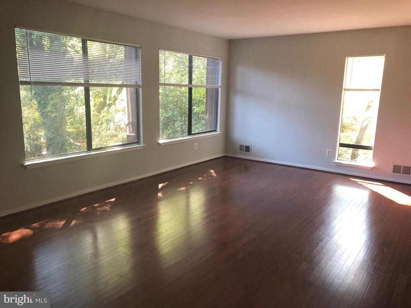
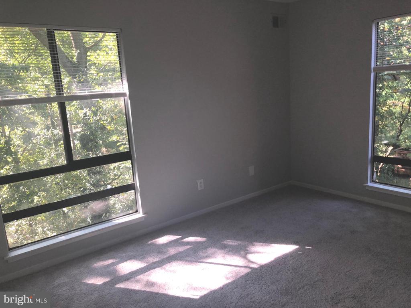
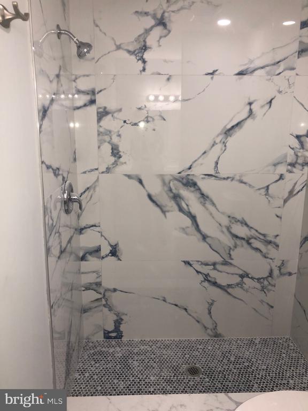
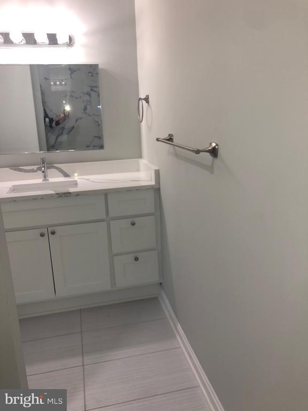
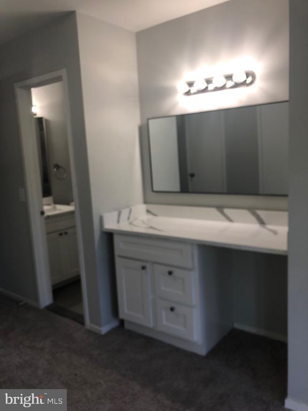
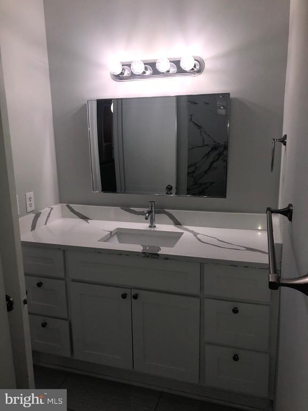
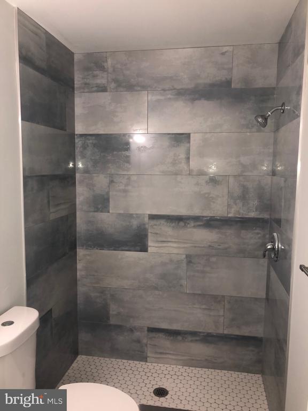
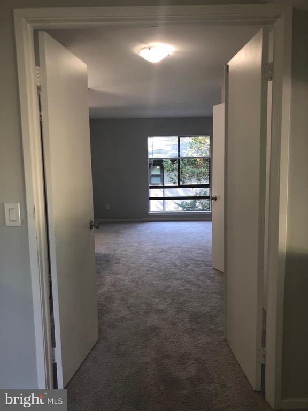
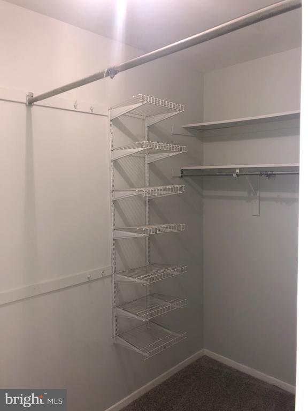
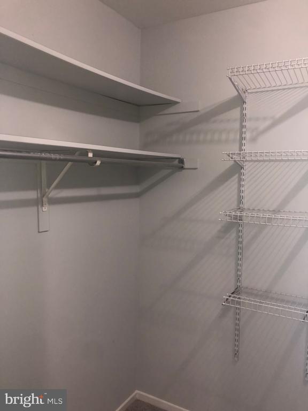
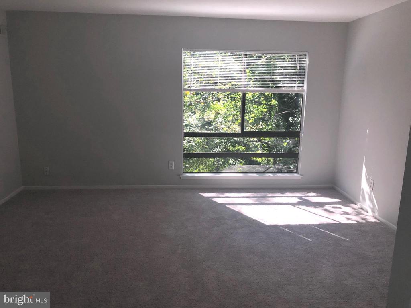
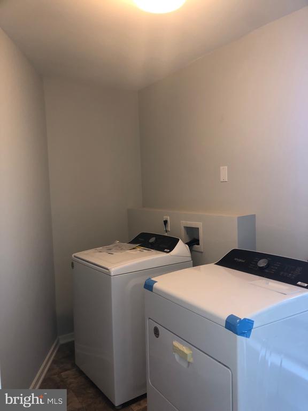
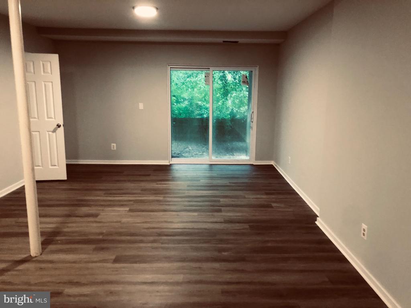
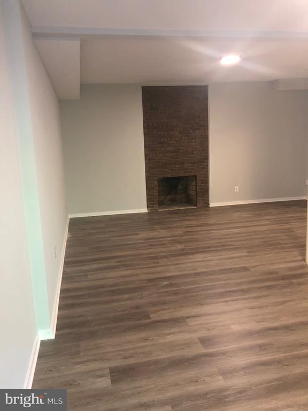
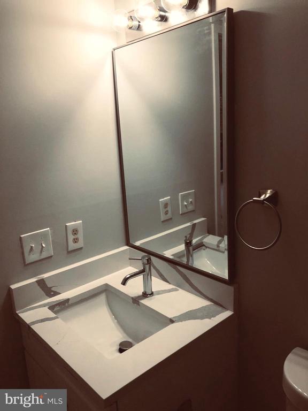
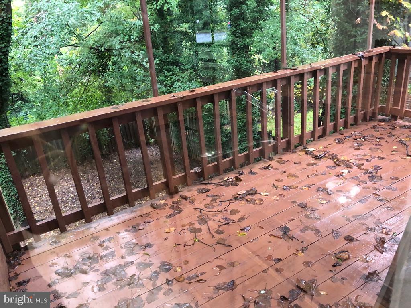
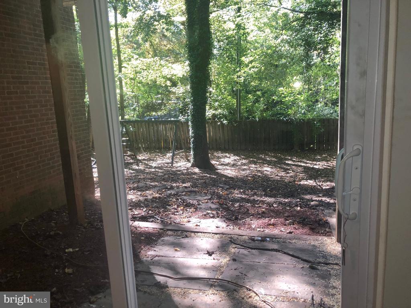
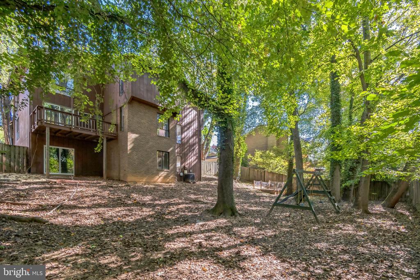
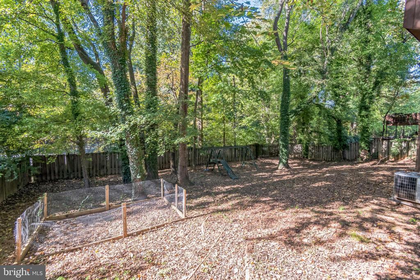
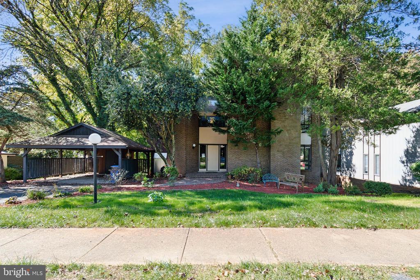
Motivated landlord reduced rent price! Extra large McLean home. New, new, new. Brand new bathrooms and all new kitchen appliances. Remodeled kitchen. New paint throughout, New carpet in all bedrooms and lower level. New Washer and Dryer. New blinds. Expansive, 3900 sqft Modern home on culdesaq street. Sunny, renovated kitchen with all new stainless steel appliances, granite counter tops. Opens to deck. Lots of room for bar stools and kitchen table. Separate dining room. Large living room. Hardwood floors on main level. Backs to mature trees. Fenced back yard with play set. Spacious rooms and desirable open-flow design, Multi room primary suite with sitting rm, dressing rm, bedrm, bath and 2 large walk in closets. Convenient Laundry room with new washer and dryer on bedroom level. 4 bedrooms on upper level. New flooring. Lower level with new carpet, full bath(existing), large recreation room with high ceilings and 2nd fireplace walks out to stone pavers and backyard. Wood burning fireplace and sleeper sofa area. Extra large storage room with playroom area, shelving and extra refrigerator/freezer. Sidewalks. Close to Arlington, Downtown McLean, schools, Silver Line Metro. Franklin Sherman ES, Longfellow MS, McLean HS. 2 car carport, driveway, storage shed. Backs to mature trees, Fenced yard.

Share Property

Location

1514 MINTWOOD DRIVE, MCLEAN, VA 22101

Status

Leased

Date Leased

March 31, 2025
Audrey Shay

Audrey Shay

Featured Amenities

Interior

  • total bedrooms4
  • Total bathrooms4
  • full bathrooms3
  • half bathroom1
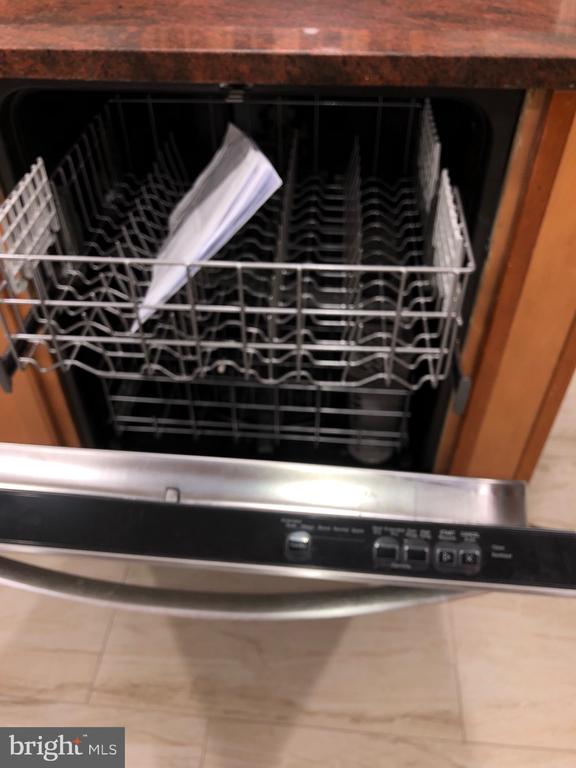
  • APPLIANCES Built-In Microwave, Dishwasher, Disposal, Dryer - Electric, Energy Efficient Appliances, Exhaust Fan, Extra Refrigerator/Freezer, Icemaker, Oven/Range - Electric, Range Hood, Refrigerator, Stainless Steel Appliances, Washer
  • other interior Features Bathroom - Walk-In Shower, Built-Ins, Carpet, Family Room Off Kitchen, Floor Plan - Traditional, Formal/Separate Dining Room, Kitchen - Eat-In, Kitchen - Island, Kitchen - Table Space, Recessed Lighting, Skylight(s), Walk-in Closet(s), Upgraded Countertops, Wet/Dry Bar, Window Treatments, Wood Floors, Other

Area & Lot

  • Status Leased
  • Date Leased March 31, 2025
  • Living Area2,886 Sq.Ft.
  • Total Area2,886 Sq.Ft.
  • Lot Area0.25 Acres
  • MLS® IDVAFX2206202
  • TypeResidential
  • YEAR BUILT1972
  • NeighborhoodMcLean
  • Architecture StylesContemporary
  • Elementary SchoolCHESTERBROOK
  • Middle SchoolLONGFELLOW
  • High SchoolMCLEAN
  • School DistrictFAIRFAX COUNTY PUBLIC SCHOOLS

Exterior

  • STORIES3
  • water SourcePublic
  • PoolNo Pool
  • lot featuresRear Yard, Trees/Wooded
  • parkingAttached Carport, Driveway, Off Street
  • HEAT TYPEHeat Pump - Oil Back Up, Heat Pump(s)
  • AIR CONDITIONINGHeat Pump(s)
  • sewerPublic Sewer
  • SubstructureOther, Block
  • Disability FeaturesNone
  • other exterior FeaturesPlay Equipment, Secure Storage, Sidewalks, Street Lights

Financial

  • Lease Price$4,850/mo
  • Zoning 121

McLean

Located between the George Washington Parkway and Tysons Corner, featuring upscale residences, famous politicians, and active community organizations.

Explore

Work

As a community-driven real estate firm, we are dedicated to supporting you through every step of your real estate journey. Whether you’re buying, selling, or exploring possibilities, our team is here to empower your decisions and deliver real results. Let us help you write the next chapter in your story.

Follow Me on Instagram