1514 16TH COURT N
1514 16TH COURT N
1514 16TH COURT N
1514 16TH COURT N
1514 16TH COURT N
1514 16TH COURT N
1514 16TH COURT N
1514 16TH COURT N
1514 16TH COURT N
1514 16TH COURT N
1514 16TH COURT N
1514 16TH COURT N
1514 16TH COURT N
1514 16TH COURT N
1514 16TH COURT N
1514 16TH COURT N
1514 16TH COURT N
1514 16TH COURT N
1514 16TH COURT N
1514 16TH COURT N
1514 16TH COURT N
1514 16TH COURT N
1514 16TH COURT N
1514 16TH COURT N
1514 16TH COURT N
1514 16TH COURT N
1514 16TH COURT N
1514 16TH COURT N
1514 16TH COURT N
1514 16TH COURT N
1514 16TH COURT N
1514 16TH COURT N
1514 16TH COURT N
1514 16TH COURT N
1514 16TH COURT N
1514 16TH COURT N
1514 16TH COURT N
1514 16TH COURT N
1514 16TH COURT N
1514 16TH COURT N
1514 16TH COURT N
1514 16TH COURT N
1514 16TH COURT N
1514 16TH COURT N
1514 16TH COURT N
1514 16TH COURT N
1514 16TH COURT N
1514 16TH COURT N
1514 16TH COURT N
1514 16TH COURT N
1514 16TH COURT N
1514 16TH COURT N
1514 16TH COURT N
1514 16TH COURT N
1514 16TH COURT N
SEE ALL PHOTOS
1514 16TH COURT N
1514 16TH COURT N
1514 16TH COURT N
1514 16TH COURT N
1514 16TH COURT N
1514 16TH COURT N
1514 16TH COURT N
1514 16TH COURT N
1514 16TH COURT N
1514 16TH COURT N
1514 16TH COURT N
1514 16TH COURT N
1514 16TH COURT N
1514 16TH COURT N
1514 16TH COURT N
1514 16TH COURT N
1514 16TH COURT N
1514 16TH COURT N
1514 16TH COURT N
1514 16TH COURT N
1514 16TH COURT N
1514 16TH COURT N
1514 16TH COURT N
1514 16TH COURT N
1514 16TH COURT N
1514 16TH COURT N
1514 16TH COURT N
1514 16TH COURT N
1514 16TH COURT N
1514 16TH COURT N
1514 16TH COURT N
1514 16TH COURT N
1514 16TH COURT N
1514 16TH COURT N
1514 16TH COURT N
1514 16TH COURT N
1514 16TH COURT N
1514 16TH COURT N
1514 16TH COURT N
1514 16TH COURT N
1514 16TH COURT N
1514 16TH COURT N
1514 16TH COURT N
1514 16TH COURT N
1514 16TH COURT N
1514 16TH COURT N
1514 16TH COURT N
1514 16TH COURT N
1514 16TH COURT N
1514 16TH COURT N
1514 16TH COURT N
1514 16TH COURT N
1514 16TH COURT N
1514 16TH COURT N
1514 16TH COURT N
Leased

1514 16TH COURT N

1514 16TH COURT N, ARLINGTON, VA 22209

$7,200/month
$7,200/mo

1514 16TH COURT N

3 Beds 4 Baths 2,375 Sq.Ft.

Description

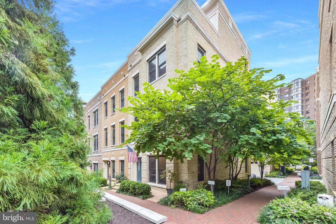
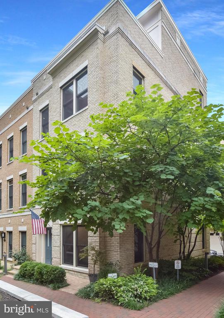
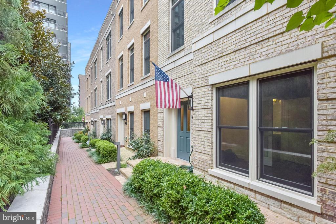
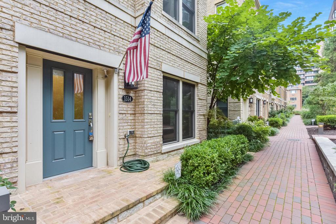
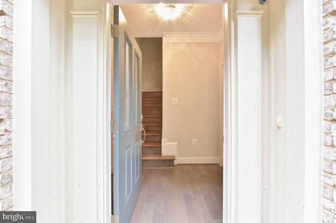
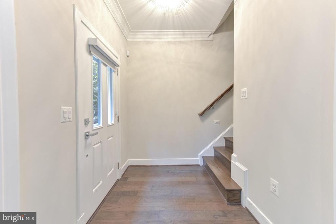
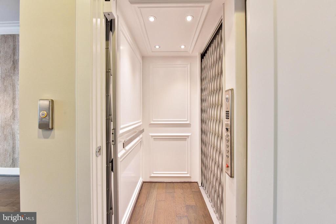
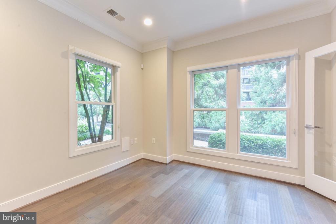
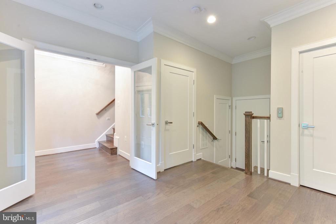
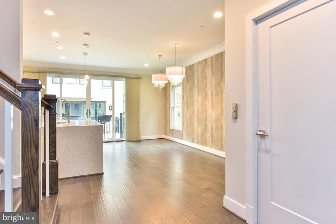
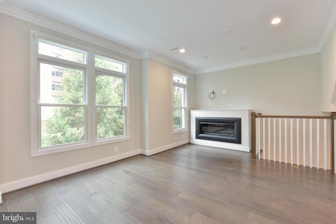
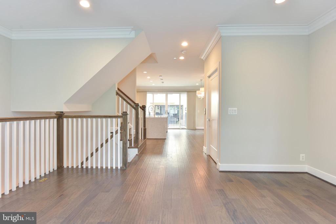
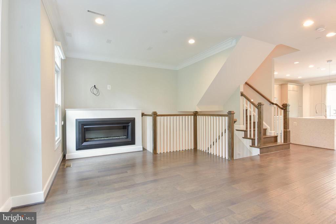
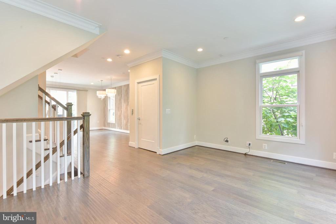
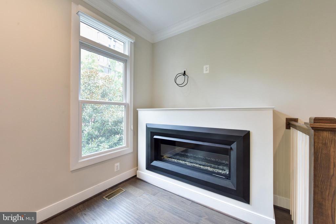
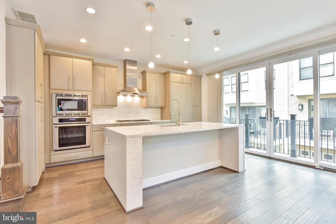
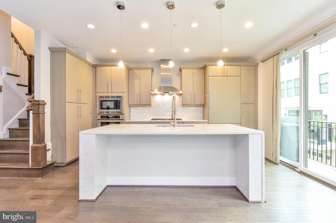
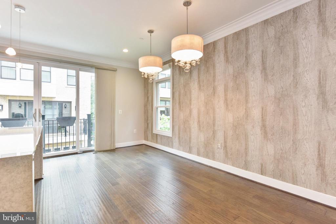
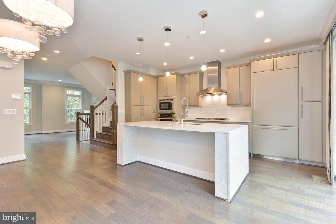
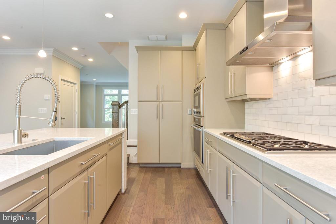
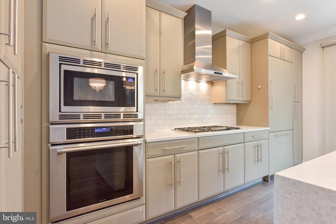
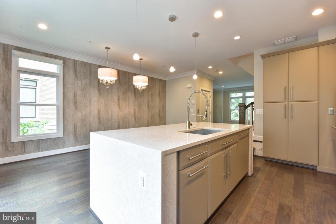
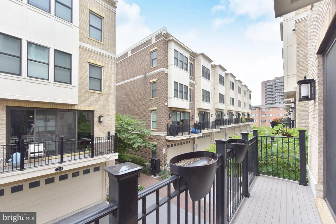
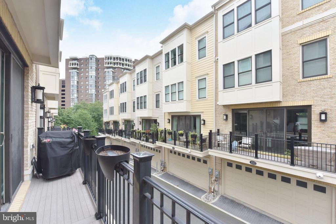
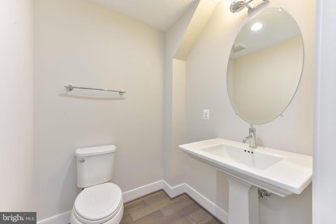
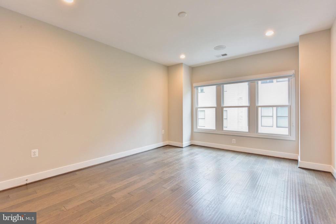
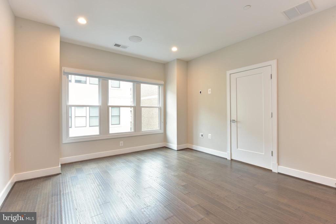
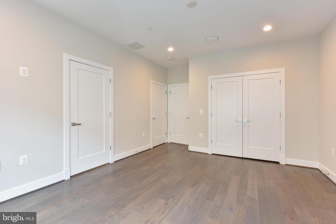
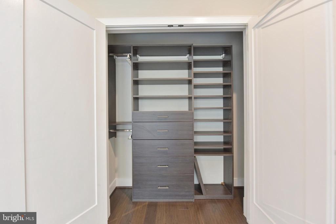
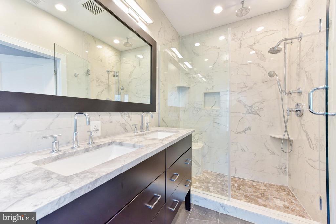
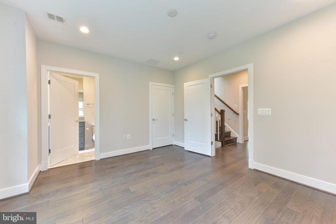
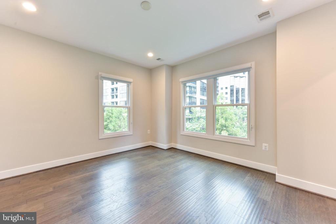
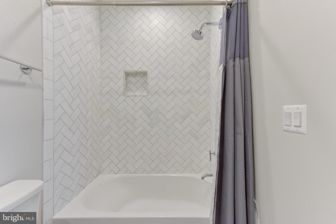
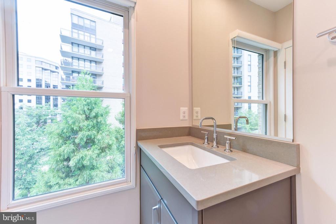
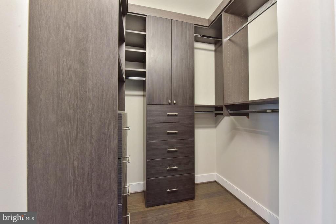
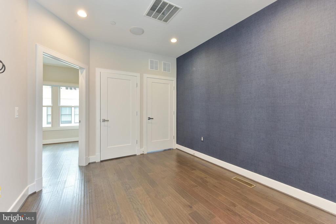
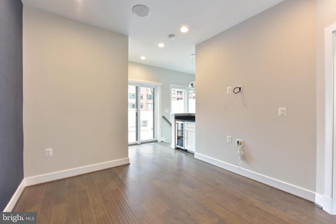
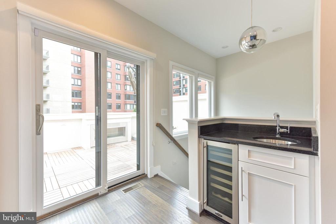
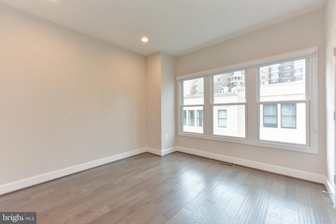
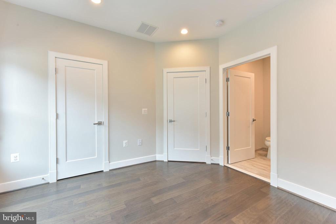
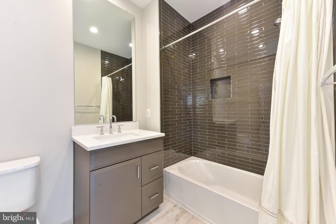
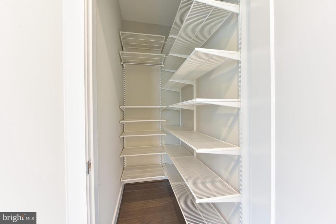
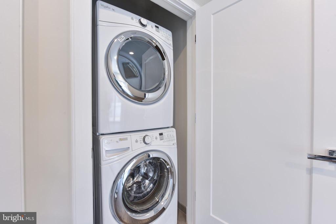
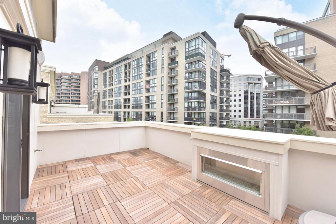
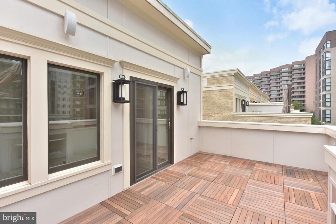
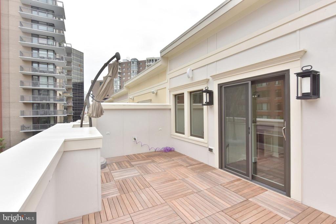
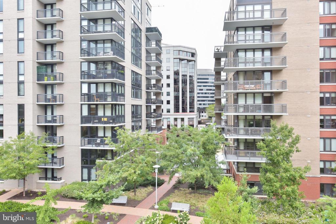
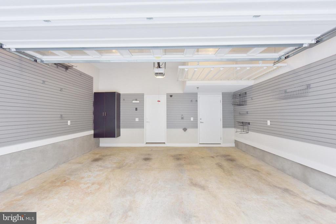
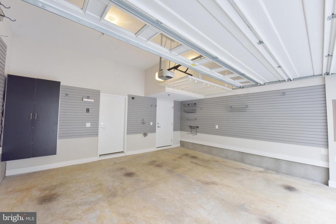
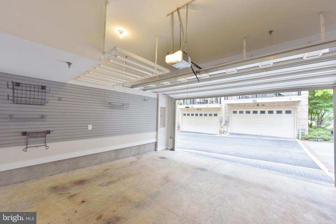
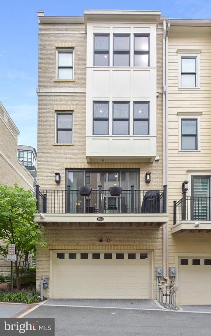
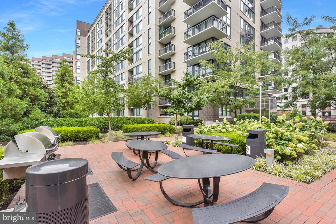
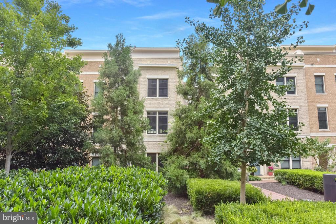
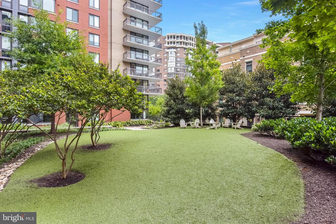
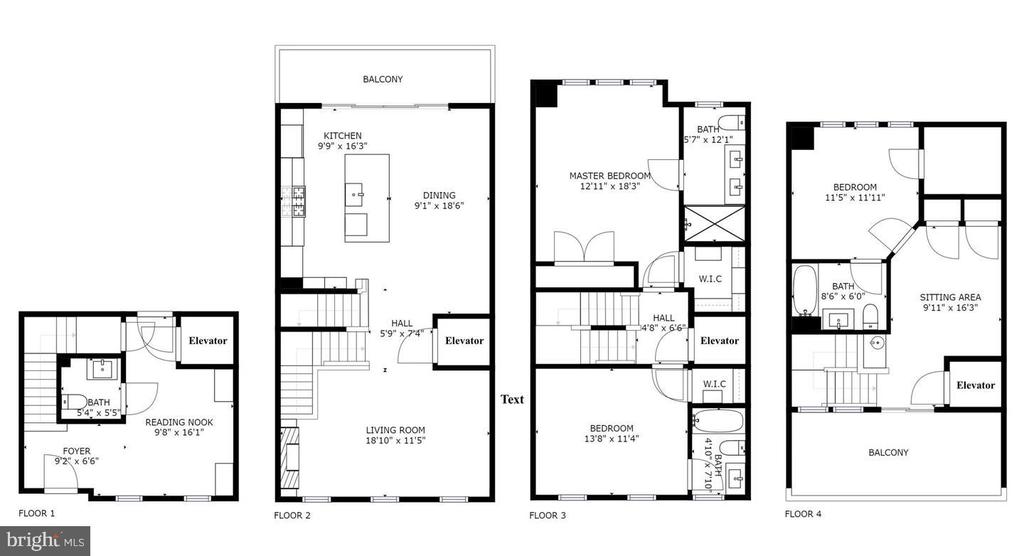
Rosslyn Key is an enclave of 25 luxury townhomes situated in the heart of Rosslyn on a tree-lined street just three blocks from the metro, and within walking distance to Key Bridge, Georgetown and Clarendon. 1514 16th Ct. is an immaculate, like-new, 2,345 sq ft. light and bright 4 level corner home with park and courtyard views. Built in 2016, this quality contemporary-style property offers 3 bedrooms, 3.5 baths, an open plan kitchen and dining area, living room, rec room/study, family room/den, main level balcony, separate laundry room, a 2-car garage and a stunning rooftop terrace. Features include an elevator to all four levels, 9ft. ceilings, hardwood floors throughout, window blinds, Thermador gourmet kitchen appliances including a 5-burner gas cooktop, quartz countertops, full size washer and dryer, extensive storage, wet bar and wine fridge in den, Sonos speakers on two levels, Bose entertainment system, outdoor gas fireplace on rooftop terrace, garage storage system and freshly painted throughout. Community amenities include ample visitor parking, a courtyard with grilling facilities and picnic tables, and direct access to the restaurants, bars and shops in Clarendon and Wilson Boulevard including Safeway, Starbucks and Target.. Available immediately. 18 MONTH MINIMUM LEASE. Pets on a case by case basis. Maximum 2 incomes to qualify.

Share Property

Location

1514 16TH COURT N, ARLINGTON, VA 22209

Status

Leased

Date Leased

November 14, 2024
Annette Hinaman

Annette Hinaman

Featured Amenities

Interior

  • total bedrooms3
  • Total bathrooms4
  • full bathrooms3
  • half bathroom1
  • Laundry room Upper Floor
  • Fireplace Gas/Propane
  • APPLIANCES Built-In Microwave, Cooktop, Dishwasher, Disposal, Dryer - Front Loading, Oven - Wall, Refrigerator, Stainless Steel Appliances, Washer - Front Loading
  • other interior Features Combination Kitchen/Dining, Crown Moldings, Dining Area, Elevator, Floor Plan - Open, Kitchen - Gourmet, Kitchen - Island, Recessed Lighting, Sprinkler System, Walk-in Closet(s), Wet/Dry Bar, Window Treatments, Wood Floors

Area & Lot

  • Status Leased
  • Date Leased November 14, 2024
  • Living Area2,375 Sq.Ft.
  • Total Area2,375 Sq.Ft.
  • MLS® IDVAAR2049502
  • TypeTownhouse
  • YEAR BUILT2016
  • NeighborhoodArlington
  • Architecture StylesContemporary
  • View DescriptionCourtyard, Trees/Woods
  • School DistrictARLINGTON COUNTY PUBLIC SCHOOLS

Exterior

  • STORIES4
  • Garage Space2.0
  • water SourcePublic
  • PoolNo Pool
  • lot featuresBacks to Trees, Landscaping
  • parkingAttached Garage
  • HEAT TYPEHeat Pump(s)
  • AIR CONDITIONINGCentral A/C
  • sewerPublic Sewer
  • SubstructureOther
  • Disability FeaturesElevator
  • HOA AmenitiesPicnic Area
  • security FeaturesFire Detection System, Security System, Smoke Detector, Sprinkler System - Indoor
  • other exterior FeaturesRoof Deck

Financial

  • Lease Price$7,200/mo
  • Zoning 0

Arlington

A charming locale in Virginia, located across the Potomac River from Washington, D.C., featuring a blend of urban and suburban development.

Explore

Work

As a community-driven real estate firm, we are dedicated to supporting you through every step of your real estate journey. Whether you’re buying, selling, or exploring possibilities, our team is here to empower your decisions and deliver real results. Let us help you write the next chapter in your story.

Follow Me on Instagram