15124 LADY LAUREN LANE
SEE ALL PHOTOS
15124 LADY LAUREN LANE
For Sale

15124 LADY LAUREN LANE

15124 LADY LAUREN LANE, BRANDYWINE, MD 20613

$454,500
$454,500

15124 LADY LAUREN LANE

3 Beds 4 Baths 2,181 Sq.Ft. 2,062 Sq.Ft.

Description

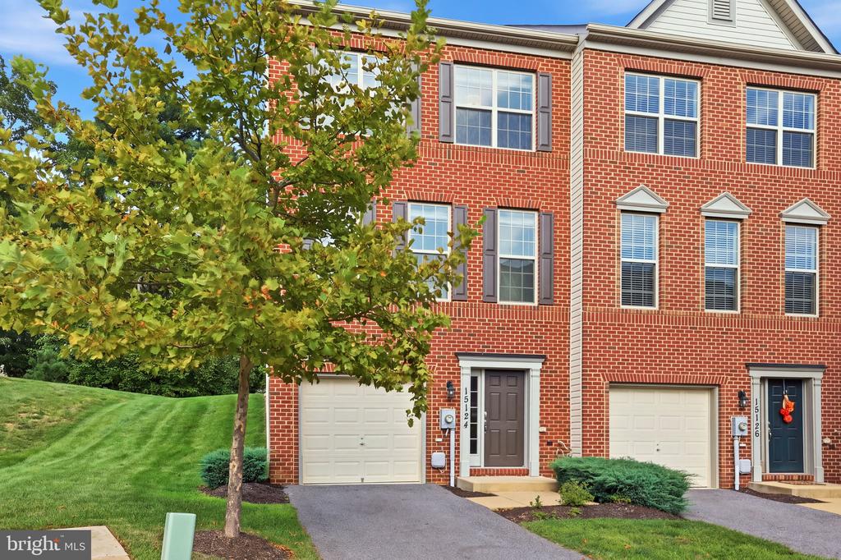
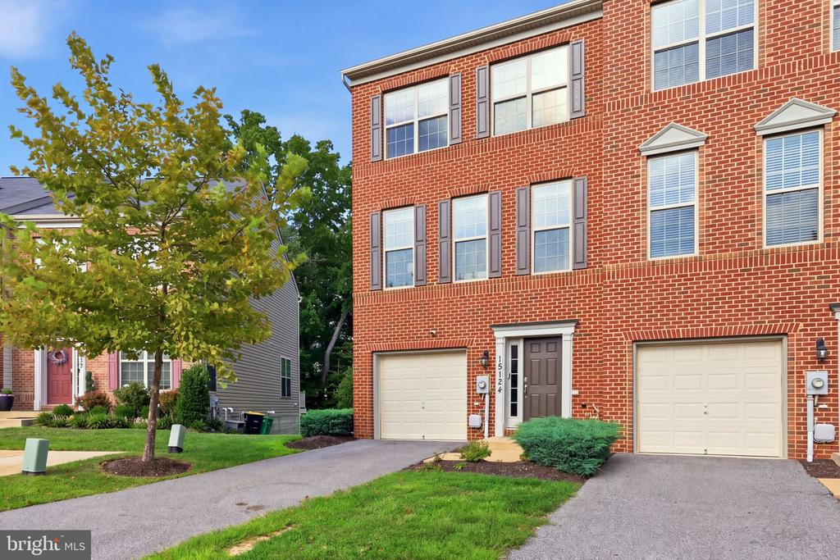
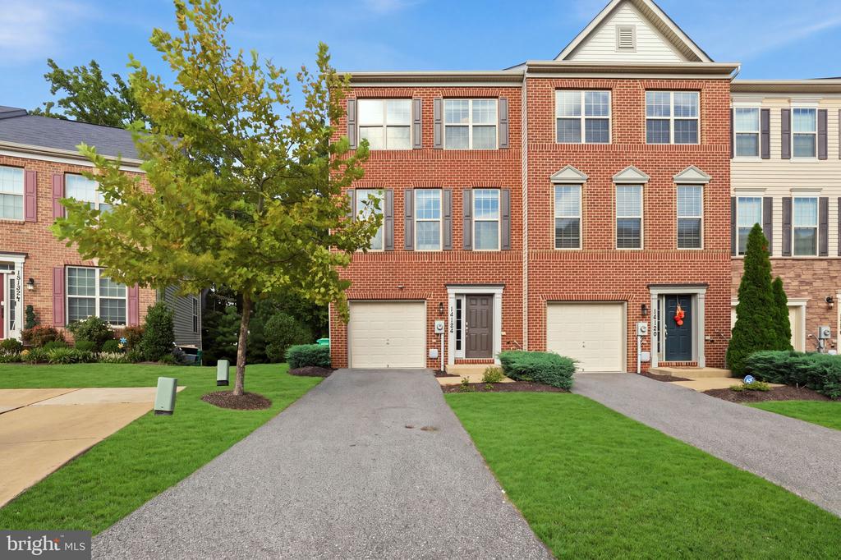
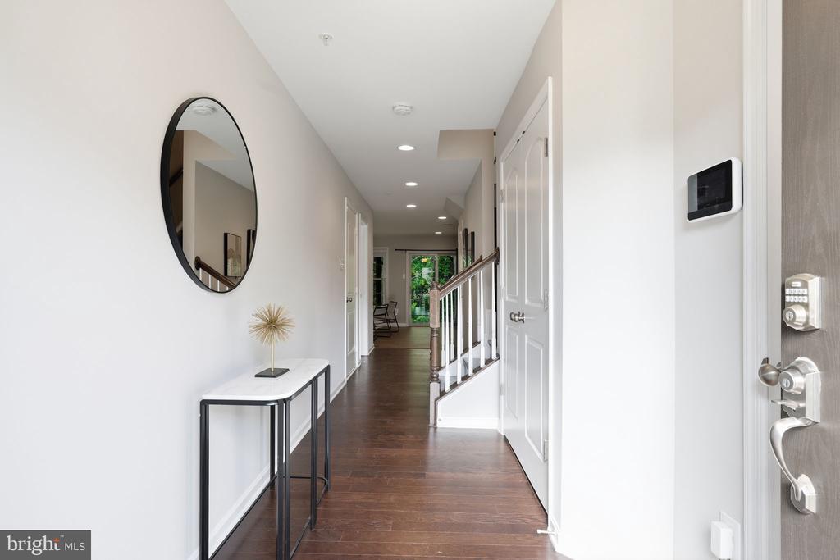
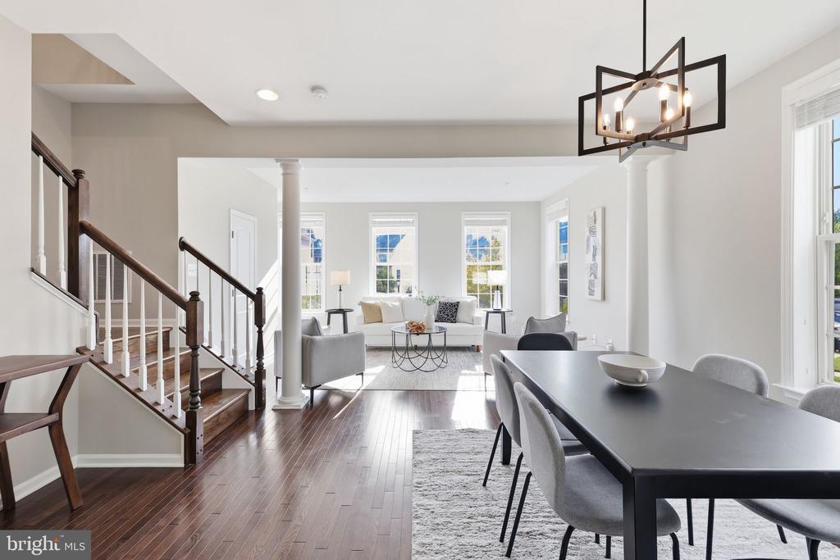
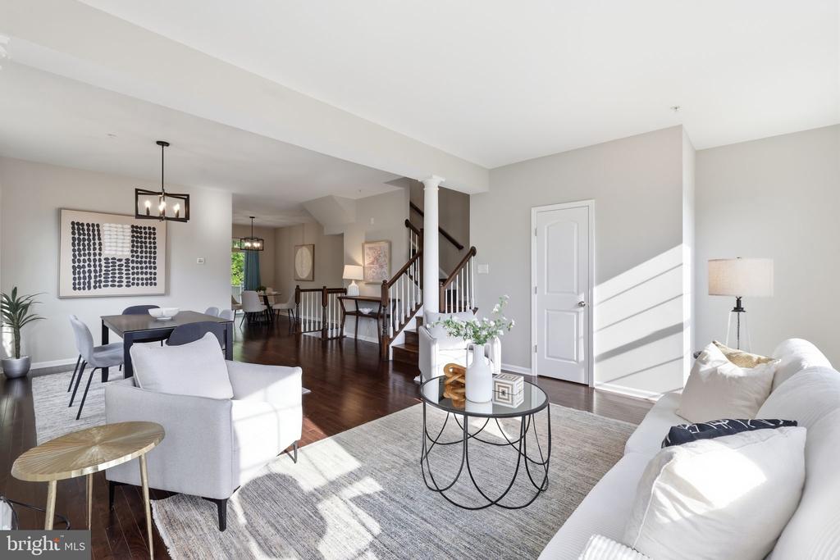
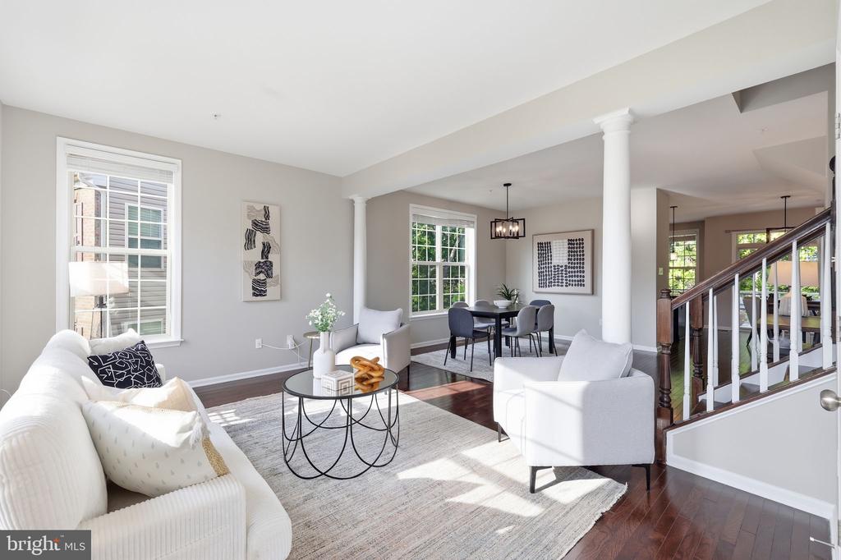
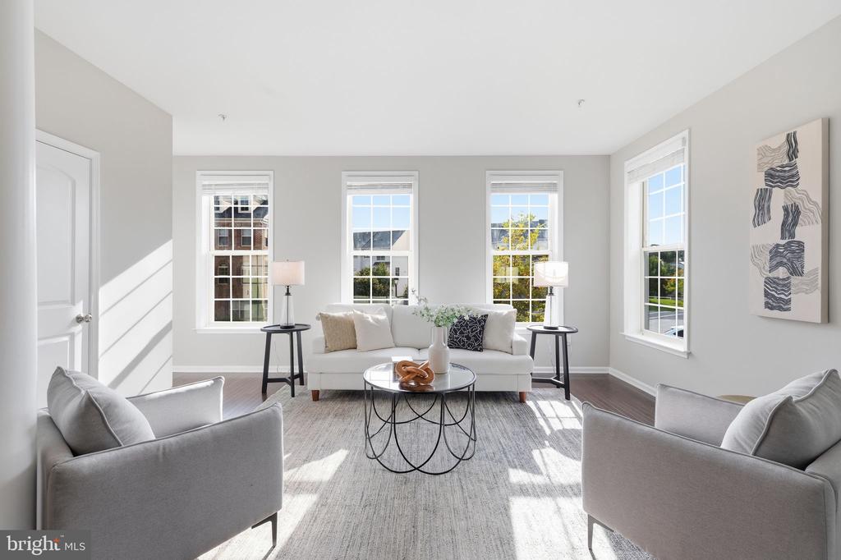
Welcome to 15124 Lady Lauren Lane, a beautifully maintained three-level townhome offering over 2,000 square feet of comfortable, thoughtfully updated living space. This 3-bedroom, 2 full and 2 half bath home features an attached one-car garage, abundant natural light, and versatile spaces throughout.

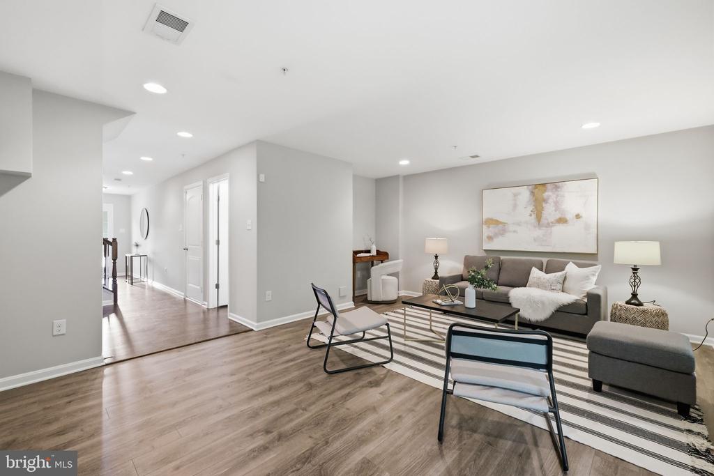
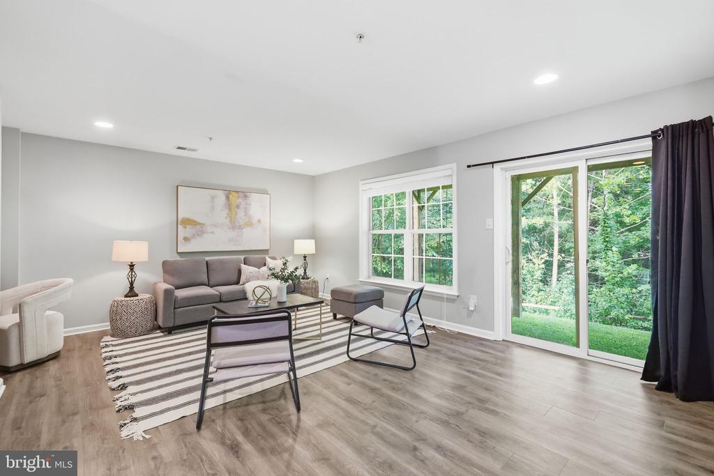
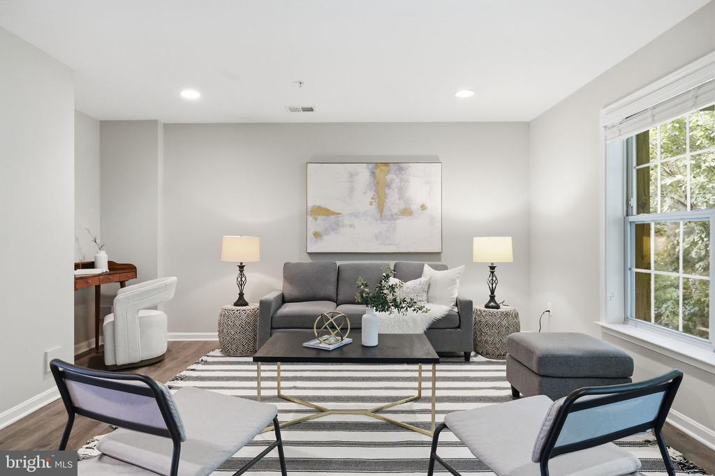
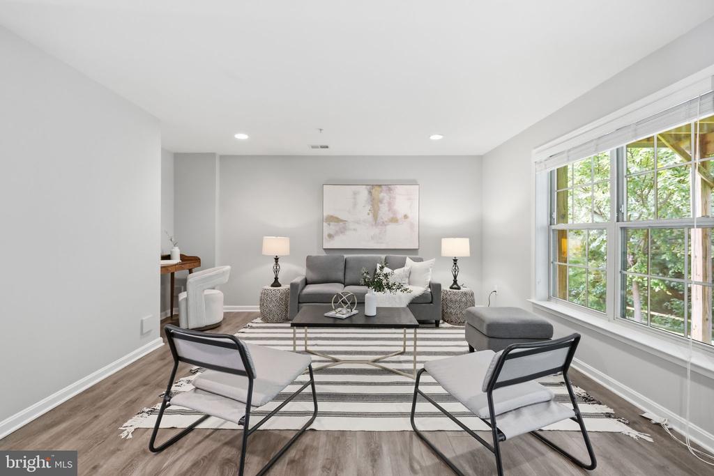
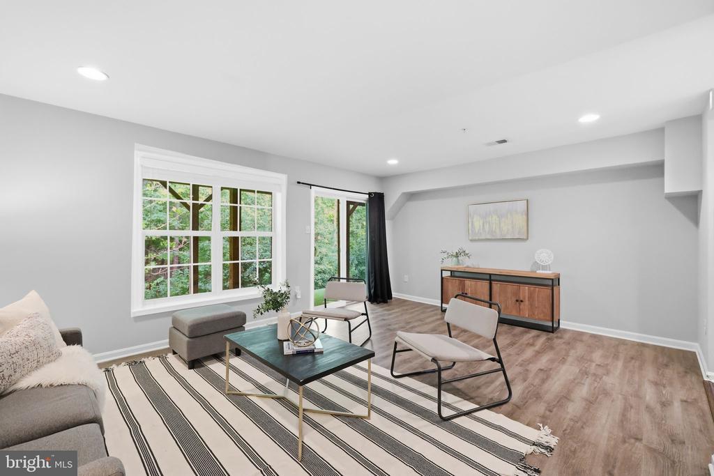
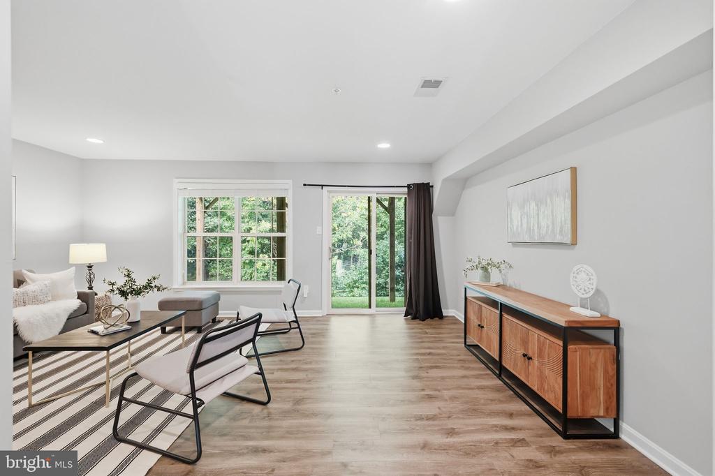
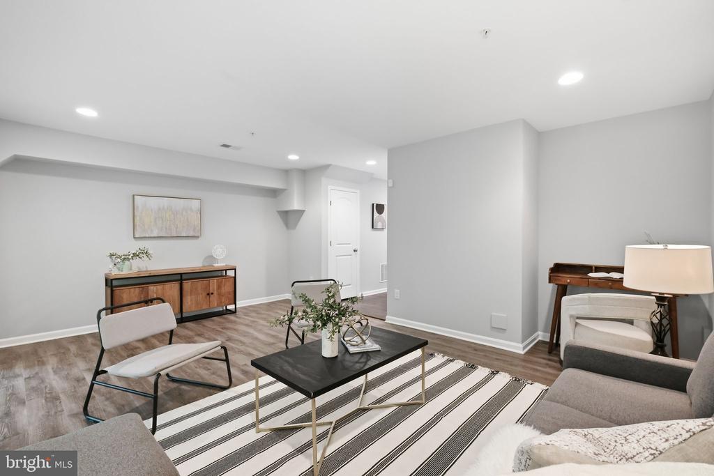
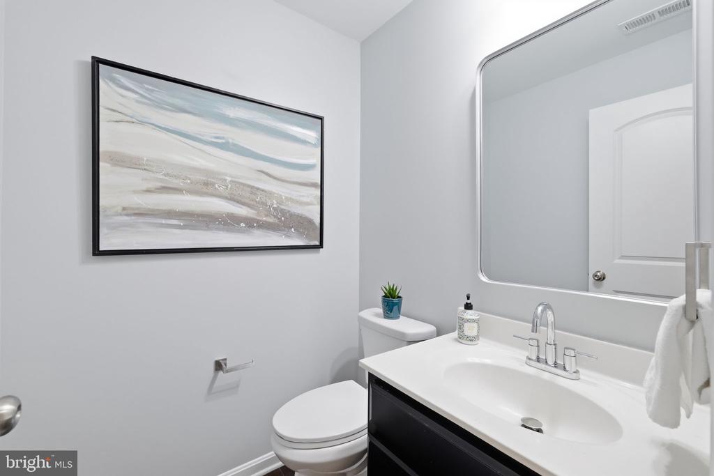
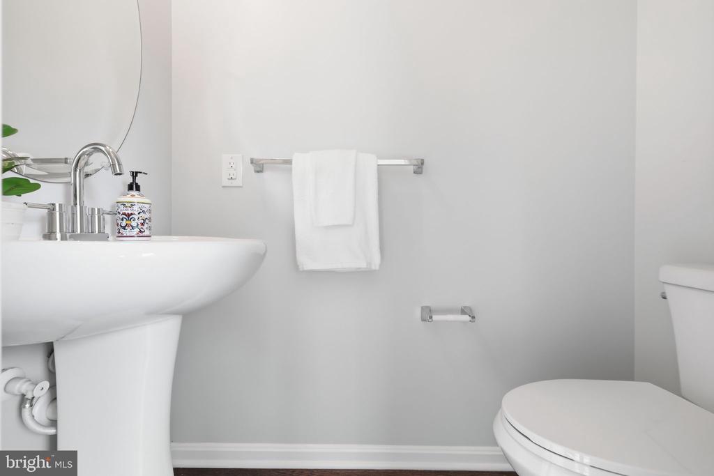
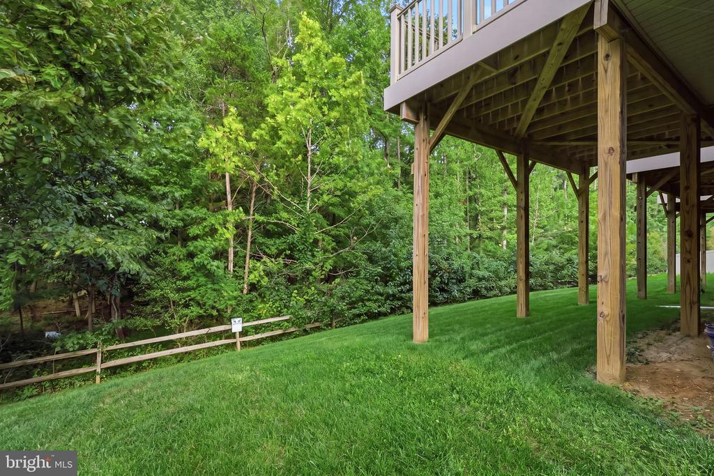
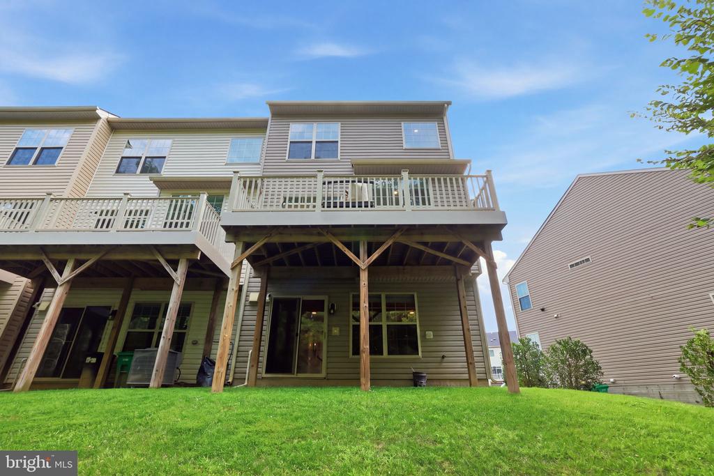
Enter on the lower level, where a welcoming foyer leads to a spacious flex/rec room with a powder room and direct walkout access to the backyard, which backs to trees for added privacy. The lower level also features an existing rough-in, offering the potential to expand the powder room into a full bath. Whether used as a family room, home office, gym, or entertaining space, this level offers plenty of possibilities.

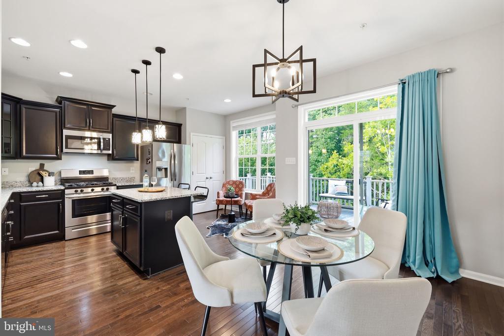
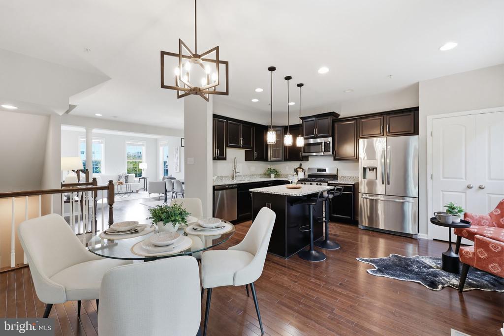
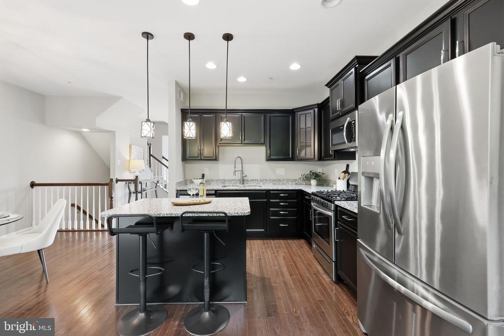
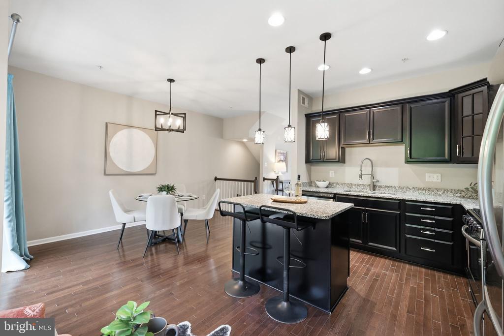
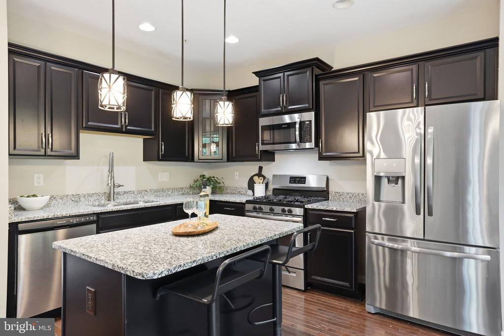
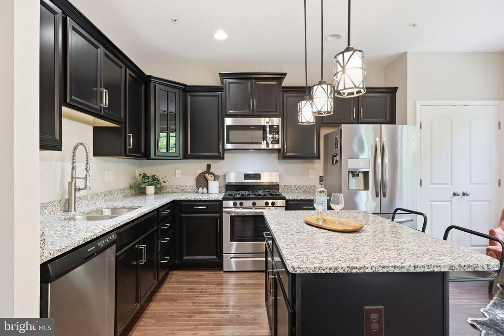
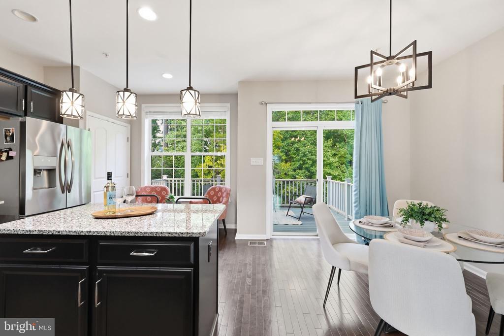
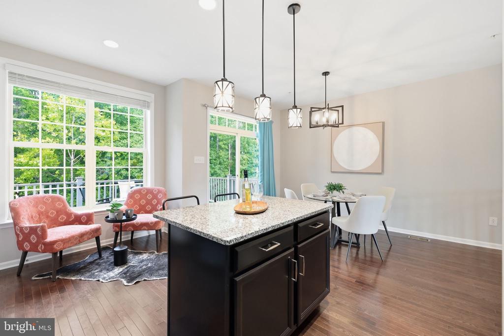
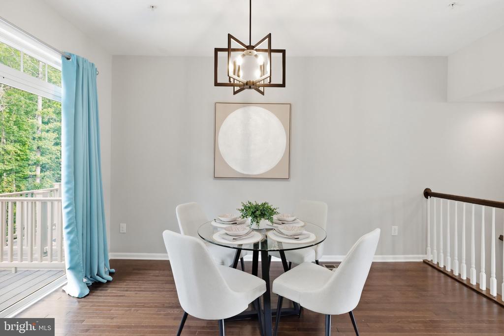
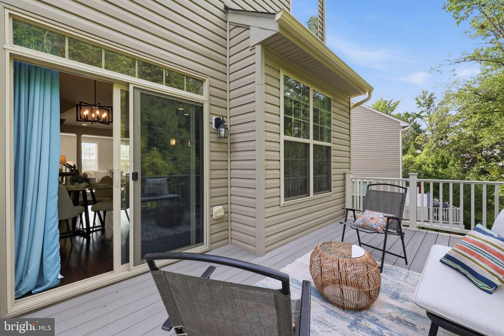
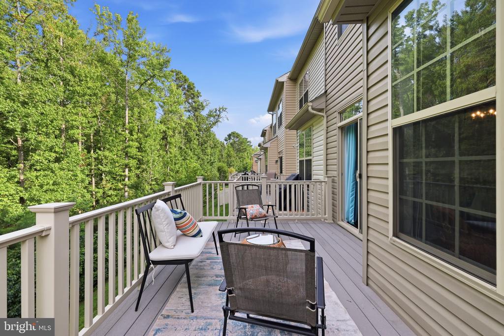
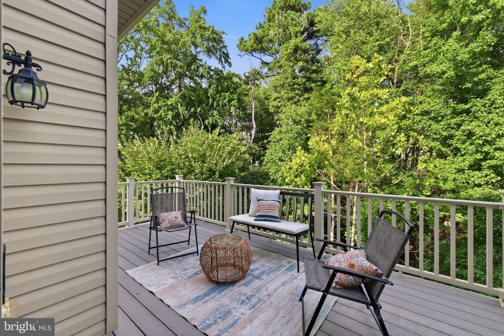
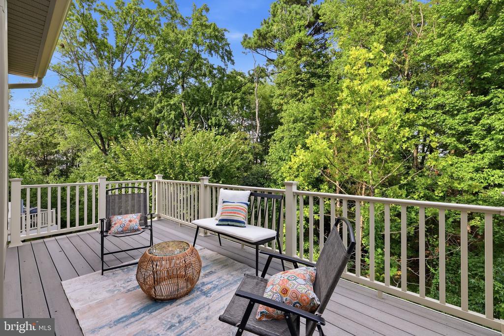
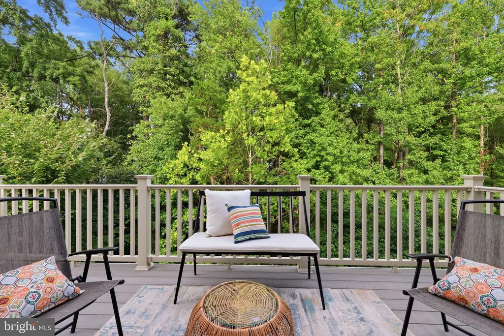
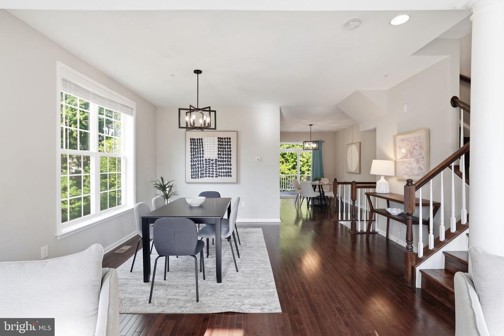
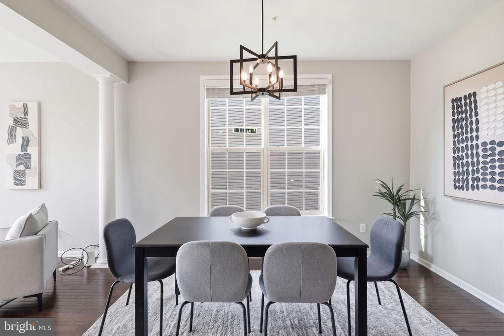
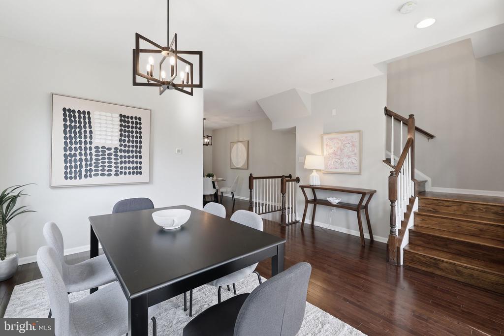
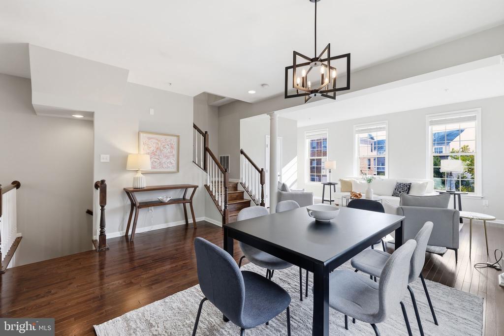
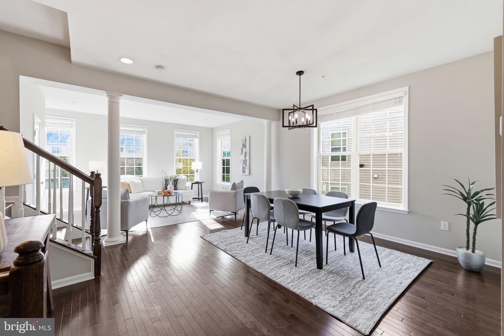
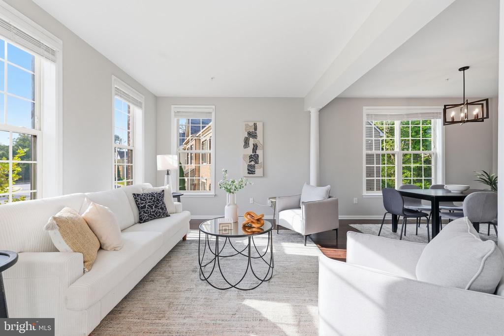
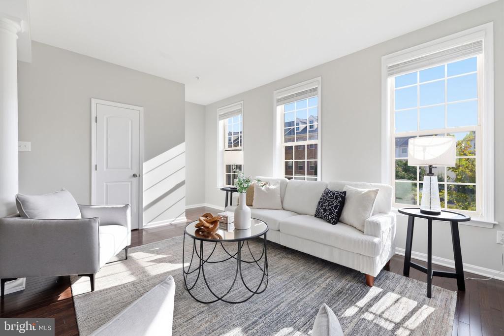
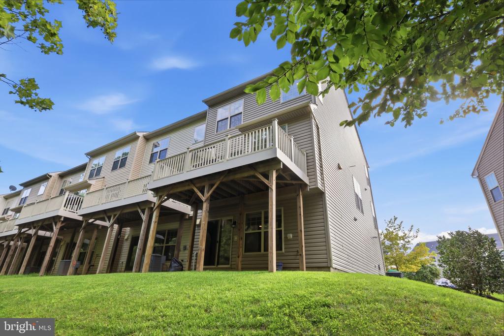
The main level is bright and open with hardwood flooring and separate living and dining areas. The kitchen features granite countertops, stainless steel appliances, a pantry, and a center island with seating, plus additional space for casual dining. Step outside onto the rear deck--an ideal spot for relaxing, grilling, or entertaining while enjoying the tree-lined backdrop.

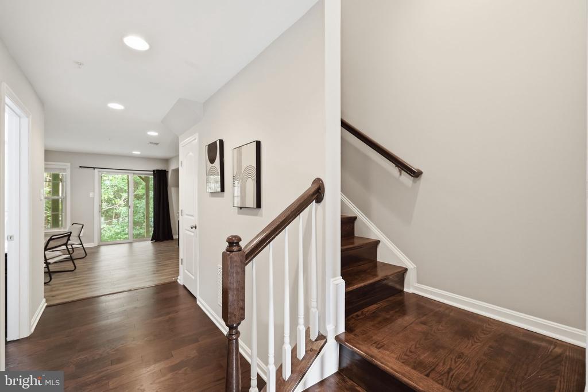
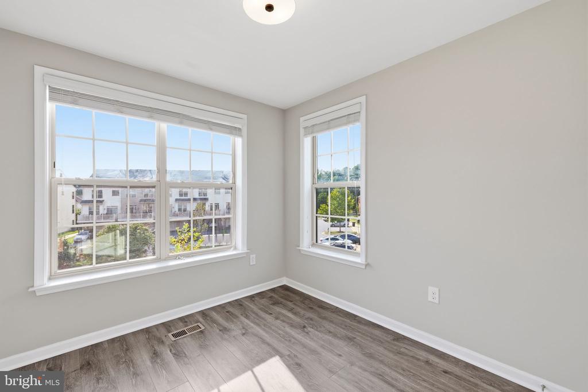
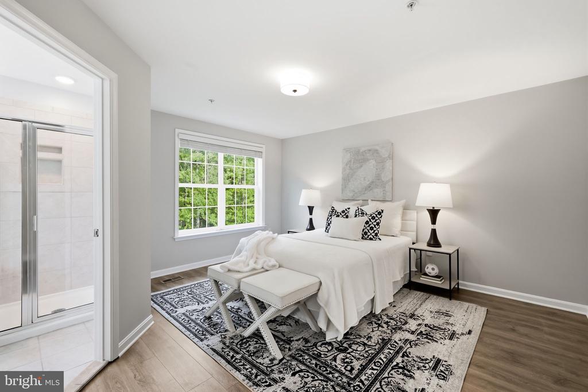
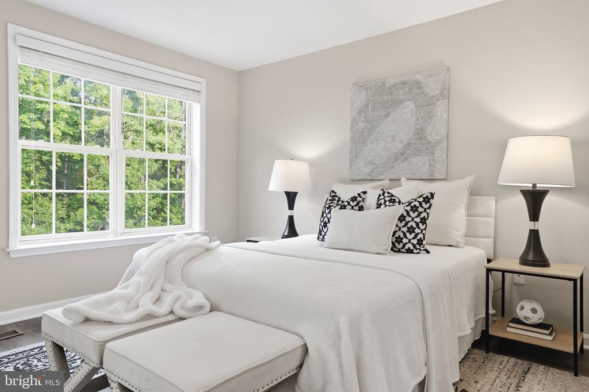
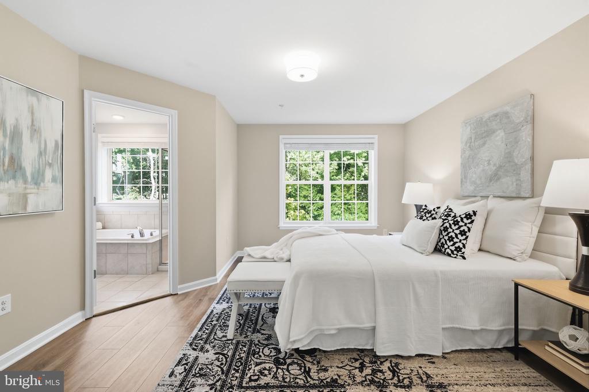
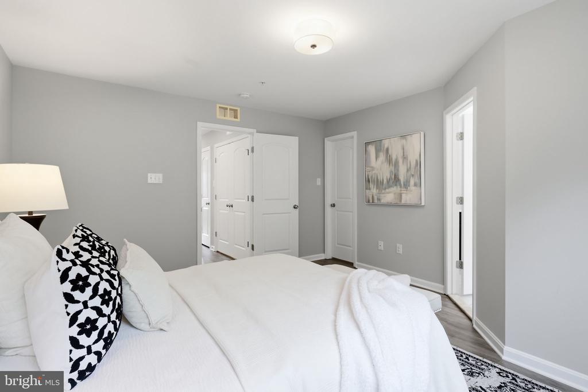
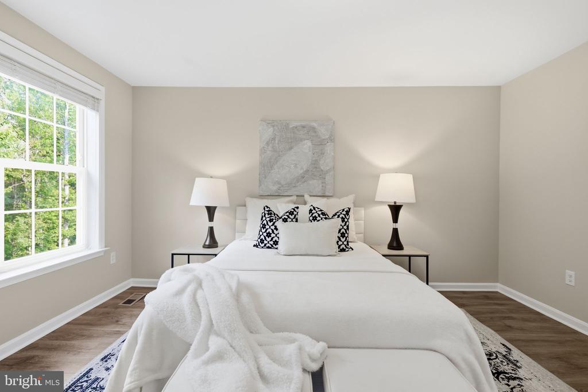
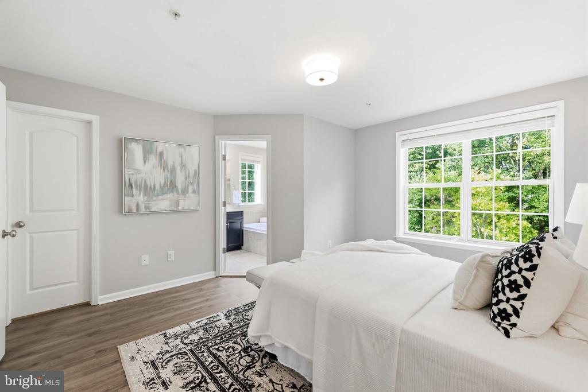
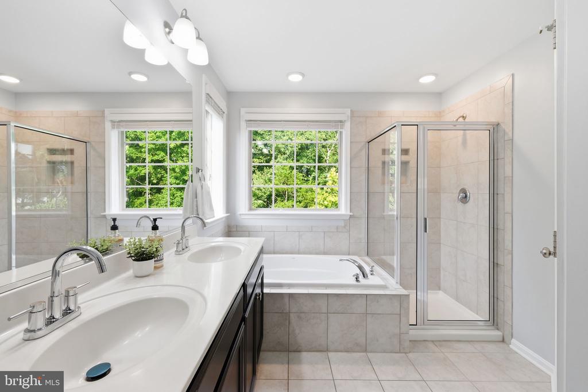
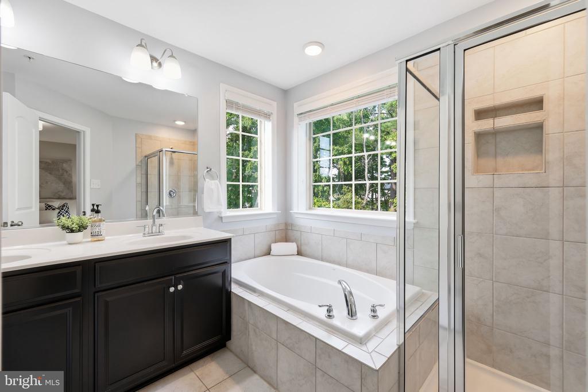
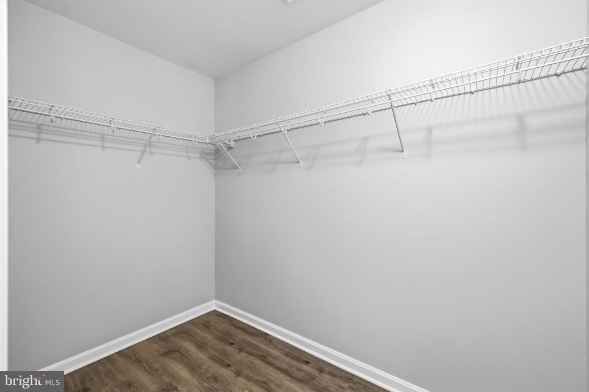
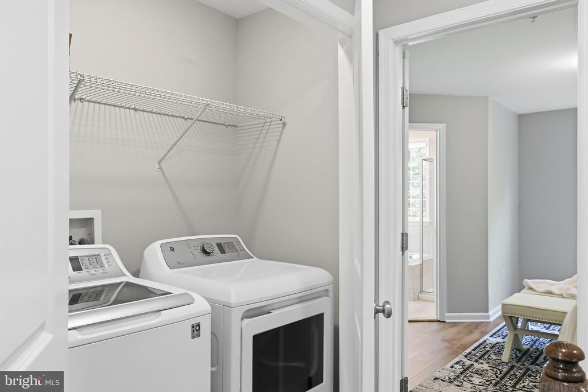
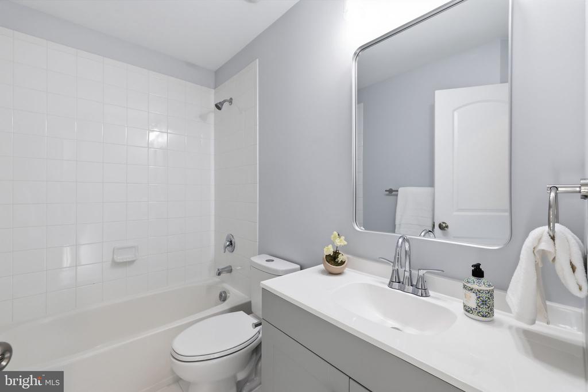
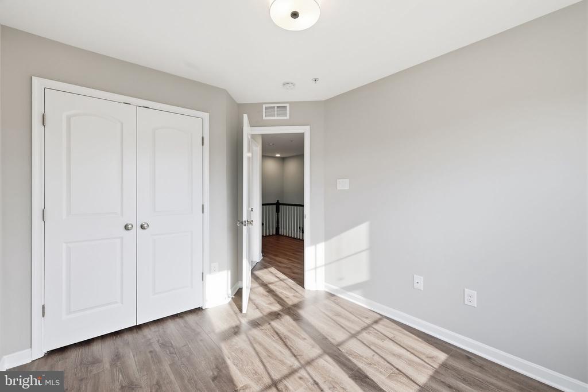
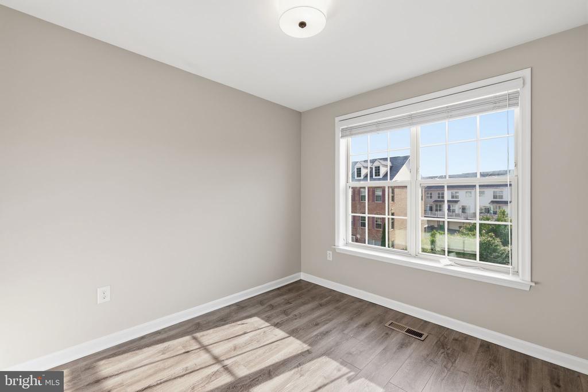
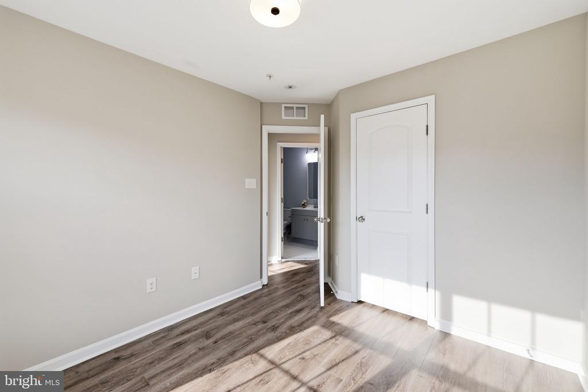
Upstairs, updated luxury vinyl plank flooring replaces the original carpet, while the staircase has been upgraded to hardwood. The spacious primary suite features a large walk-in closet and private en suite bath with a soaking tub, separate shower, and dual vanity. Two additional bedrooms and a second full bath complete the upper level. Convenient upper-level laundry keeps everyday living easy, and all toilets throughout the home have been replaced.

The location adds even more convenience, with a wide variety of shopping, dining, grocery stores, big-box retailers, banking, and everyday services nearby. Situated near the Charles County line, the home offers easy access to the growing amenities of both the Brandywine and Waldorf areas.

Beautifully maintained, thoughtfully updated, and offering flexible living space on all three levels, 15124 Lady Lauren Lane combines space, convenience, privacy, and comfort in a place you'll be proud to call home.

Share Property

Location

15124 LADY LAUREN LANE, BRANDYWINE, MD 20613

Status

For Sale
Seneva Zayas

Seneva Zayas

Featured Amenities

Interior

  • total bedrooms3
  • Total bathrooms4
  • full bathrooms2
  • half bathrooms2
  • Laundry room Upper Floor
  • Flooring Ceramic Tile, Hardwood, Luxury Vinyl Plank
  • APPLIANCES Built-In Microwave, Dishwasher, Disposal, Dryer - Electric, Dryer - Front Loading, Oven/Range - Gas, Refrigerator, Washer, Water Heater
  • other interior Features Attic, Bathroom - Soaking Tub, Bathroom - Stall Shower, Bathroom - Tub Shower, Combination Dining/Living, Combination Kitchen/Dining, Dining Area, Floor Plan - Open, Kitchen - Eat-In, Kitchen - Island, Pantry, Sprinkler System, Walk-in Closet(s), Wood Floors

Area & Lot

  • Status For Sale
  • Living Area2,181 Sq.Ft.
  • Total Area2,181 Sq.Ft.
  • Lot Area2,062 Sq.Ft.
  • MLS® IDMDPG2217116
  • TypeTownhouse
  • YEAR BUILT2018
  • NeighborhoodBrandywine - Aquasco
  • Architecture StylesTraditional
  • View DescriptionTrees/Woods
  • School DistrictPRINCE GEORGE'S COUNTY PUBLIC SCHOOLS

Exterior

  • STORIES3
  • Garage Space1.0
  • water SourcePublic
  • PoolNo Pool
  • lot featuresBacks to Trees, Rear Yard
  • parkingAttached Garage, Driveway
  • HEAT TYPE90 Forced Air
  • AIR CONDITIONINGCentral A/C
  • sewerNo Septic System
  • SubstructureSlab
  • Disability FeaturesNone
  • HOA AmenitiesTot Lots/Playground
  • security FeaturesExterior Cameras, Security System, Smoke Detector, Sprinkler System - Indoor

Financial

  • Sales Price$454,500
  • Real Estate Tax $5,609/yr
  • HOA $185/3 mos
  • Zoning TACE
View Virtual Tour
image

Schedule a Showing

We would love to show you our beautiful property. Please select your preferred date and time below. An agent will be in touch shortly to confirm your appointment.

Schedule a Showing

We would love to show you our beautiful property. Please select your preferred date and time below. An agent will be in touch shortly to confirm your appointment.

Thank you for your interest in 15124 LADY LAUREN LANE, BRANDYWINE, MD 20613. We are reviewing your request and will be in touch shortly!

Mortgage Calculator

Estimate your monthly mortgage payment, including the principal and interest, property taxes, and HOA. Adjust the values to generate a more accurate rate.

All estimates are provided for informational purposes only. Actual amounts may vary.
$0,000 Your Payment 20 15 65
$0,000 Your Payment

Brandywine - Aquasco

Its market trends indicate a decrease of $28 (14%) in the median price per square foot over the past 6 months.

Explore

Work

As a community-driven real estate firm, we are dedicated to supporting you through every step of your real estate journey. Whether you’re buying, selling, or exploring possibilities, our team is here to empower your decisions and deliver real results. Let us help you write the next chapter in your story.

Follow Me on Instagram