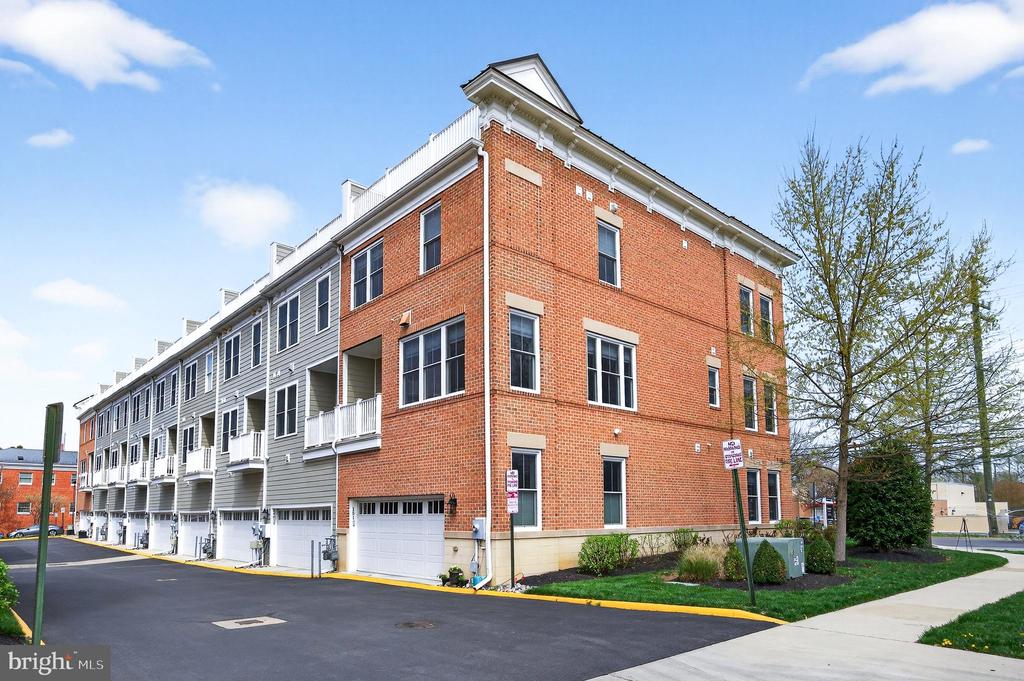
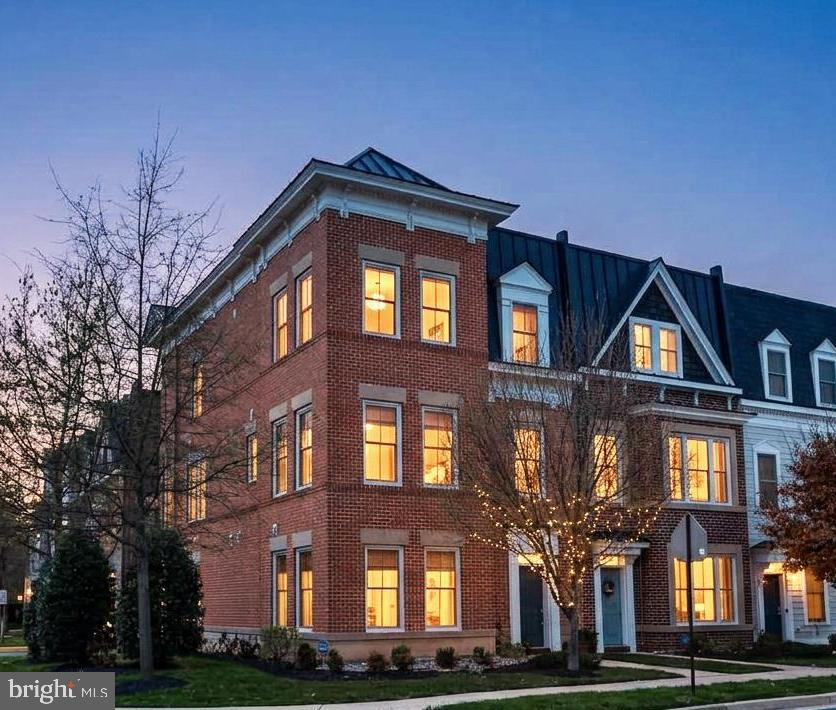
Attached brick homes with dark gabled roofs, white trim, and landscaped front lawns.
151 CENTER S 1
151 CENTER S 1
151 CENTER S 1
151 CENTER S 1
151 CENTER S 1
151 CENTER S 1
151 CENTER S 1
151 CENTER S 1
151 CENTER S 1
151 CENTER S 1
151 CENTER S 1
151 CENTER S 1
151 CENTER S 1
151 CENTER S 1
151 CENTER S 1
151 CENTER S 1
151 CENTER S 1
151 CENTER S 1
151 CENTER S 1
151 CENTER S 1
151 CENTER S 1
151 CENTER S 1
151 CENTER S 1
151 CENTER S 1
151 CENTER S 1
151 CENTER S 1
151 CENTER S 1
151 CENTER S 1
151 CENTER S 1
151 CENTER S 1
151 CENTER S 1
151 CENTER S 1
151 CENTER S 1
151 CENTER S 1
151 CENTER S 1
151 CENTER S 1
151 CENTER S 1
151 CENTER S 1
151 CENTER S 1
151 CENTER S 1
151 CENTER S 1
151 CENTER S 1
151 CENTER S 1
151 CENTER S 1
151 CENTER S 1
151 CENTER S 1
151 CENTER S 1
151 CENTER S 1
151 CENTER S 1
151 CENTER S 1
151 CENTER S 1
151 CENTER S 1
SEE ALL PHOTOS
Attached brick homes with dark gabled roofs, white trim, and landscaped front lawns.
151 CENTER S 1
151 CENTER S 1
151 CENTER S 1
151 CENTER S 1
151 CENTER S 1
151 CENTER S 1
151 CENTER S 1
151 CENTER S 1
151 CENTER S 1
151 CENTER S 1
151 CENTER S 1
151 CENTER S 1
151 CENTER S 1
151 CENTER S 1
151 CENTER S 1
151 CENTER S 1
151 CENTER S 1
151 CENTER S 1
151 CENTER S 1
151 CENTER S 1
151 CENTER S 1
151 CENTER S 1
151 CENTER S 1
151 CENTER S 1
151 CENTER S 1
151 CENTER S 1
151 CENTER S 1
151 CENTER S 1
151 CENTER S 1
151 CENTER S 1
151 CENTER S 1
151 CENTER S 1
151 CENTER S 1
151 CENTER S 1
151 CENTER S 1
151 CENTER S 1
151 CENTER S 1
151 CENTER S 1
151 CENTER S 1
151 CENTER S 1
151 CENTER S 1
151 CENTER S 1
151 CENTER S 1
151 CENTER S 1
151 CENTER S 1
151 CENTER S 1
151 CENTER S 1
151 CENTER S 1
151 CENTER S 1
151 CENTER S 1
151 CENTER S 1
151 CENTER S 1
Sold

151 CENTER S 1

151 CENTER S Unit: 1, VIENNA, VA 22180

$1,500,000
$1,500,000

151 CENTER S 1

4 Beds 4 Baths 2,950 Sq.Ft.

Description

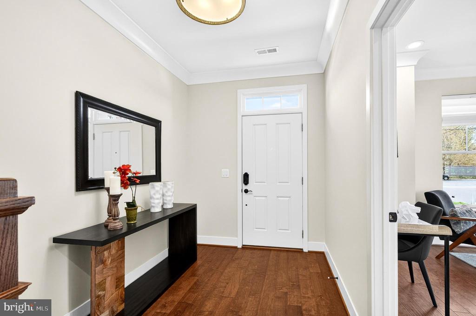
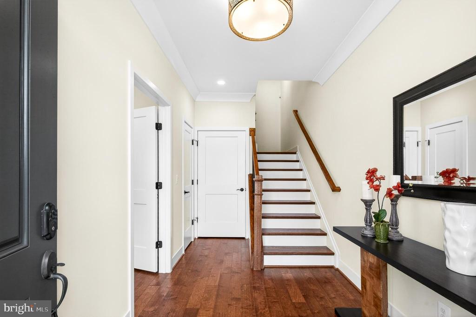
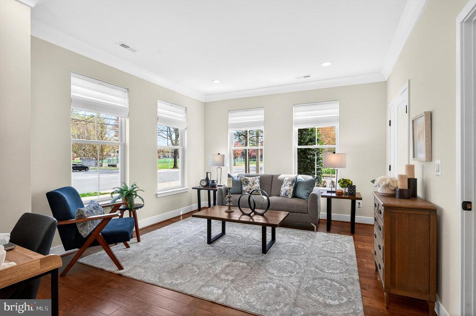
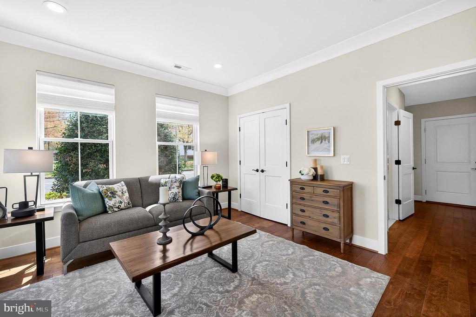
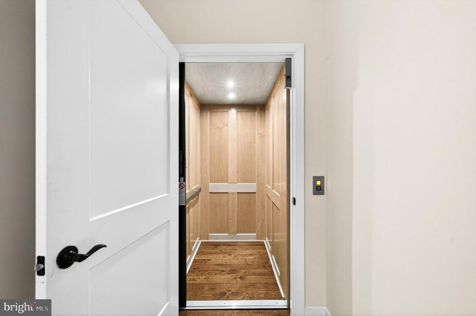
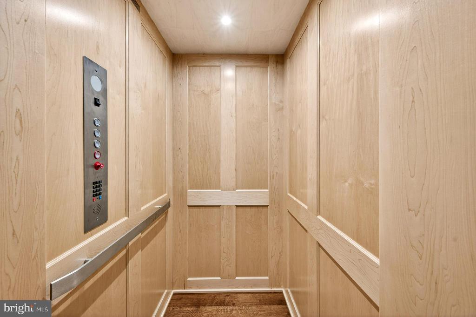
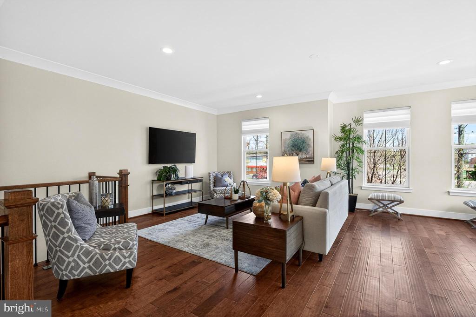
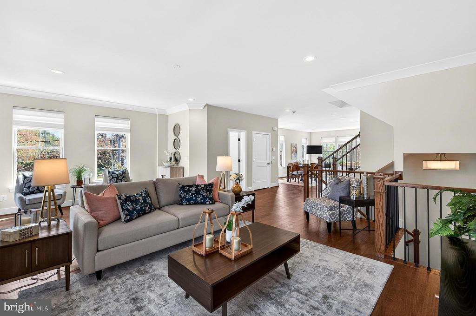
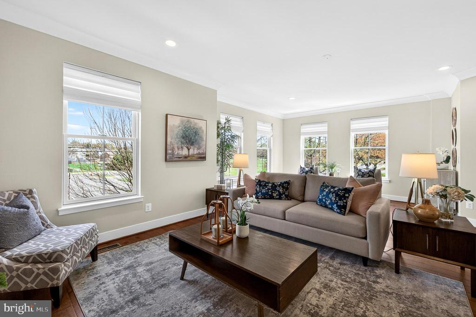
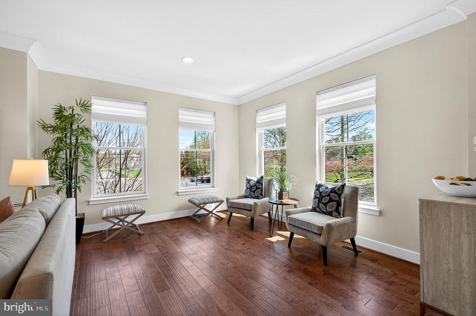
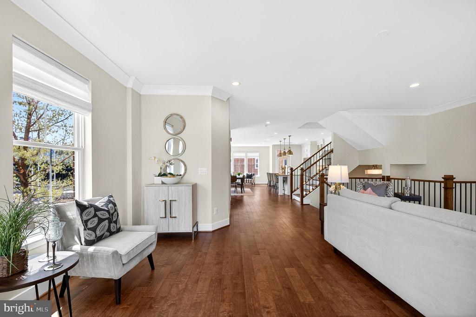
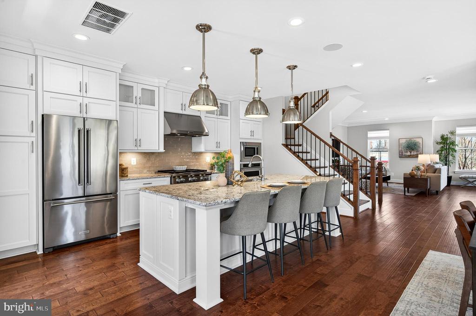
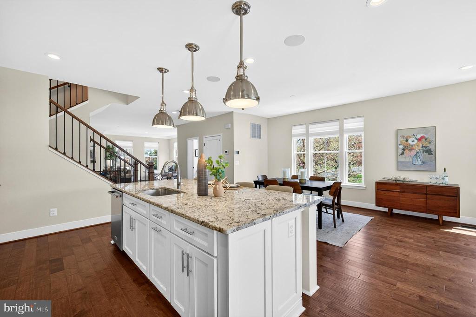
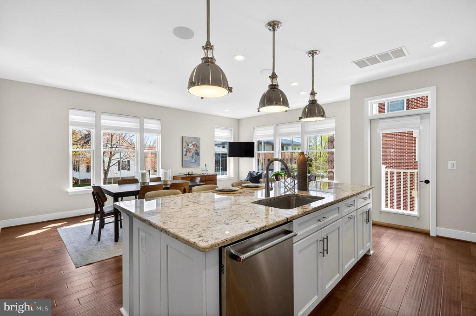
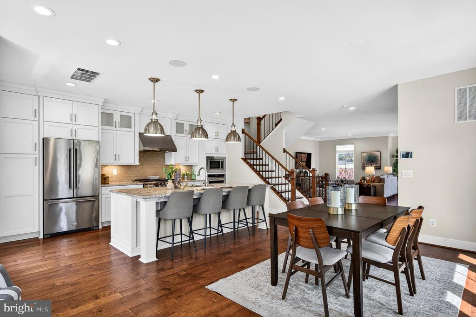
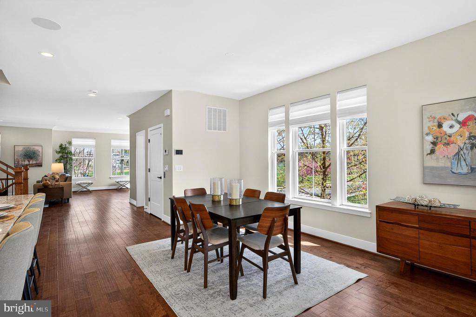
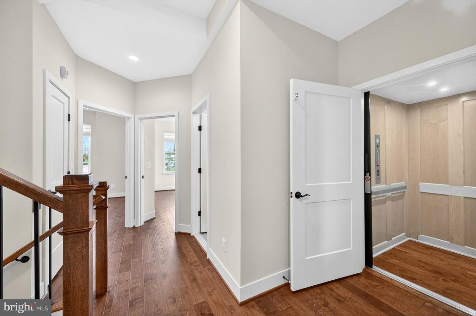
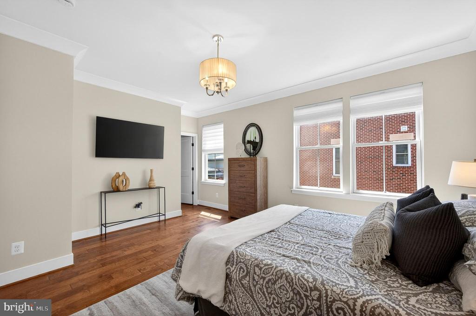
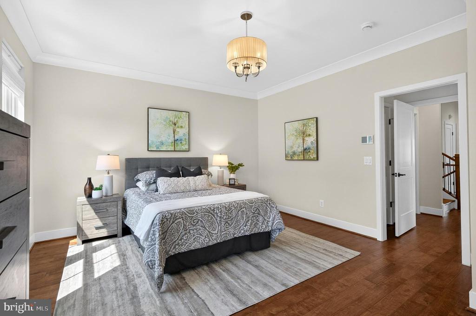
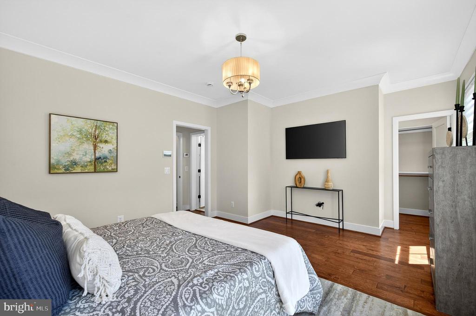
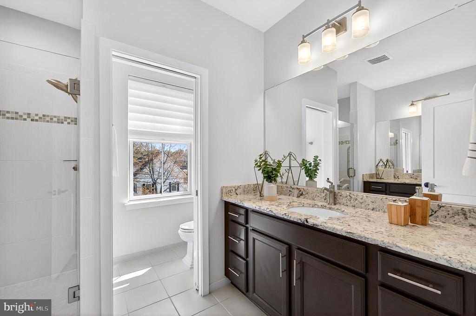
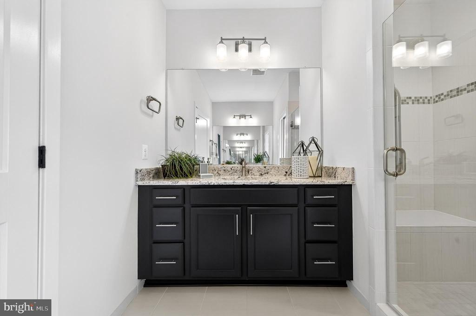
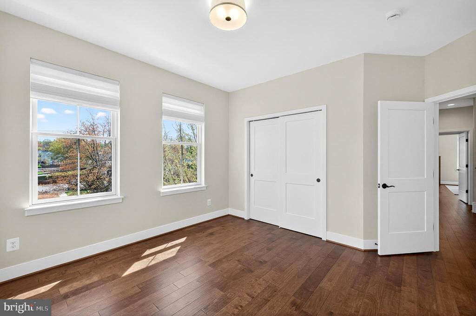
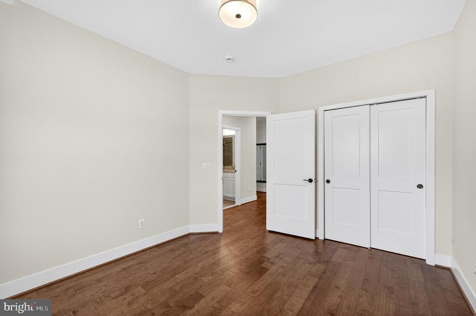
Luxury, location, lifestyle--it's all here in this exceptional elevator-equipped end unit townhome! Urban meets Suburban in this prime Town of Vienna location. Truly a property that is "Better than New." Cadence on Center is an enclave of 17 luxury townhomes--and 151 Center Street S is one of only two of the largest end units designed to have its own estate elevator. Living in this coveted Downtown community puts you in the middle of all that makes Vienna special with its town charm and big city access. Enjoy the convenience of destination dining, shops, grocers, the Farmer's Market and much more--all within a half mile or less from your doorstep. Tysons Corner business district and shopping centers, Dulles International Airport and Washington DC are short commutes with nearby main and secondary roads.
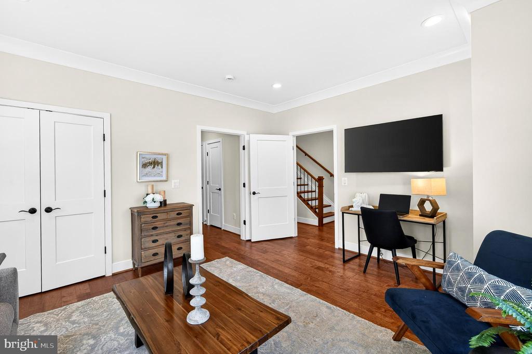
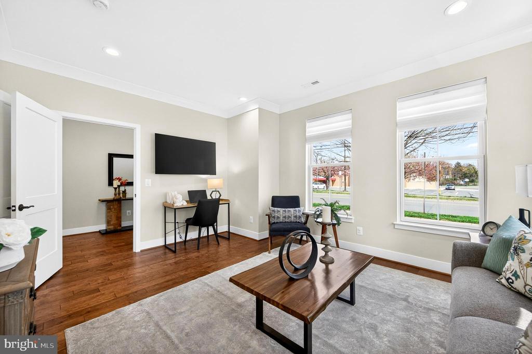
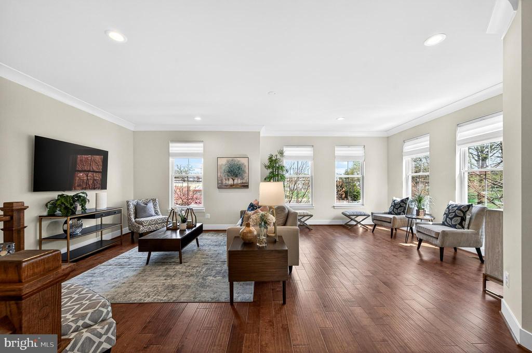
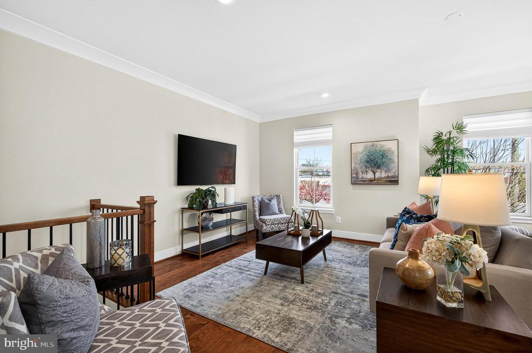
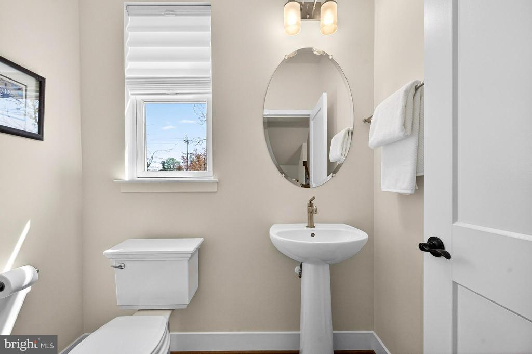
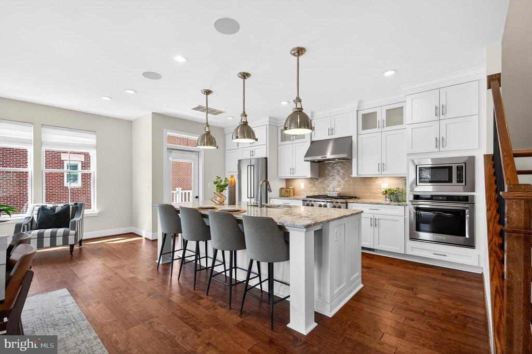
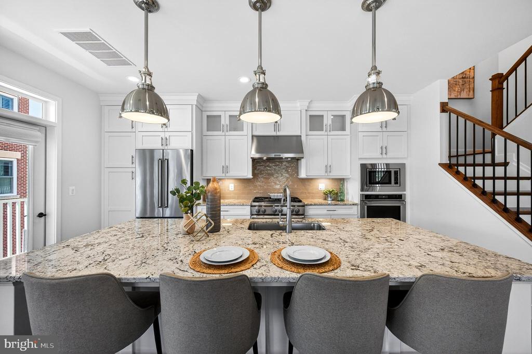
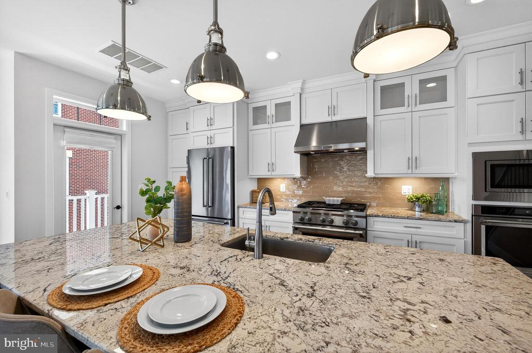
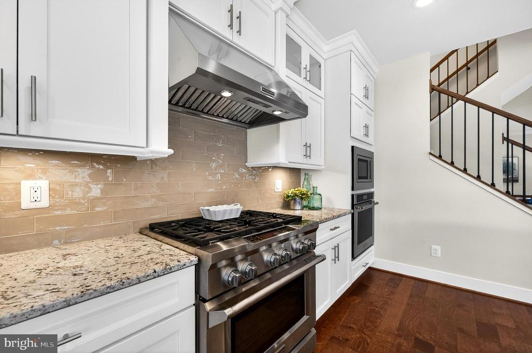
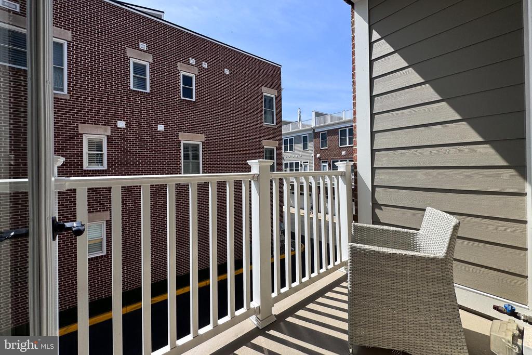
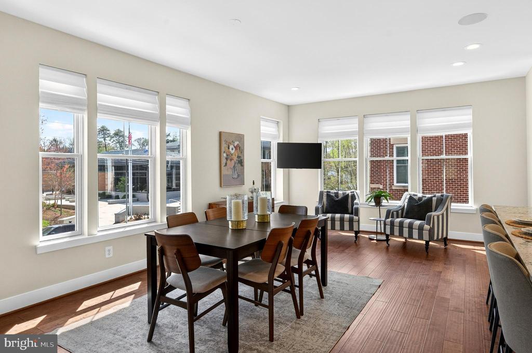
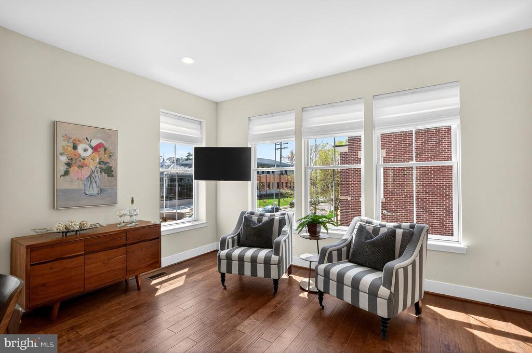
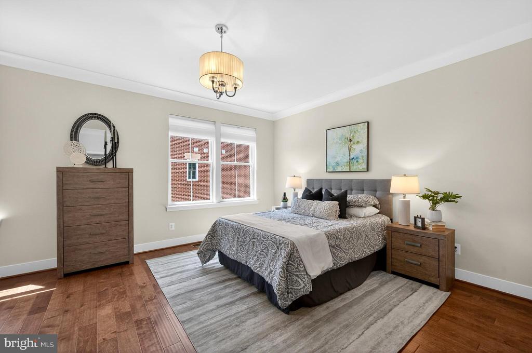
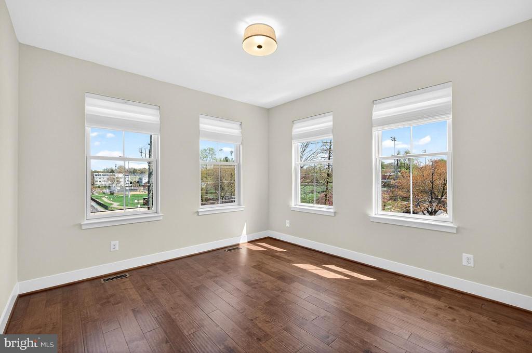
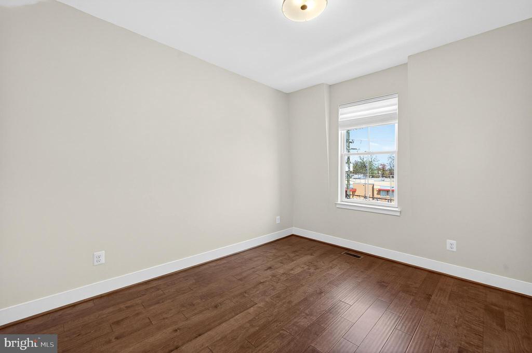
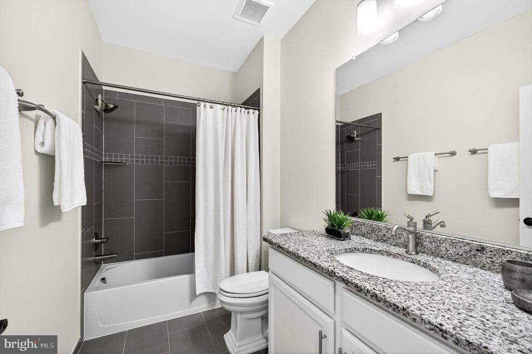
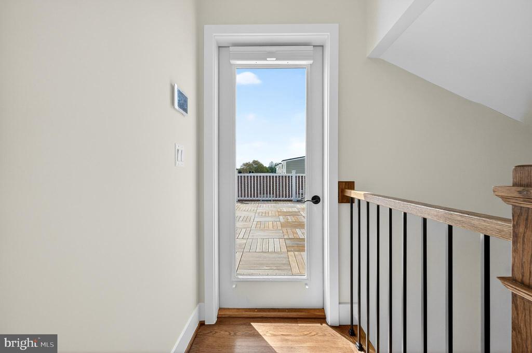
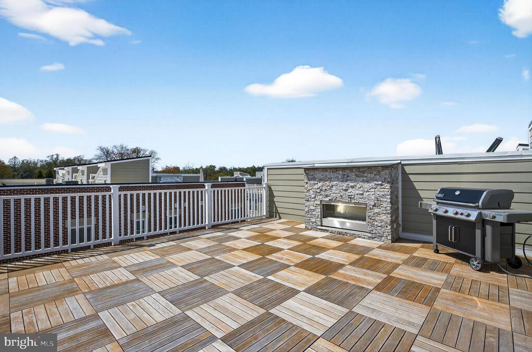
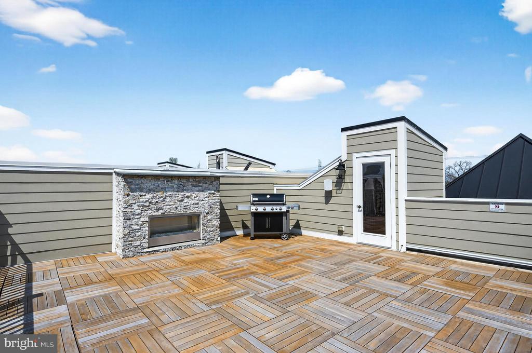
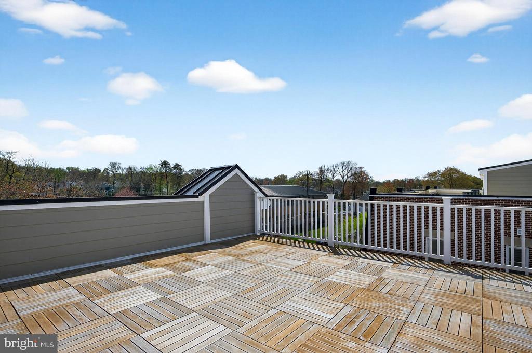
This townhome lives like a detached property, offering 9' ceilings on all levels, open transitional spaces for living and entertaining well on an intimate and large scale alike. The entry level multi-puprpose room and full bath add property versatility, open gathering rooms and a gourmet kitchen enjoy panoramic views from three walls of windows. Over $150,000.00 in upgrades include engineered hardwood floors and oak stair cases on all levels; 36" stainless steel professional dual fuel stove and professional hood, upgraded kitchen cabinetry and granite counters; lighting, crown molding; roof top terrace with Massaranduba wood desking and gas fireplace; natural gas lines for grilling on the Kitchen balcony and roof top terrace, and many more quality features. This is more than a home: it's a lifestyle you will fall in love with. Please visit this gem, you'll want to stay!

NOTE: "Cadence on Center is intended to be an owner-occupied neighborhood: any rentals subsequent to purchase must be Board-approved. Domestic pets, e.g., dogs, cats, caged birds, are permitted: more than one pet requires Board approval.

Please use street parking when visiting.

Share Property

Location

151 CENTER S Unit: 1, VIENNA, VA 22180

Status

Sold

Date Sold

June 5, 2026
Sandy Chee

Sandy Chee

Featured Amenities

Interior

  • total bedrooms4
  • Total bathrooms4
  • full bathrooms3
  • half bathroom1
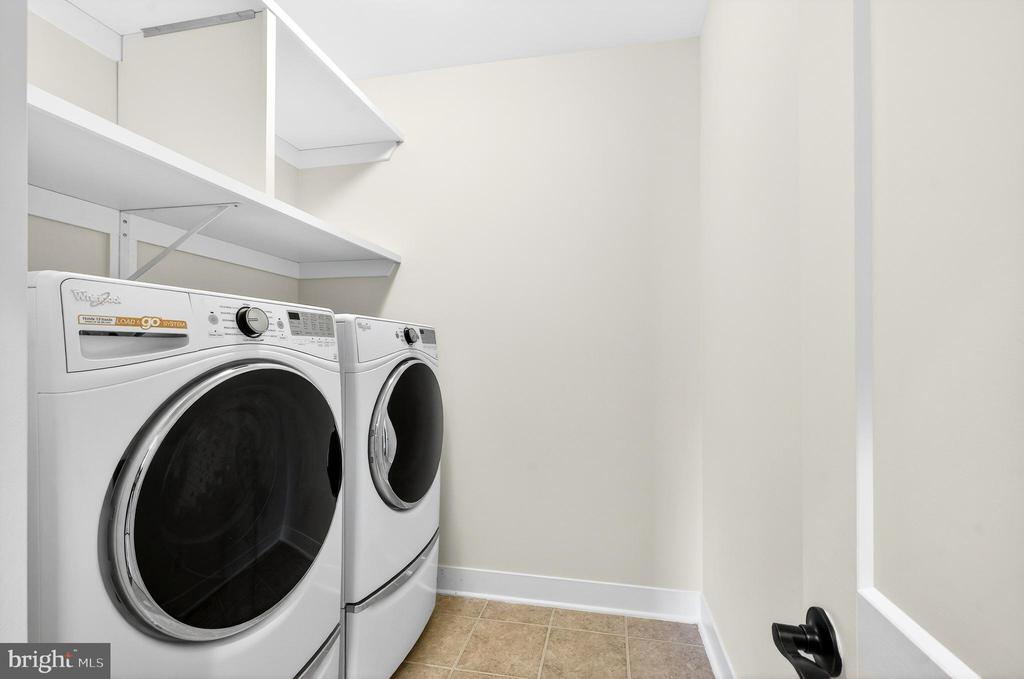
  • Laundry room Upper Floor
  • Fireplace Fireplace - Glass Doors
  • APPLIANCES Built-In Microwave, Built-In Range, Dishwasher, Disposal, Dryer, Energy Efficient Appliances, Exhaust Fan, Extra Refrigerator/Freezer, Icemaker, Oven - Wall, Range Hood, Refrigerator, Stainless Steel Appliances, Six Burner Stove, Washer, Water Heater
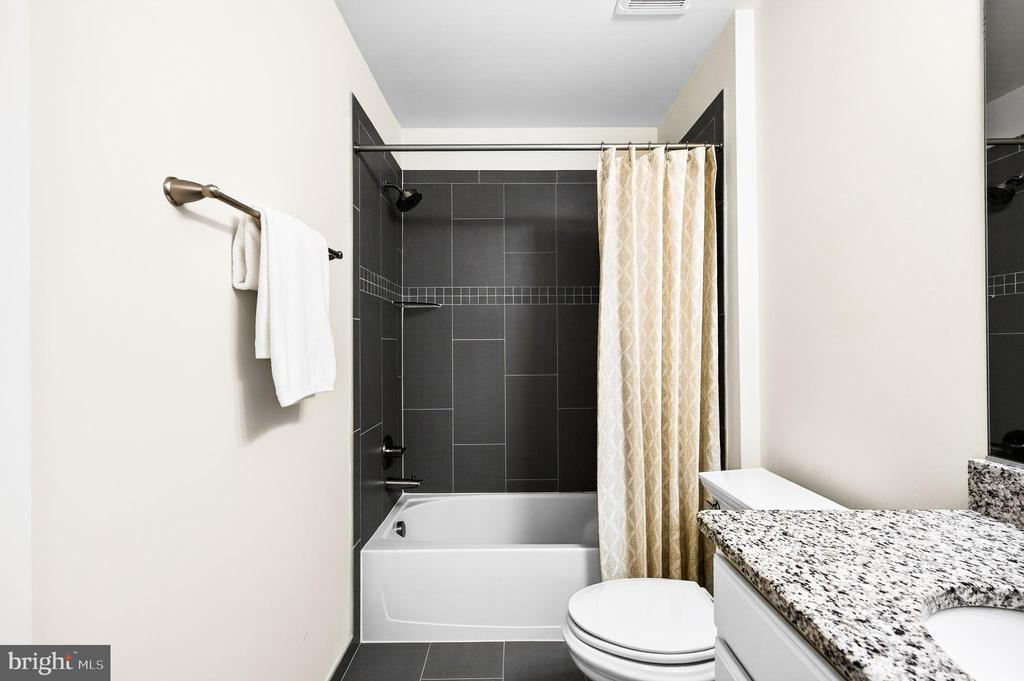
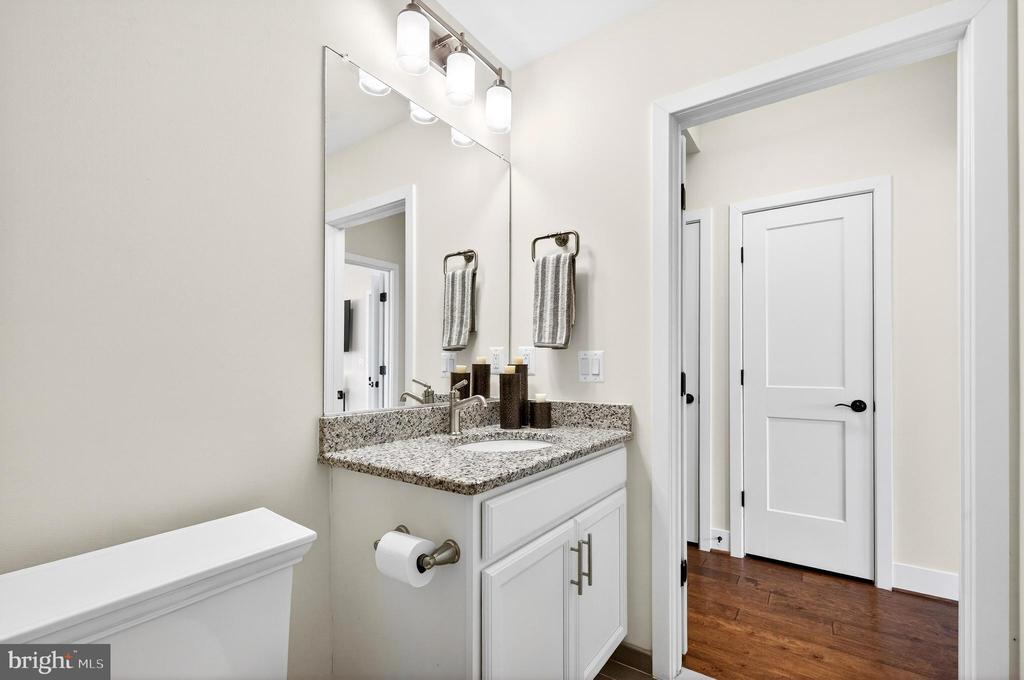
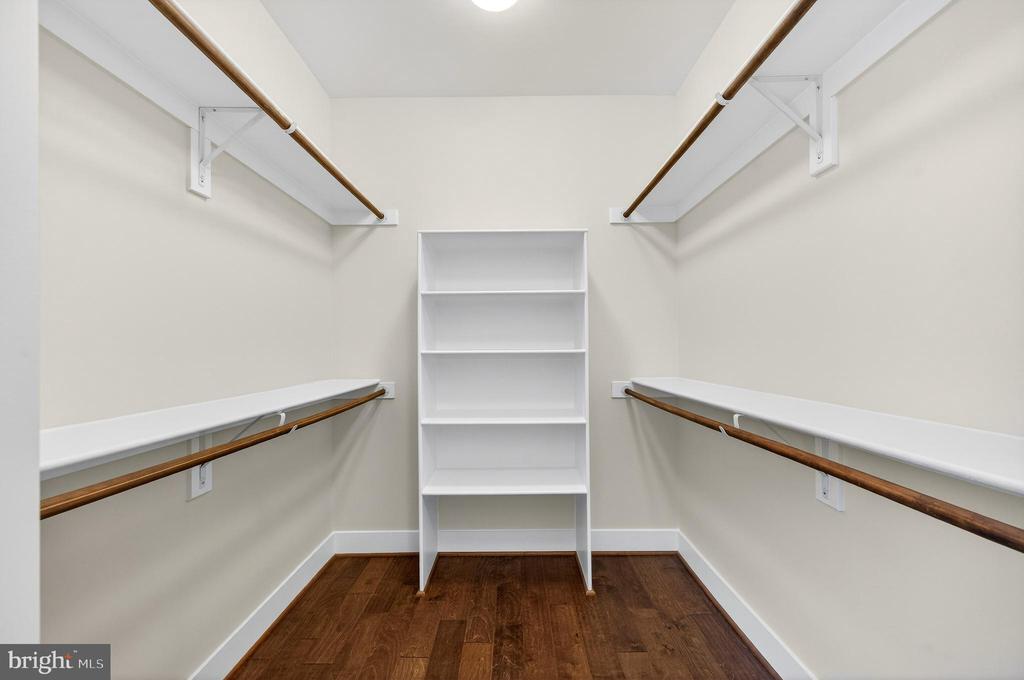
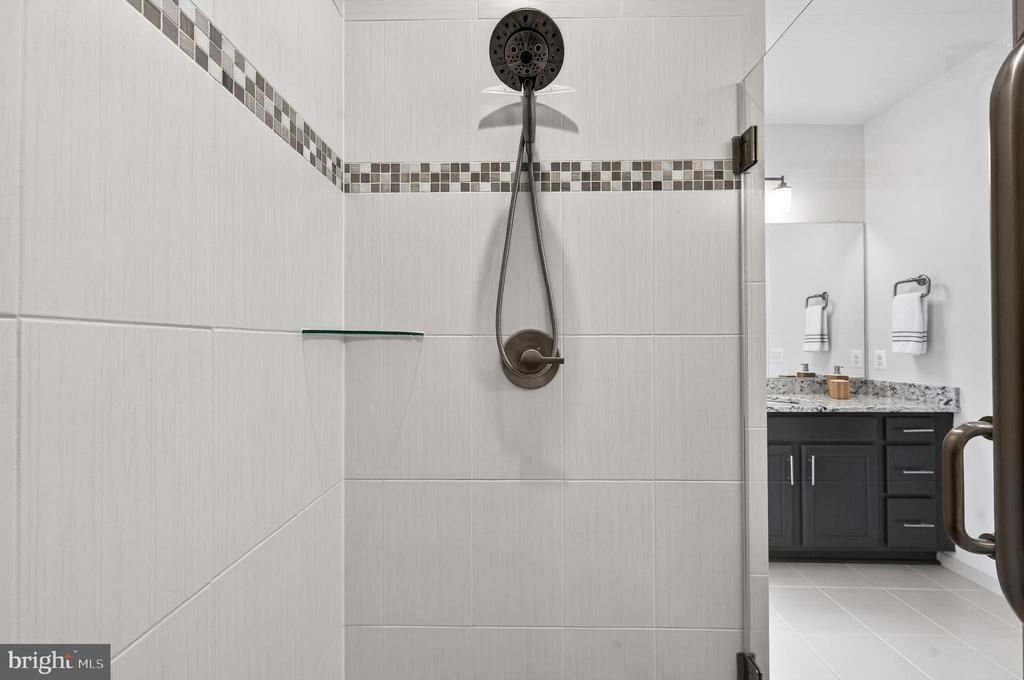
  • other interior Features Bathroom - Walk-In Shower, Dining Area, Elevator, Entry Level Bedroom, Floor Plan - Open, Floor Plan - Traditional, Kitchen - Eat-In, Kitchen - Gourmet, Kitchen - Island, Kitchen - Table Space, Recessed Lighting, Upgraded Countertops, Walk-in Closet(s), Window Treatments, Wood Floors

Area & Lot

  • Status Sold
  • Date Sold June 5, 2026
  • Living Area2,950 Sq.Ft.
  • Total Area2,950 Sq.Ft.
  • MLS® IDVAFX2297918
  • TypeTownhouse
  • YEAR BUILT2018
  • Architecture StylesColonial, Transitional
  • View DescriptionGarden/Lawn, Scenic Vista, Street, Panoramic
  • Elementary SchoolVIENNA
  • Middle SchoolTHOREAU
  • High SchoolMADISON
  • School DistrictFAIRFAX COUNTY PUBLIC SCHOOLS

Exterior

  • STORIES3
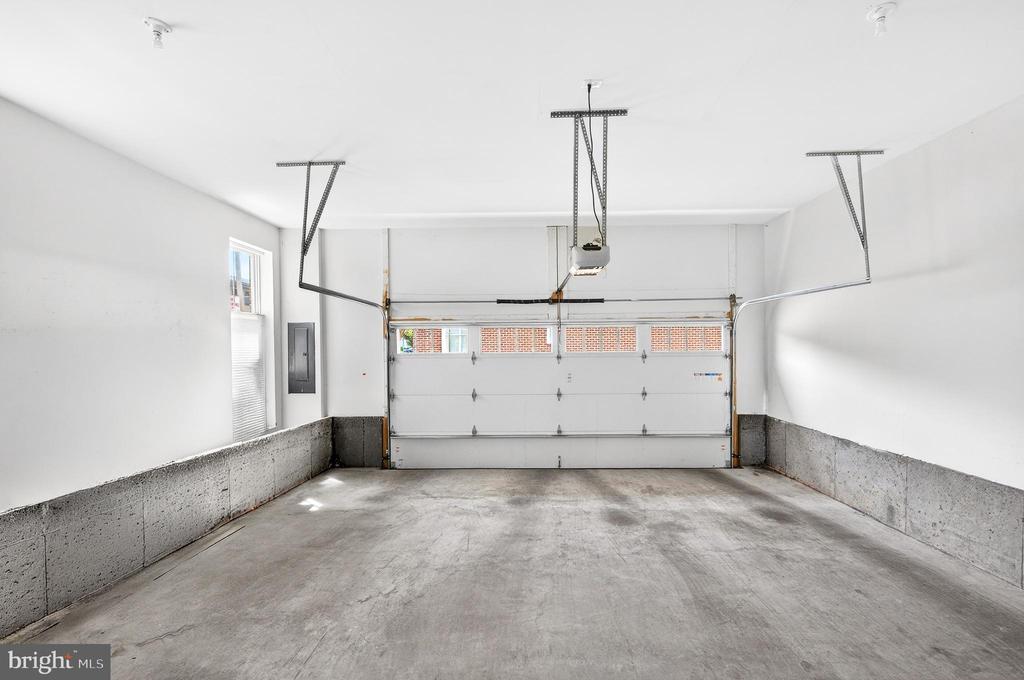
  • Garage Space2.0
  • water SourcePublic
  • PoolNo Pool
  • parkingAttached Garage, On Street
  • HEAT TYPEForced Air, Energy Star Heating System
  • AIR CONDITIONINGCentral A/C
  • sewerPublic Sewer
  • SubstructureSlab
  • Disability FeaturesElevator
  • HOA AmenitiesCommon Grounds
  • security FeaturesFire Detection System
  • other exterior FeaturesRoof Deck, BBQ Grill

Financial

  • Sales Price$1,500,000
  • Real Estate Tax $16,094/yr
  • Zoning RM-2

Work

As a community-driven real estate firm, we are dedicated to supporting you through every step of your real estate journey. Whether you’re buying, selling, or exploring possibilities, our team is here to empower your decisions and deliver real results. Let us help you write the next chapter in your story.

Follow Me on Instagram