1509 GALES STREET NE Unit: 1
SEE ALL PHOTOS
1509 GALES STREET NE Unit: 1
Coming Soon

1509 GALES STREET NE Unit: 1

1509 GALES STREET NE Unit: 1, WASHINGTON, DC 20002

$500,000
$500,000

1509 GALES STREET NE Unit: 1

3 Beds 3 Baths 1,550 Sq.Ft. 1,089.01 Sq.Ft.

Description

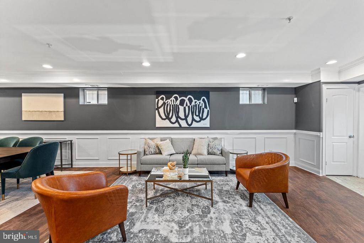
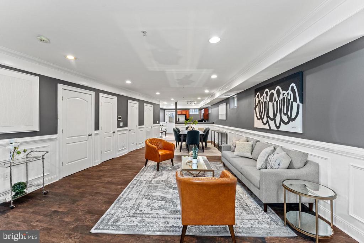
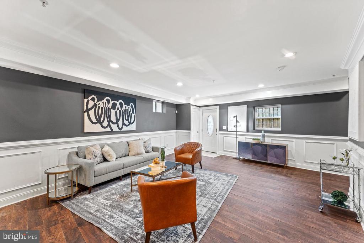
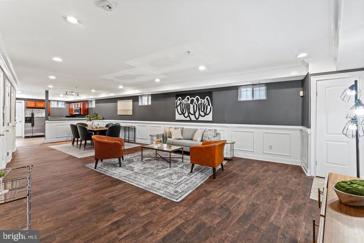
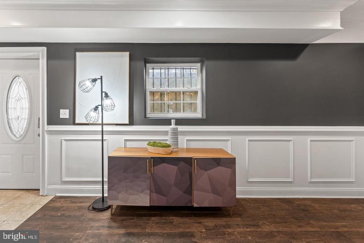
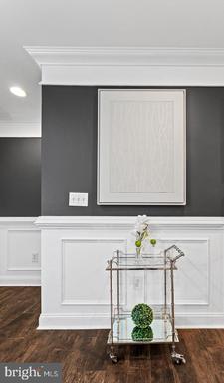
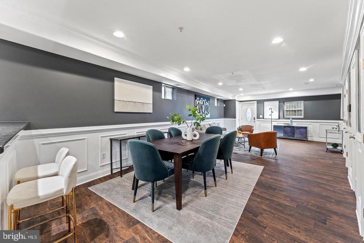
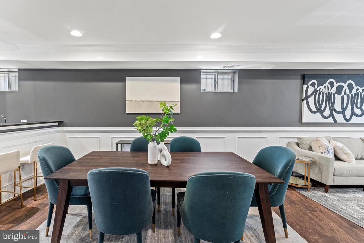
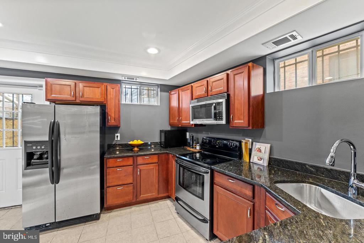
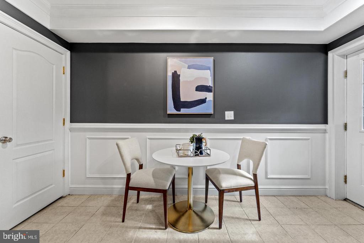
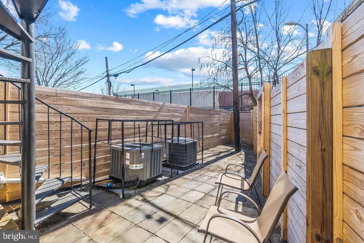
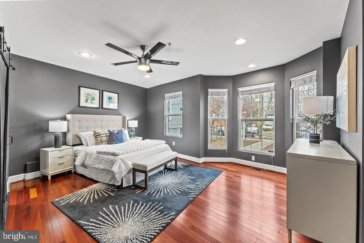
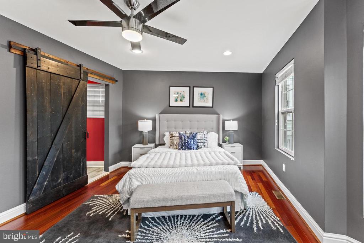
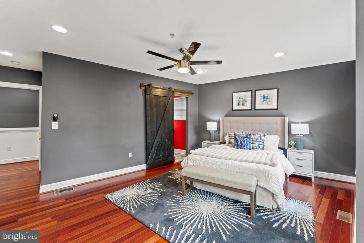
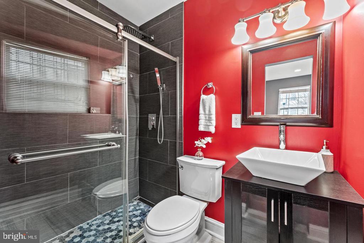
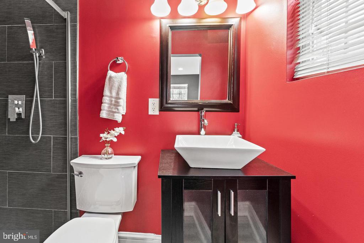
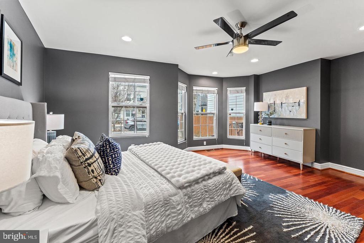
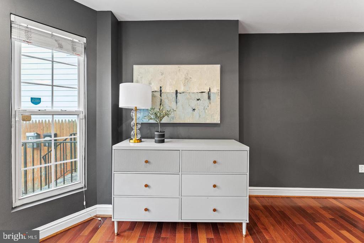
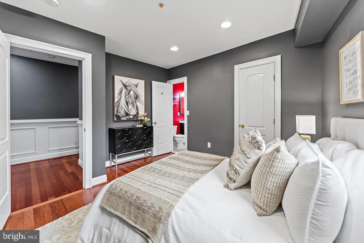
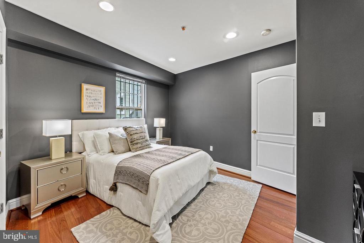
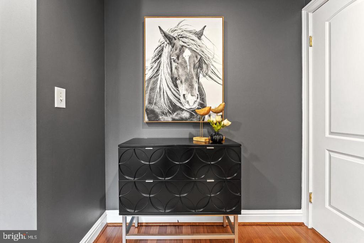
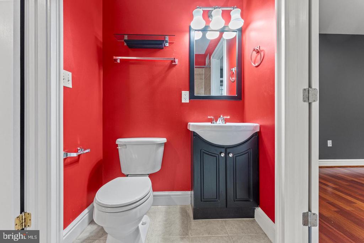
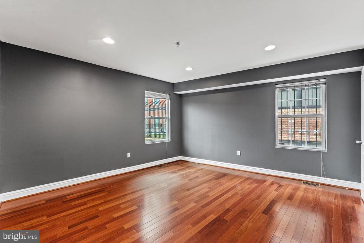
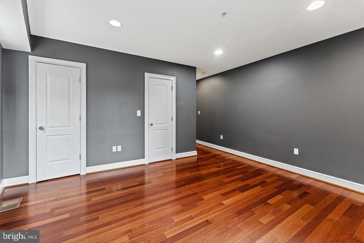
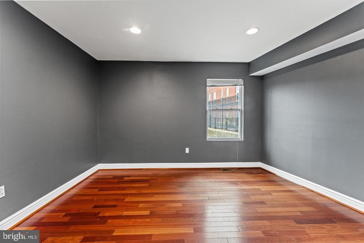
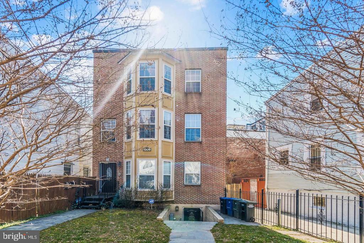
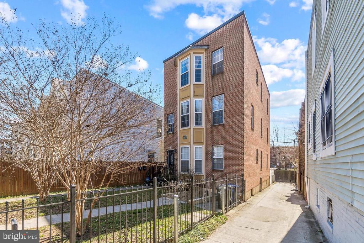
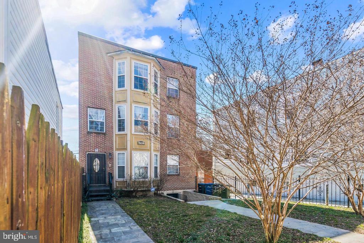
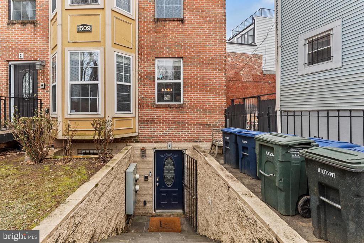
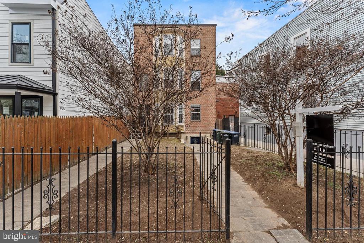
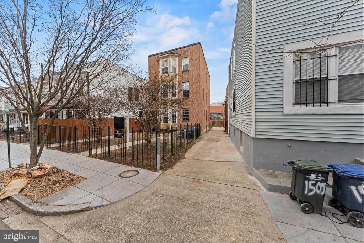
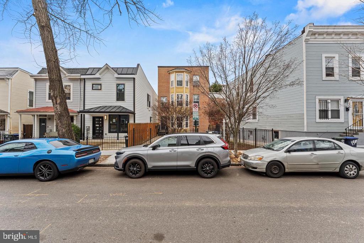
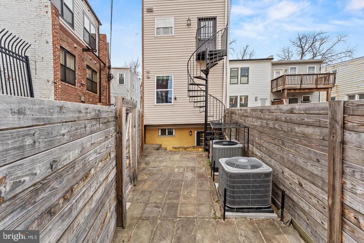
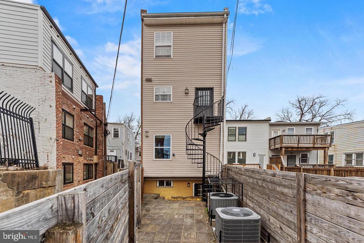
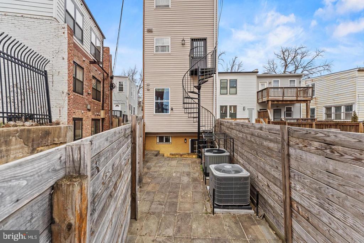
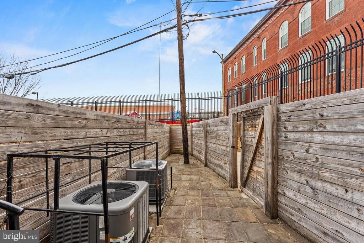
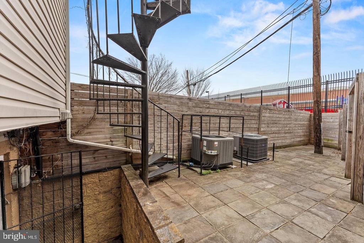
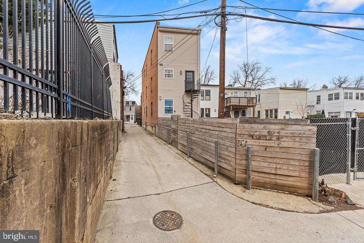
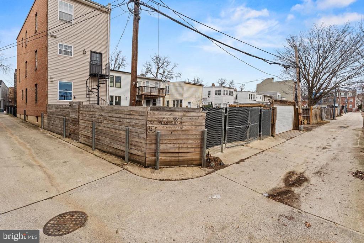
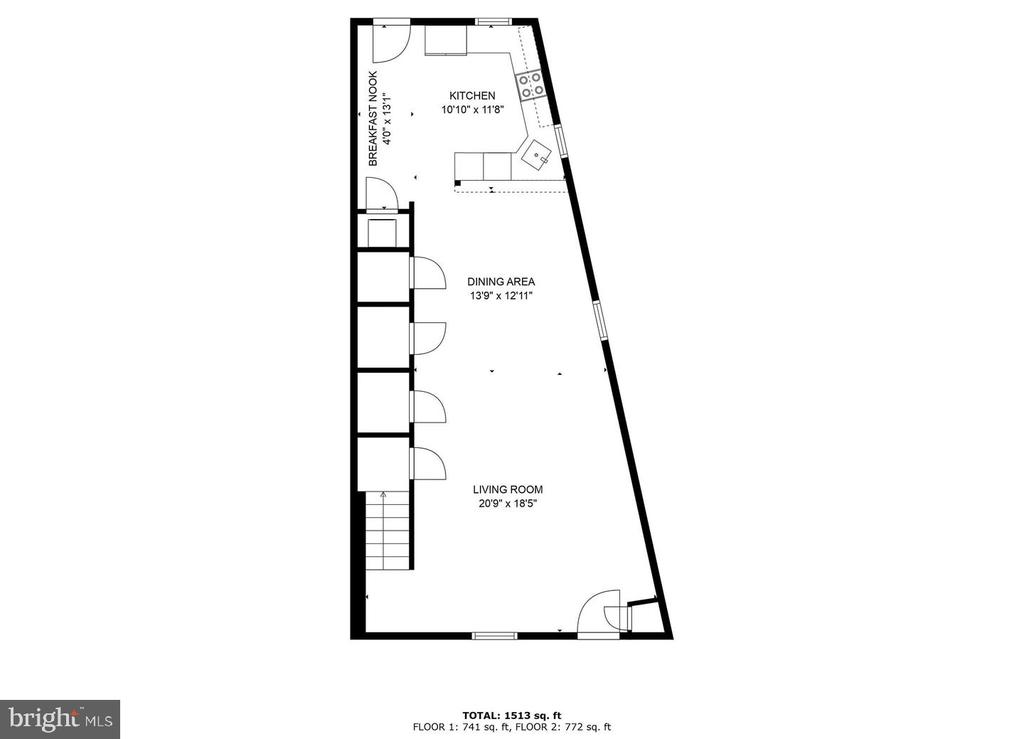
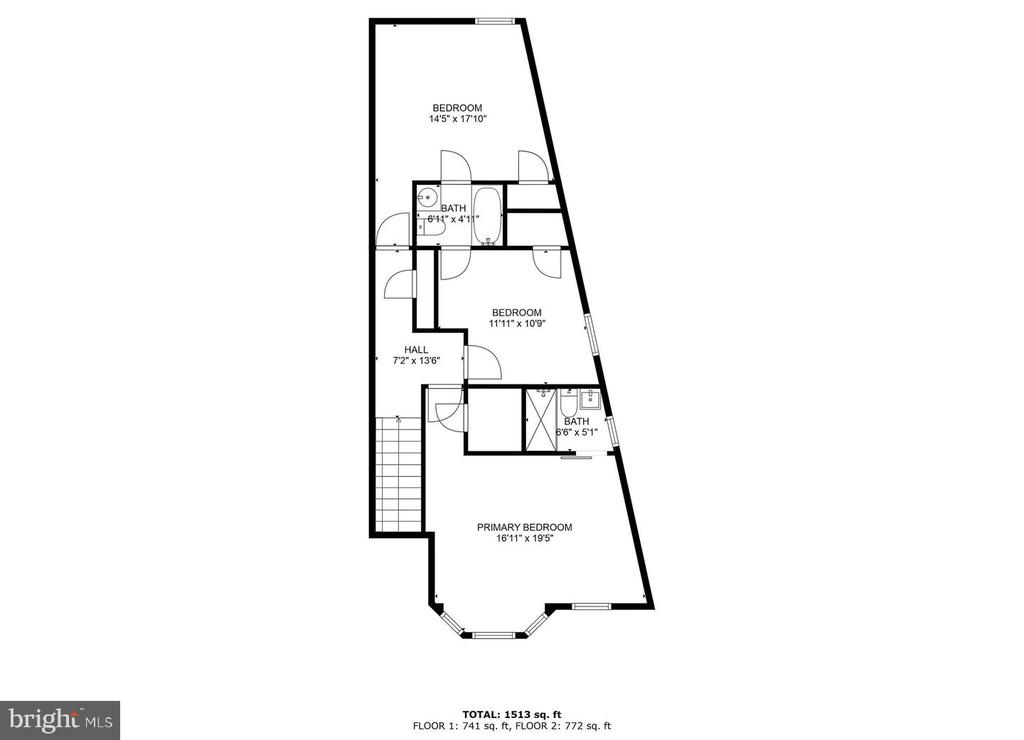
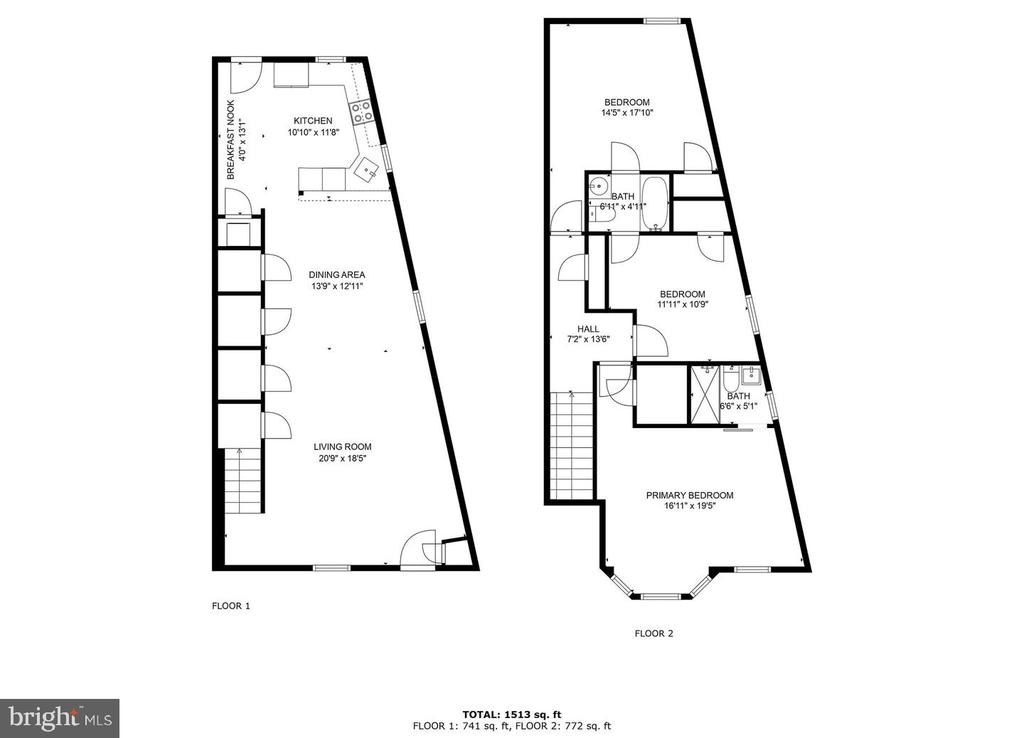
3 bedrooms and 2.5 baths in Kingman Park awaits you. Nothing to be done in this gorgeous home in the two unit condo building. Walk into your main level with open concept living, dining room and kitchen. Hardwood flooring, chair railing, crown molding, fresh paint and tons of light sprawl throughout the first floor. Storage closets and a half bath tucked away as well as full size , Samsung Washer and Dryer. Great open Kitchen with Granite Countertops, Stainless steel appliances and a Bar with extra seating. Access to backyard from kitchen with another fenced area for relaxing or cooking out. The entire building is fenced in with green space in the front for lounging or playing with the pets and kids. Upstairs are 3 great sized bedrooms and two bathrooms. The primary bedroom has tons of space with an updated En suite. The 2 additional bedrooms are connected by a Jack and Jill bathroom and have hardwood floors natural light and good closet space. All of this with a location a stones throw from H street Corridor, and of course a block from Chick-fil-A and near RFK stadium! This home qualifies for $10,000 Grant! FREE MONEY! Reach out and I will connect you with a lender that can assist. Welcome and Enjoy!

Share Property

Location

1509 GALES STREET NE Unit: 1, WASHINGTON, DC 20002

Status

Coming Soon
Chris Brown

Chris Brown

Featured Amenities

Interior

  • total bedrooms3
  • Total bathrooms3
  • full bathrooms2
  • half bathroom1
  • Laundry room Dryer In Unit, Washer In Unit
  • Flooring Hardwood, Ceramic Tile, Engineered Wood
  • APPLIANCES Built-In Microwave, Built-In Range, Dishwasher, Disposal, Dryer - Front Loading, Exhaust Fan, Stove, Washer - Front Loading, Washer/Dryer Stacked, Water Heater
  • other interior Features Ceiling Fan(s), Chair Railings, Combination Dining/Living, Combination Kitchen/Dining, Combination Kitchen/Living, Crown Moldings, Dining Area, Family Room Off Kitchen, Floor Plan - Open, Recessed Lighting, Upgraded Countertops, Walk-in Closet(s), Wood Floors

Area & Lot

  • Status Coming Soon
  • Living Area1,550 Sq.Ft.
  • Total Area1,550 Sq.Ft.
  • Lot Area1,089.01 Sq.Ft.
  • MLS® IDDCDC2291982
  • TypeTownhouse
  • YEAR BUILT1900
  • NeighborhoodDistrict of Columbia
  • Architecture StylesUnit/Flat
  • School DistrictDISTRICT OF COLUMBIA PUBLIC SCHOOLS

Exterior

  • STORIES4
  • water SourcePublic
  • utilitiesElectric Available, Sewer Available
  • PoolNo Pool
  • parkingOn Street
  • HEAT TYPECentral
  • AIR CONDITIONINGCeiling Fan(s), Central A/C
  • sewerPublic Sewer
  • SubstructureSlab
  • Disability FeaturesNone
  • HOA AmenitiesNone
  • security FeaturesExterior Cameras, Smoke Detector

Financial

  • Sales Price$500,000
  • Real Estate Tax $3,989/yr
  • Zoning R1
View Virtual Tour

Mortgage Calculator

Estimate your monthly mortgage payment, including the principal and interest, property taxes, and HOA. Adjust the values to generate a more accurate rate.

All estimates are provided for informational purposes only. Actual amounts may vary.
$0,000 Your Payment 20 15 65
$0,000 Your Payment

District of Columbia

This is a city of national landmarks, lively neighborhoods, and a unique blend of history and progress along the Potomac River.

Explore

Work

As a community-driven real estate firm, we are dedicated to supporting you through every step of your real estate journey. Whether you’re buying, selling, or exploring possibilities, our team is here to empower your decisions and deliver real results. Let us help you write the next chapter in your story.

Follow Me on Instagram