Leave a Message

By providing your contact information to Corcoran McEnearney, your personal information will be processed in accordance with Corcoran McEnearney's Privacy Policy. By checking the box(es) below, you expressly consent to receive marketing or promotional real estate communication from Corcoran McEnearney in the manner selected by you. For SMS text messages, message frequency varies. Message and data rates may apply. Consent is not a condition of purchase of any goods or services. You may opt out of receiving further communications from Corcoran McEnearney at any time. To opt out of receiving SMS text messages, reply STOP to unsubscribe. SMS text messaging is subject to our Terms of Use.

Thank you for your message. We will be in touch with you shortly.

14617 LOCK DRIVE
14617 LOCK DRIVE
14617 LOCK DRIVE
14617 LOCK DRIVE
14617 LOCK DRIVE
14617 LOCK DRIVE
14617 LOCK DRIVE
14617 LOCK DRIVE
14617 LOCK DRIVE
14617 LOCK DRIVE
14617 LOCK DRIVE
14617 LOCK DRIVE
14617 LOCK DRIVE
14617 LOCK DRIVE
14617 LOCK DRIVE
14617 LOCK DRIVE
14617 LOCK DRIVE
14617 LOCK DRIVE
14617 LOCK DRIVE
14617 LOCK DRIVE
14617 LOCK DRIVE
14617 LOCK DRIVE
14617 LOCK DRIVE
14617 LOCK DRIVE
14617 LOCK DRIVE
14617 LOCK DRIVE
14617 LOCK DRIVE
14617 LOCK DRIVE
14617 LOCK DRIVE
14617 LOCK DRIVE
SEE ALL PHOTOS
14617 LOCK DRIVE
14617 LOCK DRIVE
14617 LOCK DRIVE
14617 LOCK DRIVE
14617 LOCK DRIVE
14617 LOCK DRIVE
14617 LOCK DRIVE
14617 LOCK DRIVE
14617 LOCK DRIVE
14617 LOCK DRIVE
14617 LOCK DRIVE
14617 LOCK DRIVE
14617 LOCK DRIVE
14617 LOCK DRIVE
14617 LOCK DRIVE
14617 LOCK DRIVE
14617 LOCK DRIVE
14617 LOCK DRIVE
14617 LOCK DRIVE
14617 LOCK DRIVE
14617 LOCK DRIVE
14617 LOCK DRIVE
14617 LOCK DRIVE
14617 LOCK DRIVE
14617 LOCK DRIVE
14617 LOCK DRIVE
14617 LOCK DRIVE
14617 LOCK DRIVE
14617 LOCK DRIVE
14617 LOCK DRIVE
Sold

14617 LOCK DRIVE

14617 LOCK DRIVE, CENTREVILLE, VA 20120

$788,119
$788,119

14617 LOCK DRIVE

4 Beds 4 Baths 2,368 Sq.Ft. 8,854 Sq.Ft.

Description

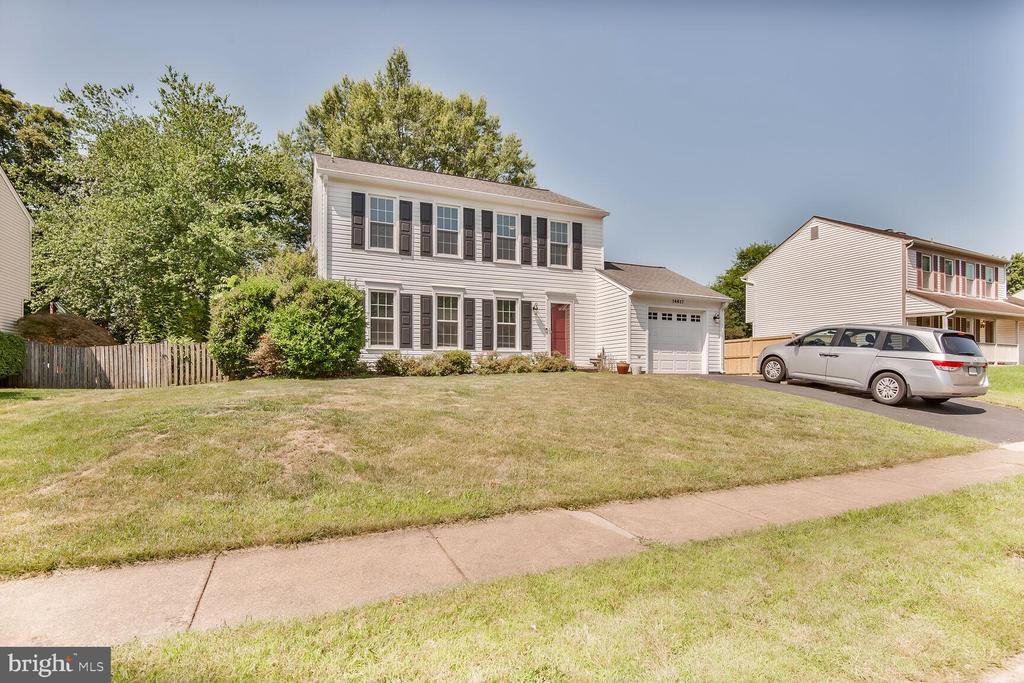
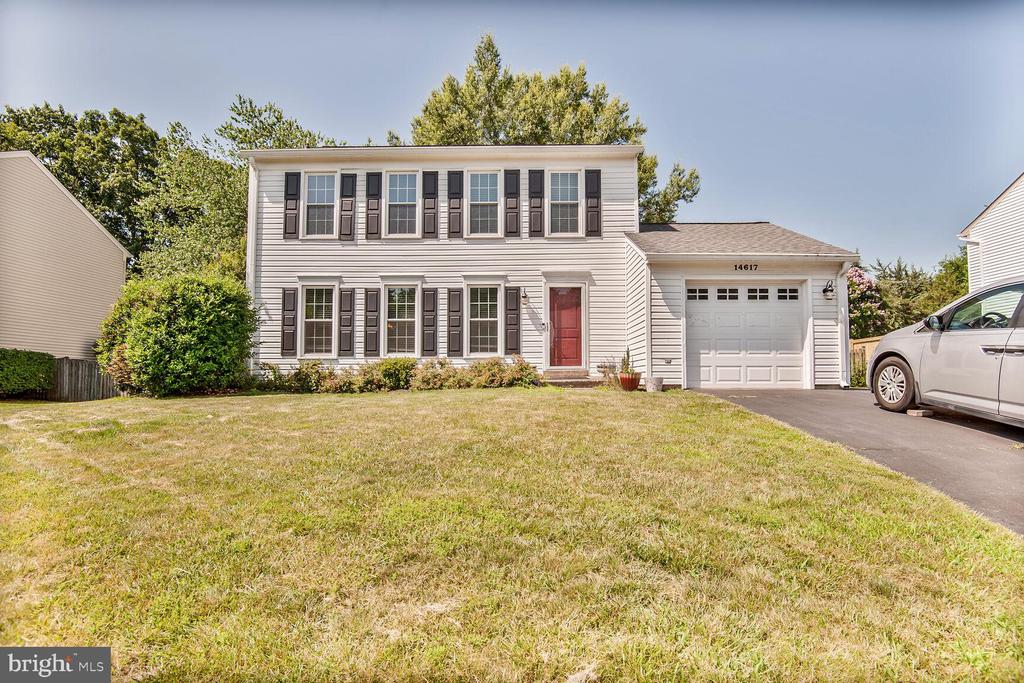
SECOND CHANCE! DON'T MISS OUT! Beautifully updated 4-bedroom, 3.5-bath single-family home offering three finished levels on a private, landscaped lot in sought-after Country Club Manor.

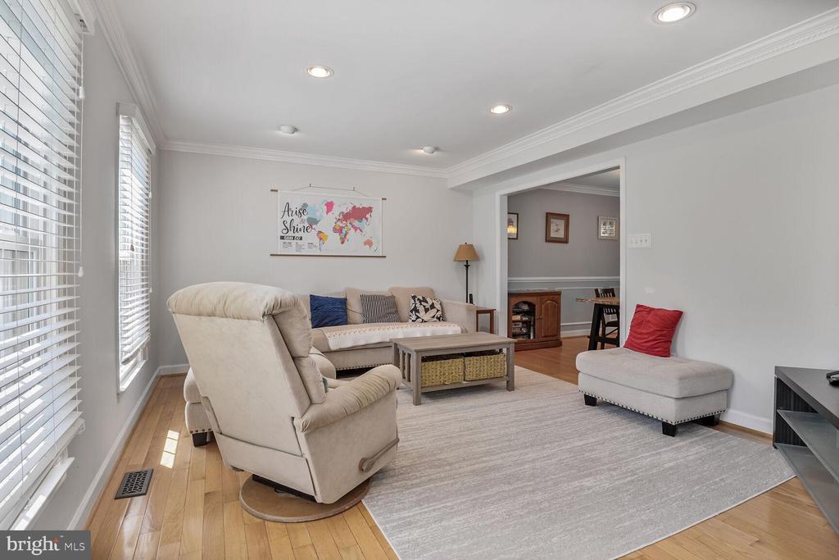
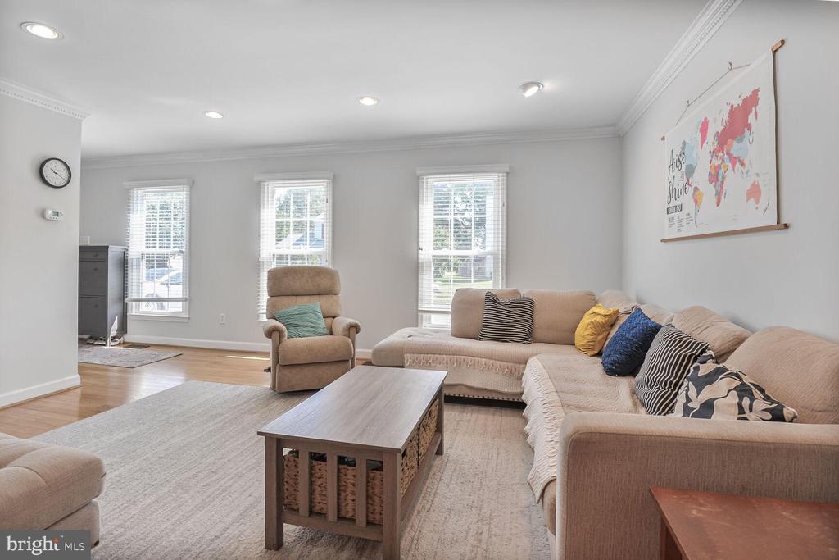
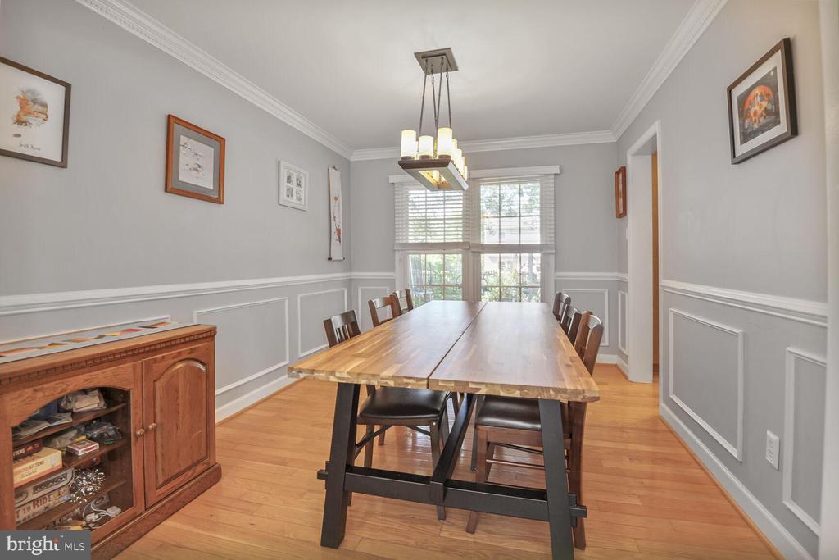
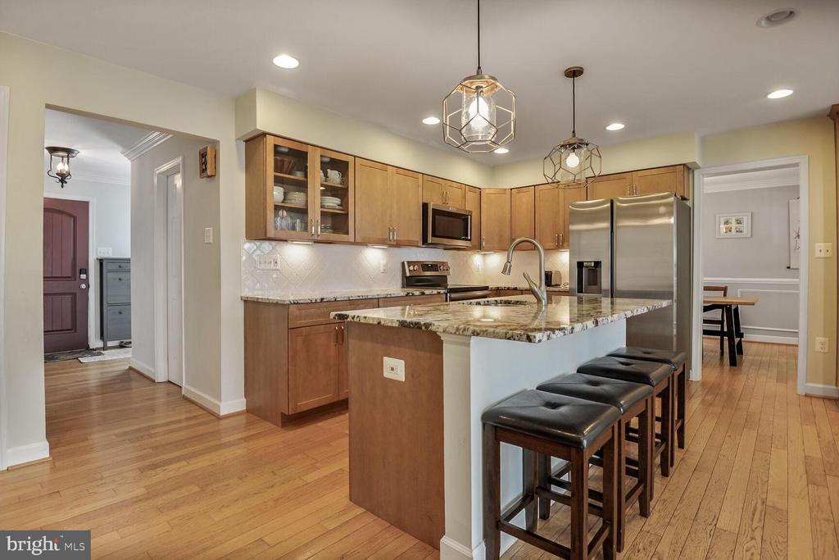
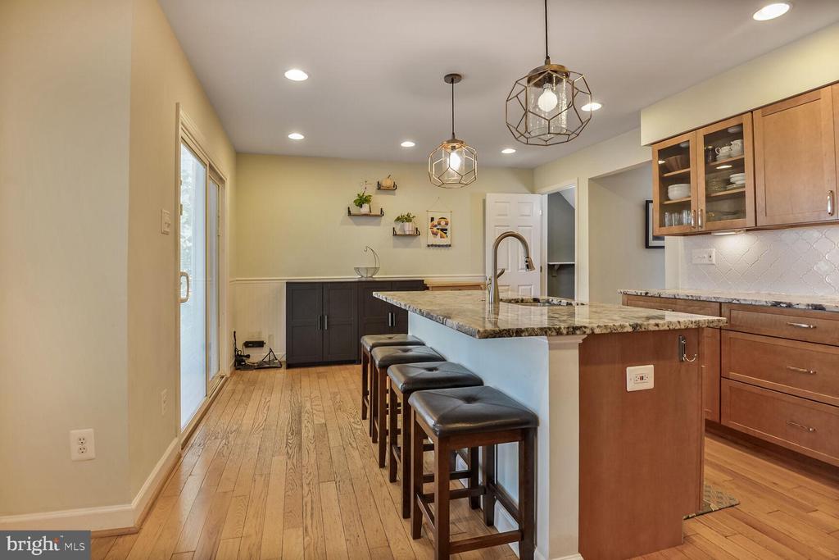
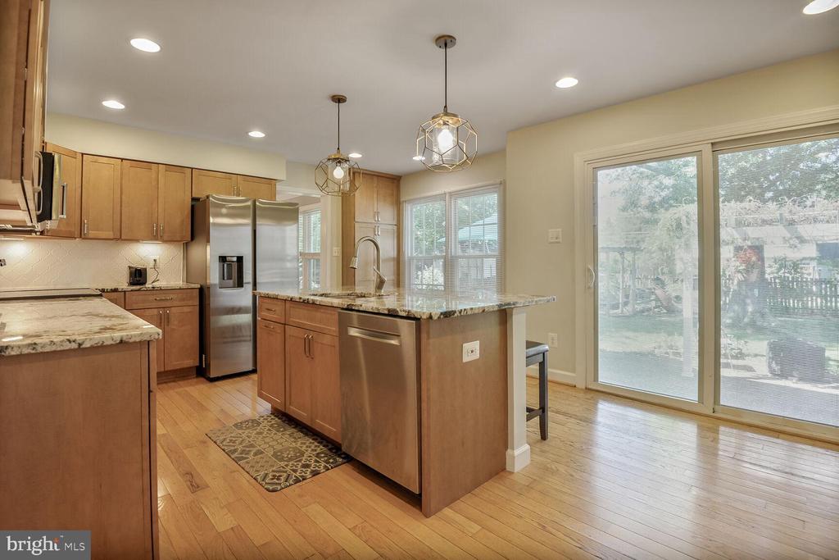
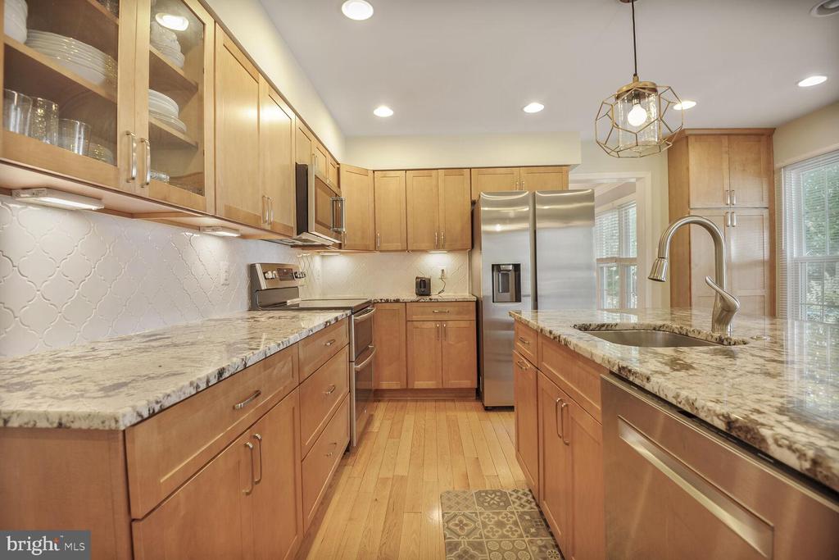
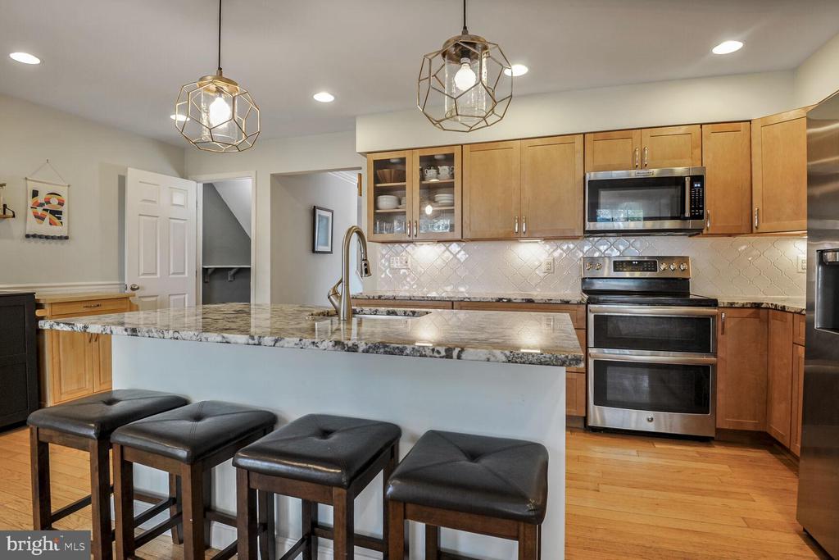
The light-filled main level features gleaming hardwood floors and an inviting living room with recessed lighting and crown molding. A formal dining room showcases elegant details including crown molding, chair rail, shadowbox trim, and updated lighting--perfect for both everyday living and entertaining. The upgraded kitchen is a standout with wood cabinetry, granite countertops, ceramic tile backsplash, stainless steel appliances, pantry, and a center island with breakfast bar and pendant lighting. Sliding glass doors lead to a serene stone patio and fully fenced backyard, creating a seamless indoor-outdoor flow.

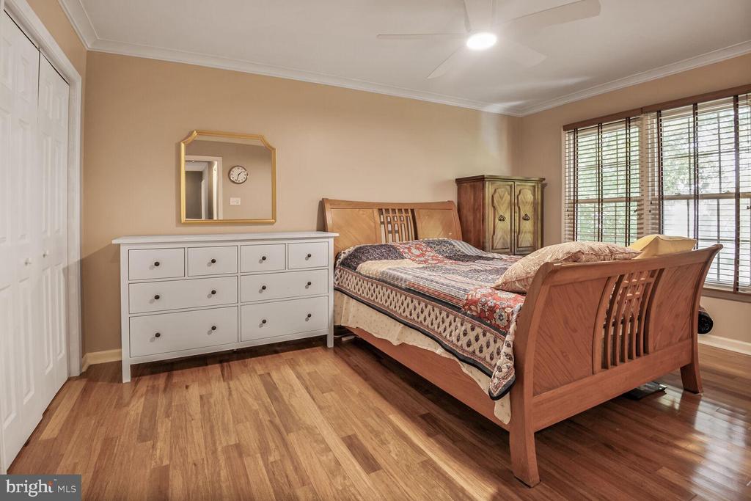
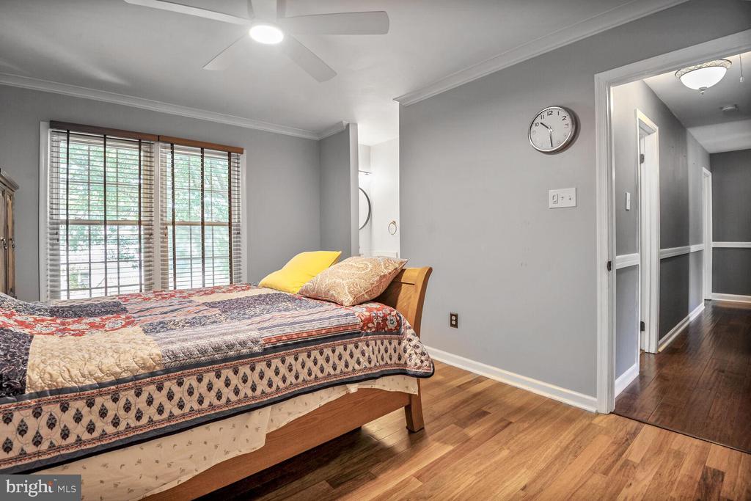
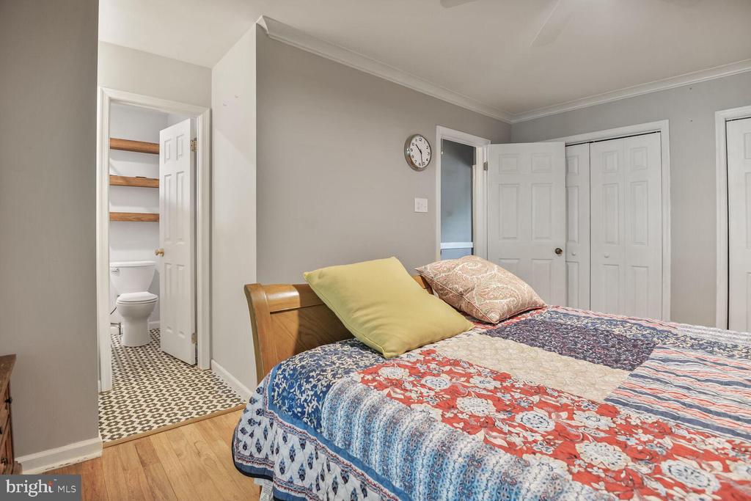
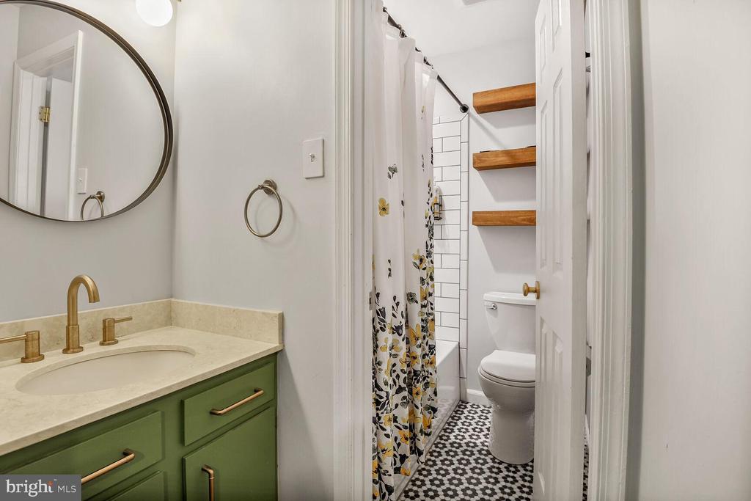
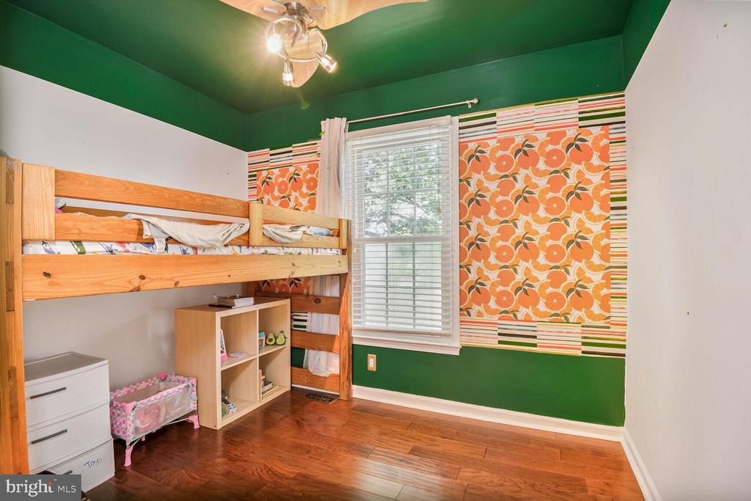
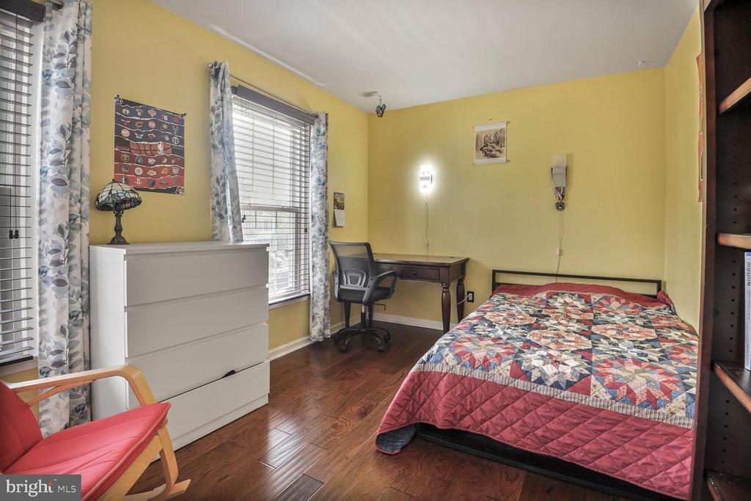
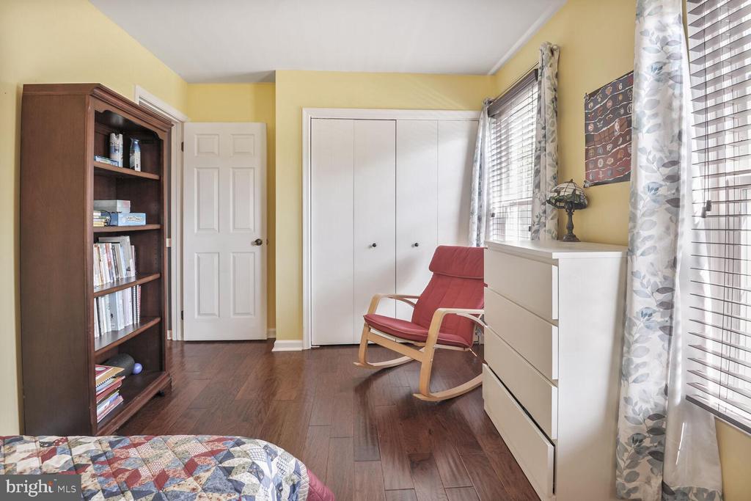
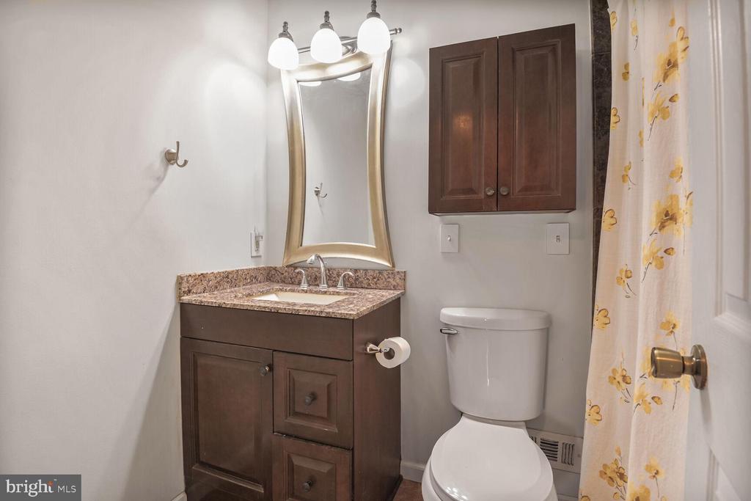
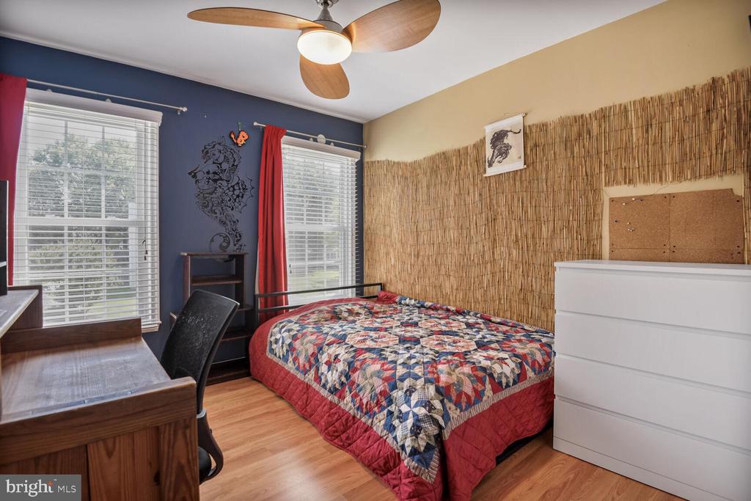
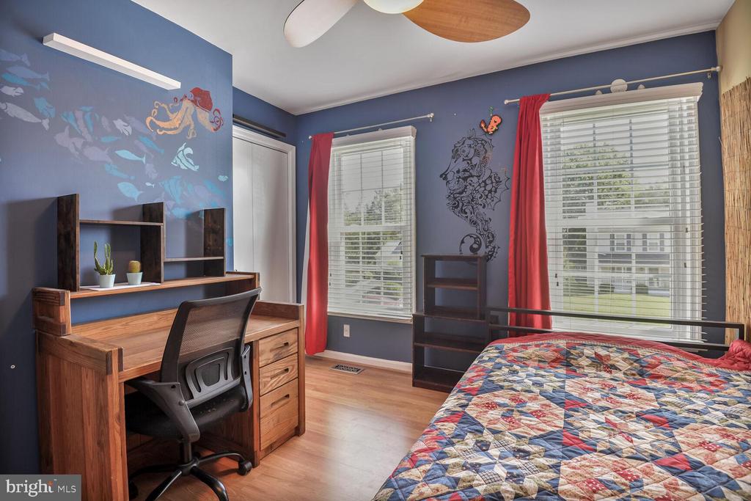
Upstairs, the spacious primary suite offers LVP flooring, crown molding, ceiling fan, and two generous closets, along with a beautifully renovated en-suite bath featuring ceramic tile, an updated vanity, and a tub/shower with tile surround. Three additional bedrooms, all with LVP flooring, share an updated full hall bath.

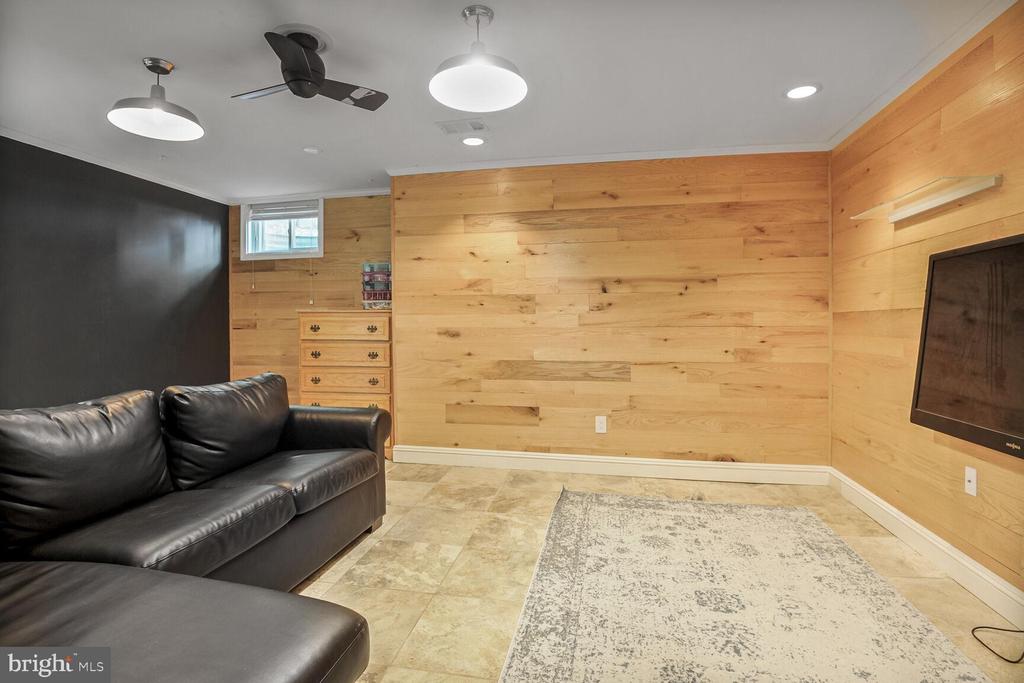
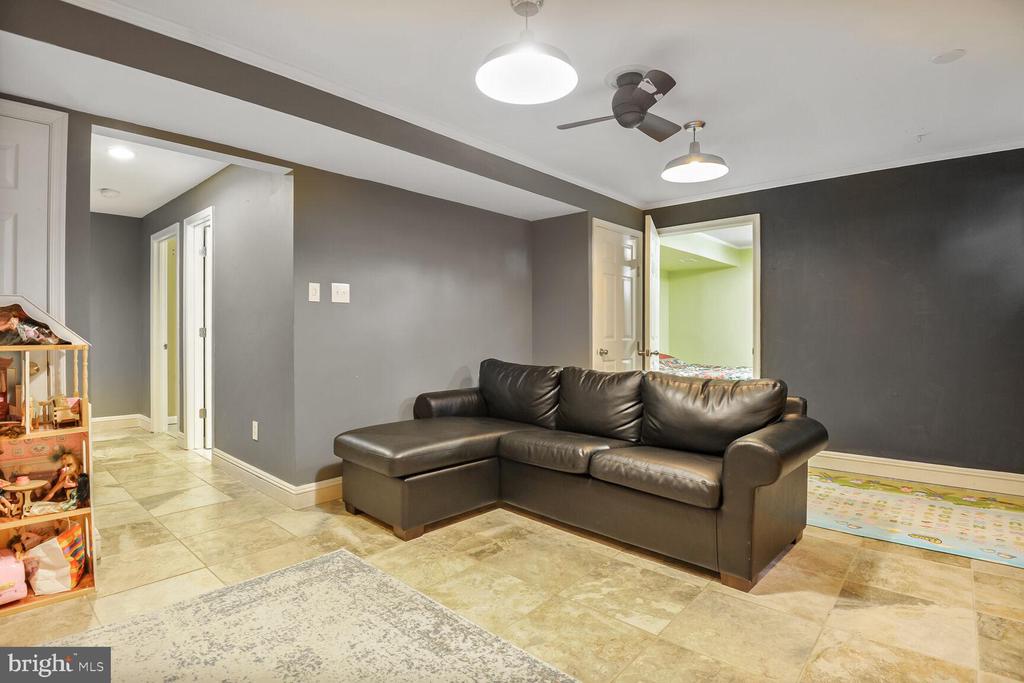
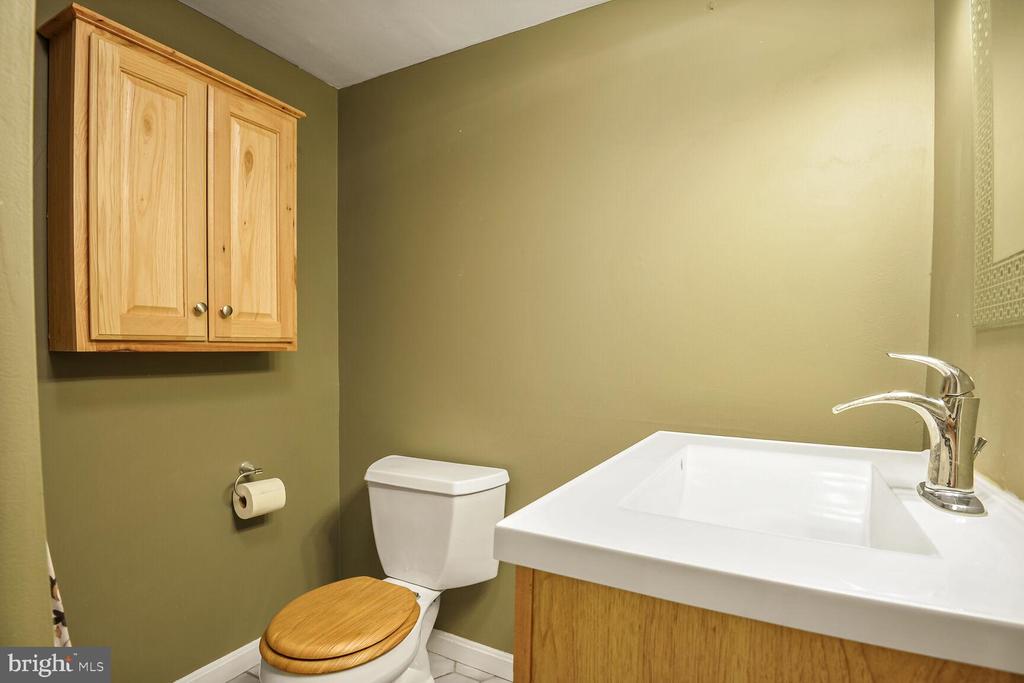
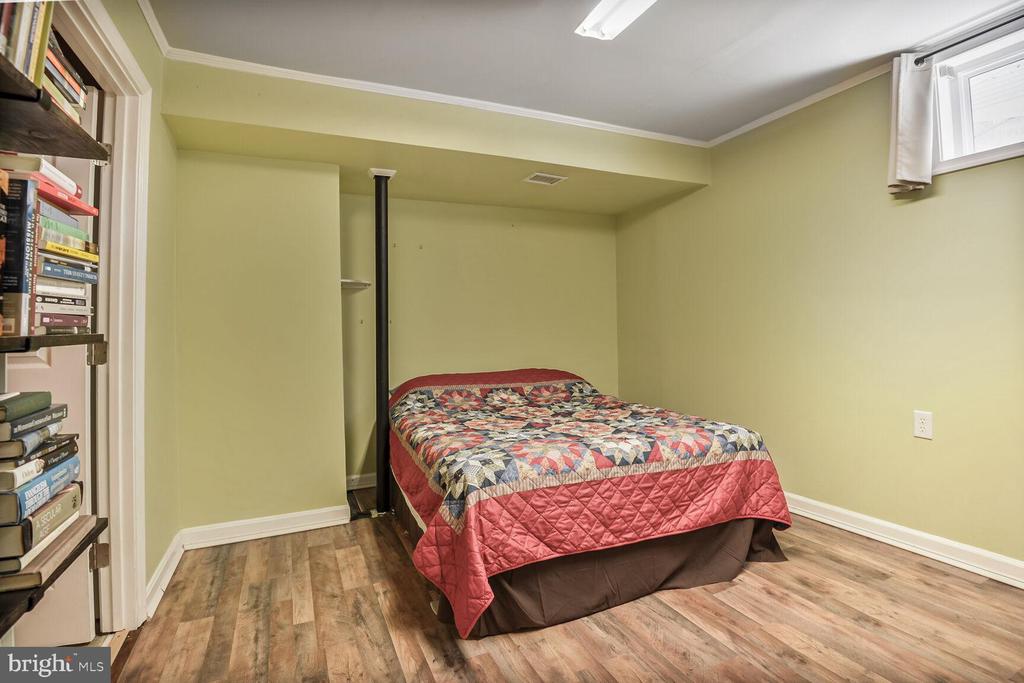
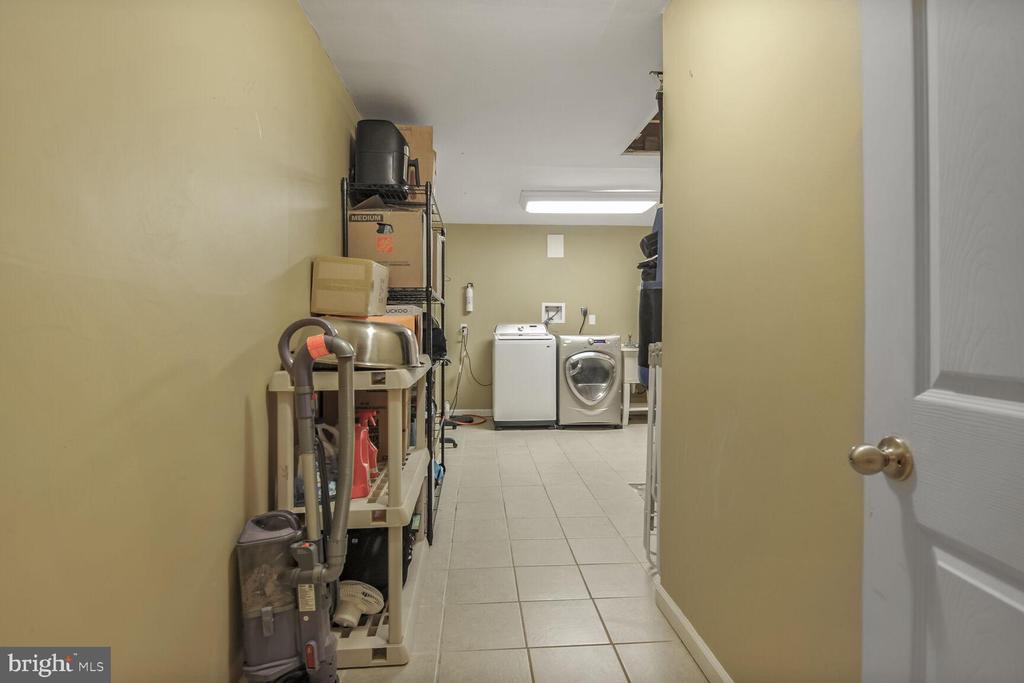
The finished lower level provides a versatile rec room with tile flooring, recessed lighting, ceiling fan, and a stylish wood accent wall. This level also includes a full bath, a flexible bonus room ideal for a guest space, home office, or gym, and a tiled laundry room with front-loading washer and dryer and utility sink.

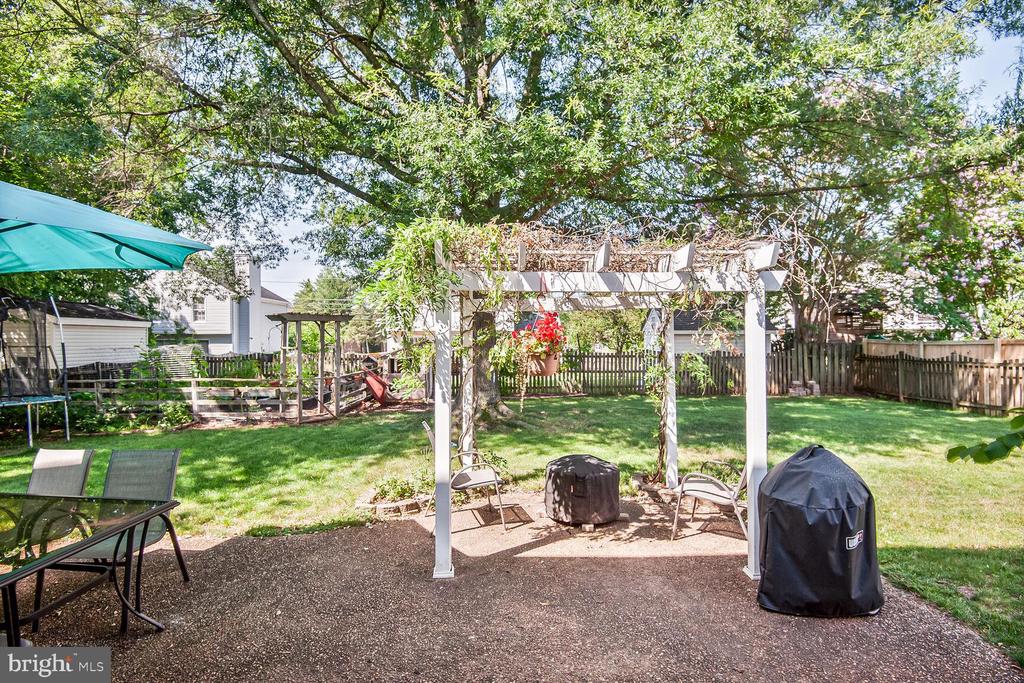
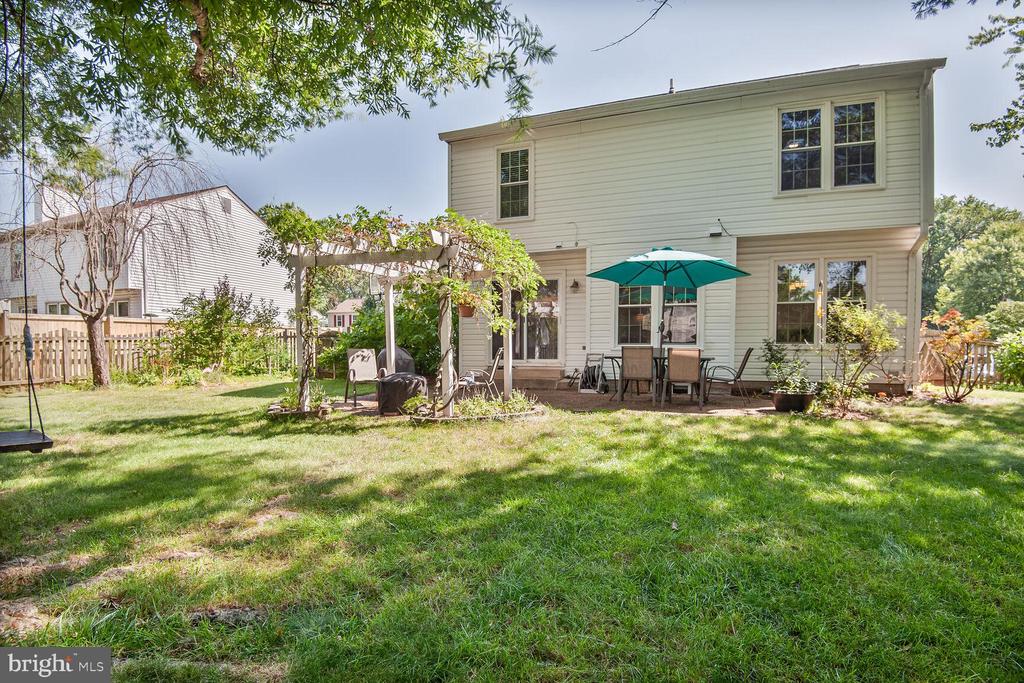
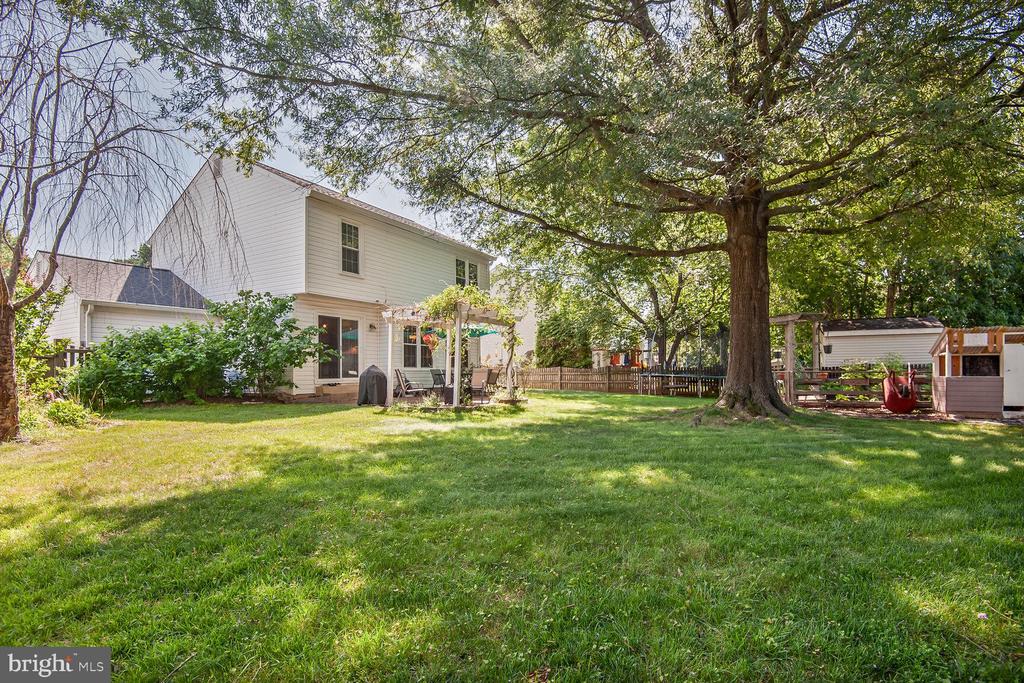
Enjoy outdoor living in the private backyard with a stone patio, mature trees, and garden space--perfect for relaxing or entertaining. Additional highlights include a one-car garage with automatic opener and extra storage.

Ideally located near shopping, dining, major commuter routes including I-66, Routes 28 and 50, Dulles International Airport, and major employment centers.

Share Property

Location

14617 LOCK DRIVE, CENTREVILLE, VA 20120

Status

Sold

Date Sold

June 29, 2026
Karen Stevens

Karen Stevens

Featured Amenities

Interior

  • total bedrooms4
  • Total bathrooms4
  • full bathrooms3
  • half bathroom1
  • Flooring Hardwood, Engineered Wood
  • APPLIANCES Built-In Microwave, Dishwasher, Disposal, Dryer, Exhaust Fan, Icemaker, Oven - Self Cleaning, Refrigerator, Stainless Steel Appliances, Washer, Water Heater
  • other interior Features Floor Plan - Traditional, Formal/Separate Dining Room, Walk-in Closet(s), Wood Floors, Attic, Breakfast Area, Ceiling Fan(s), Chair Railings, Kitchen - Eat-In, Kitchen - Island, Kitchen - Gourmet, Pantry, Primary Bath(s), Recessed Lighting, Upgraded Countertops, Window Treatments

Area & Lot

  • Status Sold
  • Date Sold June 29, 2026
  • Living Area2,368 Sq.Ft.
  • Lot Area8,854 Sq.Ft.
  • MLS® IDVAFX2307308
  • TypeResidential
  • YEAR BUILT1984
  • NeighborhoodFairfax County
  • Architecture StylesColonial
  • View DescriptionGarden/Lawn
  • Elementary SchoolCUB RUN
  • Middle SchoolSTONE
  • High SchoolWESTFIELD

Exterior

  • STORIES3
  • Garage Space1.0
  • water SourcePublic
  • roofAsphalt, Architectural Shingle
  • parkingAsphalt Driveway
  • HEAT TYPEHeat Pump(s)
  • AIR CONDITIONINGCentral A/C
  • sewerPublic Sewer
  • SubstructureConcrete Perimeter
  • Disability FeaturesOther
  • other exterior FeaturesSidewalks

Financial

  • Sales Price$788,119
  • Real Estate Tax $8,702/yr
  • Zoning R3

Fairfax County

The region is rich in history, with sites like George Washington’s Mount Vernon and a calendar full of community festivals.

Explore

Work

As a community-driven real estate firm, we are dedicated to supporting you through every step of your real estate journey. Whether you’re buying, selling, or exploring possibilities, our team is here to empower your decisions and deliver real results. Let us help you write the next chapter in your story.

Follow Me on Instagram