Description
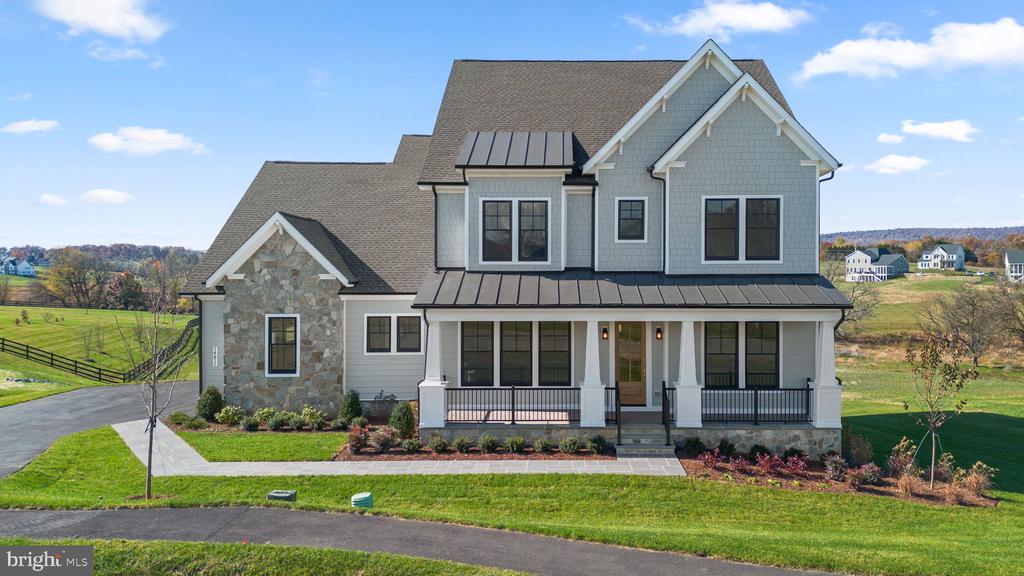
Welcome to this exceptional new construction residence by Van Metre Homes - Design + Build. The highly sought-after Timberneck+ model is ideally situated on a picturesque 5.77-acre homesite in the Glenmore Farm community in Waterford, VA. The VanMetre Design + Build Team meticulously crafted this gorgeous home, sparing no expense on custom luxury details -- enjoy the superior strength and efficiency provided by 6" exterior walls, complemented by high-end finishes, Thermador appliances, and Anderson windows and doors. This stunning Craftsman-style home offers the perfect blend of refined luxury, thoughtful design, and serene countryside living, all within close proximity to Purcellville and the heart of Loudoun County.
A gorgeous flagstone front porch and side-load three-car garage set the tone for the quality and attention to detail found throughout. The main level features an expansive open-concept layout with soaring ceilings and abundant natural light. The gourmet kitchen is a true centerpiece, showcasing quartz countertops, upgraded cabinetry, Thermador appliances including a 6 burner range with griddle & smaller companion oven, Thermador refrigerator with French door top, Thermador wall oven and microwave above, a large center island, walk-in pantry, and an adjoining casual dining area ideal for everyday living and entertaining. The kitchen opens seamlessly to the spacious great room with fireplace, creating a warm and inviting gathering space.
The main level also includes a private home office with double glass doors, a formal dining room, a mudroom with built-ins, and a main-level bedroom with en-suite bath -- perfect for guests or multi-generational living. Step outside to enjoy exceptional outdoor living spaces, including a screened-in porch with an adjacent deck, and peaceful views of rolling open land.
Upstairs, the luxurious primary suite offers a tranquil retreat with dual walk-in closets and spa-inspired bath featuring dual vanities, soaking tub, and separate shower. Additional generously sized bedrooms and well-appointed bathrooms provide comfort and flexibility for a variety of living needs.
The walk-out unfinished lower level offers endless potential for future living space, recreation areas, or additional bedrooms, allowing the next owner to customize to their lifestyle.
Set amidst the natural beauty of western Loudoun County, this property offers privacy, scenic views, and a quiet setting while remaining conveniently close to historic Waterford, Purcellville, local wineries, shops, dining, and commuter routes. A rare opportunity to own a move-in ready brand new luxury home on acreage in one of Loudoun County's most desirable locations.