Leave a Message

By providing your contact information to Corcoran McEnearney, your personal information will be processed in accordance with Corcoran McEnearney's Privacy Policy. By checking the box(es) below, you expressly consent to receive marketing or promotional real estate communication from Corcoran McEnearney in the manner selected by you. For SMS text messages, message frequency varies. Message and data rates may apply. Consent is not a condition of purchase of any goods or services. You may opt out of receiving further communications from Corcoran McEnearney at any time. To opt out of receiving SMS text messages, reply STOP to unsubscribe. SMS text messaging is subject to our Terms of Use.

Thank you for your message. We will be in touch with you shortly.

1443 HAMPTON HILL CIRCLE
Courtesy of Corcoran McEnearney
Coming Soon

1443 HAMPTON HILL CIRCLE

1443 HAMPTON HILL CIRCLE, MCLEAN, VA 22101

$5,000/month
$5,000/mo

1443 HAMPTON HILL CIRCLE

3 Beds 4 Baths 1,928 Sq.Ft.

Description

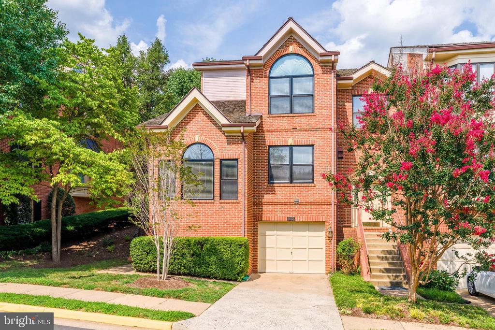
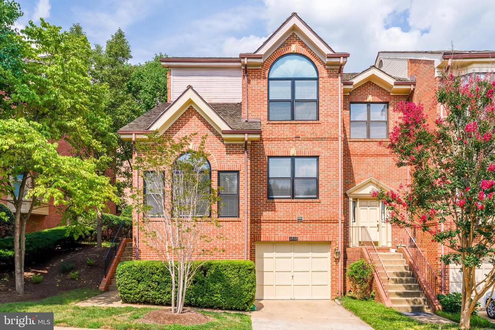
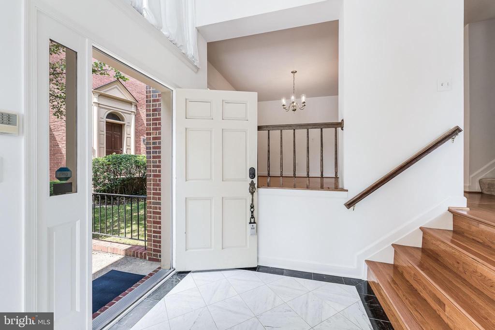
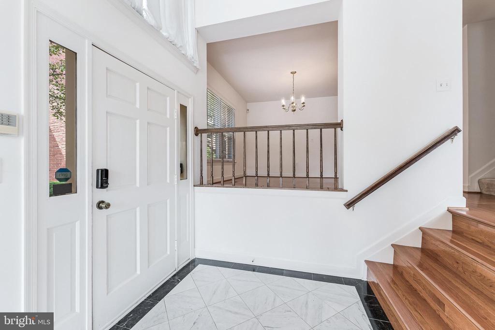
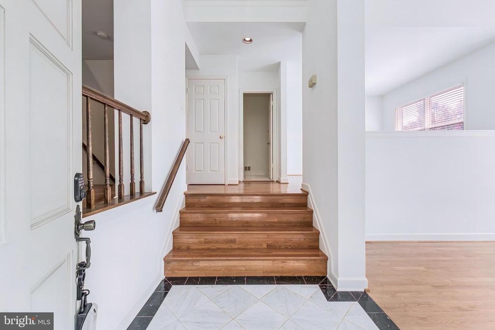
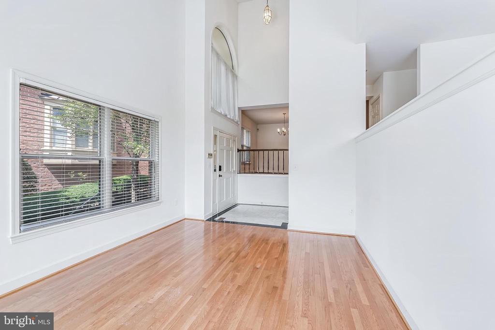
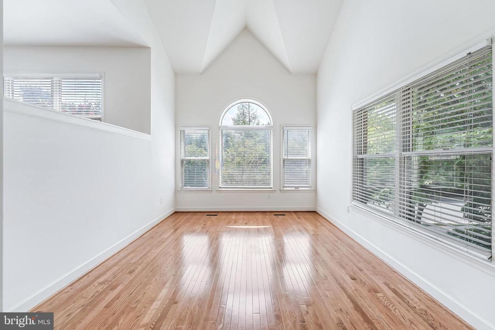
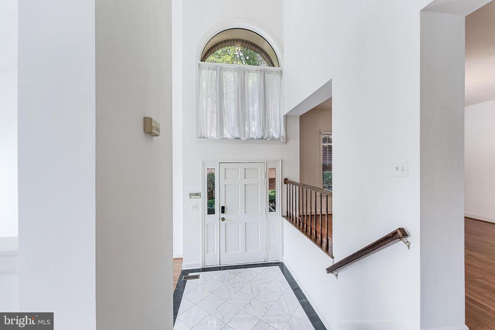
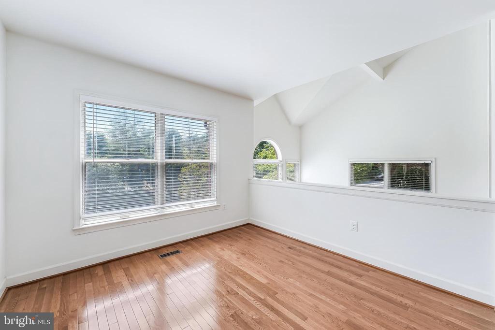
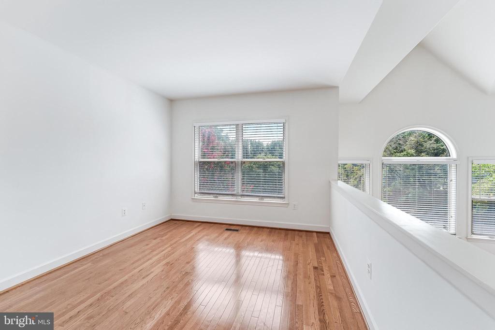
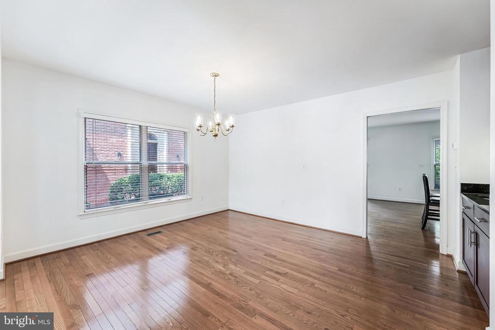
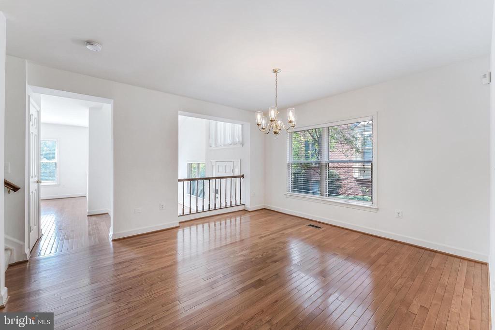
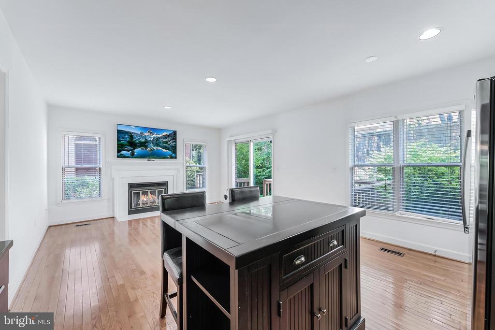
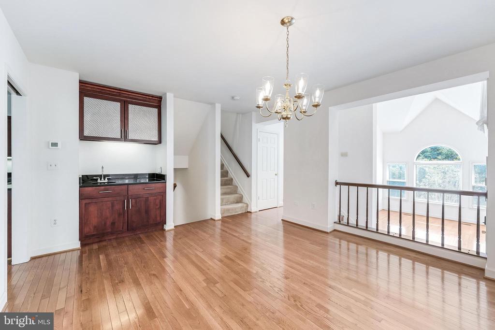
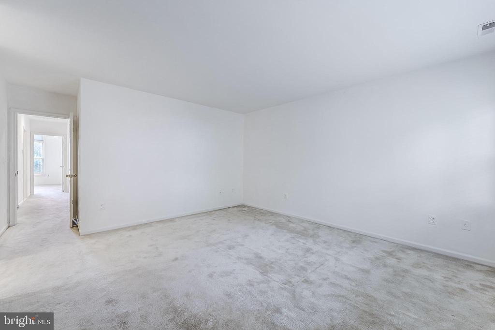
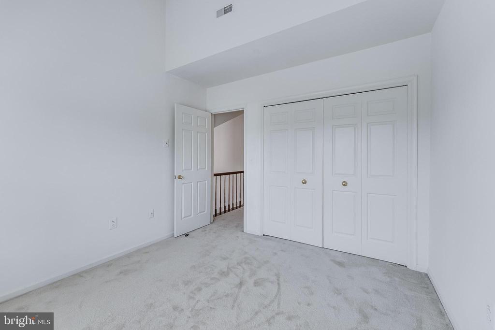
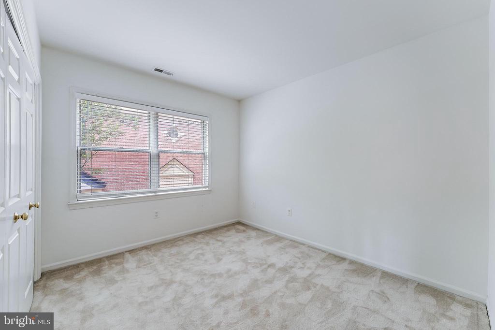
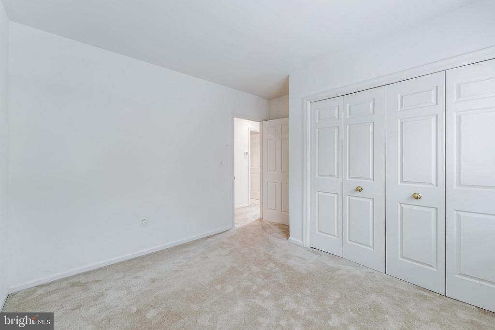
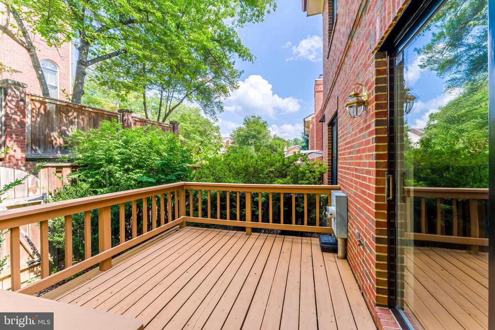
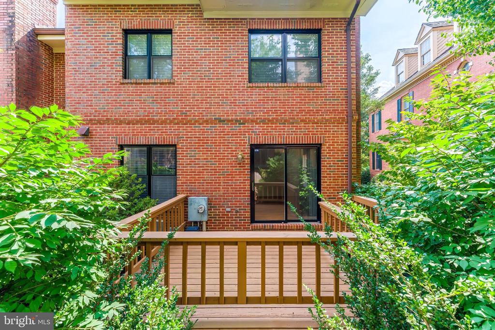
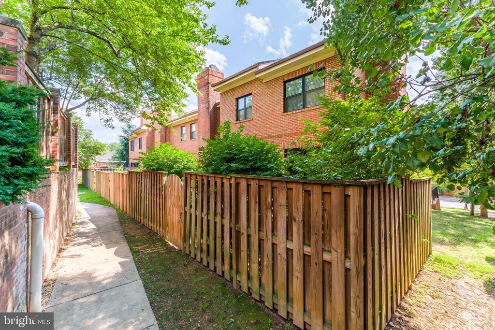
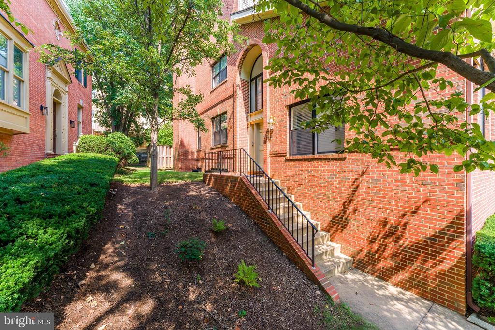
Beautiful and bright end-unit town home with a one-car garage in a highly desirable location served by McLean schools. An elegant two-story marble foyer welcomes you into this open and spacious home, filled with natural light throughout.

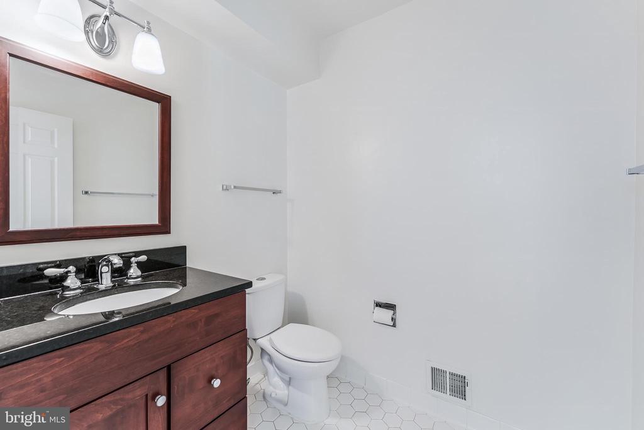
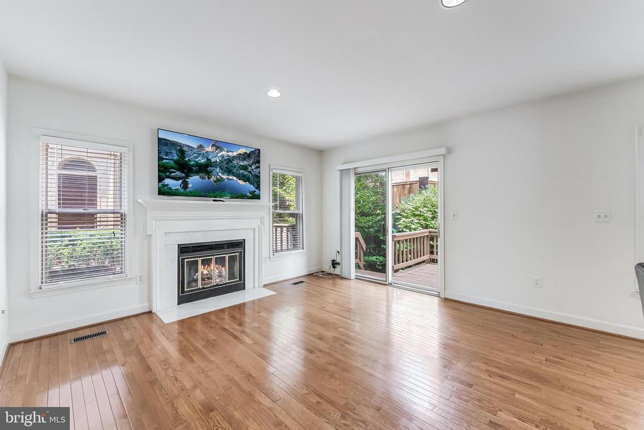
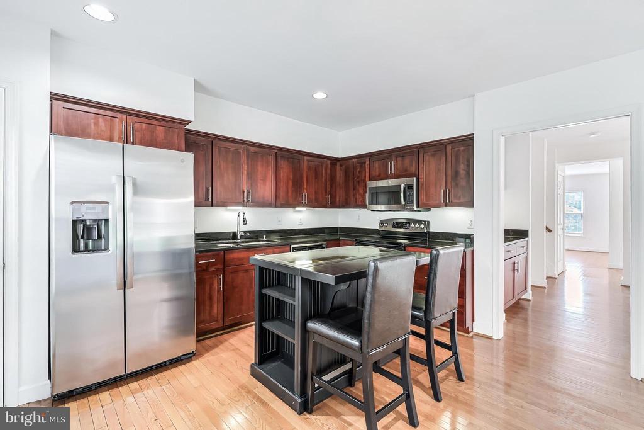
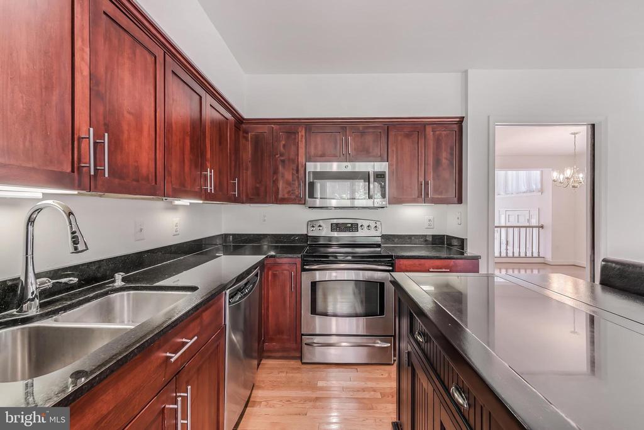
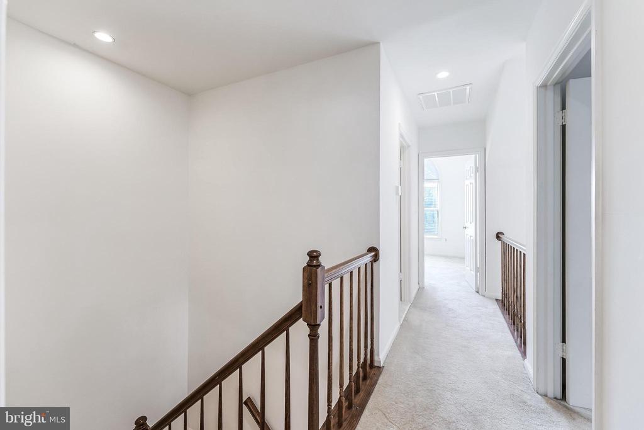
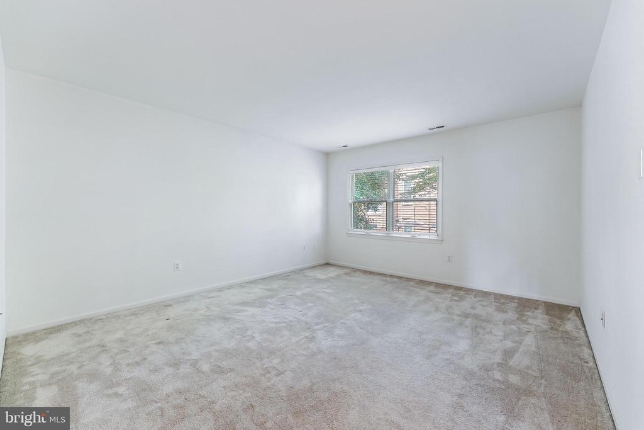
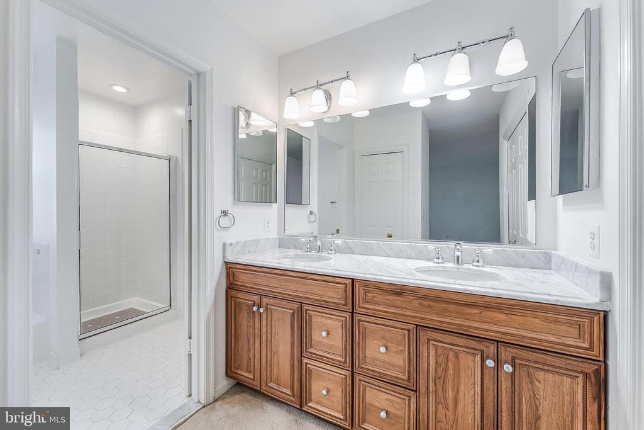
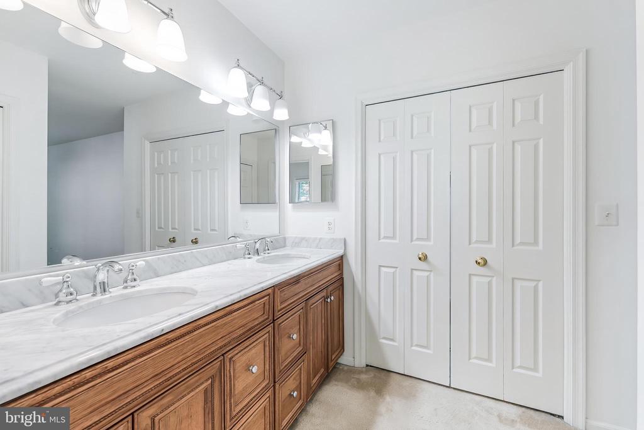
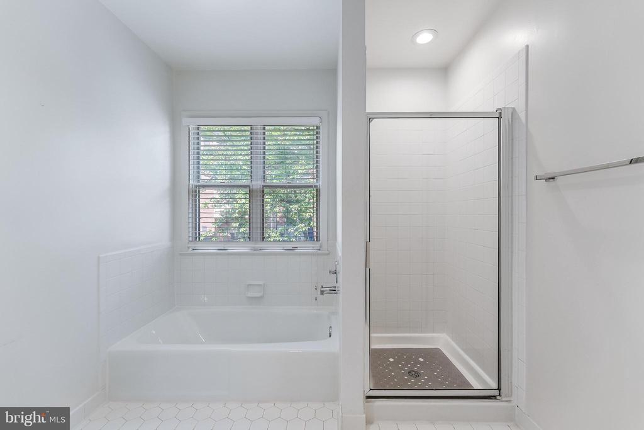
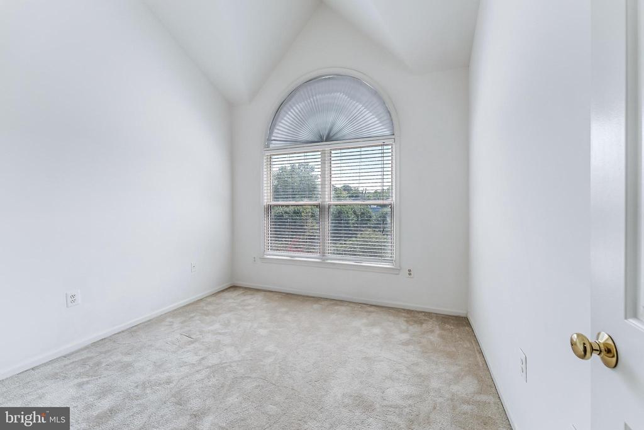
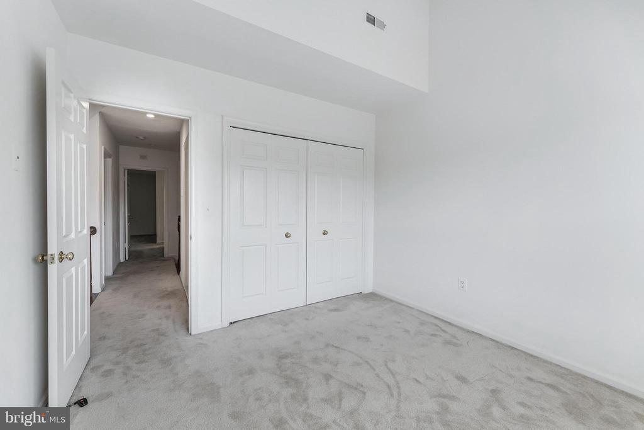
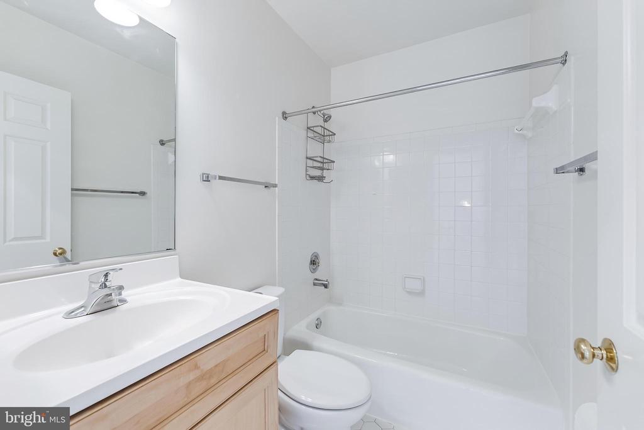
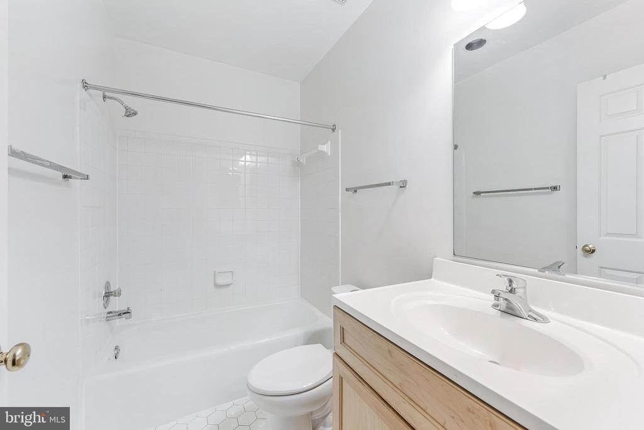
The thoughtfully designed floor plan features three bedrooms and three and one-half updated baths, along with a beautifully renovated kitchen that opens to the main living areas. Two fireplaces create a warm and inviting atmosphere, perfect for relaxing on cold winter evenings.

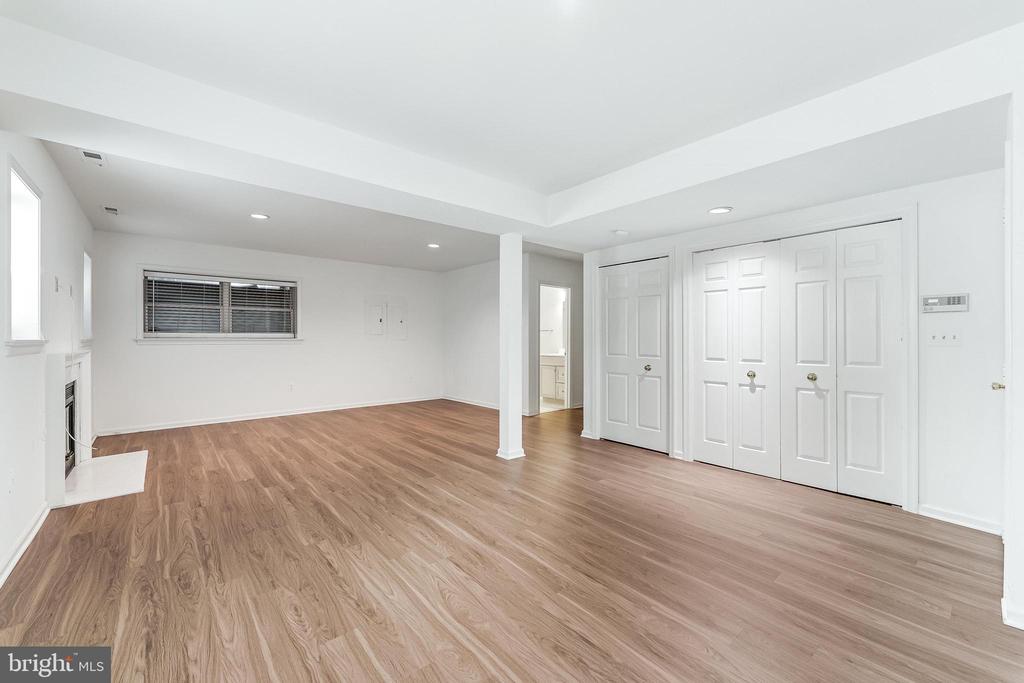
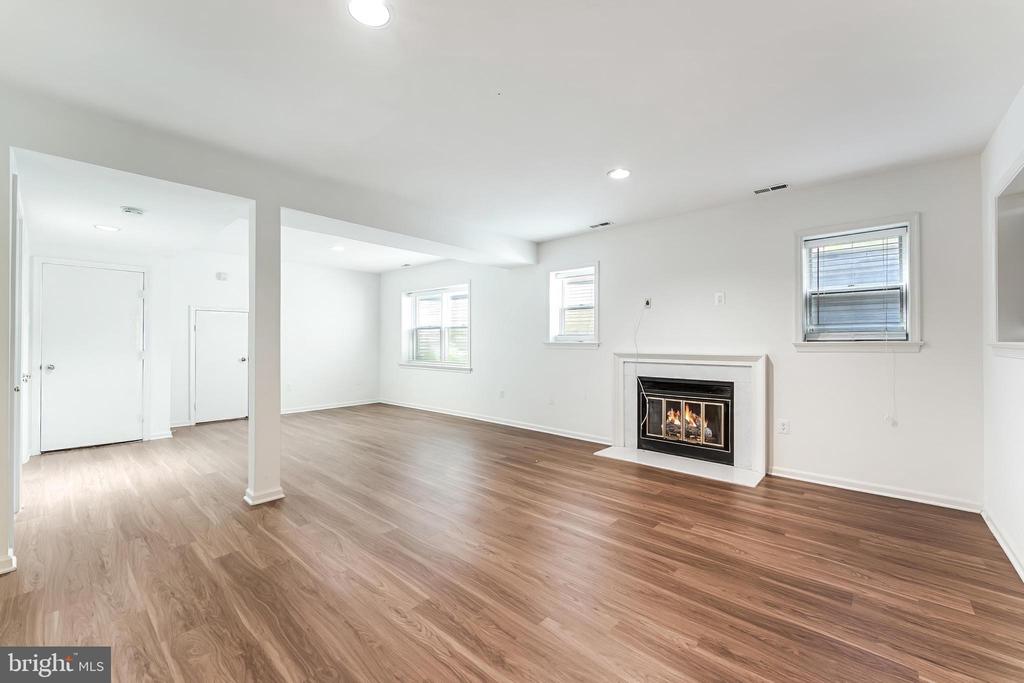
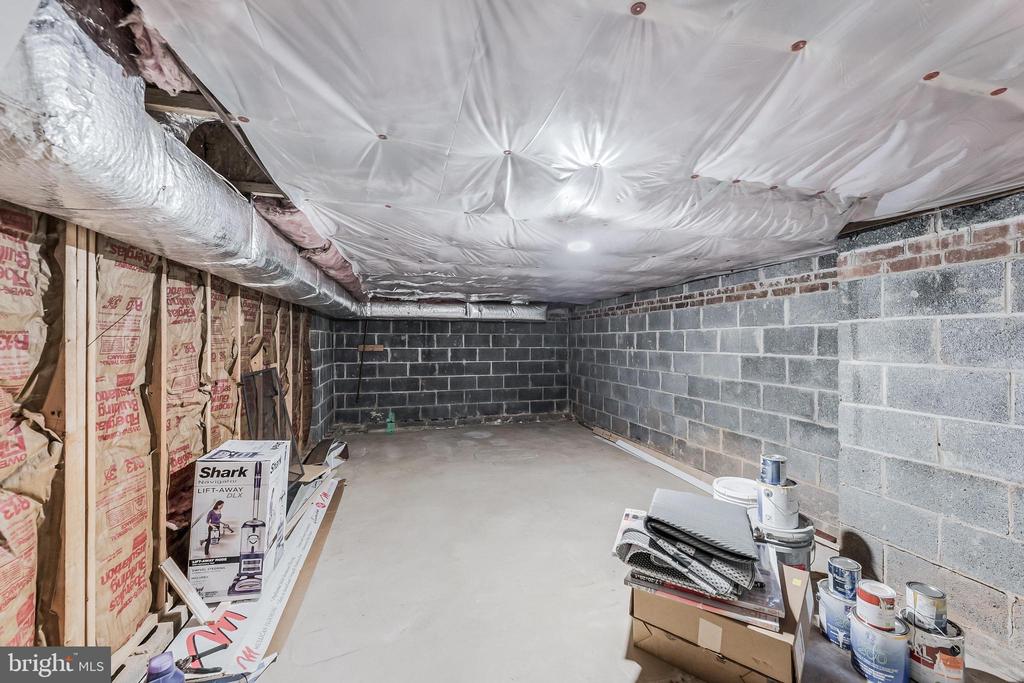
The expansive lower-level recreation room offers abundant space for entertaining, family gatherings, or a home office and includes a cozy wood-burning fireplace. As an end unit, the home enjoys additional windows and an airy, light-filled feel.

Conveniently located close to town, this exceptional property also offers access to a community pool, combining comfort, style, and convenience in one of McLean's most sought-after school districts.

Share Property

Location

1443 HAMPTON HILL CIRCLE, MCLEAN, VA 22101

Status

Coming Soon
Ann Nichols

Ann Nichols

Sarah Fox

Sarah Fox

Featured Amenities

Interior

  • total bedrooms3
  • Total bathrooms4
  • full bathrooms3
  • half bathroom1
  • Fireplace Mantel(s), Screen
  • APPLIANCES Dishwasher, Disposal, Dryer, Exhaust Fan, Oven - Double, Oven/Range - Electric, Refrigerator, Washer
  • other interior Features Combination Kitchen/Living, Dining Area, Primary Bath(s), Window Treatments, Wet/Dry Bar

Area & Lot

  • Status Coming Soon
  • Living Area1,928 Sq.Ft.
  • Total Area1,928 Sq.Ft.
  • MLS® IDVAFX2332444
  • TypeResidential
  • YEAR BUILT1986
  • NeighborhoodMcLean
  • Architecture StylesColonial
  • Elementary SchoolFRANKLIN SHERMAN
  • Middle SchoolLONGFELLOW
  • High SchoolMCLEAN
  • School DistrictFAIRFAX COUNTY PUBLIC SCHOOLS

Exterior

  • STORIES3
  • Garage Space1.0
  • water SourcePublic
  • PoolNo Pool
  • parkingAttached Garage
  • HEAT TYPEHeat Pump(s)
  • AIR CONDITIONINGCentral A/C
  • sewerPublic Sewer
  • SubstructureBlock
  • Disability FeaturesNone

Financial

  • Lease Price$5,000/mo
  • Zoning 312

Mortgage Calculator

Estimate your monthly mortgage payment, including the principal and interest, property taxes, and HOA. Adjust the values to generate a more accurate rate.

All estimates are provided for informational purposes only. Actual amounts may vary.
$0,000 Your Payment 20 15 65
$0,000 Your Payment

McLean

Located between the George Washington Parkway and Tysons Corner, featuring upscale residences, famous politicians, and active community organizations.

Explore

Work

As a community-driven real estate firm, we are dedicated to supporting you through every step of your real estate journey. Whether you’re buying, selling, or exploring possibilities, our team is here to empower your decisions and deliver real results. Let us help you write the next chapter in your story.

Follow Me on Instagram