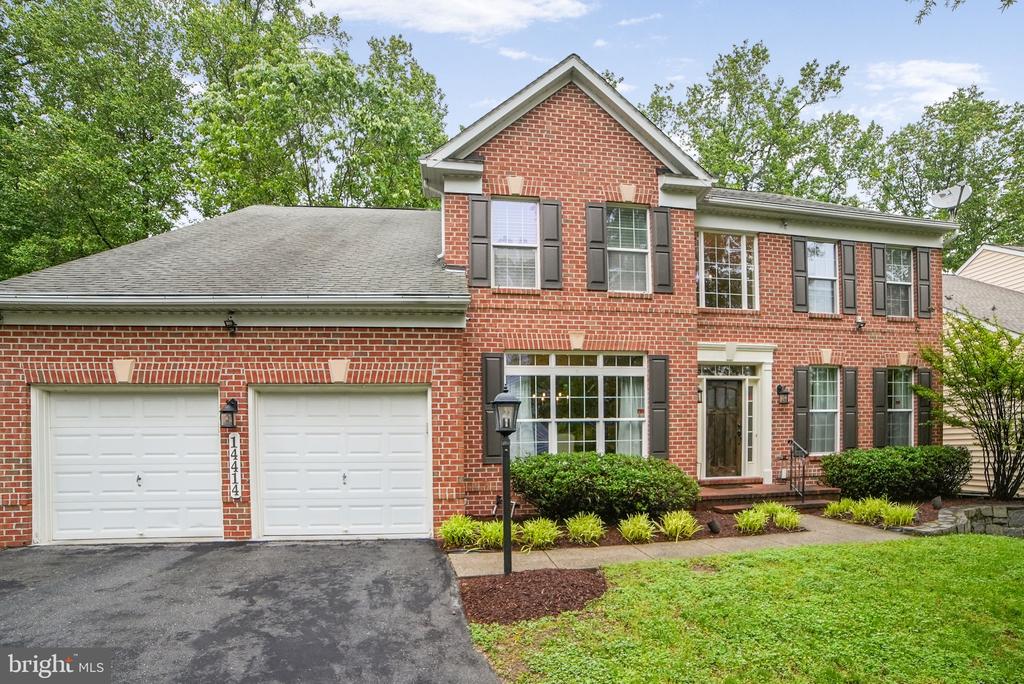
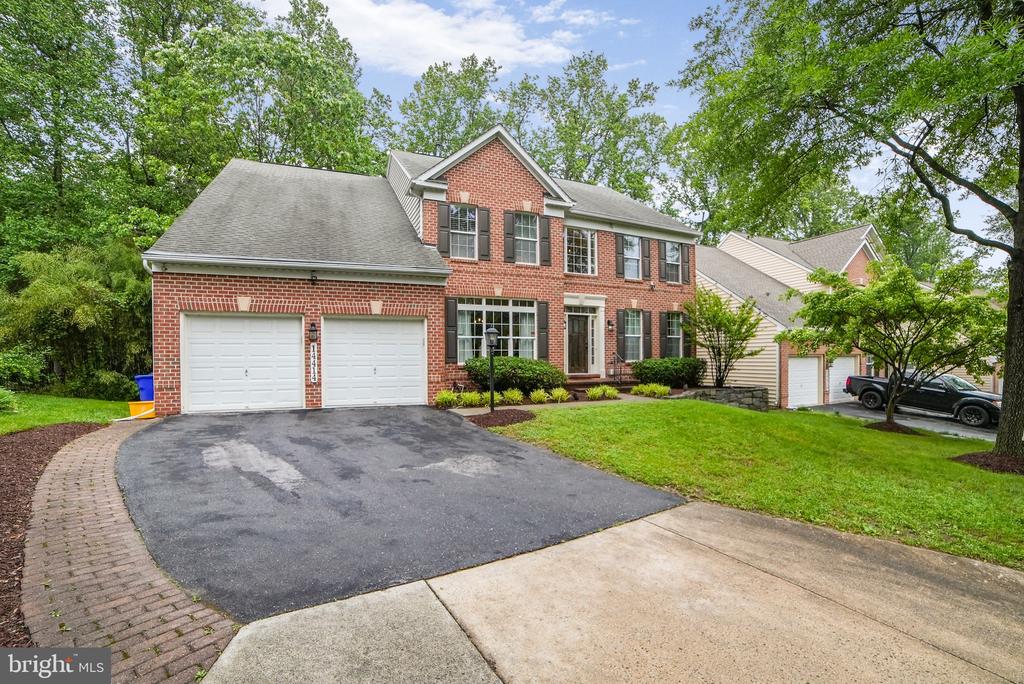
Two-story brick house with double garage, gray shutters, and landscaped front lawn.
14414 BONIFANT PARK PLACE
SEE ALL PHOTOS
Two-story brick house with double garage, gray shutters, and landscaped front lawn.
14414 BONIFANT PARK PLACE
Sold

14414 BONIFANT PARK PLACE

14414 BONIFANT PARK PLACE, SILVER SPRING, MD 20906

$950,000
$950,000

14414 BONIFANT PARK PLACE

4 Beds 5 Baths 5,036 Sq.Ft. 10,106 Sq.Ft.

Description

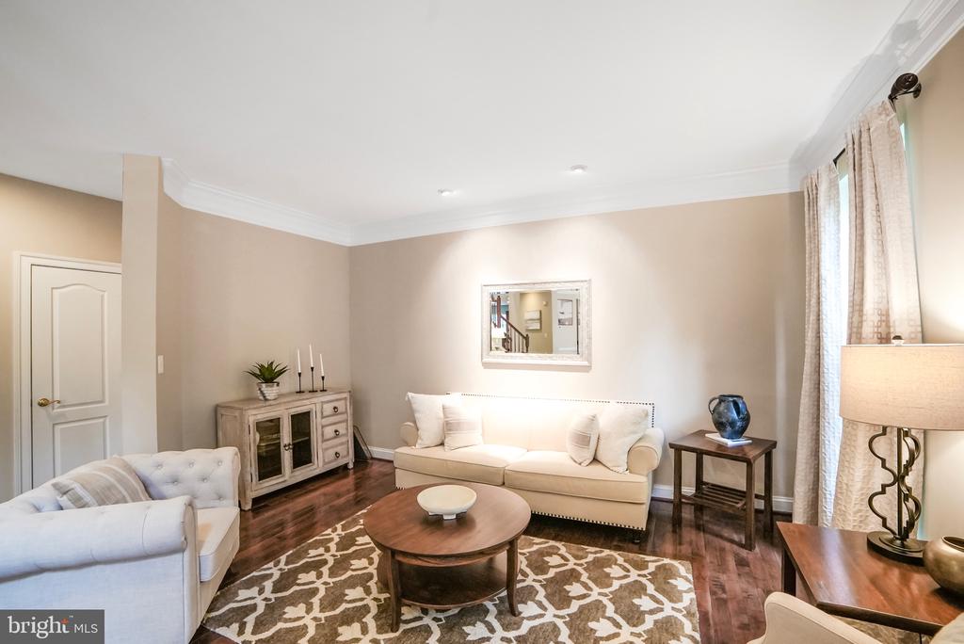
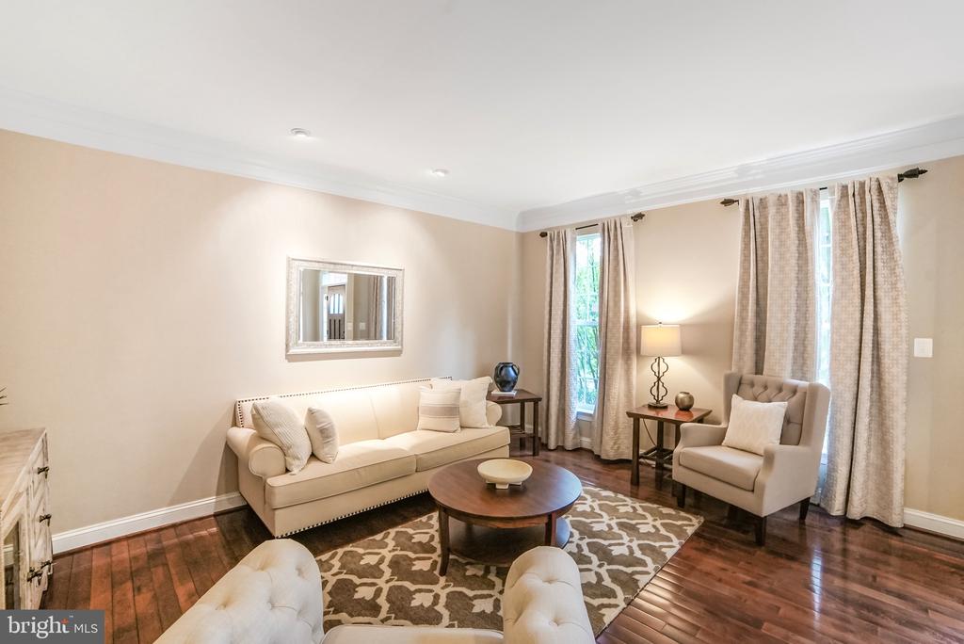
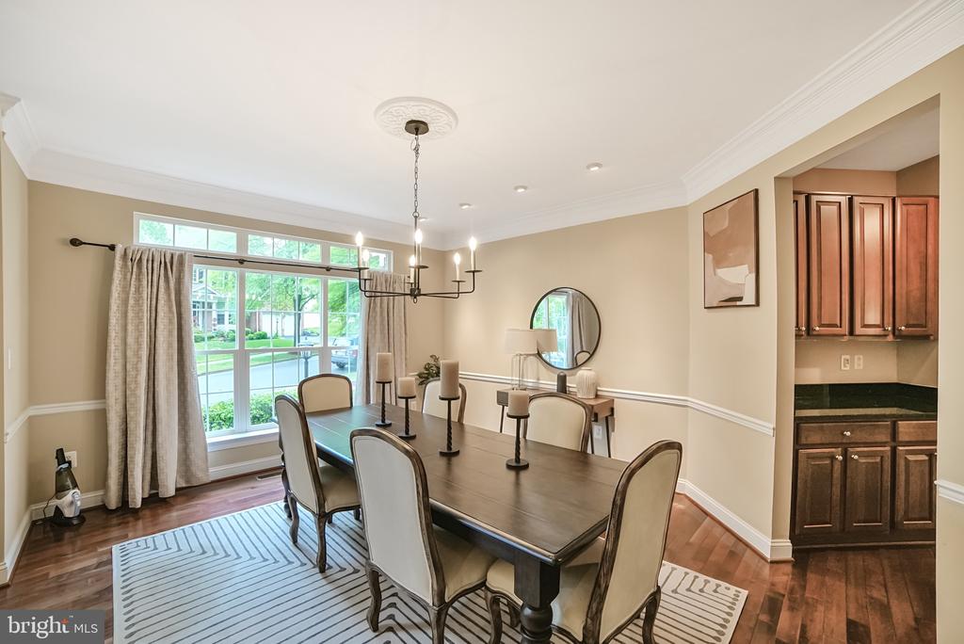
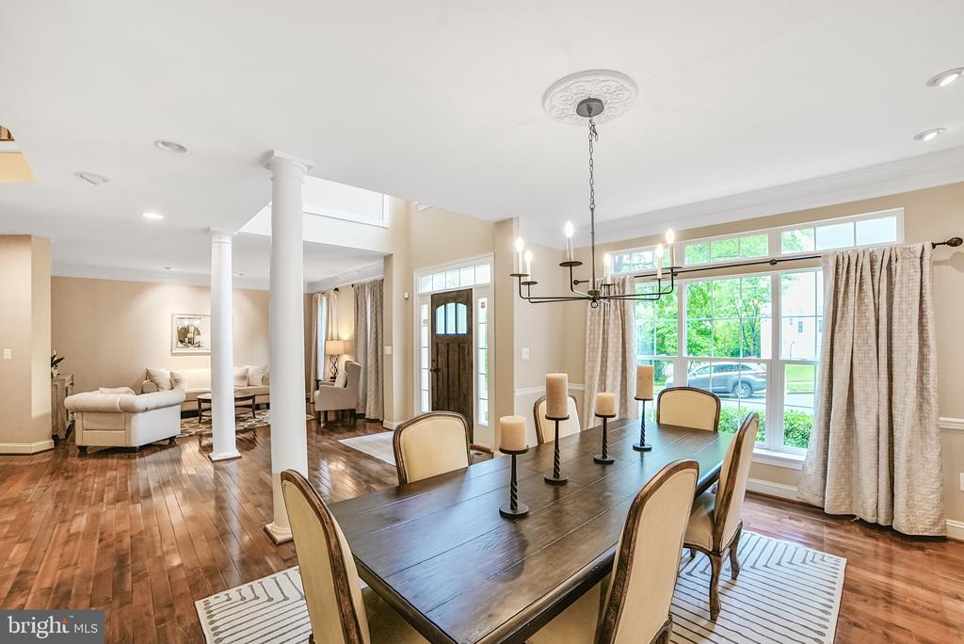
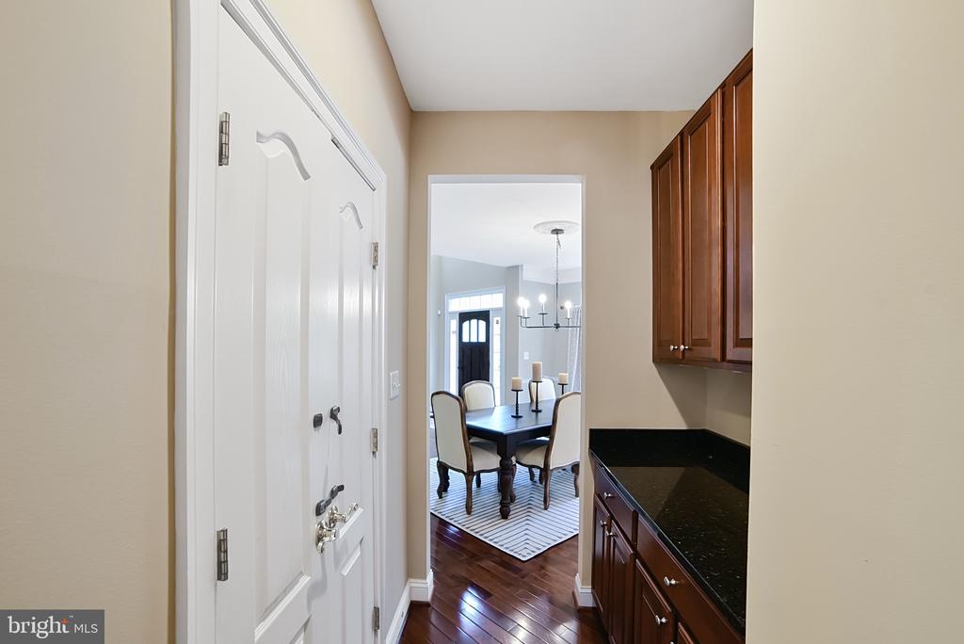
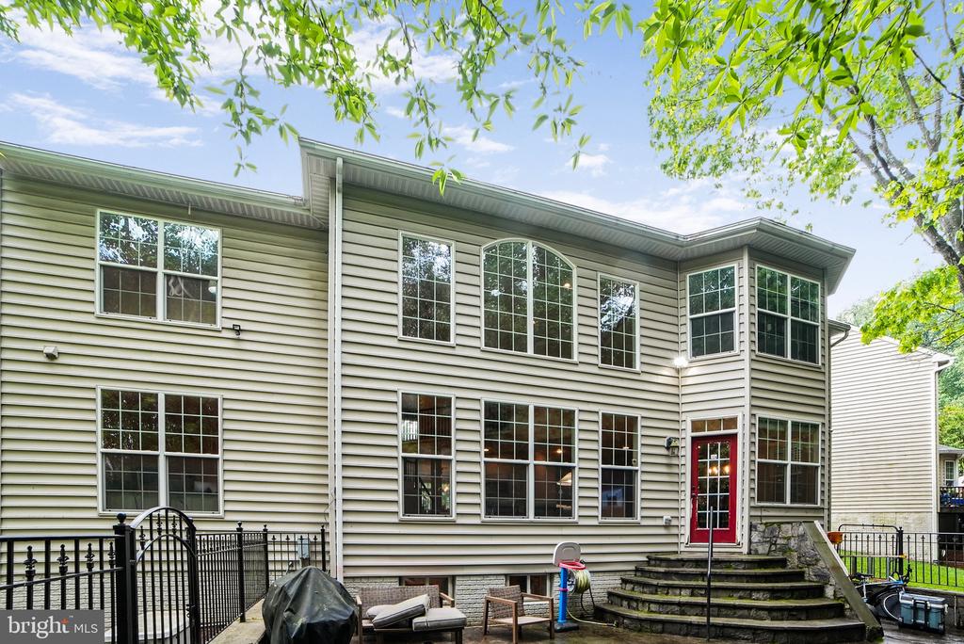
Welcome home to this gorgeous 3-level brick front colonial with an impressive cathedral-style foyer. Drenched in natural sunlight, this home offers several impressive upgrades, including architectural columns, crown moldings and sparkling hardwood floors.

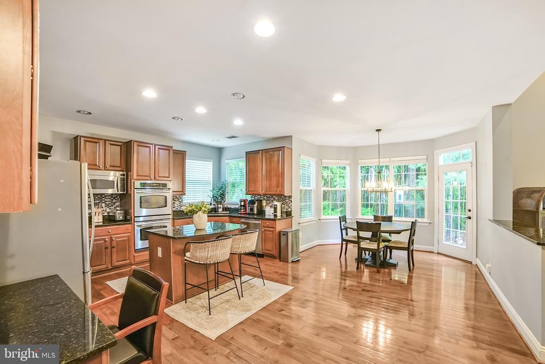
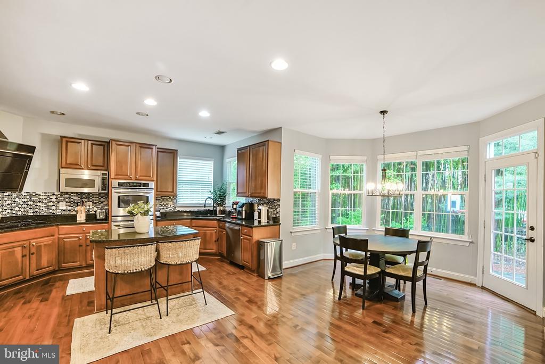
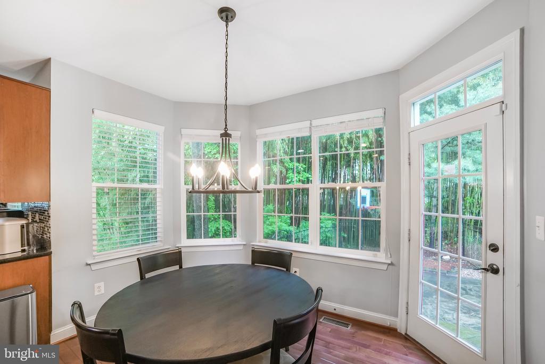
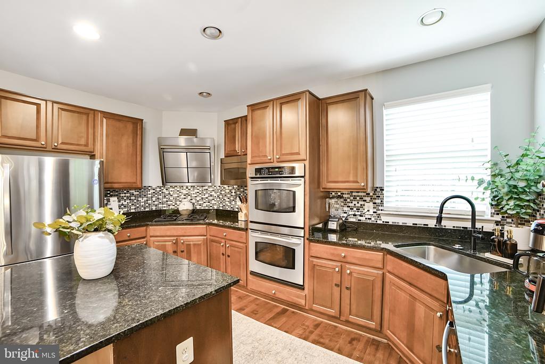
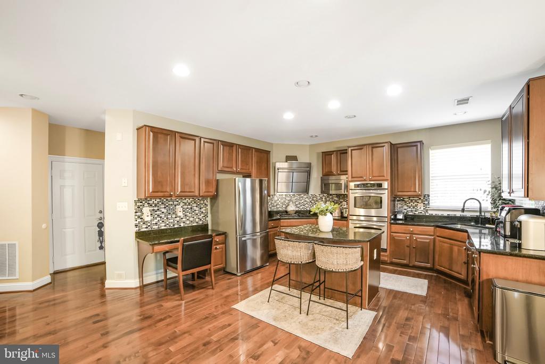
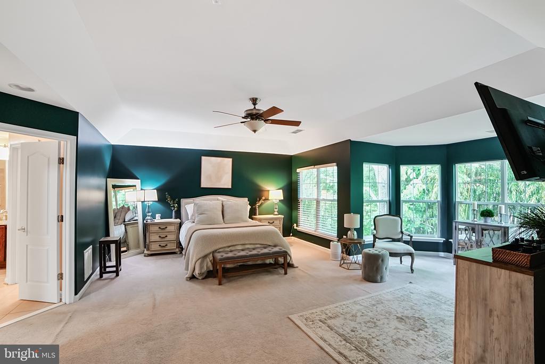
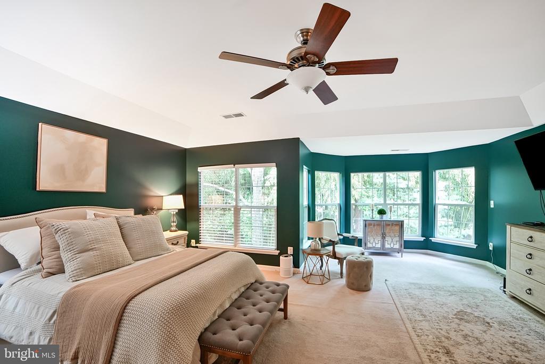
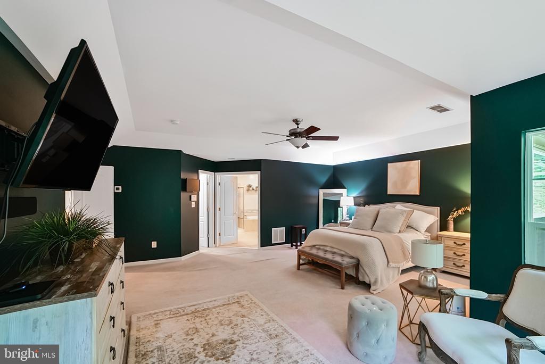
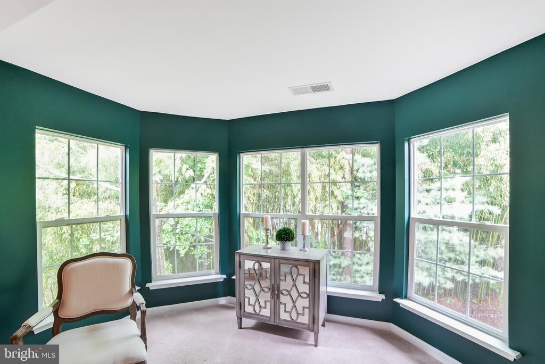
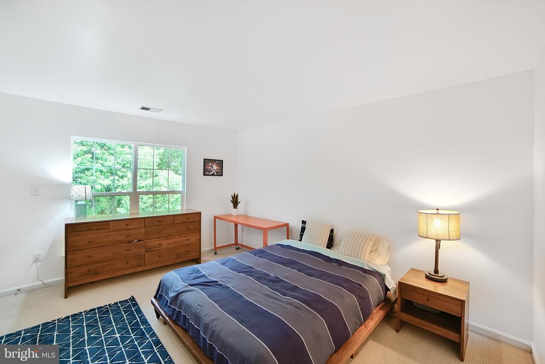
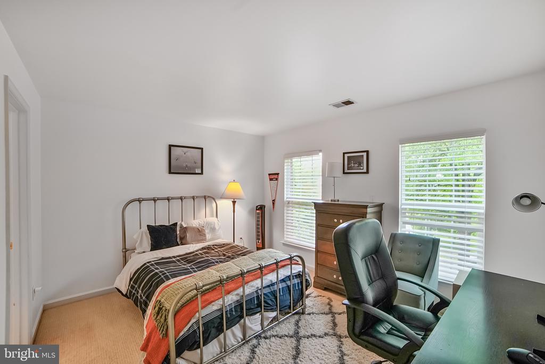
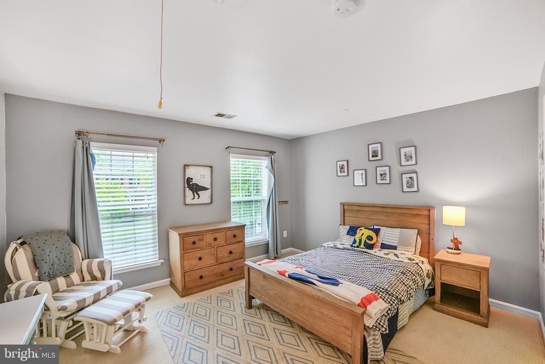
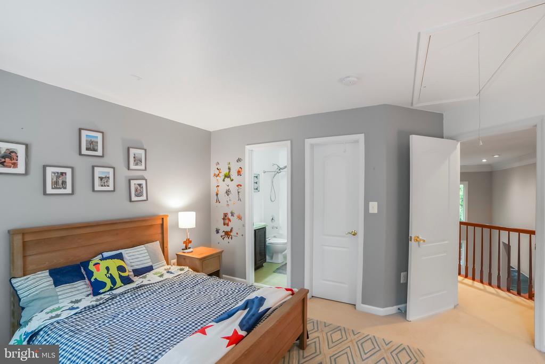
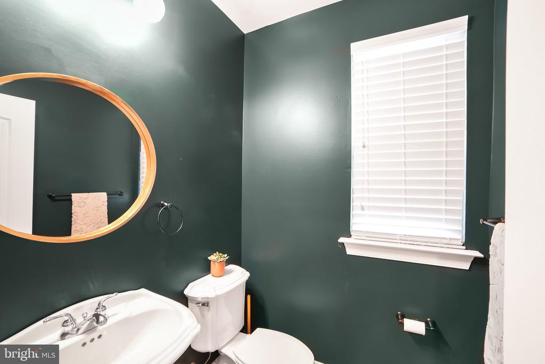
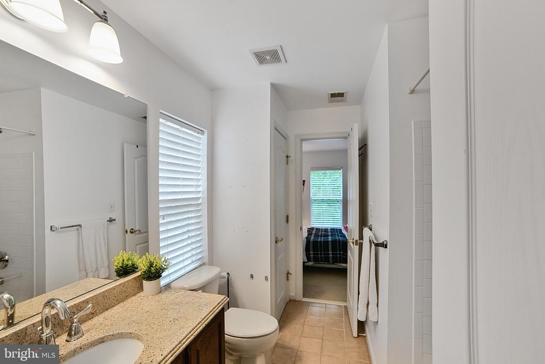
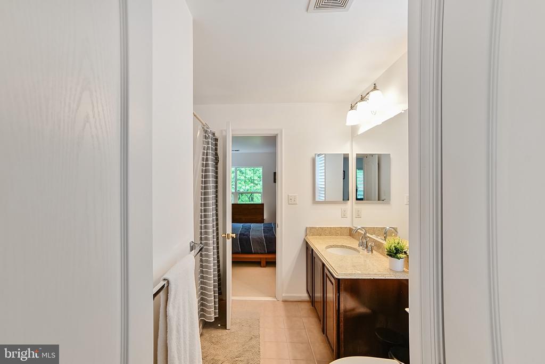
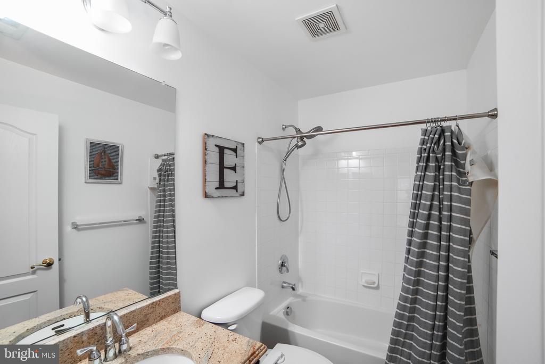
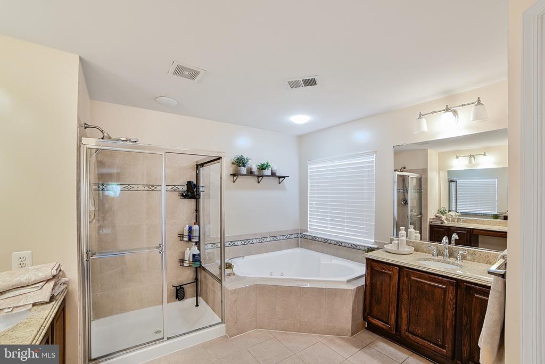
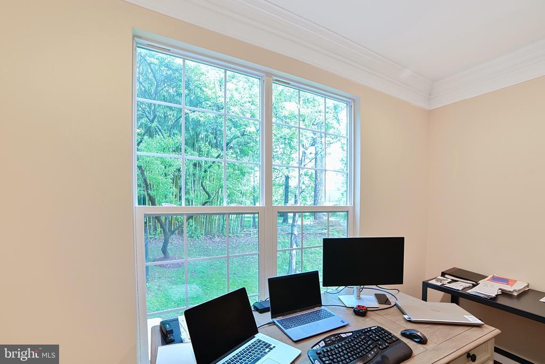
This lovingly maintained home features 3 fully finished floors, including 4 spacious bedrooms with plenty of storage and 4-1/2 bathrooms. The main level offers a high-end eat-in kitchen, 2-story family room and a private study overlooking the scenic backyard.

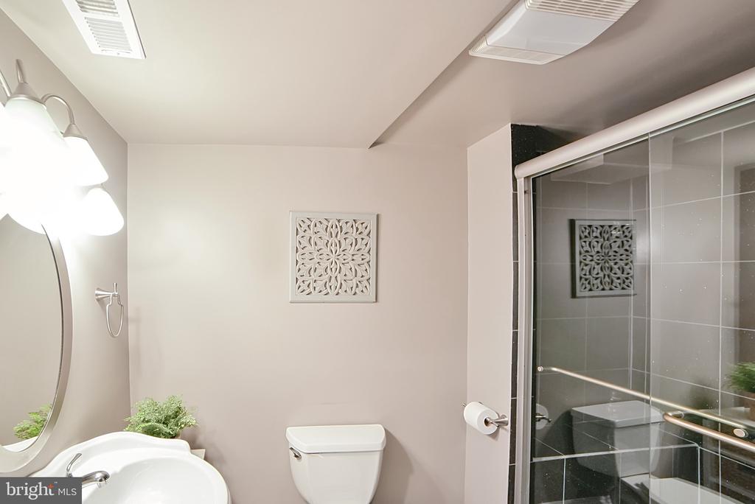
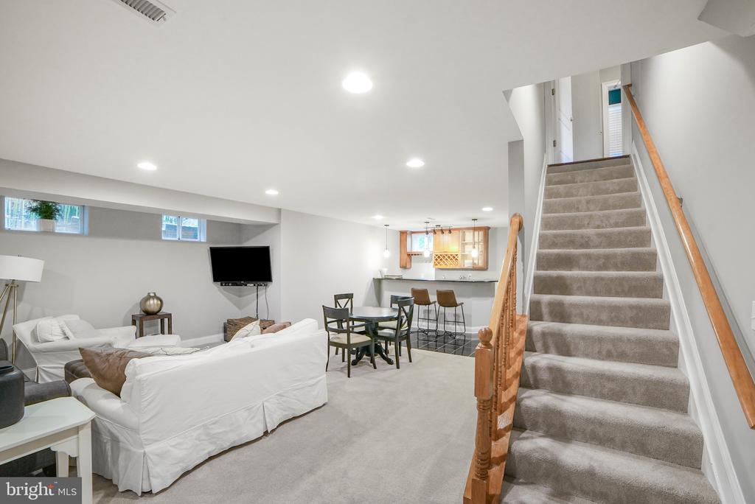
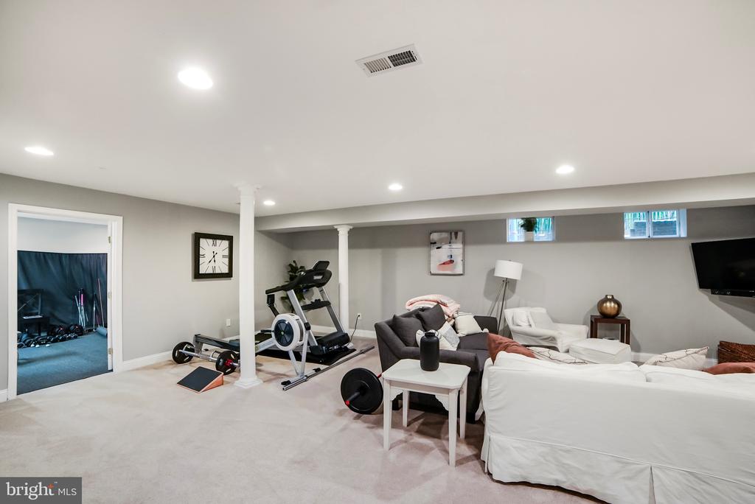
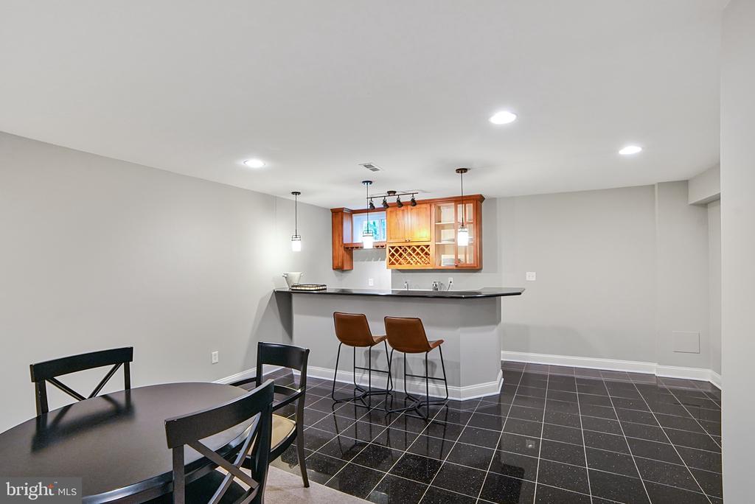
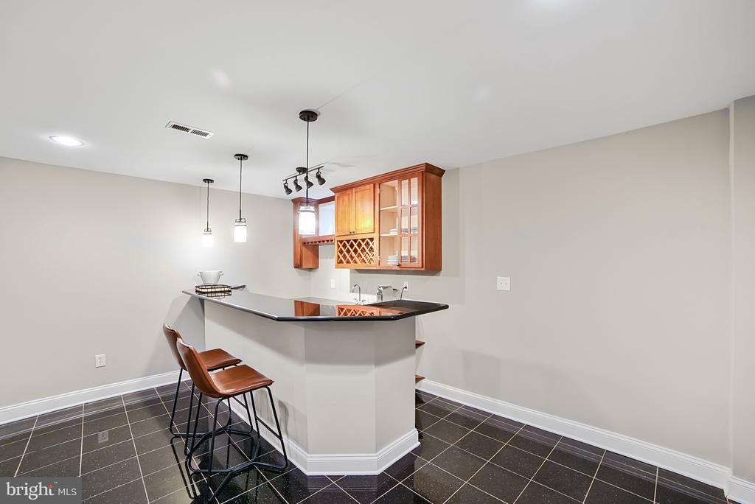
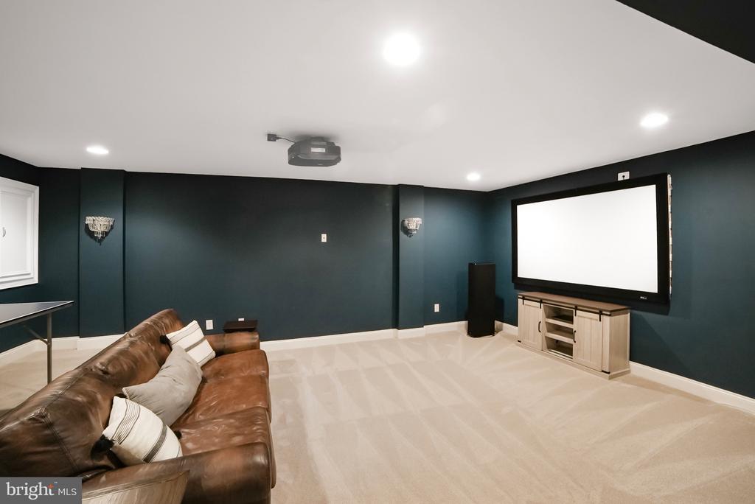
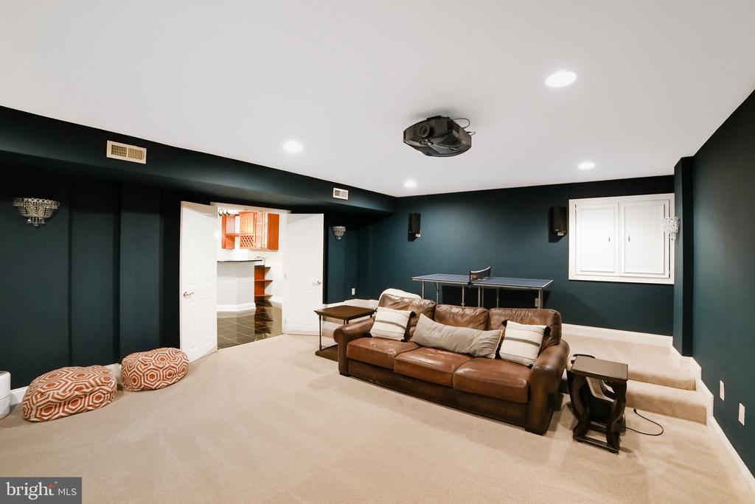
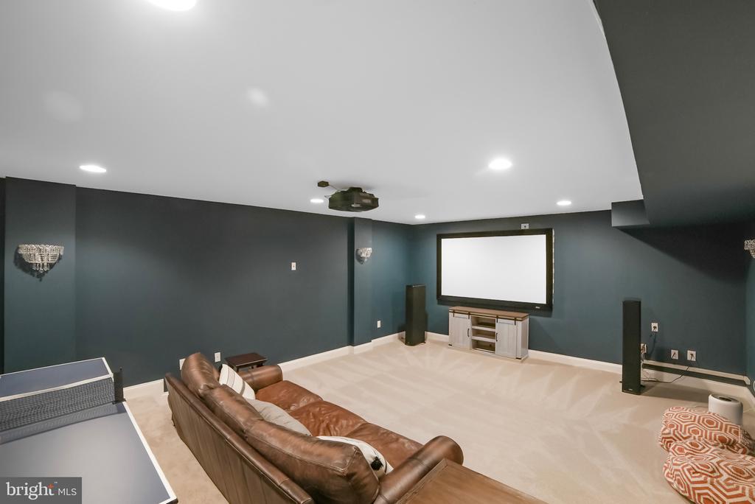
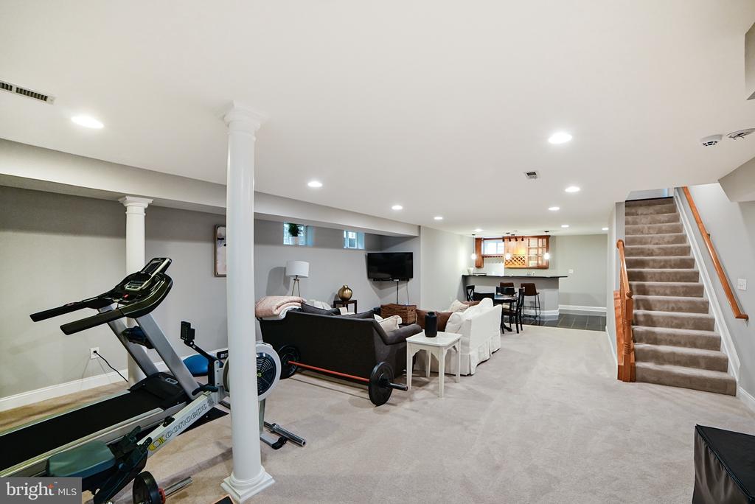
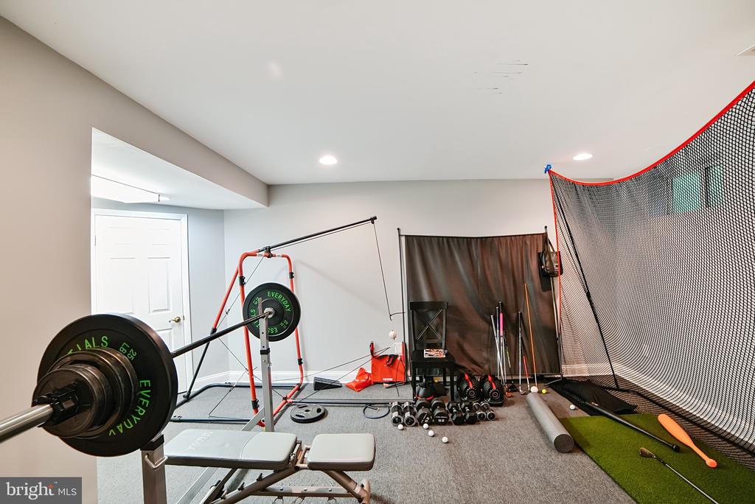
The lower level is an entertainers dream featuring a large open rec room with wet bar, full bathroom, separate theater, gym and tons and tons of storage including a separate storage room.

Situated just minutes to the Intercounty Conector (ICC) retail & restaurants and near the Glenmont Metro, this location is a commuters dream with easy access to the entire DMV area and Baltimore too!

You'll fall in love with this move-in ready home! Don't miss out!

Share Property

Location

14414 BONIFANT PARK PLACE, SILVER SPRING, MD 20906

Status

Sold

Date Sold

September 5, 2025
Hilary Hausman

Hilary Hausman

Featured Amenities

Interior

  • total bedrooms4
  • Total bathrooms5
  • full bathrooms4
  • half bathroom1
  • Laundry room Main Floor
  • APPLIANCES Cooktop, Dishwasher, Disposal, Dryer, Dryer - Front Loading, Exhaust Fan, Microwave, Oven - Double, Oven/Range - Gas, Refrigerator, Washer, Washer - Front Loading
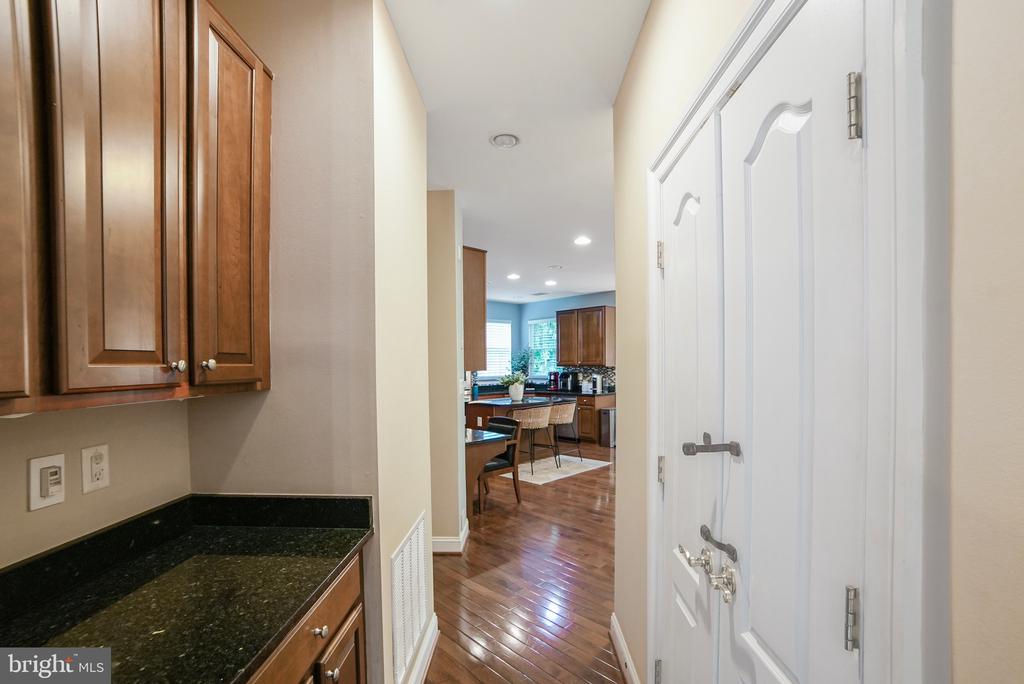
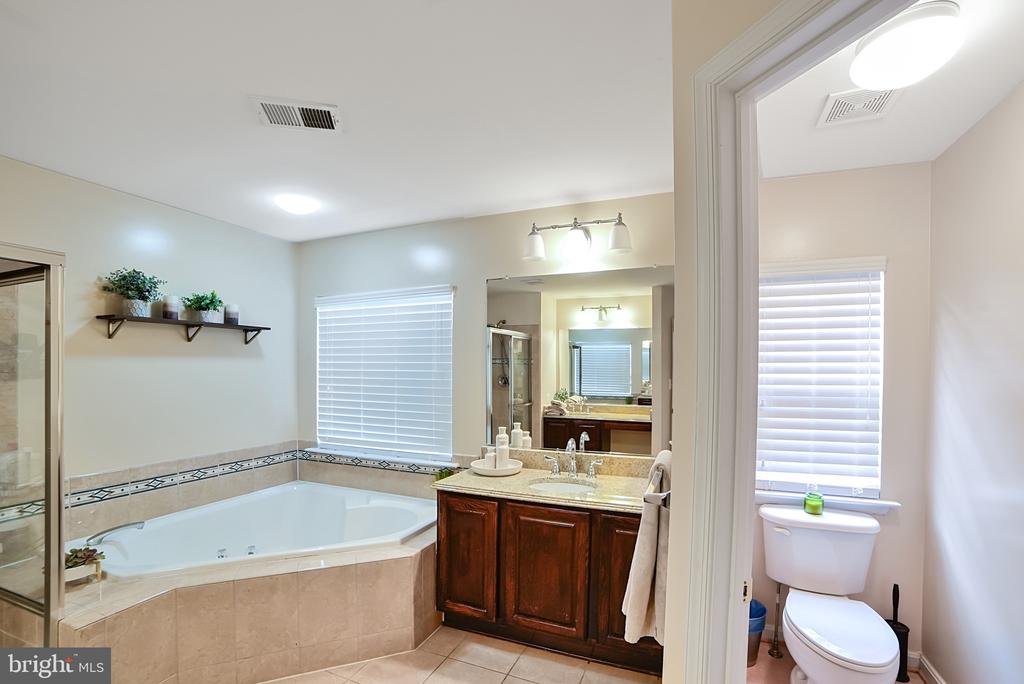
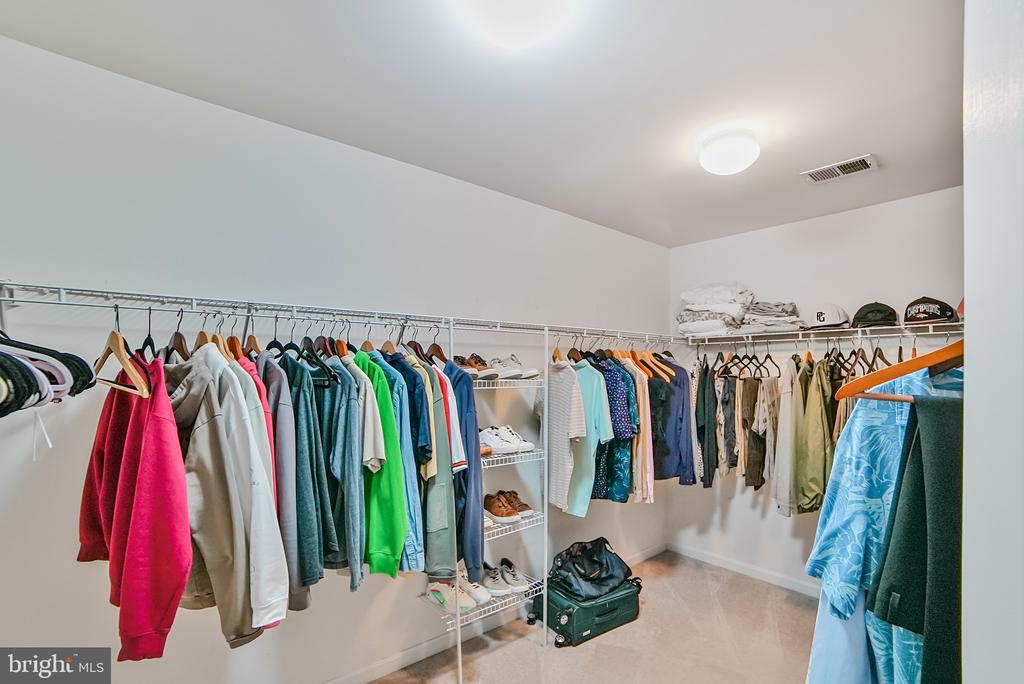
  • other interior Features Attic, Bathroom - Soaking Tub, Ceiling Fan(s), Chair Railings, Crown Moldings, Combination Kitchen/Living, Floor Plan - Open, Kitchen - Eat-In, Kitchen - Island, Kitchen - Table Space, Family Room Off Kitchen, Primary Bath(s), Recessed Lighting, Upgraded Countertops, Walk-in Closet(s), Wet/Dry Bar, Window Treatments, Wood Floors

Area & Lot

  • Status Sold
  • Date Sold September 5, 2025
  • Living Area5,036 Sq.Ft.
  • Total Area5,934 Sq.Ft.
  • Lot Area10,106 Sq.Ft.
  • MLS® IDMDMC2181212
  • TypeResidential
  • YEAR BUILT2003
  • NeighborhoodMontgomery County
  • Architecture StylesColonial
  • School DistrictMONTGOMERY COUNTY PUBLIC SCHOOLS

Exterior

  • STORIES3
  • Garage Space2.0
  • water SourcePublic
  • utilitiesCable TV Available
  • PoolNo Pool
  • parkingAttached Garage, Driveway
  • HEAT TYPEForced Air
  • AIR CONDITIONINGCeiling Fan(s), Central A/C
  • sewerPublic Sewer
  • SubstructureOther
  • Disability FeaturesNone
  • security FeaturesExterior Cameras, Motion Detectors, Security System, Smoke Detector, Carbon Monoxide Detectors
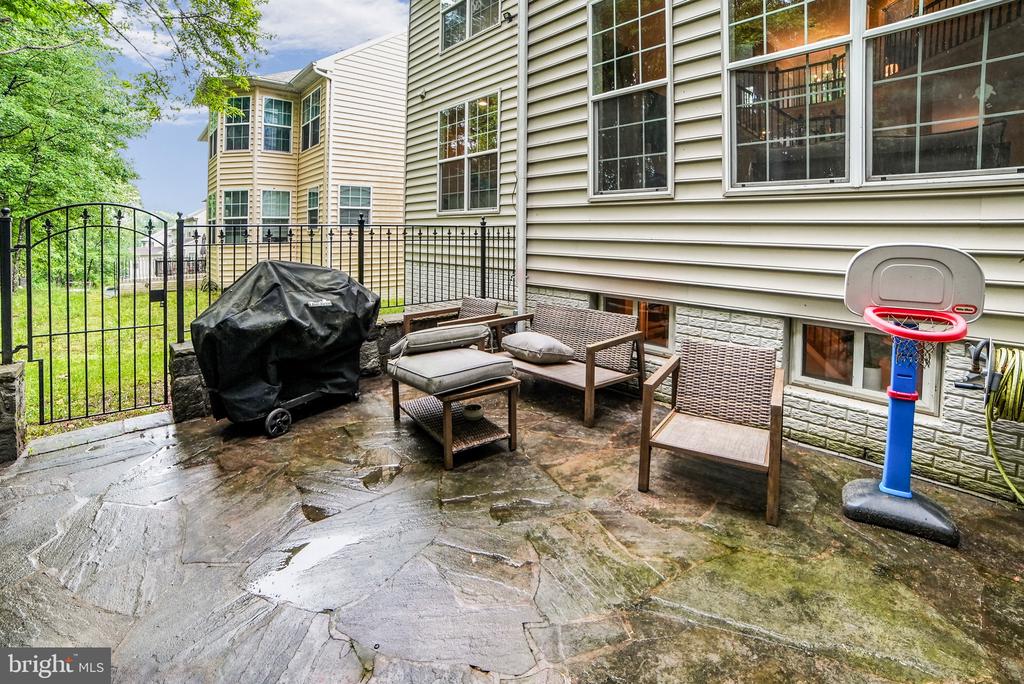
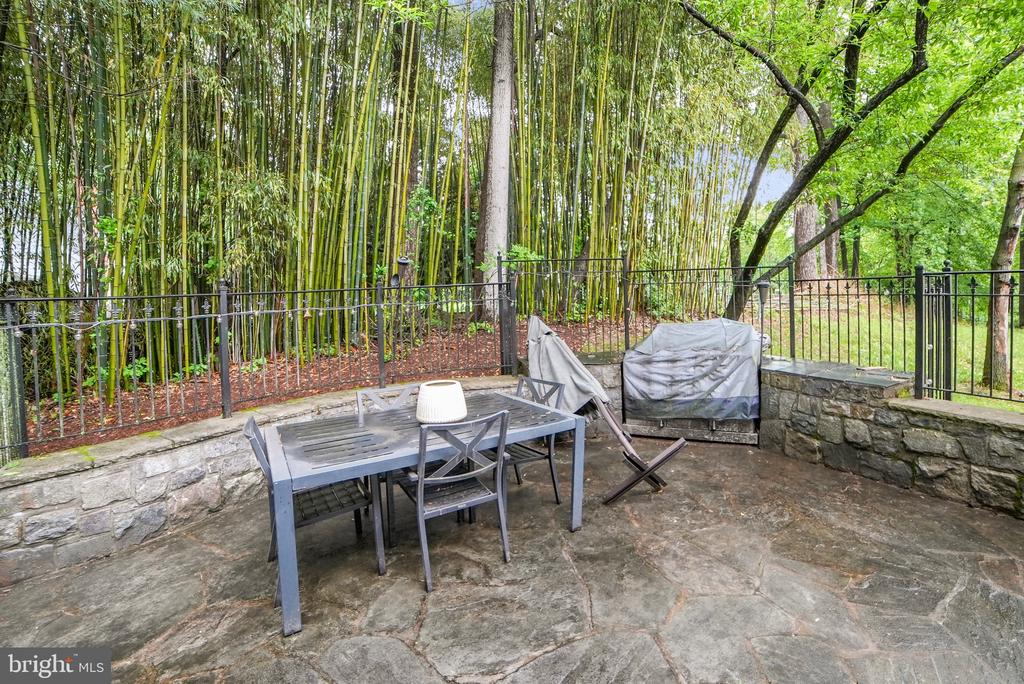
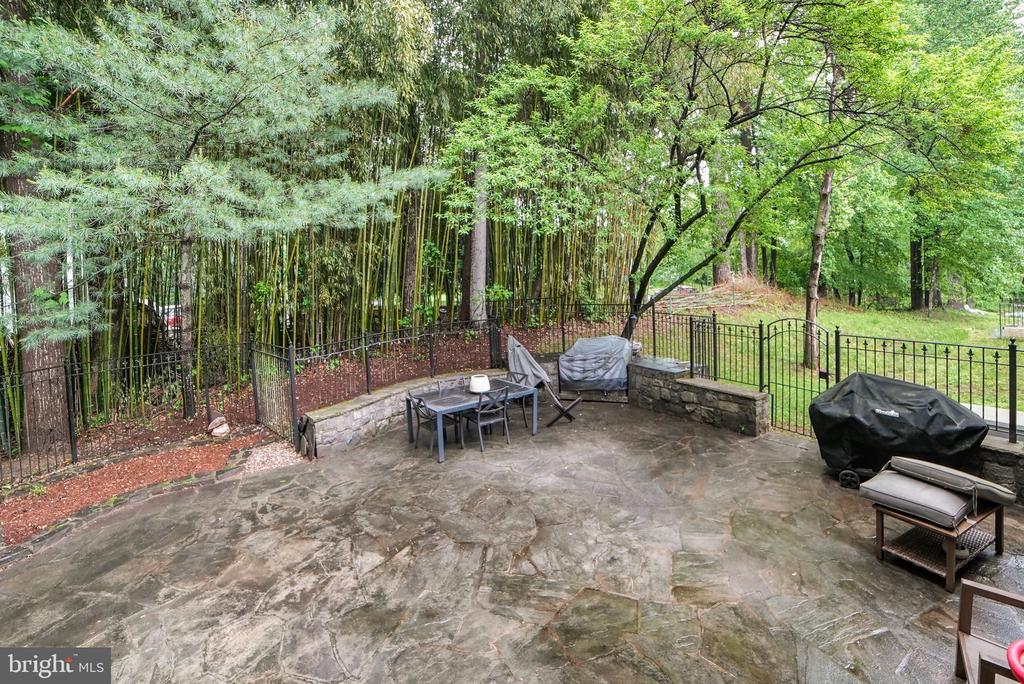
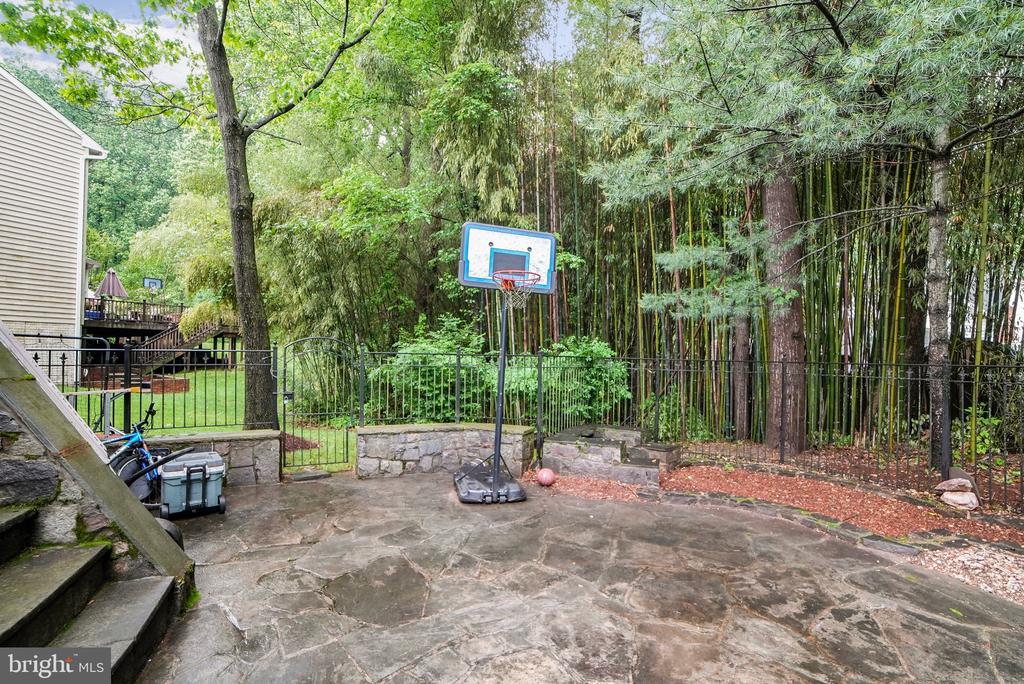
  • other exterior FeaturesExtensive Hardscape

Financial

  • Sales Price$950,000
  • Real Estate Tax $9,524/yr
  • HOA $315/3 mos
  • Zoning R200

Montgomery County

Residents hike the miles of trails in Rock Creek Park, attend performances at the Strathmore, or explore local history at Glen Echo Park.

Explore

Work

As a community-driven real estate firm, we are dedicated to supporting you through every step of your real estate journey. Whether you’re buying, selling, or exploring possibilities, our team is here to empower your decisions and deliver real results. Let us help you write the next chapter in your story.

Follow Me on Instagram