1440 A STREET NE
1440 A STREET NE
1440 A STREET NE
1440 A STREET NE
1440 A STREET NE
1440 A STREET NE
1440 A STREET NE
1440 A STREET NE
1440 A STREET NE
1440 A STREET NE
1440 A STREET NE
1440 A STREET NE
1440 A STREET NE
1440 A STREET NE
1440 A STREET NE
1440 A STREET NE
1440 A STREET NE
1440 A STREET NE
1440 A STREET NE
1440 A STREET NE
1440 A STREET NE
1440 A STREET NE
1440 A STREET NE
1440 A STREET NE
1440 A STREET NE
1440 A STREET NE
1440 A STREET NE
1440 A STREET NE
1440 A STREET NE
1440 A STREET NE
1440 A STREET NE
1440 A STREET NE
1440 A STREET NE
1440 A STREET NE
SEE ALL PHOTOS
1440 A STREET NE
1440 A STREET NE
1440 A STREET NE
1440 A STREET NE
1440 A STREET NE
1440 A STREET NE
1440 A STREET NE
1440 A STREET NE
1440 A STREET NE
1440 A STREET NE
1440 A STREET NE
1440 A STREET NE
1440 A STREET NE
1440 A STREET NE
1440 A STREET NE
1440 A STREET NE
1440 A STREET NE
1440 A STREET NE
1440 A STREET NE
1440 A STREET NE
1440 A STREET NE
1440 A STREET NE
1440 A STREET NE
1440 A STREET NE
1440 A STREET NE
1440 A STREET NE
1440 A STREET NE
1440 A STREET NE
1440 A STREET NE
1440 A STREET NE
1440 A STREET NE
1440 A STREET NE
1440 A STREET NE
1440 A STREET NE
Sold

1440 A STREET NE

1440 A STREET NE, WASHINGTON, DC 20002

$1,405,000
$1,405,000

1440 A STREET NE

5 Beds 4 Baths 2,435 Sq.Ft. 1,120 Sq.Ft.

Description

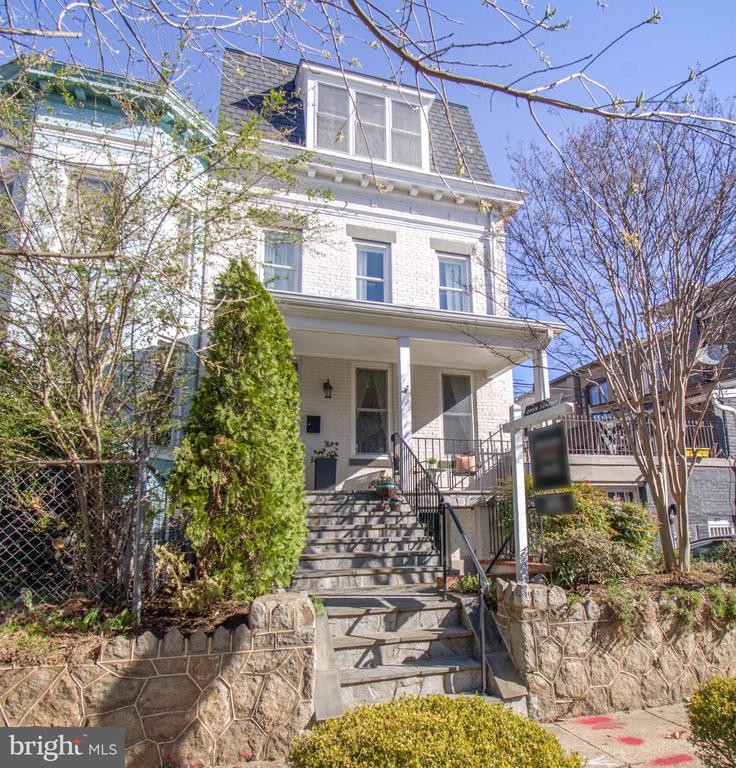
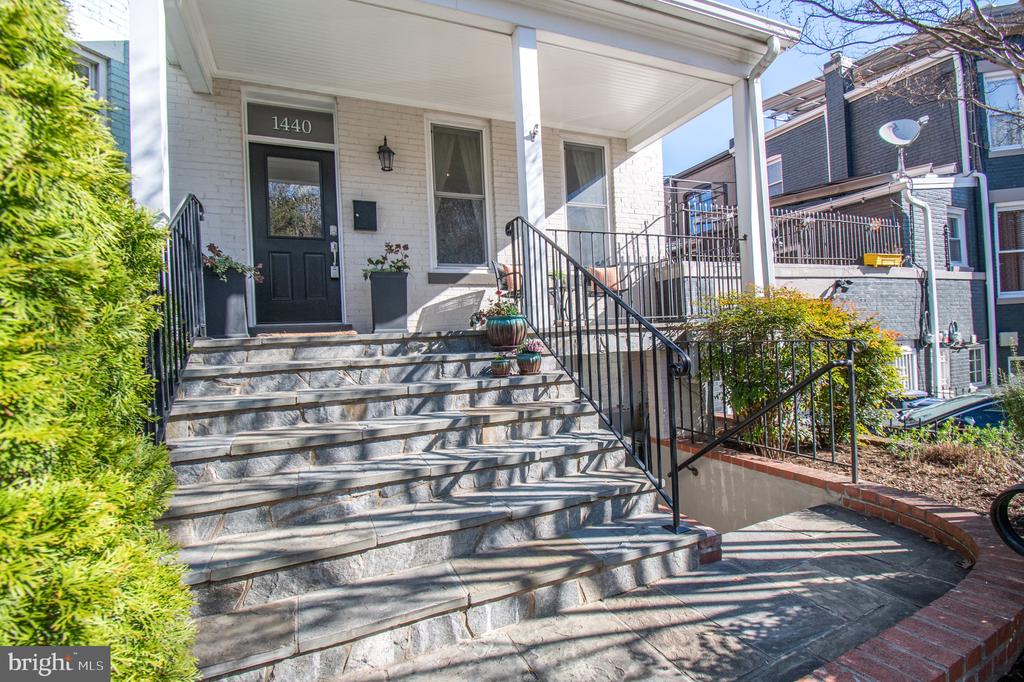
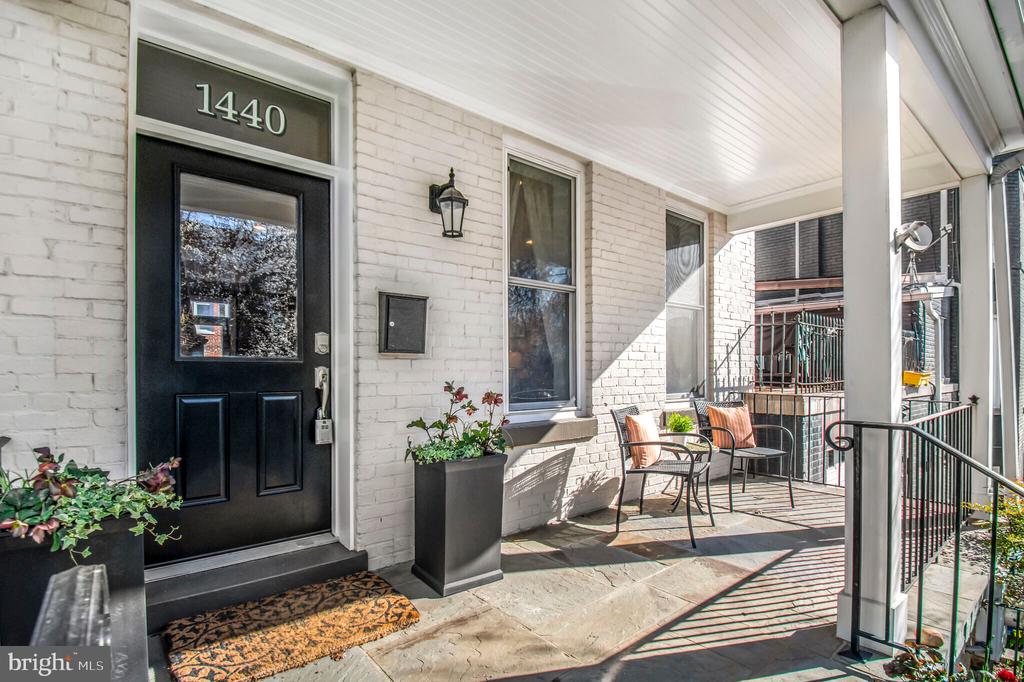
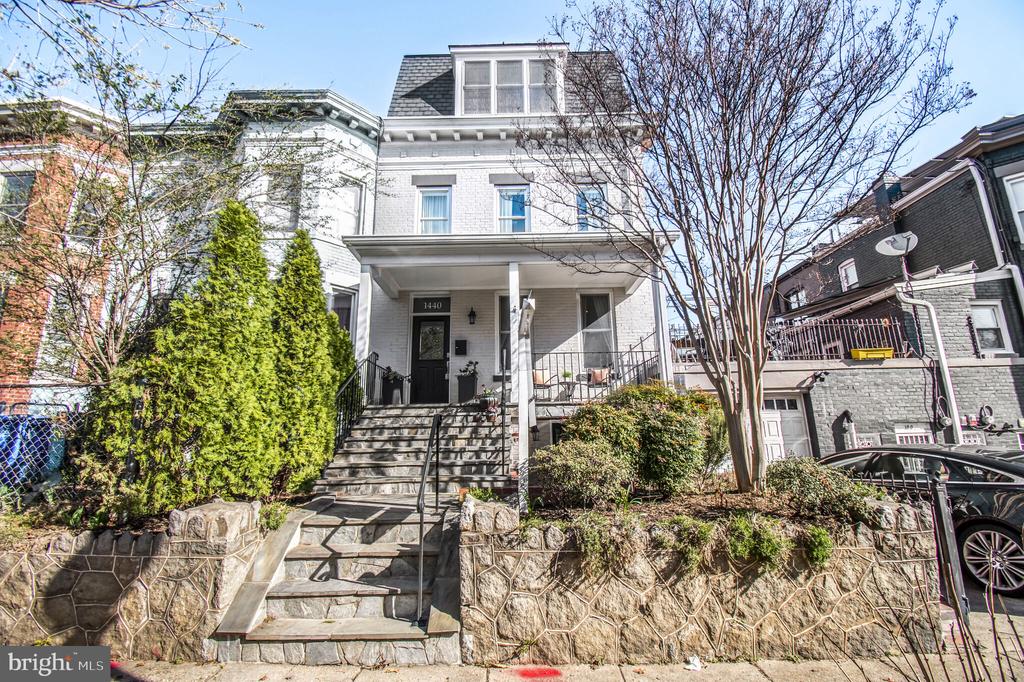
This beautifully renovated and thoughtfully expanded four-story townhouse on Capitol Hill is the epitome of modern urban living. With a welcoming front porch perfect for enjoying spring evenings and interacting with neighbors, this home offers both comfort and style in an unbeatable location.

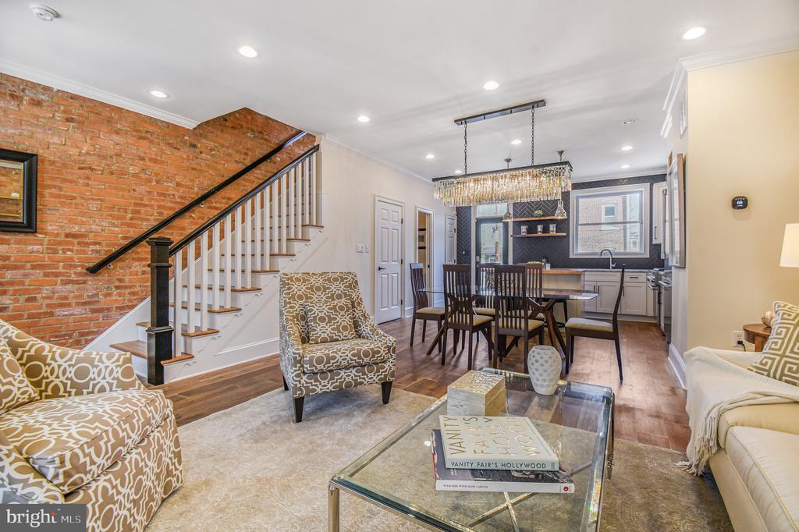
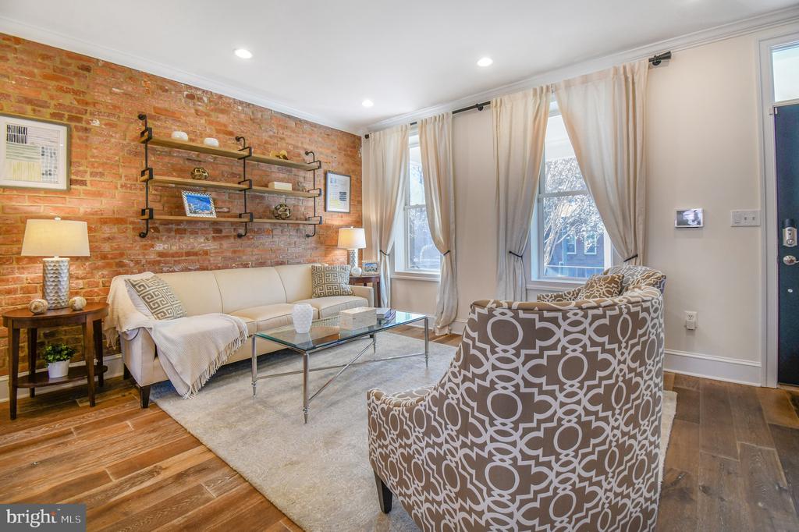
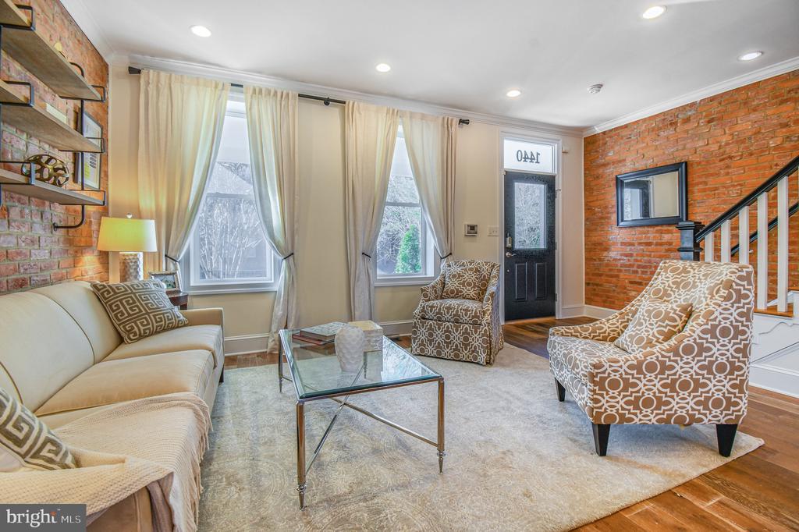
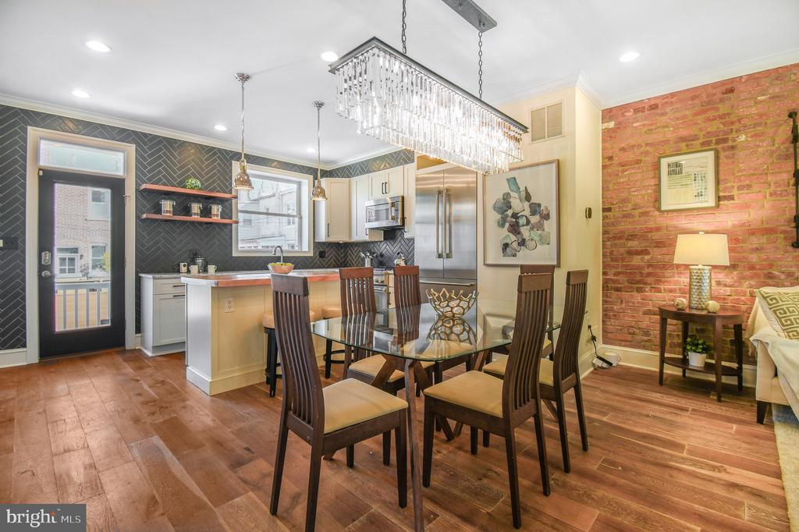
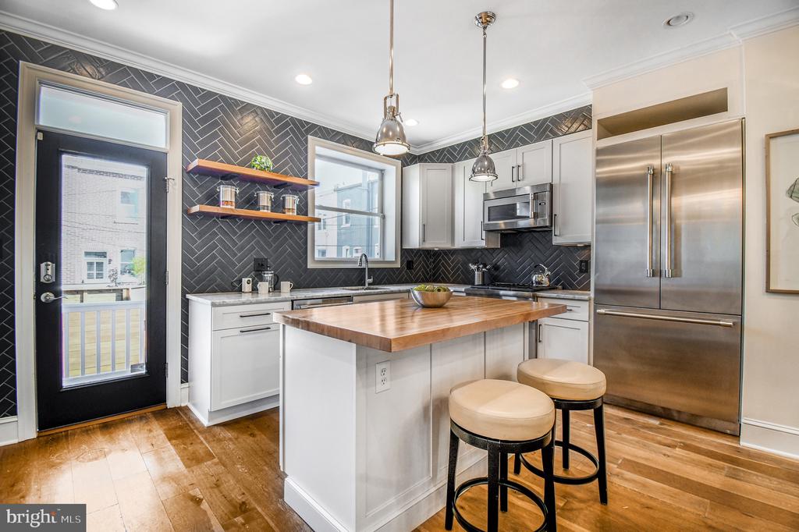
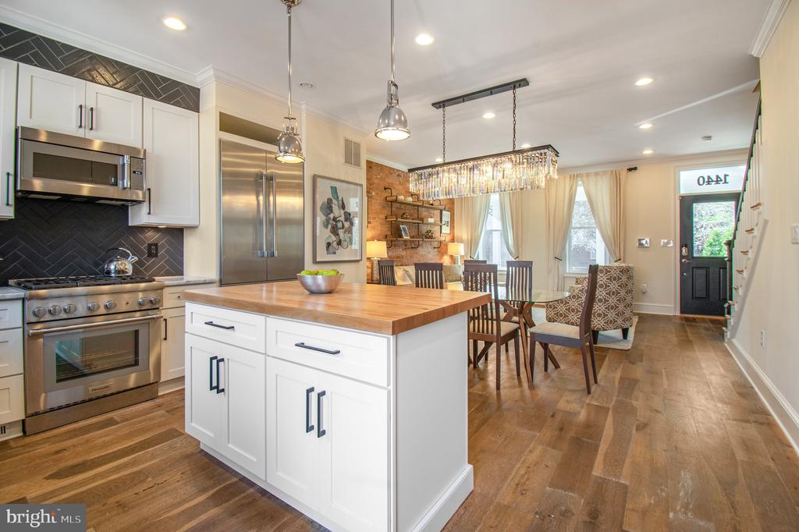
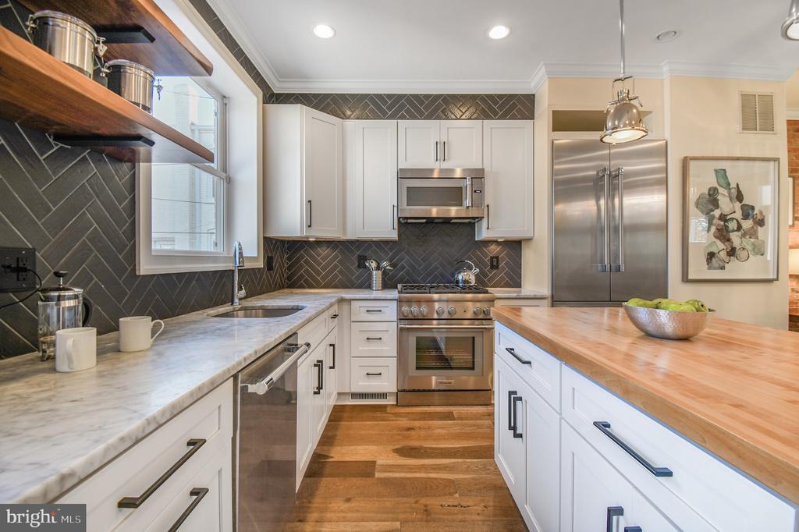
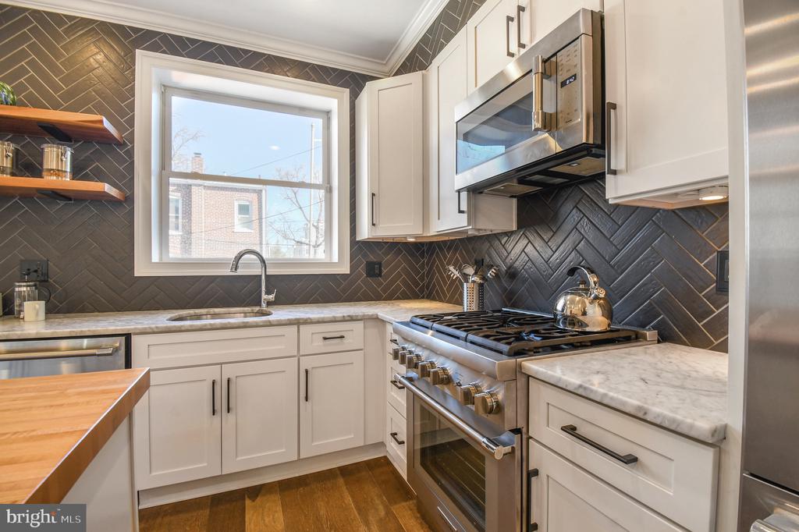
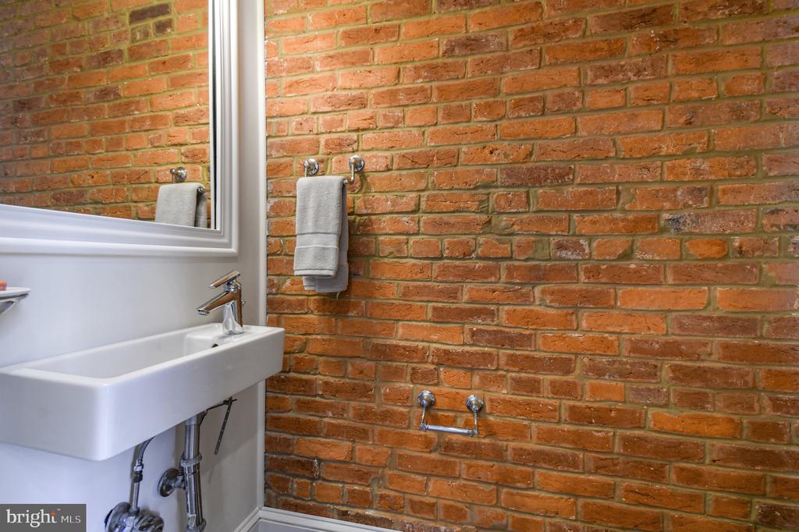
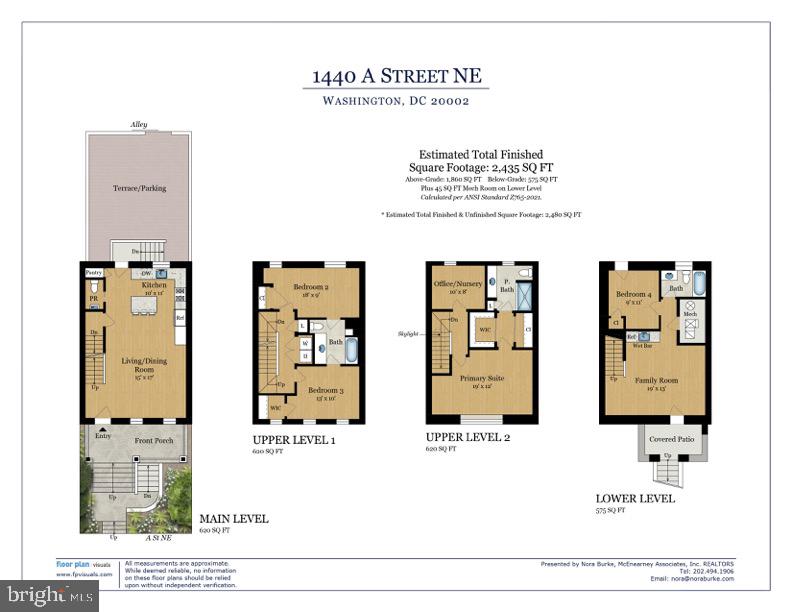
Upon entering, the first floor captivates with an open floor plan, highlighted by exposed brick walls, warm wood floors, and an abundance of natural light streaming through large windows. The living room features custom iron and wood shelving, and the dining area is highlighted by the hanging chandelier. The chef's kitchen is a showstopper, featuring high-end Thermador and Bosch appliances, luxurious Carrera marble countertops, and a wealth of cabinet space for all your culinary needs. A conveniently placed powder room completes the space.

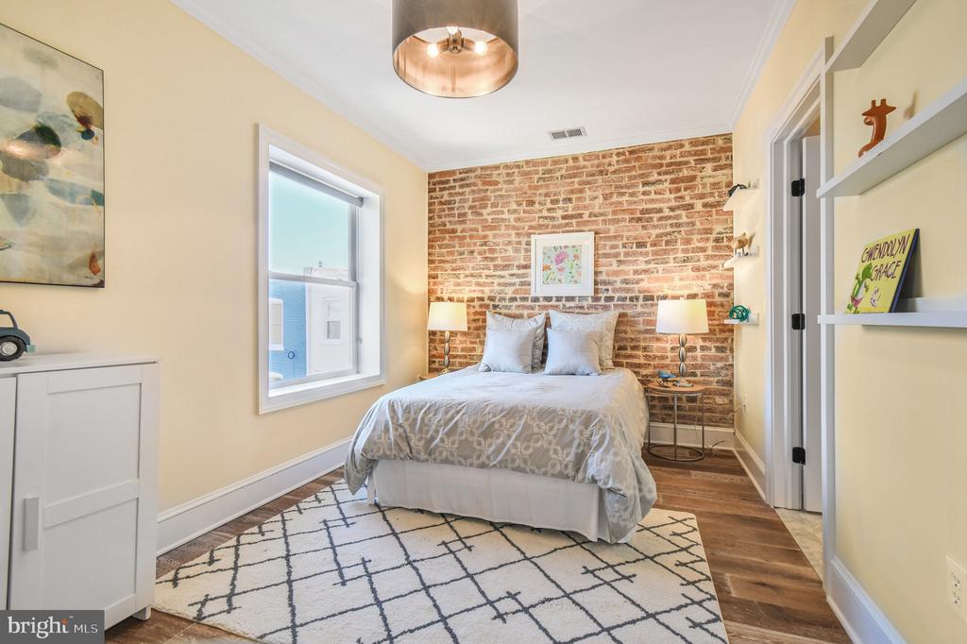
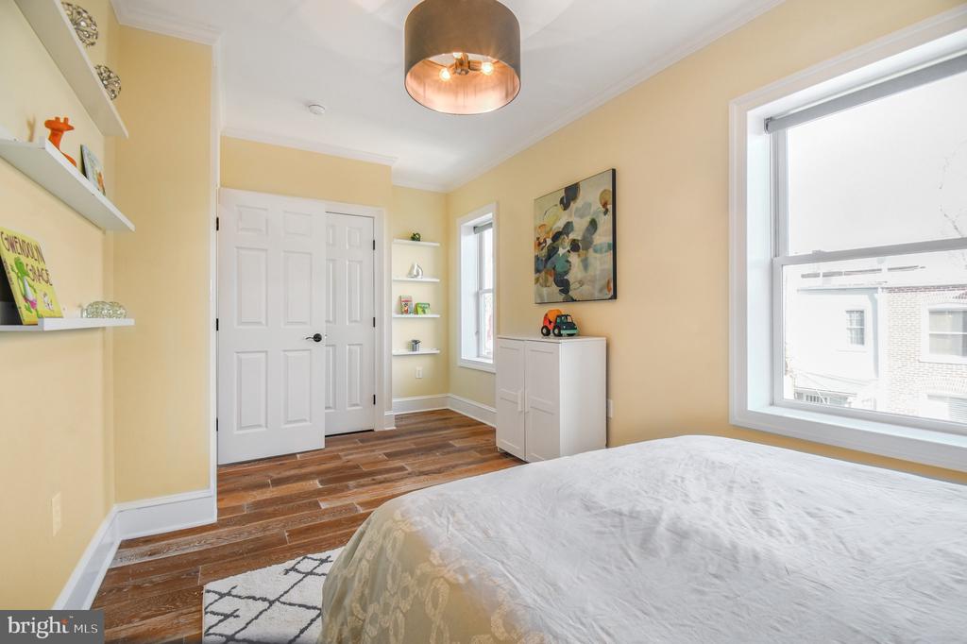
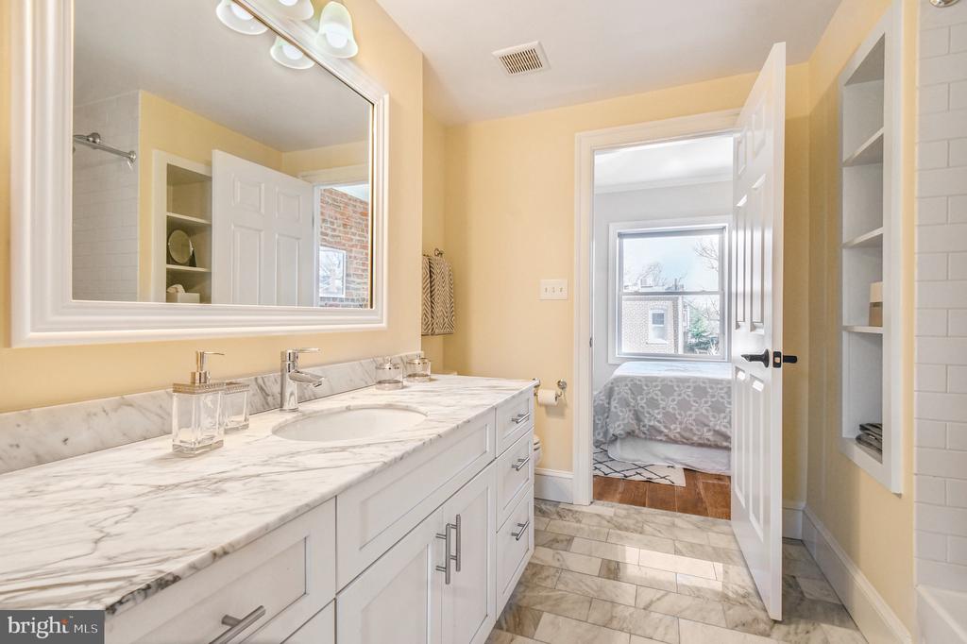
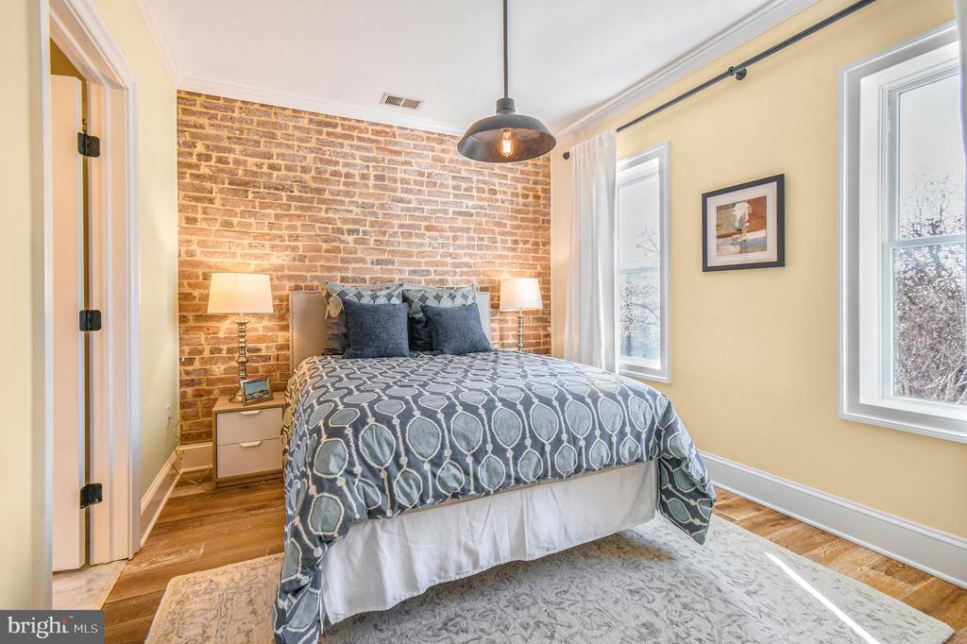
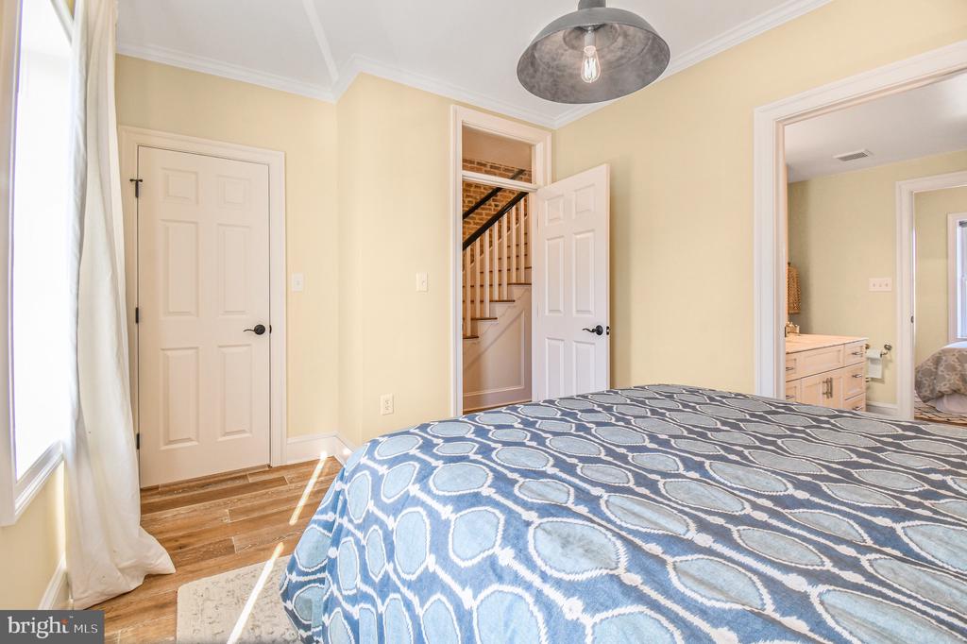
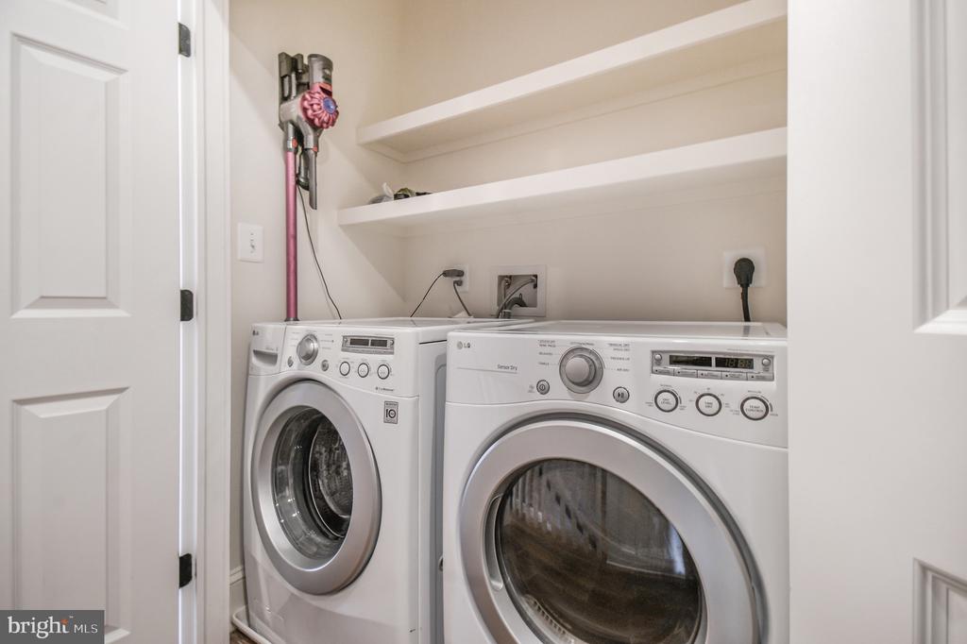
The second level is dedicated to two spacious bedrooms, sharing a well-appointed Jack-and-Jill bathroom, and a laundry room for added convenience.

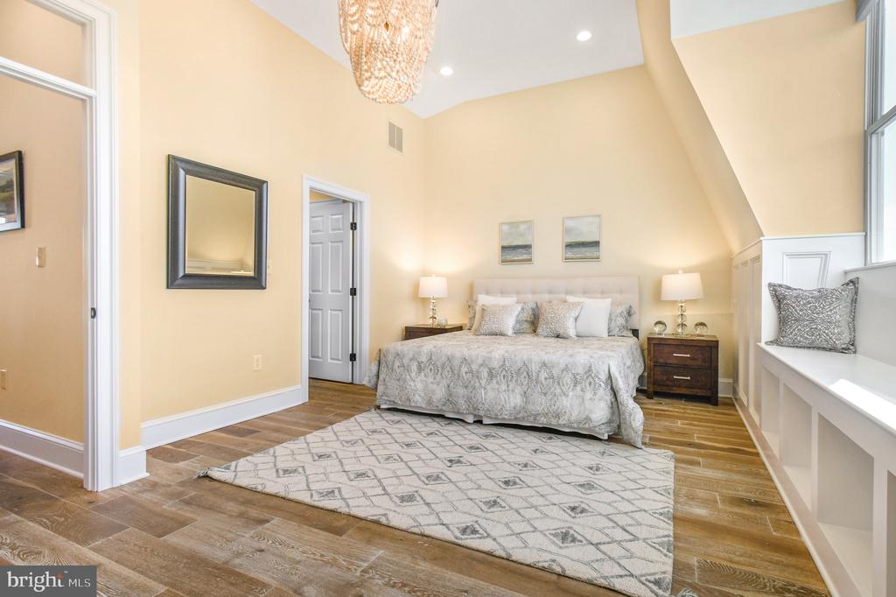
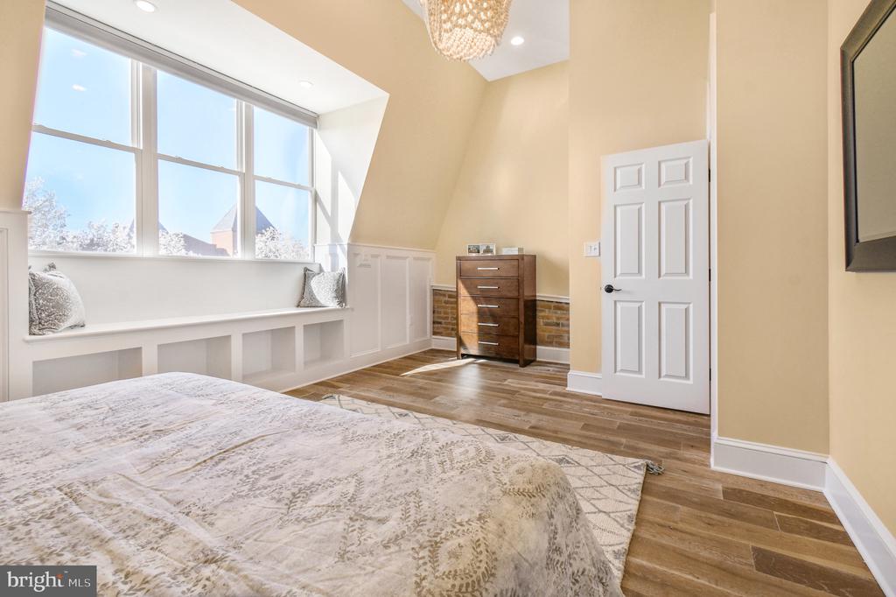
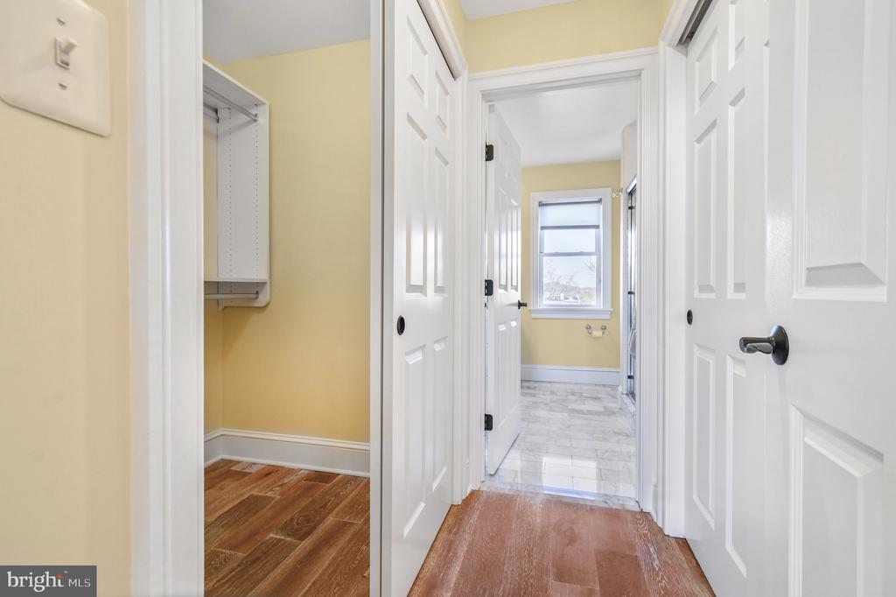
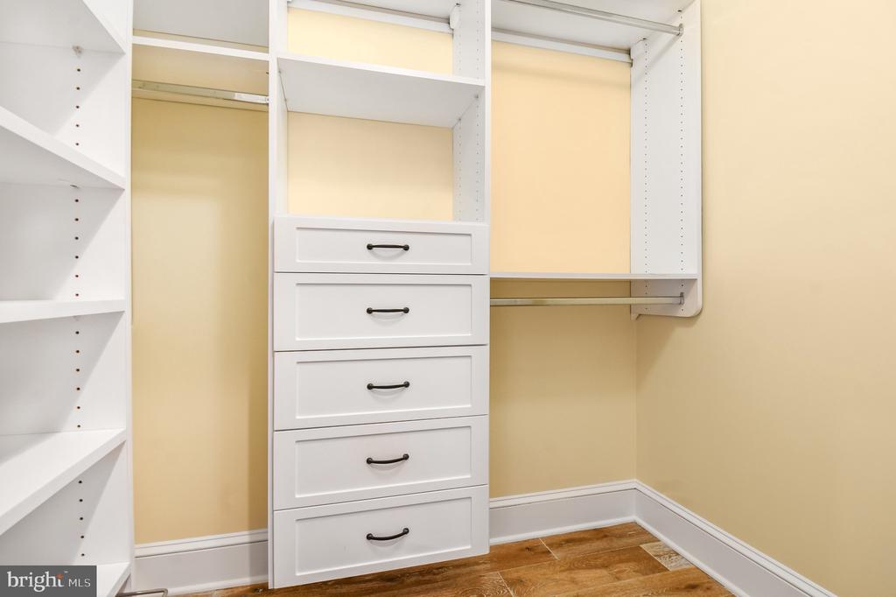
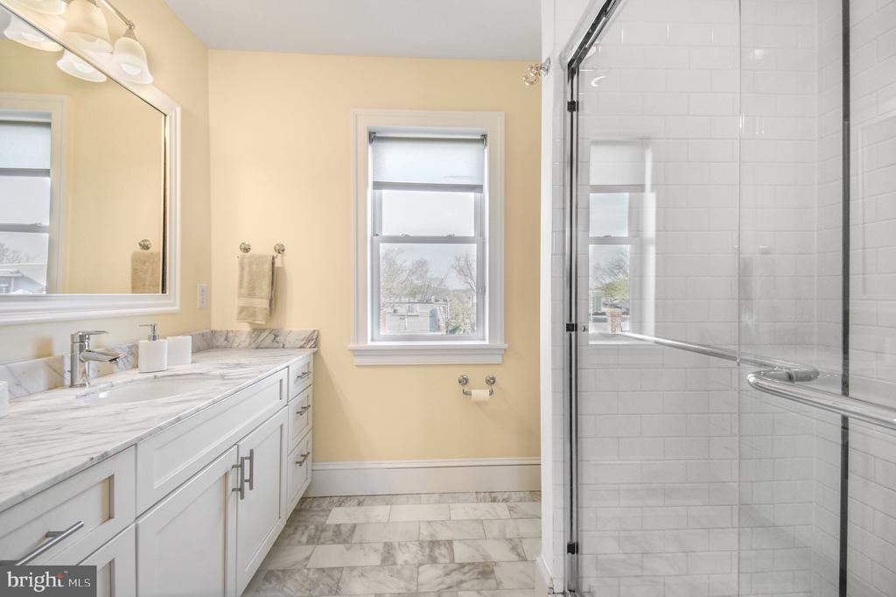
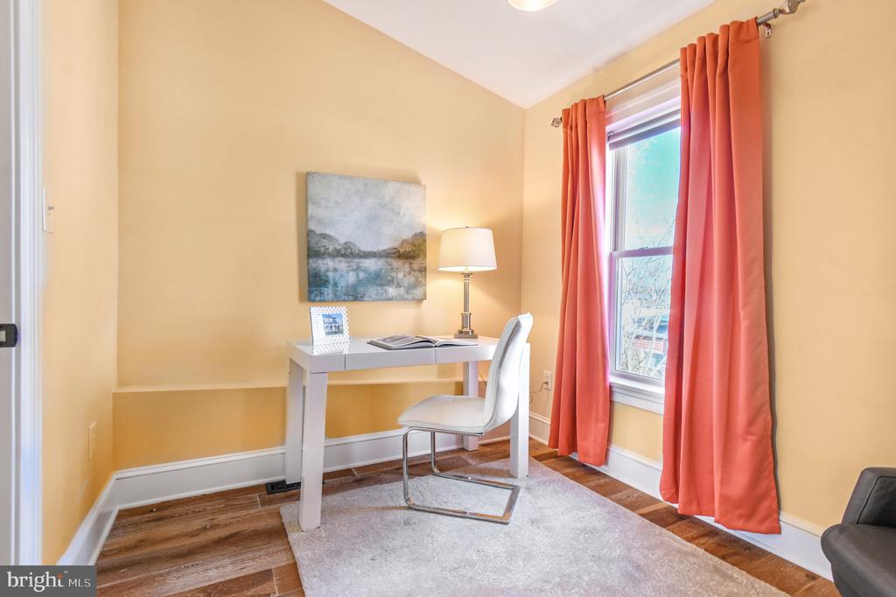
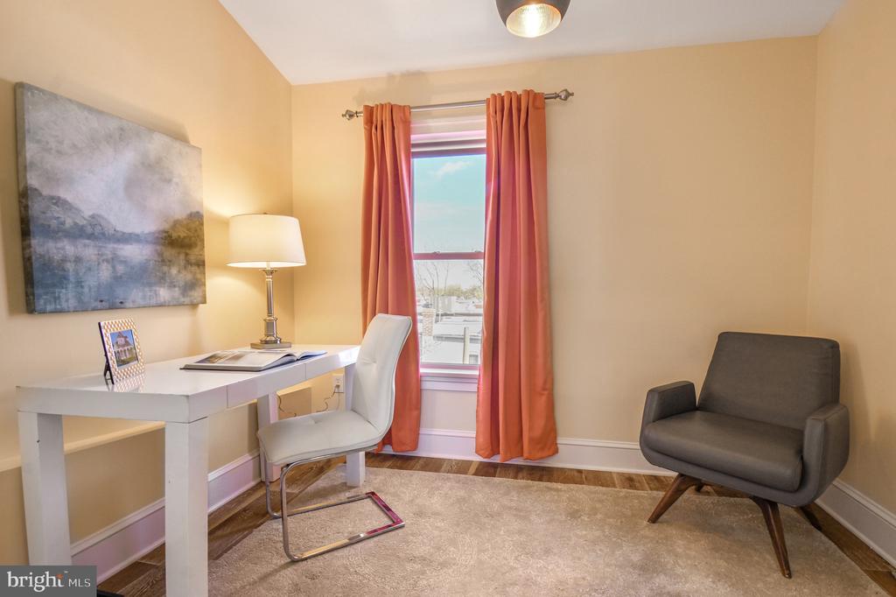
The entire third floor is dedicated to the primary suite, offering a private retreat with a large, sun-filled bedroom. Custom automatic shades allow you to control the amount of light streaming through the expansive south-facing windows. The suite also boasts dual walk-in closets with custom organizers, a spa-like bathroom with a large shower, double vanities, and a linen closet. For those working from home or needing extra space, an office or nursery completes this level, offering a serene and functional environment.
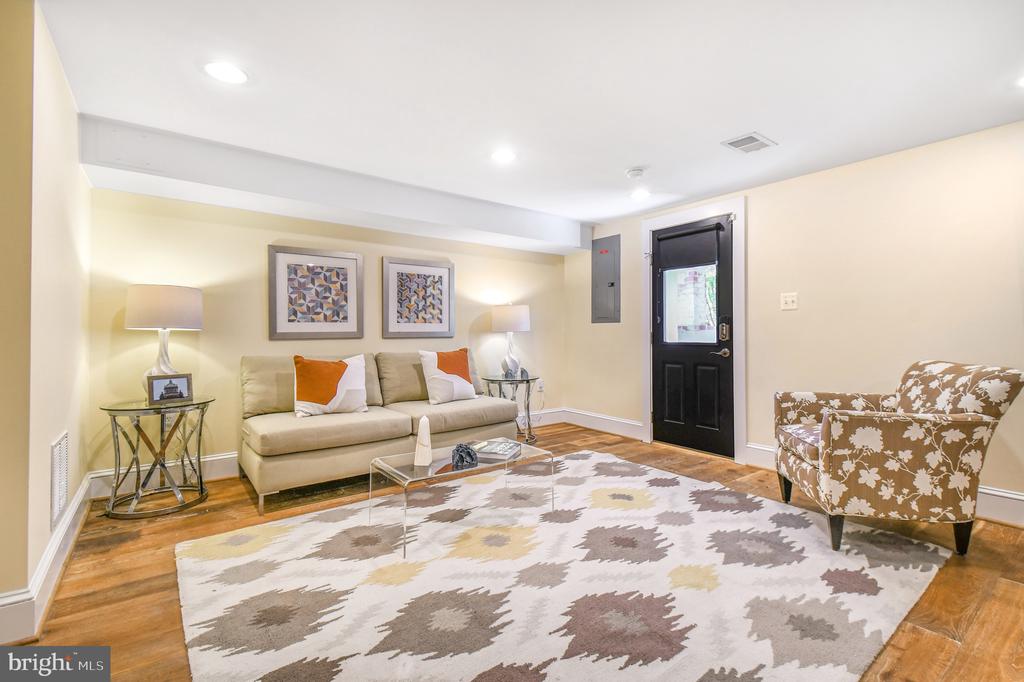
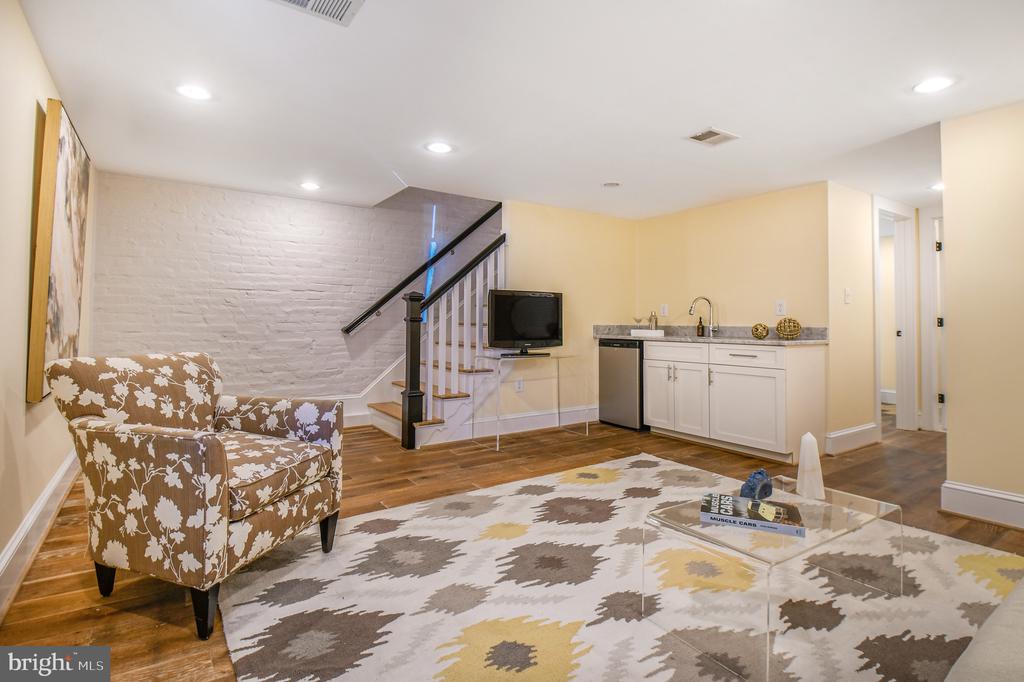
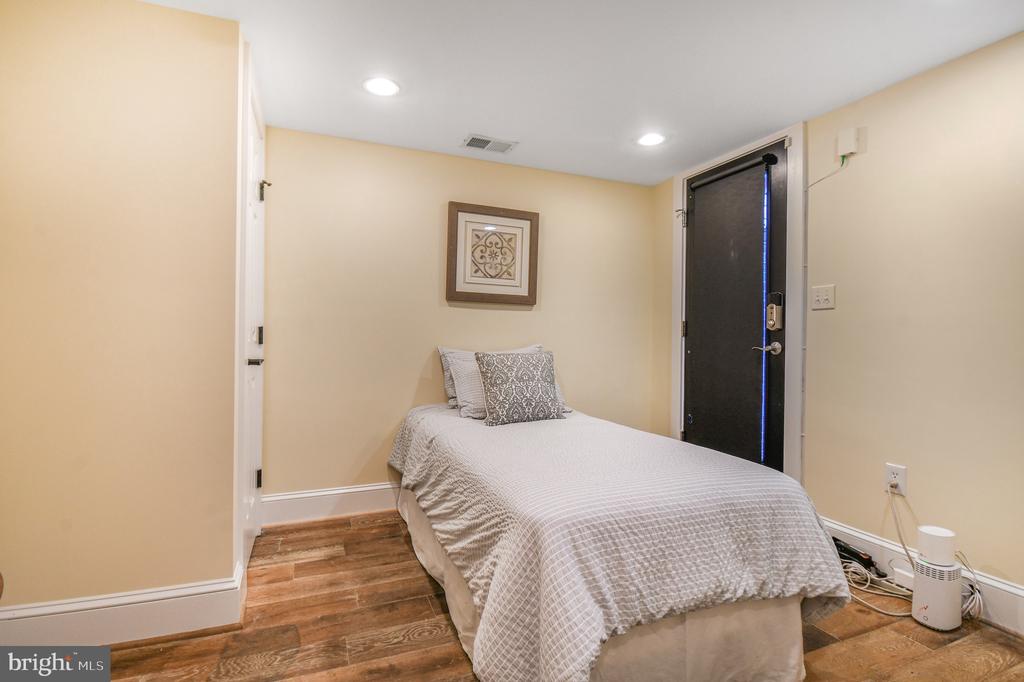
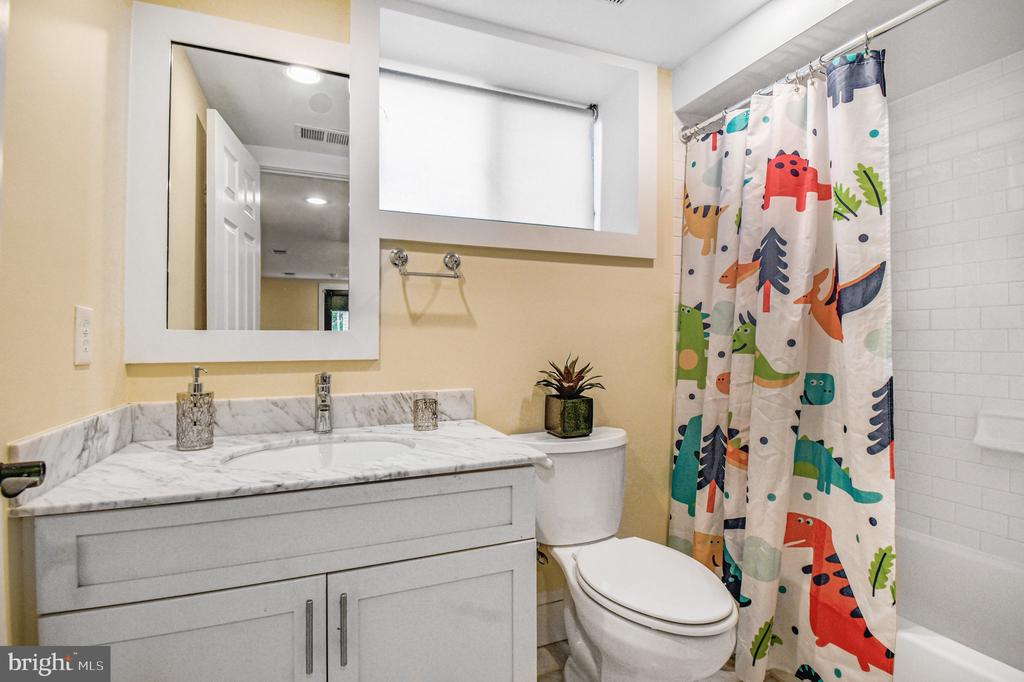
The finished basement adds even more versatility to this stunning townhouse, offering additional living space perfect for various needs. It features a spacious rec room, complete with a kitchenette, making it an ideal spot for entertaining or relaxing. A full bathroom and an additional bedroom provide privacy and comfort for guests or family members.

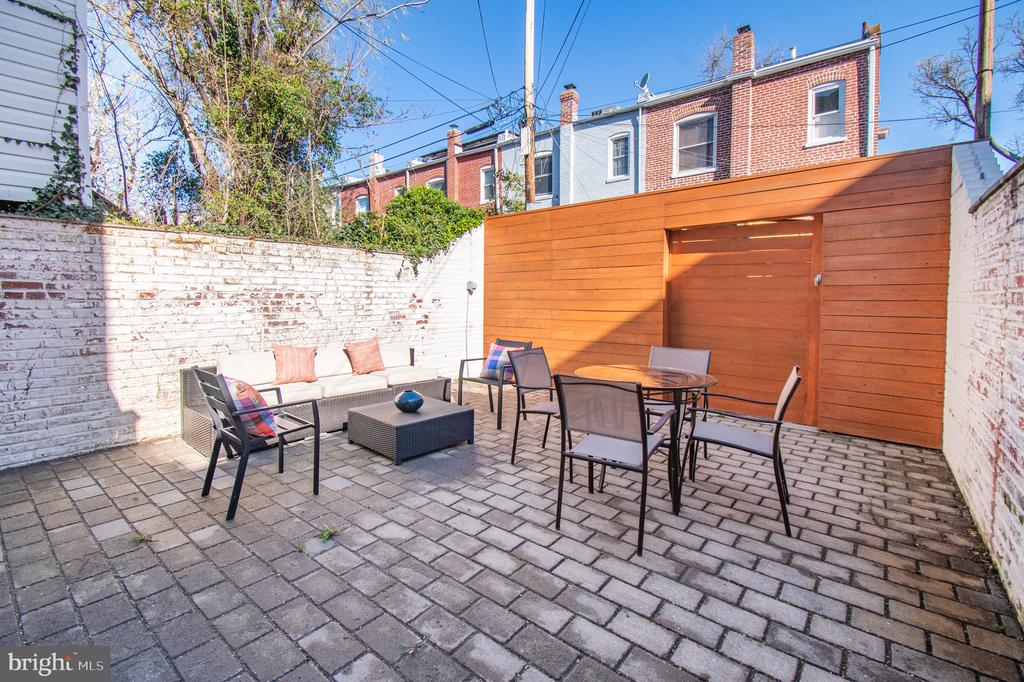
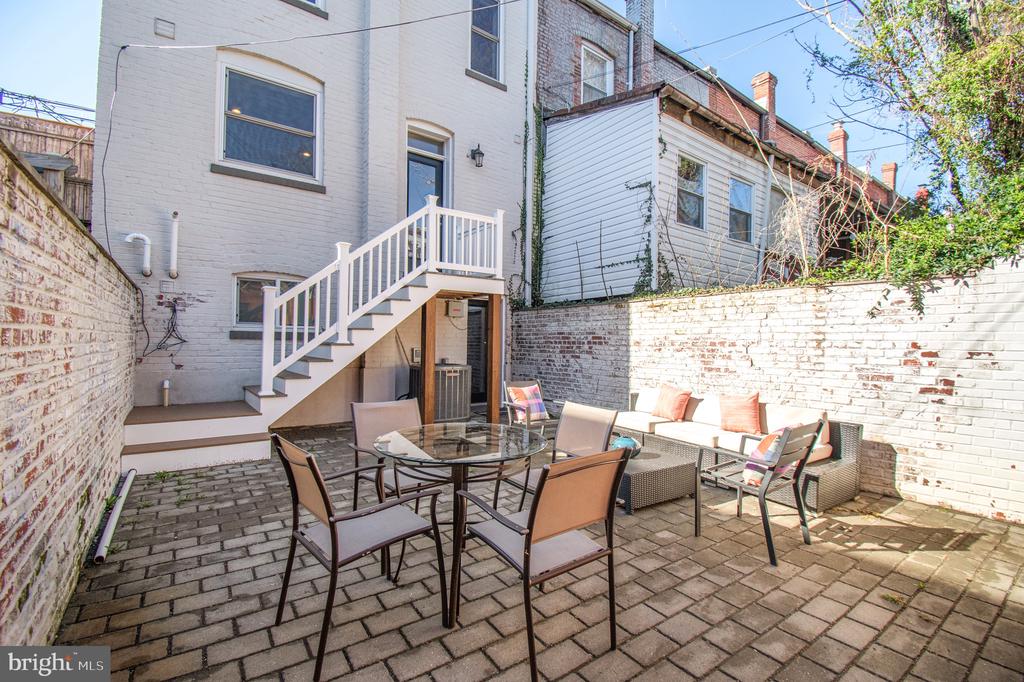
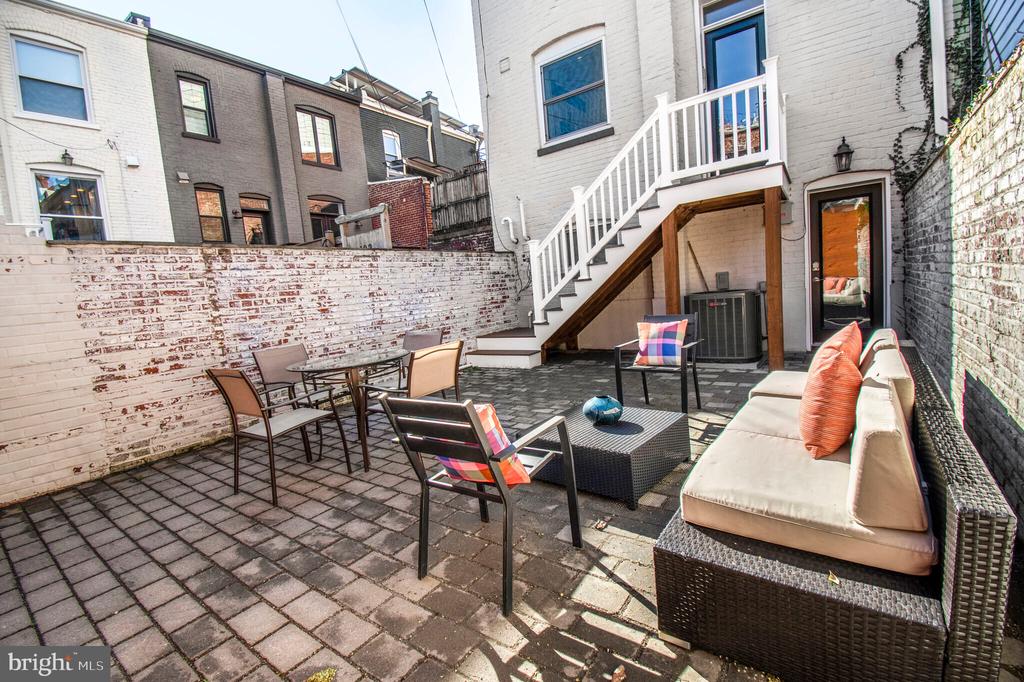
From the basement (and the kitchen), you can easily access the large, fenced-in patio in the backyard. This outdoor space is perfect for gatherings or relaxation. It also offers the unique advantage of functioning as off-street parking, providing both convenience and flexibility in a prime Capitol Hill location.

This townhouse truly combines modern amenities with timeless charm, offering the best of Capitol Hill living.

Share Property

Location

1440 A STREET NE, WASHINGTON, DC 20002

Status

Sold

Date Sold

July 29, 2025
Nora Burke

Nora Burke

Featured Amenities

Interior

  • total bedrooms5
  • Total bathrooms4
  • full bathrooms3
  • half bathroom1
  • APPLIANCES Dishwasher, Disposal, Dryer - Front Loading, Exhaust Fan, Refrigerator, Stove, Washer - Front Loading
  • other interior Features Kitchen - Island, Combination Dining/Living, Combination Kitchen/Living, Built-Ins, Upgraded Countertops, Crown Moldings, Walk-in Closet(s)

Area & Lot

  • Status Sold
  • Date Sold July 29, 2025
  • Living Area2,435 Sq.Ft.
  • Total Area2,485 Sq.Ft.
  • Lot Area1,120 Sq.Ft.
  • MLS® IDDCDC2190844
  • TypeTownhouse
  • YEAR BUILT1909
  • Architecture StylesTraditional
  • Elementary SchoolMAURY
  • Middle SchoolELIOT-HINE
  • High SchoolEASTERN SENIOR
  • School DistrictDISTRICT OF COLUMBIA PUBLIC SCHOOLS

Exterior

  • STORIES4
  • water SourcePublic
  • PoolNo Pool
  • parkingOff Street
  • HEAT TYPEForced Air
  • AIR CONDITIONINGCentral A/C
  • sewerPublic Sewer
  • SubstructureSlab
  • Disability FeaturesNone
  • security FeaturesSecurity System

Financial

  • Sales Price$1,405,000
  • Real Estate Tax $10,814/yr
  • Zoning RESIDENTIAL
View Virtual Tour

Work

As a community-driven real estate firm, we are dedicated to supporting you through every step of your real estate journey. Whether you’re buying, selling, or exploring possibilities, our team is here to empower your decisions and deliver real results. Let us help you write the next chapter in your story.

Follow Me on Instagram