Leave a Message

By providing your contact information to Corcoran McEnearney, your personal information will be processed in accordance with Corcoran McEnearney's Privacy Policy. By checking the box(es) below, you expressly consent to receive marketing or promotional real estate communication from Corcoran McEnearney in the manner selected by you. For SMS text messages, message frequency varies. Message and data rates may apply. Consent is not a condition of purchase of any goods or services. You may opt out of receiving further communications from Corcoran McEnearney at any time. To opt out of receiving SMS text messages, reply STOP to unsubscribe. SMS text messaging is subject to our Terms of Use.

Thank you for your message. We will be in touch with you shortly.

14287 JAMESON COURT
14287 JAMESON COURT
14287 JAMESON COURT
14287 JAMESON COURT
14287 JAMESON COURT
14287 JAMESON COURT
14287 JAMESON COURT
14287 JAMESON COURT
14287 JAMESON COURT
14287 JAMESON COURT
14287 JAMESON COURT
14287 JAMESON COURT
14287 JAMESON COURT
14287 JAMESON COURT
14287 JAMESON COURT
14287 JAMESON COURT
14287 JAMESON COURT
14287 JAMESON COURT
14287 JAMESON COURT
14287 JAMESON COURT
14287 JAMESON COURT
14287 JAMESON COURT
SEE ALL PHOTOS
14287 JAMESON COURT
14287 JAMESON COURT
14287 JAMESON COURT
14287 JAMESON COURT
14287 JAMESON COURT
14287 JAMESON COURT
14287 JAMESON COURT
14287 JAMESON COURT
14287 JAMESON COURT
14287 JAMESON COURT
14287 JAMESON COURT
14287 JAMESON COURT
14287 JAMESON COURT
14287 JAMESON COURT
14287 JAMESON COURT
14287 JAMESON COURT
14287 JAMESON COURT
14287 JAMESON COURT
14287 JAMESON COURT
14287 JAMESON COURT
14287 JAMESON COURT
14287 JAMESON COURT
Coming Soon

14287 JAMESON COURT

14287 JAMESON COURT, CENTREVILLE, VA 20120

$815,000
$815,000

14287 JAMESON COURT

4 Beds 3 Baths 2,336 Sq.Ft. 10,890 Sq.Ft.

Description

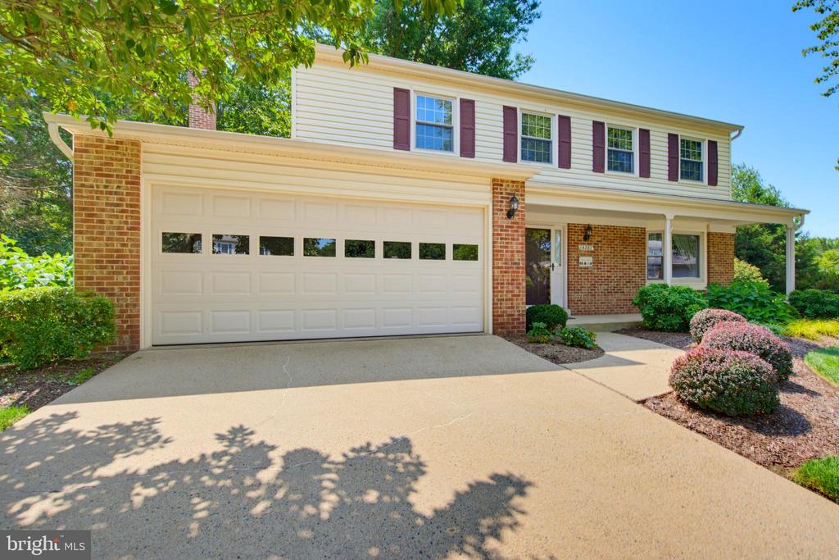
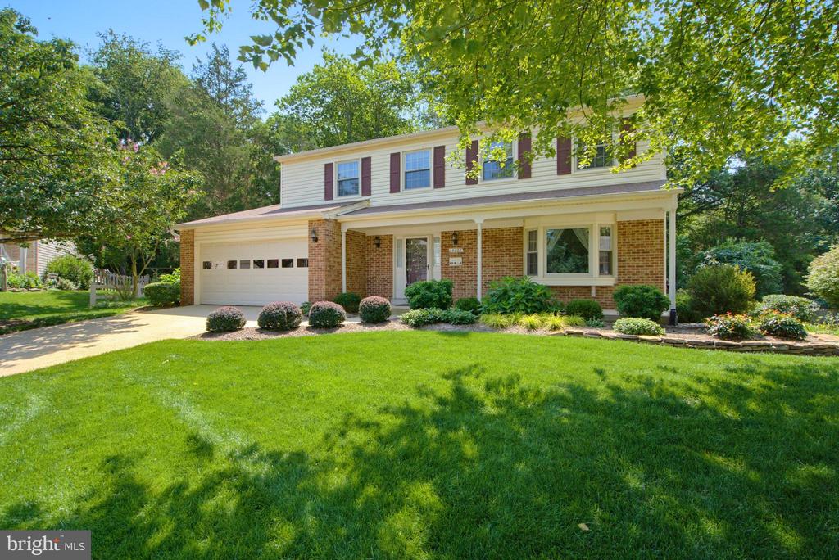
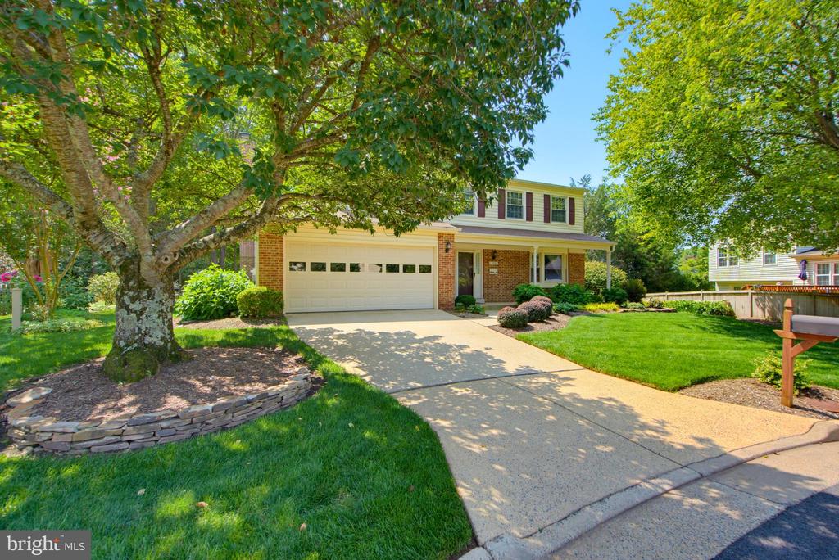
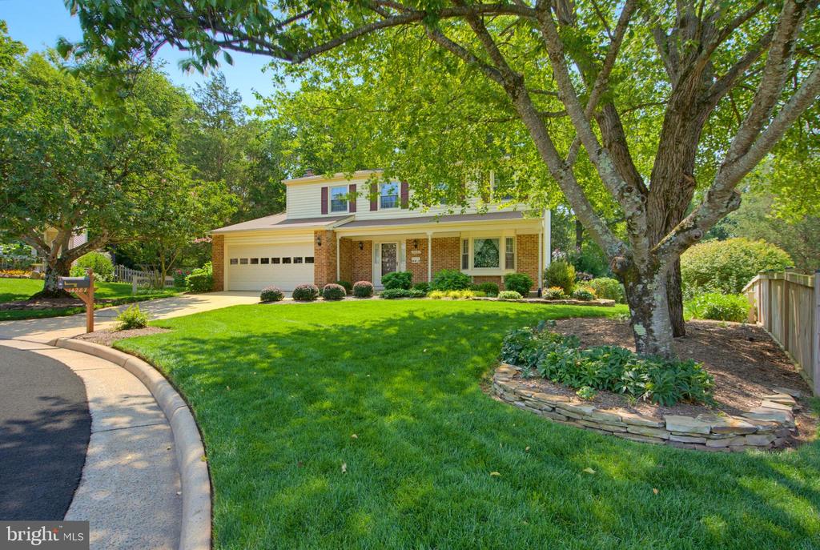
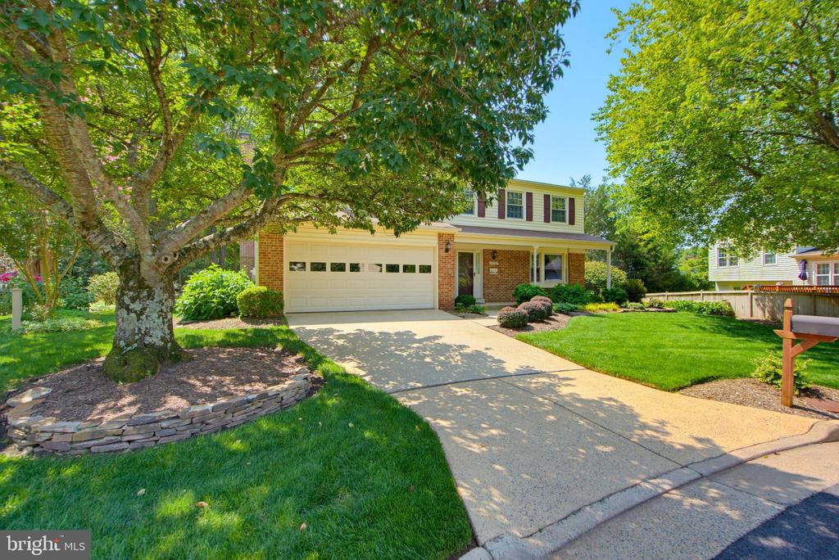
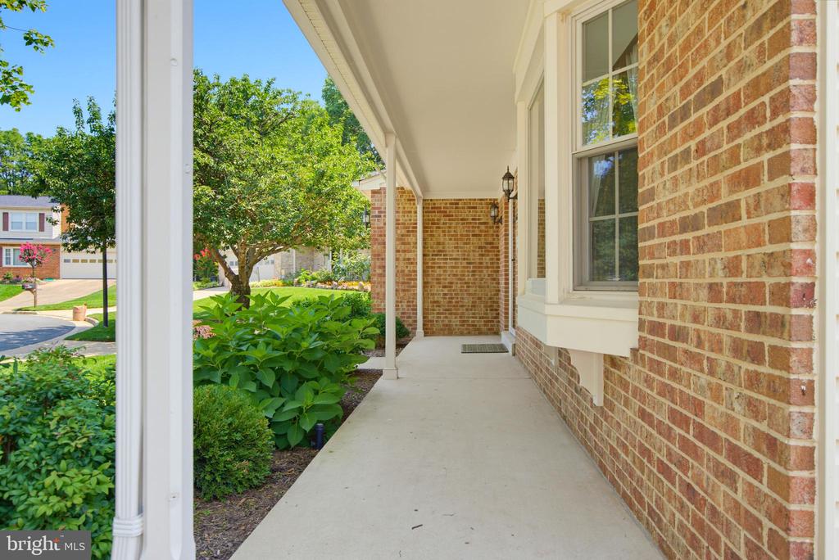
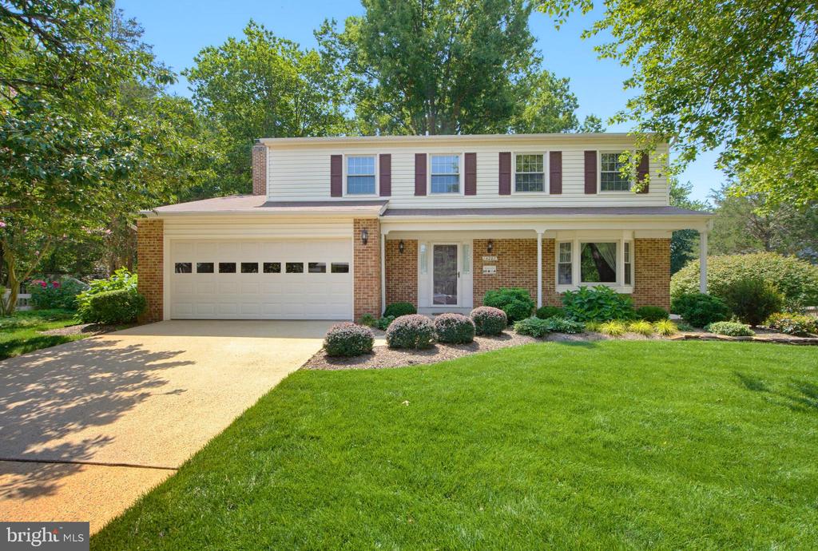
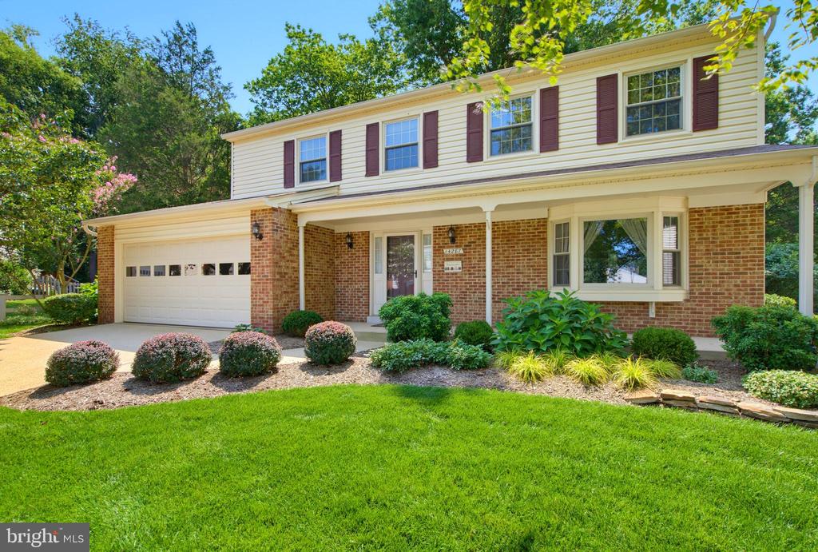
Welcome to this beautifully maintained and thoughtfully enhanced home in the desirable Sequoia Farms community of Centreville, ideally situated on a quiet cul-de-sac. Offering a wonderful combination of comfort, updates, and exceptional outdoor living, this home is ready to welcome its next owners.

The main level features hardwood floors throughout and an inviting living room with a charming bay window. The spacious family room is designed for comfortable everyday living and entertaining, featuring a gas fireplace and built-in bookcases. The updated kitchen provides a fresh and functional space for preparing meals and gathering with family and friends.

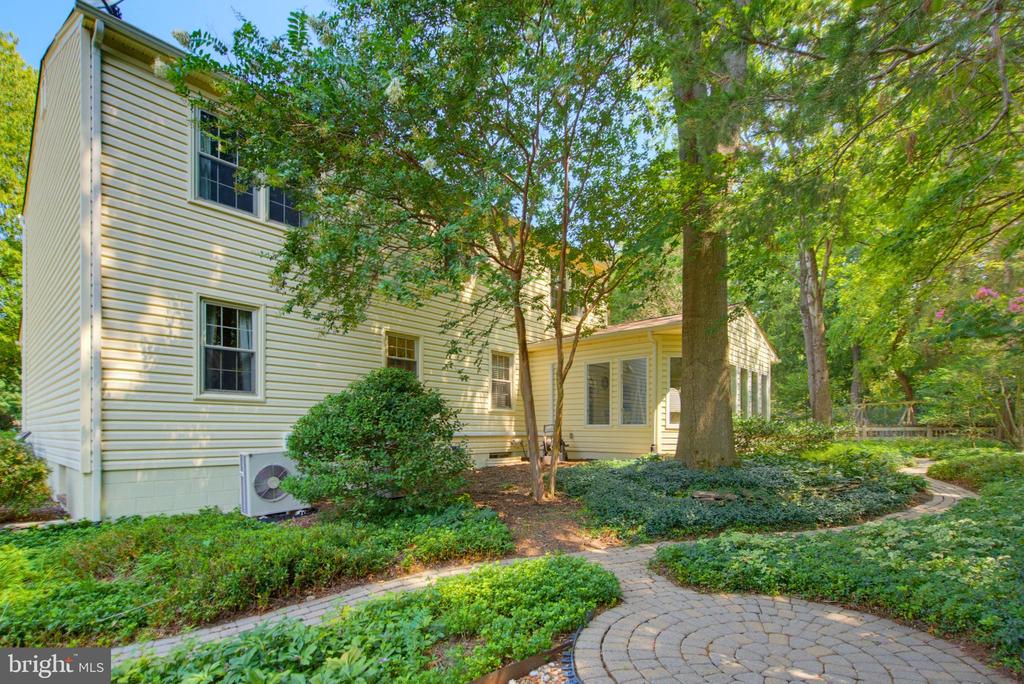
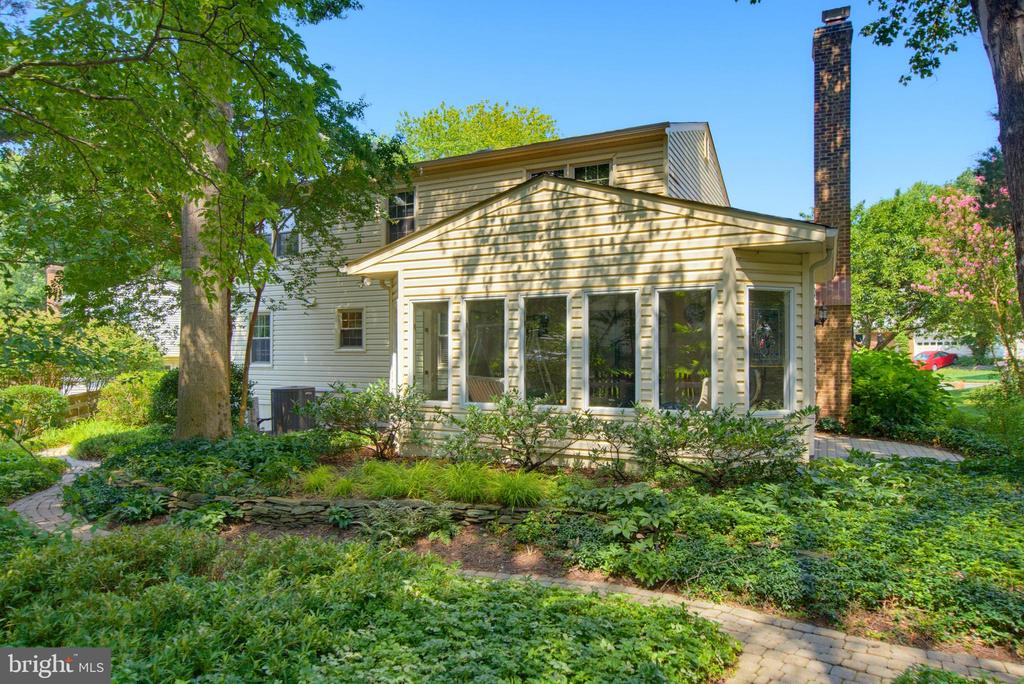
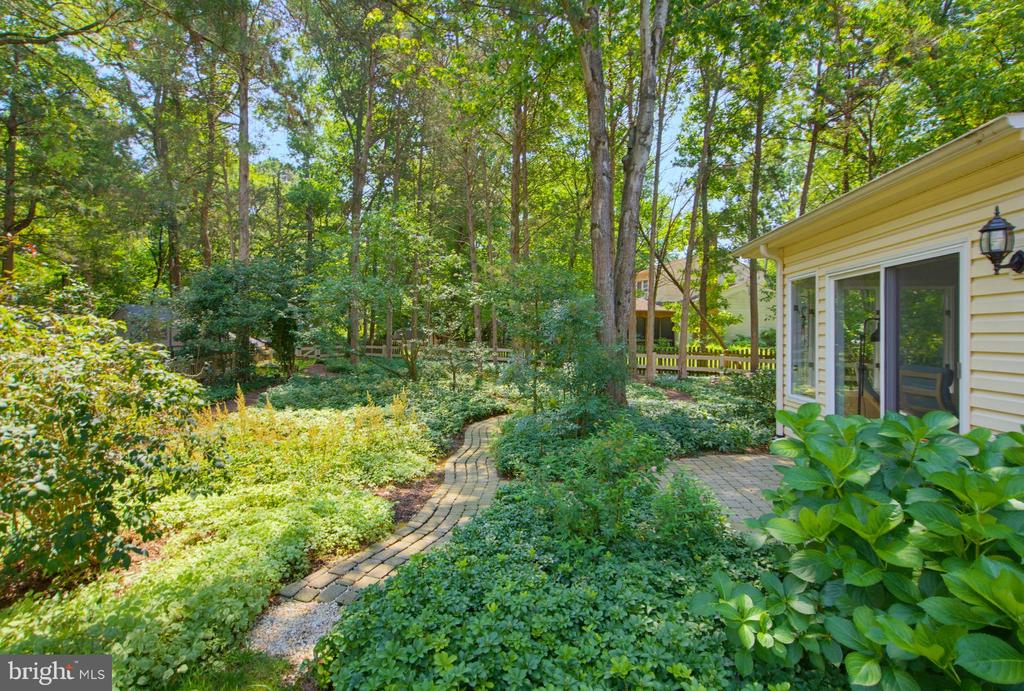
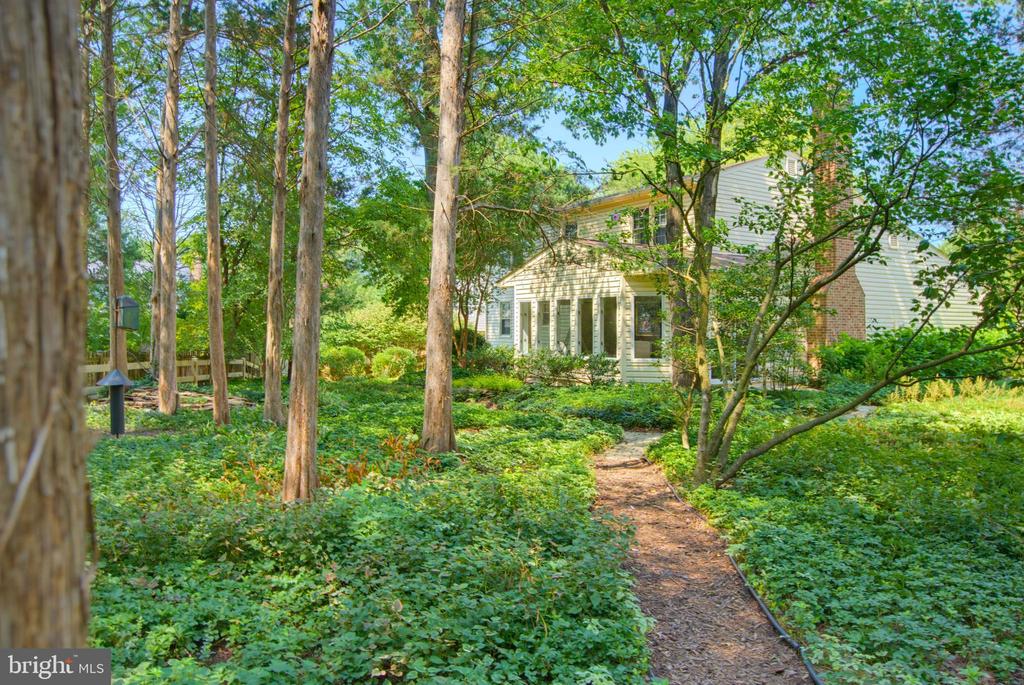
One of the home's most distinctive features is the large all-season, climate-controlled sunroom overlooking the backyard. Equipped with a mini-split system, this versatile space can be enjoyed throughout the year as a relaxing retreat, entertaining area, home office, or additional living space.

Upstairs, the generously sized primary suite offers a private retreat with a walk-in closet and en-suite bath featuring an upgraded shower. Additional bedrooms provide flexibility for guests, work-from-home needs, hobbies, or a growing household.

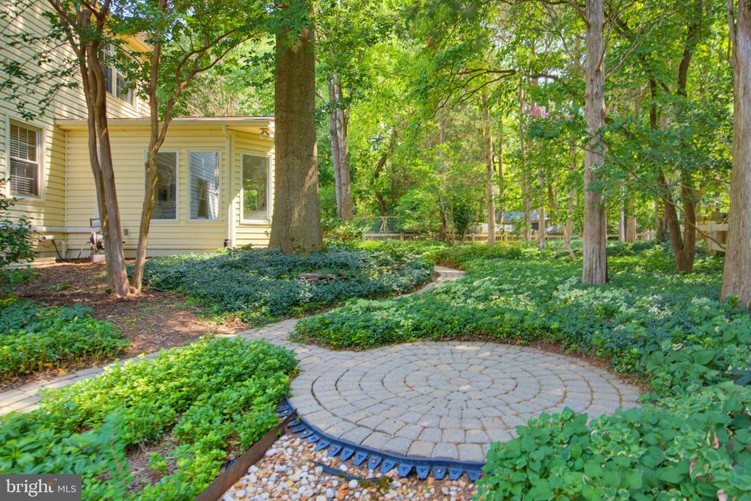
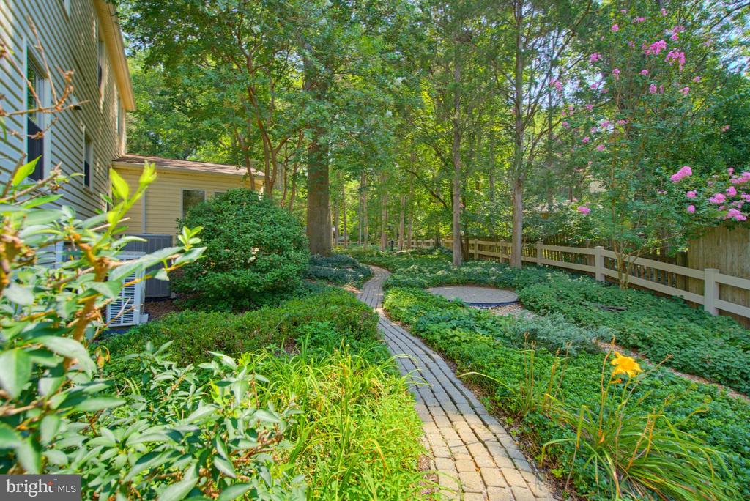
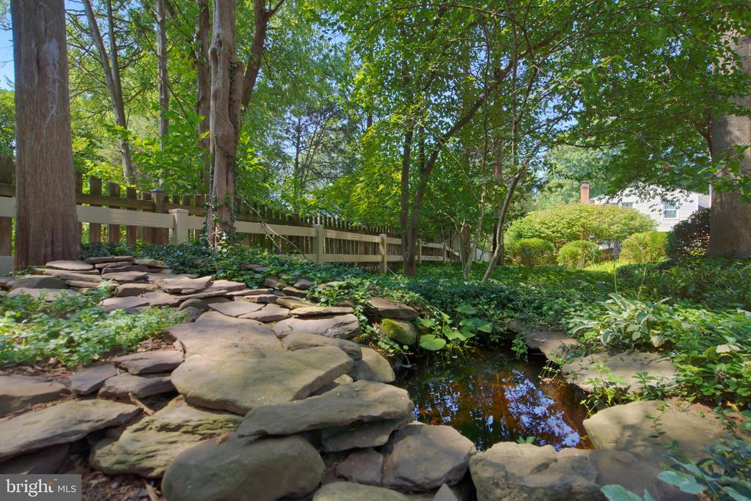
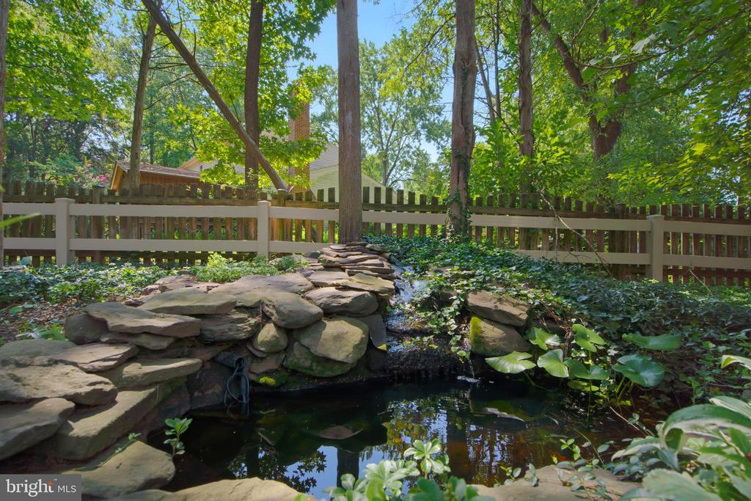
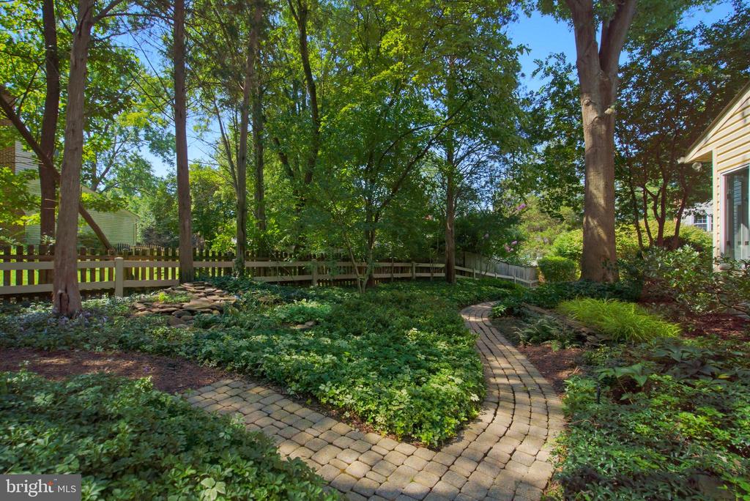
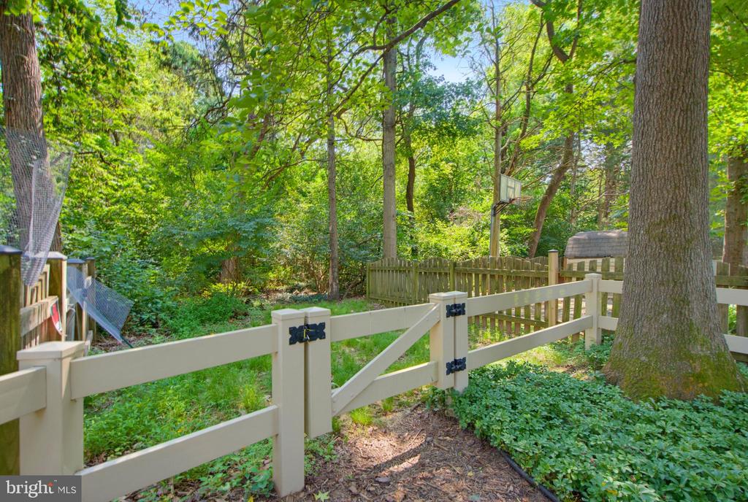
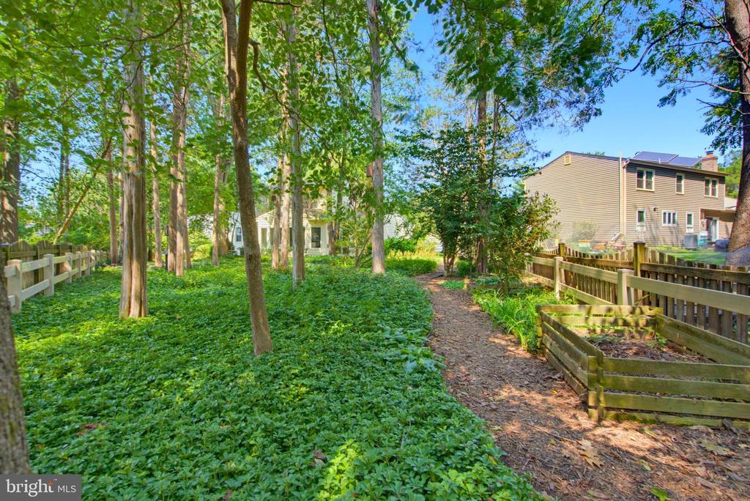
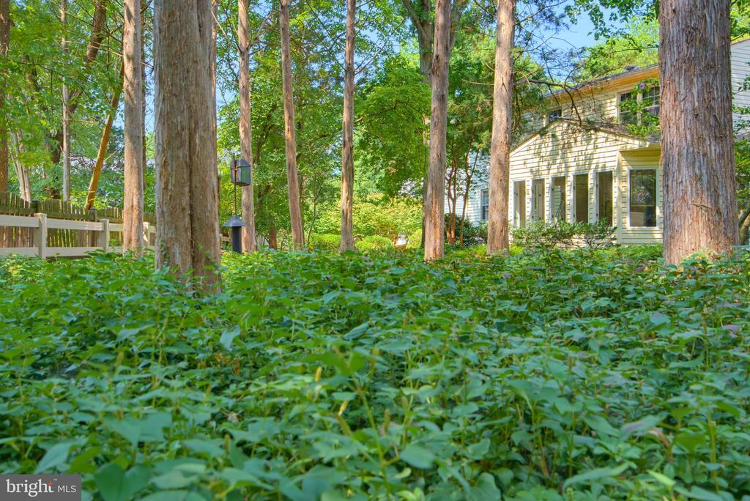
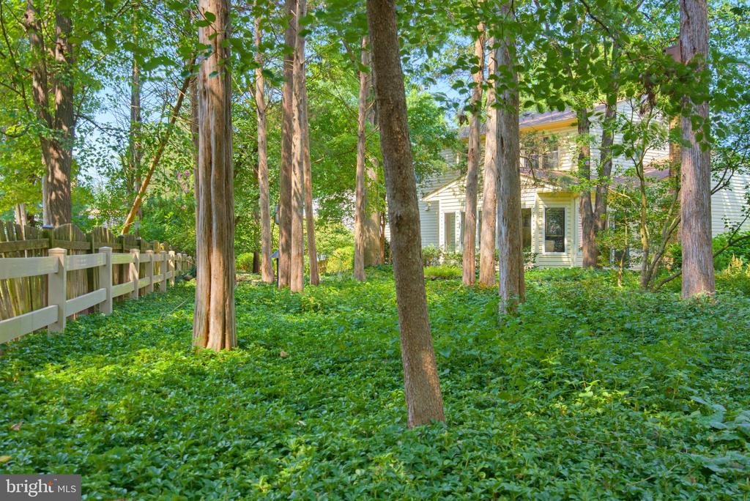
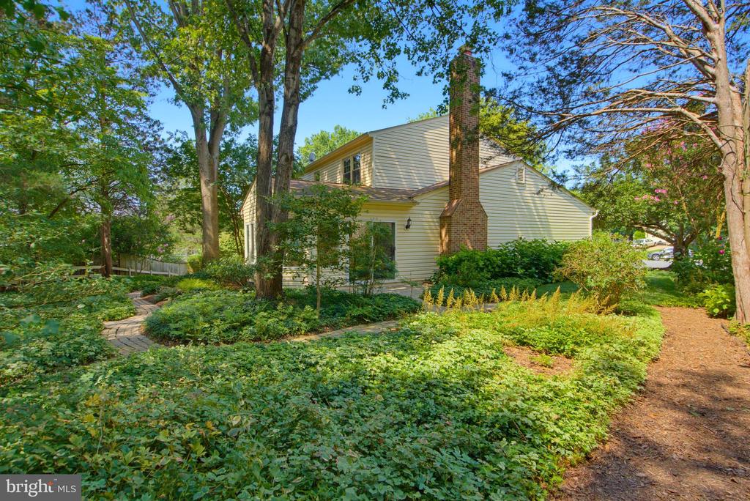
The lower level provides additional space, along with the peace of mind of basement waterproofing and a sump pump. It is wonderfully configured and prepped to be finished. Outside, extensive mature landscaping and hardscaping create an established and inviting setting, while the irrigation system helps maintain the beautiful grounds. The cul-de-sac location provides a peaceful residential environment.

Numerous improvements provide added peace of mind, including 2026 new paint throughout, newly epoxied garage floor, freshly steamed carpet, 2020 hot water heater, a 2019 roof, and HVAC system installed in 2013 and serviced every six months. Attic insulation was replaced in 2011. The home also features basement waterproofing with sump pump and an irrigation system.

Sequoia Farms offers a wonderful array of neighborhood amenities, including a community swimming pool, tennis courts, tot lot/playground, and walking/jogging paths. The community also features an active swim team, creating opportunities for recreation and neighborhood connection.

Enjoy the convenience of this excellent Centreville location with easy access to Route 28 and I-66, providing convenient commuting throughout Northern Virginia and the greater Washington, DC area. The home is also close to numerous parks and recreational destinations, offering opportunities for walking, hiking, biking, sports, and enjoying the outdoors. Nearby Ellanor C. Lawrence Park provides scenic trails, natural areas, wildlife, and historic features to explore.
With its desirable cul-de-sac location, mature landscaping, extensive hardscaping, exceptional year-round sunroom, spacious primary suite, updated kitchen, and numerous important system updates, this Sequoia Farms home offers an appealing blend of comfort, convenience, recreation, and peace of mind.
Share Property

Location

14287 JAMESON COURT, CENTREVILLE, VA 20120

Status

Coming Soon
Barbara Branham

Barbara Branham

Becky Houston

Becky Houston

Featured Amenities

Interior

  • total bedrooms4
  • Total bathrooms3
  • full bathrooms2
  • half bathroom1
  • Laundry room Basement
  • Flooring Hardwood, Ceramic Tile, Carpet
  • Fireplace Gas/Propane
  • APPLIANCES Built-In Microwave, Refrigerator, Dishwasher, Oven/Range - Electric
  • other interior Features Bathroom - Walk-In Shower, Breakfast Area, Ceiling Fan(s), Family Room Off Kitchen, Formal/Separate Dining Room, Floor Plan - Traditional, Recessed Lighting, Sprinkler System, Wood Floors

Area & Lot

  • Status Coming Soon
  • Living Area2,336 Sq.Ft.
  • Total Area2,336 Sq.Ft.
  • Lot Area10,890 Sq.Ft.
  • MLS® IDVAFX2333070
  • TypeResidential
  • YEAR BUILT1984
  • NeighborhoodCentreville
  • Architecture StylesTraditional
  • View DescriptionGarden/Lawn, Trees/Woods
  • Elementary SchoolCUB RUN
  • Middle SchoolSTONE
  • High SchoolWESTFIELD
  • School DistrictFAIRFAX COUNTY PUBLIC SCHOOLS

Exterior

  • STORIES3
  • Garage Space2.0
  • water SourcePublic
  • PoolYes - Community
  • roofArchitectural Shingle, Asphalt
  • lot featuresCul-de-sac, Landscaping, No Thru Street, Partly Wooded, Secluded
  • parkingAttached Garage, Driveway
  • HEAT TYPEHeat Pump(s)
  • AIR CONDITIONINGCentral A/C
  • sewerPublic Sewer
  • SubstructureBlock
  • Disability FeaturesNone
  • HOA AmenitiesJog/Walk Path, Pickleball Courts, Pool - Outdoor, Tot Lots/Playground
  • other exterior FeaturesExtensive Hardscape, Gutter System, Stone Retaining Walls, Underground Lawn Sprinkler

Financial

  • Sales Price$815,000
  • Real Estate Tax $8,790/yr
  • HOA $826/yr
  • Zoning 131

Mortgage Calculator

Estimate your monthly mortgage payment, including the principal and interest, property taxes, and HOA. Adjust the values to generate a more accurate rate.

All estimates are provided for informational purposes only. Actual amounts may vary.
$0,000 Your Payment 20 15 65
$0,000 Your Payment

Centreville

It is a historic town in Fairfax County, VA, featuring a close-knit community, diverse housing options, and convenient access to Washington, D.C.

Explore

Work

As a community-driven real estate firm, we are dedicated to supporting you through every step of your real estate journey. Whether you’re buying, selling, or exploring possibilities, our team is here to empower your decisions and deliver real results. Let us help you write the next chapter in your story.

Follow Me on Instagram