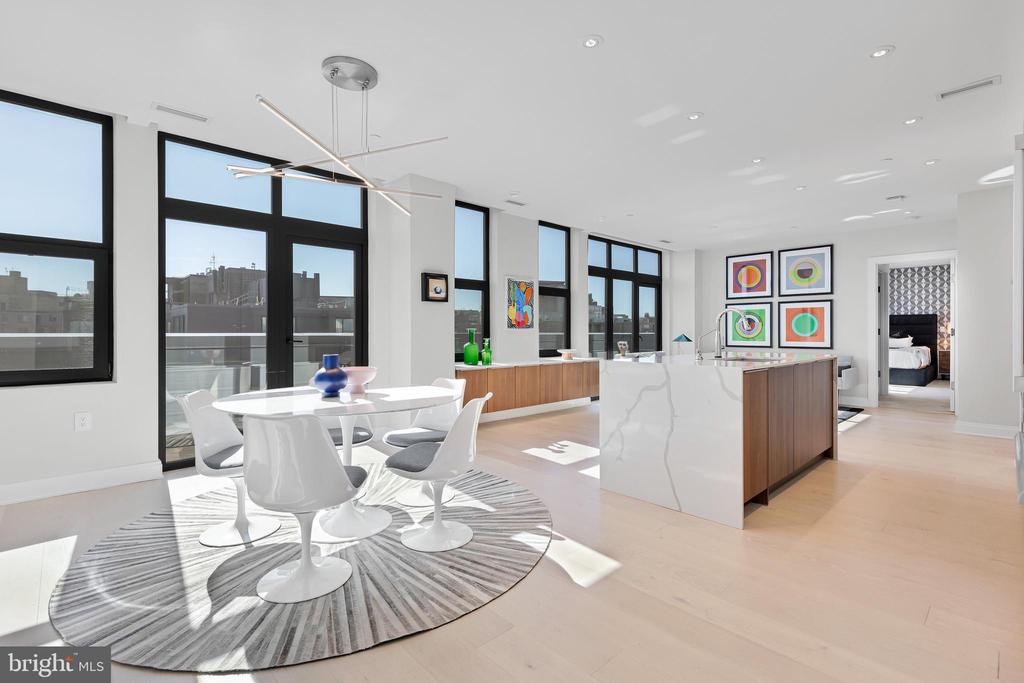
Your City. Your Skyline. Your Penthouse. Breathtaking sunlight in open floor plan on 2 full living levels with extensive outdoor space and outdoor kitchen. Perfect for entertaining and enjoying the summer! Perched above Logan Circle, this two-level penthouse at Elysium Logan Condominium offers a rare balance of design, light, and elevation. A private elevator opens directly into the residence, setting a tone of quiet exclusivity. Concierge service and a secured building equipped with the BUTTERFLY security system. The main level unfolds in natural light, with a wall of windows framing the city beyond. An open living and dining space flows effortlessly into a kitchen well appointed with custom Poggenpohl cabinetry, Thermador and Bosch appliances, reverse osmosis water infusion system and a sculptural waterfall island in Calcutta quartz. There is a separate office area with custom cabinetry and a coffee bar. Two private balconies extend the living experience. The primary suite is a study in calm and restraint, featuring dual oversized walk-in closets with closet organizers, blackout shades, and a spa-like bath finished with Waterworks fixtures and Porcelanosa tile. A second bedroom suite with private balcony can function as a flexible office and includes a built-in Murphy bed and custom cabinetry. Upstairs, a light-filled great room opens to a private rooftop terrace. Views stretch from the Washington Monument to the Washington National Cathedral, creating a striking backdrop for both quiet moments and elevated entertaining. An outdoor kitchen with a gas grill, sink and cooking area complete the setting.
Exclusive Penthouse details include Lutron lighting, electronic shades, a full size laundry room, and private garage parking. Concierge service and a pet-friendly environment offer an easy lifestyle. All furnishings convey with sale. Exclusions are several rental pieces of art identified by tags. Deeded garage parking.
Share Property
Location
1427 RHODE ISLAND AVENUE NW Unit: PH01, WASHINGTON, DC 20005
APPLIANCES Built-In Microwave, Cooktop, Dishwasher, Disposal, Dryer - Front Loading, Extra Refrigerator/Freezer, Water Heater - High-Efficiency, Water Conditioner - Owned, Range Hood
other interior Features Bar, Bathroom - Soaking Tub, Bathroom - Walk-In Shower, Built-Ins, Carpet, Combination Kitchen/Dining, Elevator, Entry Level Bedroom, Family Room Off Kitchen, Floor Plan - Open, Kitchen - Gourmet, Pantry
Area & Lot
StatusSold
Date SoldJuly 29, 2026
Living Area2,300 Sq.Ft.
Total Area2,300 Sq.Ft.
MLS® IDDCDC2251836
TypeCondo
YEAR BUILT2017
NeighborhoodNW DC
Architecture StylesContemporary
View DescriptionCity
School DistrictDISTRICT OF COLUMBIA PUBLIC SCHOOLS
Exterior
STORIES2
Garage Space1.0
water SourcePublic
PoolNo Pool
parkingParking Garage
HEAT TYPEForced Air, Heat Pump(s)
AIR CONDITIONINGCentral A/C
sewerPublic Sewer
Disability Features32 wide Doors, Elevator
HOA AmenitiesConcierge, Elevator, Gated Community
security FeaturesIntercom, Doorman, Desk in Lobby, Monitored, Security System
other exterior FeaturesBBQ Grill, Exterior Lighting, Roof Deck
As a community-driven real estate firm, we are dedicated to supporting you through every step of your real estate journey. Whether you’re buying, selling, or exploring possibilities, our team is here to empower your decisions and deliver real results.
Let us help you write the next chapter in your story.