1422 ALDENHAM LANE
1422 ALDENHAM LANE
1422 ALDENHAM LANE
1422 ALDENHAM LANE
1422 ALDENHAM LANE
1422 ALDENHAM LANE
1422 ALDENHAM LANE
1422 ALDENHAM LANE
1422 ALDENHAM LANE
1422 ALDENHAM LANE
1422 ALDENHAM LANE
1422 ALDENHAM LANE
1422 ALDENHAM LANE
1422 ALDENHAM LANE
1422 ALDENHAM LANE
1422 ALDENHAM LANE
1422 ALDENHAM LANE
1422 ALDENHAM LANE
1422 ALDENHAM LANE
1422 ALDENHAM LANE
1422 ALDENHAM LANE
1422 ALDENHAM LANE
1422 ALDENHAM LANE
1422 ALDENHAM LANE
1422 ALDENHAM LANE
1422 ALDENHAM LANE
1422 ALDENHAM LANE
1422 ALDENHAM LANE
1422 ALDENHAM LANE
1422 ALDENHAM LANE
1422 ALDENHAM LANE
1422 ALDENHAM LANE
1422 ALDENHAM LANE
1422 ALDENHAM LANE
1422 ALDENHAM LANE
1422 ALDENHAM LANE
1422 ALDENHAM LANE
1422 ALDENHAM LANE
1422 ALDENHAM LANE
1422 ALDENHAM LANE
1422 ALDENHAM LANE
1422 ALDENHAM LANE
1422 ALDENHAM LANE
1422 ALDENHAM LANE
1422 ALDENHAM LANE
1422 ALDENHAM LANE
SEE ALL PHOTOS
1422 ALDENHAM LANE
1422 ALDENHAM LANE
1422 ALDENHAM LANE
1422 ALDENHAM LANE
1422 ALDENHAM LANE
1422 ALDENHAM LANE
1422 ALDENHAM LANE
1422 ALDENHAM LANE
1422 ALDENHAM LANE
1422 ALDENHAM LANE
1422 ALDENHAM LANE
1422 ALDENHAM LANE
1422 ALDENHAM LANE
1422 ALDENHAM LANE
1422 ALDENHAM LANE
1422 ALDENHAM LANE
1422 ALDENHAM LANE
1422 ALDENHAM LANE
1422 ALDENHAM LANE
1422 ALDENHAM LANE
1422 ALDENHAM LANE
1422 ALDENHAM LANE
1422 ALDENHAM LANE
1422 ALDENHAM LANE
1422 ALDENHAM LANE
1422 ALDENHAM LANE
1422 ALDENHAM LANE
1422 ALDENHAM LANE
1422 ALDENHAM LANE
1422 ALDENHAM LANE
1422 ALDENHAM LANE
1422 ALDENHAM LANE
1422 ALDENHAM LANE
1422 ALDENHAM LANE
1422 ALDENHAM LANE
1422 ALDENHAM LANE
1422 ALDENHAM LANE
1422 ALDENHAM LANE
1422 ALDENHAM LANE
1422 ALDENHAM LANE
1422 ALDENHAM LANE
1422 ALDENHAM LANE
1422 ALDENHAM LANE
1422 ALDENHAM LANE
1422 ALDENHAM LANE
1422 ALDENHAM LANE
Leased

1422 ALDENHAM LANE

1422 ALDENHAM LANE, RESTON, VA 20190

$4,100/month
$4,100/mo

1422 ALDENHAM LANE

4 Beds 3 Baths 3,330 Sq.Ft. 0.27 Acres

Description

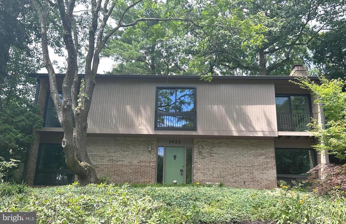
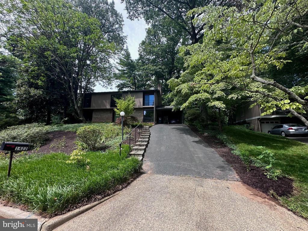
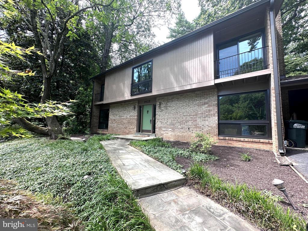
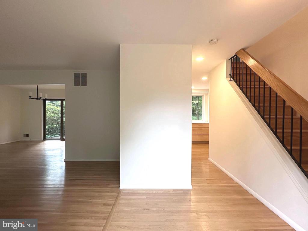
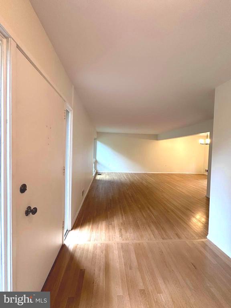
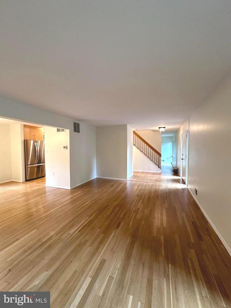
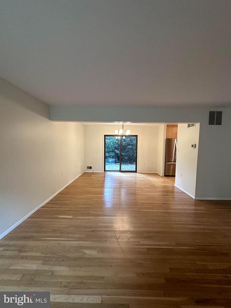
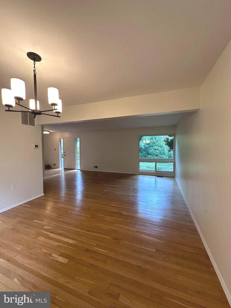
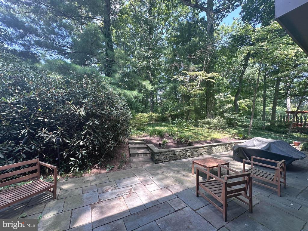
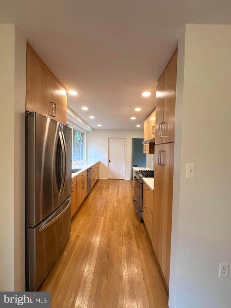
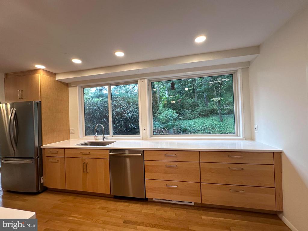
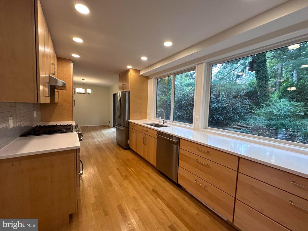
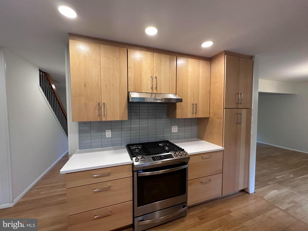
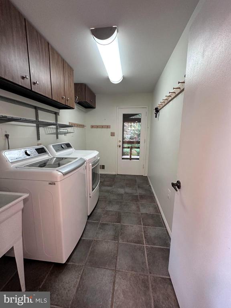
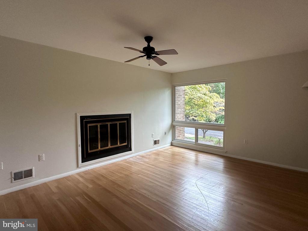
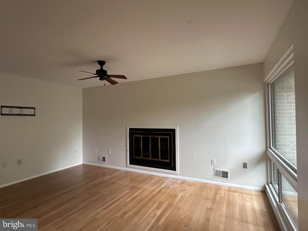
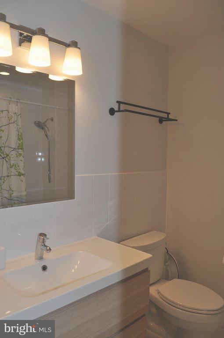
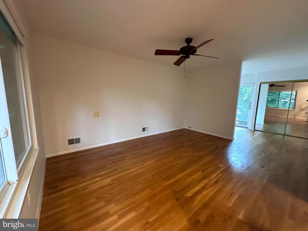
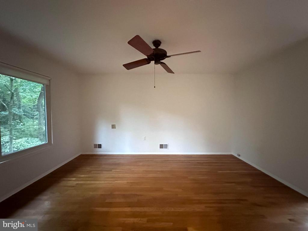
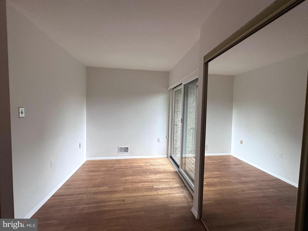
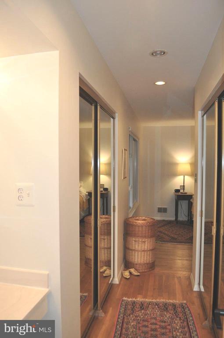
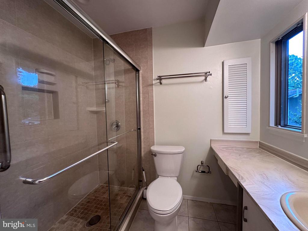
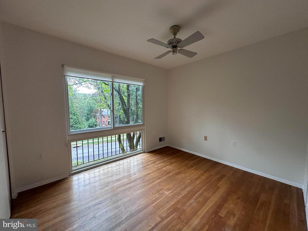
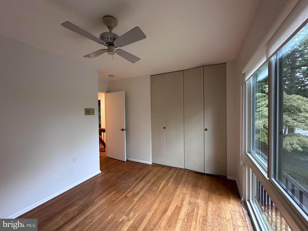
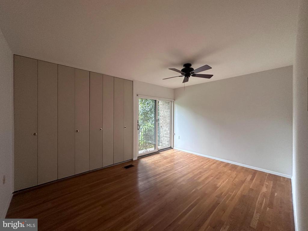
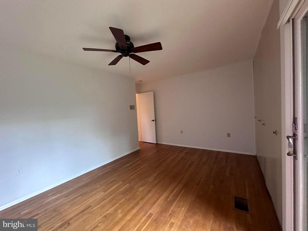
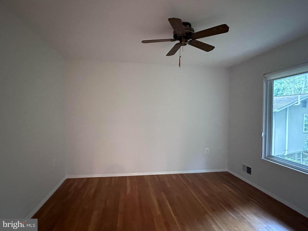
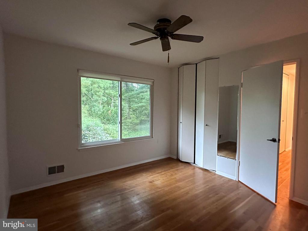
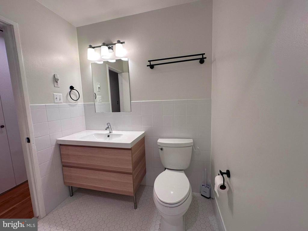
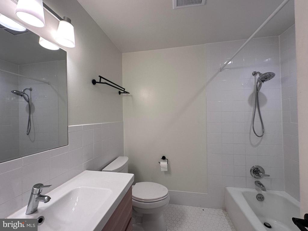
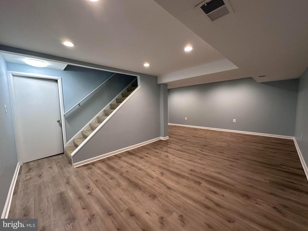
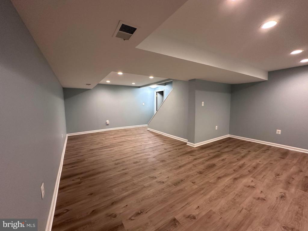
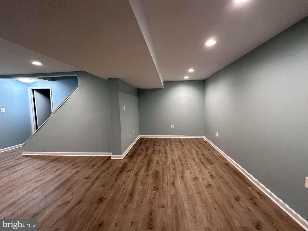
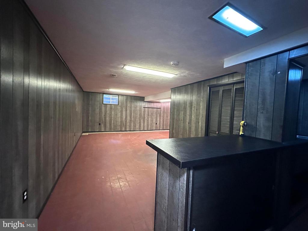
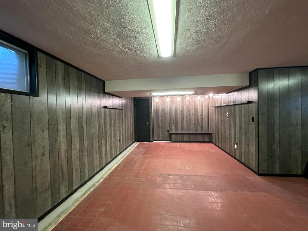
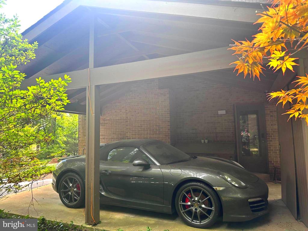
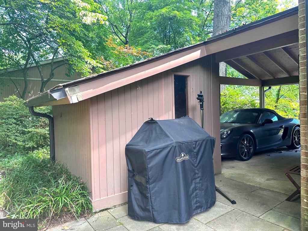
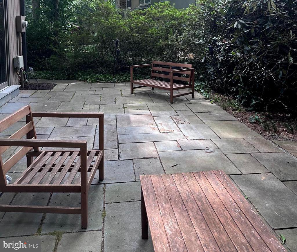
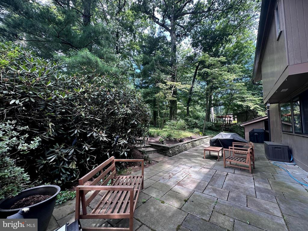
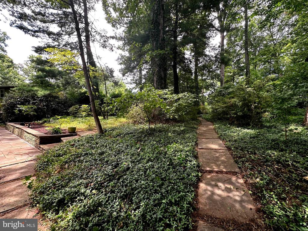
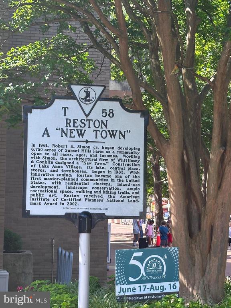
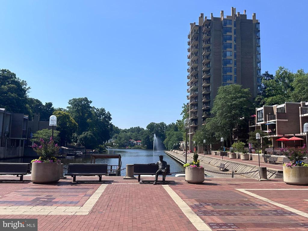
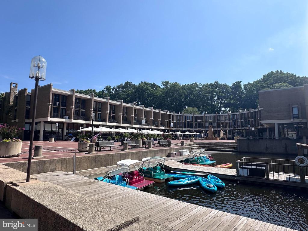
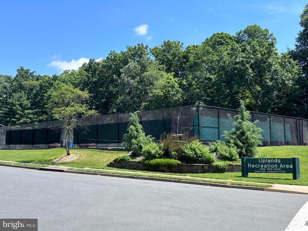
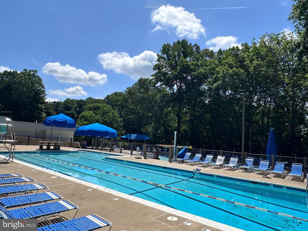
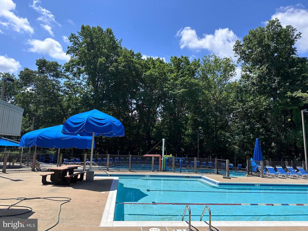
Welcome to 1422 Aldenham Lane, in the sought after neighborhood of The Uplands in Reston's Lake Anne area! You will so enjoy the open flow of this home. The spacious foyer area expands to the Living Room and keeps on going to a distinct Dining Area with Sliding Glass Door to your own bit of a nature's haven. Convenient to the dining space is a WOW kitchen. The Modern Design features lots of tall Maple Cabinets and Drawers, Quartz Counters and recessed lighting! Upgraded Stainless Steel appliances including gas cooking! From the Kitchen you can retreat to the cozy Family Room with fireplace. There is a remodeled Powder Room off the front hallway. And, you can't miss Grand Central off the kitchen...the Cubby/Laundry/Shortcut space that leads to the carport! Upper level features Primary Suite with ample space for bed and furniture, THREE closets and even a sitting room with Juliet style balcony. The Upper level also offers three additional bedrooms, large hall closet and remodeled hall bath. All 4 bedrooms and UL hallway freshly painted in neutral color. Lower level features a large rec room, plenty of storage and a utility area. Paneling in storage area freshly painted. Newer large Anderson windows, roof and gutters. Gorgeous hardwood floors on two levels. Soft decorator colors throughout! You will so enjoy the huge Stone Patio in a beautifully landscaped backyard. The carport offers additional storage spaces. What a fabulous location! Less than 2 miles to Wiehle Metro Station. The Uplands pool, playground and tennis courts are in close proximity. Neighborhood schools feature AAP Center and Spanish Immersion. Follow the wooded paths to Lake Anne Farmers Market on Saturday mornings. Great home and location! PLEASE read: prefer 22 month lease; will consider 1 dog; NO cats; minimum qualifying income is $184,500 (use max of 2 incomes). Available August 30!

Share Property

Location

1422 ALDENHAM LANE, RESTON, VA 20190

Status

Leased

Date Leased

September 20, 2024
Marilyn Cantrell

Marilyn Cantrell

Featured Amenities

Interior

  • total bedrooms4
  • Total bathrooms3
  • full bathrooms2
  • half bathroom1

Area & Lot

  • Status Leased
  • Date Leased September 20, 2024
  • Living Area3,330 Sq.Ft.
  • Total Area3,330 Sq.Ft.
  • Lot Area0.27 Acres
  • MLS® IDVAFX2189962
  • TypeResidential
  • YEAR BUILT1970
  • NeighborhoodReston
  • Architecture StylesContemporary
  • Elementary SchoolFOREST EDGE
  • Middle SchoolHUGHES
  • High SchoolSOUTH LAKES
  • School DistrictFAIRFAX COUNTY PUBLIC SCHOOLS

Exterior

  • STORIES3
  • water SourcePublic
  • PoolYes - Community
  • parkingAttached Carport
  • HEAT TYPEForced Air
  • AIR CONDITIONINGCeiling Fan(s), Central A/C
  • sewerPublic Sewer
  • SubstructureOther
  • Disability FeaturesNone
  • other exterior FeaturesExtensive Hardscape, Exterior Lighting, Sidewalks

Financial

  • Lease Price$4,100/mo
  • Zoning 370

Reston

This neighborhood is a planned residential community in Virginia embodying the principles of "Live, Work, Play, and Get Involved."

Explore

Work

As a community-driven real estate firm, we are dedicated to supporting you through every step of your real estate journey. Whether you’re buying, selling, or exploring possibilities, our team is here to empower your decisions and deliver real results. Let us help you write the next chapter in your story.

Follow Me on Instagram