14140 HONEY HILL COURT
SEE ALL PHOTOS
14140 HONEY HILL COURT
Leased

14140 HONEY HILL COURT

14140 HONEY HILL COURT, CENTREVILLE, VA 20121

$2,675/month
$2,675/mo

14140 HONEY HILL COURT

3 Beds 4 Baths 1,220 Sq.Ft. 1,400 Sq.Ft.

Description

** AVAIL AUGUST 1**

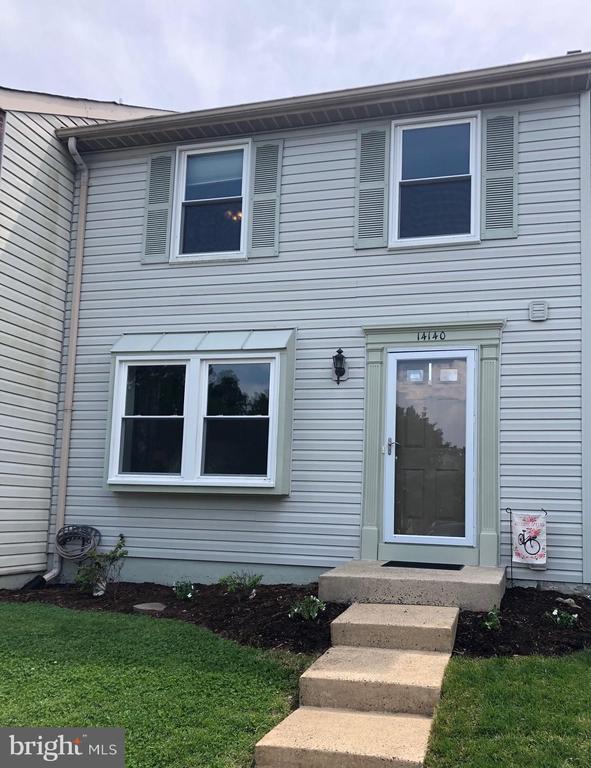
VERY well-kept rental opportunity in a lovely Centerville neighborhood!

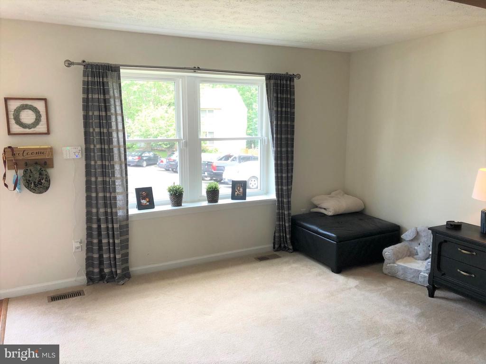
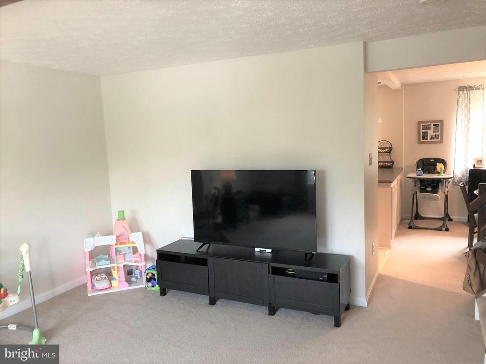
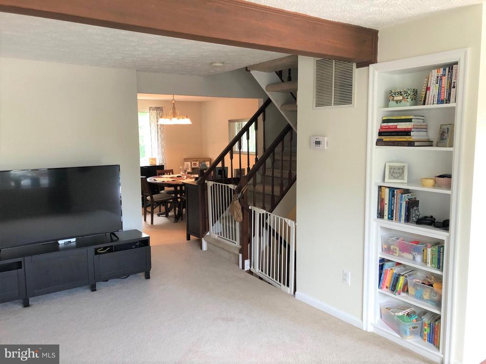
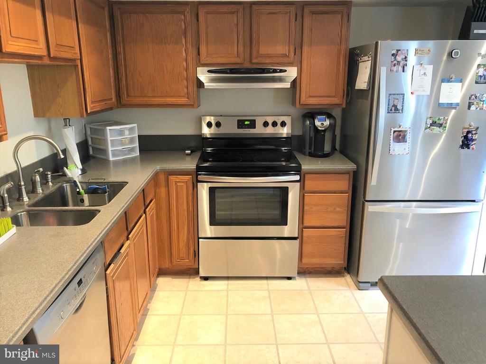
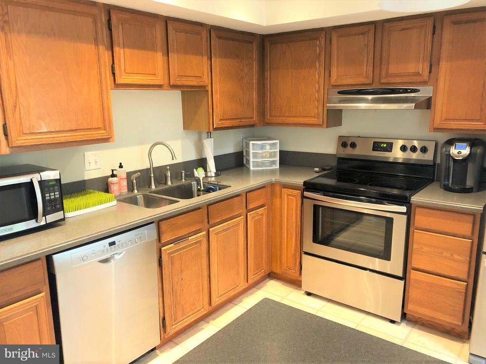
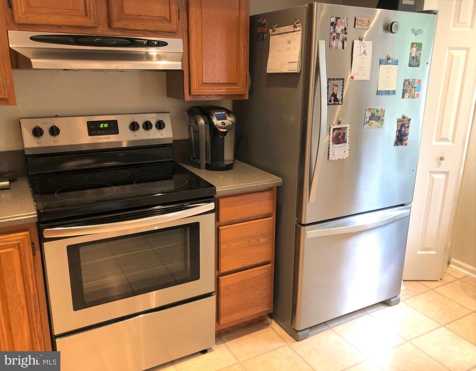
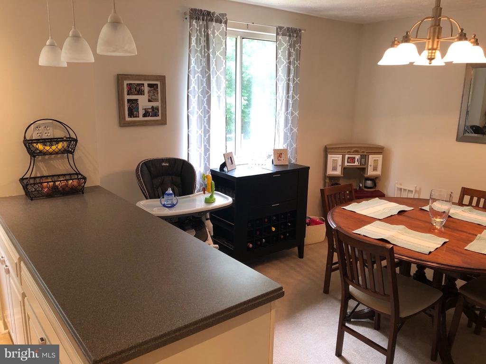
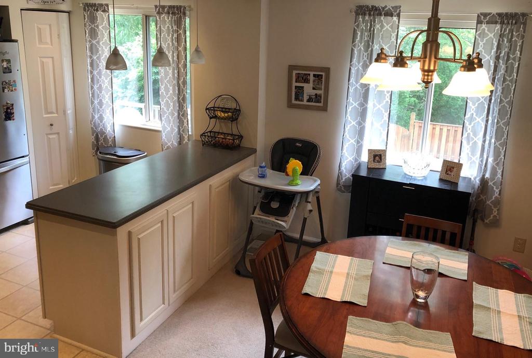
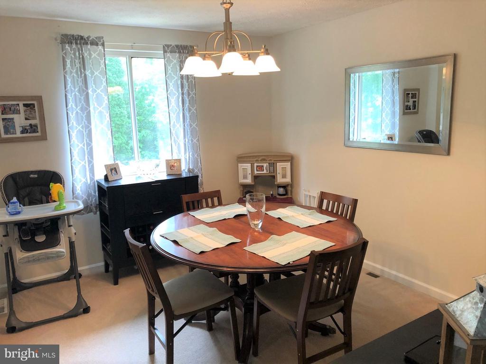
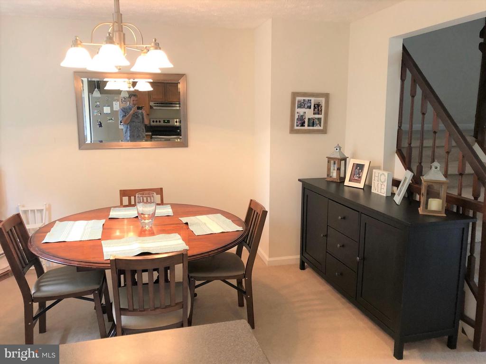
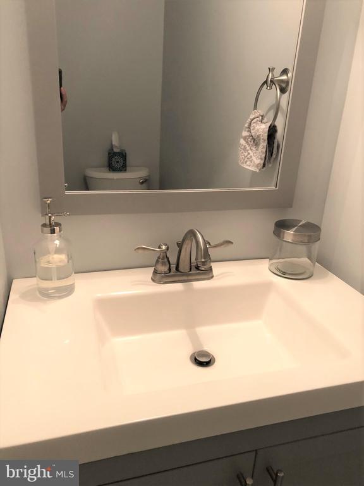
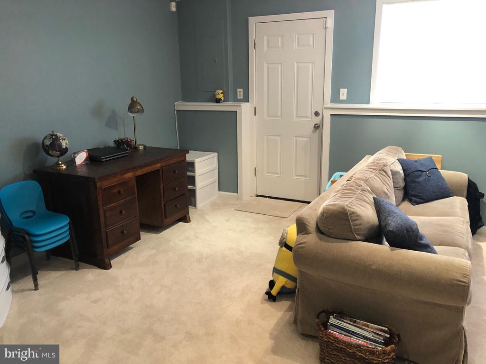
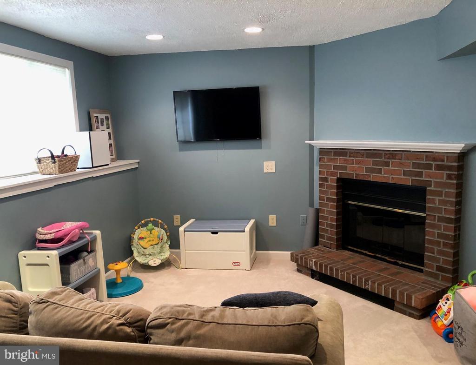
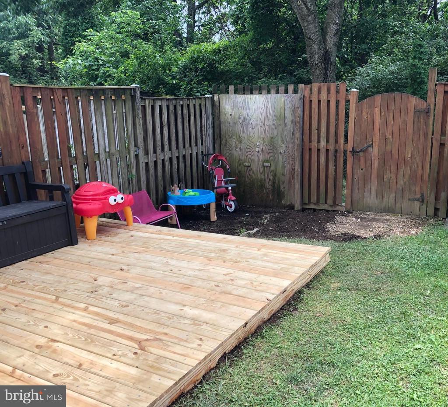
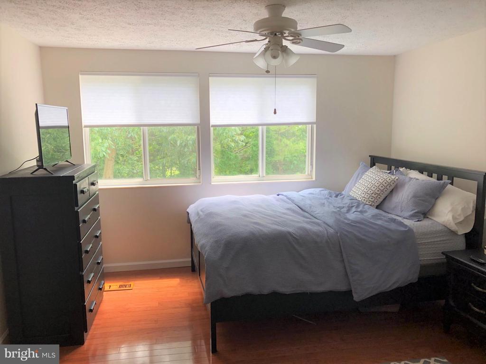
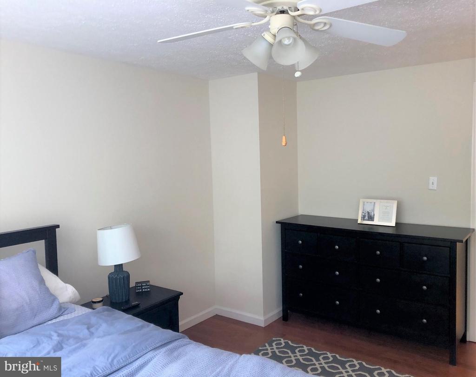
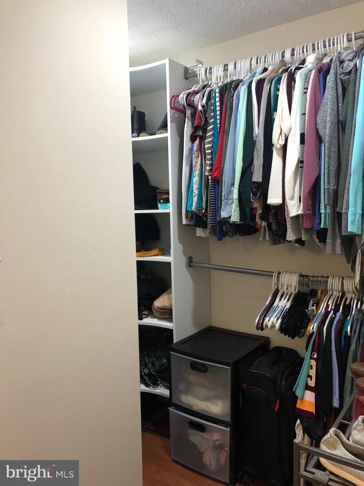
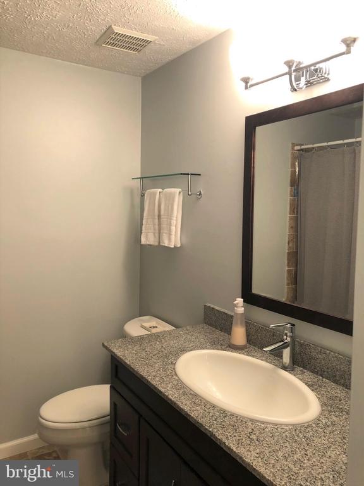
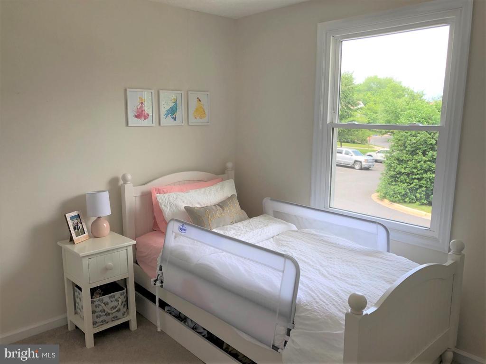
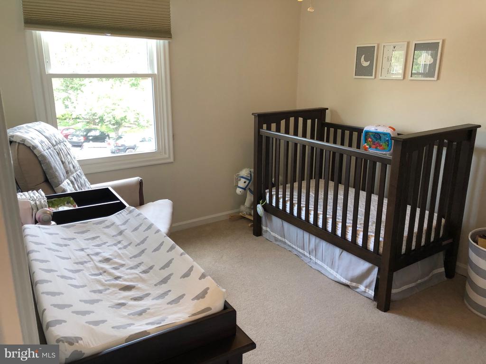
This lovely home boasts three generous bedrooms, and 2 full/2 half baths. Spacious living/dining area, plus breakfast or family room. Modern kitchen with Corian Counters and Stainless Steel appliances! In the lower level you will find a large, multi-use rec room, with walk-out to spacious, fenced back yard. Lots of storage on the lower level as well! Enjoy the community pool, tennis courts, and playgrounds!

Please contact the listing agent to apply!

Open 6/29, 11AM-12PM!

Share Property

Location

14140 HONEY HILL COURT, CENTREVILLE, VA 20121

Status

Leased

Date Leased

August 1, 2025
Katie Crouch

Katie Crouch

Featured Amenities

Interior

  • total bedrooms3
  • Total bathrooms4
  • full bathrooms2
  • half bathrooms2
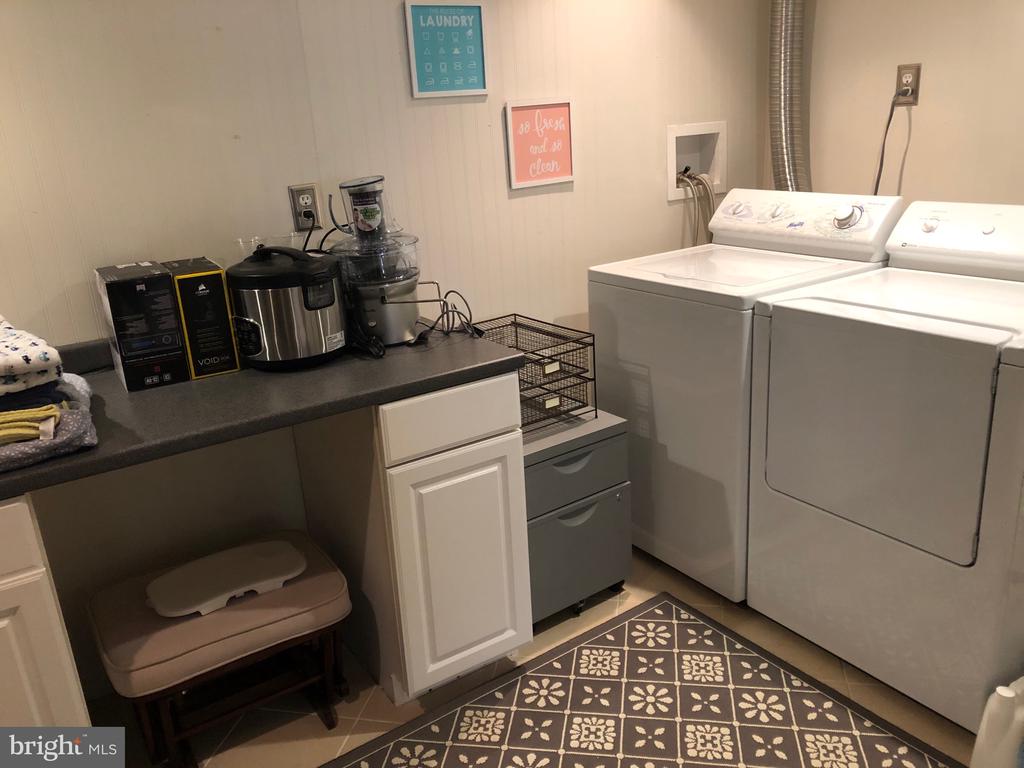
  • Laundry room Basement
  • Fireplace Corner
  • APPLIANCES Built-In Range, Dishwasher, Disposal, Dryer, Exhaust Fan, Range Hood, Refrigerator, Washer
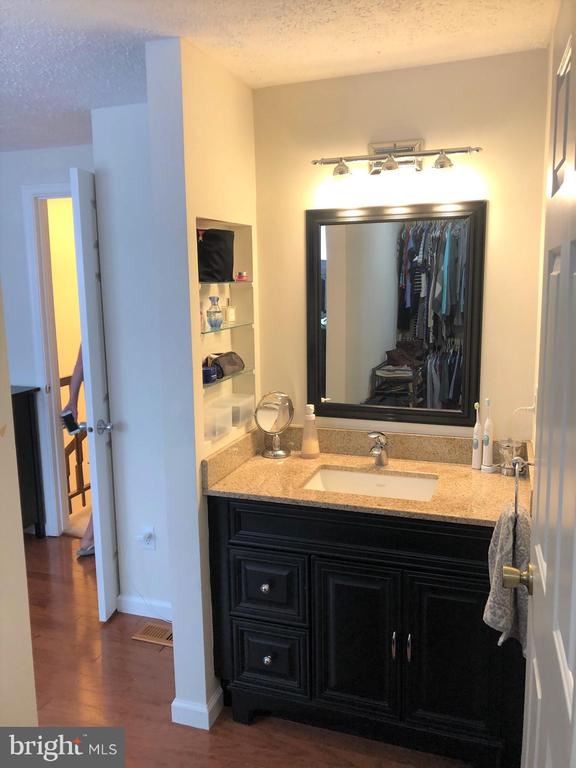
  • other interior Features Breakfast Area, Built-Ins, Carpet, Ceiling Fan(s), Combination Kitchen/Dining, Combination Dining/Living, Dining Area, Family Room Off Kitchen, Primary Bath(s), Upgraded Countertops, Window Treatments, Wood Floors

Area & Lot

  • Status Leased
  • Date Leased August 1, 2025
  • Living Area1,220 Sq.Ft.
  • Total Area1,220 Sq.Ft.
  • Lot Area1,400 Sq.Ft.
  • MLS® IDVAFX2252502
  • TypeTownhouse
  • YEAR BUILT1987
  • NeighborhoodFairfax County
  • Architecture StylesColonial
  • High SchoolCENTREVILLE
  • School DistrictFAIRFAX COUNTY PUBLIC SCHOOLS

Exterior

  • STORIES3
  • water SourcePublic
  • PoolYes - Community
  • lot featuresBacks to Trees
  • parkingParking Lot
  • HEAT TYPEHeat Pump(s)
  • AIR CONDITIONINGCentral A/C
  • sewerPublic Sewer
  • SubstructureBlock
  • Disability FeaturesNone
  • HOA AmenitiesBasketball Courts, Bike Trail, Club House, Common Grounds, Jog/Walk Path, Party Room, Pool - Outdoor, Tennis Courts, Tot Lots/Playground

Financial

  • Lease Price$2,675/mo
  • Zoning 180

Fairfax County

The region is rich in history, with sites like George Washington’s Mount Vernon and a calendar full of community festivals.

Explore

Work

As a community-driven real estate firm, we are dedicated to supporting you through every step of your real estate journey. Whether you’re buying, selling, or exploring possibilities, our team is here to empower your decisions and deliver real results. Let us help you write the next chapter in your story.

Follow Me on Instagram