1407 SKYHAVEN COURT
1407 SKYHAVEN COURT
1407 SKYHAVEN COURT
1407 SKYHAVEN COURT
1407 SKYHAVEN COURT
1407 SKYHAVEN COURT
1407 SKYHAVEN COURT
1407 SKYHAVEN COURT
1407 SKYHAVEN COURT
1407 SKYHAVEN COURT
1407 SKYHAVEN COURT
1407 SKYHAVEN COURT
1407 SKYHAVEN COURT
1407 SKYHAVEN COURT
1407 SKYHAVEN COURT
1407 SKYHAVEN COURT
1407 SKYHAVEN COURT
1407 SKYHAVEN COURT
1407 SKYHAVEN COURT
1407 SKYHAVEN COURT
1407 SKYHAVEN COURT
1407 SKYHAVEN COURT
1407 SKYHAVEN COURT
1407 SKYHAVEN COURT
1407 SKYHAVEN COURT
1407 SKYHAVEN COURT
1407 SKYHAVEN COURT
1407 SKYHAVEN COURT
1407 SKYHAVEN COURT
1407 SKYHAVEN COURT
1407 SKYHAVEN COURT
1407 SKYHAVEN COURT
1407 SKYHAVEN COURT
1407 SKYHAVEN COURT
1407 SKYHAVEN COURT
1407 SKYHAVEN COURT
1407 SKYHAVEN COURT
1407 SKYHAVEN COURT
1407 SKYHAVEN COURT
1407 SKYHAVEN COURT
1407 SKYHAVEN COURT
1407 SKYHAVEN COURT
1407 SKYHAVEN COURT
1407 SKYHAVEN COURT
1407 SKYHAVEN COURT
1407 SKYHAVEN COURT
1407 SKYHAVEN COURT
1407 SKYHAVEN COURT
1407 SKYHAVEN COURT
1407 SKYHAVEN COURT
1407 SKYHAVEN COURT
SEE ALL PHOTOS
1407 SKYHAVEN COURT
1407 SKYHAVEN COURT
1407 SKYHAVEN COURT
1407 SKYHAVEN COURT
1407 SKYHAVEN COURT
1407 SKYHAVEN COURT
1407 SKYHAVEN COURT
1407 SKYHAVEN COURT
1407 SKYHAVEN COURT
1407 SKYHAVEN COURT
1407 SKYHAVEN COURT
1407 SKYHAVEN COURT
1407 SKYHAVEN COURT
1407 SKYHAVEN COURT
1407 SKYHAVEN COURT
1407 SKYHAVEN COURT
1407 SKYHAVEN COURT
1407 SKYHAVEN COURT
1407 SKYHAVEN COURT
1407 SKYHAVEN COURT
1407 SKYHAVEN COURT
1407 SKYHAVEN COURT
1407 SKYHAVEN COURT
1407 SKYHAVEN COURT
1407 SKYHAVEN COURT
1407 SKYHAVEN COURT
1407 SKYHAVEN COURT
1407 SKYHAVEN COURT
1407 SKYHAVEN COURT
1407 SKYHAVEN COURT
1407 SKYHAVEN COURT
1407 SKYHAVEN COURT
1407 SKYHAVEN COURT
1407 SKYHAVEN COURT
1407 SKYHAVEN COURT
1407 SKYHAVEN COURT
1407 SKYHAVEN COURT
1407 SKYHAVEN COURT
1407 SKYHAVEN COURT
1407 SKYHAVEN COURT
1407 SKYHAVEN COURT
1407 SKYHAVEN COURT
1407 SKYHAVEN COURT
1407 SKYHAVEN COURT
1407 SKYHAVEN COURT
1407 SKYHAVEN COURT
1407 SKYHAVEN COURT
1407 SKYHAVEN COURT
1407 SKYHAVEN COURT
1407 SKYHAVEN COURT
1407 SKYHAVEN COURT
Sold

1407 SKYHAVEN COURT

1407 SKYHAVEN COURT, HERNDON, VA 20170

$715,000
$715,000

1407 SKYHAVEN COURT

3 Beds 4 Baths 2,252 Sq.Ft. 10,793 Sq.Ft.

Description

*Back on the market at no fault of the seller. * Cozy Colonial in Crestbrook Community!

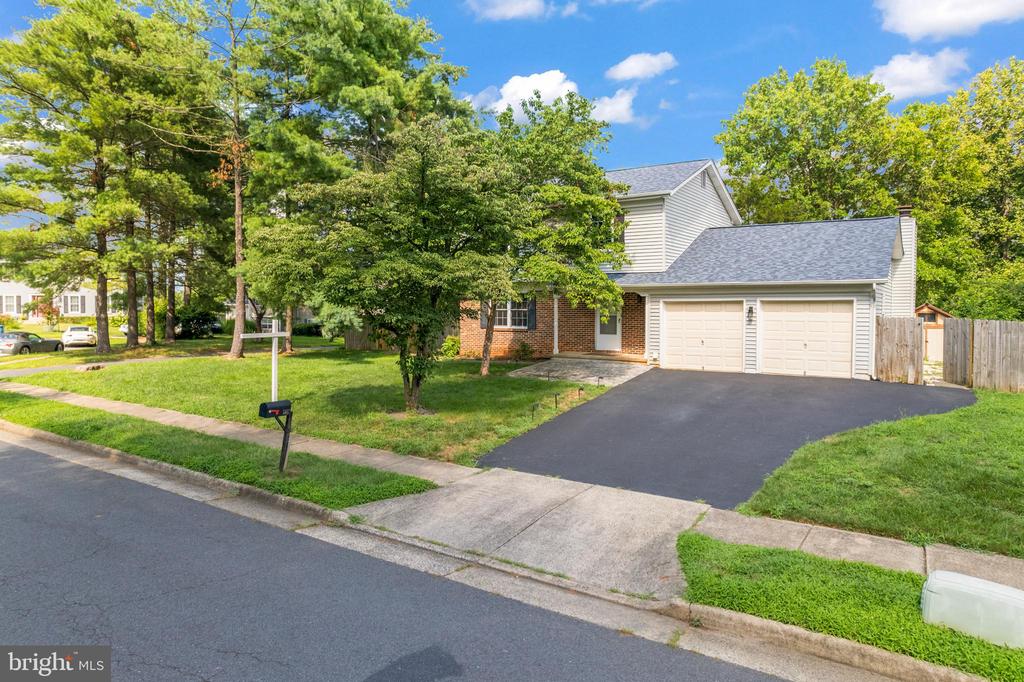
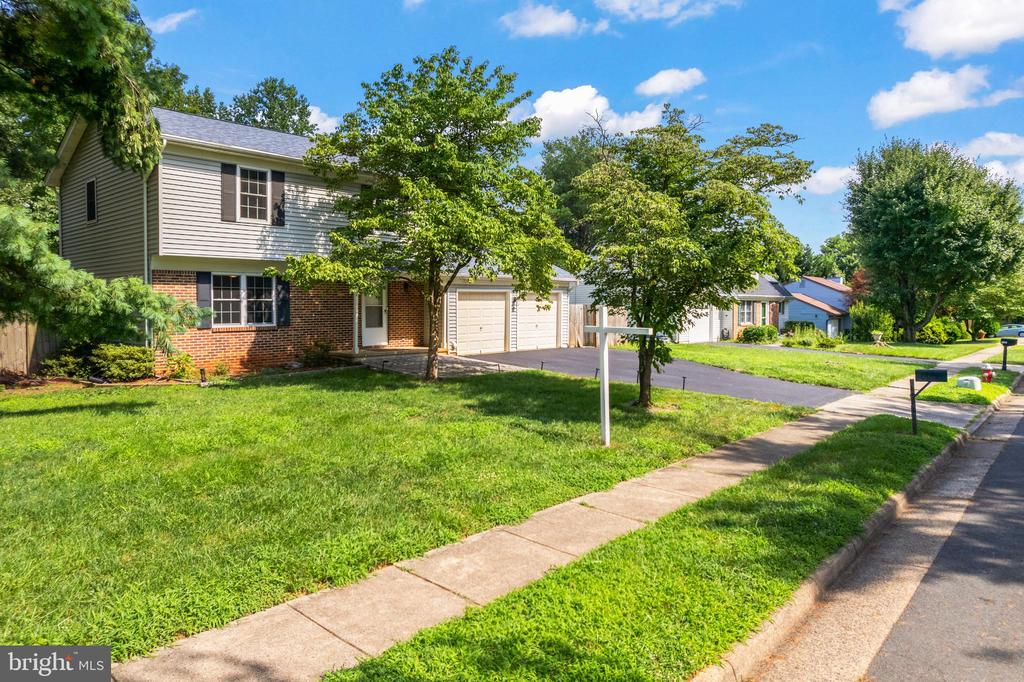
Discover this charming 3-level colonial, perfectly situated in the Crestbrook community. Boasting 3 bedrooms and 3.5 baths, this meticulously maintained home offers both comfort and convenience.
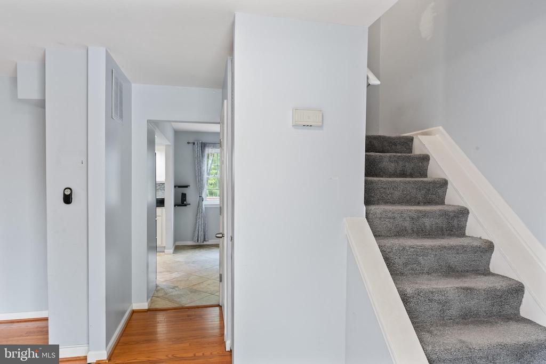
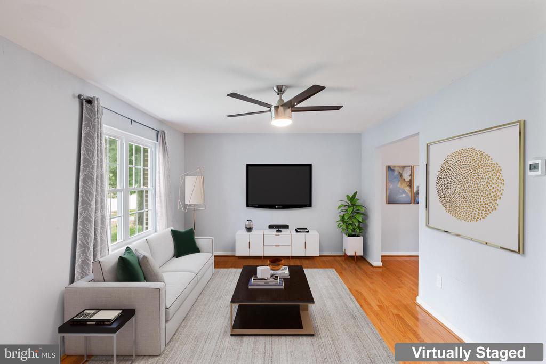
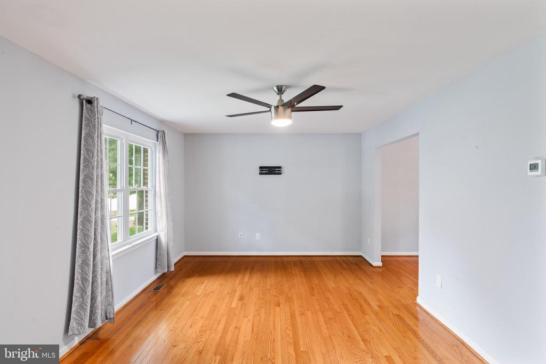
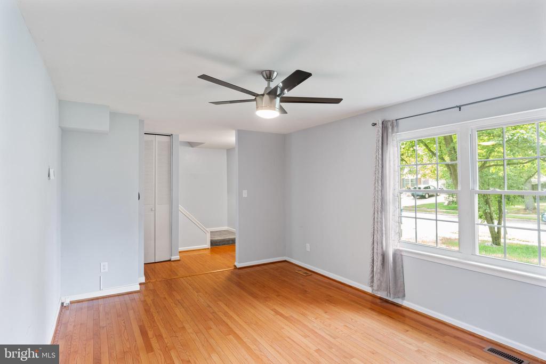
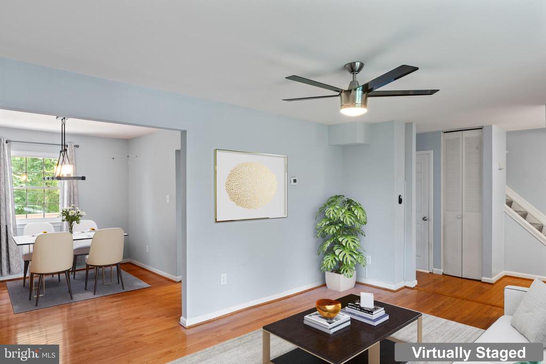
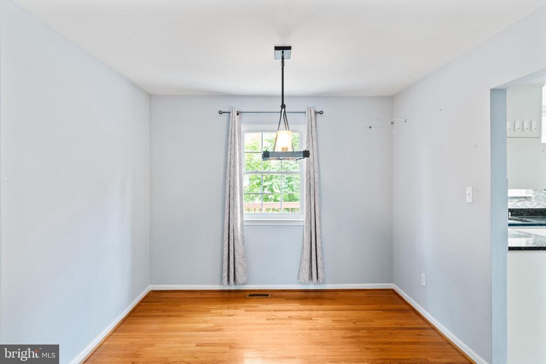
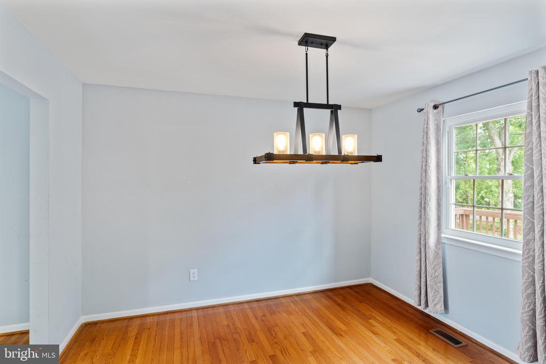
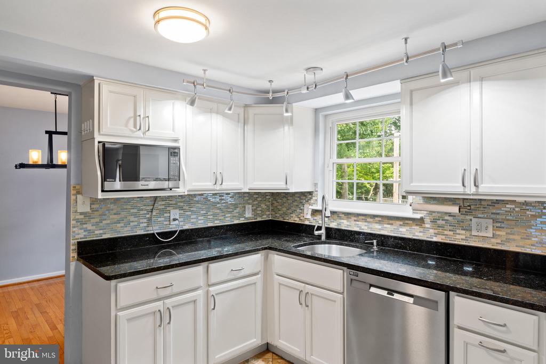
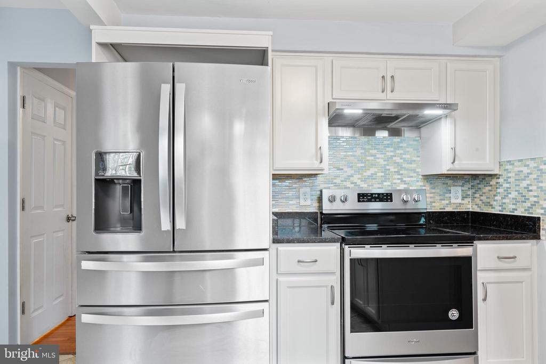
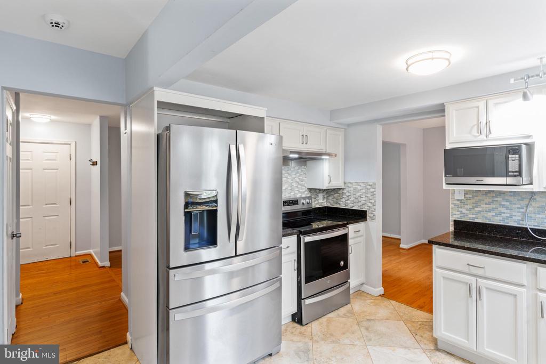
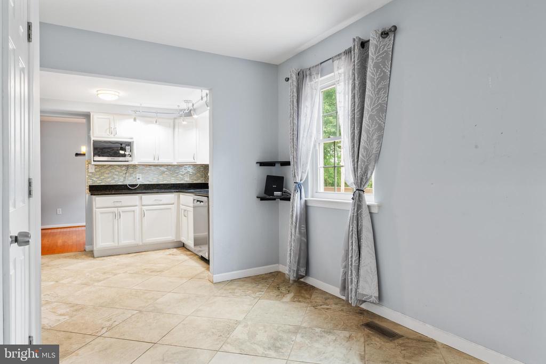
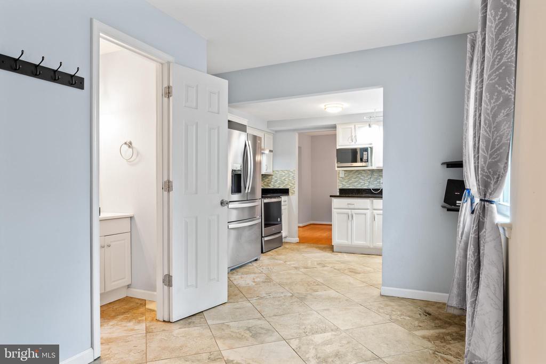
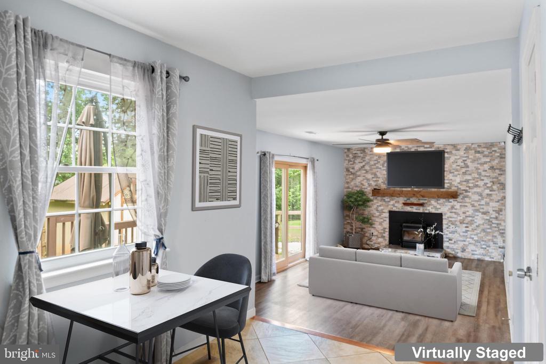
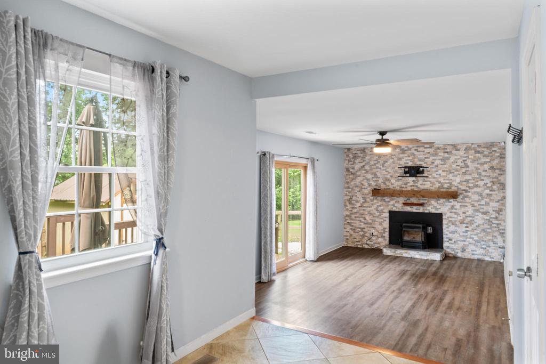
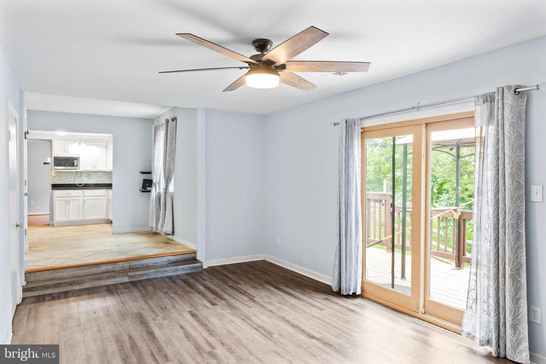
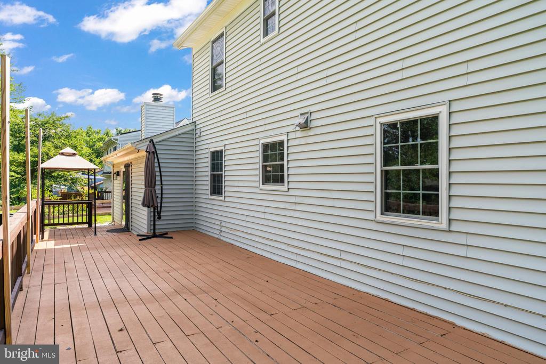
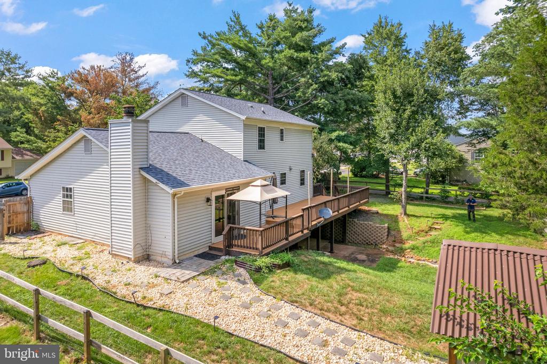
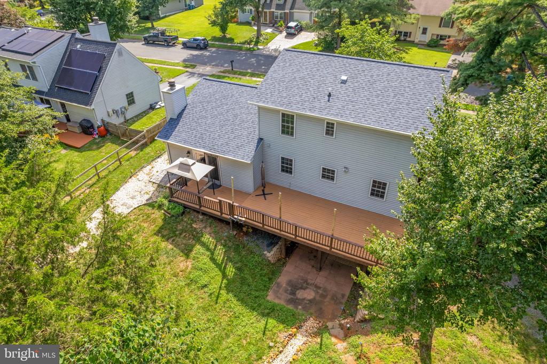
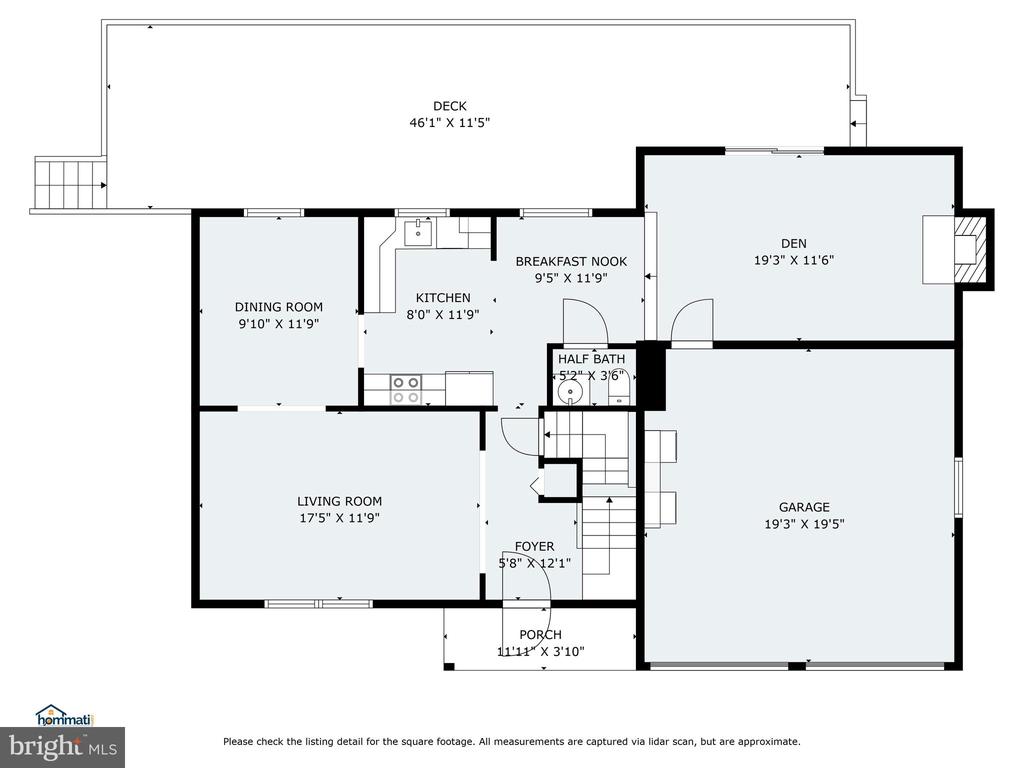
The main level welcomes you with gleaming hardwood floors in the formal living room, leading to a formal dining room. The heart of the home, the kitchen, featuring crisp white cabinetry, stainless steel appliances, and a bright eat-in area. Adjacent, the cozy family room, complete with a wood pellet fireplace, provides direct access to a spacious deck - ideal for outdoor entertaining and relaxation.
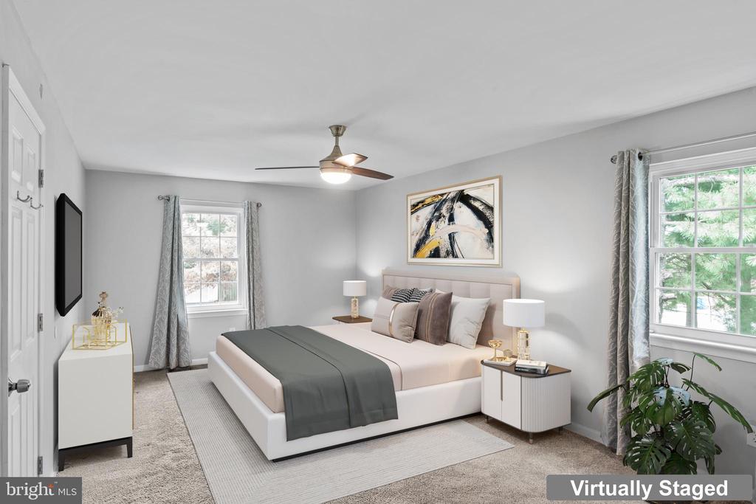
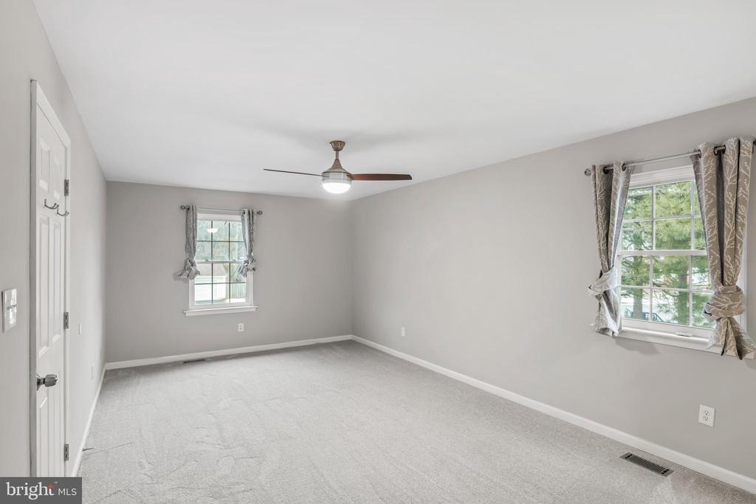
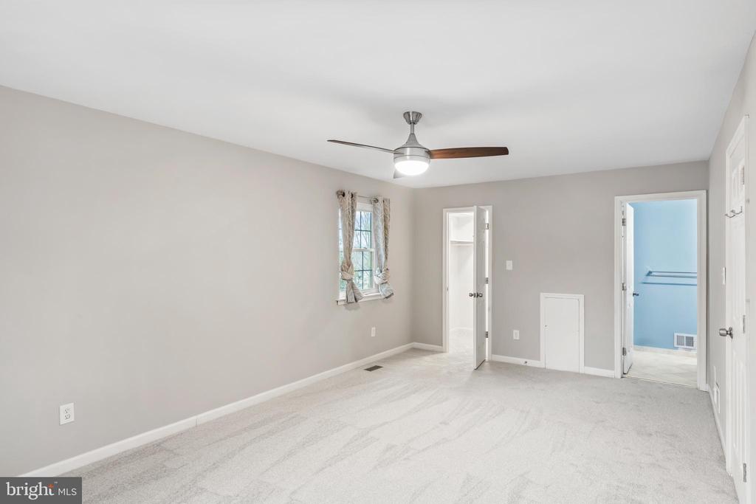
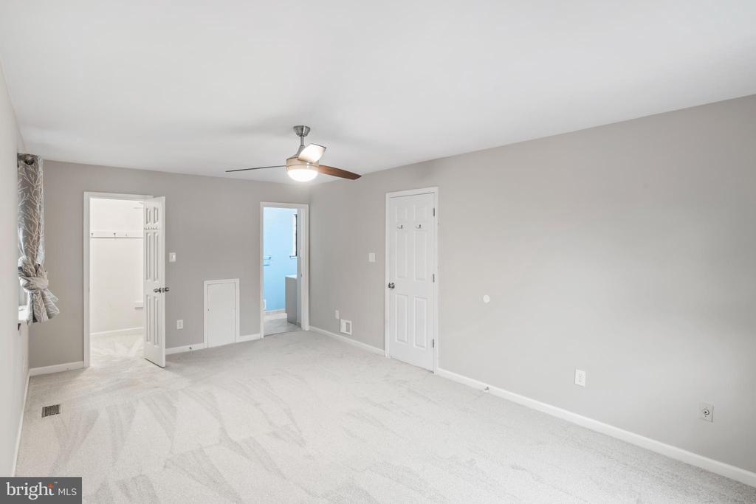
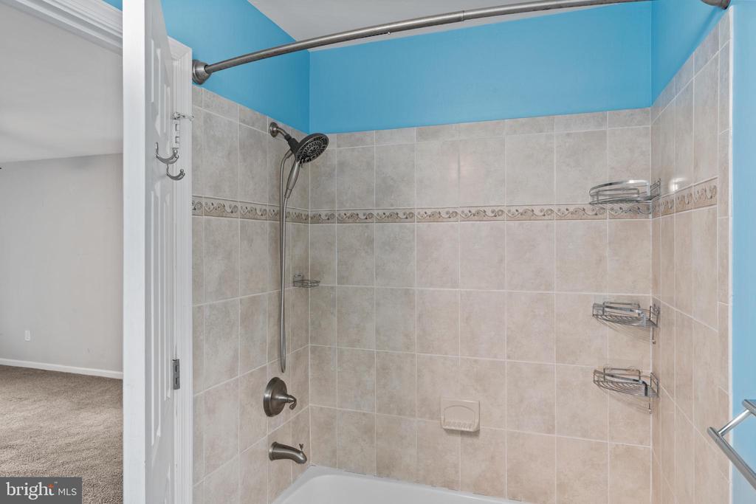
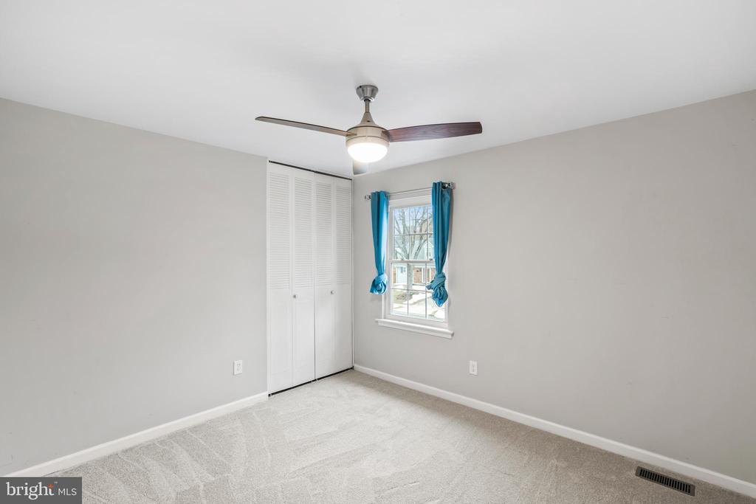
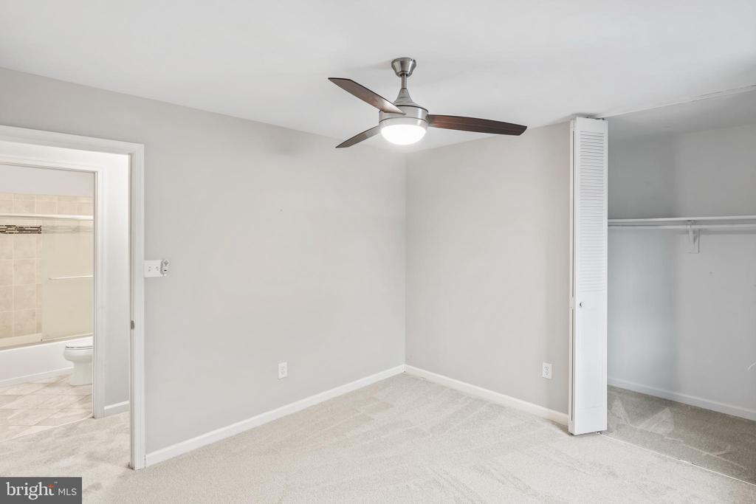
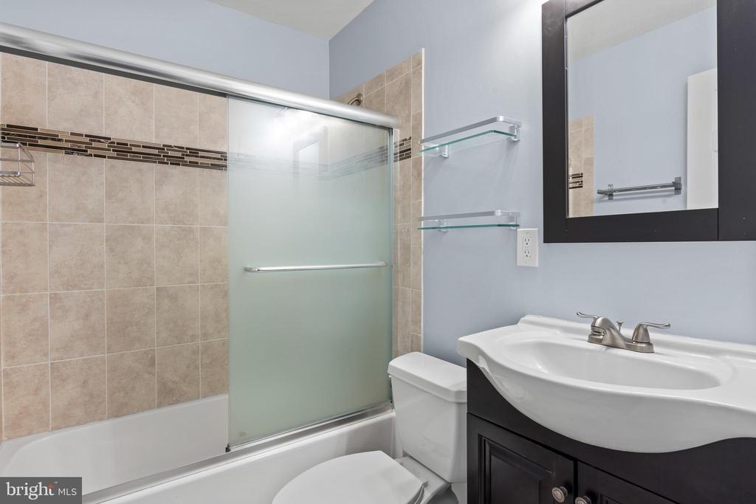
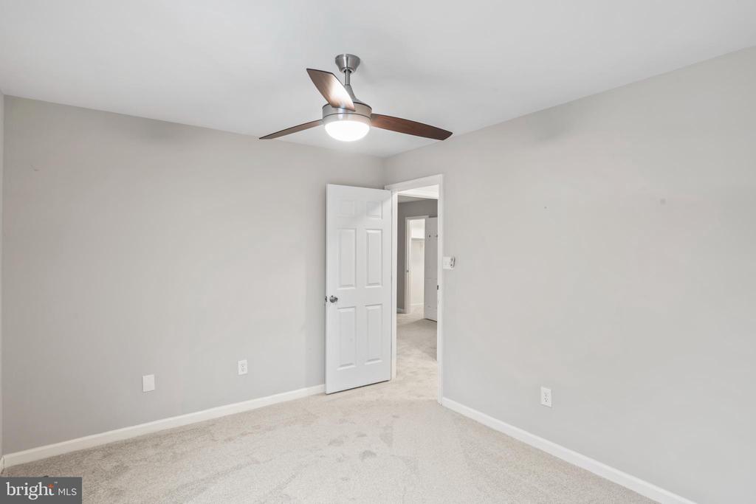
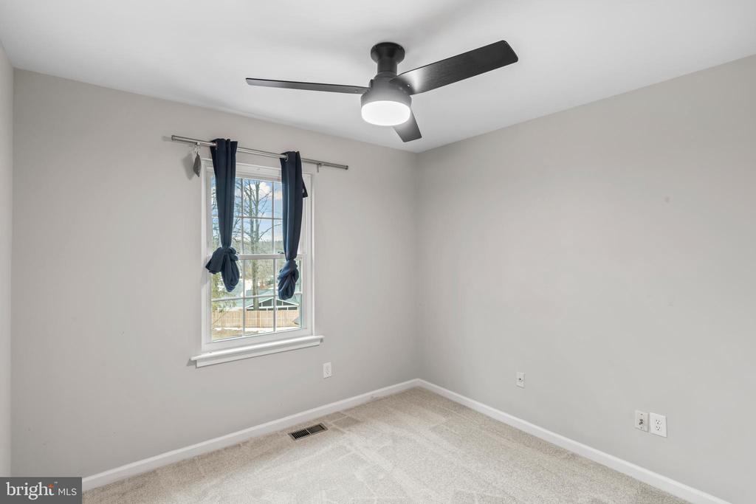
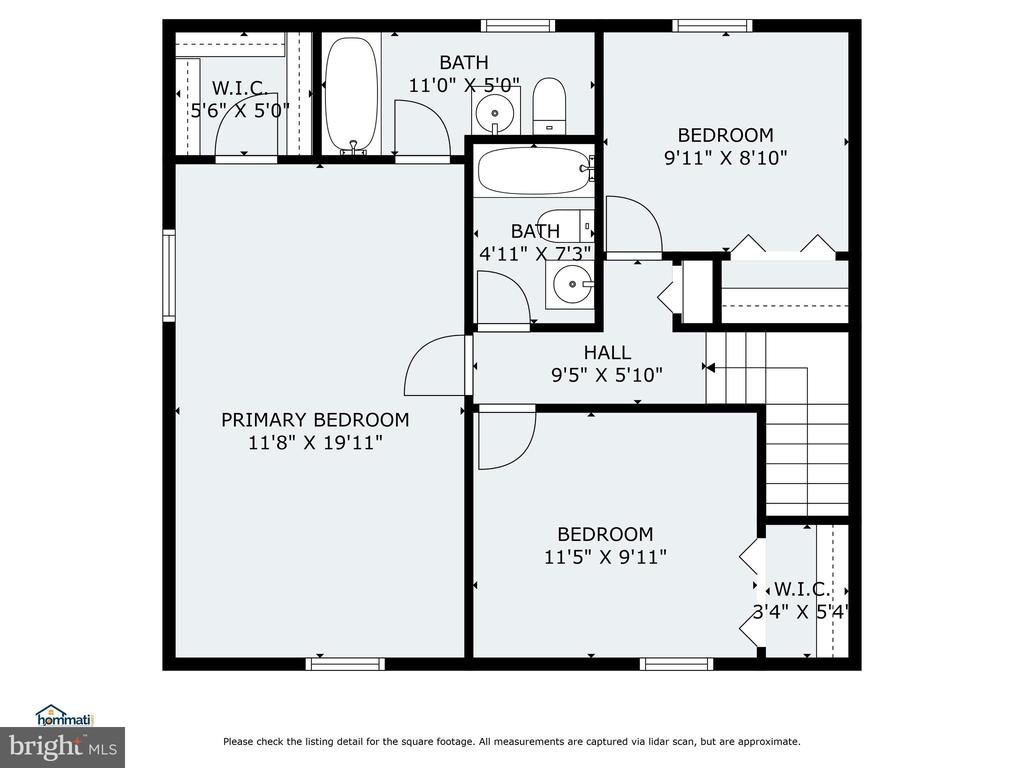
Upstairs, the private primary bedroom awaits, offering a tranquil retreat with its own en-suite bathroom. Two additional secondary bedrooms share a well-appointed hall bath, providing ample space for family or guests.

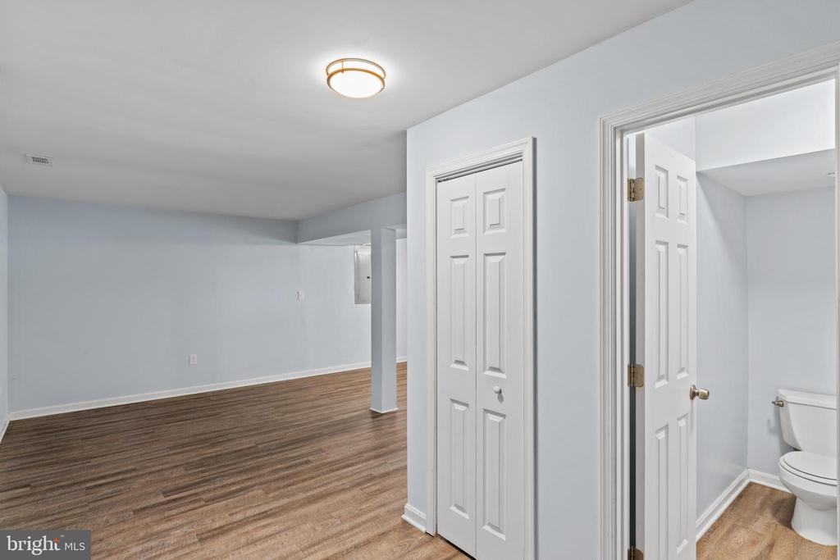
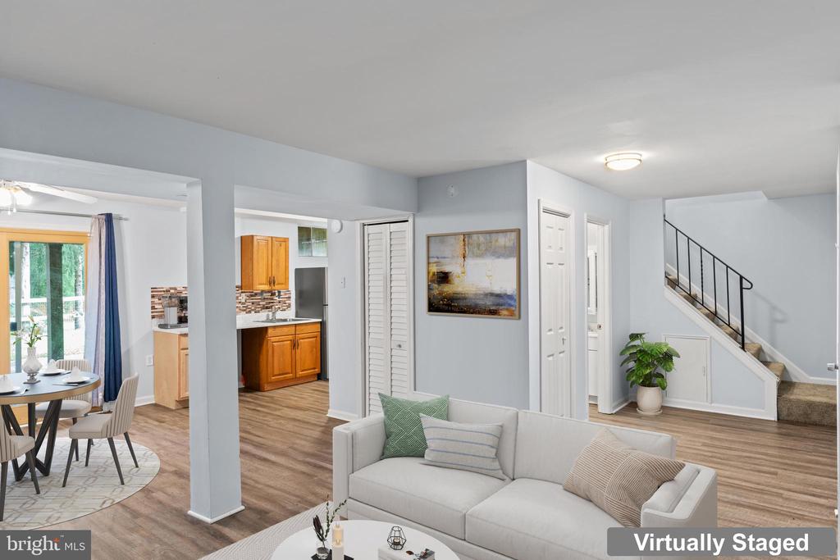
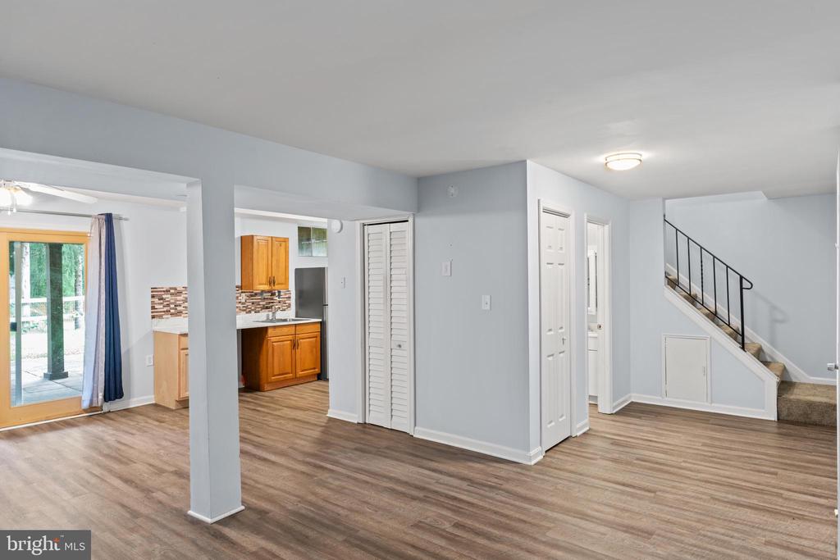
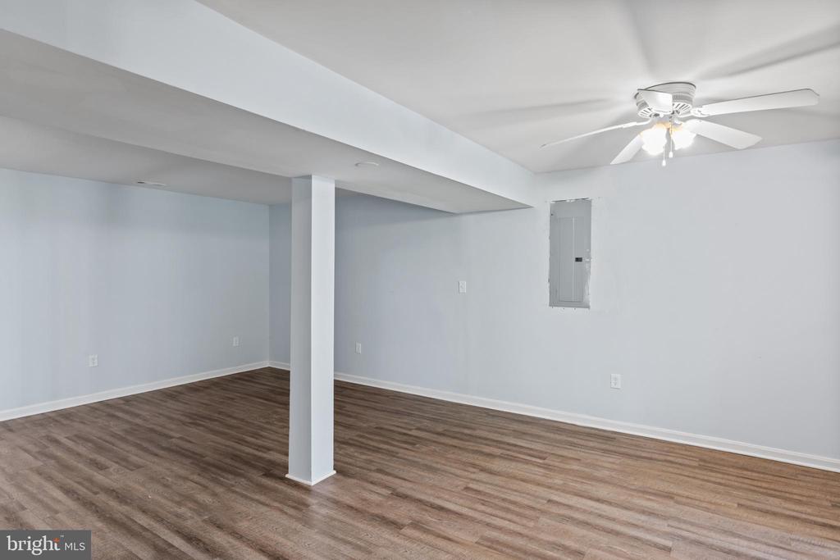
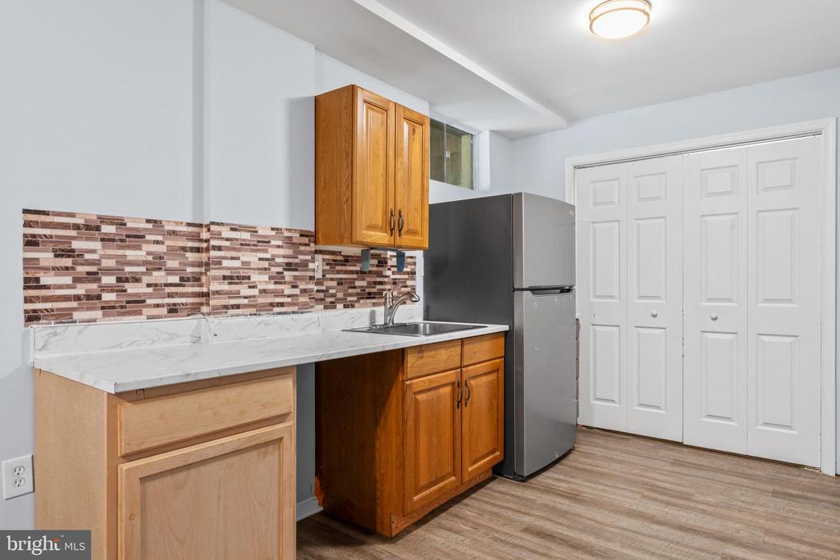
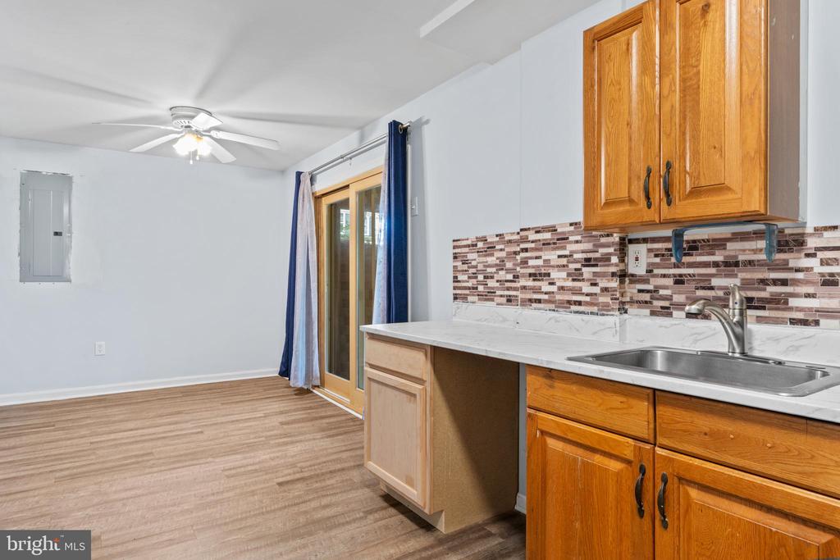
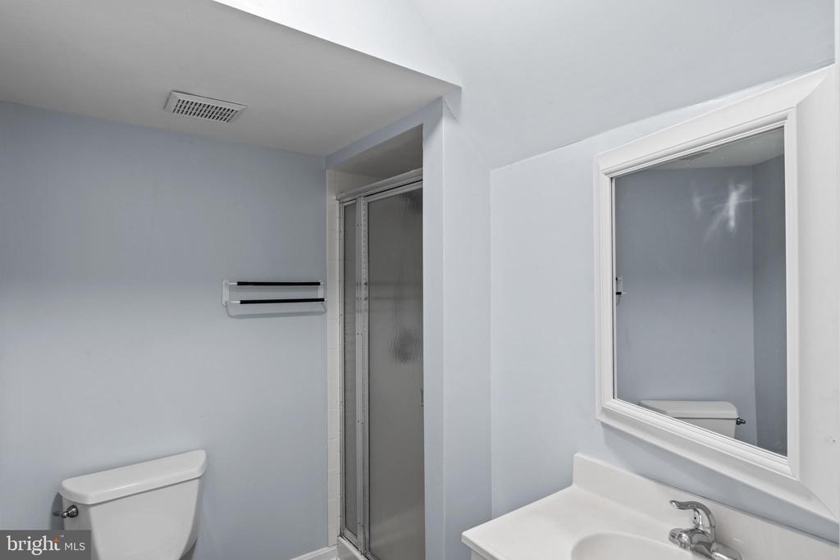
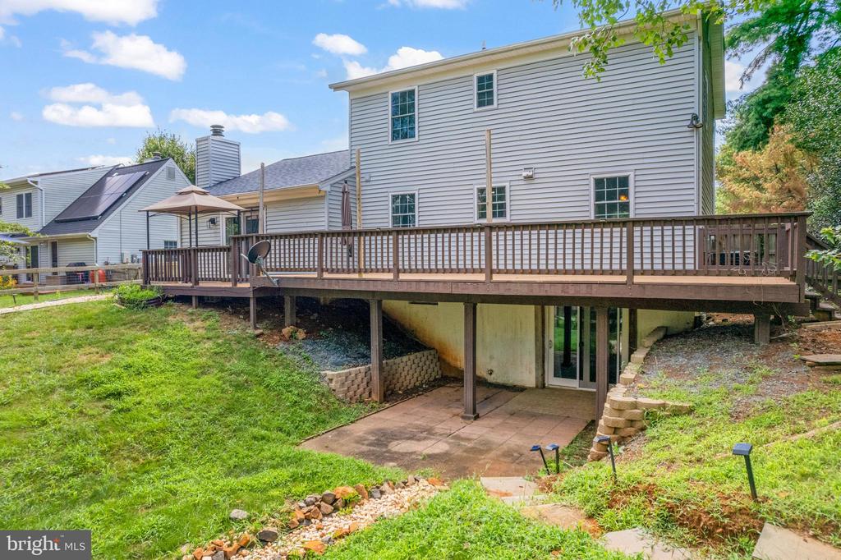
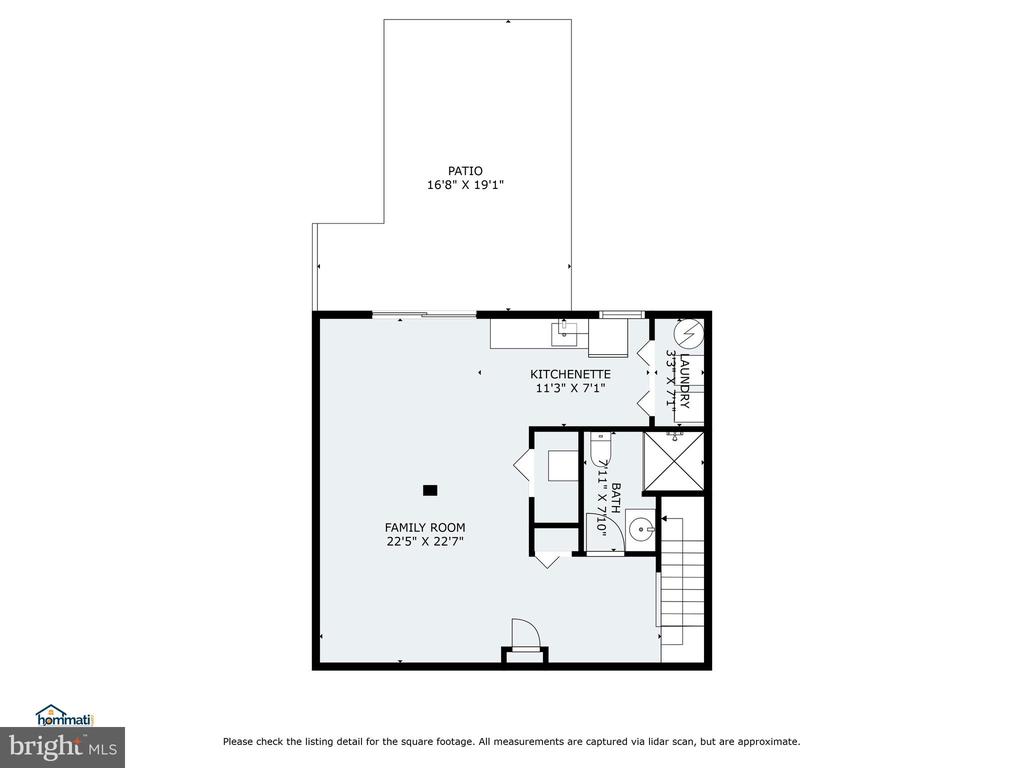
The fully finished lower level expands your living possibilities with a full bath, a convenient kitchenette, and a walk-out to a lovely backyard patio and deck - perfect for an in-law suite, recreation area, or home office.

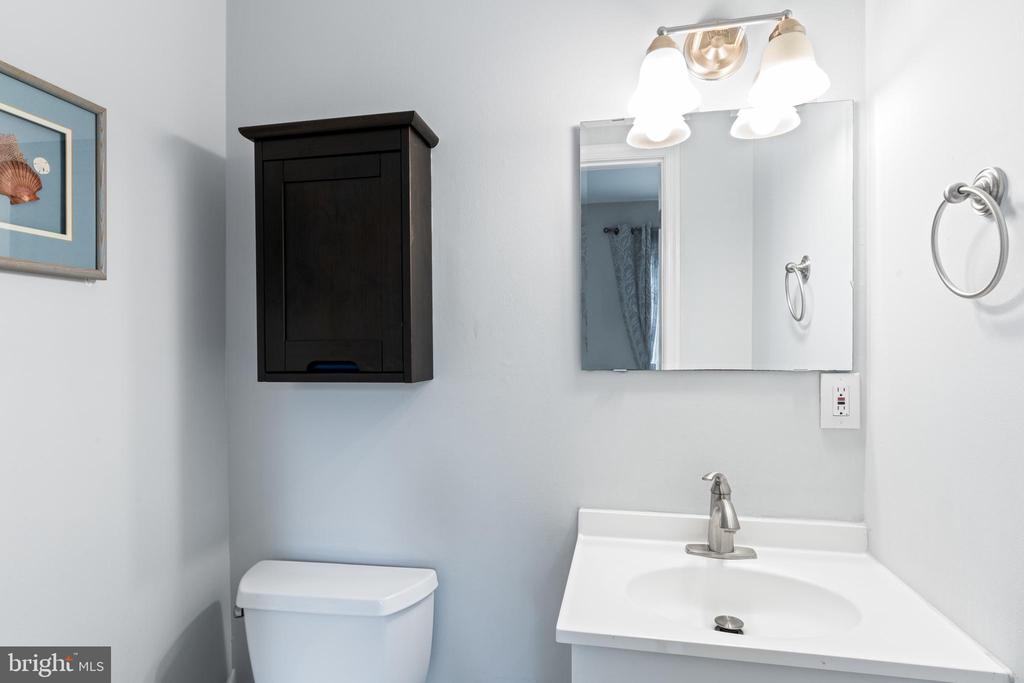
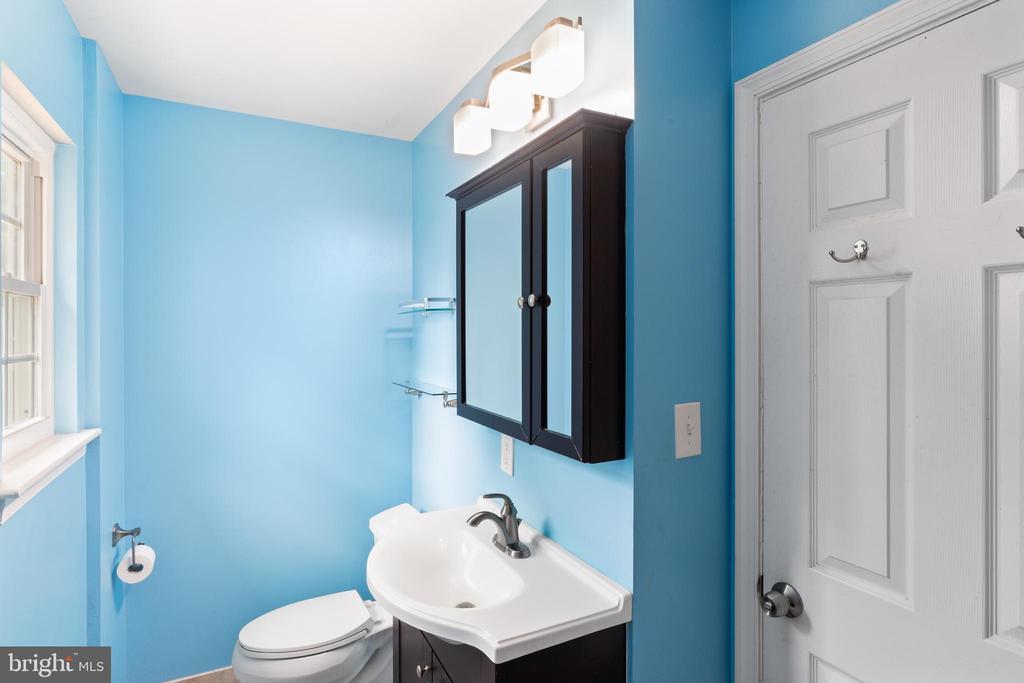
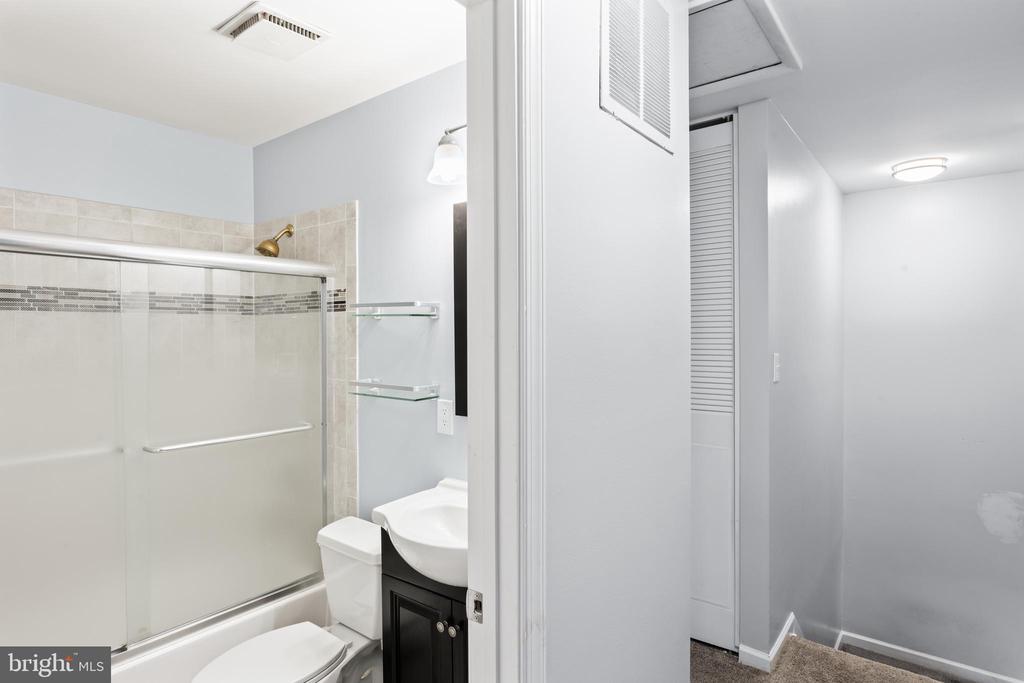
Enjoy the best of Crestbrook living with this home's prime location, just minutes from picturesque walking trails, schools, diverse shopping, and an array of restaurants. Commuting is a breeze with easy access to major roads. This colonial gem truly offers the perfect blend of suburban tranquility and urban accessibility. *Brand-new attic insulation & ROOF 2025*Refreshed bathrooms 10.2025*New banister 10.2025*Smart home front door and garage*

Share Property

Location

1407 SKYHAVEN COURT, HERNDON, VA 20170

Status

Sold

Date Sold

April 3, 2026
Jillian Keck Hogan

Jillian Keck Hogan

Featured Amenities

Interior

  • total bedrooms3
  • Total bathrooms4
  • full bathrooms3
  • half bathroom1
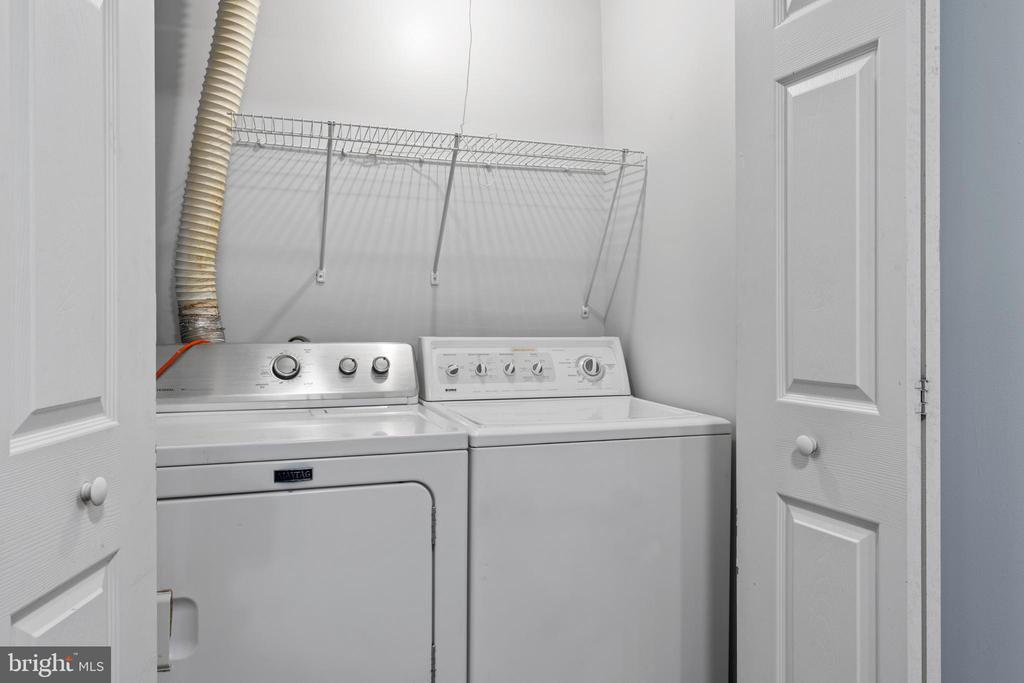
  • Laundry room Lower Floor, Dryer In Unit, Washer In Unit
  • Flooring Ceramic Tile, Carpet, Hardwood, Luxury Vinyl Plank
  • APPLIANCES Built-In Microwave, Dishwasher, Disposal, Dryer, Icemaker, Oven/Range - Electric, Refrigerator, Stainless Steel Appliances, Washer, Water Heater
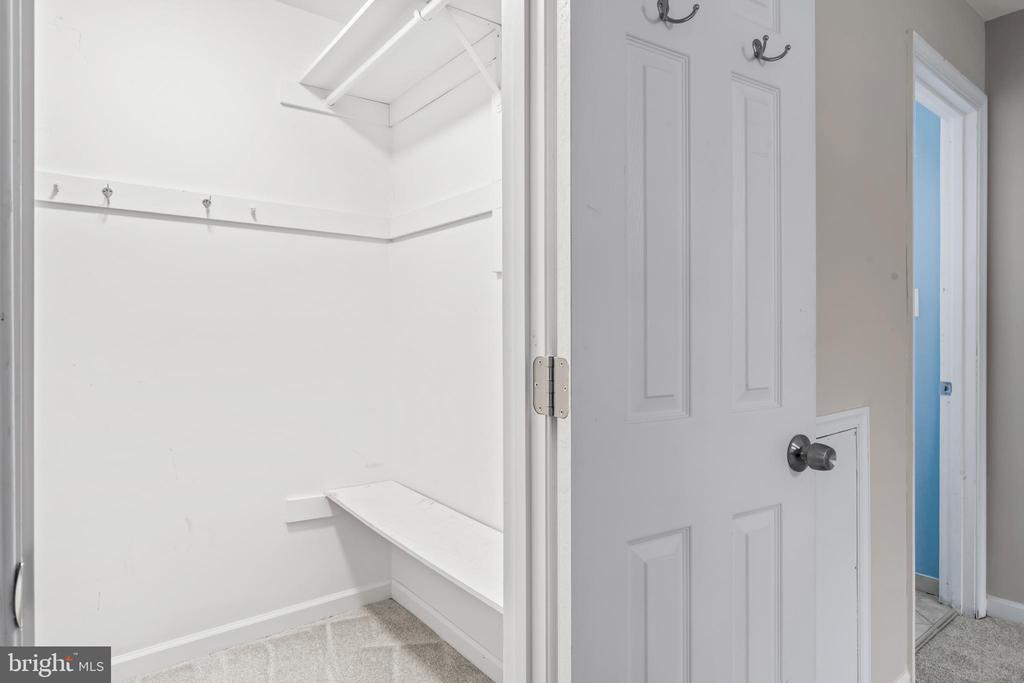
  • other interior Features Bathroom - Tub Shower, Bathroom - Stall Shower, Breakfast Area, Carpet, Ceiling Fan(s), Family Room Off Kitchen, Floor Plan - Traditional, Kitchen - Table Space, Primary Bath(s), Wood Floors, Window Treatments, Walk-in Closet(s), Upgraded Countertops

Area & Lot

  • Status Sold
  • Date Sold April 3, 2026
  • Living Area2,252 Sq.Ft.
  • Total Area2,252 Sq.Ft.
  • Lot Area10,793 Sq.Ft.
  • MLS® IDVAFX2257578
  • TypeResidential
  • YEAR BUILT1979
  • NeighborhoodHerndon
  • Architecture StylesColonial
  • Elementary SchoolDRANESVILLE
  • Middle SchoolHERNDON
  • High SchoolHERNDON
  • School DistrictFAIRFAX COUNTY PUBLIC SCHOOLS

Exterior

  • STORIES3
  • Garage Space2.0
  • water SourcePublic
  • PoolNo Pool
  • lot featuresBacks to Trees, Cul-de-sac
  • parkingAttached Garage, Driveway, On Street
  • HEAT TYPEHeat Pump(s)
  • AIR CONDITIONINGCentral A/C, Ceiling Fan(s)
  • sewerPublic Sewer
  • SubstructureSlab
  • Disability FeaturesNone
  • other exterior FeaturesSidewalks

Financial

  • Sales Price$715,000
  • Real Estate Tax $7,902/yr
  • HOA $75/yr
  • Zoning 131
View Virtual Tour

Herndon

This neighborhood is an incorporated town in Fairfax, located just west of Reston and north of the Dulles Airport Toll Road.

Explore

Work

As a community-driven real estate firm, we are dedicated to supporting you through every step of your real estate journey. Whether you’re buying, selling, or exploring possibilities, our team is here to empower your decisions and deliver real results. Let us help you write the next chapter in your story.

Follow Me on Instagram