Leave a Message

By providing your contact information to Corcoran McEnearney, your personal information will be processed in accordance with Corcoran McEnearney's Privacy Policy. By checking the box(es) below, you expressly consent to receive marketing or promotional real estate communication from Corcoran McEnearney in the manner selected by you. For SMS text messages, message frequency varies. Message and data rates may apply. Consent is not a condition of purchase of any goods or services. You may opt out of receiving further communications from Corcoran McEnearney at any time. To opt out of receiving SMS text messages, reply STOP to unsubscribe. SMS text messaging is subject to our Terms of Use.

Thank you for your message. We will be in touch with you shortly.

1407 SHEPHERD STREET NW
SEE ALL PHOTOS
1407 SHEPHERD STREET NW
Sold

1407 SHEPHERD STREET NW

1407 SHEPHERD STREET NW, WASHINGTON, DC 20011

$1,010,000
$1,010,000

1407 SHEPHERD STREET NW

5 Beds 4 Baths 3,022 Sq.Ft. 3,043 Sq.Ft.

Description

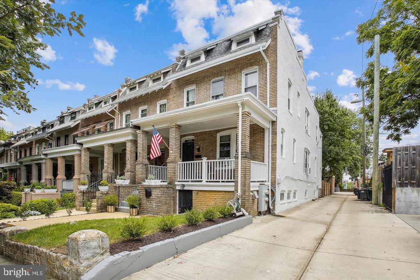
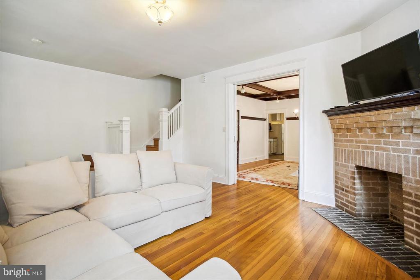
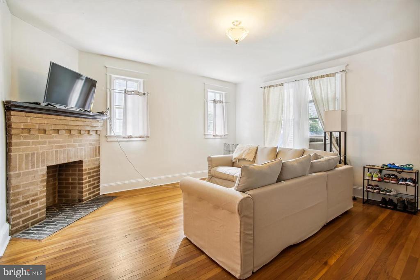
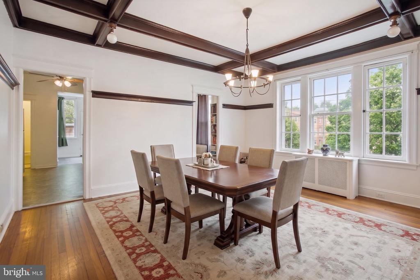
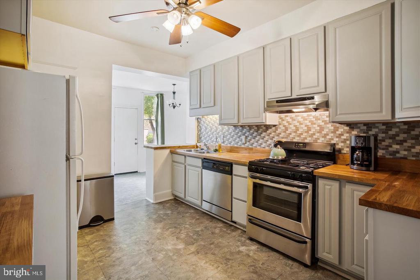
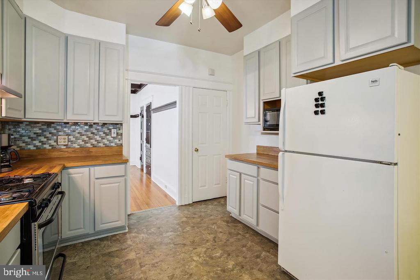
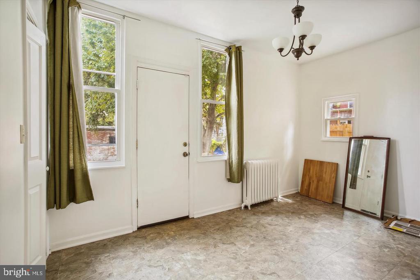
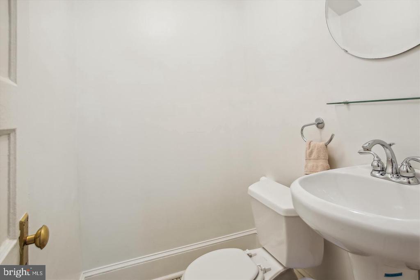
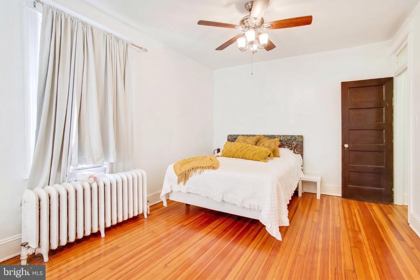
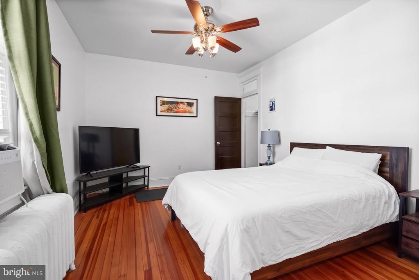
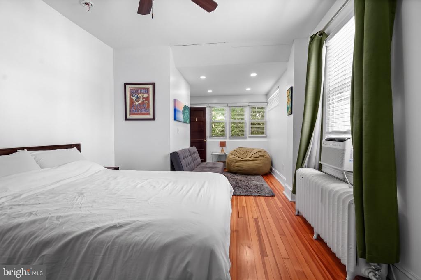
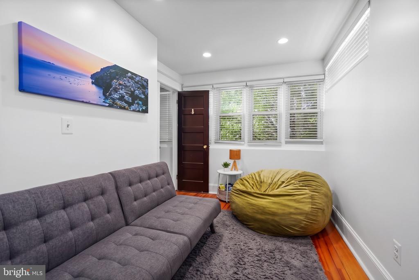
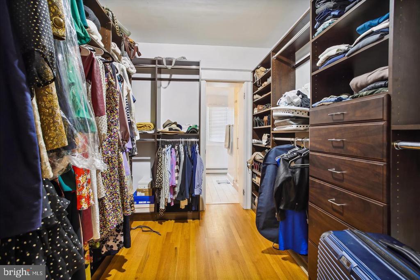
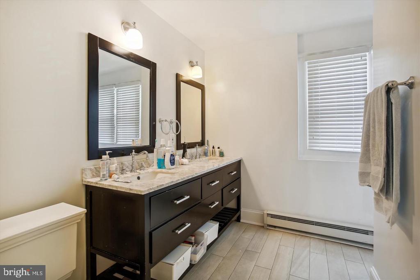
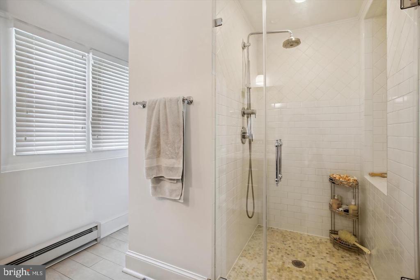
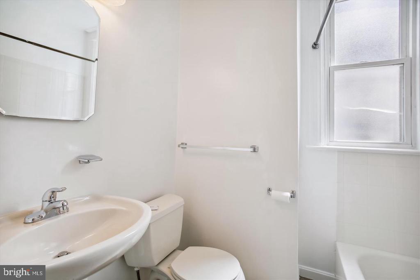
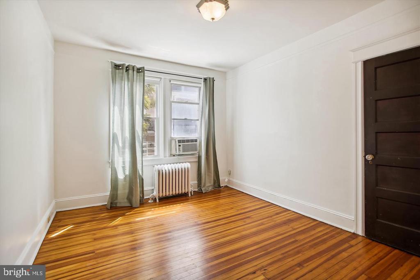
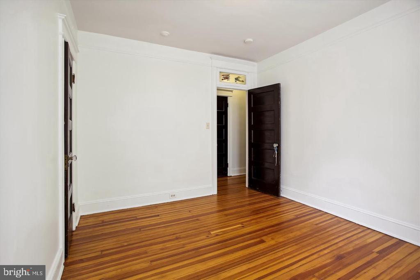
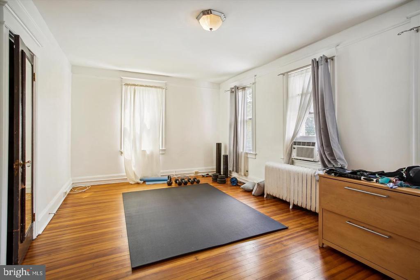
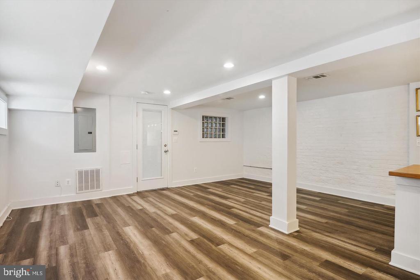
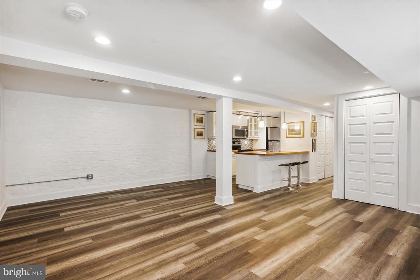
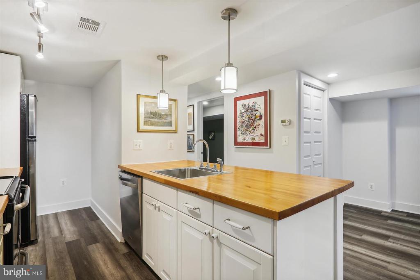
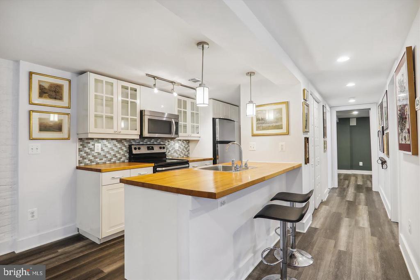
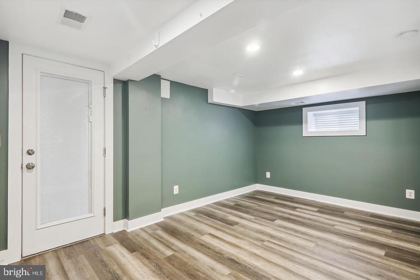
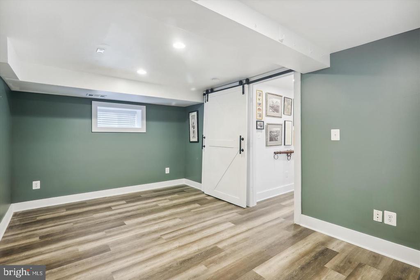
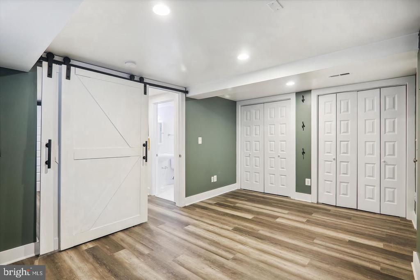
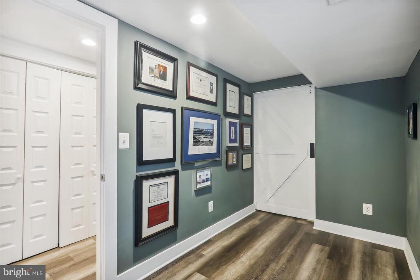
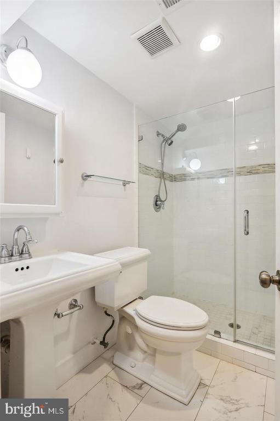
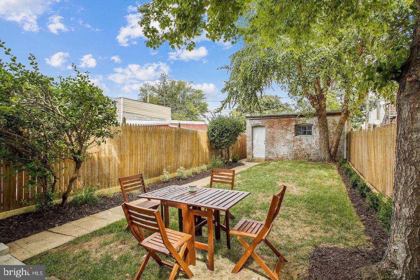
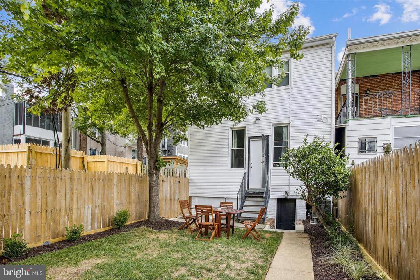
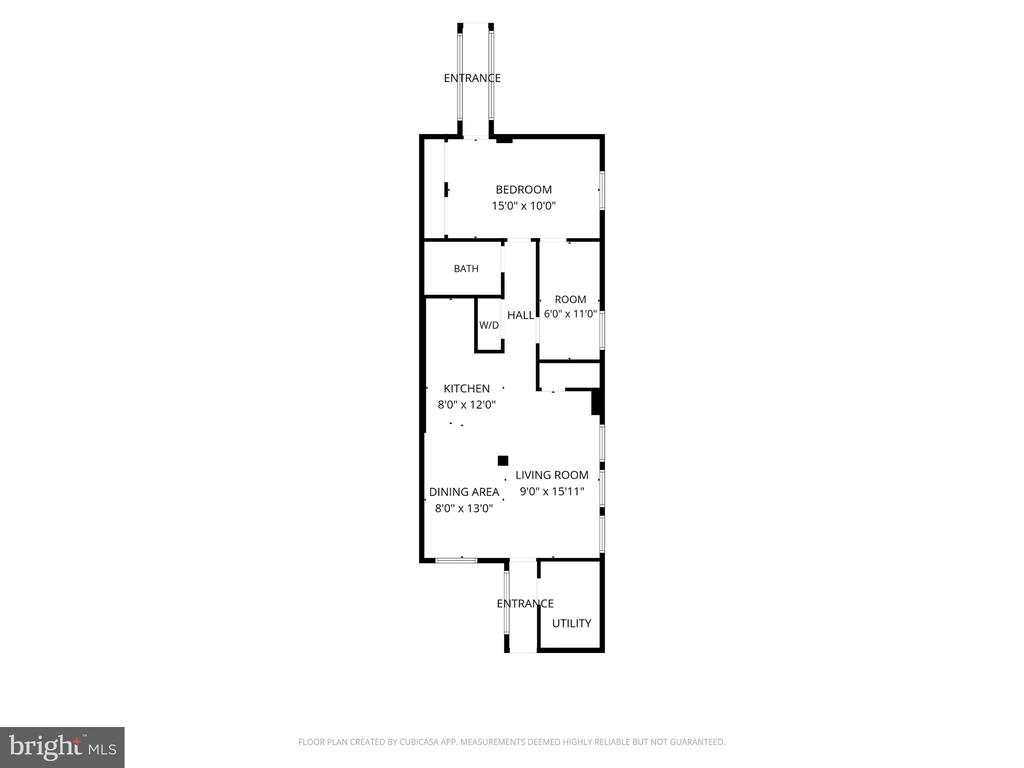
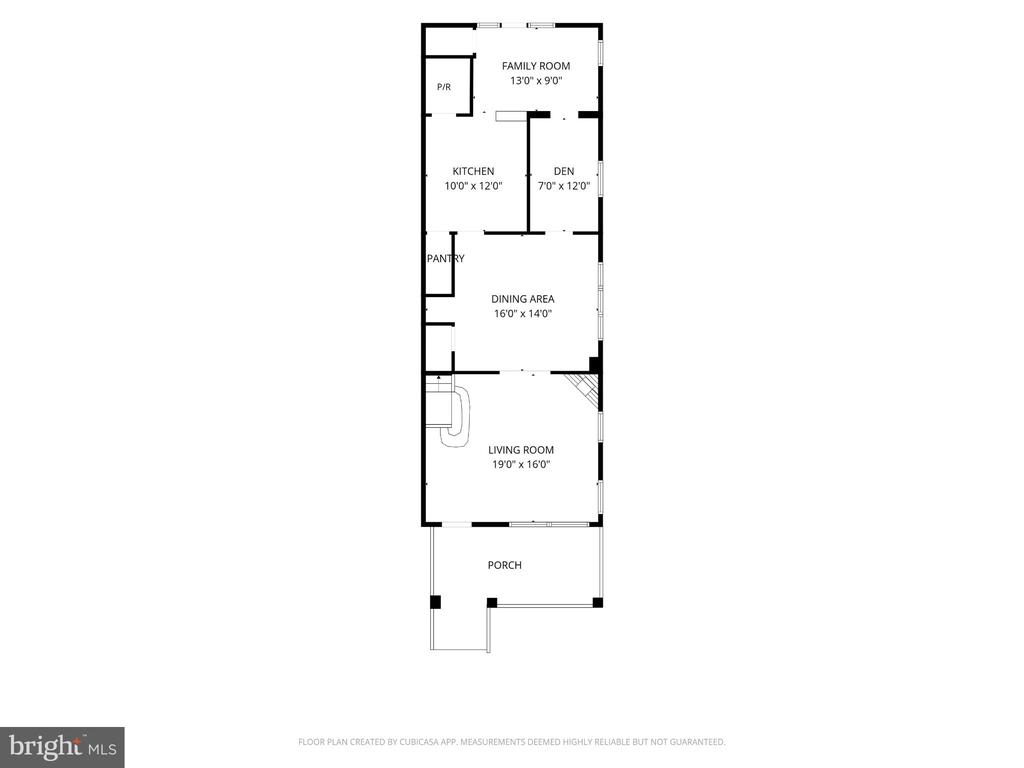
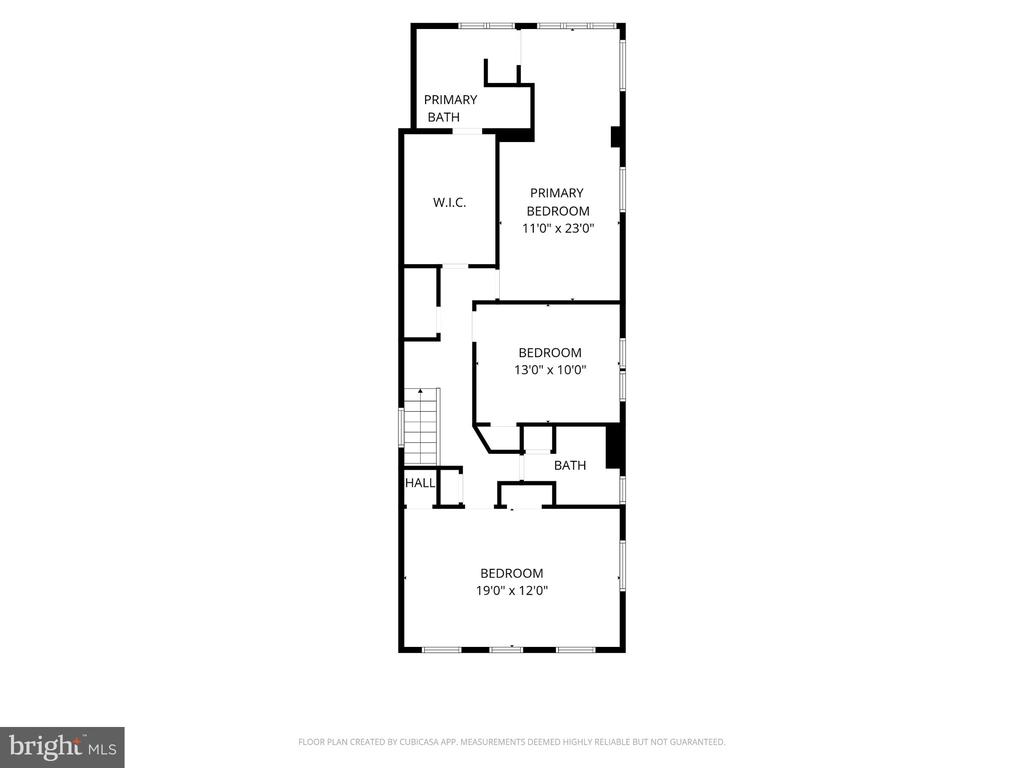
Offer Deadline set for 6pm, Sunday Sept. 13th. Legal TWO-UNIT end-of-row brick rowhouse on a private cul-de-sac, priced roughly $139K under the 2025 DC assessment. End-unit exposure brings light into both levels. Upper two floors live as a 3BR/2BA home, easily returned to 4BR: open living/dining/kitchen, sun room, family room, main-level half bath and laundry, primary suite with walk-through closet. Lower level is a renovated 2BR/1BA apartment with its own kitchen and private entrance. Separate heat, separate central air, separate electric per unit; water is the only shared meter. Live up and rent down, rent both, or switch later without touching a wall. Combined leased history pushing $7,000. Approx $381K in improvements: gut renovation, $55K roof (2022, tear-off to the boards, architectural shingles), $12K premium attic insulation, new supply piping, waterproofing, 2024 flooring. Full fenced back yard plus a detached TWO-CAR GARAGE. Full-footprint standing-height attic, already insulated and ready for third-floor expansion.

Share Property

Location

1407 SHEPHERD STREET NW, WASHINGTON, DC 20011

Status

Sold

Date Sold

September 28, 2026
Phillip Allen

Phillip Allen

Featured Amenities

Interior

  • total bedrooms5
  • Total bathrooms4
  • full bathrooms3
  • half bathroom1

Area & Lot

  • Status Sold
  • Date Sold September 28, 2026
  • Living Area3,022 Sq.Ft.
  • Total Area3,160 Sq.Ft.
  • Lot Area3,043 Sq.Ft.
  • MLS® IDDCDC2280638
  • TypeTownhouse
  • YEAR BUILT1920
  • NeighborhoodNW DC
  • Architecture StylesColonial
  • Elementary SchoolPOWELL
  • Middle SchoolMACFARLAND
  • High SchoolROOSEVELT HIGH SCHOOL AT MACFARLAND
  • School DistrictDISTRICT OF COLUMBIA PUBLIC SCHOOLS

Exterior

  • STORIES2
  • Garage Space2.0
  • water SourcePublic
  • PoolNo Pool
  • parkingDetached Garage, On Street
  • HEAT TYPEHot Water
  • AIR CONDITIONINGNone
  • sewerPrivate Sewer
  • SubstructureBlock
  • Disability FeaturesNone

Financial

  • Sales Price$1,010,000
  • Real Estate Tax $8,174/yr
  • Zoning RF-1

NW DC

Explore

Work

As a community-driven real estate firm, we are dedicated to supporting you through every step of your real estate journey. Whether you’re buying, selling, or exploring possibilities, our team is here to empower your decisions and deliver real results. Let us help you write the next chapter in your story.

Follow Me on Instagram