1405 W STREET NW Unit: 301
SEE ALL PHOTOS
1405 W STREET NW Unit: 301
Sold

1405 W STREET NW Unit: 301

1405 W STREET NW Unit: 301, WASHINGTON, DC 20009

$735,000
$735,000

1405 W STREET NW Unit: 301

2 Beds 2 Baths 995 Sq.Ft.

Description

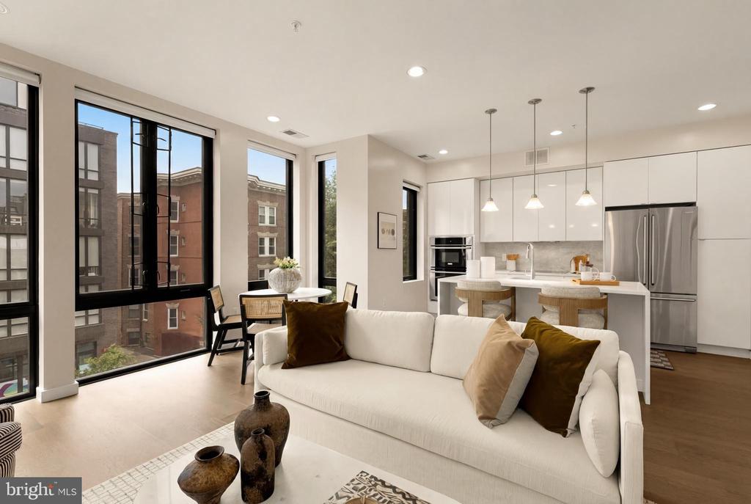
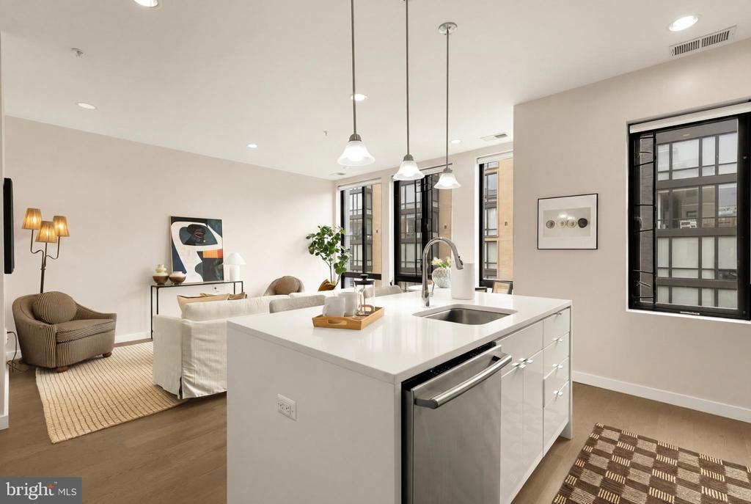
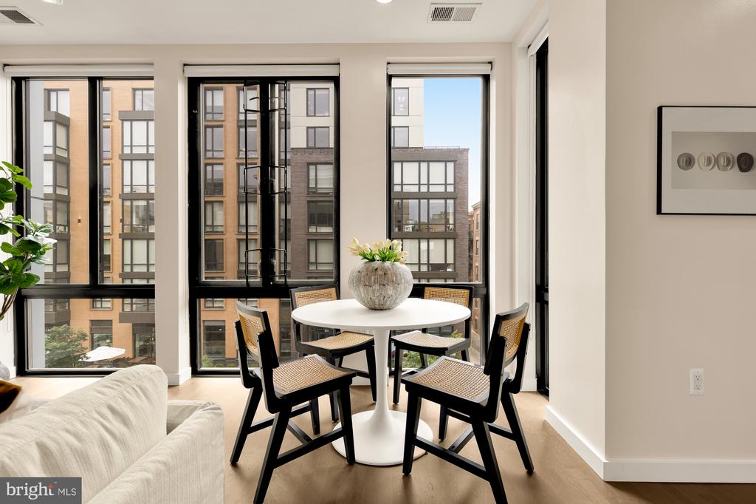
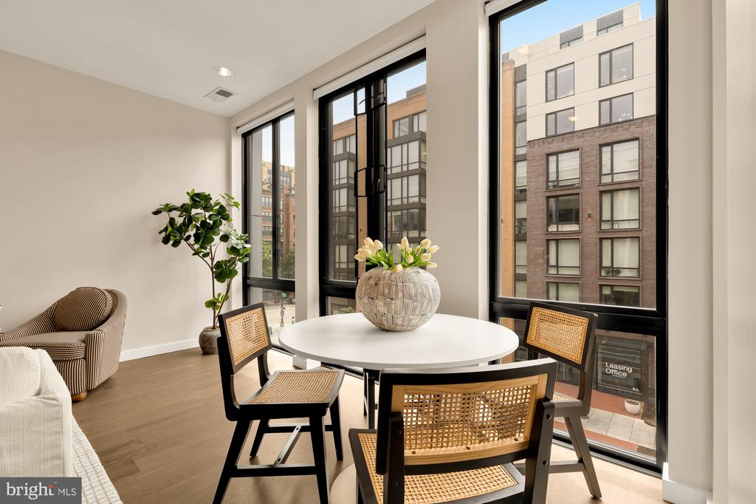
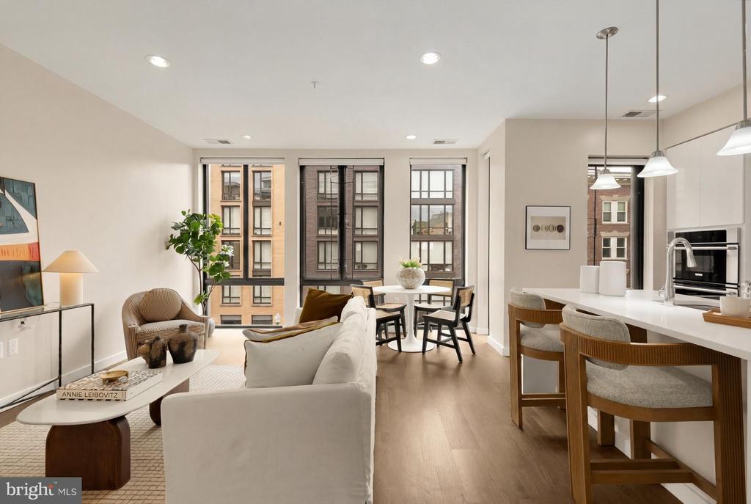
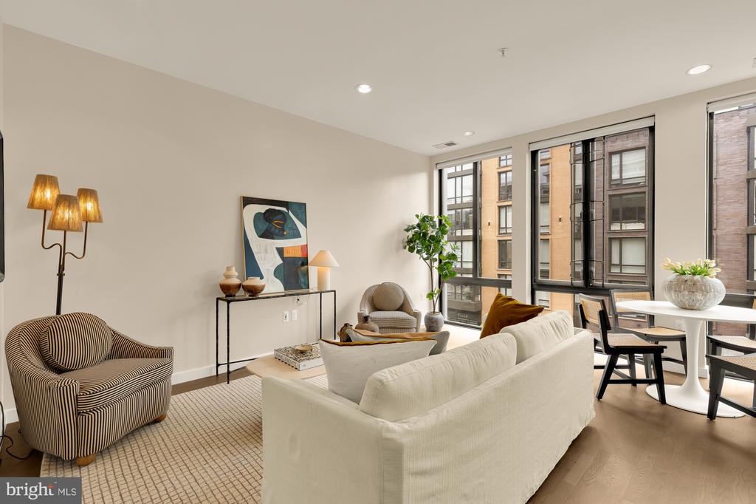
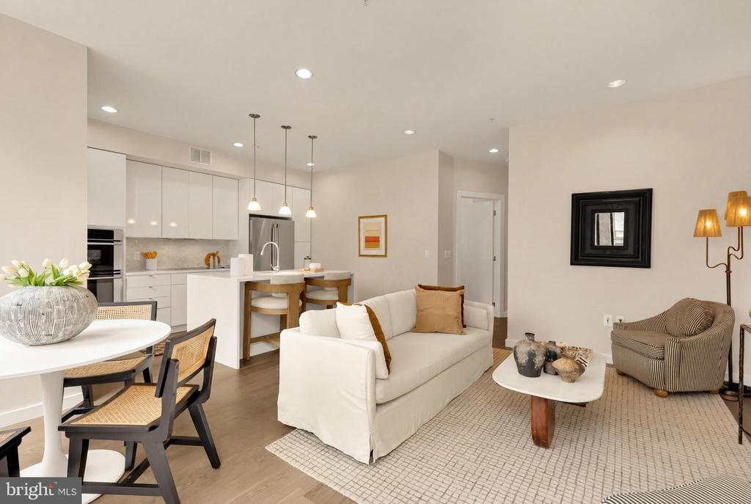
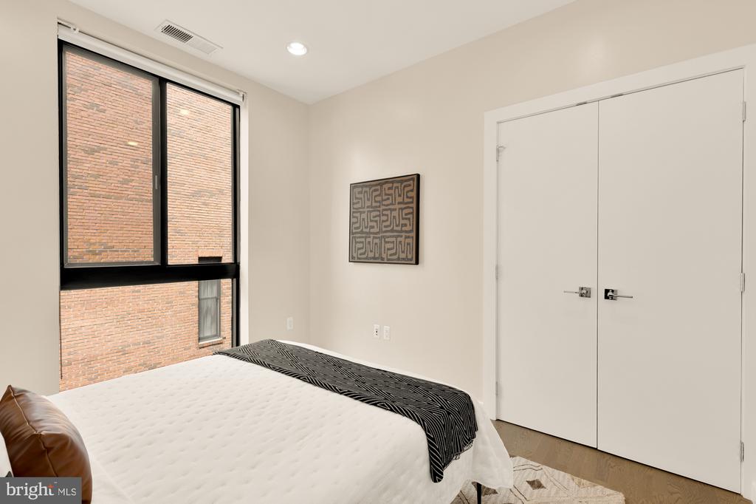
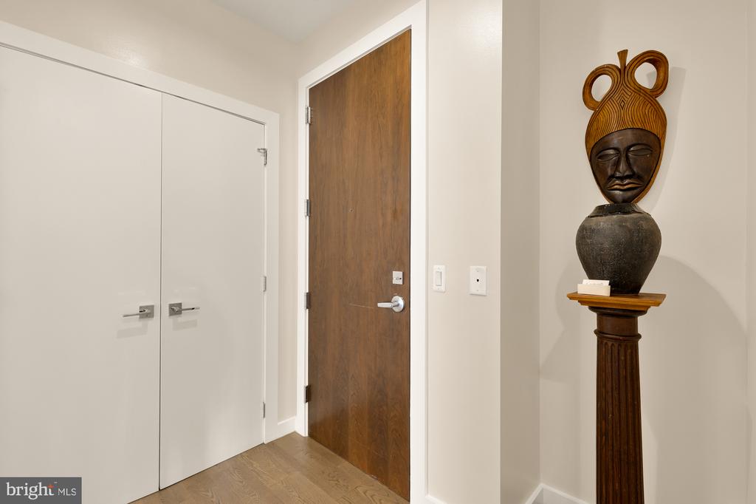
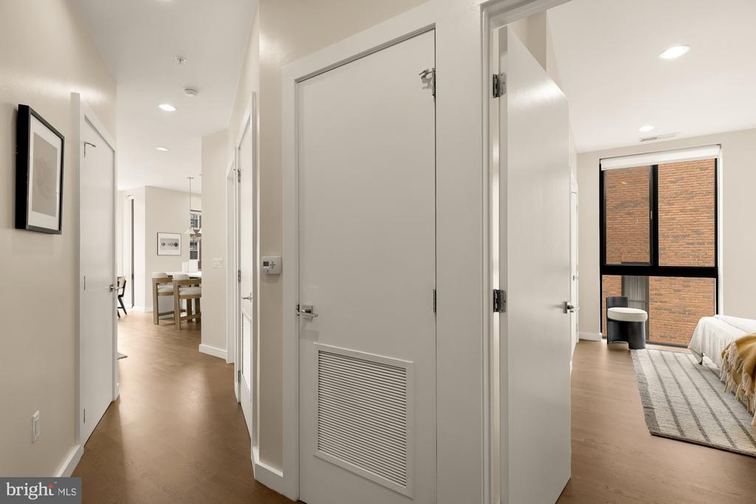
Filled with light and perched above the 14th Street Corridor, this stylish 2 bedroom, 2 bath residence offers a welcoming blend of contemporary design and effortless city living in the heart of Washington, DC. Framed by large floor-to-ceiling windows, the home is filled with sunlight throughout the day, creating an airy atmosphere complemented by newly refinished hardwood floors and sleek recessed lighting.

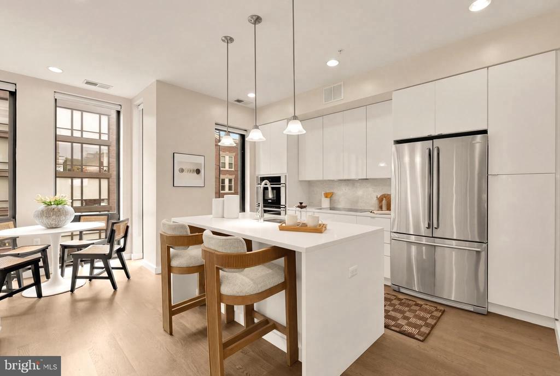
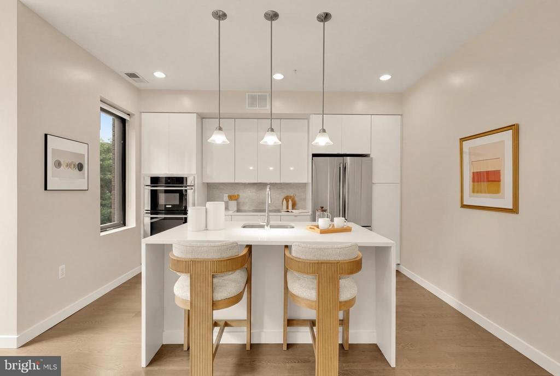
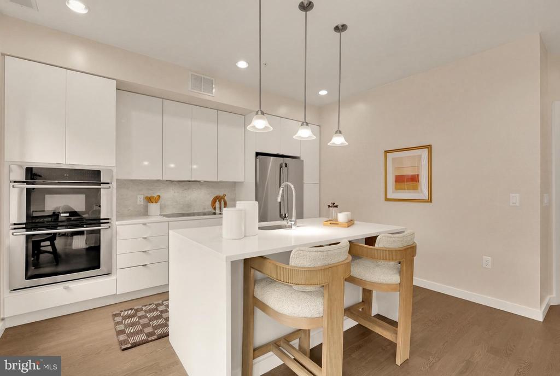
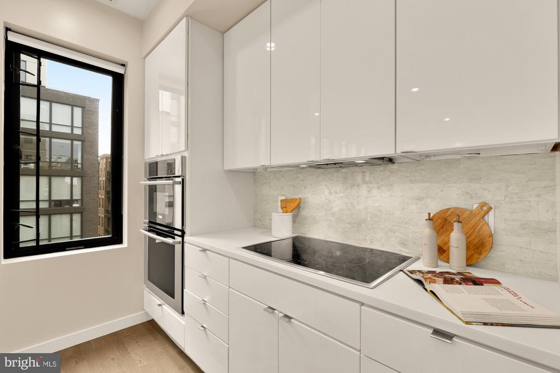
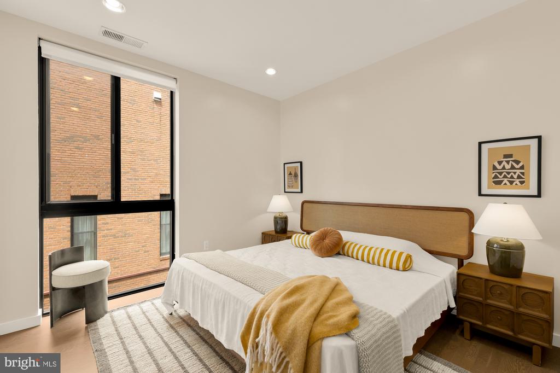
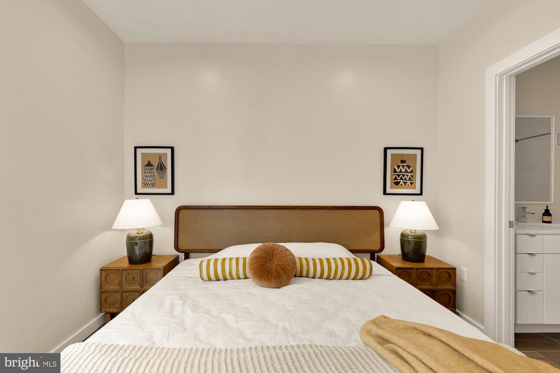
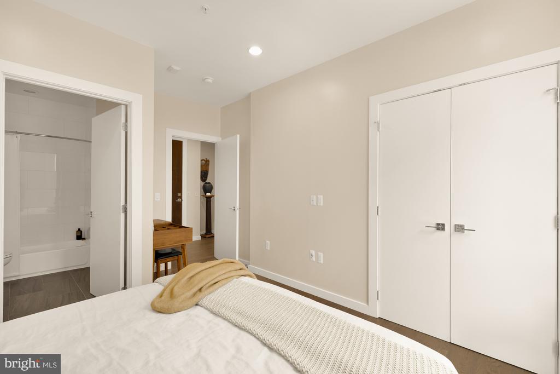
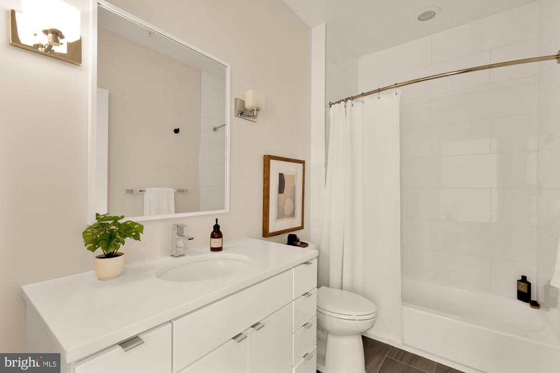
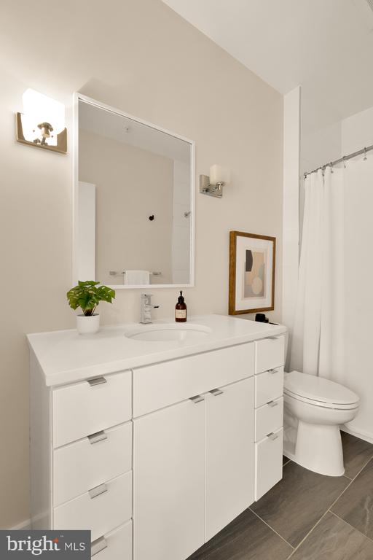
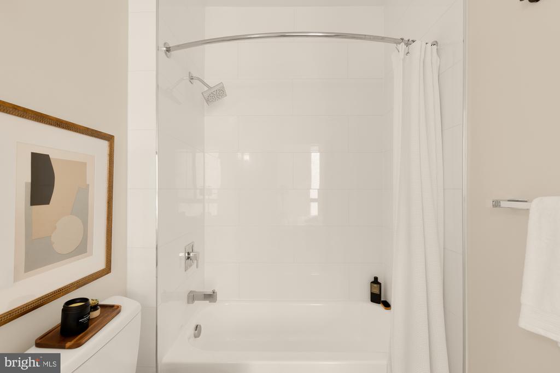
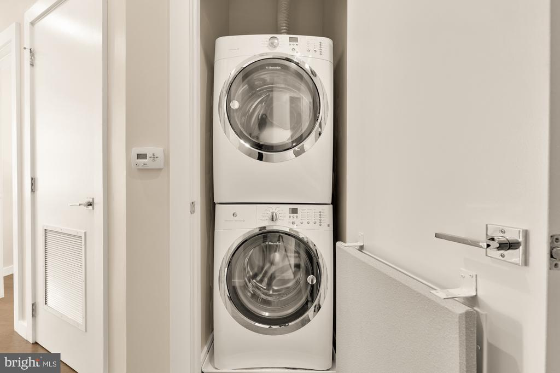
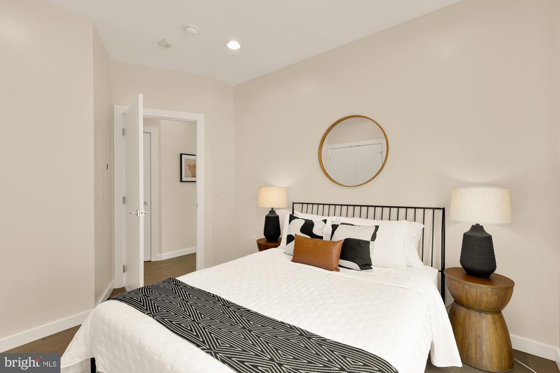
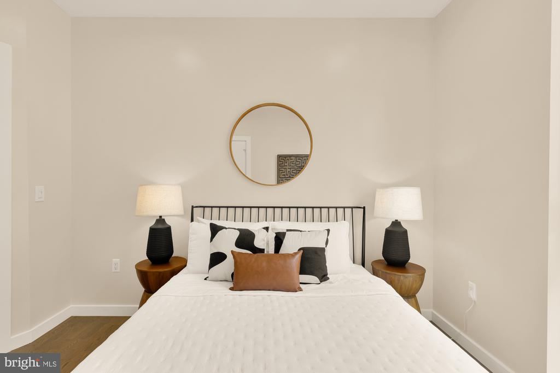
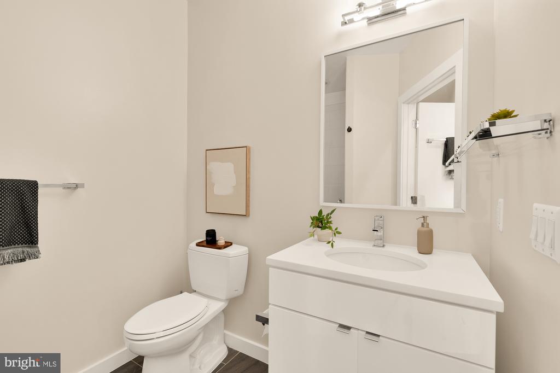
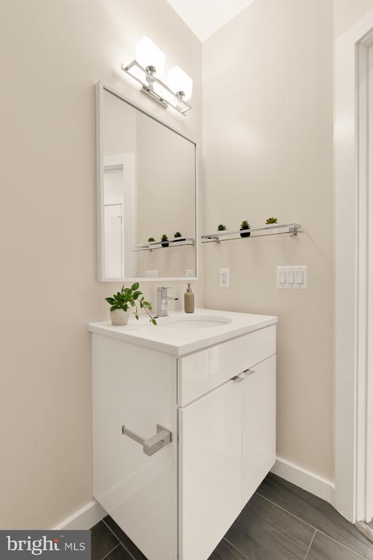
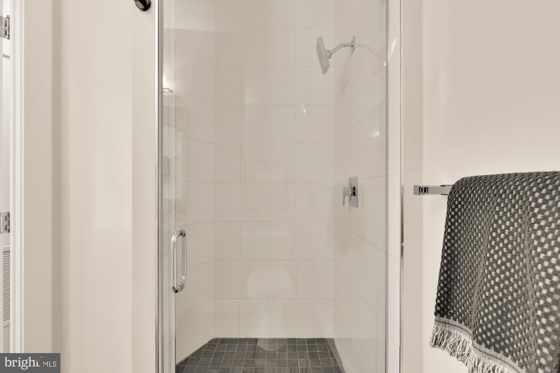
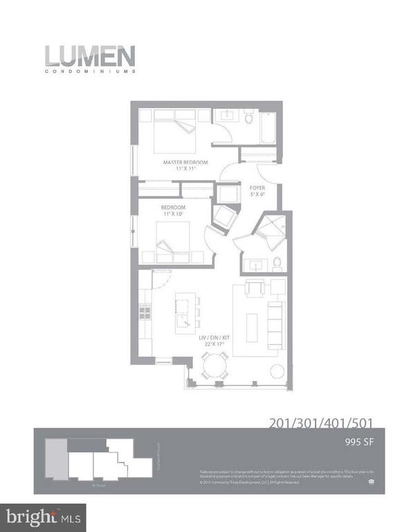
A large entry foyer unfolds into an open-concept living, dining, and kitchen space thoughtfully designed for both elevated entertaining and everyday comfort. The modern kitchen is appointed with quartz countertops, stainless steel appliances, high-gloss cabinetry, and a chic waterfall island with bar seating--balancing clean design with exceptional functionality. Located quietly at the back of the unit, the primary suite serves as a tranquil retreat with generous closet space, and a spa-inspired en suite bath featuring a tub/shower combo. The well-proportioned second bedroom offers flexibility for guests, a home office, or additional living space, conveniently located across from a second full bath with a walk-in shower. A stacked in-unit washer and dryer adds to the home's ease and convenience.

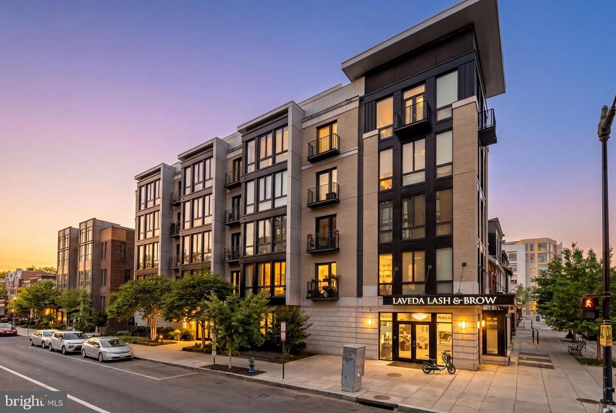
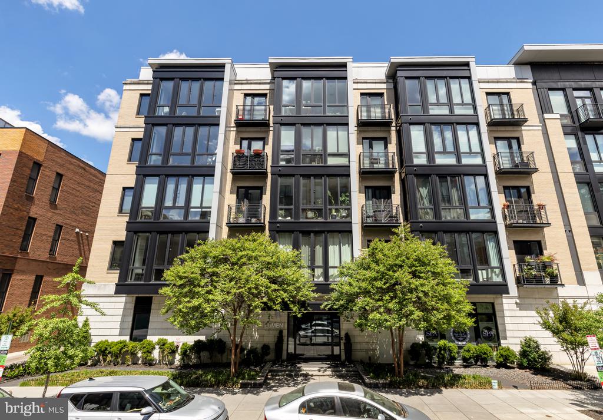
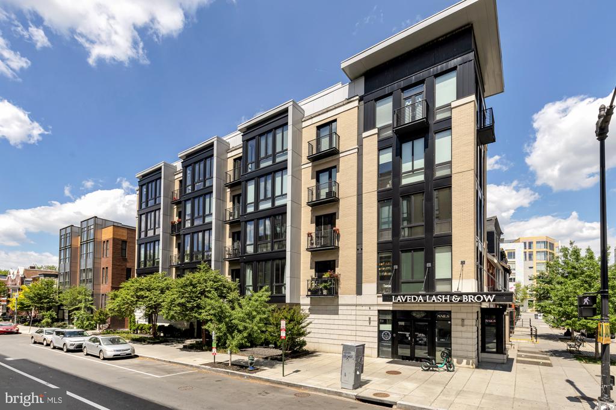
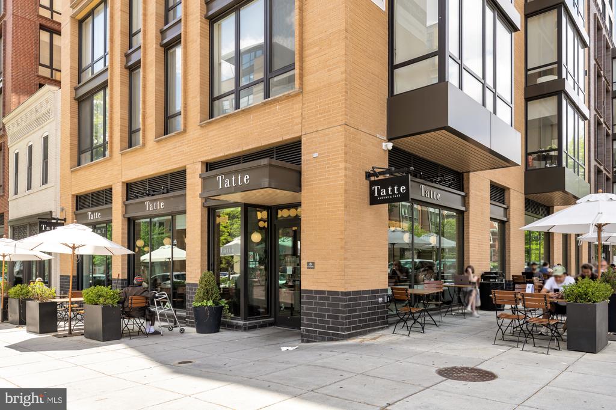
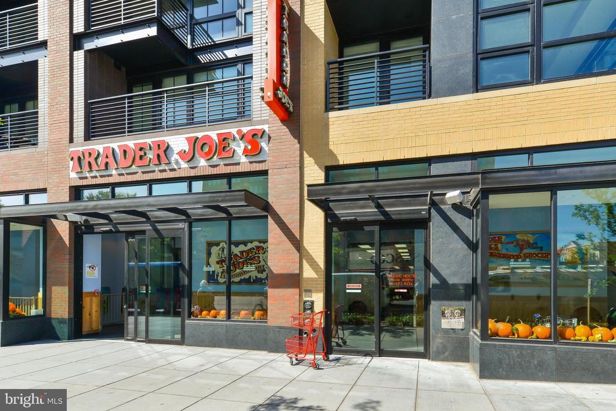
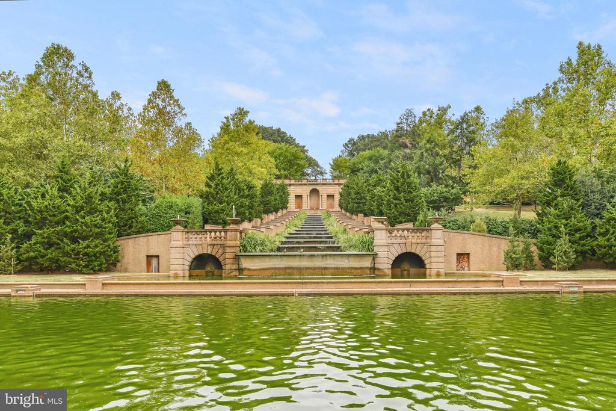
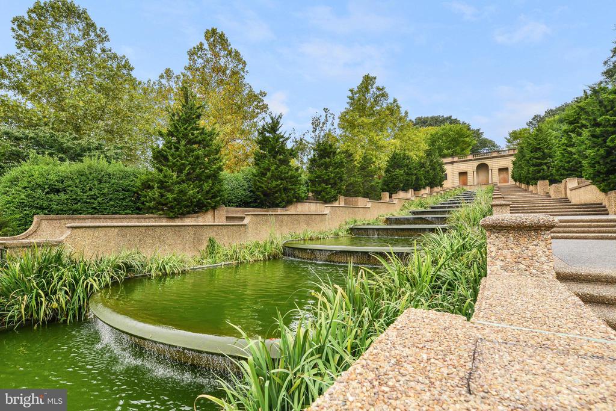
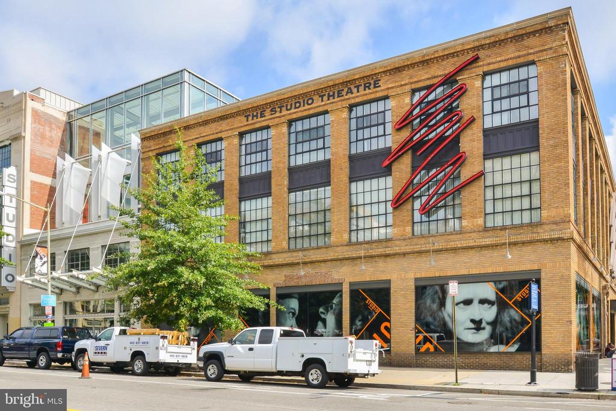
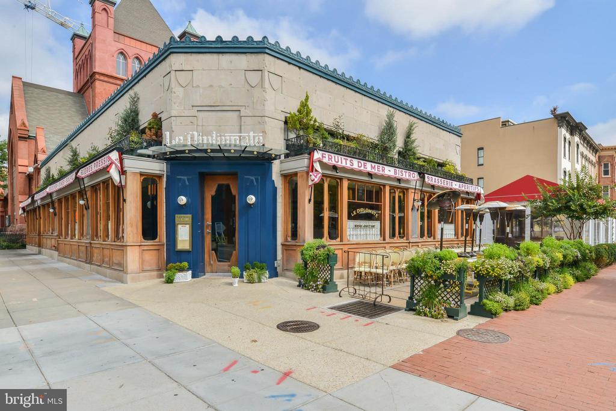
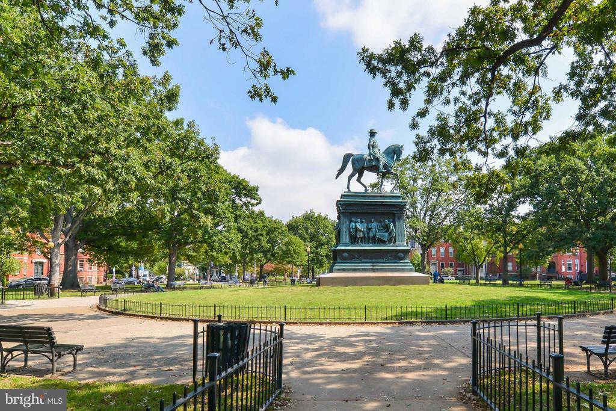
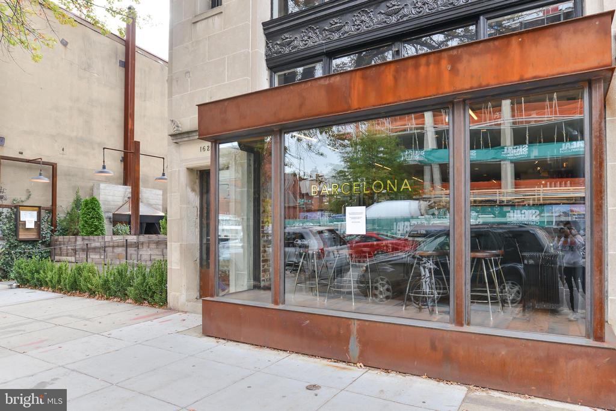
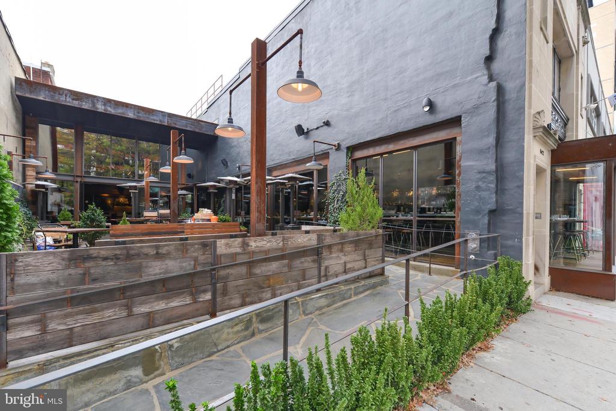
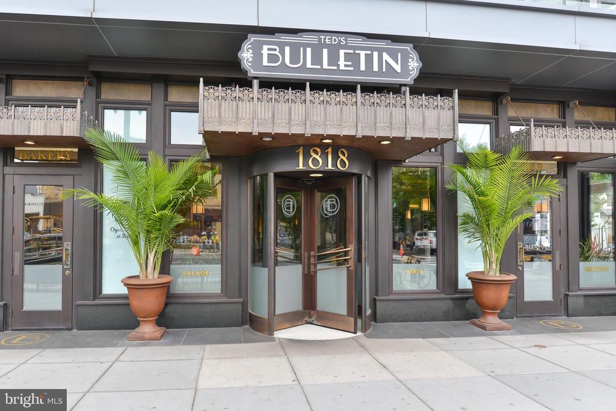
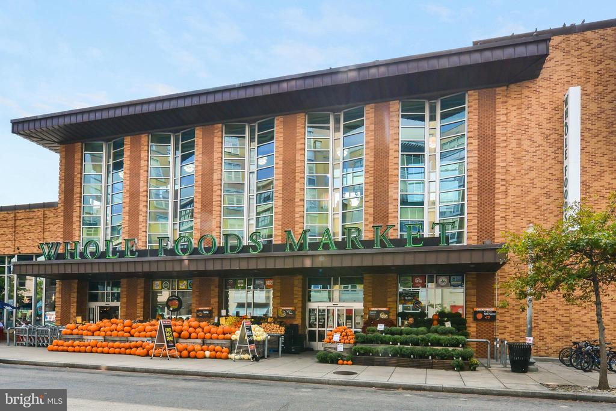
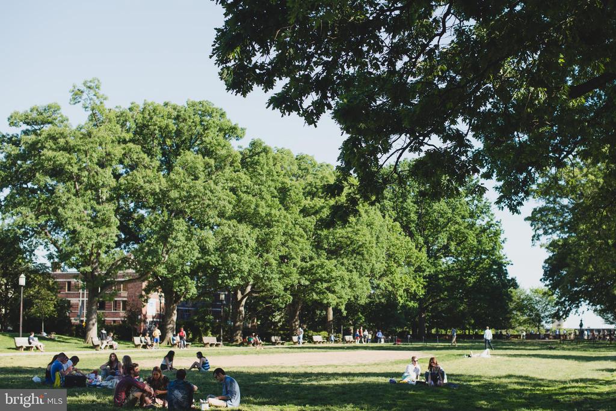
Set within a boutique condominium building, this residence offers the rare combination of privacy and unparalleled access to some of the city's most celebrated destinations. Moments from Meridian Hill Park and the acclaimed restaurants, cafes, and boutiques lining 14th Street including Le Diplomate, Barcelona Wine Bar, Pearl Dive, and Tatte just across the street. Enjoy the very best of DC outside your doorstep. Whole Foods, Trader Joe's, Metro access, fitness studios, and vibrant nightlife are all nearby, offering a truly connected urban lifestyle. Sophisticated, sun-filled, and exceptionally located--this is city living at its finest.

Share Property

Location

1405 W STREET NW Unit: 301, WASHINGTON, DC 20009

Status

Sold

Date Sold

July 24, 2026
Jack Shorb

Jack Shorb

Featured Amenities

Interior

  • total bedrooms2
  • Total bathrooms2
  • full bathrooms2
  • Laundry room Washer In Unit, Dryer In Unit, Has Laundry
  • Flooring Wood, Ceramic Tile
  • APPLIANCES Cooktop, Oven - Wall, Washer, Dryer, Dishwasher, Refrigerator, Icemaker, Microwave, Disposal, Built-In Microwave, Washer/Dryer Stacked
  • other interior Features Bathroom - Tub Shower, Bathroom - Walk-In Shower, Combination Dining/Living, Kitchen - Eat-In, Kitchen - Island, Recessed Lighting, Wood Floors, Window Treatments

Area & Lot

  • Status Sold
  • Date Sold July 24, 2026
  • Living Area995 Sq.Ft.
  • Total Area995 Sq.Ft.
  • MLS® IDDCDC2264052
  • TypeCondo
  • YEAR BUILT2015
  • NeighborhoodNW DC
  • Architecture StylesContemporary
  • Elementary SchoolMARIE REED
  • Middle SchoolCOLUMBIA HEIGHTS EDUCATION CAMPUS
  • High SchoolCARDOZO EDUCATION CAMPUS
  • School DistrictDISTRICT OF COLUMBIA PUBLIC SCHOOLS

Exterior

  • STORIES1
  • water SourcePublic
  • PoolNo Pool
  • parkingOff Site, Off Street, Driveway
  • HEAT TYPEForced Air
  • AIR CONDITIONINGCentral A/C
  • sewerPublic Sewer
  • Disability FeaturesElevator
  • HOA AmenitiesElevator
  • security FeaturesIntercom, Electric Alarm

Financial

  • Sales Price$735,000
  • Real Estate Tax $5,516/yr
  • Zoning ARTS-3

NW DC

Explore

Work

As a community-driven real estate firm, we are dedicated to supporting you through every step of your real estate journey. Whether you’re buying, selling, or exploring possibilities, our team is here to empower your decisions and deliver real results. Let us help you write the next chapter in your story.

Follow Me on Instagram