Leave a Message

By providing your contact information to Corcoran McEnearney, your personal information will be processed in accordance with Corcoran McEnearney's Privacy Policy. By checking the box(es) below, you expressly consent to receive marketing or promotional real estate communication from Corcoran McEnearney in the manner selected by you. For SMS text messages, message frequency varies. Message and data rates may apply. Consent is not a condition of purchase of any goods or services. You may opt out of receiving further communications from Corcoran McEnearney at any time. To opt out of receiving SMS text messages, reply STOP to unsubscribe. SMS text messaging is subject to our Terms of Use.

Thank you for your message. We will be in touch with you shortly.

1405 ARGALL PLACE
1405 ARGALL PLACE
1405 ARGALL PLACE
1405 ARGALL PLACE
1405 ARGALL PLACE
1405 ARGALL PLACE
1405 ARGALL PLACE
1405 ARGALL PLACE
1405 ARGALL PLACE
1405 ARGALL PLACE
1405 ARGALL PLACE
1405 ARGALL PLACE
1405 ARGALL PLACE
1405 ARGALL PLACE
1405 ARGALL PLACE
1405 ARGALL PLACE
1405 ARGALL PLACE
1405 ARGALL PLACE
1405 ARGALL PLACE
1405 ARGALL PLACE
1405 ARGALL PLACE
1405 ARGALL PLACE
1405 ARGALL PLACE
1405 ARGALL PLACE
1405 ARGALL PLACE
1405 ARGALL PLACE
1405 ARGALL PLACE
1405 ARGALL PLACE
1405 ARGALL PLACE
1405 ARGALL PLACE
1405 ARGALL PLACE
1405 ARGALL PLACE
1405 ARGALL PLACE
1405 ARGALL PLACE
1405 ARGALL PLACE
1405 ARGALL PLACE
1405 ARGALL PLACE
1405 ARGALL PLACE
1405 ARGALL PLACE
1405 ARGALL PLACE
1405 ARGALL PLACE
1405 ARGALL PLACE
1405 ARGALL PLACE
1405 ARGALL PLACE
1405 ARGALL PLACE
1405 ARGALL PLACE
1405 ARGALL PLACE
1405 ARGALL PLACE
1405 ARGALL PLACE
1405 ARGALL PLACE
1405 ARGALL PLACE
1405 ARGALL PLACE
1405 ARGALL PLACE
1405 ARGALL PLACE
1405 ARGALL PLACE
1405 ARGALL PLACE
1405 ARGALL PLACE
1405 ARGALL PLACE
1405 ARGALL PLACE
1405 ARGALL PLACE
1405 ARGALL PLACE
1405 ARGALL PLACE
1405 ARGALL PLACE
1405 ARGALL PLACE
1405 ARGALL PLACE
SEE ALL PHOTOS
1405 ARGALL PLACE
1405 ARGALL PLACE
1405 ARGALL PLACE
1405 ARGALL PLACE
1405 ARGALL PLACE
1405 ARGALL PLACE
1405 ARGALL PLACE
1405 ARGALL PLACE
1405 ARGALL PLACE
1405 ARGALL PLACE
1405 ARGALL PLACE
1405 ARGALL PLACE
1405 ARGALL PLACE
1405 ARGALL PLACE
1405 ARGALL PLACE
1405 ARGALL PLACE
1405 ARGALL PLACE
1405 ARGALL PLACE
1405 ARGALL PLACE
1405 ARGALL PLACE
1405 ARGALL PLACE
1405 ARGALL PLACE
1405 ARGALL PLACE
1405 ARGALL PLACE
1405 ARGALL PLACE
1405 ARGALL PLACE
1405 ARGALL PLACE
1405 ARGALL PLACE
1405 ARGALL PLACE
1405 ARGALL PLACE
1405 ARGALL PLACE
1405 ARGALL PLACE
1405 ARGALL PLACE
1405 ARGALL PLACE
1405 ARGALL PLACE
1405 ARGALL PLACE
1405 ARGALL PLACE
1405 ARGALL PLACE
1405 ARGALL PLACE
1405 ARGALL PLACE
1405 ARGALL PLACE
1405 ARGALL PLACE
1405 ARGALL PLACE
1405 ARGALL PLACE
1405 ARGALL PLACE
1405 ARGALL PLACE
1405 ARGALL PLACE
1405 ARGALL PLACE
1405 ARGALL PLACE
1405 ARGALL PLACE
1405 ARGALL PLACE
1405 ARGALL PLACE
1405 ARGALL PLACE
1405 ARGALL PLACE
1405 ARGALL PLACE
1405 ARGALL PLACE
1405 ARGALL PLACE
1405 ARGALL PLACE
1405 ARGALL PLACE
1405 ARGALL PLACE
1405 ARGALL PLACE
1405 ARGALL PLACE
1405 ARGALL PLACE
1405 ARGALL PLACE
1405 ARGALL PLACE
Courtesy of Corcoran McEnearney
Coming Soon

1405 ARGALL PLACE

1405 ARGALL PLACE, ALEXANDRIA, VA 22314

$949,900
$949,900

1405 ARGALL PLACE

4 Beds 3 Baths 1,860 Sq.Ft. 1,202 Sq.Ft.

Open House

8/23/2026 2:00PM - 4:00PM EDT

Description

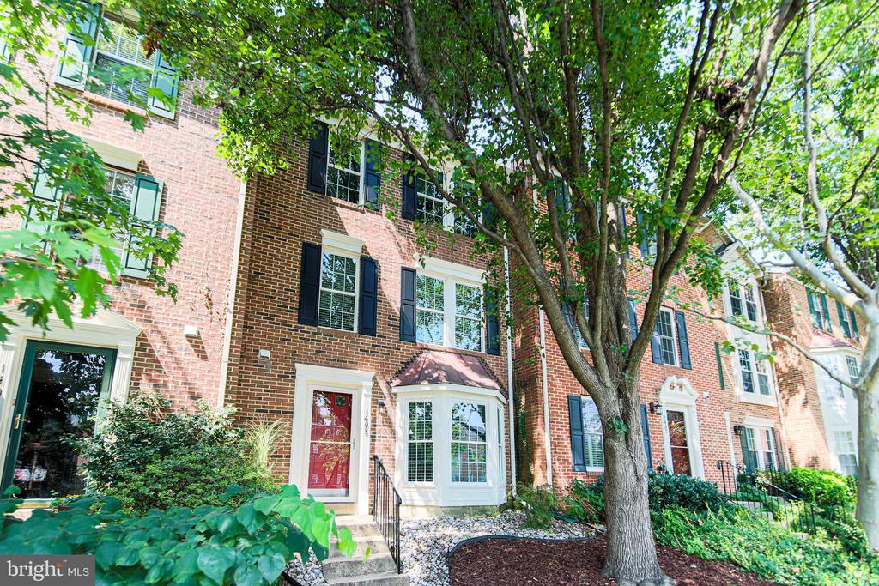
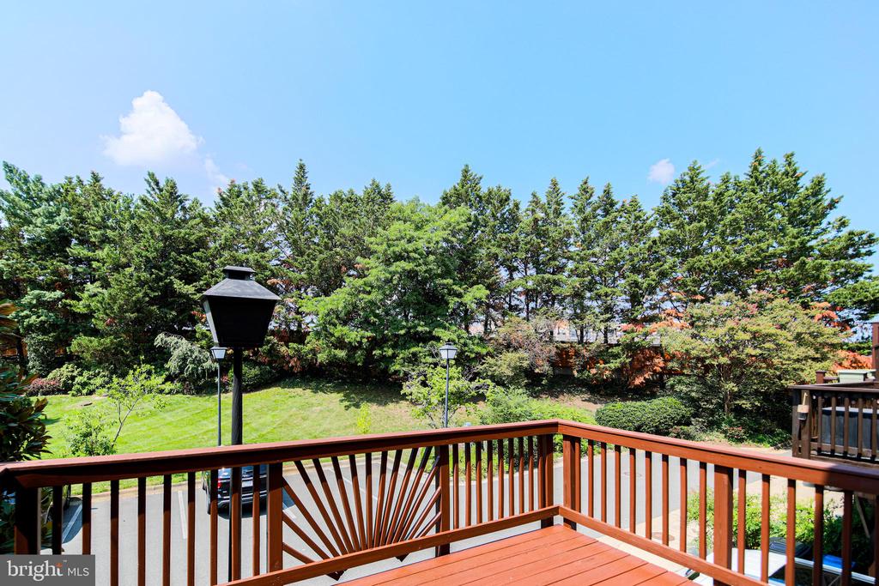
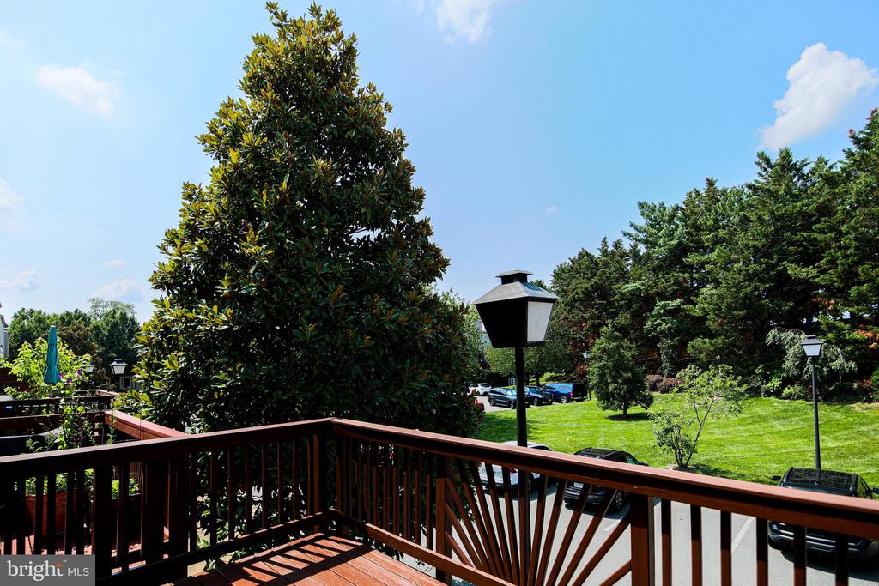
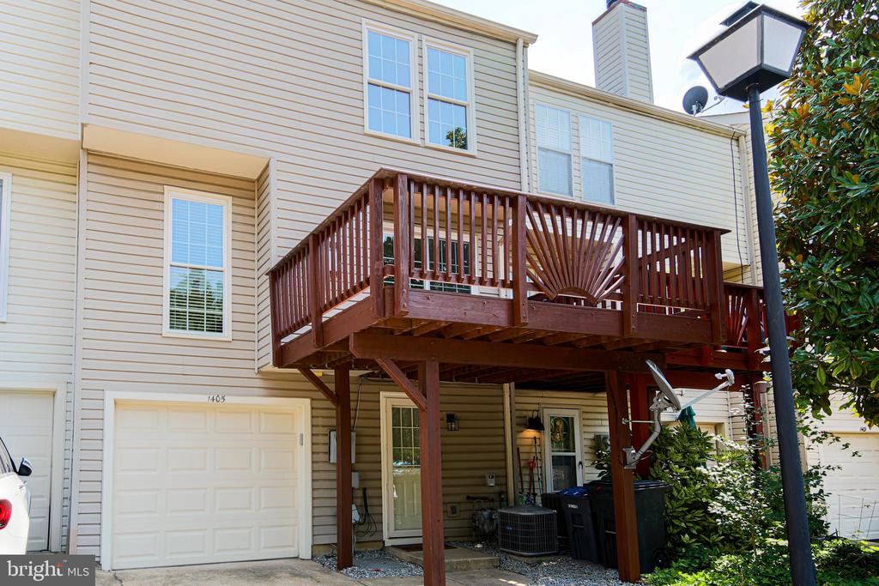
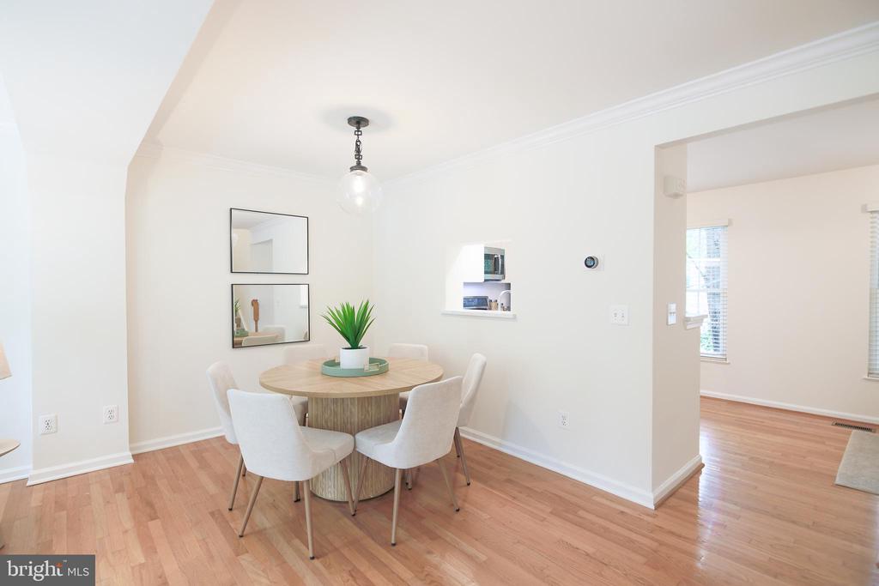
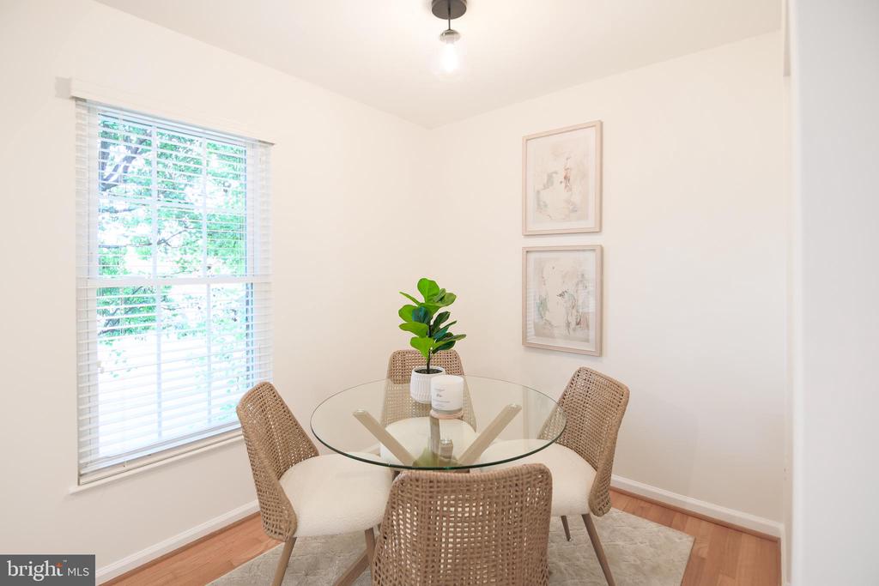
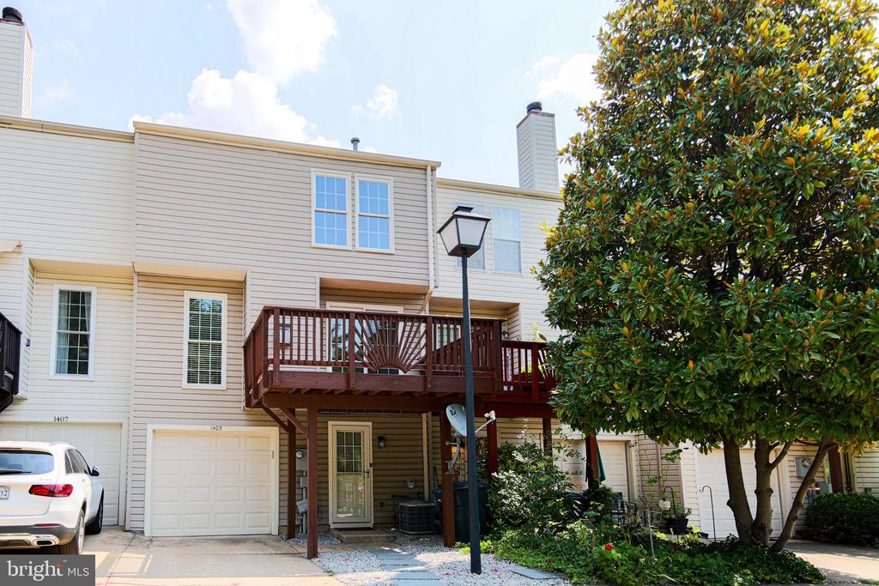
Welcome to 1405 Argall Place, a beautifully updated four-bedroom home offering a thoughtful blend of style, comfort, and everyday functionality. With a one-car garage, dedicated laundry/mudroom, multiple living spaces, and a deck overlooking mature trees, this home is designed for both easy living and entertaining.

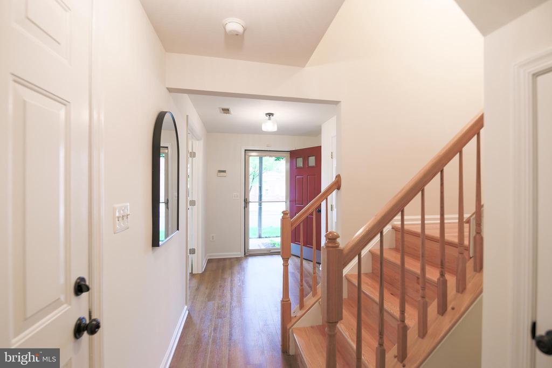
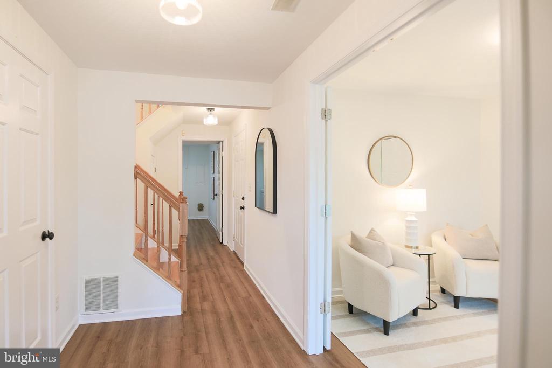
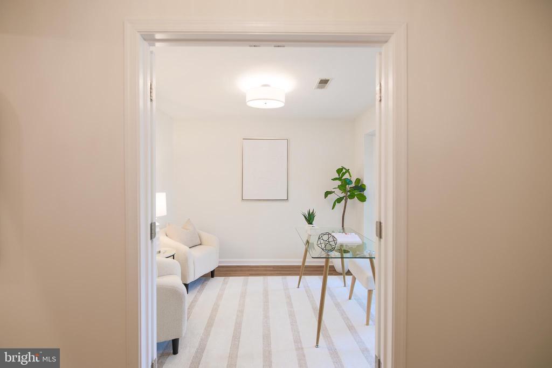
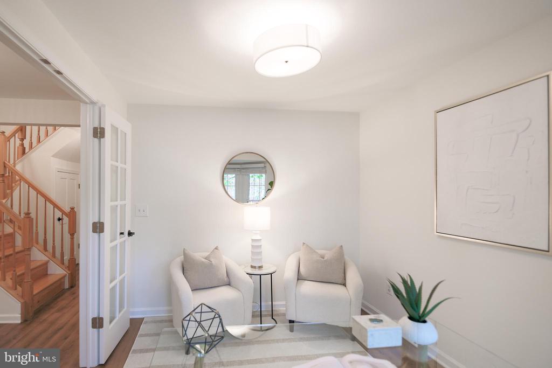
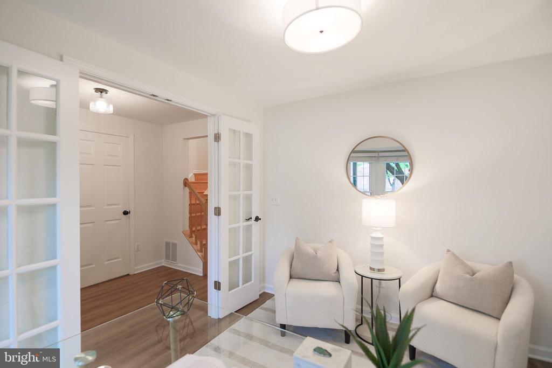
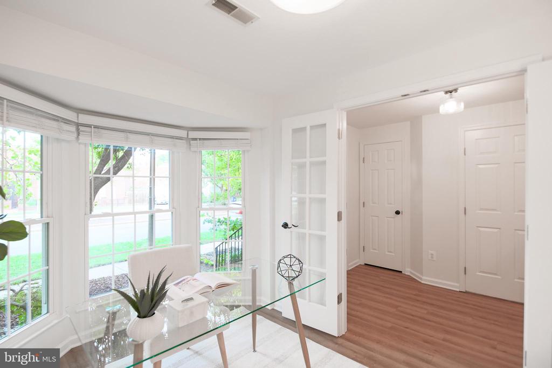
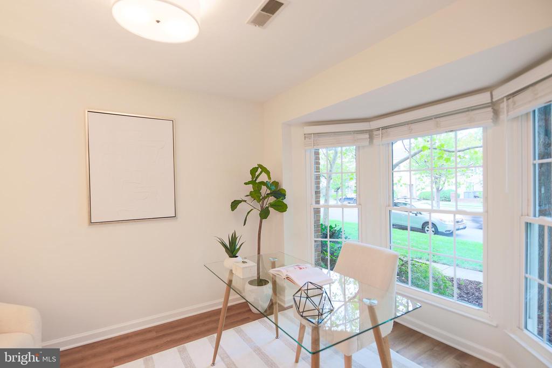
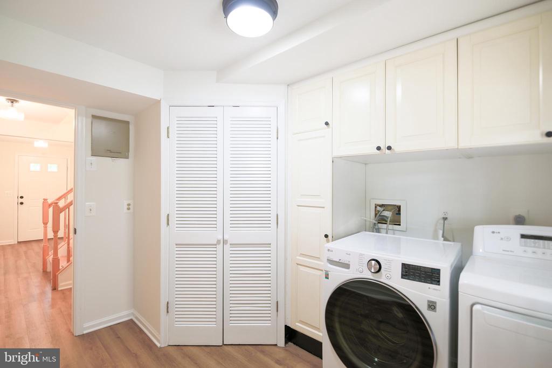
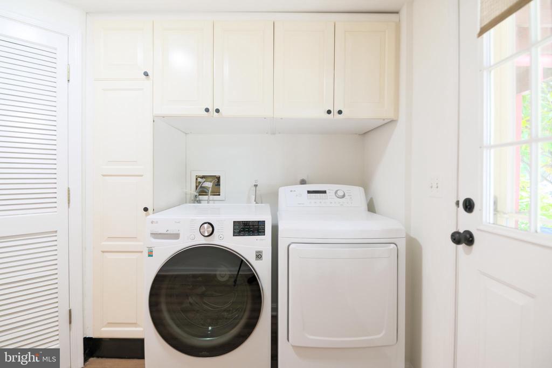
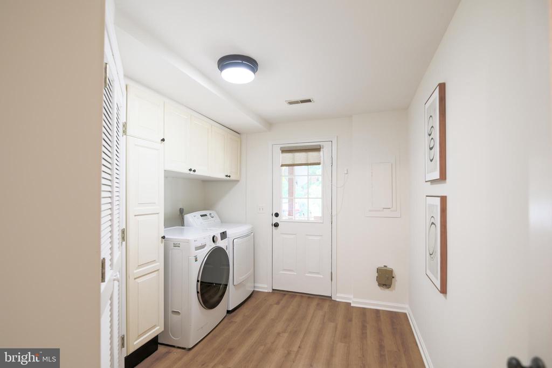
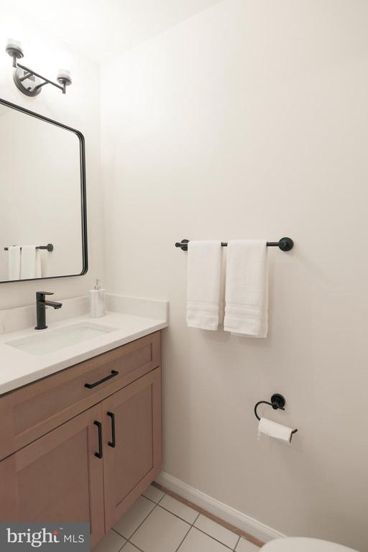
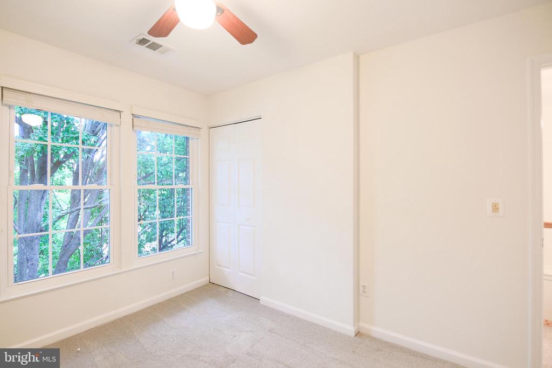
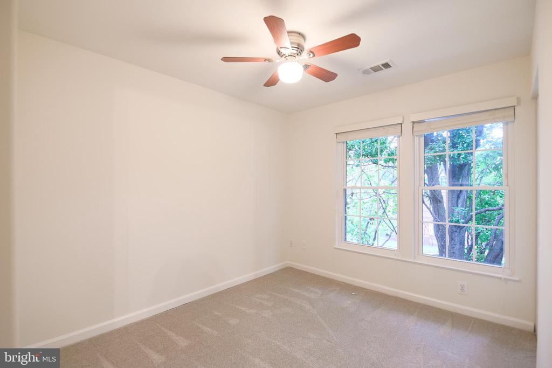
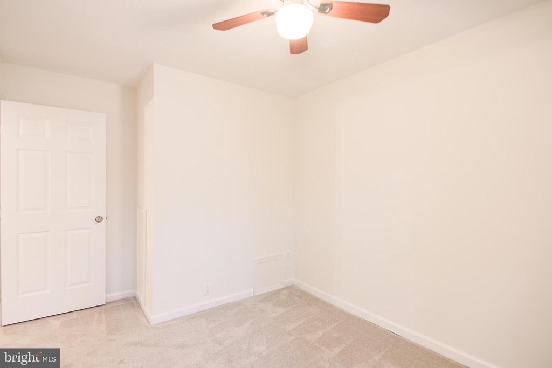
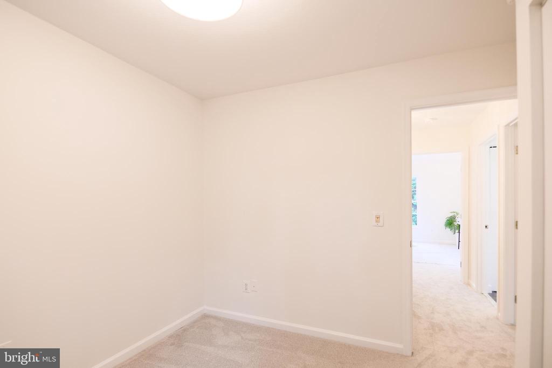
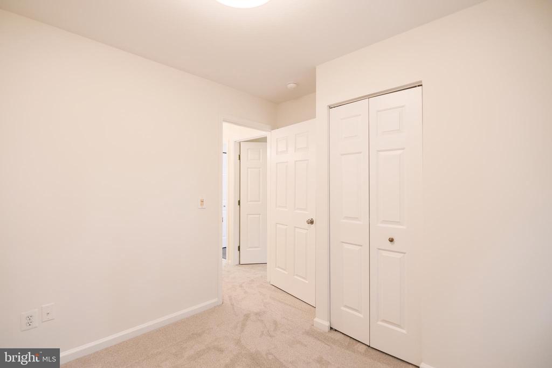
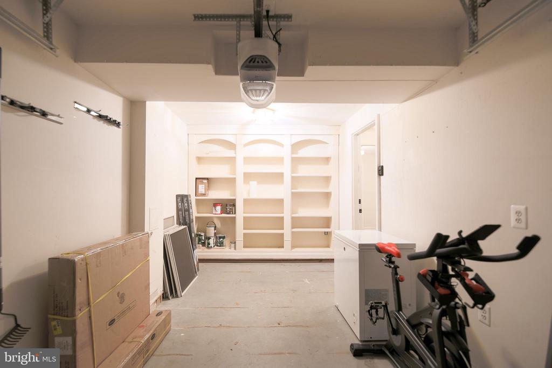
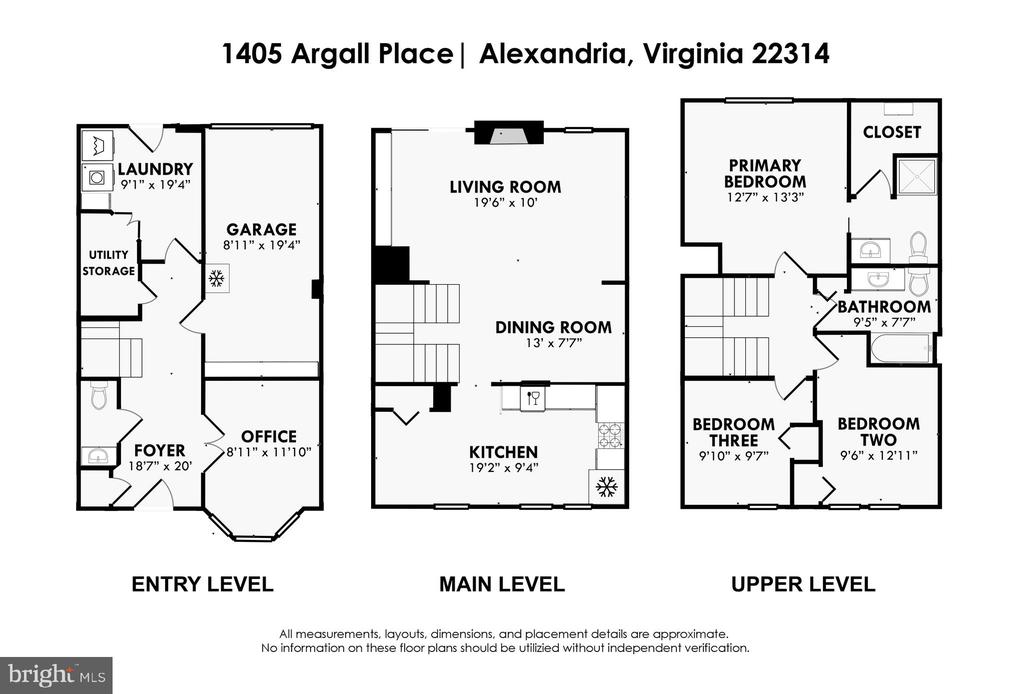
The entry level welcomes you with a convenient powder room, coat closet, dedicated laundry/mud room, and a versatile fourth bedroom with French doors--ideal as a home office, guest room, or flex space. The oversized one-car garage provides valuable additional storage, while blonde oak luxury vinyl plank flooring adds a warm, contemporary feel to the main level.

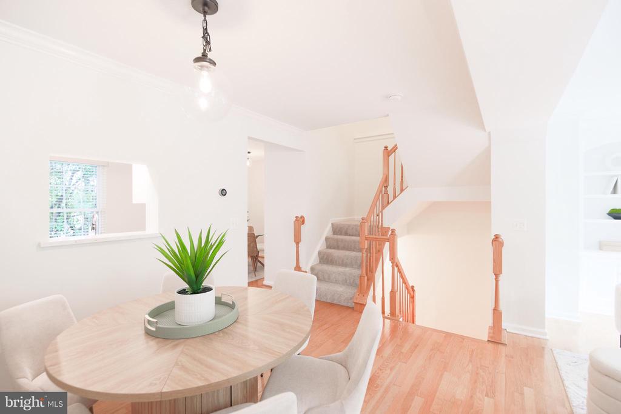
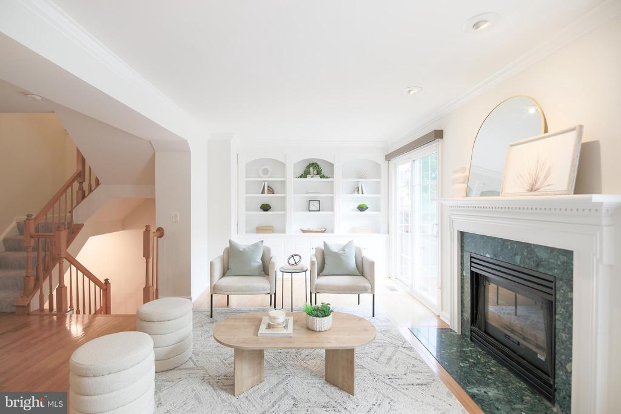
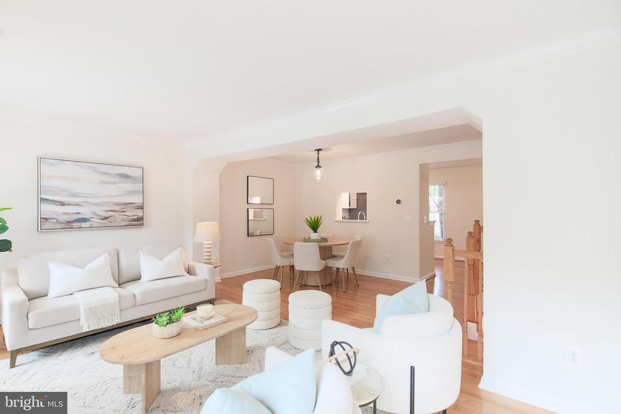
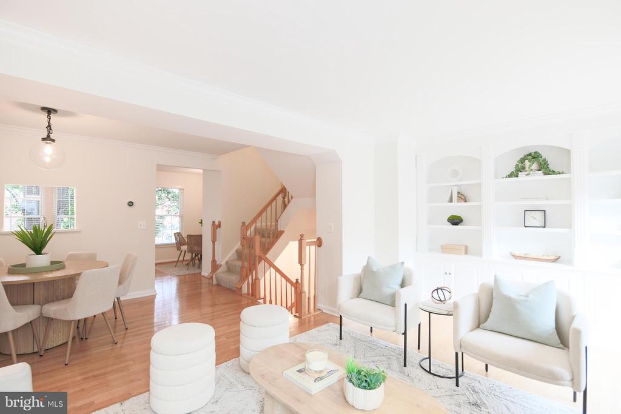
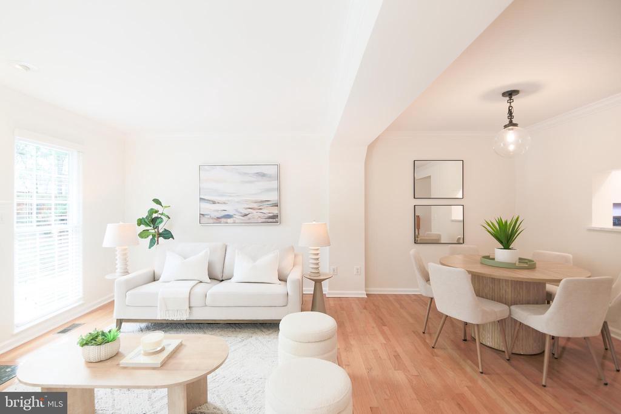
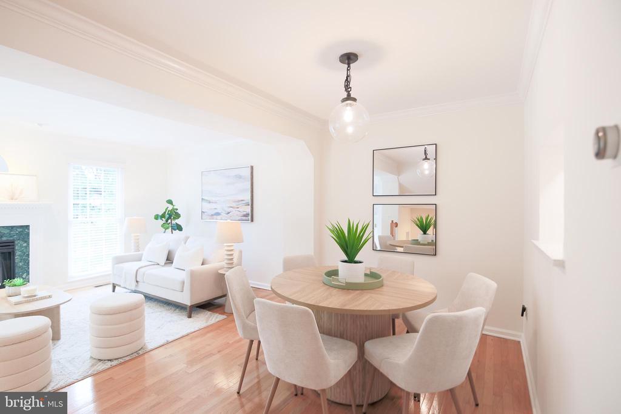
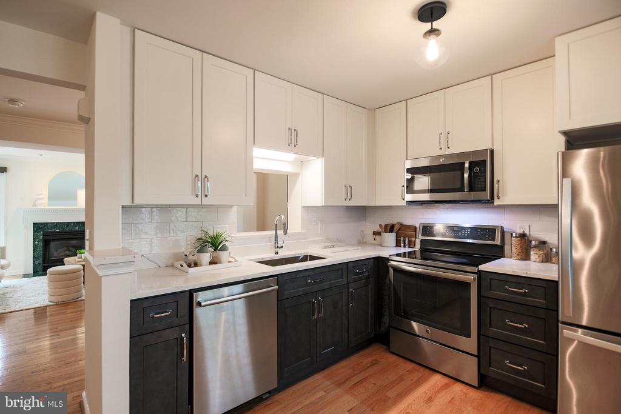
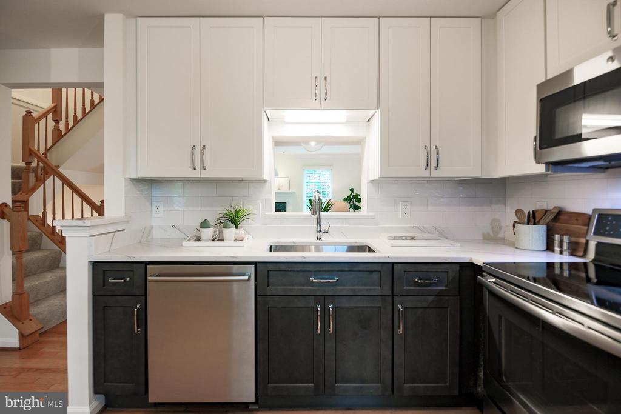
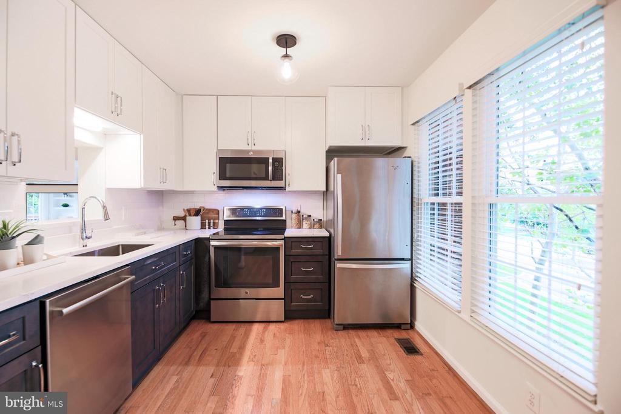
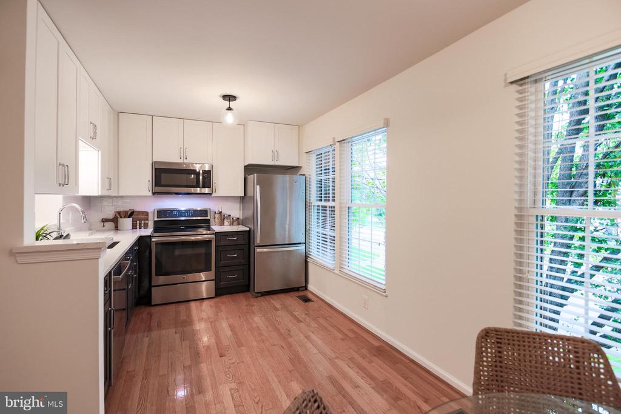
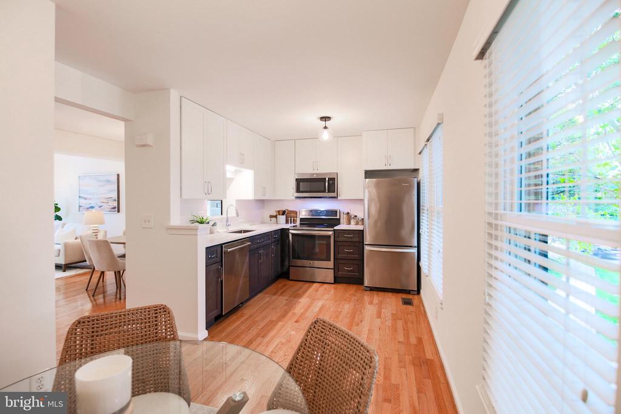
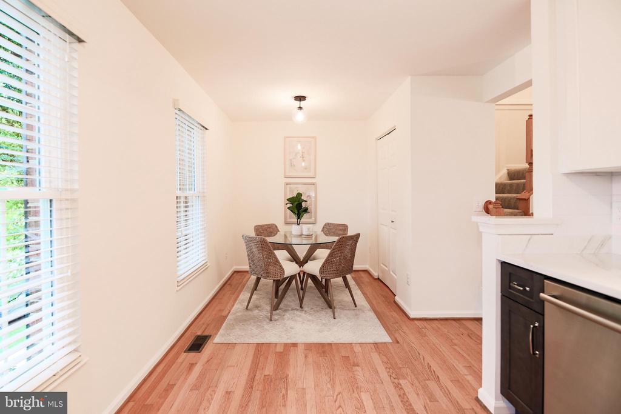
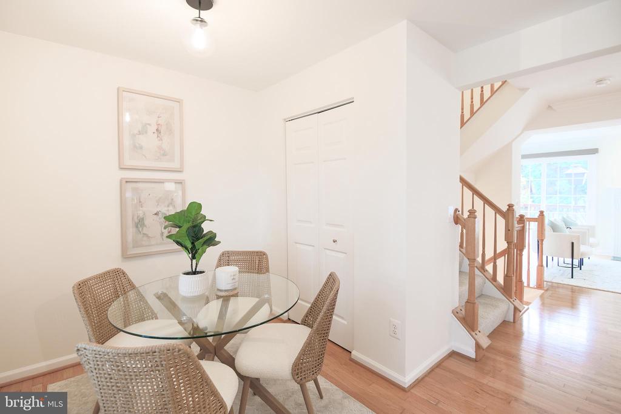
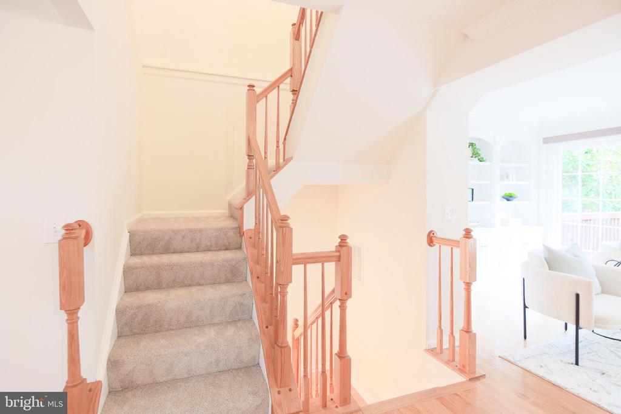
Up one flight, the newly renovated eat-in kitchen is a standout, featuring crisp shaker cabinetry, quartz countertops, a stylish backsplash, updated lighting, and a large pantry. A pass-through window connects the kitchen to the adjoining living and dining spaces, creating an open, connected feel while maintaining distinct areas for cooking, dining, and relaxing.

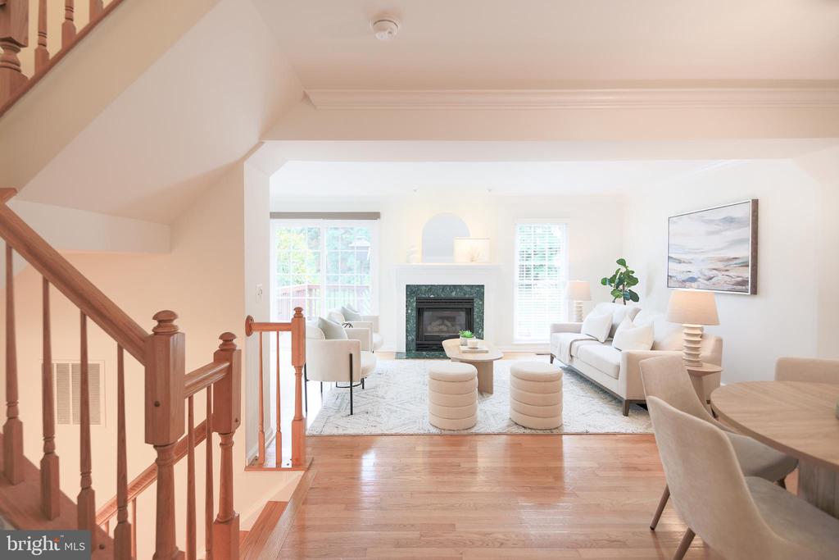
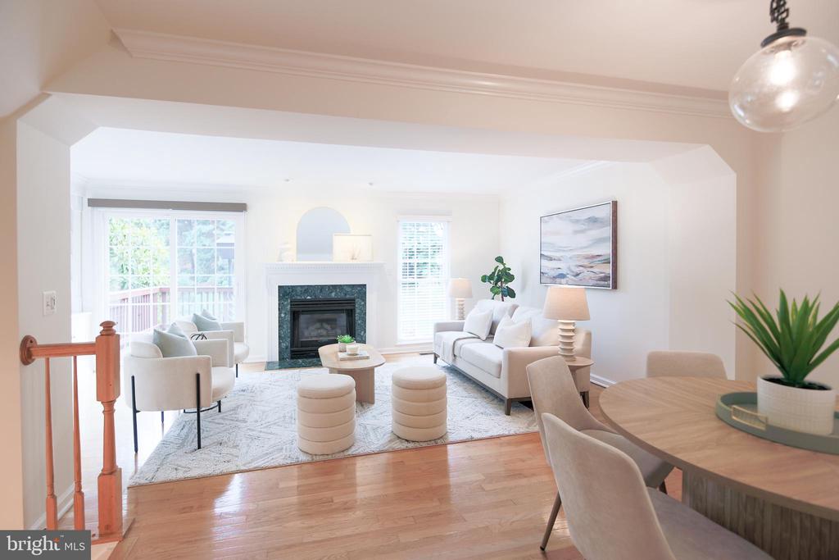
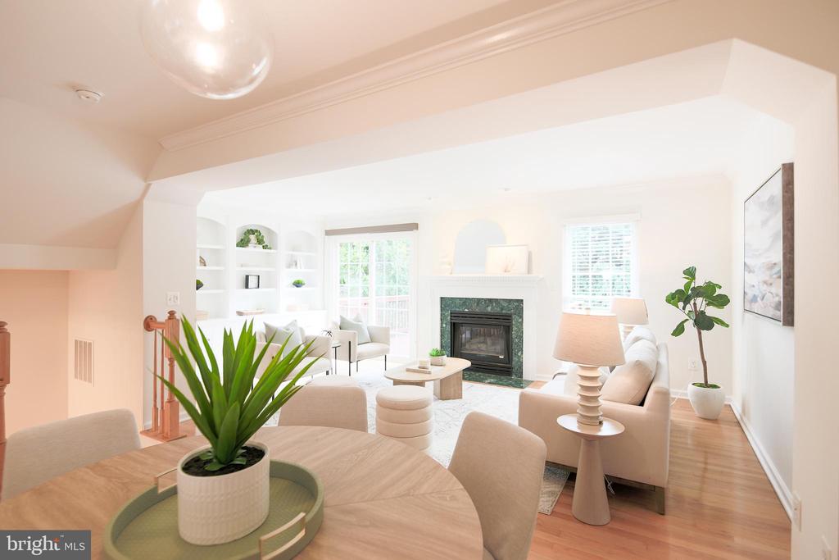
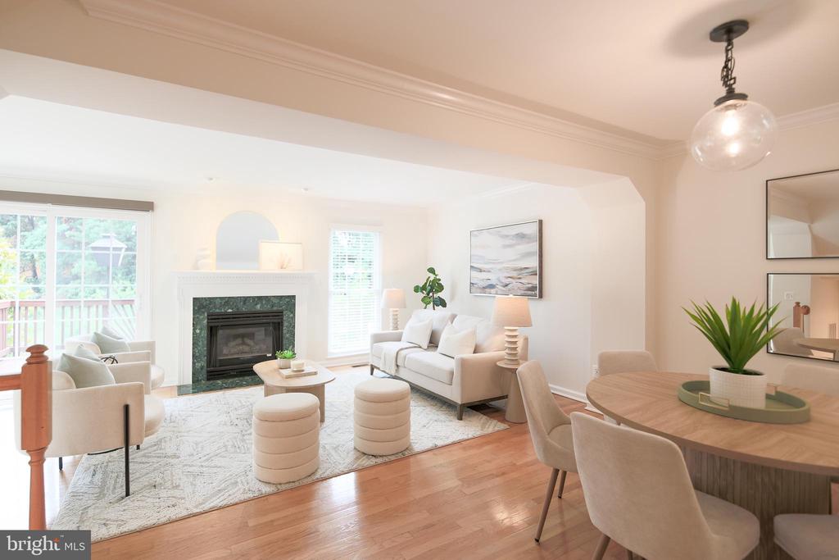
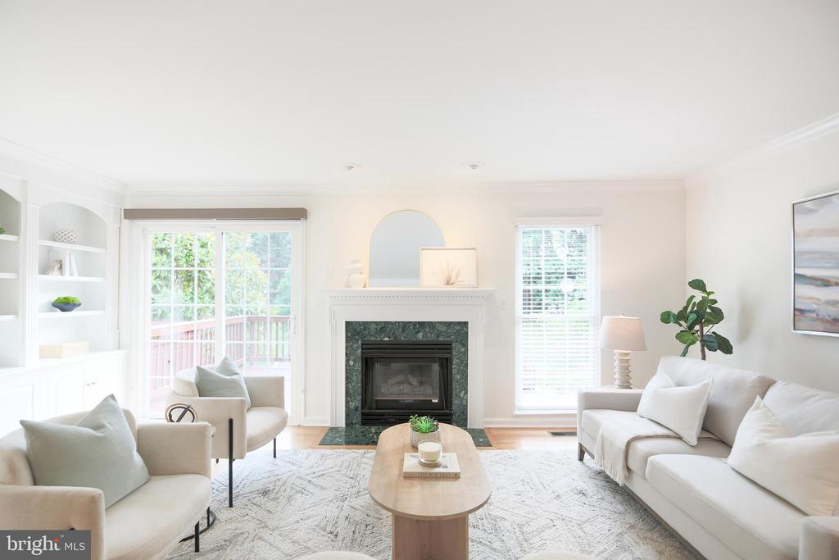
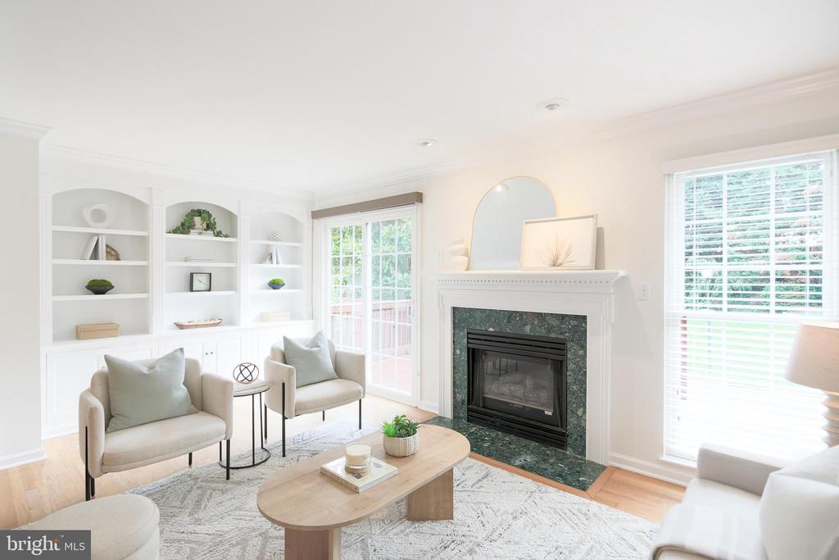
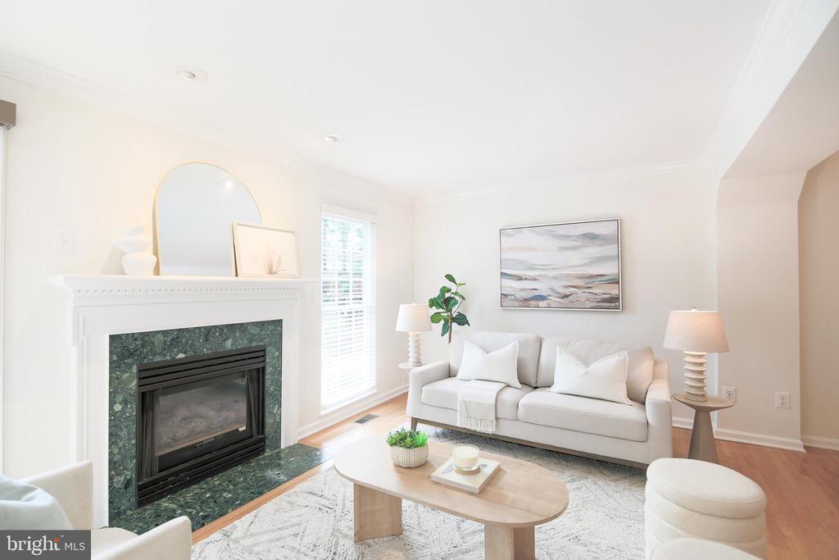
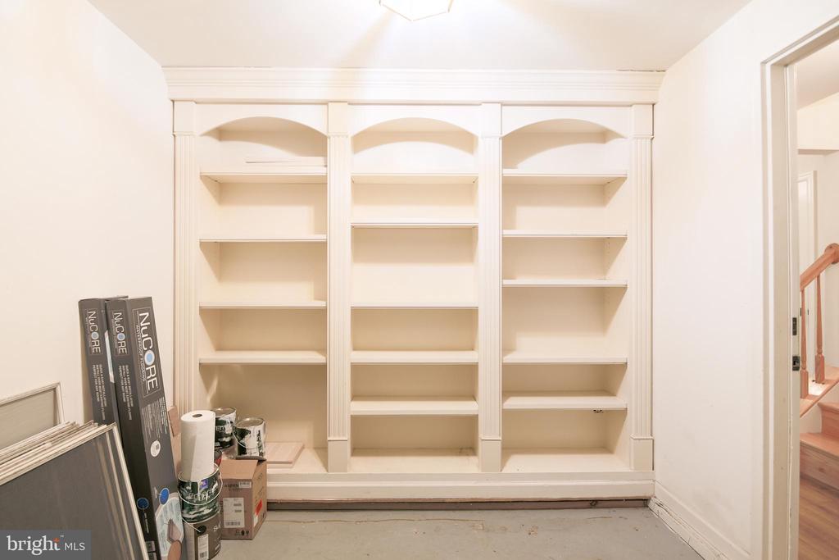
The spacious living room is filled with natural light from an abundance of windows and features custom built-ins and a gas fireplace. Sliding doors open directly to the deck, extending the living space outdoors and creating a peaceful backdrop of leafy trees--an inviting spot for morning coffee, al fresco dining, or an evening glass of wine.

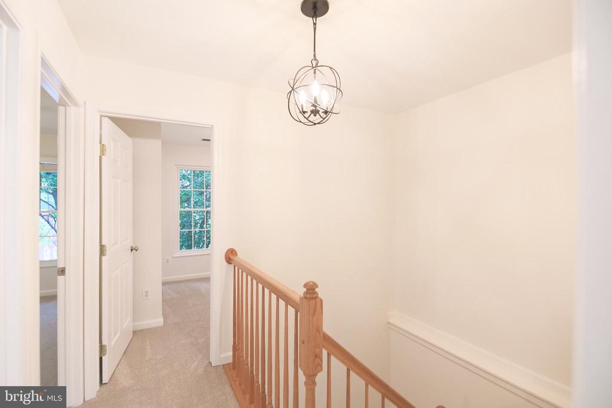
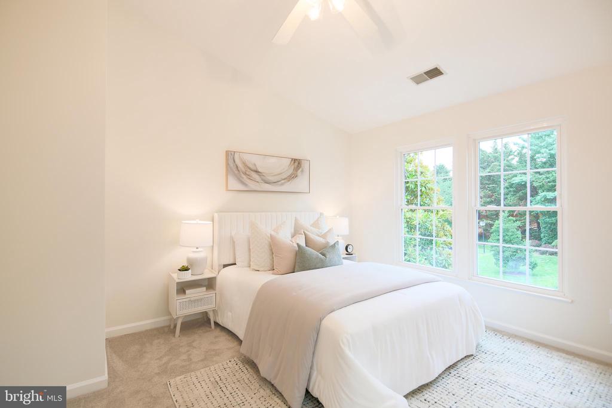
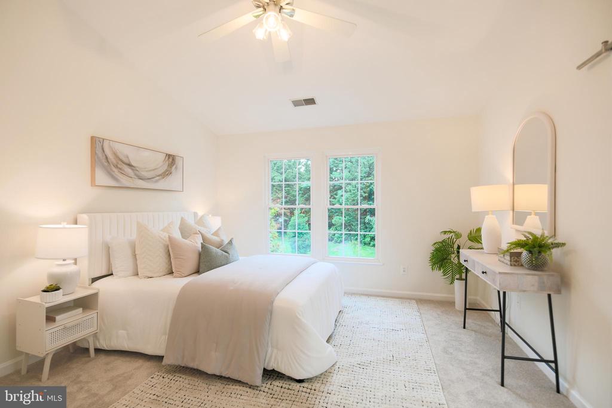
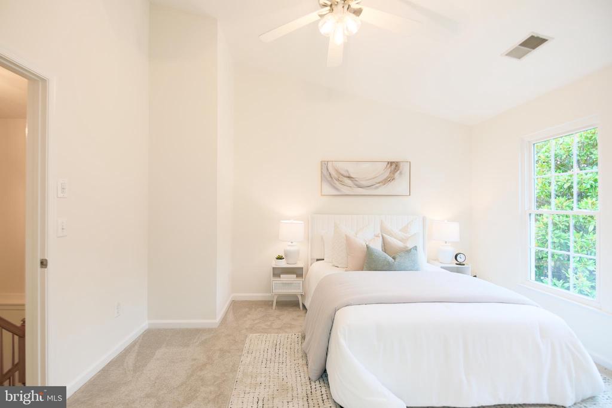
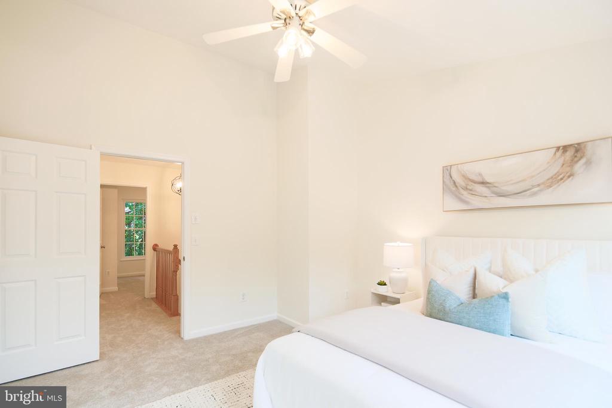
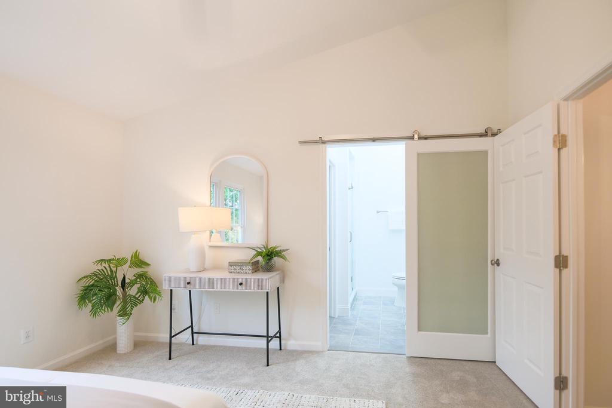
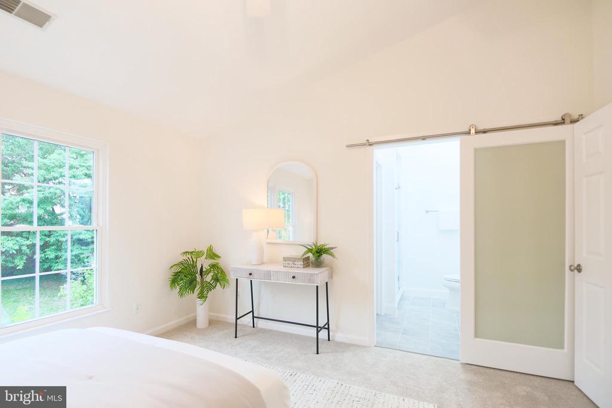
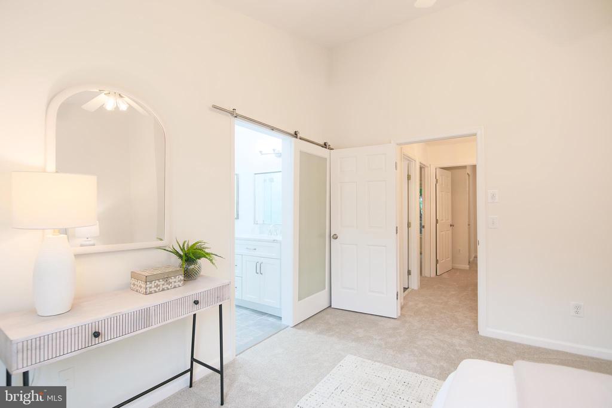
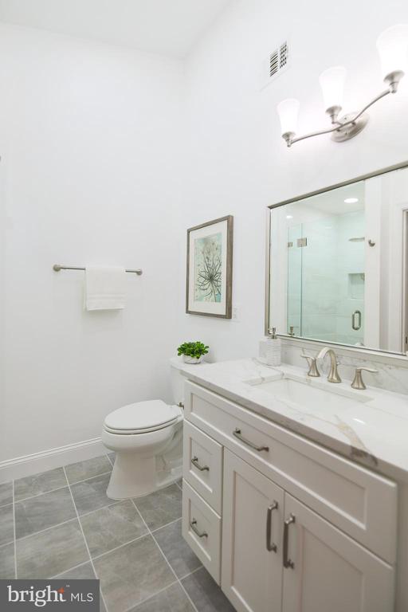
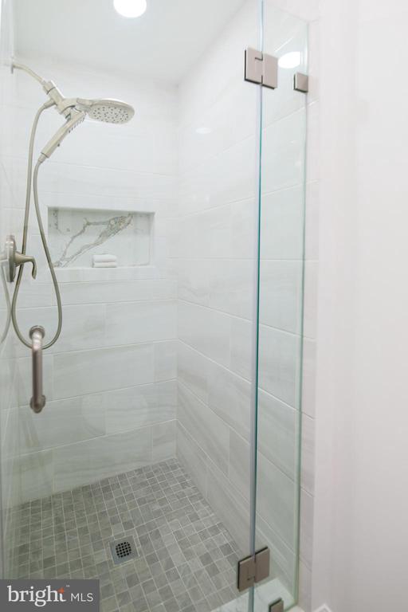
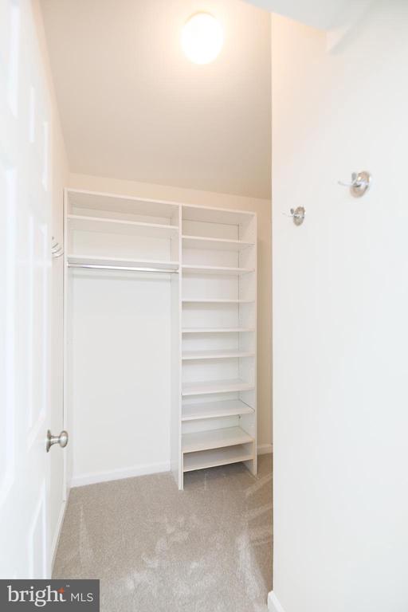
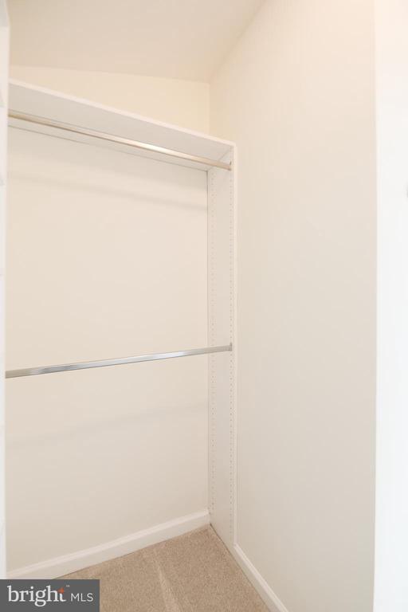
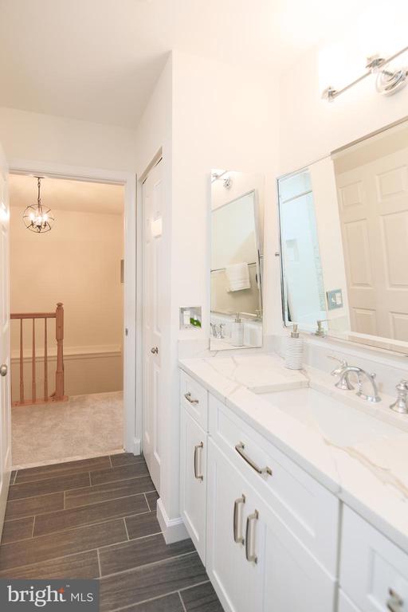
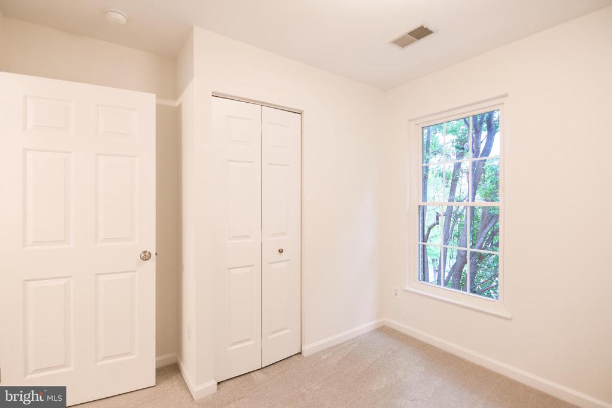
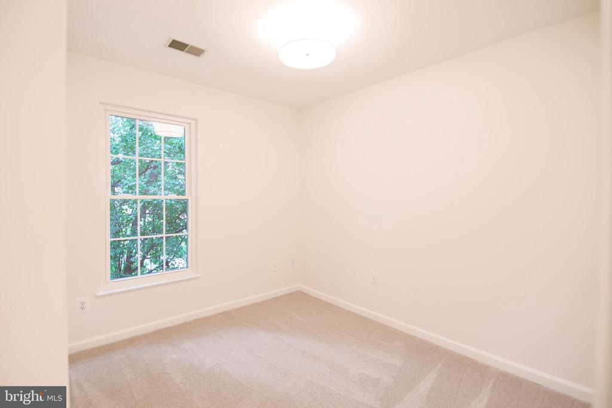
The upper level offers three bedrooms and two beautifully updated full baths. The generously sized primary suite is a true retreat, with vaulted ceilings, a walk-in closet, and a luxurious renovated bath featuring a frameless walk-in shower, custom quartz-topped vanity, new lighting, and a contemporary mirror.
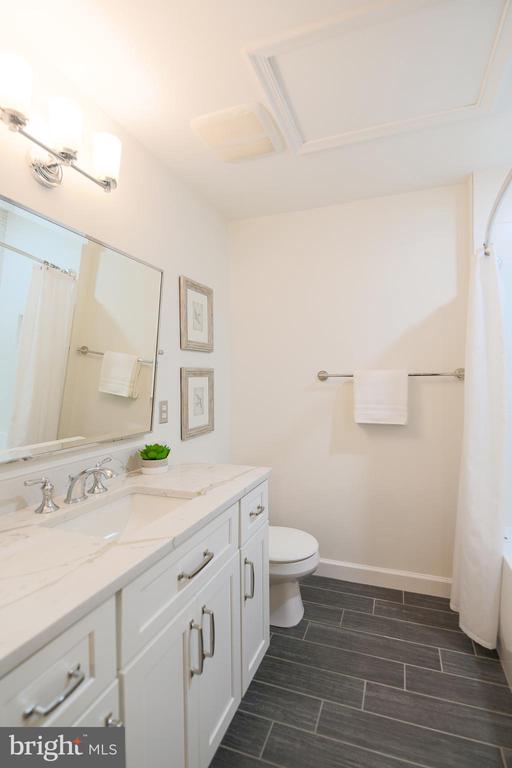
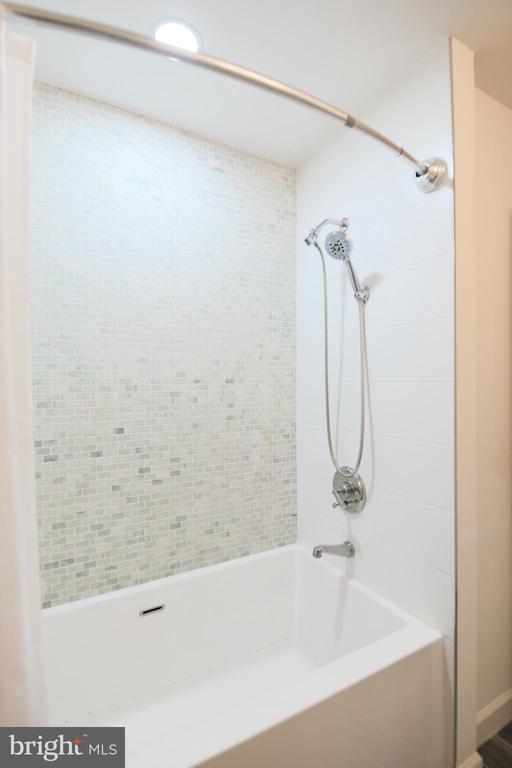
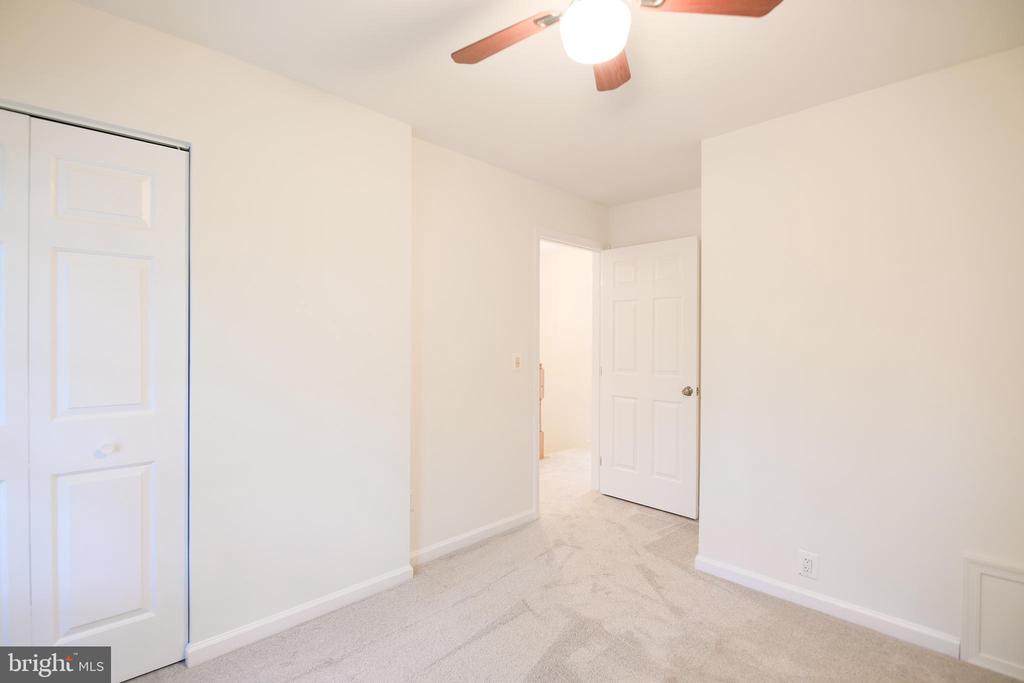
Thoughtfully improved over the past several years, the home has seen extensive updates including a full kitchen renovation and primary bath renovation in 2025, an updated second full bath and powder room, and the creation of the fourth bedroom/home office in 2022. Additional 2026 enhancements include fresh professional interior paint, new carpeting throughout the stairs and bedrooms, updated lighting, a freshly re-stained deck, refreshed front landscaping, and new exterior lighting.

Ideally situated in sought-after North Old Town Alexandria, 1405 Argall Place offers easy access to the neighborhood's charming shops, restaurants, parks, and waterfront, while remaining convenient to major commuter routes and Washington, DC. Although the home carries an Argall Place address, it fronts Powhatan Street, adding to its attractive neighborhood presence. Here, the best of Old Town living is right outside your door, with the space and privacy to enjoy a quieter residential setting at home.

Share Property

Location

1405 ARGALL PLACE, ALEXANDRIA, VA 22314

Status

Coming Soon
Wendy Santantonio

Wendy Santantonio

Featured Amenities

Interior

  • total bedrooms4
  • Total bathrooms3
  • full bathrooms2
  • half bathroom1
  • Laundry room Has Laundry, Washer In Unit, Dryer In Unit
  • Fireplace Fireplace - Glass Doors, Gas/Propane, Mantel(s), Marble
  • APPLIANCES Built-In Microwave, Dishwasher, Disposal, Dryer, Freezer, Icemaker, Oven/Range - Electric, Refrigerator, Stainless Steel Appliances, Washer, Water Heater
  • other interior Features Bathroom - Stall Shower, Bathroom - Tub Shower, Breakfast Area, Built-Ins, Carpet, Ceiling Fan(s), Combination Dining/Living, Crown Moldings, Dining Area, Entry Level Bedroom, Kitchen - Eat-In, Kitchen - Table Space, Recessed Lighting, Upgraded Countertops, Window Treatments, Wood Floors

Area & Lot

  • Status Coming Soon
  • OPEN HOUSE

    8/23/2026 2:00PM - 4:00PM EDT

  • Living Area1,860 Sq.Ft.
  • Total Area1,860 Sq.Ft.
  • Lot Area1,202 Sq.Ft.
  • MLS® IDVAAX2065342
  • TypeResidential
  • YEAR BUILT1995
  • NeighborhoodAlexandria
  • Architecture StylesColonial
  • School DistrictALEXANDRIA CITY PUBLIC SCHOOLS

Exterior

  • STORIES3
  • Garage Space1.0
  • water SourcePublic
  • PoolNo Pool
  • parkingAttached Garage, Driveway, Parking Lot
  • HEAT TYPECentral
  • AIR CONDITIONINGCentral A/C, Ceiling Fan(s)
  • sewerPublic Sewer
  • SubstructureSlab
  • Disability FeaturesNone
  • HOA AmenitiesCommon Grounds, Fencing

Financial

  • Sales Price$949,900
  • Real Estate Tax $10,398/yr
  • HOA $225/mo
  • Zoning CSL

Mortgage Calculator

Estimate your monthly mortgage payment, including the principal and interest, property taxes, and HOA. Adjust the values to generate a more accurate rate.

All estimates are provided for informational purposes only. Actual amounts may vary.
$0,000 Your Payment 20 15 65
$0,000 Your Payment

Alexandria

Explore

Work

As a community-driven real estate firm, we are dedicated to supporting you through every step of your real estate journey. Whether you’re buying, selling, or exploring possibilities, our team is here to empower your decisions and deliver real results. Let us help you write the next chapter in your story.

Follow Me on Instagram