

14036 CANNONDALE WAY
SEE ALL PHOTOS
14036 CANNONDALE WAY
Sold

14036 CANNONDALE WAY

14036 CANNONDALE WAY, GAINESVILLE, VA 20155

$440,000
$440,000

14036 CANNONDALE WAY

2 Beds 4 Baths 1,391 Sq.Ft.

Description

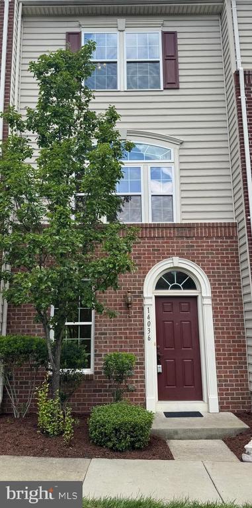
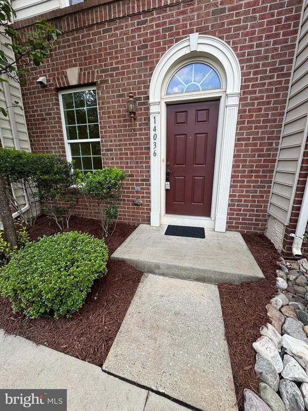
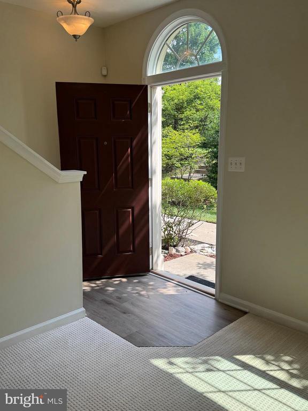
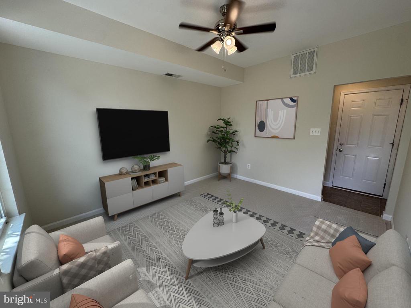
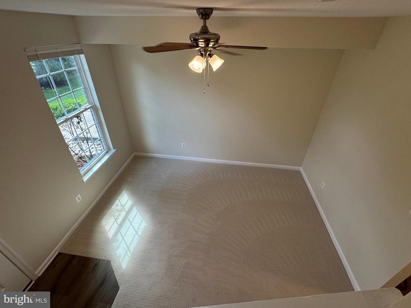
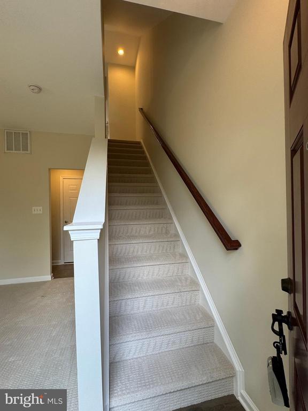
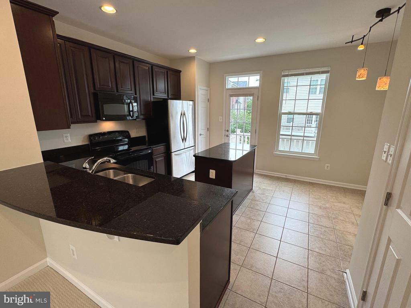
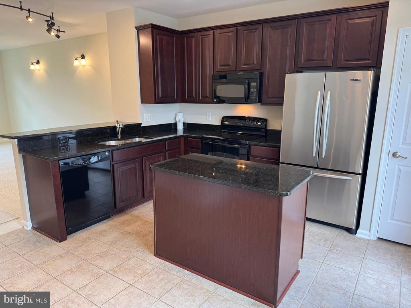
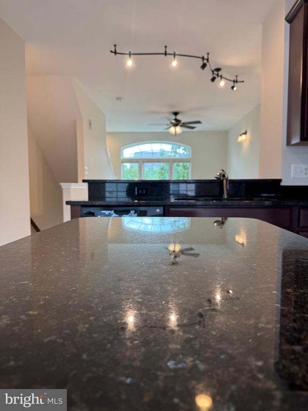
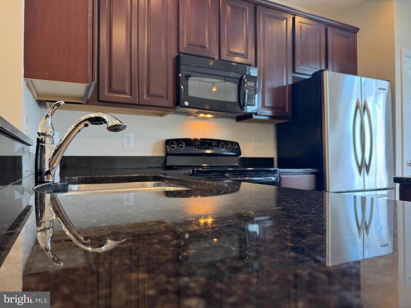
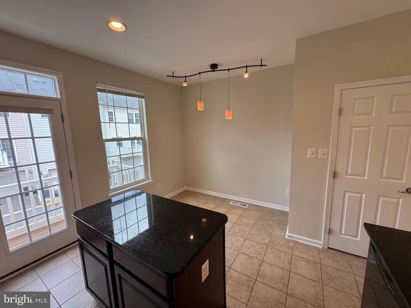
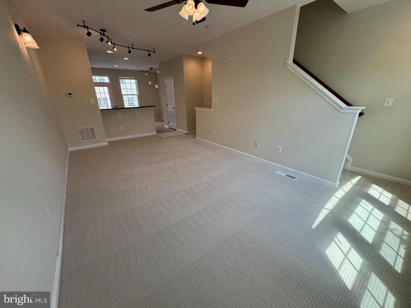
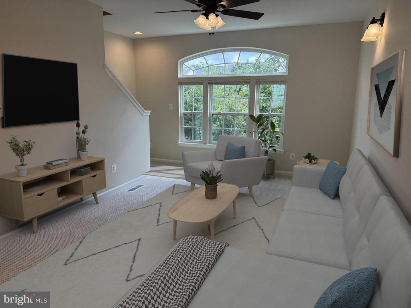
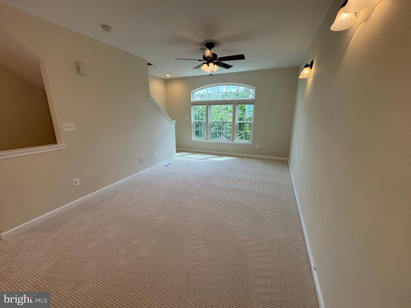
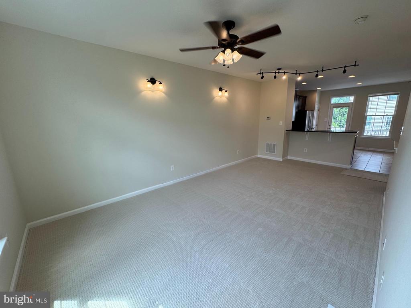
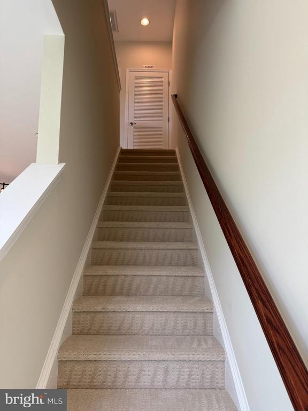
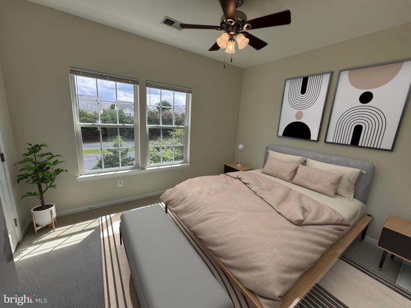
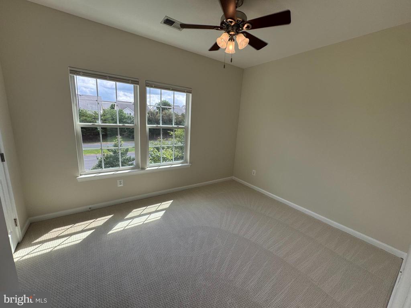
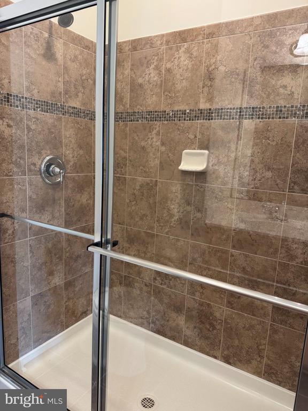
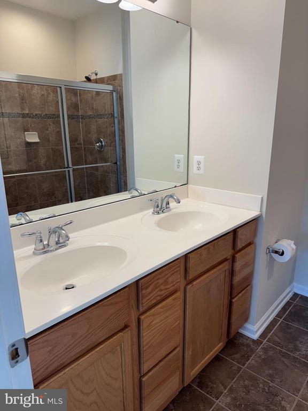
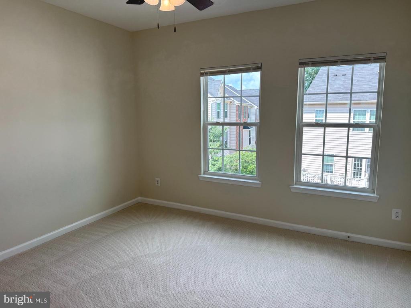
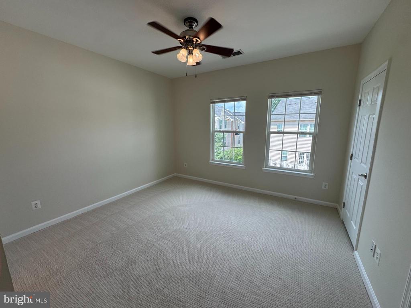
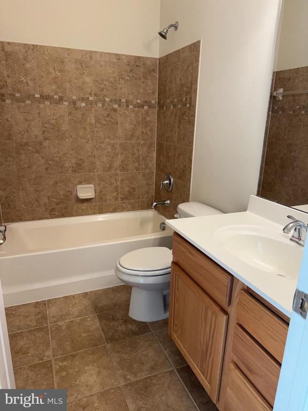
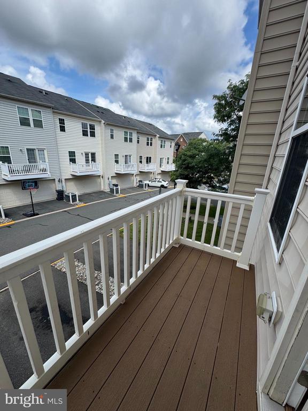
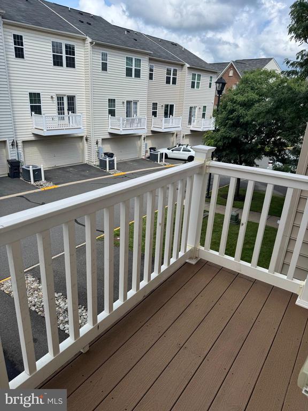
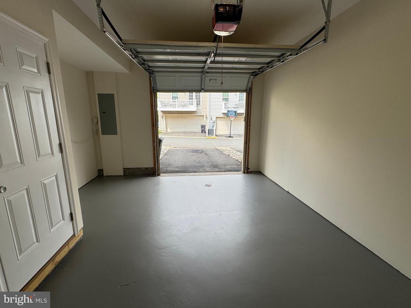
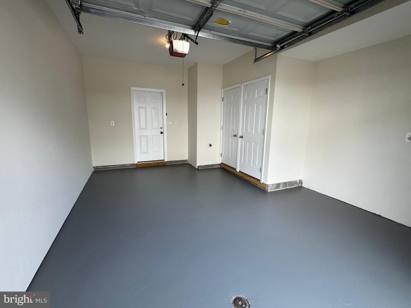
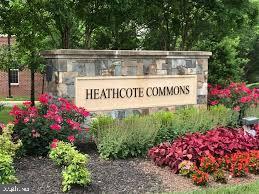
Major Price Improvement! Beautiful townhome in Heathcote Commons! It features 2 spacious bedrooms, 2 full baths, 2 half baths, and a one-car rear-load garage Ideally located in the highly desirable Heathcote Commons community, this home offers nearly 2,000 square feet of thoughtfully planned, stylish living space that combines modern design with everyday comfort. The whole house has been freshly painted (7/25). The main level has brand new carpet (7/25), and brand new PVC flooring foyer (7/25). Main floor can be converted to a 3rd bedroom if you desire. Level 2 is filled with lots of natural light and designed for both relaxed living and effortless entertaining. Level 2 also has all new carpet and all new light fixtures in the family room. You'll also find a large pantry, a convenient half bath, and beautifully connected living and dining spaces. On the top floor, retreat to the serene primary suite with a spa-like en-suite bath, complete with a double vanity, and tiled shower. The generously sized second bedroom also includes its own private full bath, making it ideal for guests or a roommate setup. The top level also has brand new carpet. The garage has also been freshly painted, both the walls and floor (7/25).

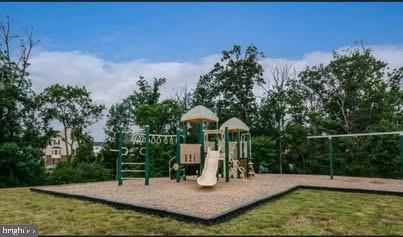
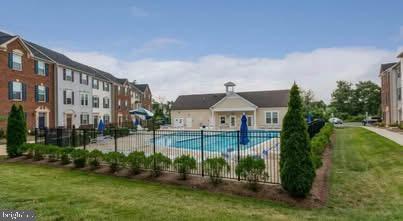
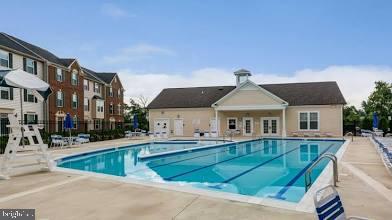
Enjoy low-maintenance living with HOA services that include lawn care, exterior upkeep, snow removal, landscaping, and trash/recycling. Community amenities include a sparkling swimming pool, tot lot, dog park, and a clubhouse--perfect for gathering with neighbors or friends. You'll love the unbeatable location--just a short walk to the neighborhood shopping center with Harris Teeter, great restaurants, and more. Commuters will appreciate easy access to I-66, Route 29, and a nearby commuter lot. And when it's time to unwind, you're close to Jiffy Lube Live, local wineries, breweries, trails, golf courses, and the historic Manassas Battlefield

Comparatively the HOA/Condo fees are VERY LOW.

Optional 3rd BR on main level if desired.

Share Property

Location

14036 CANNONDALE WAY, GAINESVILLE, VA 20155

Status

Sold

Date Sold

October 14, 2025
Moose Valliere

Moose Valliere

Featured Amenities

Interior

  • total bedrooms2
  • Total bathrooms4
  • full bathrooms2
  • half bathrooms2
  • Flooring Carpet, Engineered Wood, Ceramic Tile
  • APPLIANCES Built-In Microwave, Dishwasher, Disposal, Dryer, Exhaust Fan, Icemaker, Oven/Range - Electric
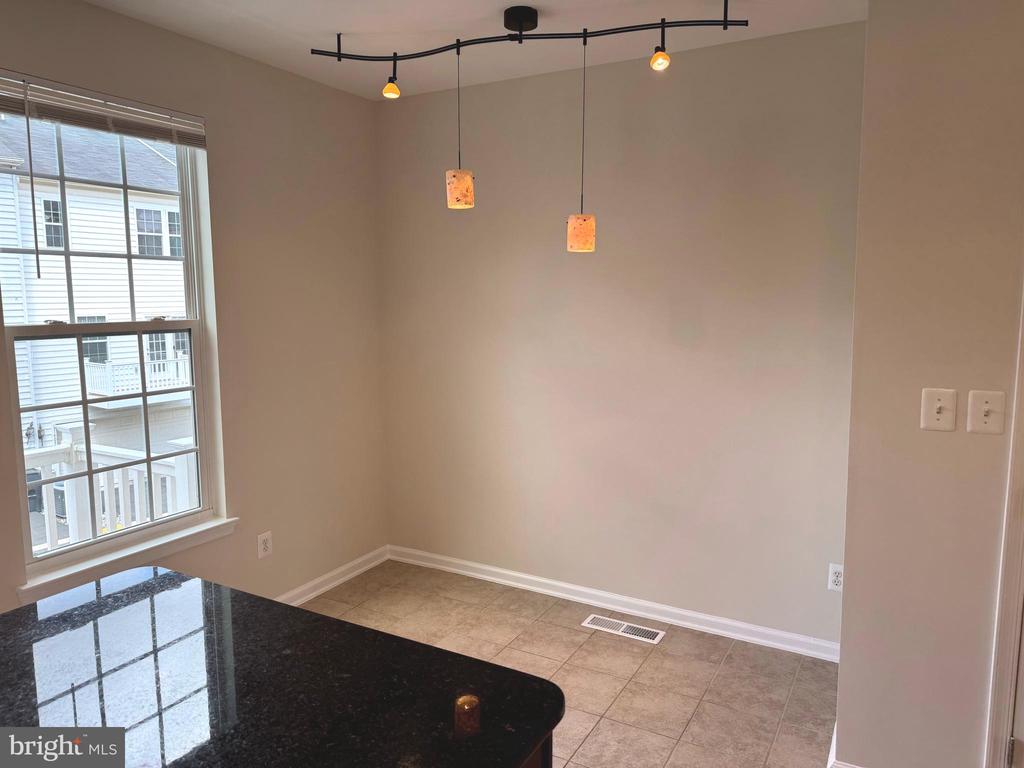
  • other interior Features Attic, Breakfast Area, Bathroom - Tub Shower, Carpet, Ceiling Fan(s), Floor Plan - Open

Area & Lot

  • Status Sold
  • Date Sold October 14, 2025
  • Living Area1,391 Sq.Ft.
  • Total Area1,728 Sq.Ft.
  • MLS® IDVAPW2099732
  • TypeTownhouse
  • YEAR BUILT2011
  • NeighborhoodPrince William County
  • Architecture StylesColonial
  • School DistrictPRINCE WILLIAM COUNTY PUBLIC SCHOOLS

Exterior

  • STORIES3
  • Garage Space1.0
  • water SourcePublic
  • PoolYes - Community
  • parkingAttached Garage, Parking Lot
  • HEAT TYPEHeat Pump(s)
  • AIR CONDITIONINGCentral A/C
  • sewerPrivate Sewer
  • SubstructureSlab
  • Disability FeaturesNone
  • HOA AmenitiesClub House, Pool - Outdoor, Tot Lots/Playground

Financial

  • Sales Price$440,000
  • Real Estate Tax $4,062/yr
  • HOA $120/mo
  • Zoning PMD

Prince William County

It is a fast-growing region in the D.C. metro area where history, outdoor adventure, and suburban amenities converge.

Explore

Work

As a community-driven real estate firm, we are dedicated to supporting you through every step of your real estate journey. Whether you’re buying, selling, or exploring possibilities, our team is here to empower your decisions and deliver real results. Let us help you write the next chapter in your story.

Follow Me on Instagram