






1401 N OAK STREET Unit: 909
SEE ALL PHOTOS
1401 N OAK STREET Unit: 909
For Lease

1401 N OAK STREET Unit: 909

1401 N OAK STREET Unit: 909, ARLINGTON, VA 22209

$9,500/month
$9,500/mo

1401 N OAK STREET Unit: 909

2 Beds 2 Baths 1,734 Sq.Ft.

Description

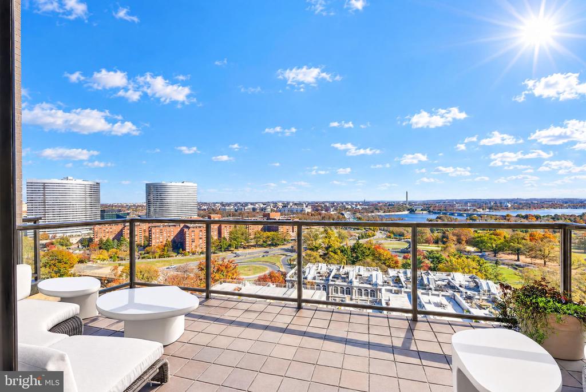
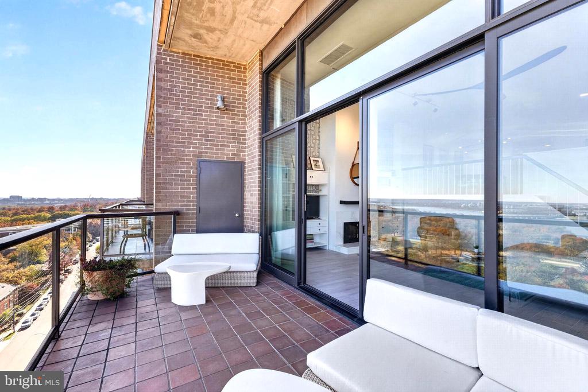
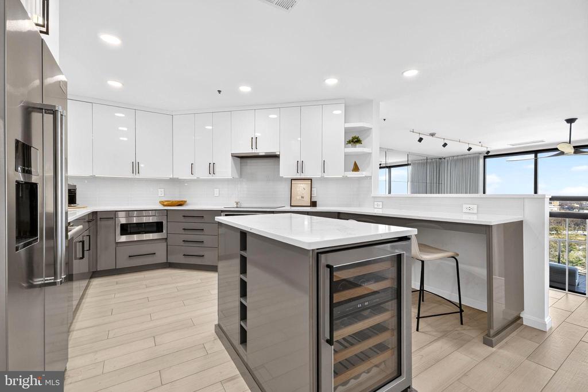
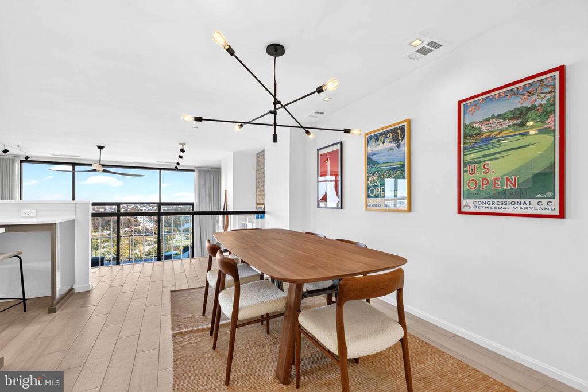
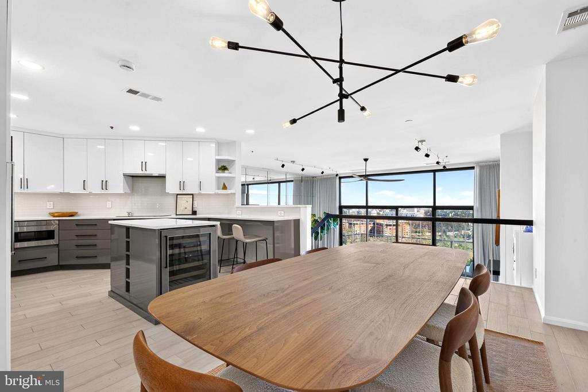
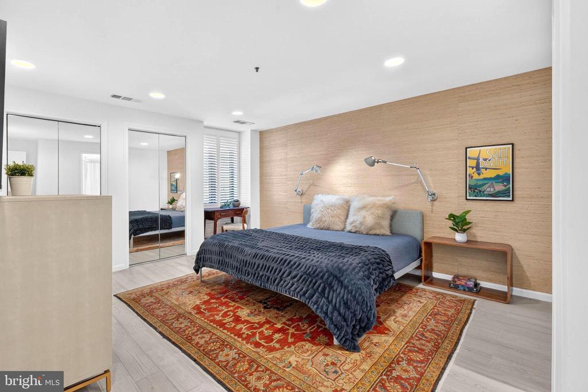
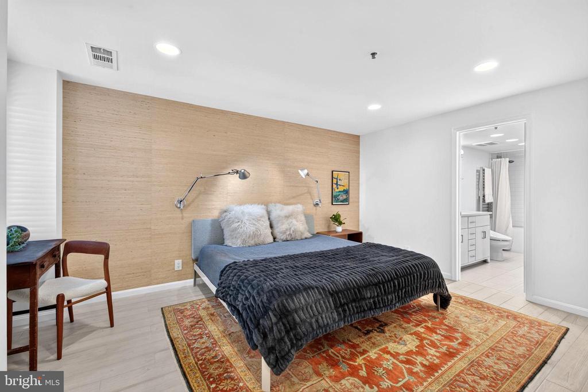
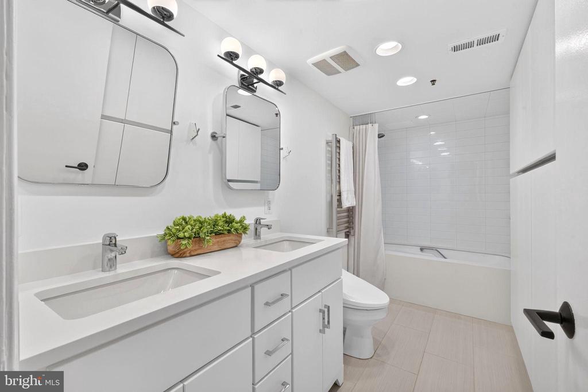
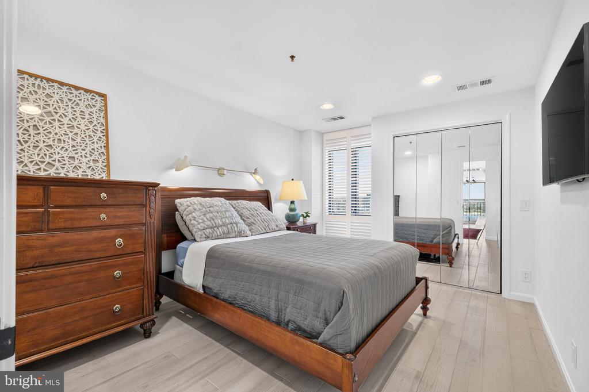
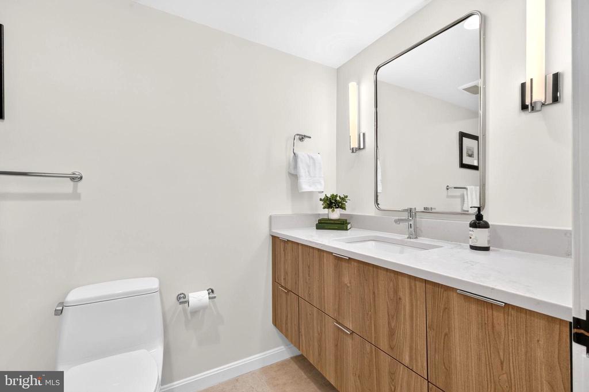
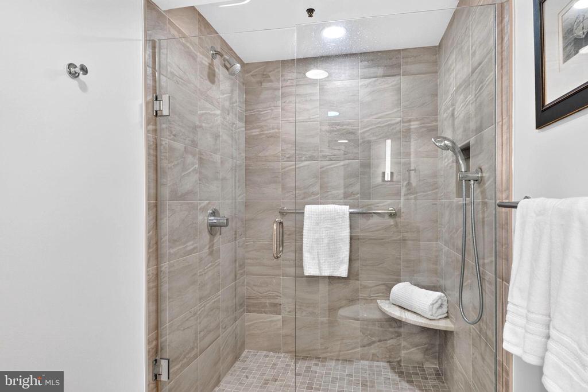
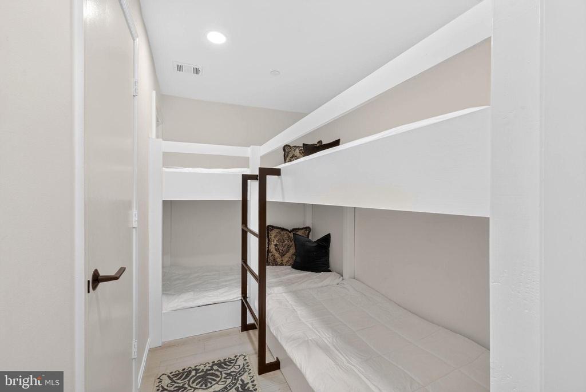
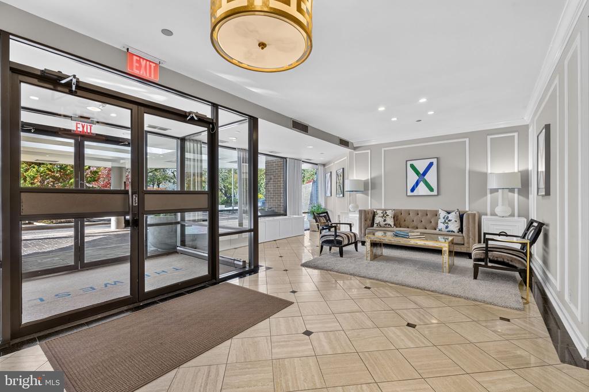
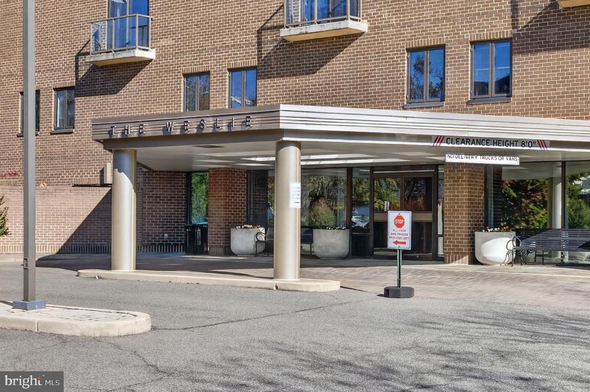
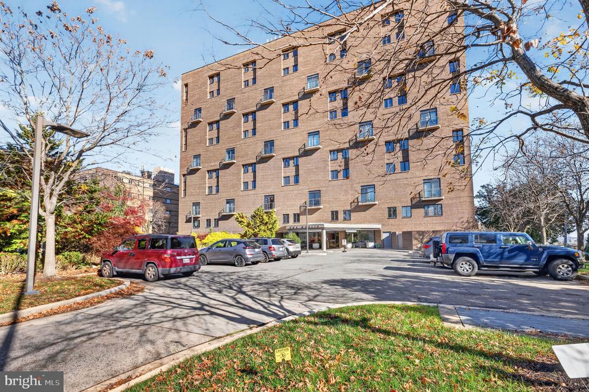
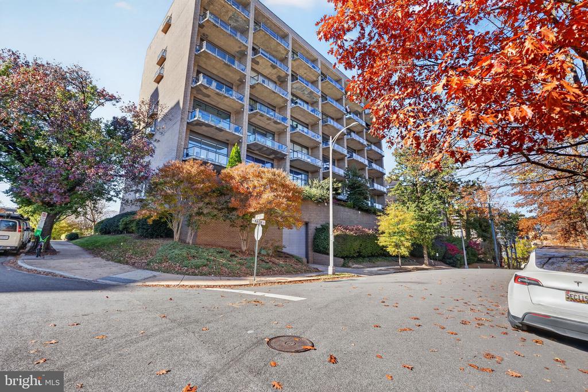
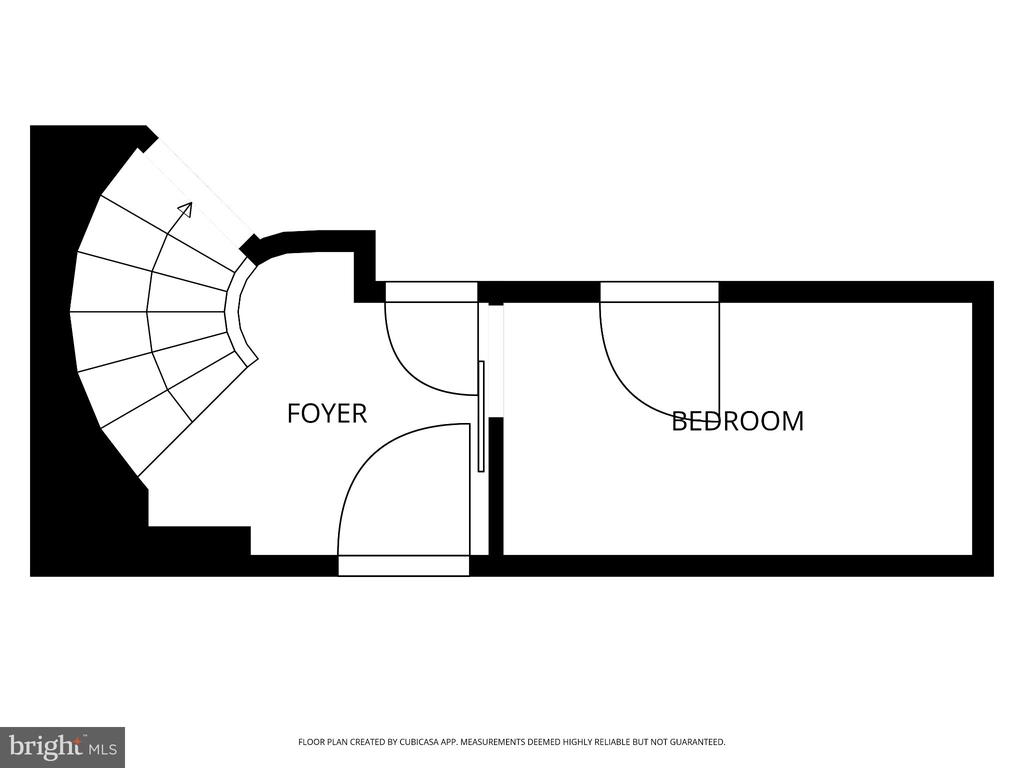
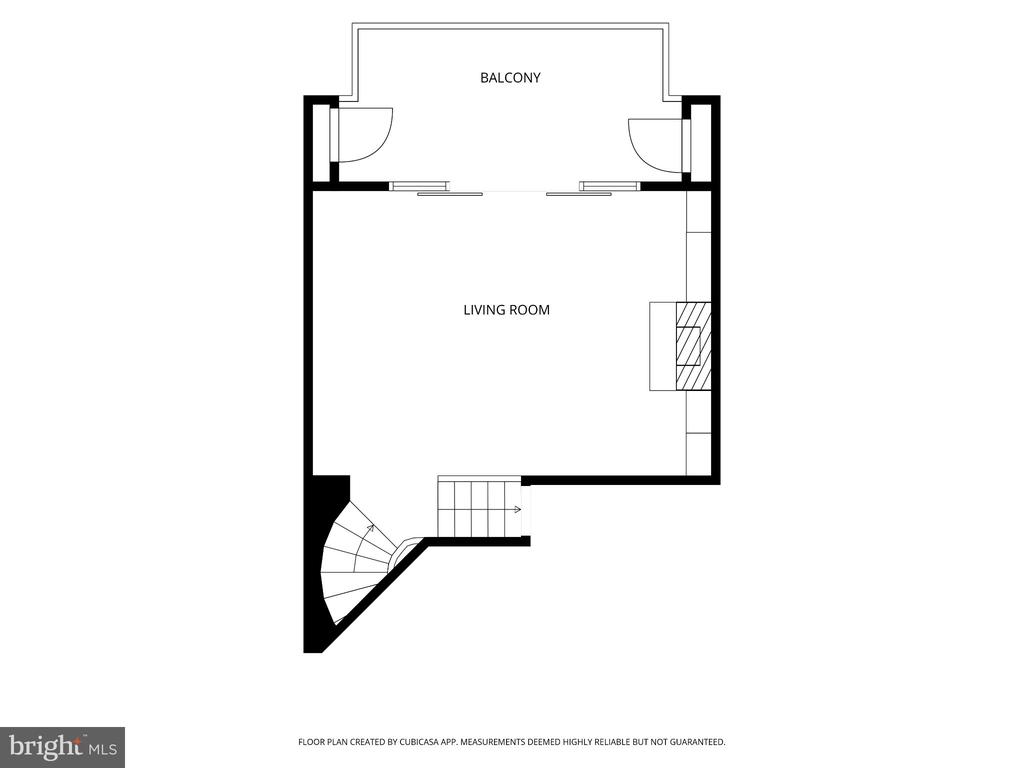
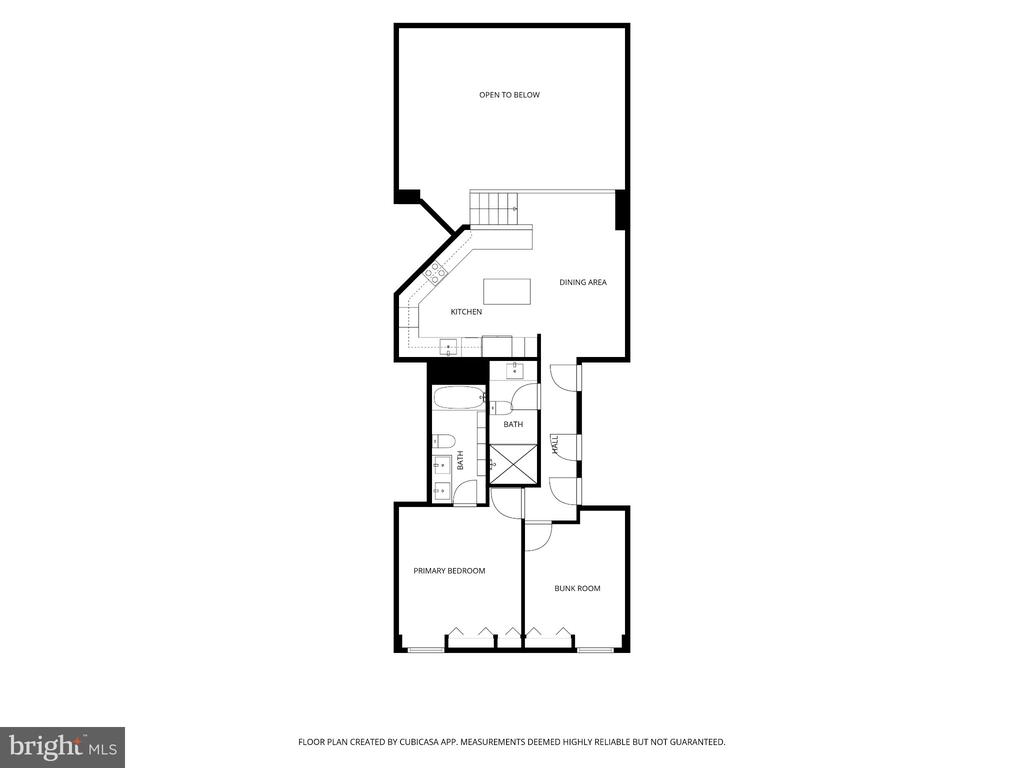
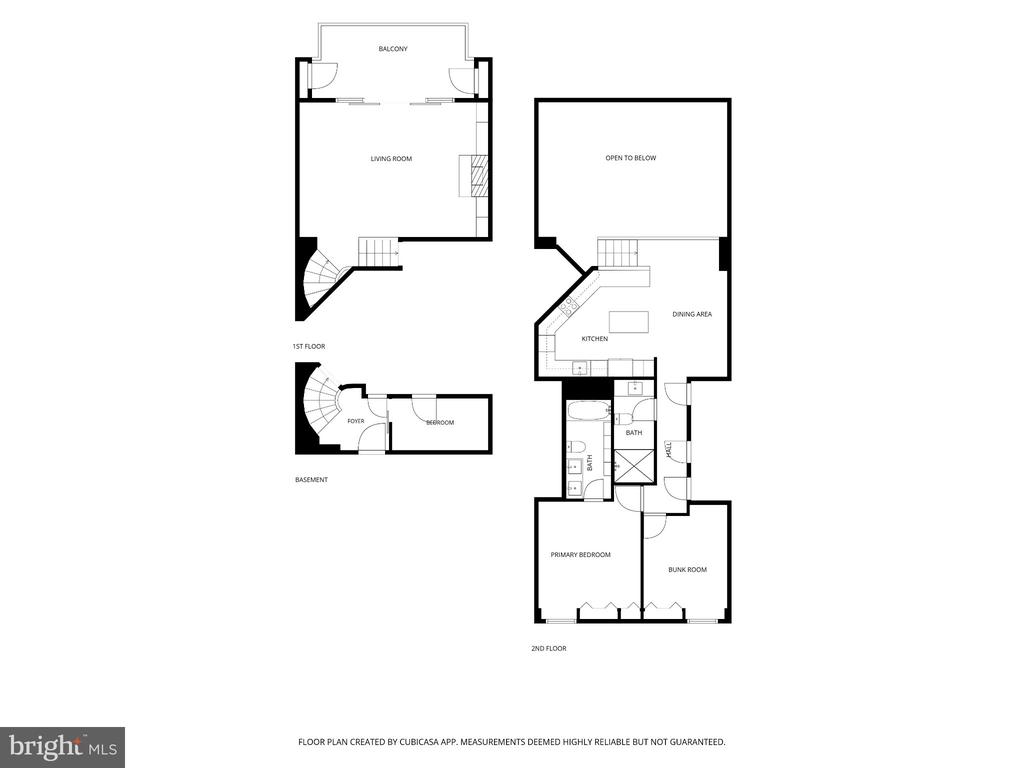
Perched atop The Weslie, one of Arlington's most sought-after boutique condominium buildings, this 1,734-square-foot light-filled penthouse offers refined living with the spectacular sweeping views of Washington DC and the Potomac River. The residence features 2 bedrooms, 2 full bathrooms, large closets, and a versatile bunk room for additional guests. A large patio off of the living room is perfect for relaxing, entertaining, watching fireworks, and soaking in the surrounding views of Arlington, the Lincoln Memorial, The Washington Monument, and the Iwo Jima Memorial.

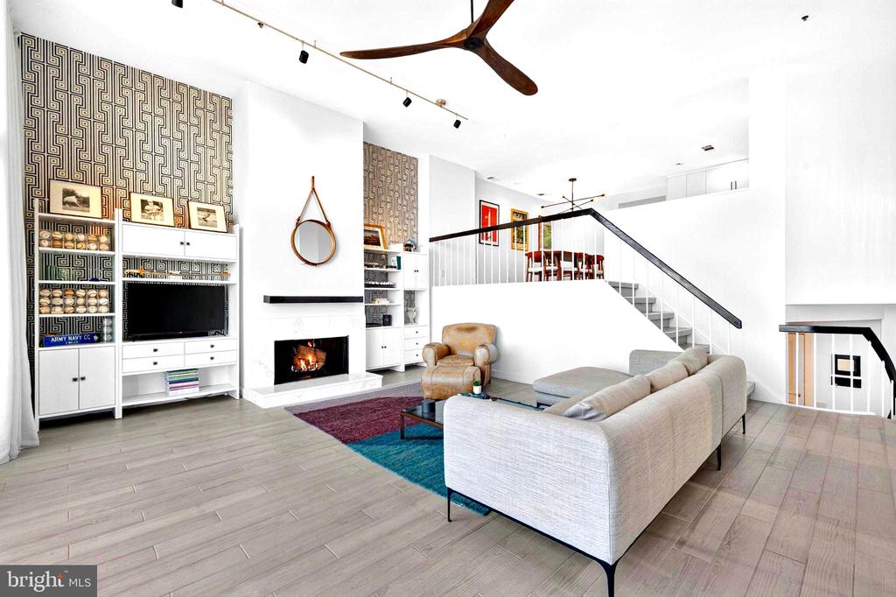
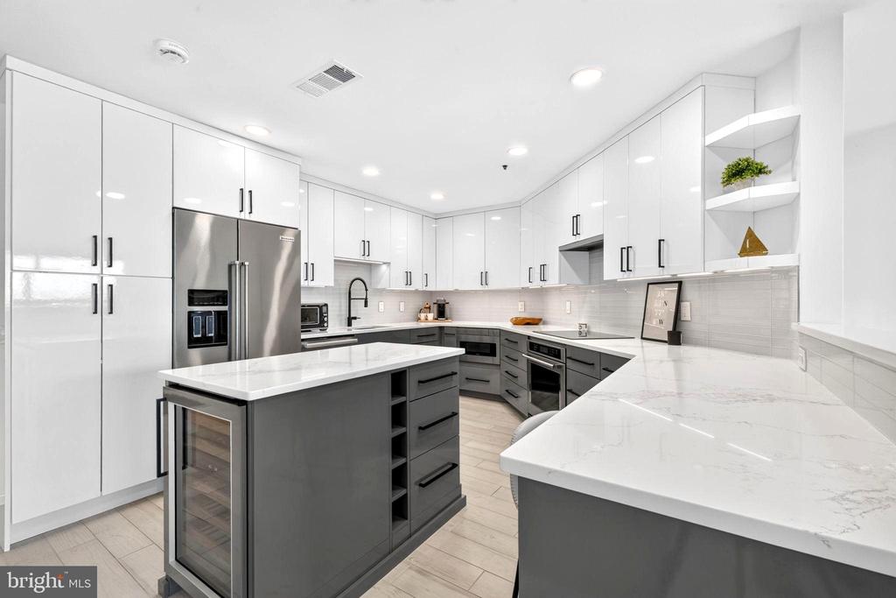
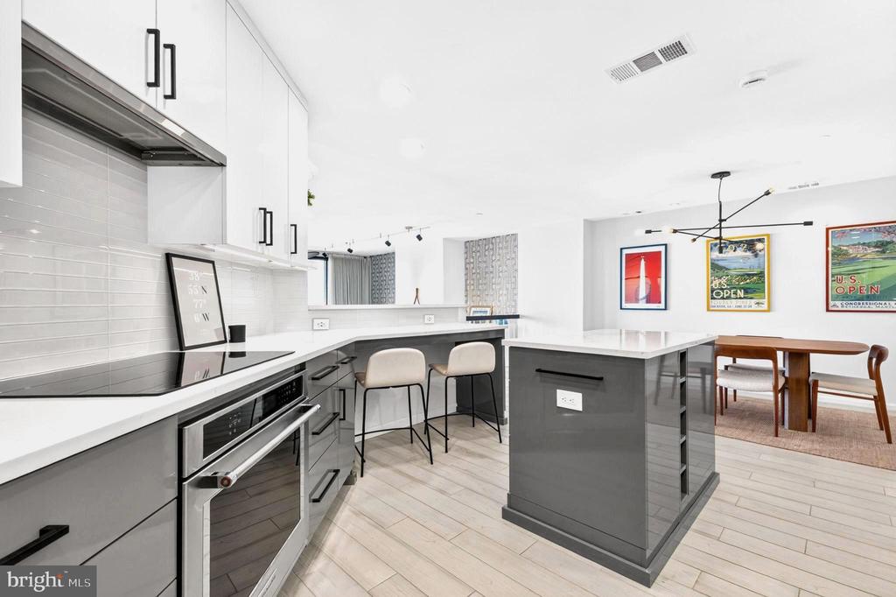
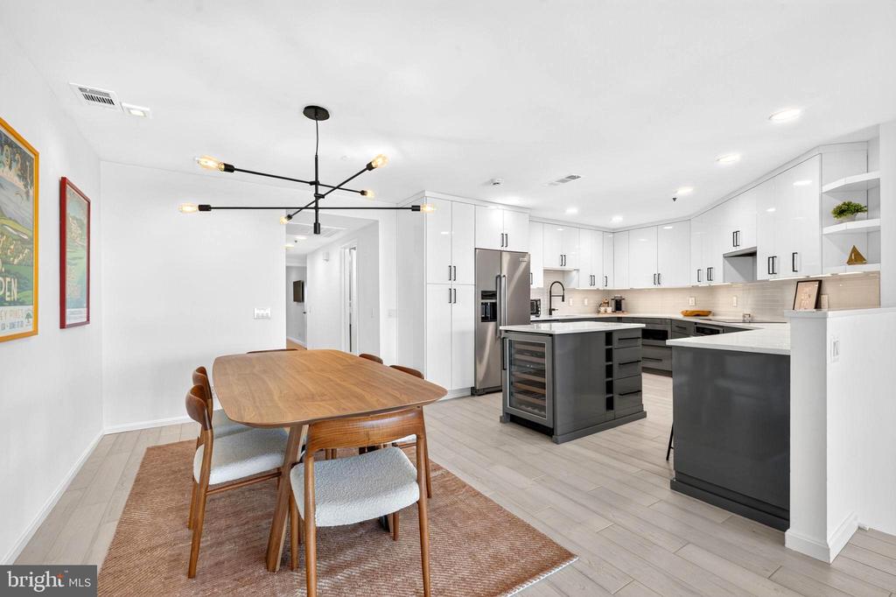
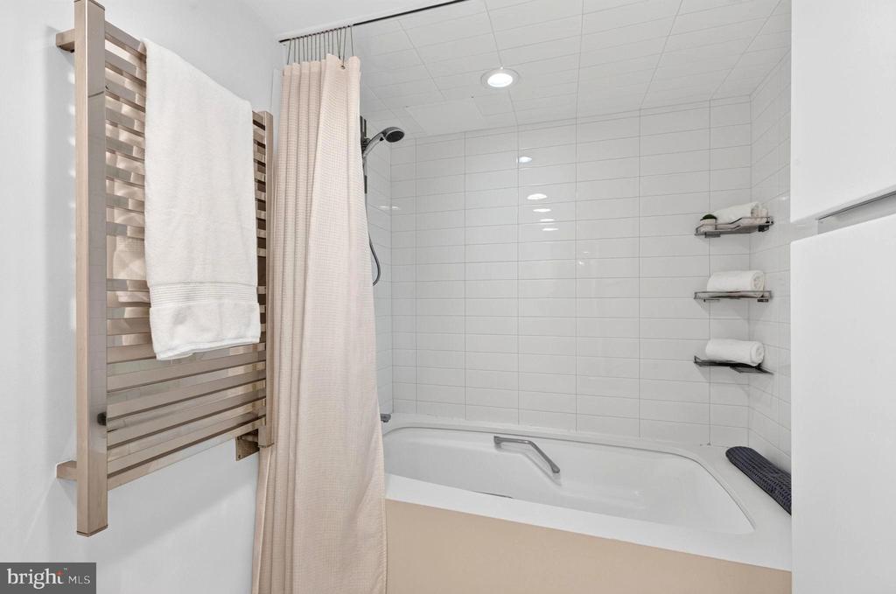
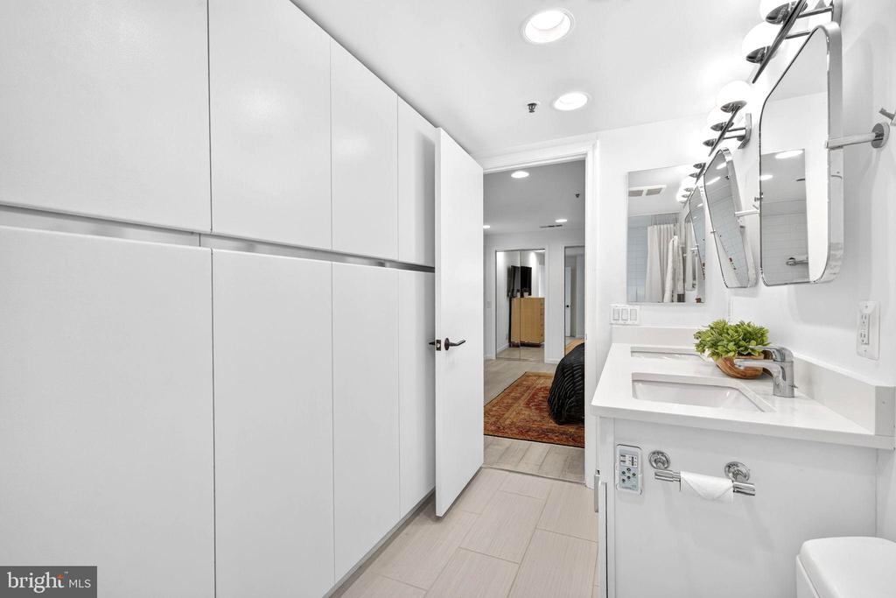
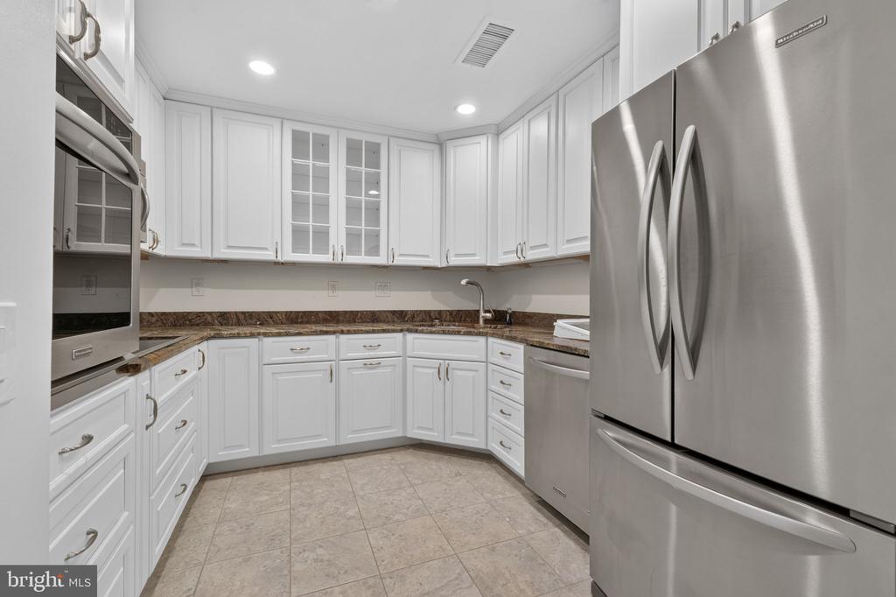
A 1.5-story great room anchors the home, creating an open and airy main living space with a wood burning fireplace and expansive windows that frame the skyline and river views. The completely renovated kitchen and bathrooms provide a clean, updated finish with thoughtful design and modern convenience. Garage parking and secure storage adds ease and practicality to this exceptional offering.

Located at 1401 N. Oak St #909 in Arlington, this penthouse combines generous interior space, a premier setting, and a highly desirable location close to the best of Arlington, Ft. Myer, the Pentagon, the surrounding DC area. With its breathtaking views and distinctive layout, this rental presents a rare opportunity.

Share Property

Location

1401 N OAK STREET Unit: 909, ARLINGTON, VA 22209

Status

For Lease
Erika Olsen

Erika Olsen

Kristy Crombie

Kristy Crombie

Featured Amenities

Interior

  • total bedrooms2
  • Total bathrooms2
  • full bathrooms2
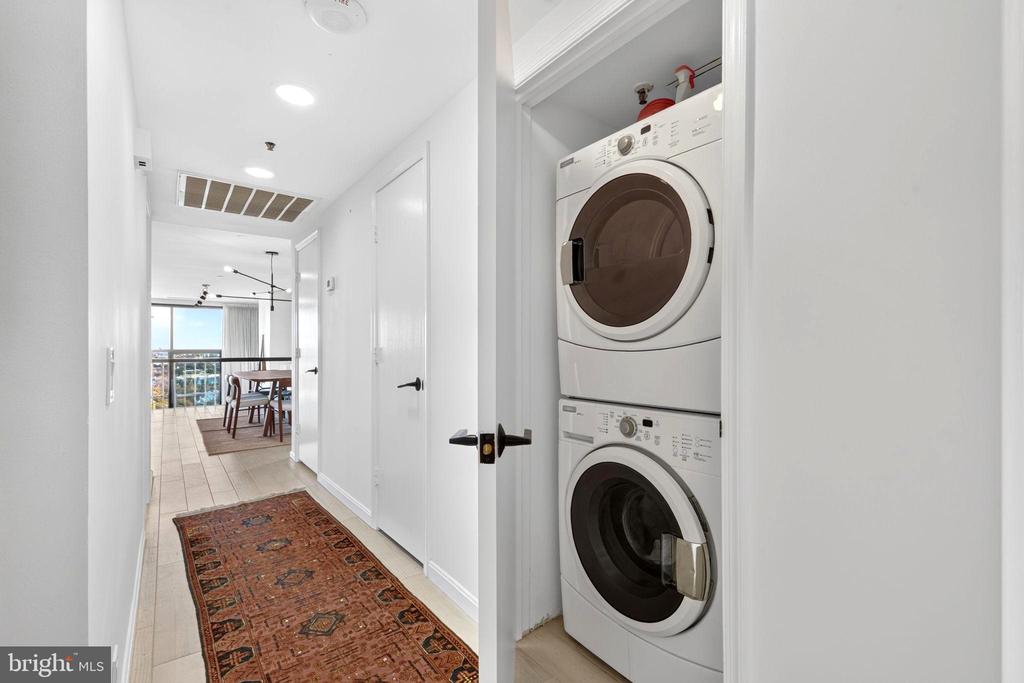
  • Laundry room Washer In Unit, Dryer In Unit, Upper Floor
  • Flooring Laminate Plank
  • Fireplace Screen, Wood
  • APPLIANCES Built-In Microwave, Cooktop, Dishwasher, Dryer, Exhaust Fan, Icemaker, Oven - Wall, Range Hood, Refrigerator, Stainless Steel Appliances, Washer, Water Heater - Tankless
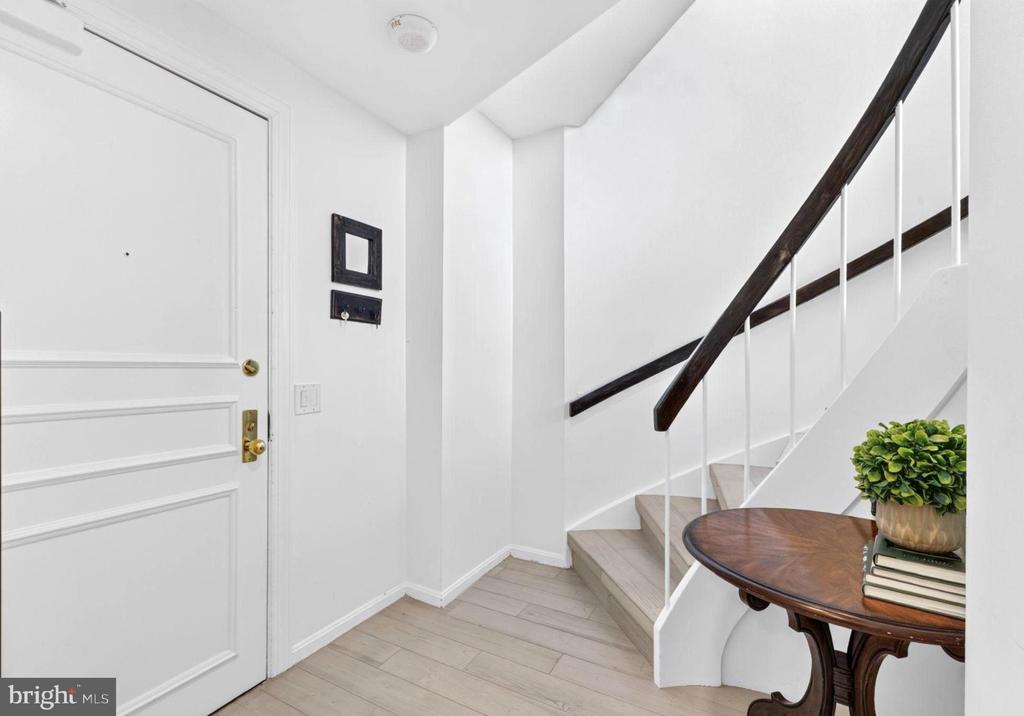
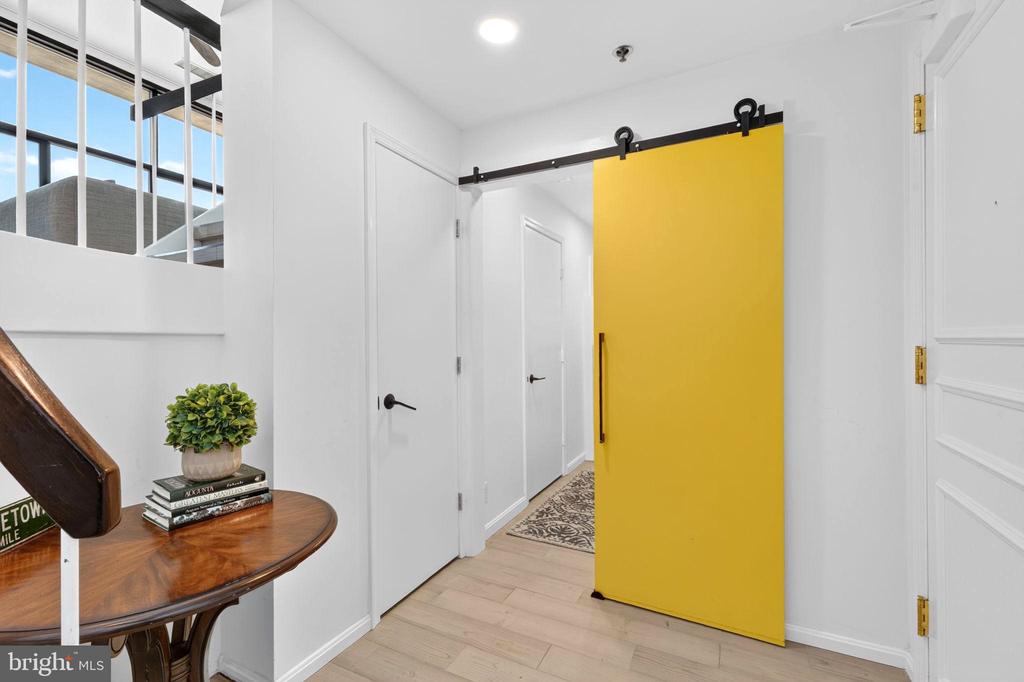
  • other interior Features Cedar Closet(s), Curved Staircase, Floor Plan - Open, Formal/Separate Dining Room, Primary Bath(s), Recessed Lighting, Walk-in Closet(s), Window Treatments

Area & Lot

  • Status For Lease
  • Living Area1,734 Sq.Ft.
  • Total Area1,734 Sq.Ft.
  • MLS® IDVAAR2082240
  • TypeCondo
  • YEAR BUILT1981
  • NeighborhoodArlington
  • Architecture StylesContemporary
  • View DescriptionCity, River
  • School DistrictARLINGTON COUNTY PUBLIC SCHOOLS

Exterior

  • STORIES9
  • Garage Space1.0
  • water SourcePublic
  • utilitiesCable TV Available, Electric Available, Phone Available, Sewer Available, Water Available
  • PoolNo Pool
  • parkingAttached Garage, Parking Lot
  • HEAT TYPEForced Air
  • AIR CONDITIONINGHeat Pump(s)
  • sewerPublic Sewer
  • Disability FeaturesNone
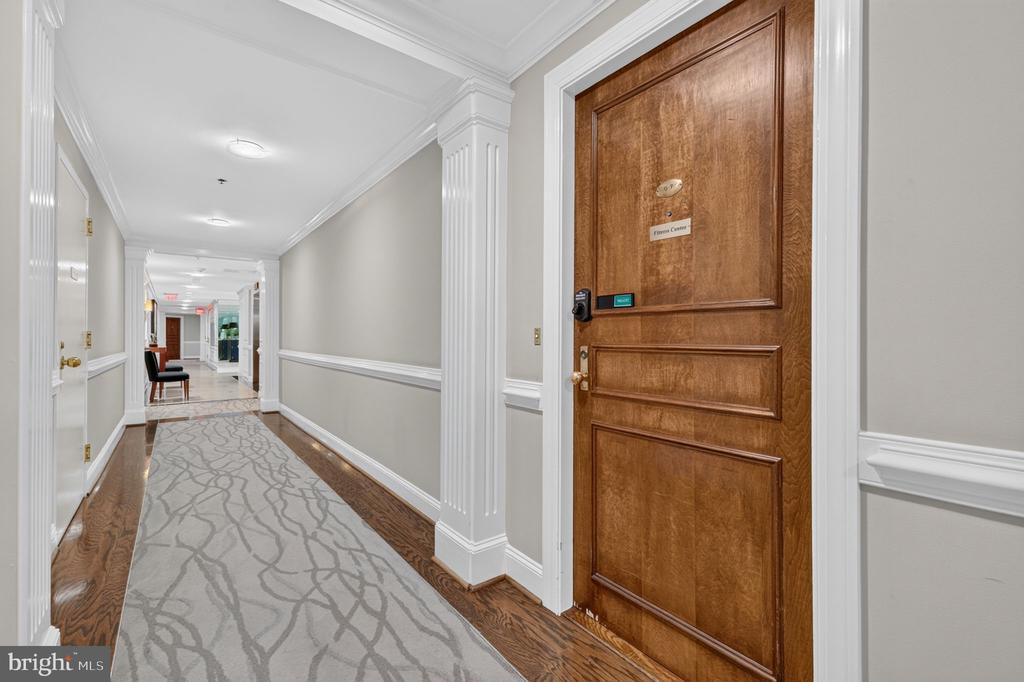
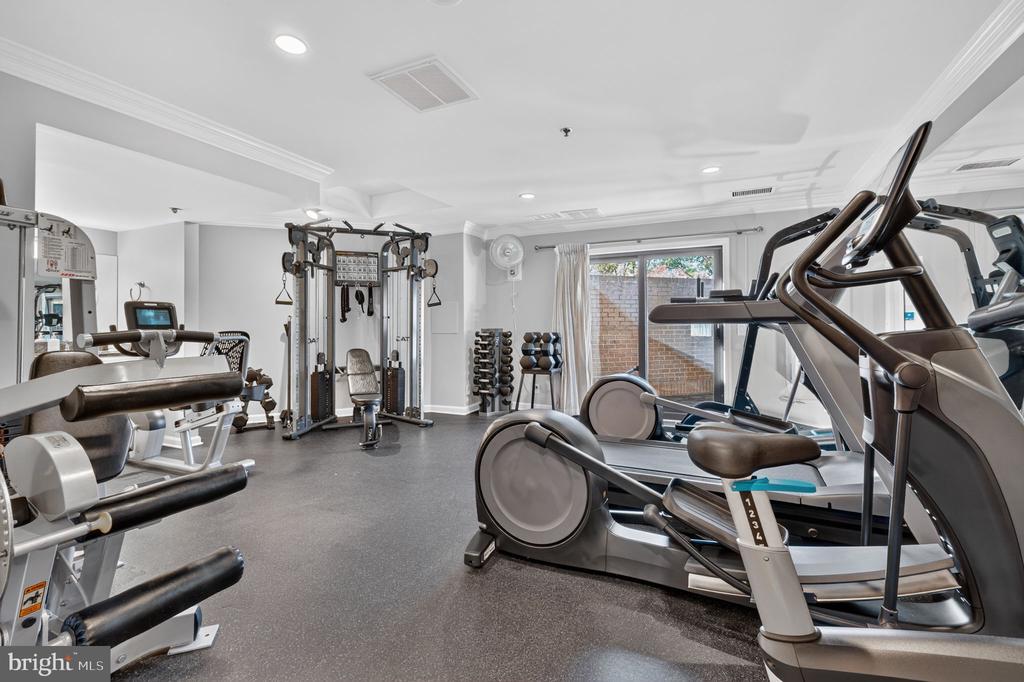
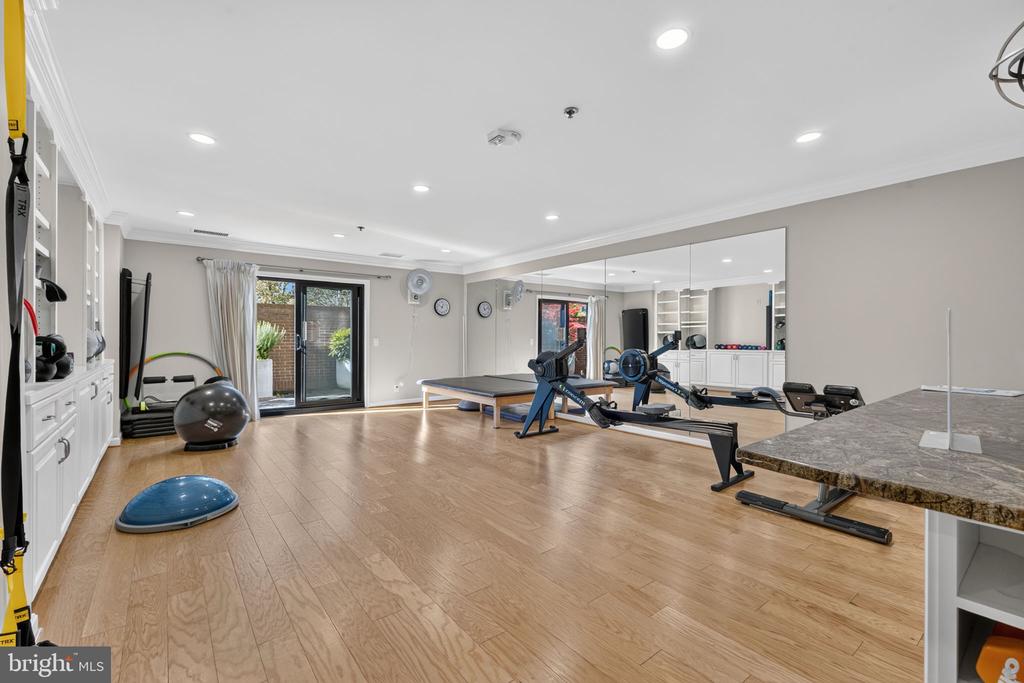
  • HOA AmenitiesConcierge, Elevator, Fitness Center
  • security FeaturesDesk in Lobby, Intercom, Main Entrance Lock, Smoke Detector, Sprinkler System - Indoor
  • other exterior FeaturesSecure Storage, Roof Deck, Sidewalks, Street Lights

Financial

  • Lease Price$9,500/mo
  • Zoning RESIDENTIAL
image

Schedule a Showing

We would love to show you our beautiful property. Please select your preferred date and time below. An agent will be in touch shortly to confirm your appointment.

Schedule a Showing

We would love to show you our beautiful property. Please select your preferred date and time below. An agent will be in touch shortly to confirm your appointment.

Thank you for your interest in 1401 N OAK STREET Unit: 909, ARLINGTON, VA 22209. We are reviewing your request and will be in touch shortly!

Arlington

A charming locale in Virginia, located across the Potomac River from Washington, D.C., featuring a blend of urban and suburban development.

Explore

Work

As a community-driven real estate firm, we are dedicated to supporting you through every step of your real estate journey. Whether you’re buying, selling, or exploring possibilities, our team is here to empower your decisions and deliver real results. Let us help you write the next chapter in your story.

Follow Me on Instagram