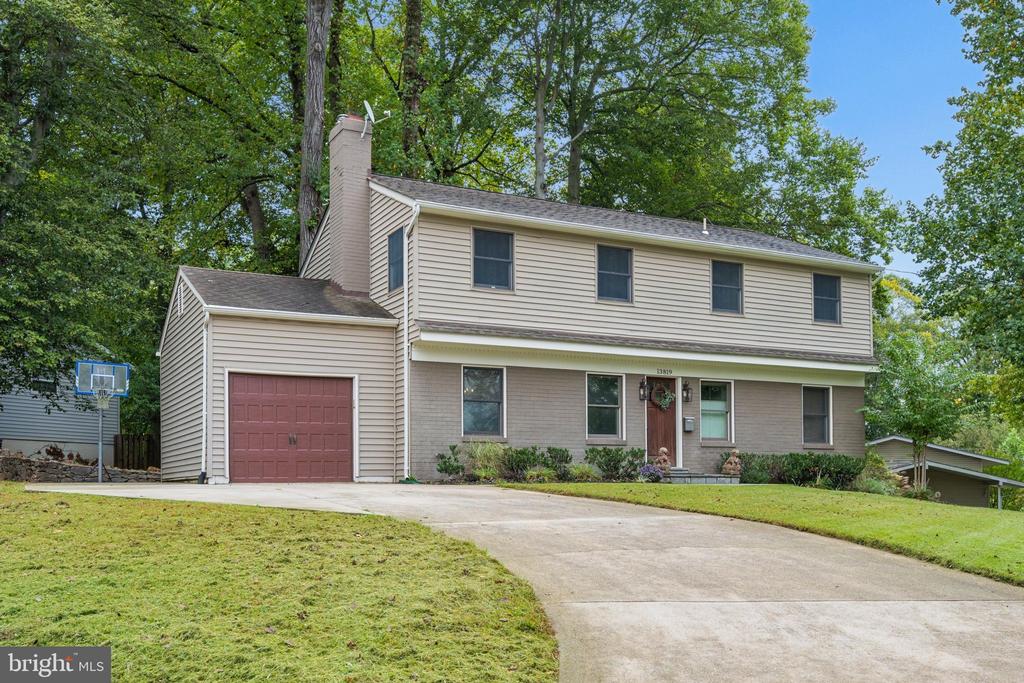
Nestled in the prestigious Bel Pre Woods community, this exquisite Colonial-style residence offers a harmonious blend of luxury and comfort. This home is perfect for those who appreciate high-end features and an exclusive lifestyle. Step inside to discover a warm and inviting atmosphere, accentuated by gleaming wood floors and natural light. The heart of the home is the gourmet kitchen, a culinary enthusiast's dream, featuring a six-burner commercial range, stainless steel appliances, and upgraded countertops. Retreat to the primary suite, where a luxurious walk-in closet and a spa-like bathroom await. Indulge in the jetted tub or rejuvenate in the walk-in shower, both designed to provide a serene escape from the everyday hustle. Additional bedrooms are generously sized, ensuring comfort for all. The fully finished basement offers versatile space that can be tailored to your needs-whether it's a home theater, gym, or play area. Outside, the corner lot provides a sense of privacy and space, complemented by a beautifully designed deck and patio area, ideal for alfresco dining or simply soaking in the tranquility of your surroundings. The attached garage and concrete driveway add convenience to your daily routine. Located in a vibrant community, this home is just moments away from local amenities, parks, and recreational opportunities, making it a perfect sanctuary for those who value both luxury and lifestyle. Experience the perfect blend of elegance and comfort in this stunning residence, where every detail has been meticulously crafted to create a true sense of home.
APPLIANCES Dryer - Front Loading, Commercial Range, Dishwasher, Disposal, Exhaust Fan, Extra Refrigerator/Freezer, Microwave, Oven - Single, Oven/Range - Gas, Six Burner Stove, Stainless Steel Appliances, Washer - Front Loading
other interior Features Bathroom - Jetted Tub, Bathroom - Walk-In Shower, Combination Kitchen/Dining, Dining Area, Family Room Off Kitchen, Kitchen - Gourmet, Kitchen - Island, Pantry, Primary Bath(s), Recessed Lighting, Skylight(s), Upgraded Countertops, Walk-in Closet(s), Wood Floors
Area & Lot
StatusSold
Date SoldOctober 27, 2026
Living Area2,080 Sq.Ft.
Total Area3,120 Sq.Ft.
Lot Area0.27 Acres
MLS® IDMDMC2255452
TypeResidential
YEAR BUILT1967
NeighborhoodRockville
Architecture StylesColonial
School DistrictMONTGOMERY COUNTY PUBLIC SCHOOLS
Exterior
STORIES3
Garage Space1.0
water SourcePublic
PoolNo Pool
parkingAttached Garage
HEAT TYPEForced Air
AIR CONDITIONINGCentral A/C
sewerPublic Sewer
SubstructureConcrete Perimeter, Block
Disability FeaturesNone
Financial
Sales Price$770,000
Real Estate Tax$7,168/yr
ZoningR90
View Virtual Tour
Rockville
Located north of Bethesda off I-270. Today, Rockville is home to a number of research offices and headquarters for both private and public enterprises.
As a community-driven real estate firm, we are dedicated to supporting you through every step of your real estate journey. Whether you’re buying, selling, or exploring possibilities, our team is here to empower your decisions and deliver real results.
Let us help you write the next chapter in your story.