13756 FLEET STREET
13756 FLEET STREET
13756 FLEET STREET
13756 FLEET STREET
13756 FLEET STREET
13756 FLEET STREET
13756 FLEET STREET
13756 FLEET STREET
13756 FLEET STREET
13756 FLEET STREET
13756 FLEET STREET
13756 FLEET STREET
13756 FLEET STREET
13756 FLEET STREET
13756 FLEET STREET
13756 FLEET STREET
13756 FLEET STREET
13756 FLEET STREET
13756 FLEET STREET
13756 FLEET STREET
13756 FLEET STREET
13756 FLEET STREET
13756 FLEET STREET
13756 FLEET STREET
13756 FLEET STREET
13756 FLEET STREET
13756 FLEET STREET
13756 FLEET STREET
13756 FLEET STREET
13756 FLEET STREET
13756 FLEET STREET
13756 FLEET STREET
13756 FLEET STREET
13756 FLEET STREET
13756 FLEET STREET
13756 FLEET STREET
13756 FLEET STREET
13756 FLEET STREET
13756 FLEET STREET
13756 FLEET STREET
13756 FLEET STREET
13756 FLEET STREET
13756 FLEET STREET
13756 FLEET STREET
13756 FLEET STREET
13756 FLEET STREET
13756 FLEET STREET
13756 FLEET STREET
13756 FLEET STREET
13756 FLEET STREET
13756 FLEET STREET
13756 FLEET STREET
13756 FLEET STREET
13756 FLEET STREET
13756 FLEET STREET
13756 FLEET STREET
SEE ALL PHOTOS
13756 FLEET STREET
13756 FLEET STREET
13756 FLEET STREET
13756 FLEET STREET
13756 FLEET STREET
13756 FLEET STREET
13756 FLEET STREET
13756 FLEET STREET
13756 FLEET STREET
13756 FLEET STREET
13756 FLEET STREET
13756 FLEET STREET
13756 FLEET STREET
13756 FLEET STREET
13756 FLEET STREET
13756 FLEET STREET
13756 FLEET STREET
13756 FLEET STREET
13756 FLEET STREET
13756 FLEET STREET
13756 FLEET STREET
13756 FLEET STREET
13756 FLEET STREET
13756 FLEET STREET
13756 FLEET STREET
13756 FLEET STREET
13756 FLEET STREET
13756 FLEET STREET
13756 FLEET STREET
13756 FLEET STREET
13756 FLEET STREET
13756 FLEET STREET
13756 FLEET STREET
13756 FLEET STREET
13756 FLEET STREET
13756 FLEET STREET
13756 FLEET STREET
13756 FLEET STREET
13756 FLEET STREET
13756 FLEET STREET
13756 FLEET STREET
13756 FLEET STREET
13756 FLEET STREET
13756 FLEET STREET
13756 FLEET STREET
13756 FLEET STREET
13756 FLEET STREET
13756 FLEET STREET
13756 FLEET STREET
13756 FLEET STREET
13756 FLEET STREET
13756 FLEET STREET
13756 FLEET STREET
13756 FLEET STREET
13756 FLEET STREET
13756 FLEET STREET
Sold

13756 FLEET STREET

13756 FLEET STREET, WOODBRIDGE, VA 22191

$675,000
$675,000

13756 FLEET STREET

3 Beds 3 Baths 2,530 Sq.Ft. 2,195 Sq.Ft.

Description

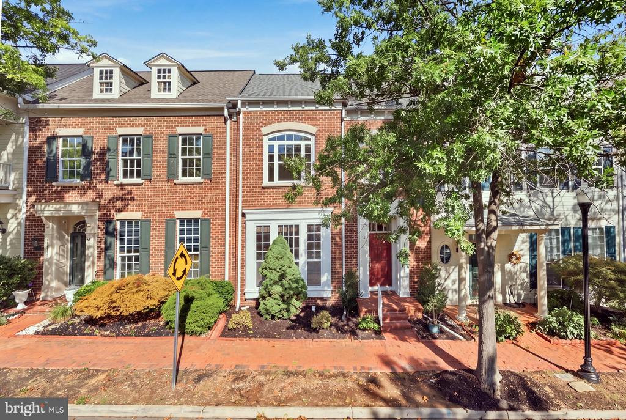
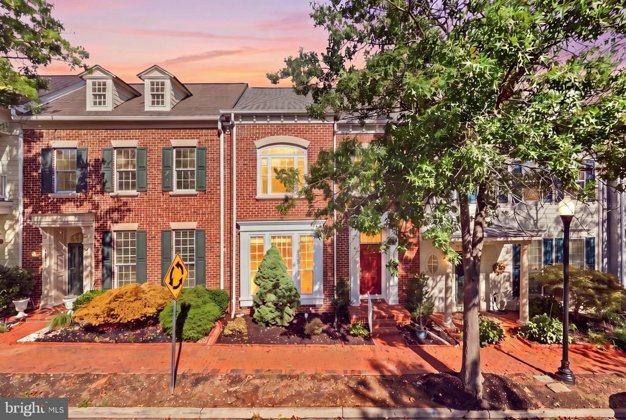
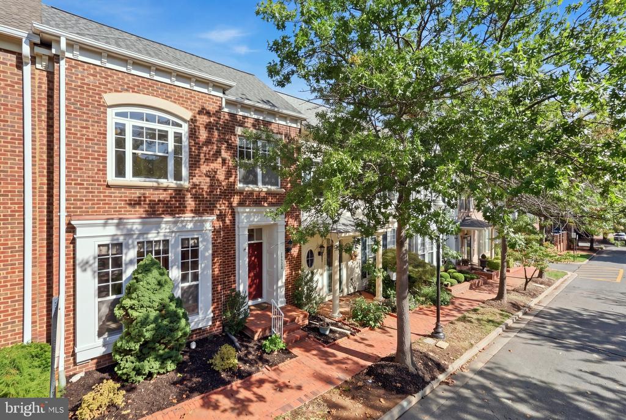
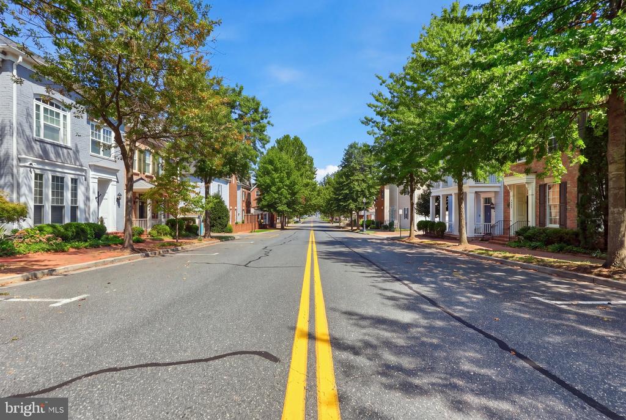
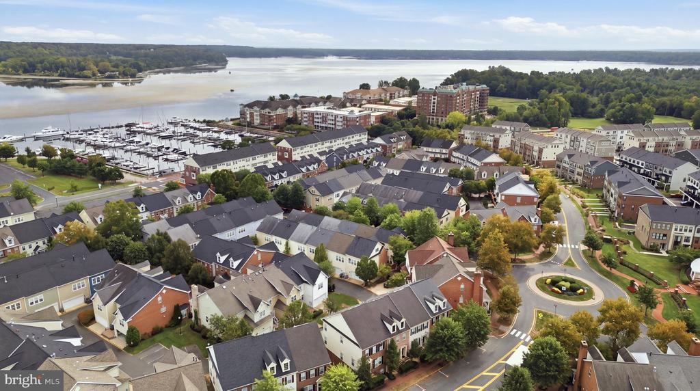
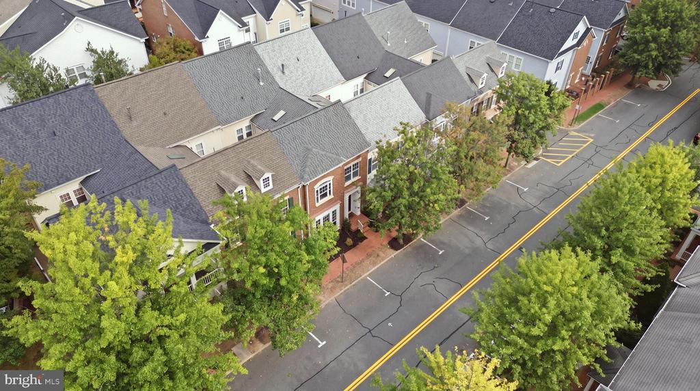
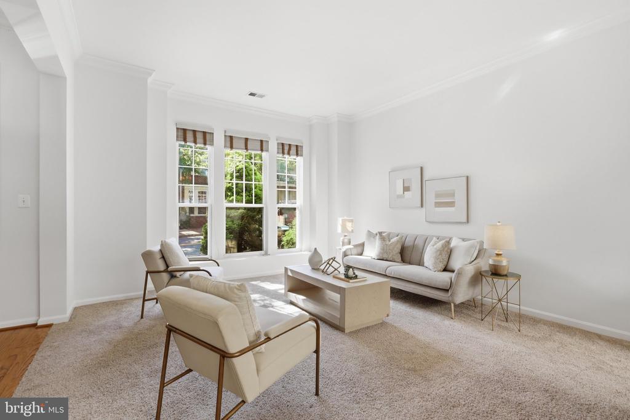
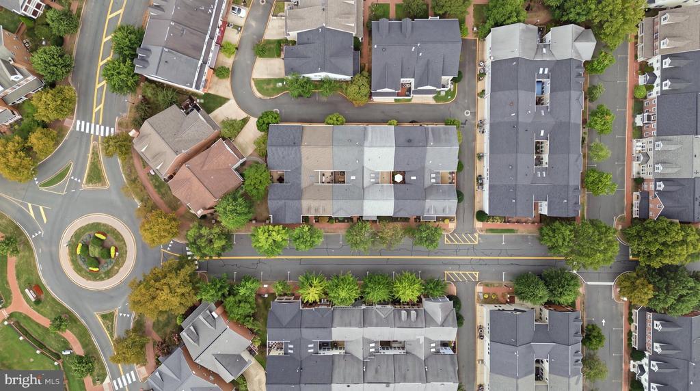
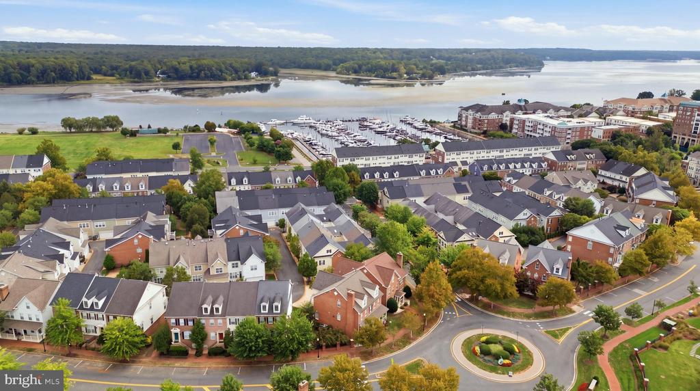
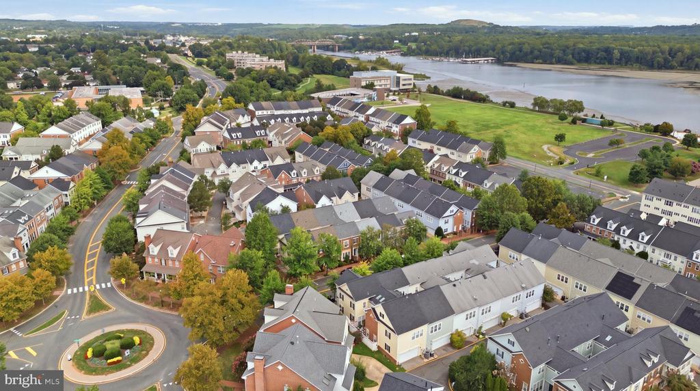
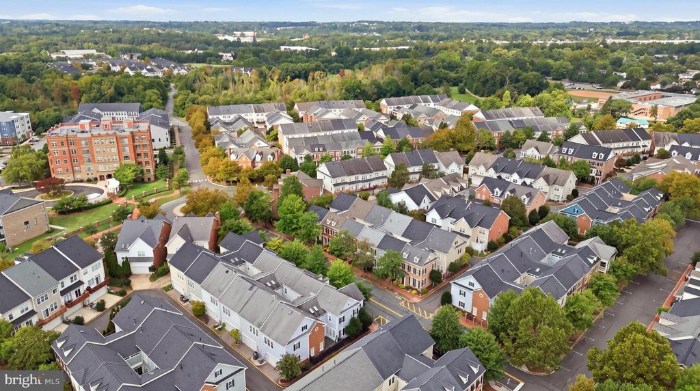
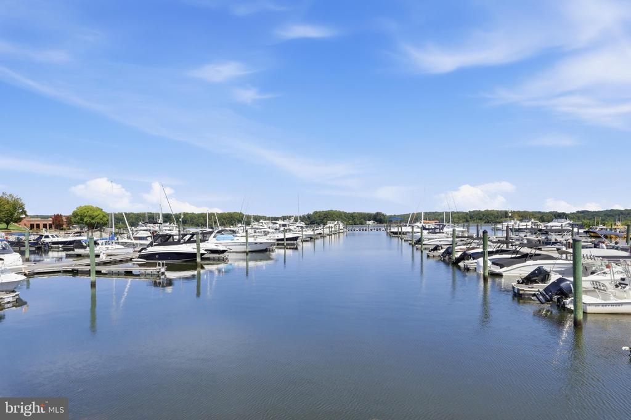
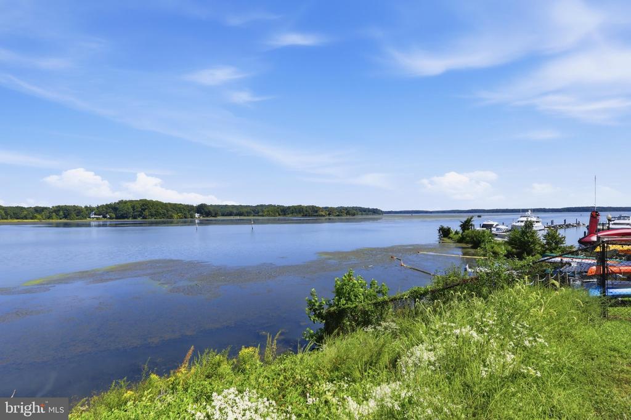
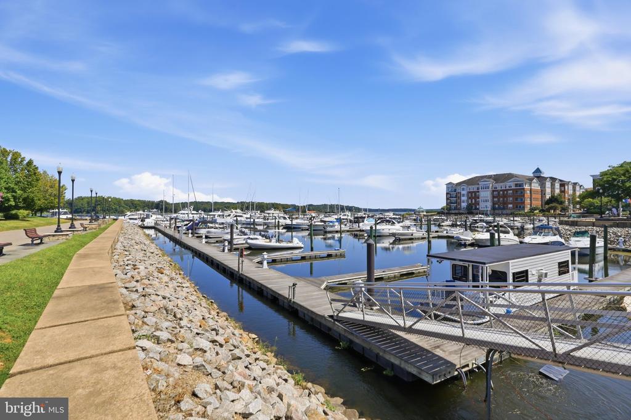
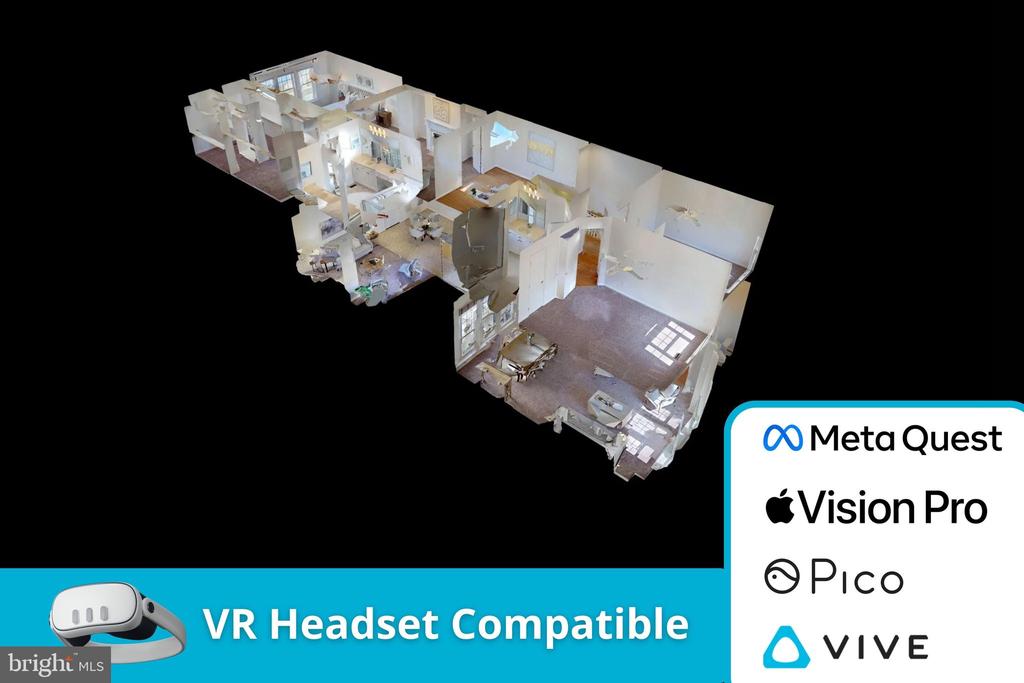
Welcome to this beautifully maintained, exceptionally spacious two-level townhome in the sought-after Belmont Bay community, offering more than 2,500 square feet of thoughtfully designed living space. From the front door, new owners will enjoy the home's unique setting, including Old-Town style brick sidewalks and tree-lined streets, classic architecture and curb appeal, just two blocks from the marina - a water lover's dream.

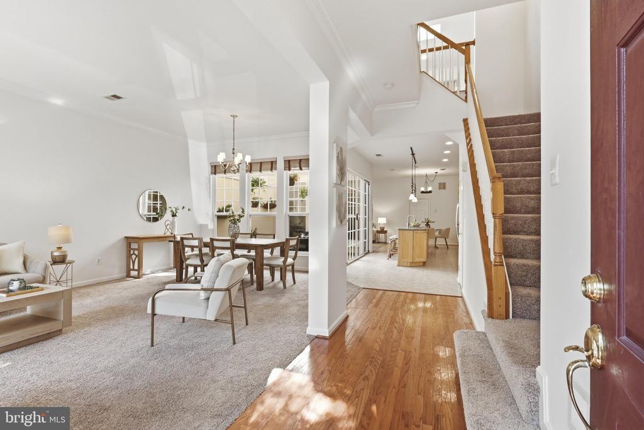
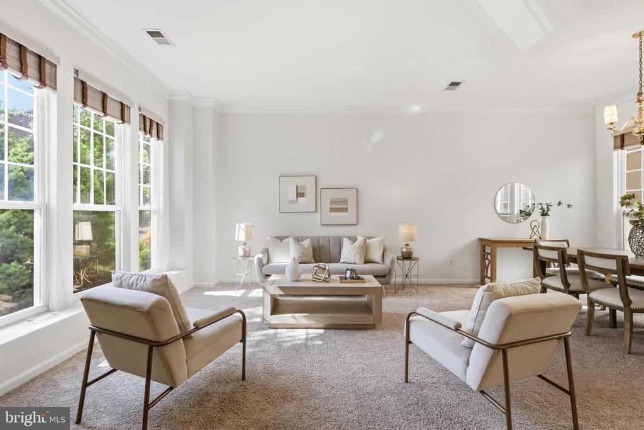
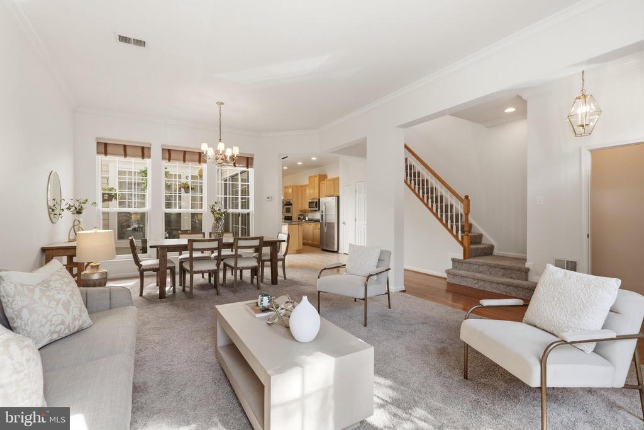
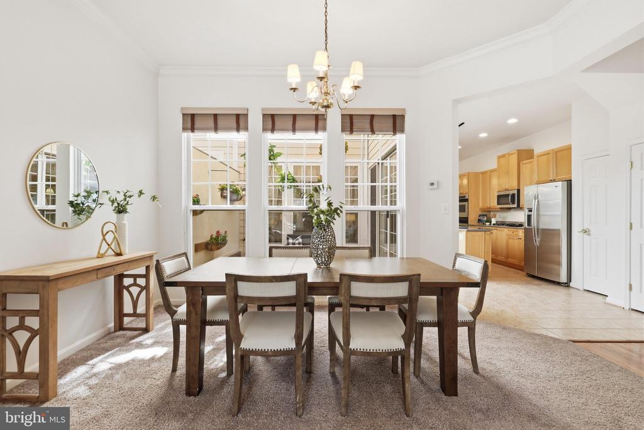
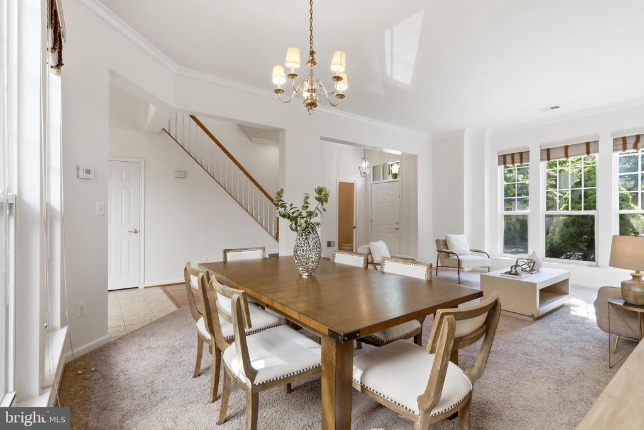
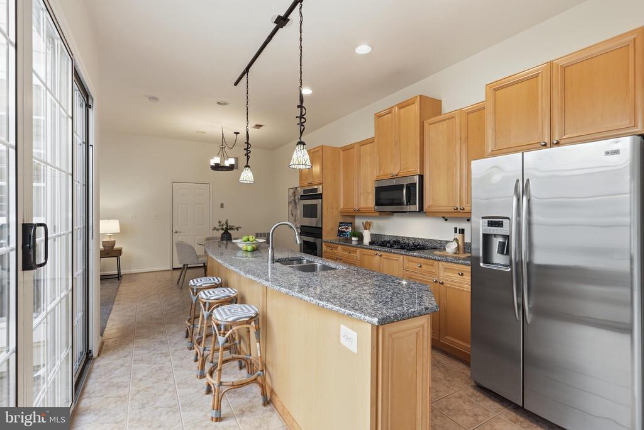
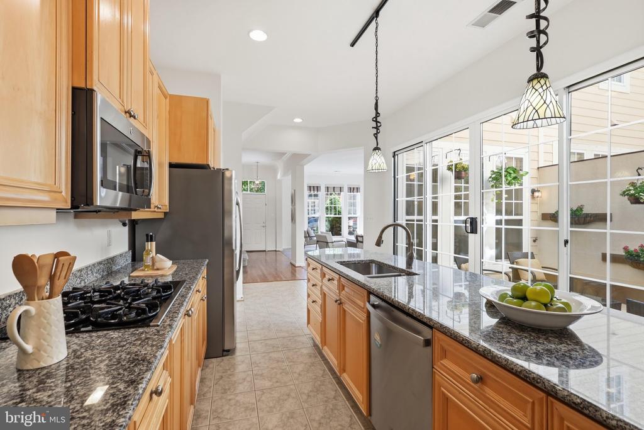
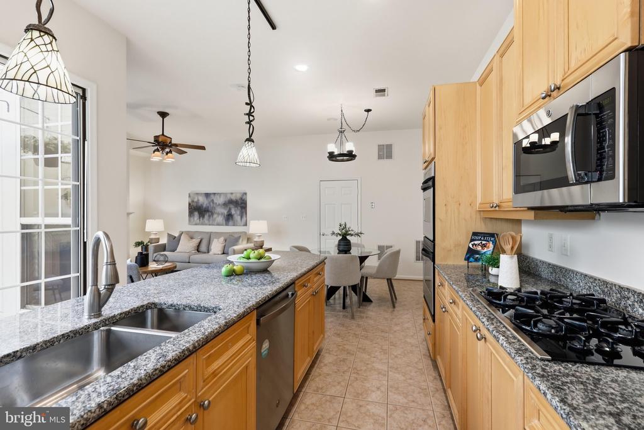
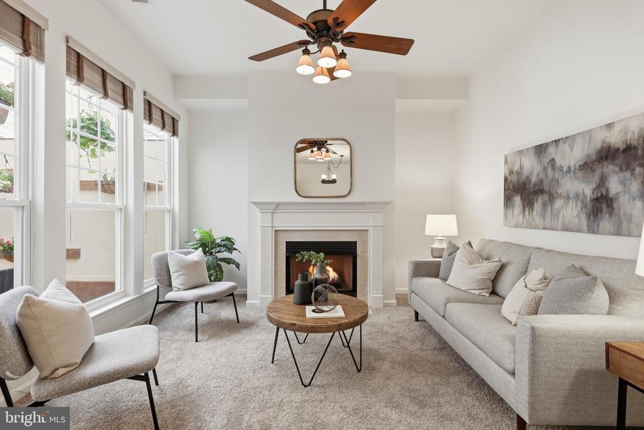
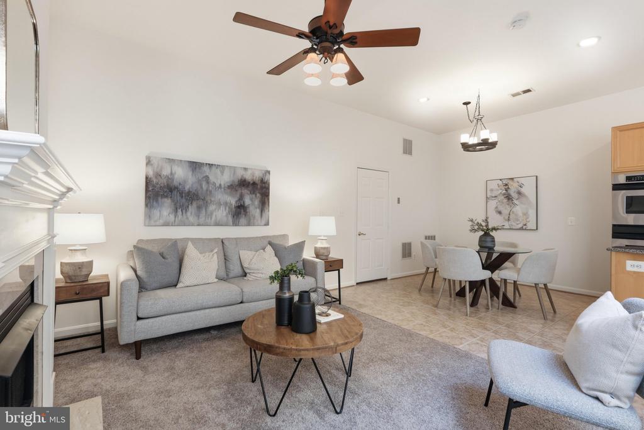
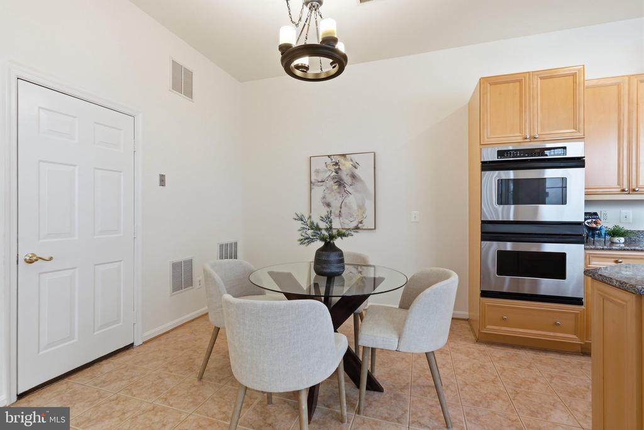
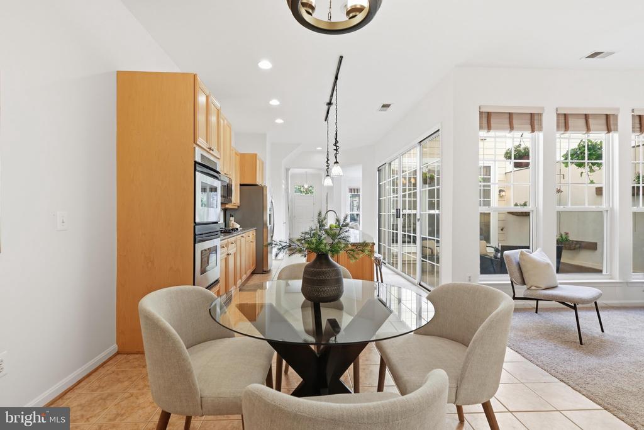
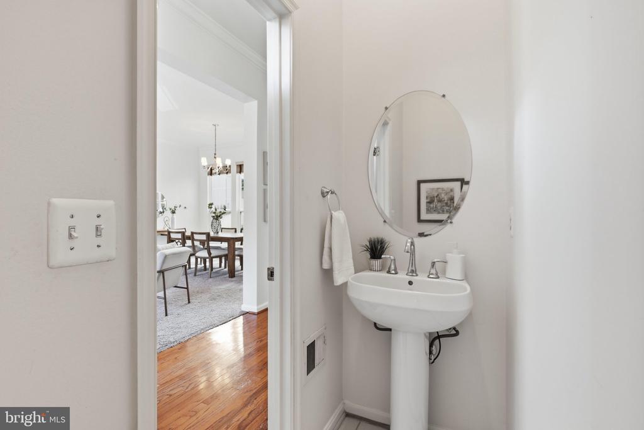
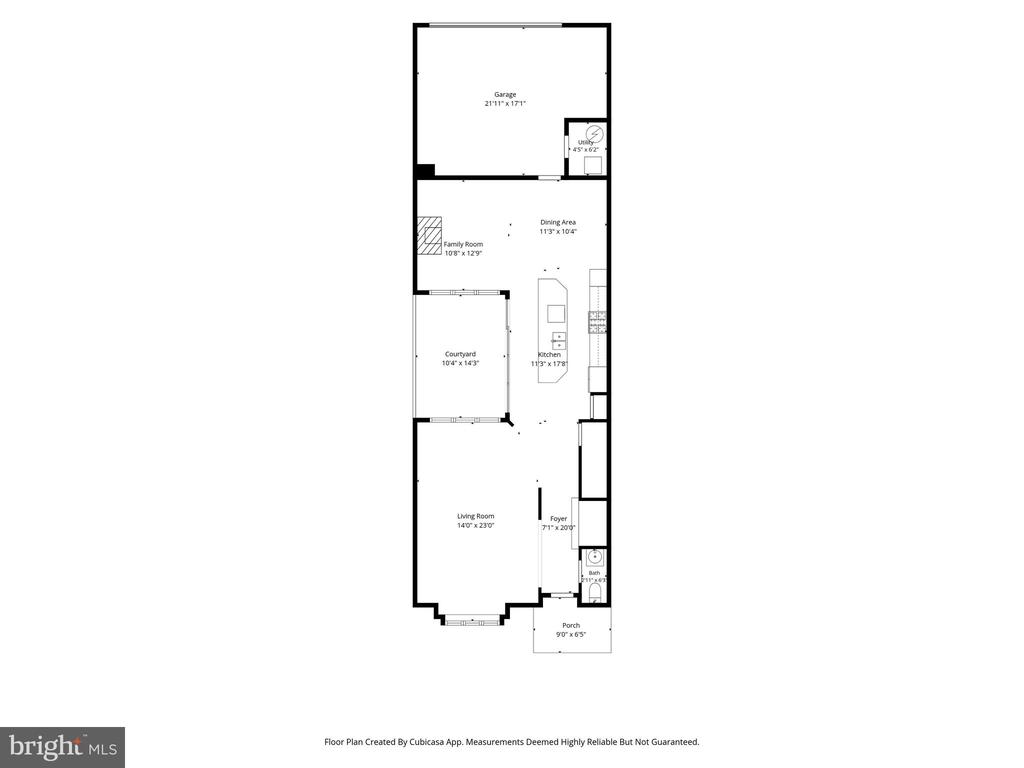
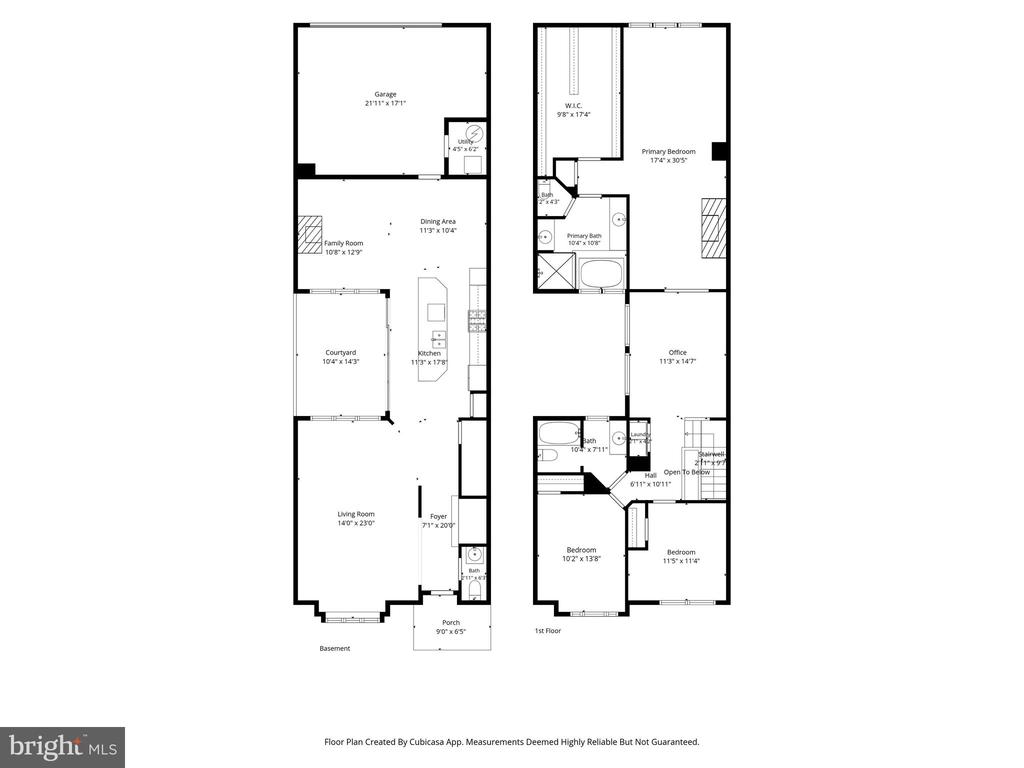
The main level offers an ideal flow for both everyday living and entertaining, with soaring ceilings, elegant crown molding and generous windows creating an inviting sense of space. The spacious family room and dining area transition seamlessly into the open-concept gourmet kitchen, featuring a large center island, double wall ovens, abundant cabinetry and plenty of room for a breakfast area or casual dining. A charming living room provides additional flexibility and a welcoming space to relax or gather with guests. A convenient half bath completes the main level.

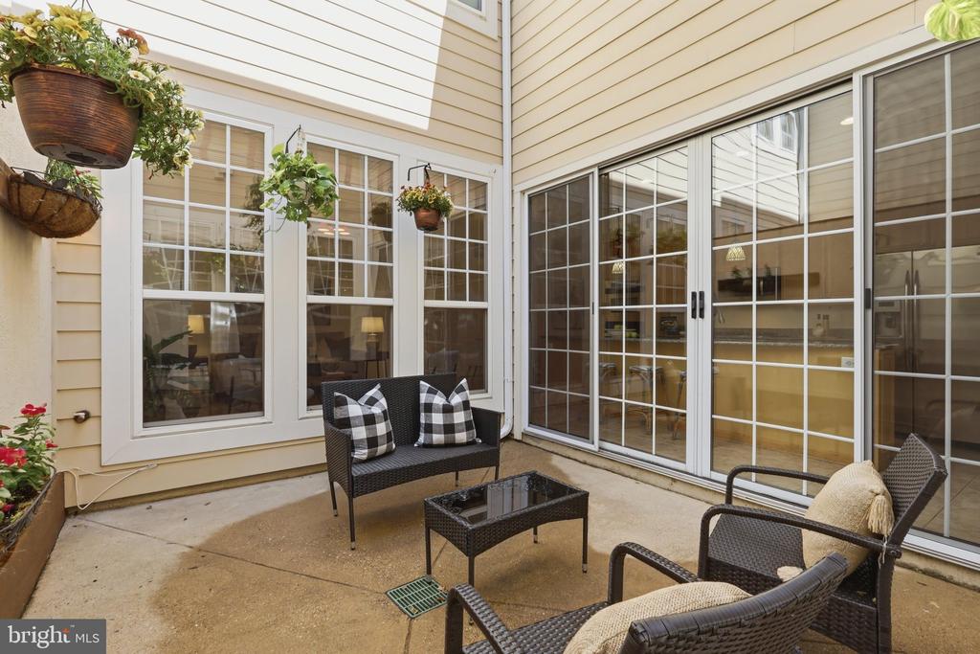
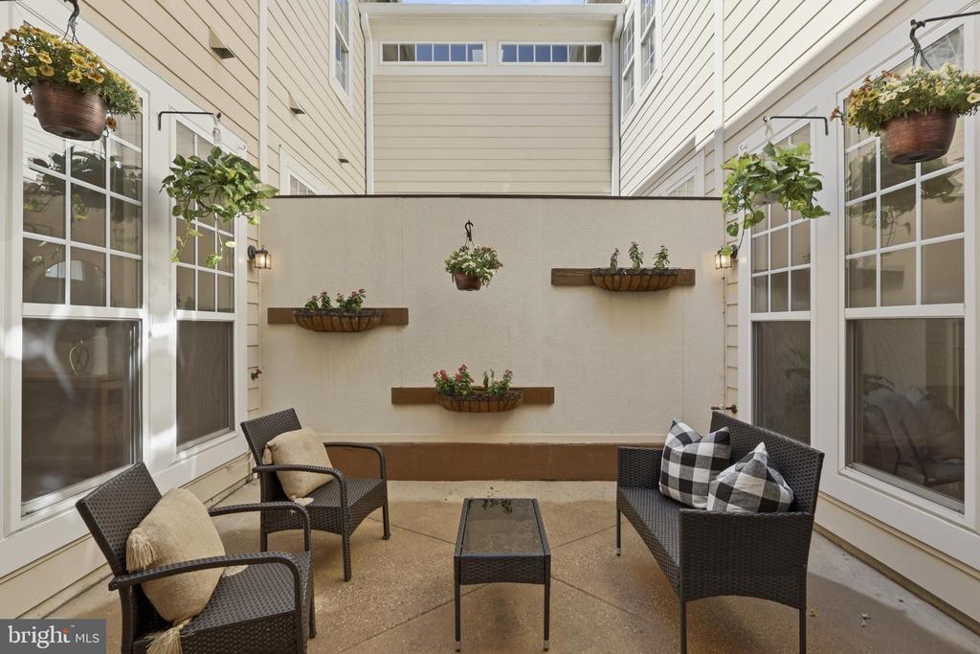
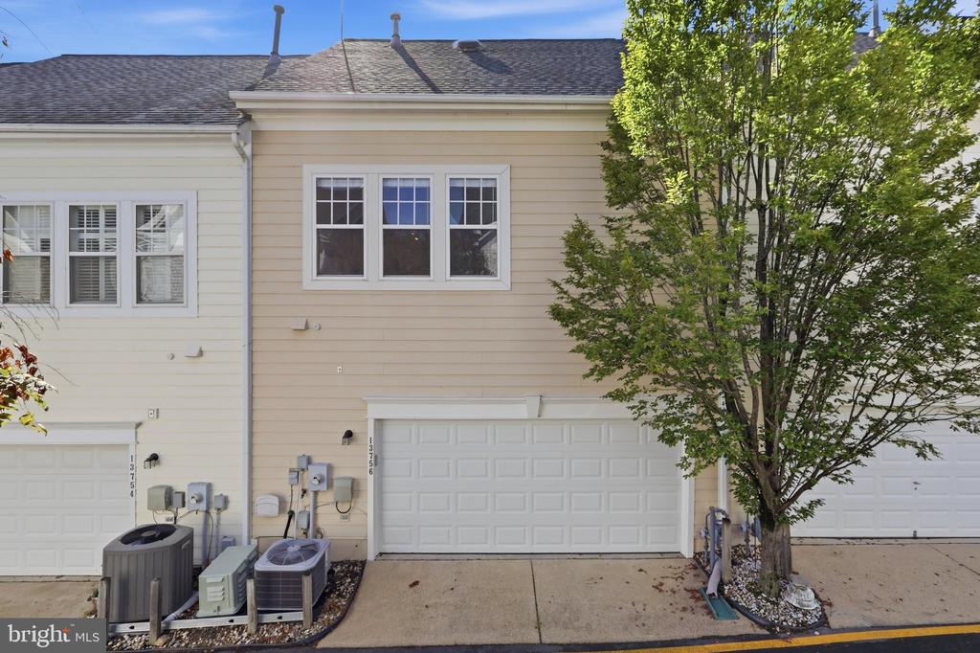
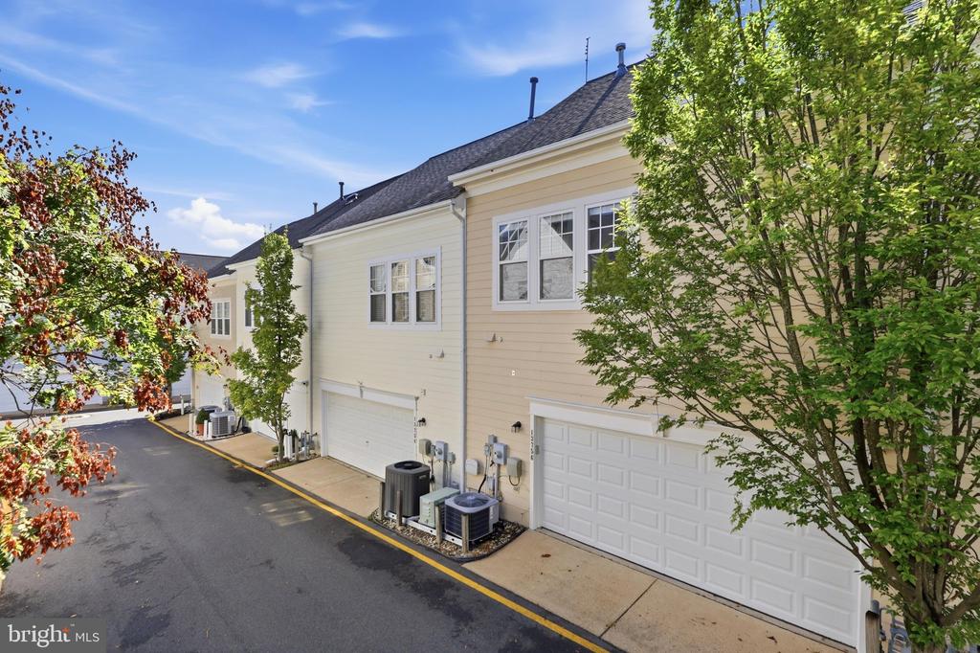
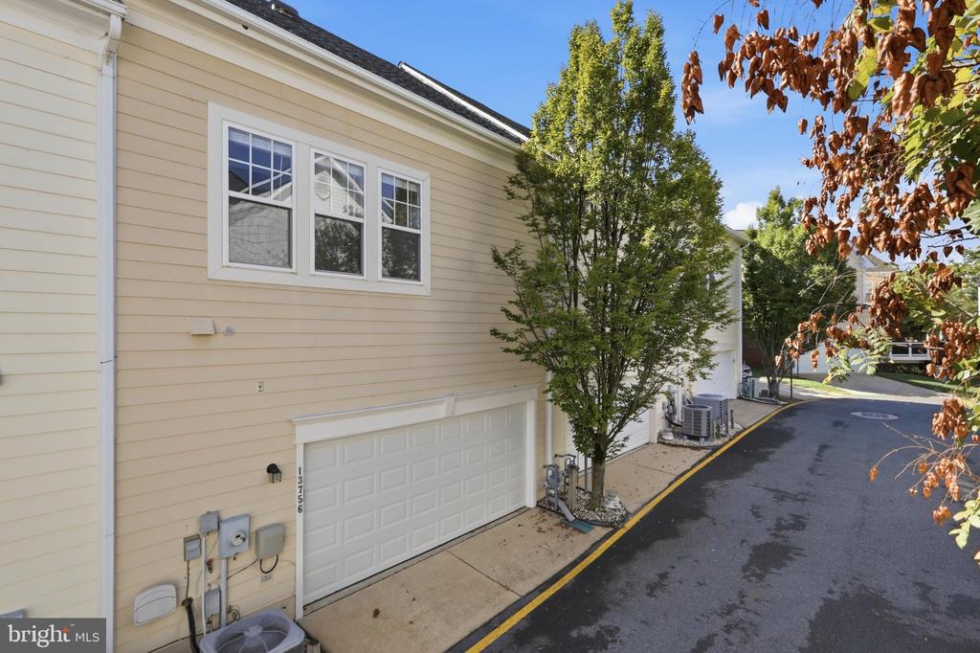
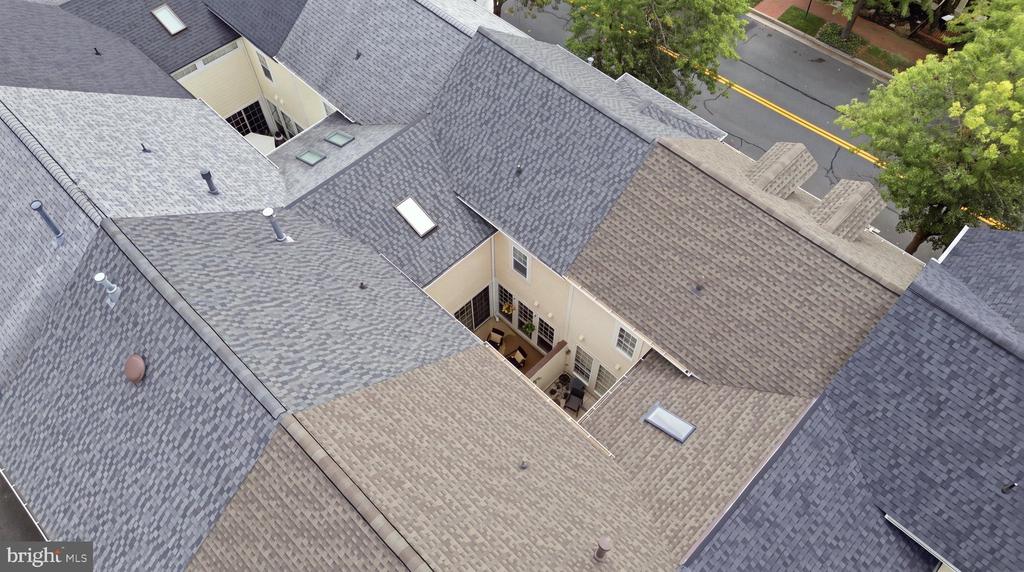
One of the home's most distinctive features is the private patio positioned directly off the kitchen and nestled in the center of the home. This unique outdoor space creates a natural extension of the living areas and is perfectly suited for morning coffee, al fresco dining or entertaining. The main level also offers convenient access to the two-car garage.

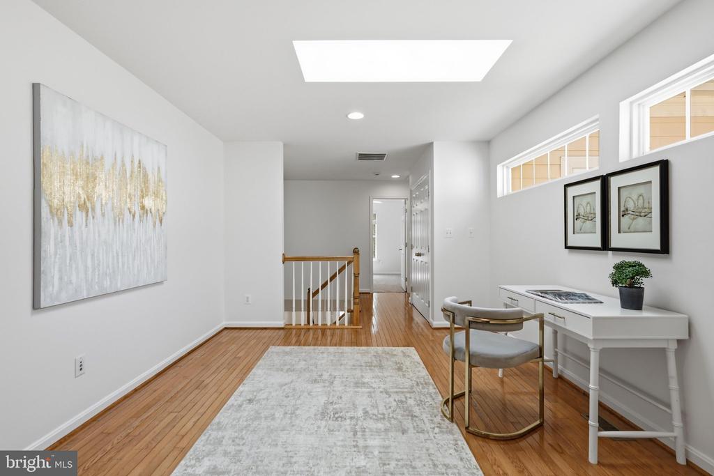
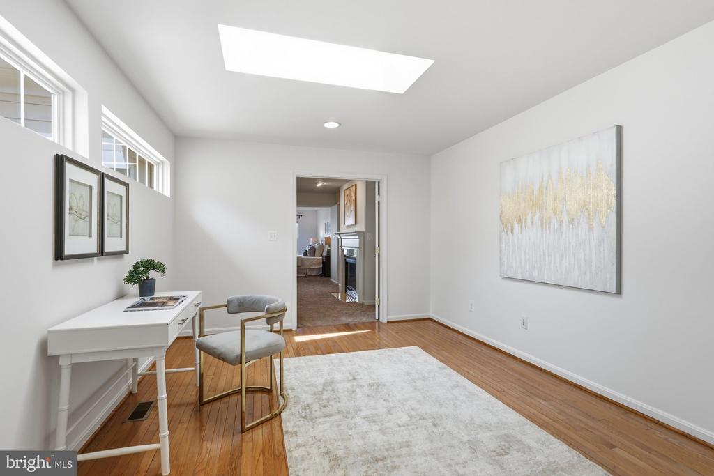
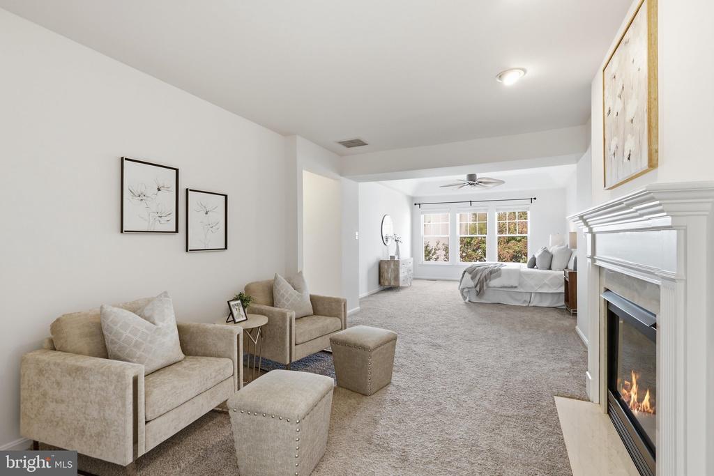
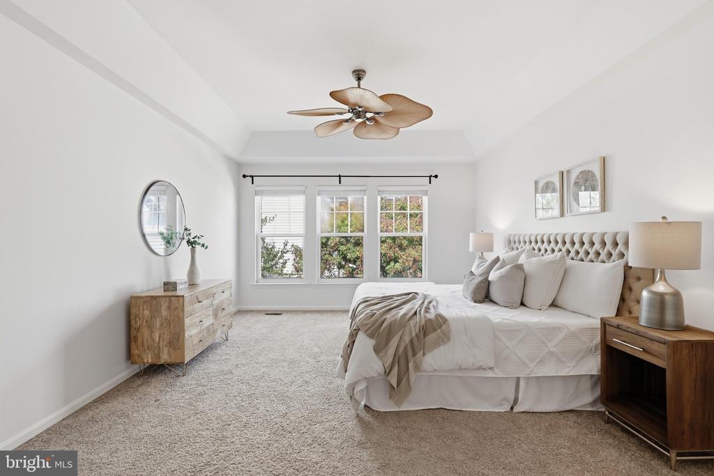
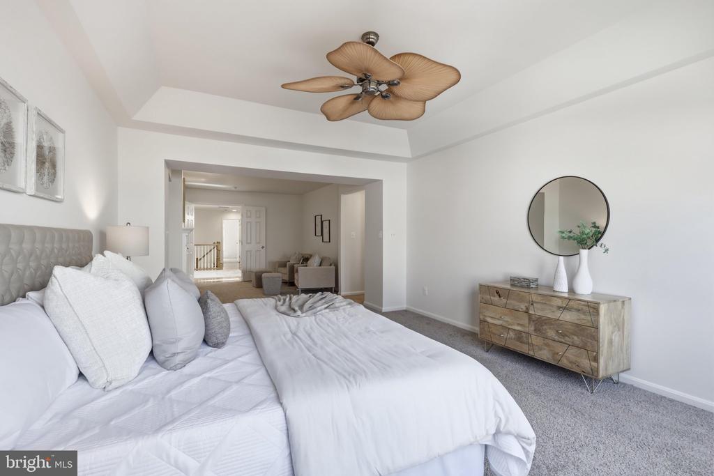
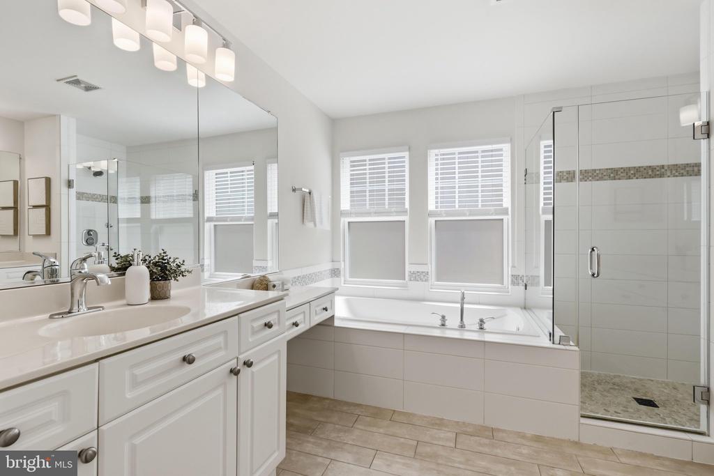
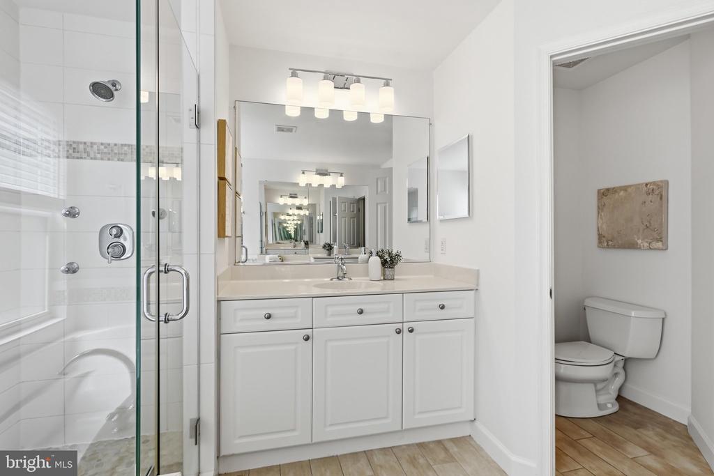
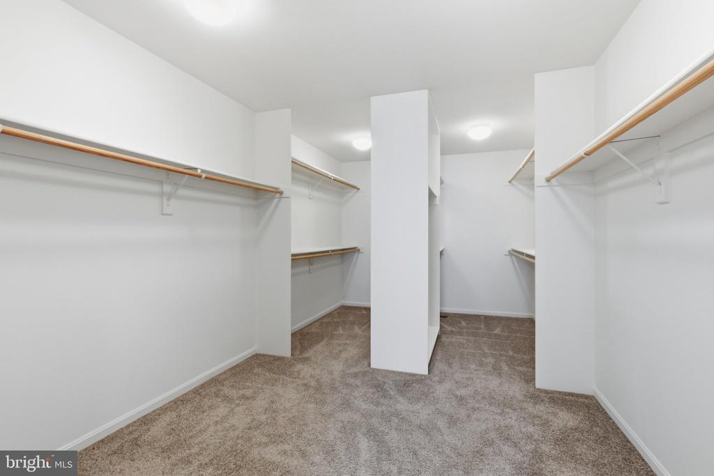
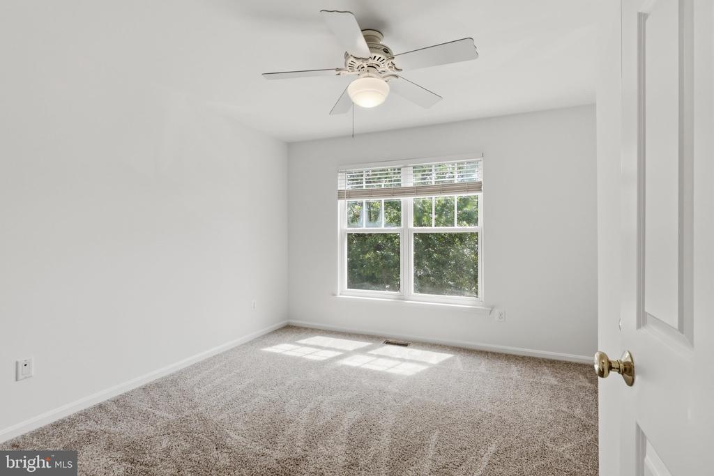
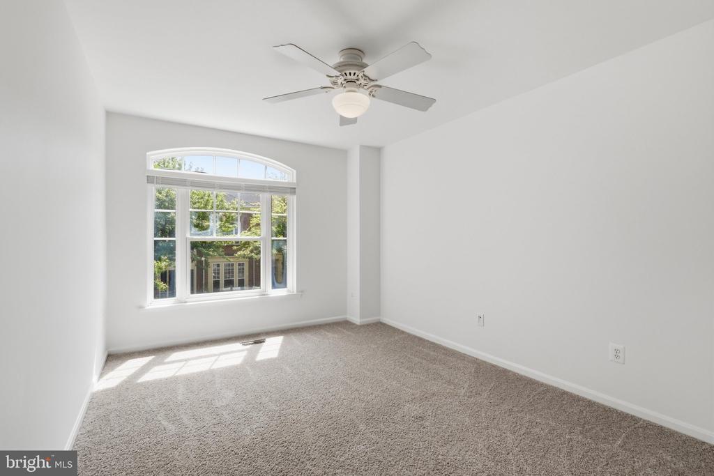
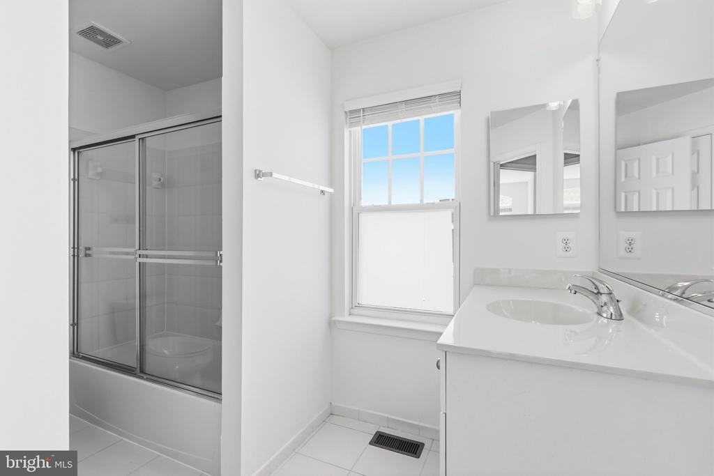
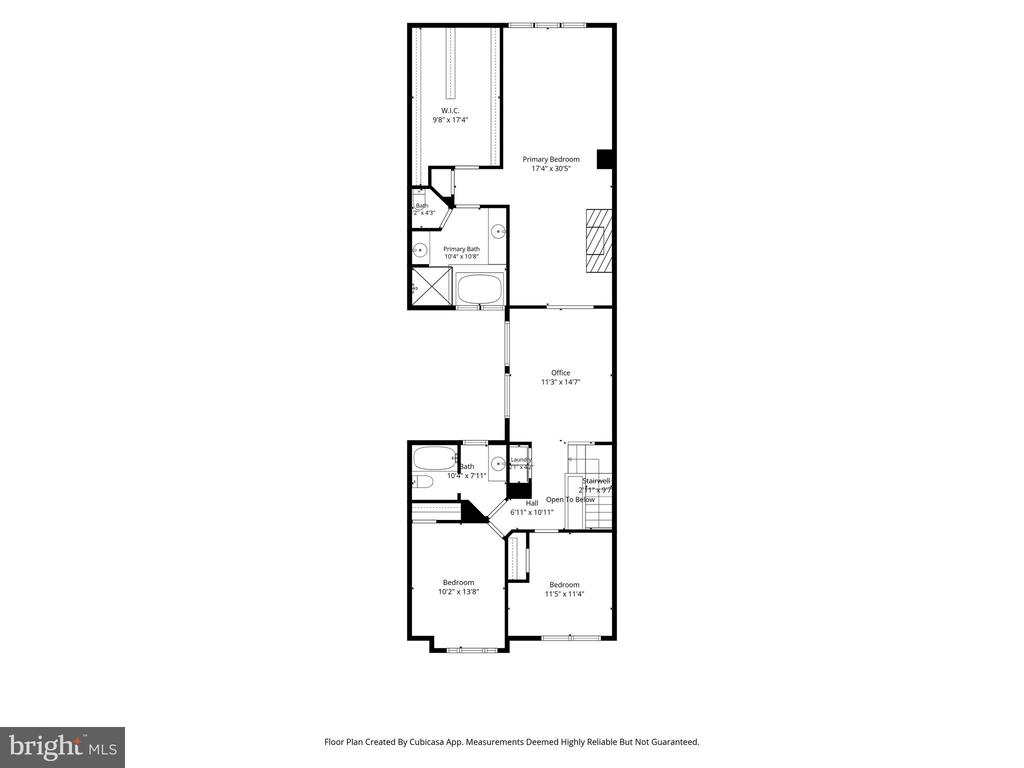
Upstairs, the expansive primary suite is truly a retreat, featuring a generous sitting/dressing area, an abundance of living space and a massive double walk-in closet. The luxurious en-suite bath offers dual vanities, a walk-in shower and a soaking tub. Two additional generously sized bedrooms provide comfortable accommodations, while a dedicated study/office at the top of the stairs adds valuable bonus space for working from home, studying or creating a quiet retreat.

Newer upgrades include roof (2025) and HVAC/Furnace (2018). Meticulously cared for and offering an abundance of living space, this exceptional home combines comfort, functionality, and an enviable waterfront-community lifestyle. Enjoy the marina, water views, trails, proximity to VRE and I-95 and the many amenities of Belmont Bay, all just moments from your front door.

Share Property

Location

13756 FLEET STREET, WOODBRIDGE, VA 22191

Status

Sold

Date Sold

October 19, 2026
Casey Shaw

Casey Shaw

Featured Amenities

Interior

  • total bedrooms3
  • Total bathrooms3
  • full bathrooms2
  • half bathroom1
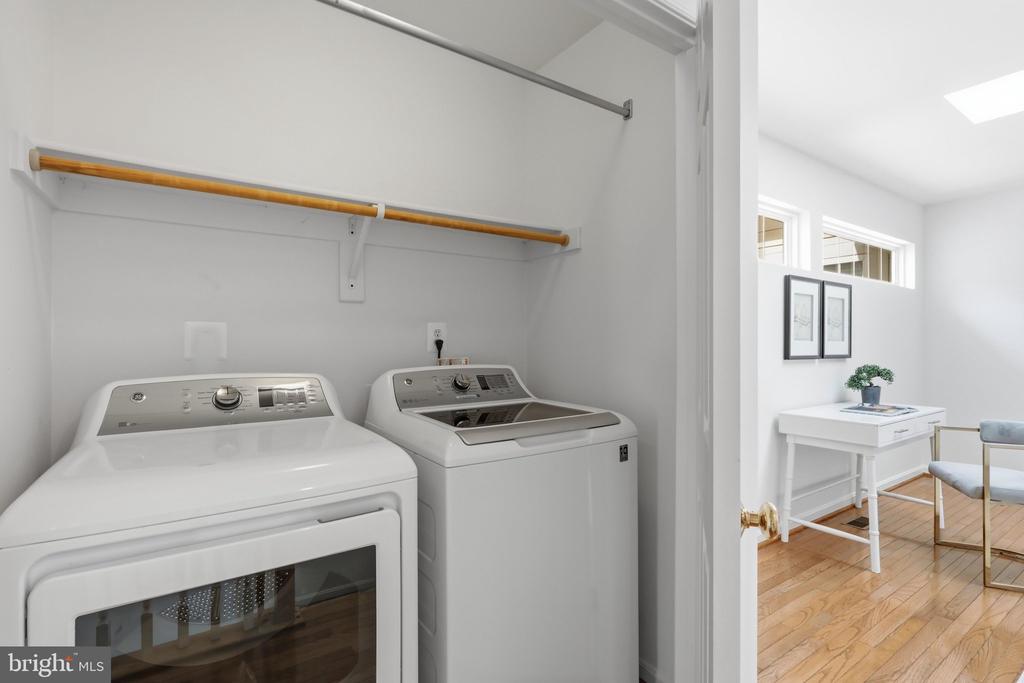
  • Laundry room Upper Floor
  • Flooring Carpet, Hardwood
  • Fireplace Gas/Propane
  • APPLIANCES Built-In Microwave, Cooktop, Dishwasher, Disposal, Water Heater, Washer, Dryer, Exhaust Fan, Icemaker, Oven - Wall, Oven - Double, Refrigerator
  • other interior Features Attic, Bathroom - Soaking Tub, Bathroom - Walk-In Shower, Breakfast Area, Built-Ins, Carpet, Ceiling Fan(s), Combination Dining/Living, Dining Area, Family Room Off Kitchen, Floor Plan - Open, Kitchen - Gourmet, Kitchen - Island, Pantry, Primary Bath(s), Recessed Lighting, Skylight(s), Upgraded Countertops, Walk-in Closet(s), Wood Floors

Area & Lot

  • Status Sold
  • Date Sold October 19, 2026
  • Living Area2,530 Sq.Ft.
  • Total Area2,530 Sq.Ft.
  • Lot Area2,195 Sq.Ft.
  • MLS® IDVAPW2127754
  • TypeTownhouse
  • YEAR BUILT2001
  • NeighborhoodWoodbridge
  • Architecture StylesColonial
  • View DescriptionMarina, Water, Street
  • Elementary SchoolBELMONT
  • Middle SchoolFRED M. LYNN
  • High SchoolFREEDOM
  • School DistrictPRINCE WILLIAM COUNTY PUBLIC SCHOOLS

Exterior

  • STORIES2
  • Garage Space2.0
  • water SourcePublic
  • utilitiesElectric Available, Cable TV Available, Water Available, Sewer Available, Natural Gas Available
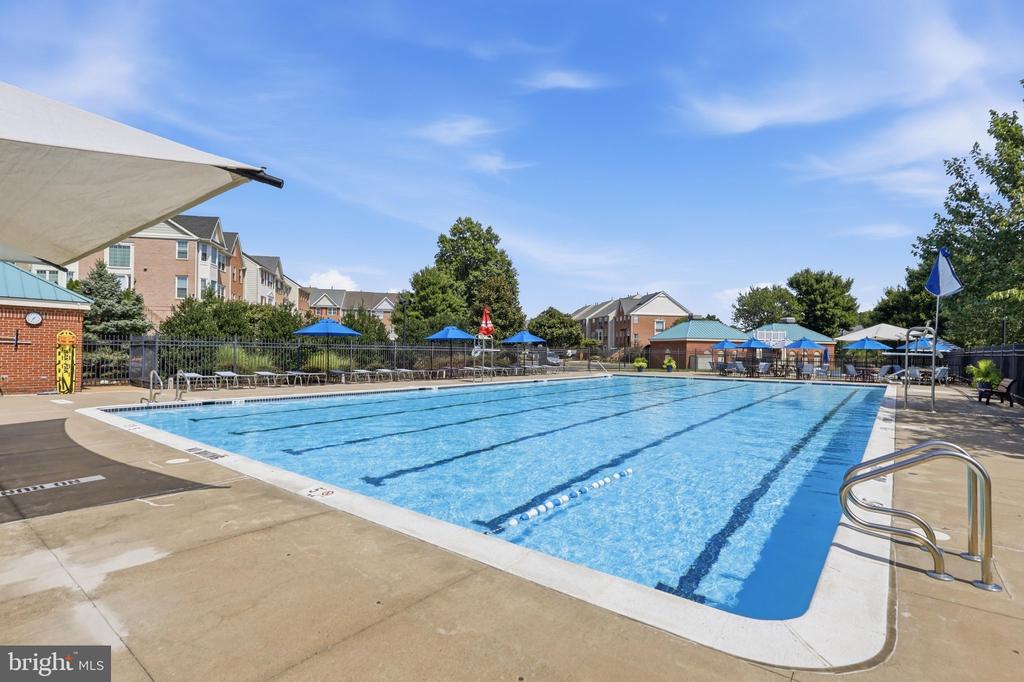
  • PoolYes - Community
  • lot featuresInterior, Level
  • parkingAttached Garage, On Street
  • HEAT TYPEForced Air
  • AIR CONDITIONINGCentral A/C, Ceiling Fan(s)
  • sewerPublic Sewer
  • SubstructureSlab
  • Disability FeaturesNone
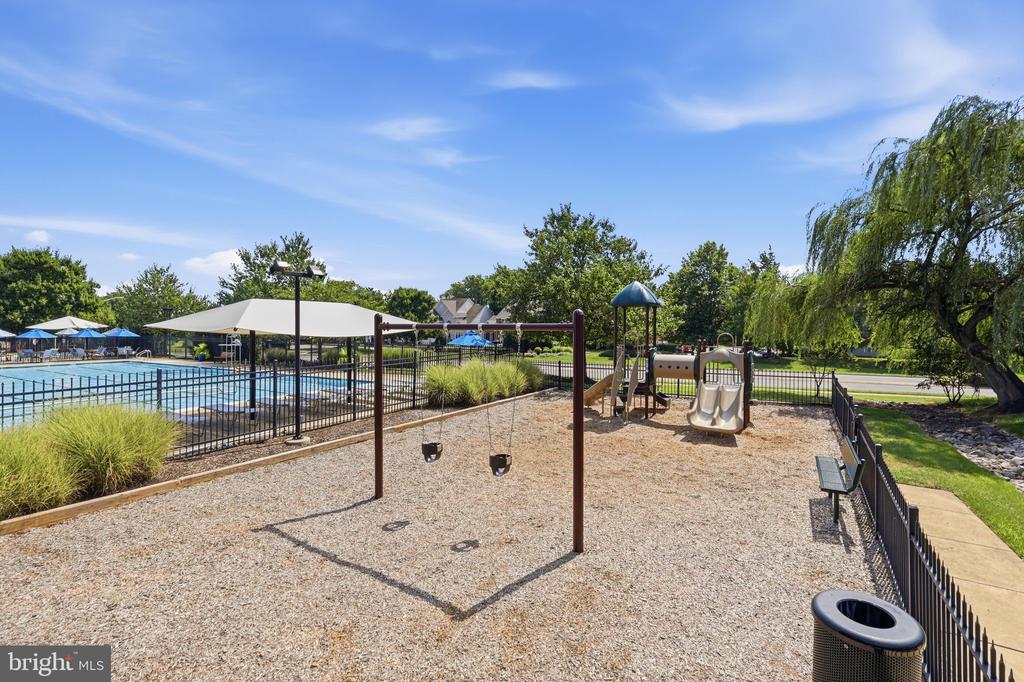
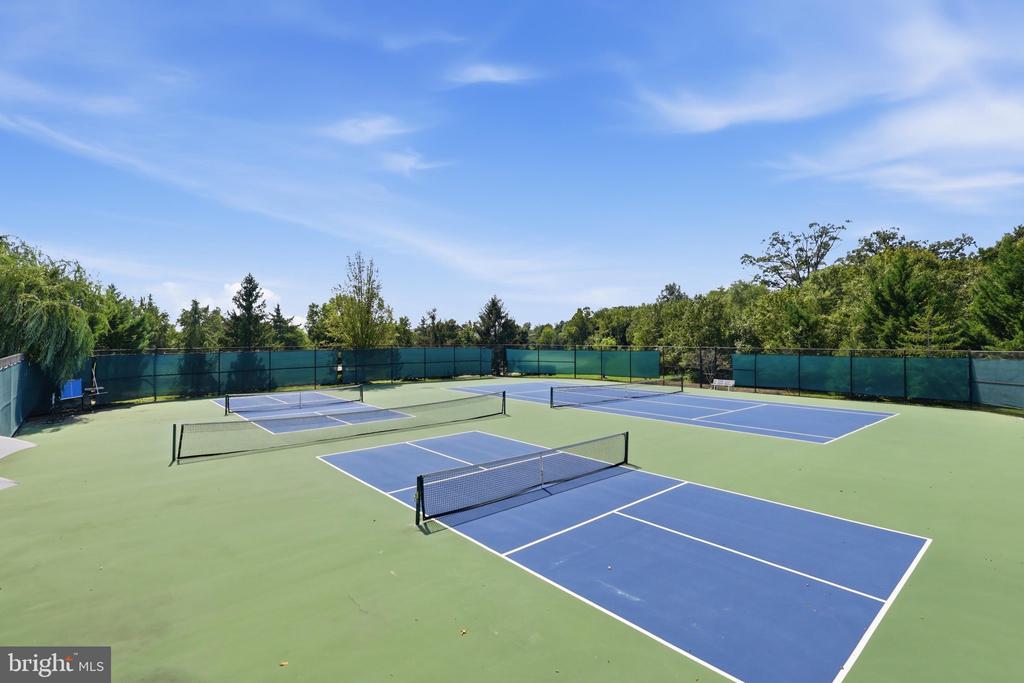
  • HOA AmenitiesBoat Dock/Slip, Boat Ramp, Community Center, Jog/Walk Path, Marina/Marina Club, Picnic Area, Pier/Dock, Pool - Outdoor, Swimming Pool, Tennis Courts
  • security FeaturesSmoke Detector
  • other exterior FeaturesSidewalks, Exterior Lighting, Extensive Hardscape

Financial

  • Sales Price$675,000
  • Real Estate Tax $5,938/yr
  • HOA $121/mo
  • Zoning PMD
View Virtual Tour

Woodbridge

The area features a range of homes, from waterfront condos and townhomes to single-family residences in established subdivisions.

Explore

Work

As a community-driven real estate firm, we are dedicated to supporting you through every step of your real estate journey. Whether you’re buying, selling, or exploring possibilities, our team is here to empower your decisions and deliver real results. Let us help you write the next chapter in your story.

Follow Me on Instagram