13648 FOREST POND COURT
SEE ALL PHOTOS
13648 FOREST POND COURT
Sold

13648 FOREST POND COURT

13648 FOREST POND COURT, CENTREVILLE, VA 20121

$481,000
$481,000

13648 FOREST POND COURT

2 Beds 2 Baths 1,380 Sq.Ft. 1,280 Sq.Ft.

Description

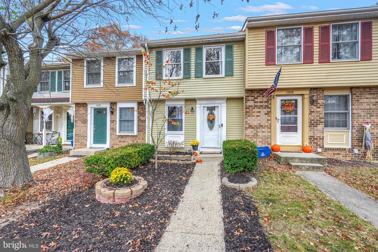
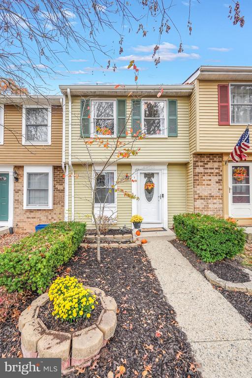
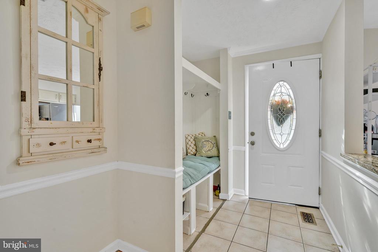
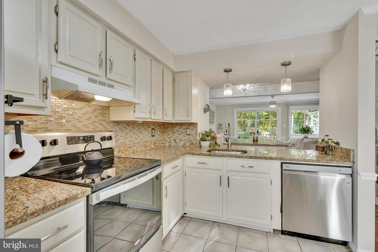
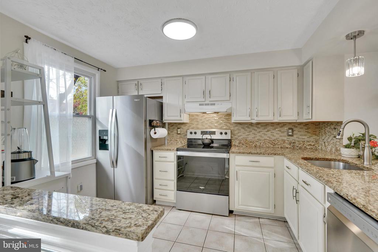
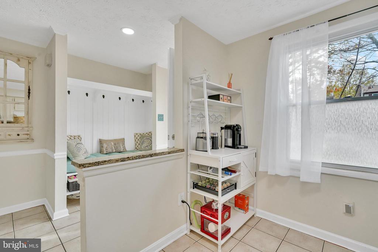
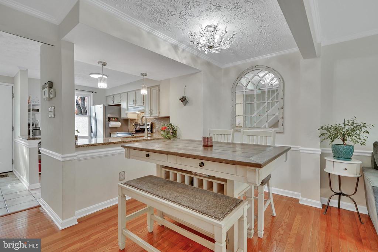
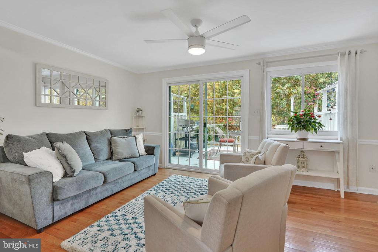
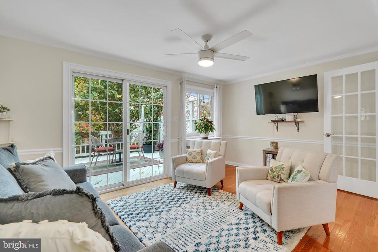
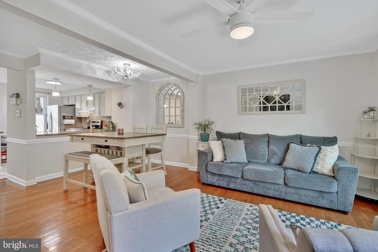
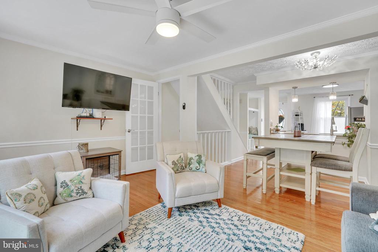
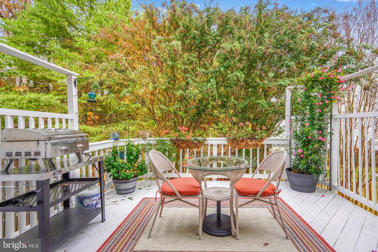
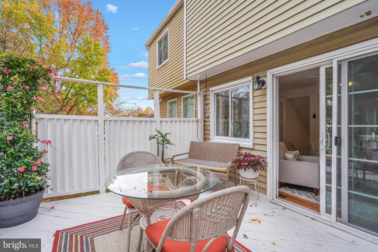
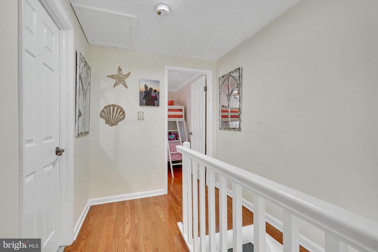
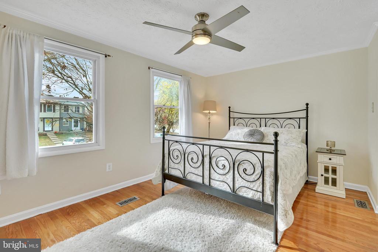
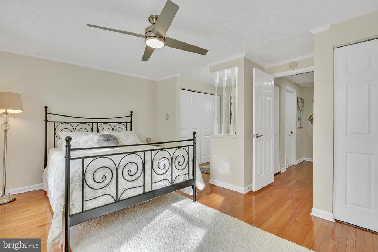
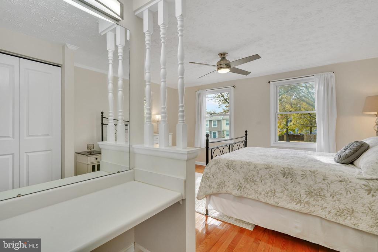
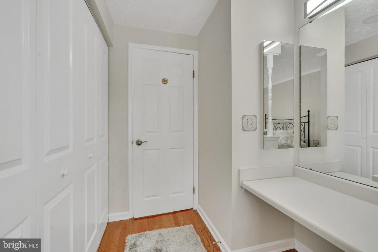
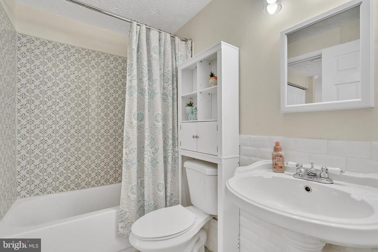
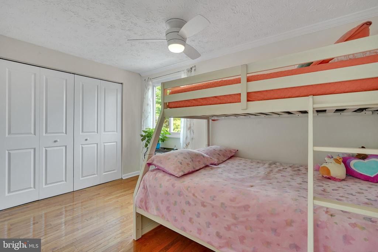
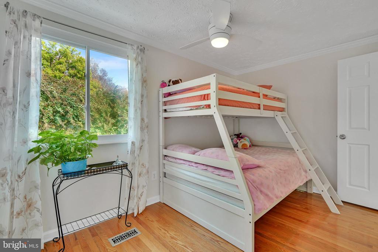
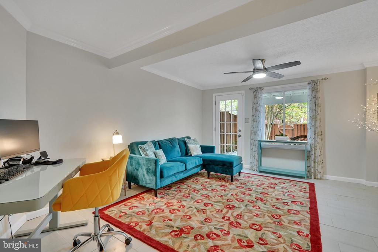
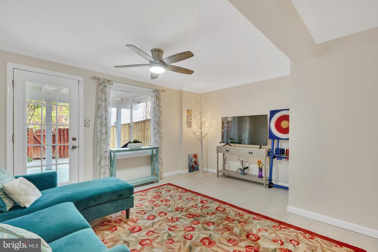
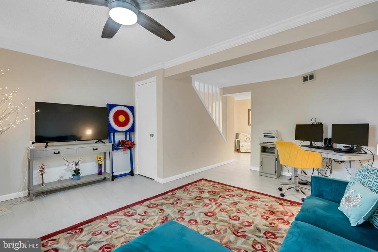
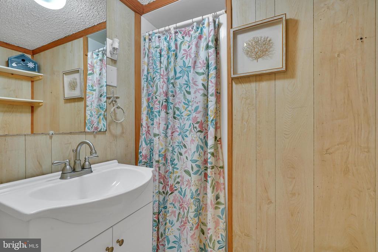
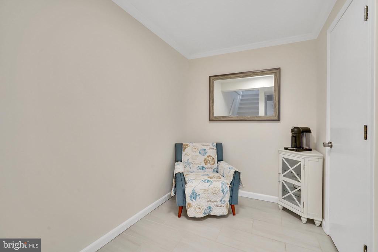
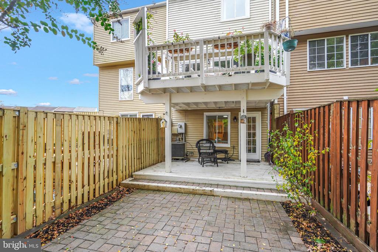
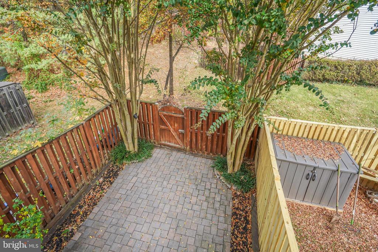
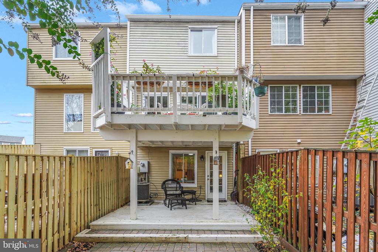
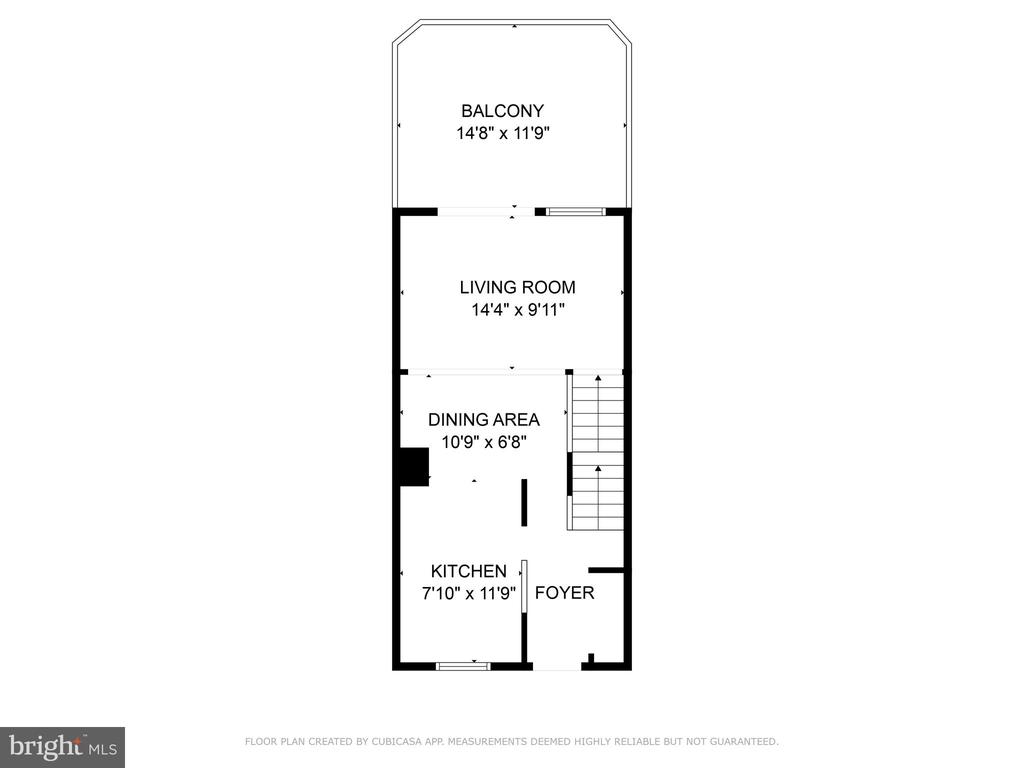
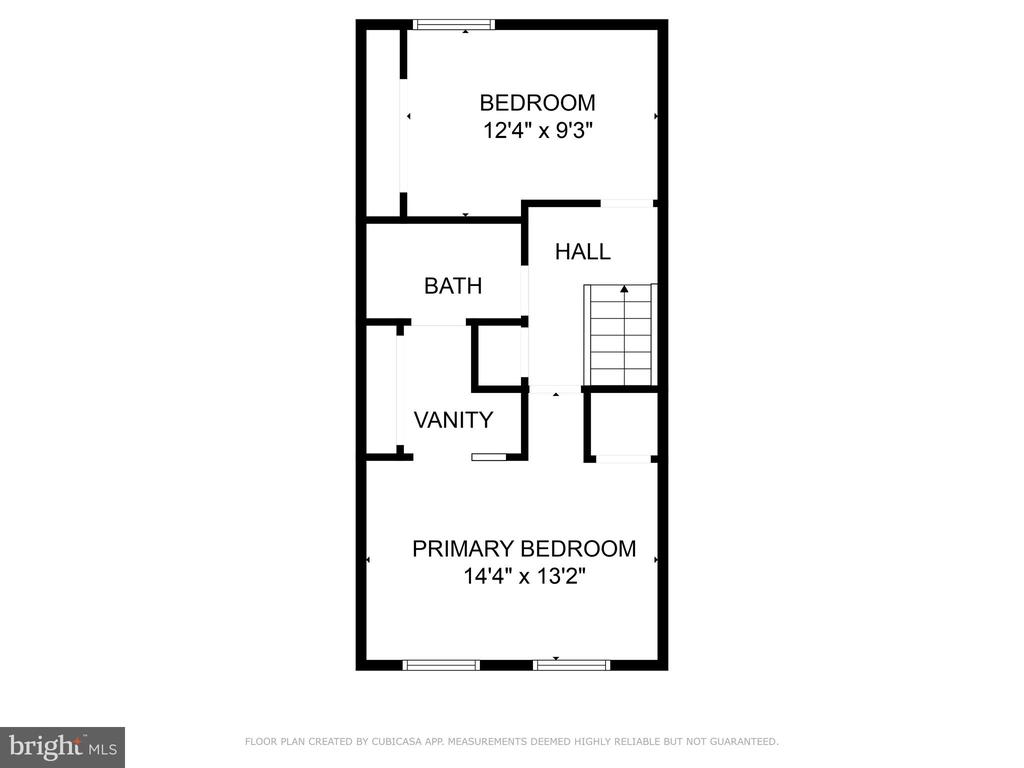
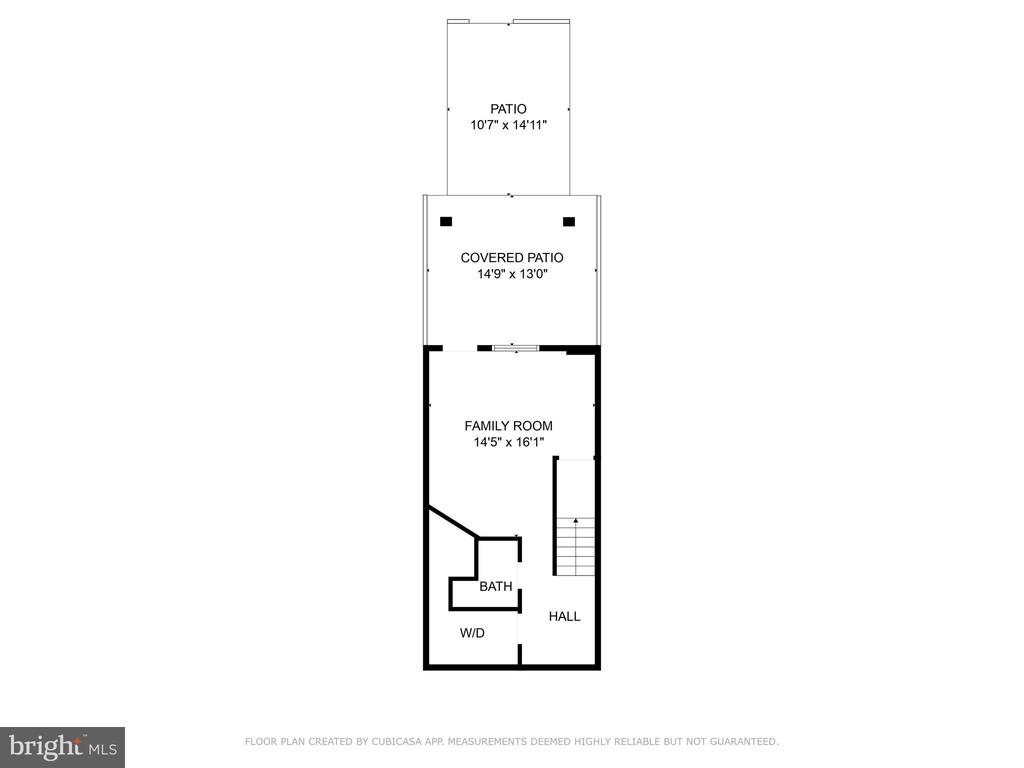
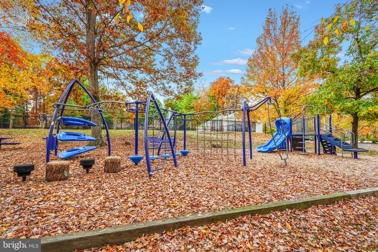
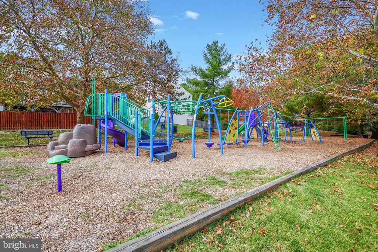
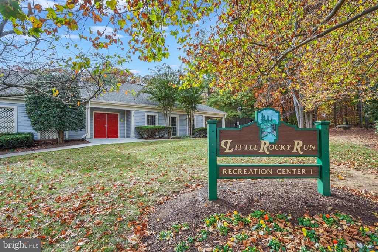
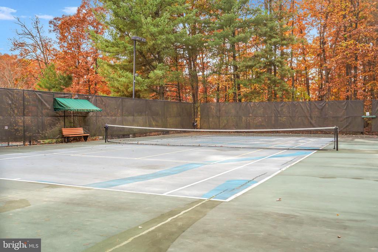
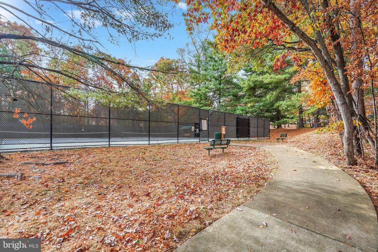
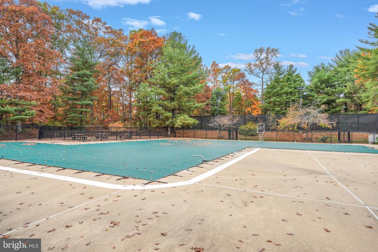
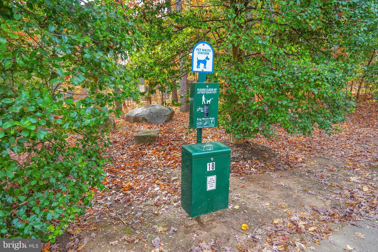
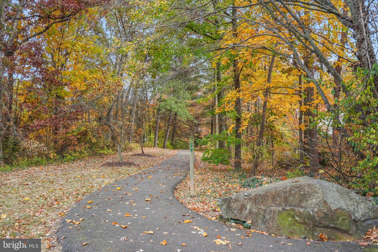
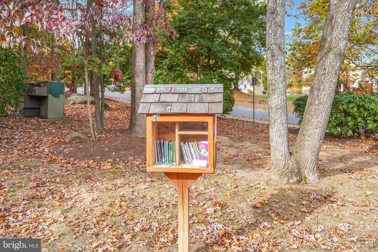
Welcome to this beautifully updated townhome in the sought-after Little Rocky Run community! Step inside and feel the breezy coastal vibe that flows seamlessly through the main level to the freshly painted deck--perfect for relaxing on sunny afternoons or entertaining friends and family. The bright, updated kitchen features new LVP flooring and is open to the main living area, ideal for gatherings. Upstairs, the primary bedroom offers two closets and a dressing vanity area with direct access to the updated shared bathroom. The fenced backyard includes a lower patio and stately, blooming crape myrtle trees, creating a peaceful retreat. The lower-level provides essential additional living space, including a family room, a full bath, and walk-out access to the yard--great for guests or a home office. Enjoy the charm of hardwood floors on both the main and upper levels, along with a fresh, airy feel throughout. Major updates include a new roof in 2024, newer washer and kitchen appliances in 2023, many light fixtures and ceiling fans updated, and replaced windows in 2015 for added comfort and peace of mind. Little Rocky Run has many playgrounds, a community center with swimming pools and tennis courts, walking paths and more. This is a wonderful home in a vibrant neighborhood with fantastic amenities--don't miss it!

Share Property

Location

13648 FOREST POND COURT, CENTREVILLE, VA 20121

Status

Sold

Date Sold

April 30, 2025
Ann McClure

Ann McClure

Featured Amenities

Interior

  • total bedrooms2
  • Total bathrooms2
  • full bathrooms2
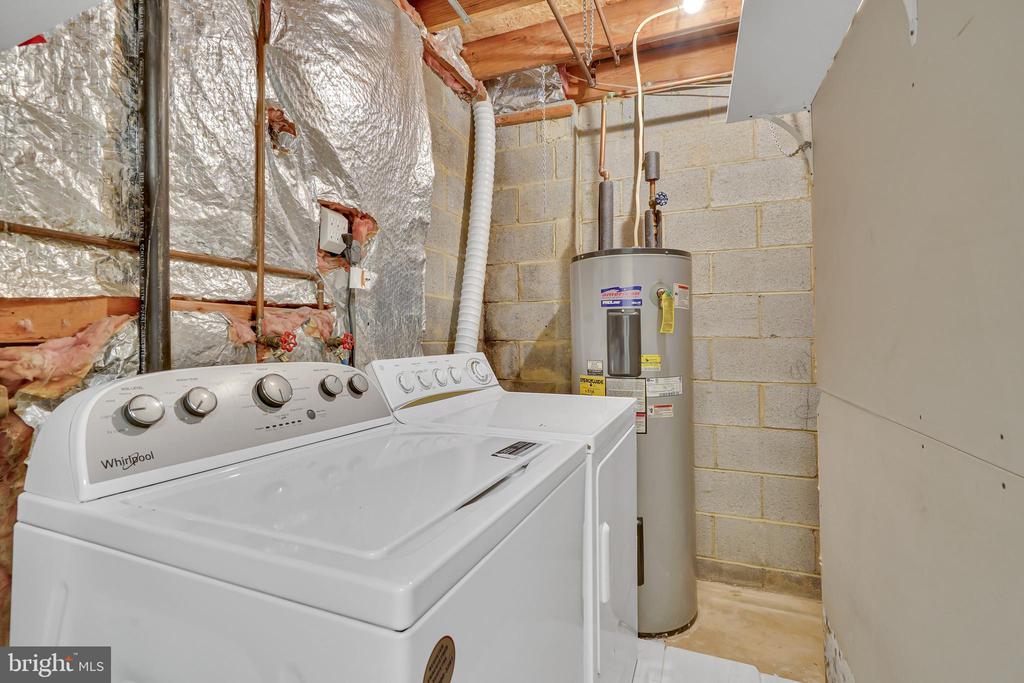
  • Laundry room Lower Floor
  • Flooring Carpet
  • APPLIANCES Dishwasher, Disposal, Dryer, Oven/Range - Electric, Range Hood, Refrigerator, Stainless Steel Appliances, Washer
  • other interior Features Bathroom - Tub Shower, Bathroom - Walk-In Shower, Ceiling Fan(s), Dining Area, Floor Plan - Open, Wood Floors

Area & Lot

  • Status Sold
  • Date Sold April 30, 2025
  • Living Area1,380 Sq.Ft.
  • Total Area1,380 Sq.Ft.
  • Lot Area1,280 Sq.Ft.
  • MLS® IDVAFX2232820
  • TypeTownhouse
  • YEAR BUILT1985
  • NeighborhoodFairfax County
  • Architecture StylesColonial
  • Elementary SchoolUNION MILL
  • Middle SchoolLIBERTY
  • High SchoolCENTREVILLE
  • School DistrictFAIRFAX COUNTY PUBLIC SCHOOLS

Exterior

  • STORIES3
  • water SourcePublic
  • PoolYes - Community
  • roofAsphalt
  • parkingParking Lot
  • HEAT TYPEForced Air
  • AIR CONDITIONINGCentral A/C, Ceiling Fan(s)
  • sewerPublic Sewer
  • SubstructureBlock, Brick/Mortar
  • Disability FeaturesNone
  • HOA AmenitiesCommon Grounds, Party Room, Reserved/Assigned Parking, Swimming Pool, Tennis Courts, Tot Lots/Playground
  • security FeaturesSmoke Detector
  • other exterior FeaturesSidewalks

Financial

  • Sales Price$481,000
  • Real Estate Tax $5,084/yr
  • HOA $110/mo
  • Zoning 150
View Virtual Tour

Fairfax County

The region is rich in history, with sites like George Washington’s Mount Vernon and a calendar full of community festivals.

Explore

Work

As a community-driven real estate firm, we are dedicated to supporting you through every step of your real estate journey. Whether you’re buying, selling, or exploring possibilities, our team is here to empower your decisions and deliver real results. Let us help you write the next chapter in your story.

Follow Me on Instagram