136 PARKSIDE DRIVE
136 PARKSIDE DRIVE
136 PARKSIDE DRIVE
136 PARKSIDE DRIVE
136 PARKSIDE DRIVE
136 PARKSIDE DRIVE
136 PARKSIDE DRIVE
136 PARKSIDE DRIVE
136 PARKSIDE DRIVE
136 PARKSIDE DRIVE
136 PARKSIDE DRIVE
136 PARKSIDE DRIVE
136 PARKSIDE DRIVE
136 PARKSIDE DRIVE
136 PARKSIDE DRIVE
136 PARKSIDE DRIVE
136 PARKSIDE DRIVE
SEE ALL PHOTOS
136 PARKSIDE DRIVE
136 PARKSIDE DRIVE
136 PARKSIDE DRIVE
136 PARKSIDE DRIVE
136 PARKSIDE DRIVE
136 PARKSIDE DRIVE
136 PARKSIDE DRIVE
136 PARKSIDE DRIVE
136 PARKSIDE DRIVE
136 PARKSIDE DRIVE
136 PARKSIDE DRIVE
136 PARKSIDE DRIVE
136 PARKSIDE DRIVE
136 PARKSIDE DRIVE
136 PARKSIDE DRIVE
136 PARKSIDE DRIVE
136 PARKSIDE DRIVE
Sold

136 PARKSIDE DRIVE

136 PARKSIDE DRIVE, WINCHESTER, VA 22602

$256,000
$256,000

136 PARKSIDE DRIVE

2 Beds 2 Baths 1,120 Sq.Ft.

Description

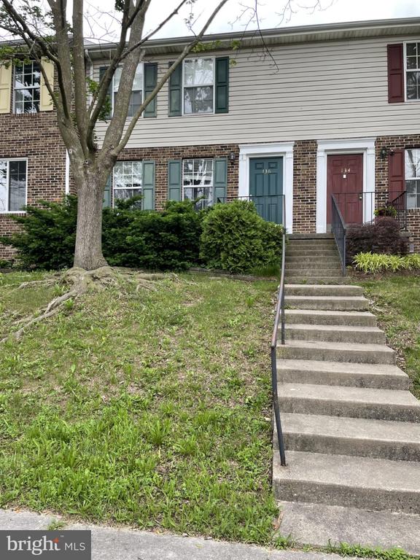
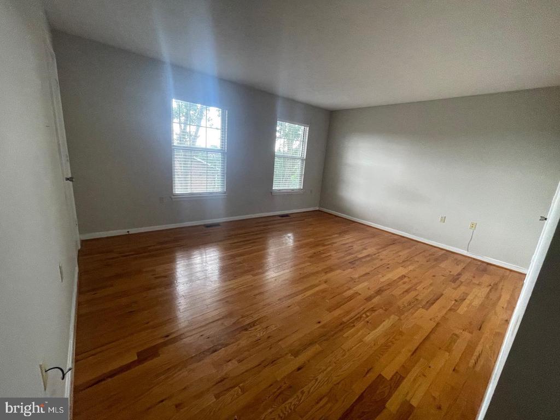
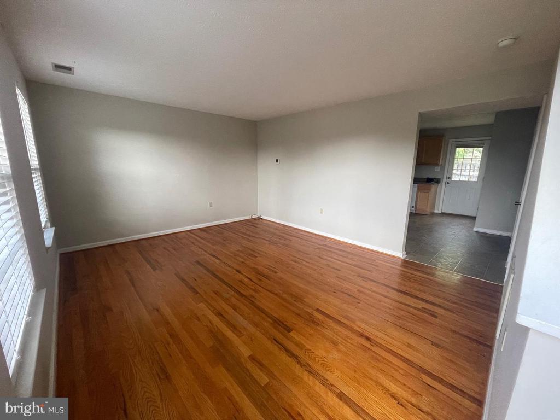
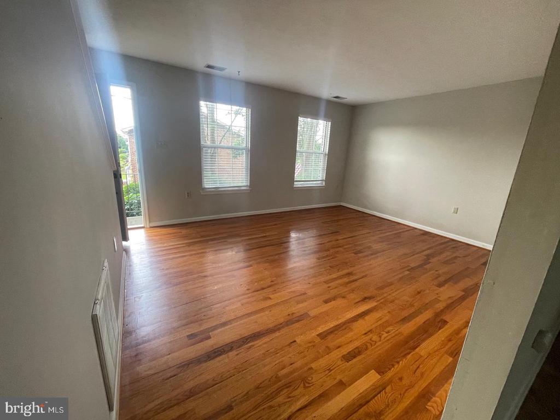
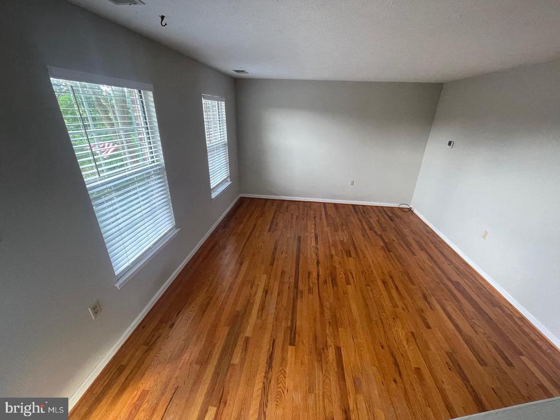
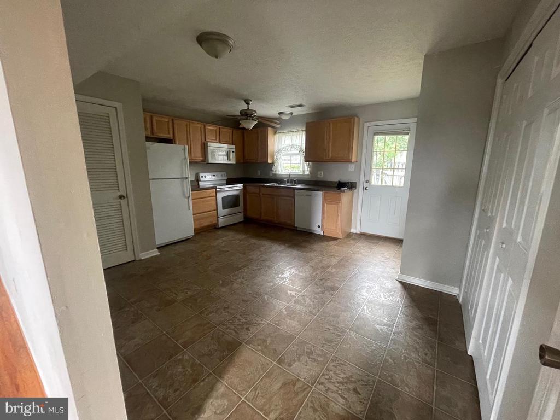
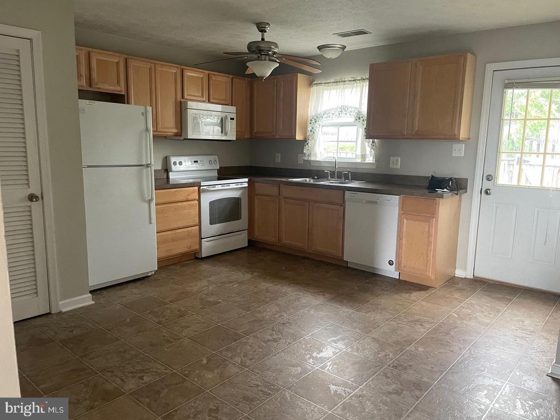
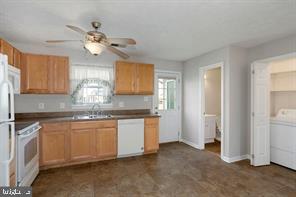
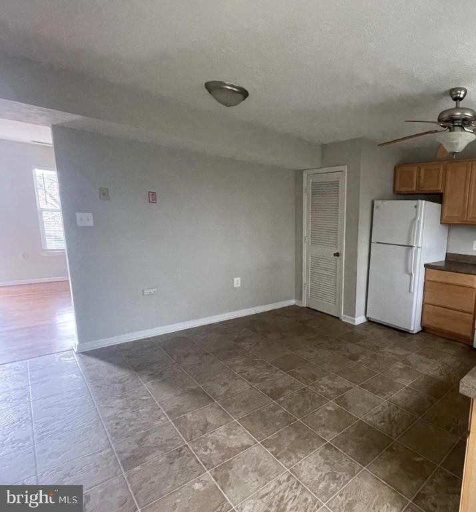
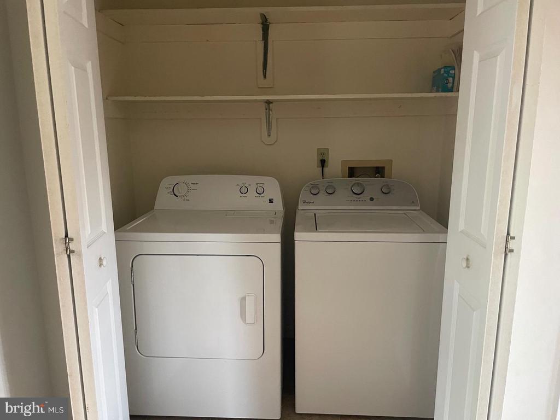
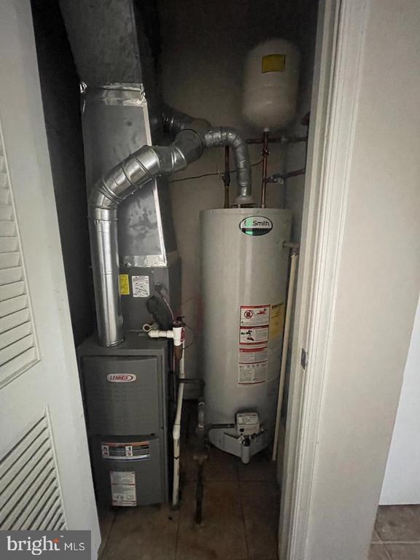
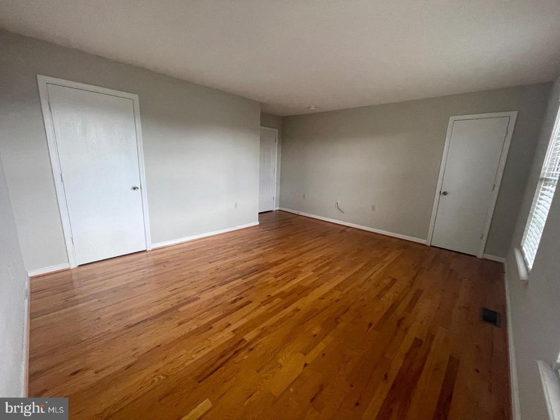
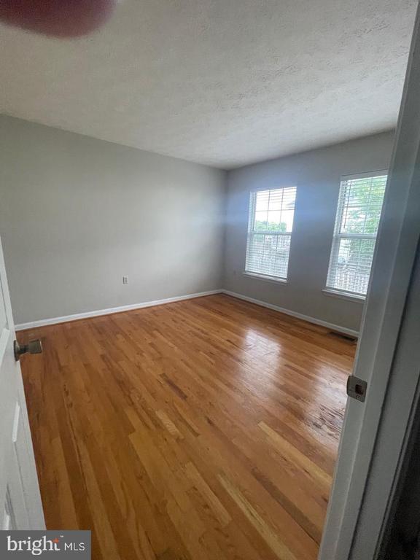
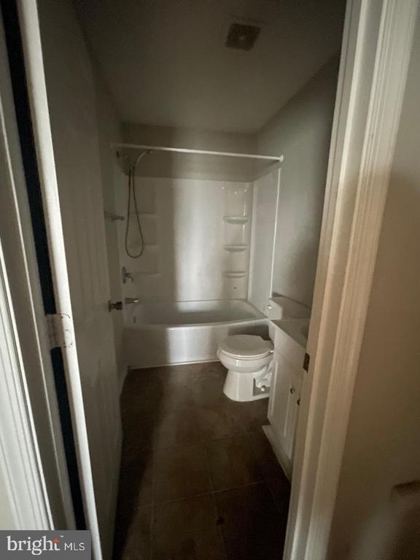
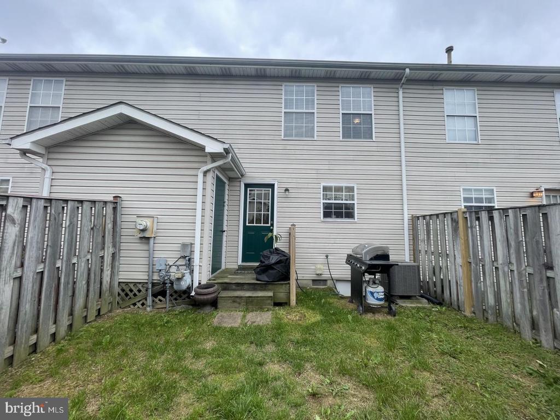
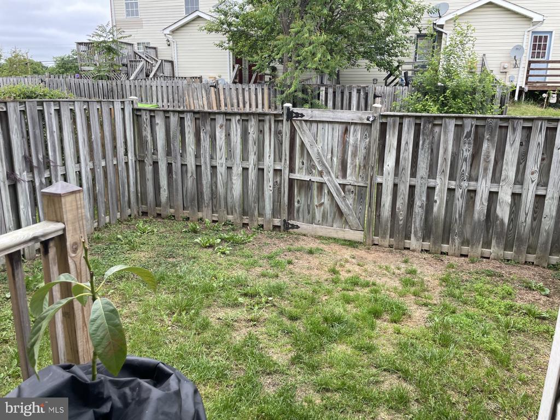
Open Hose has been cancelled for today 4/4! Great Investment property or 1st home! Charming and spacious 2 bedroom, 1.5 baths Townhouse. Extra large living room has hardwood floors, lots of natural light, Eat in Kitchen with full size washer & dryer and powder room on the main level. Back door opens to fenced backyard with small storage area. Upstairs has two XL large bedrooms (can fit a king & queen bed), both with hardwood floors, 2 closets and a full bath with tub/ shower. Freshly painted Newer roof & washer/dryer 2021 HVAC & hot water estimated 2016

Share Property

Location

136 PARKSIDE DRIVE, WINCHESTER, VA 22602

Status

Sold

Date Sold

April 29, 2026
Becky Olmstead

Becky Olmstead

Featured Amenities

Interior

  • total bedrooms2
  • Total bathrooms2
  • full bathrooms2
  • Laundry room Dryer In Unit, Main Floor, Washer In Unit
  • Flooring Hardwood, Vinyl
  • APPLIANCES Built-In Microwave, Dishwasher, Dryer, Refrigerator, Stove, Washer
  • other interior Features Ceiling Fan(s), Kitchen - Eat-In, Kitchen - Table Space, Pantry, Wood Floors

Area & Lot

  • Status Sold
  • Date Sold April 29, 2026
  • Living Area1,120 Sq.Ft.
  • Total Area1,120 Sq.Ft.
  • MLS® IDVAFV2040372
  • TypeTownhouse
  • YEAR BUILT1989
  • NeighborhoodFrederick County
  • Architecture StylesContemporary
  • View DescriptionGarden/Lawn
  • School DistrictFREDERICK COUNTY PUBLIC SCHOOLS

Exterior

  • STORIES2
  • water SourcePublic
  • utilitiesElectric Available, Phone Available, Sewer Available, Water Available
  • PoolNo Pool
  • roofShingle
  • lot featuresCleared, Front Yard, Rear Yard
  • parkingParking Lot
  • HEAT TYPEForced Air
  • AIR CONDITIONINGCeiling Fan(s), Central A/C
  • sewerPublic Sewer
  • SubstructureCrawl Space
  • Disability FeaturesNone
  • HOA AmenitiesNone
  • other exterior FeaturesExterior Lighting

Financial

  • Sales Price$256,000
  • Real Estate Tax $949/yr
  • HOA $150/3 mos
  • Zoning RP

Frederick County

It sits at the northern tip of the Shenandoah Valley, where mountain vistas and rolling farmland meet vibrant communities.

Explore

Work

As a community-driven real estate firm, we are dedicated to supporting you through every step of your real estate journey. Whether you’re buying, selling, or exploring possibilities, our team is here to empower your decisions and deliver real results. Let us help you write the next chapter in your story.

Follow Me on Instagram