Leave a Message

By providing your contact information to Corcoran McEnearney, your personal information will be processed in accordance with Corcoran McEnearney's Privacy Policy. By checking the box(es) below, you expressly consent to receive marketing or promotional real estate communication from Corcoran McEnearney in the manner selected by you. For SMS text messages, message frequency varies. Message and data rates may apply. Consent is not a condition of purchase of any goods or services. You may opt out of receiving further communications from Corcoran McEnearney at any time. To opt out of receiving SMS text messages, reply STOP to unsubscribe. SMS text messaging is subject to our Terms of Use.

Thank you for your message. We will be in touch with you shortly.

1350 HUNTER MILL ROAD
SEE ALL PHOTOS
1350 HUNTER MILL ROAD
Sold

1350 HUNTER MILL ROAD

1350 HUNTER MILL ROAD, VIENNA, VA 22182

$1,250,000
$1,250,000

1350 HUNTER MILL ROAD

5 Beds 4 Baths 4,086 Sq.Ft. 1.85 Acres

Description

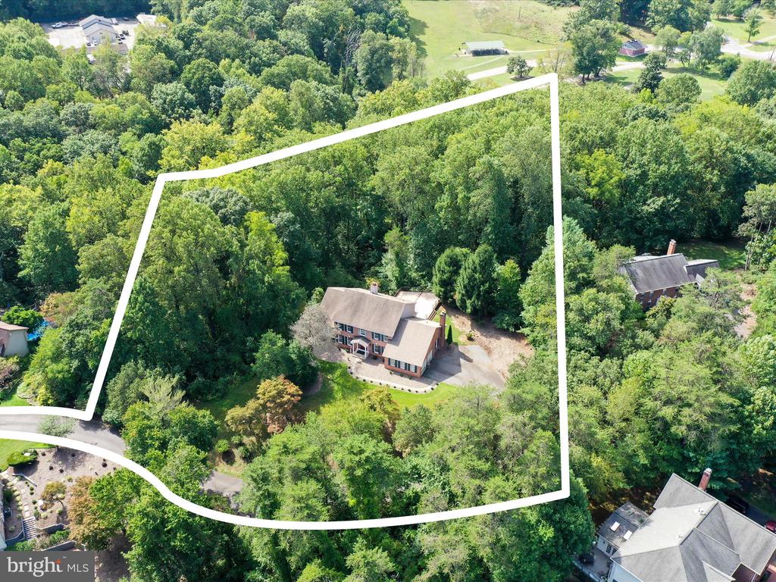
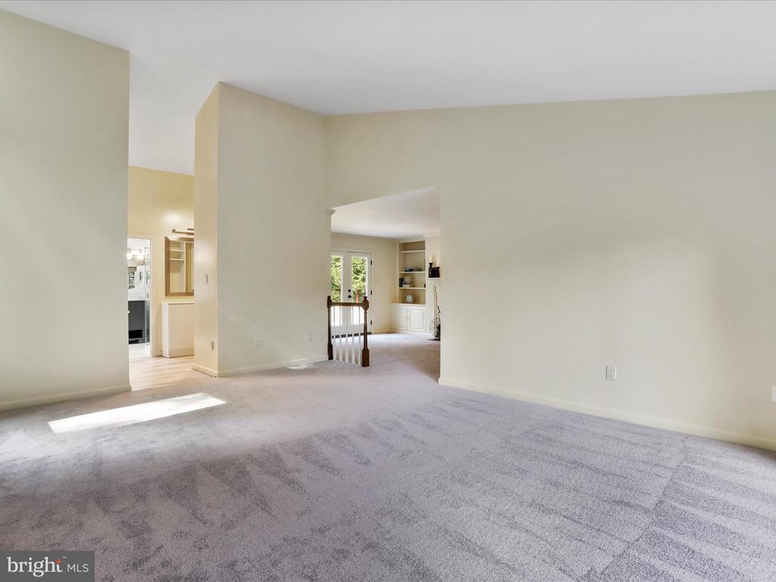
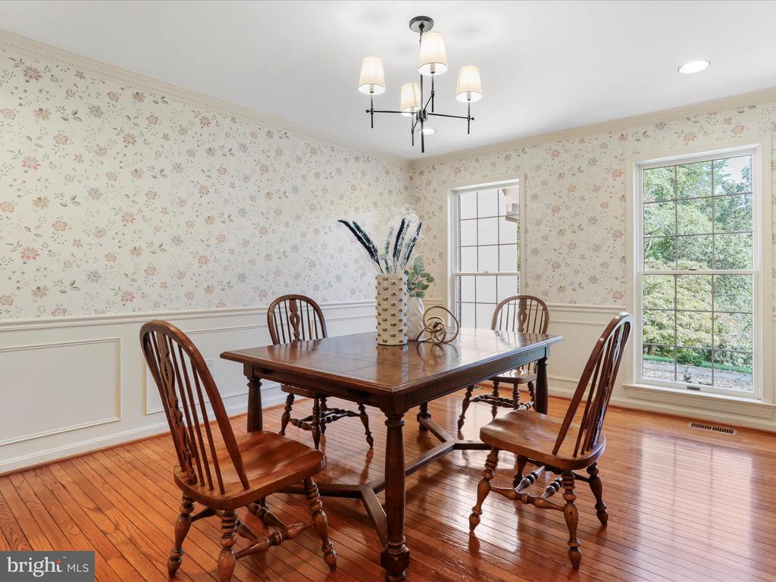
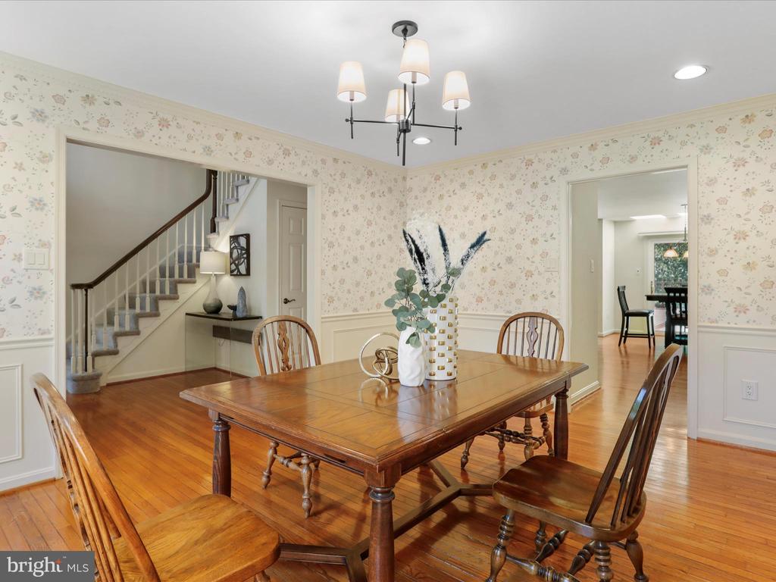
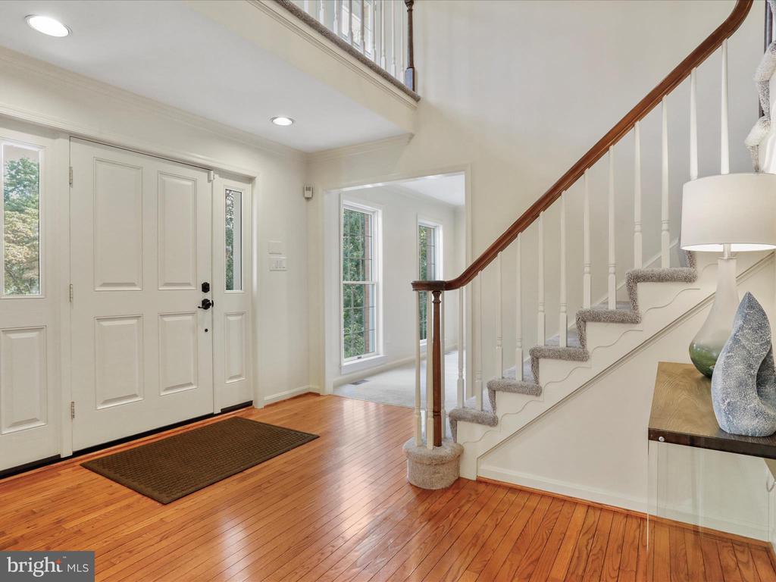
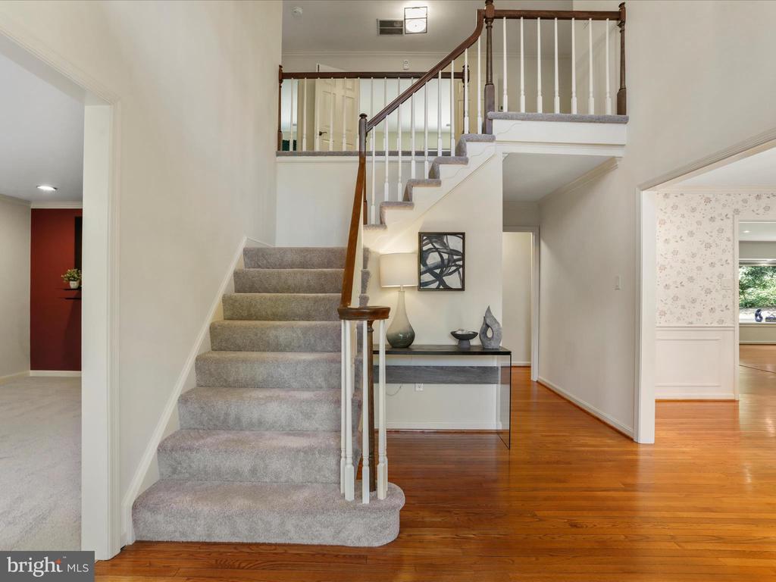
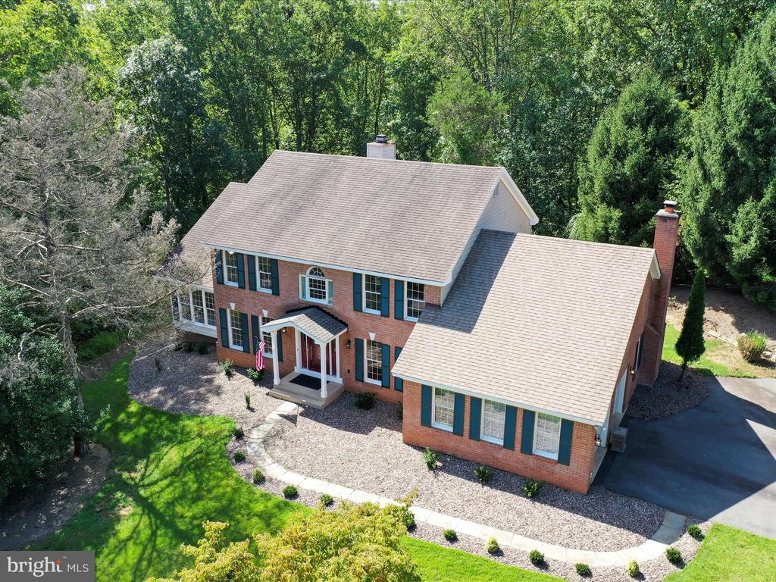
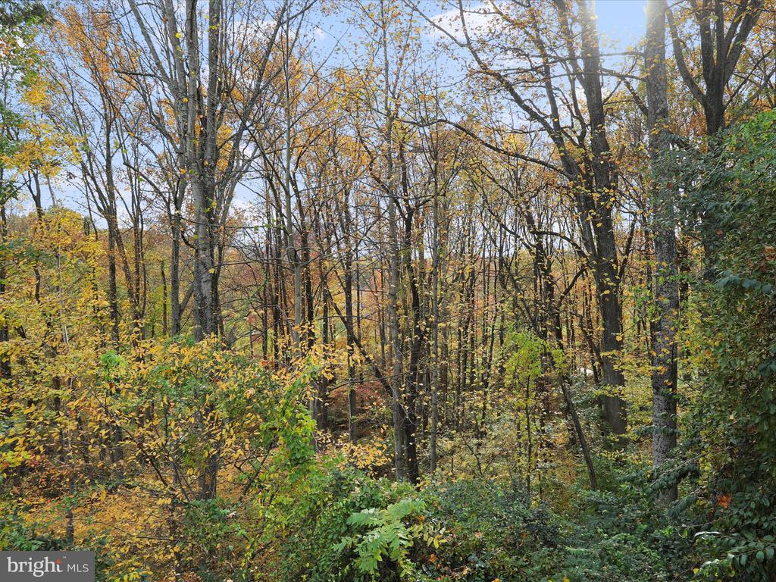
Looking for a delightful abode with a secluded hilltop location and the feel of a house in the
woods, yet - a place that is within easy commuting distance of anything in the DC Metro Area
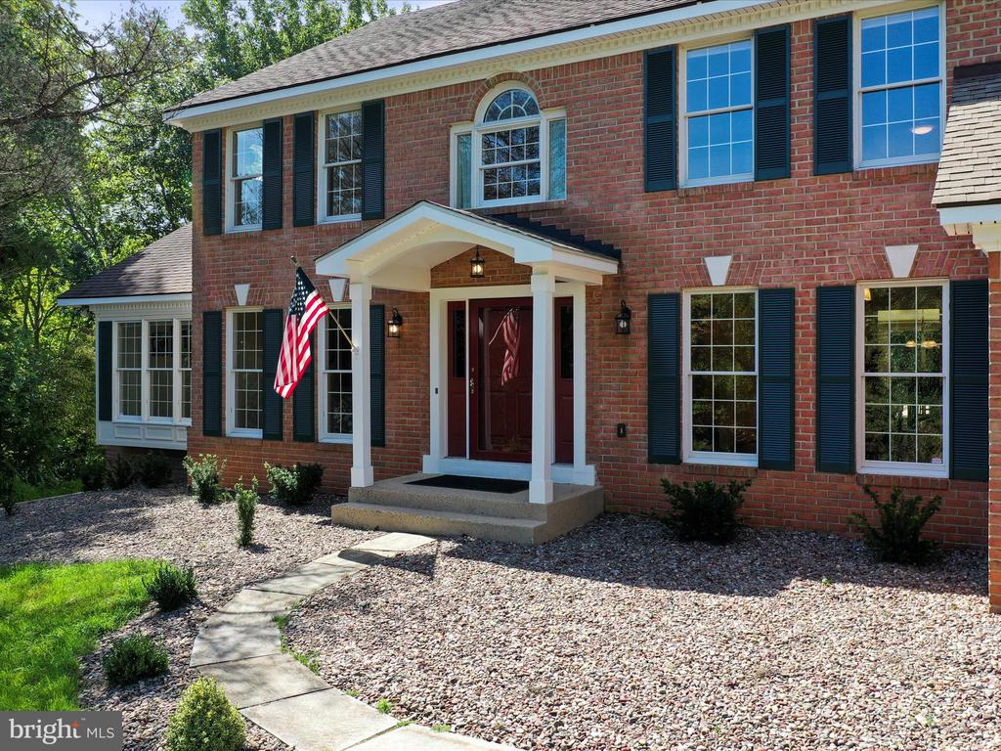
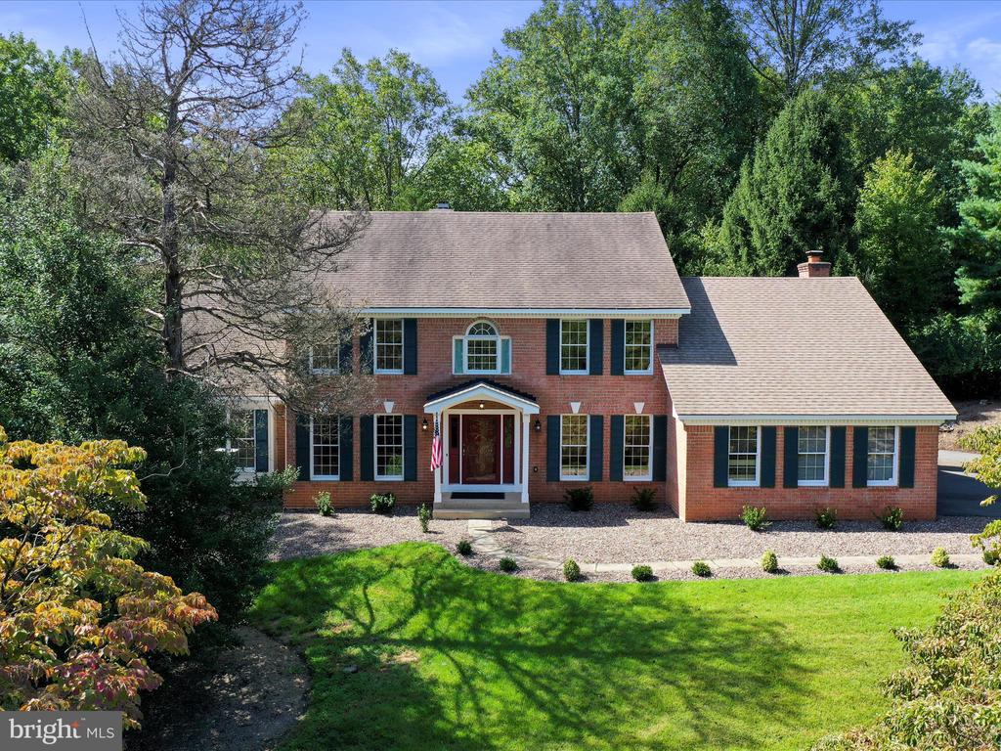
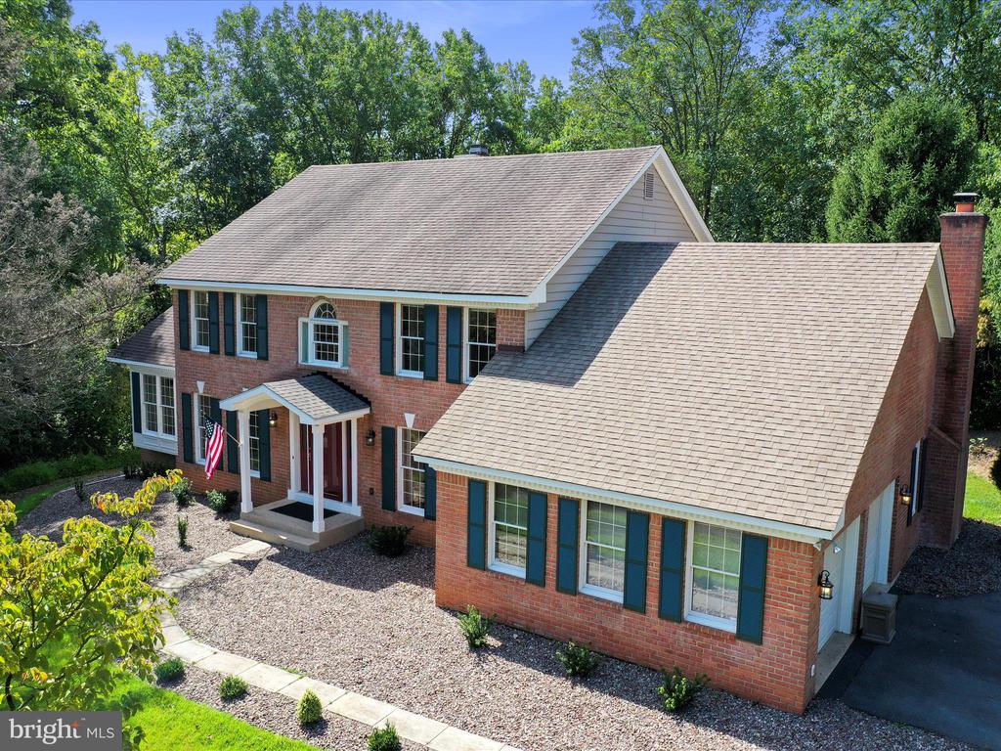
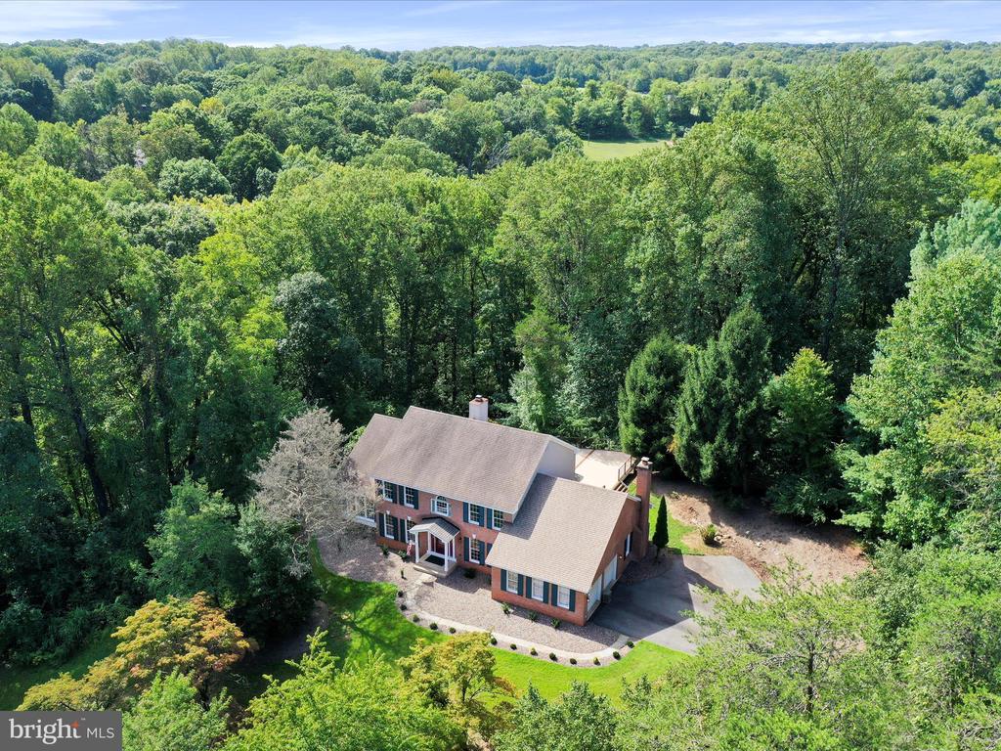
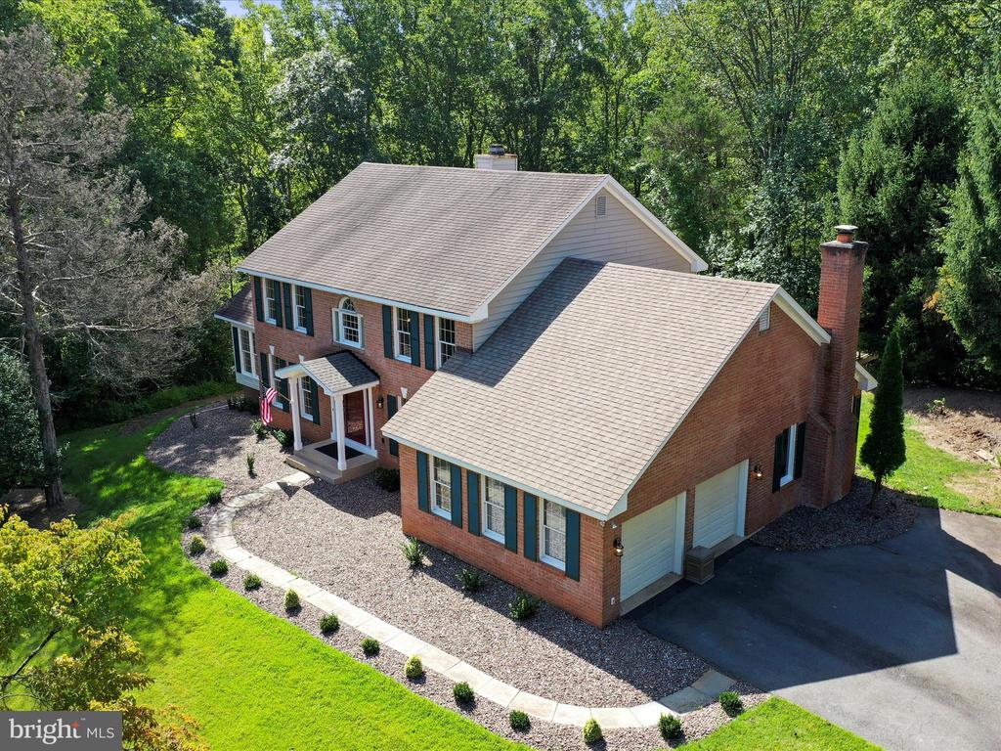
and NOVA? Then this extraordinary home may be the place for you. This updated Colonial
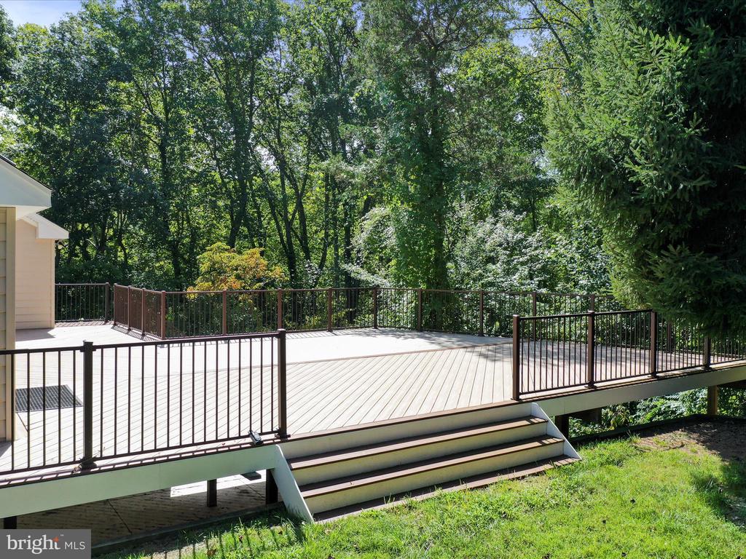
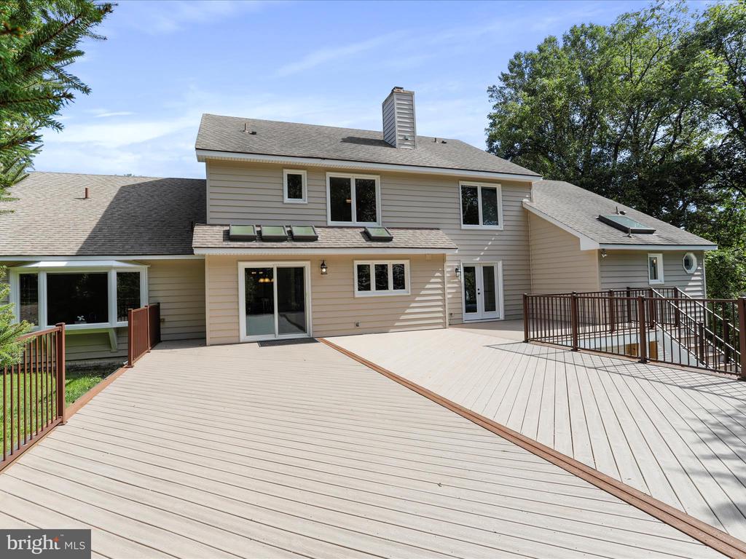
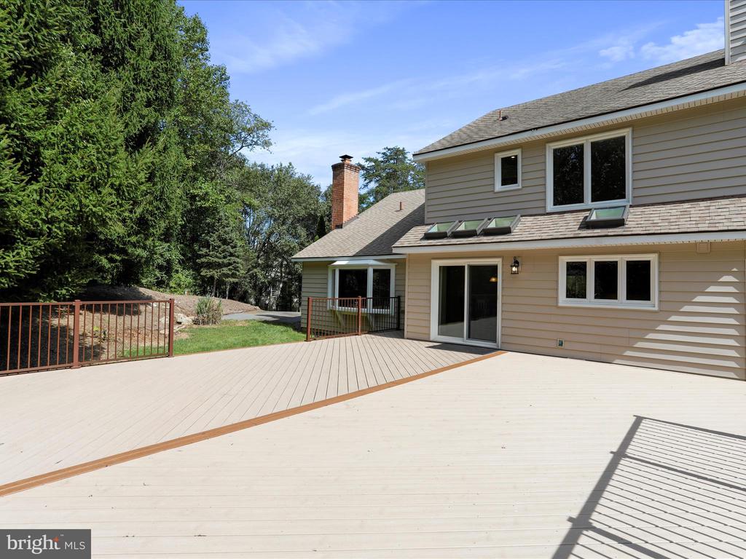
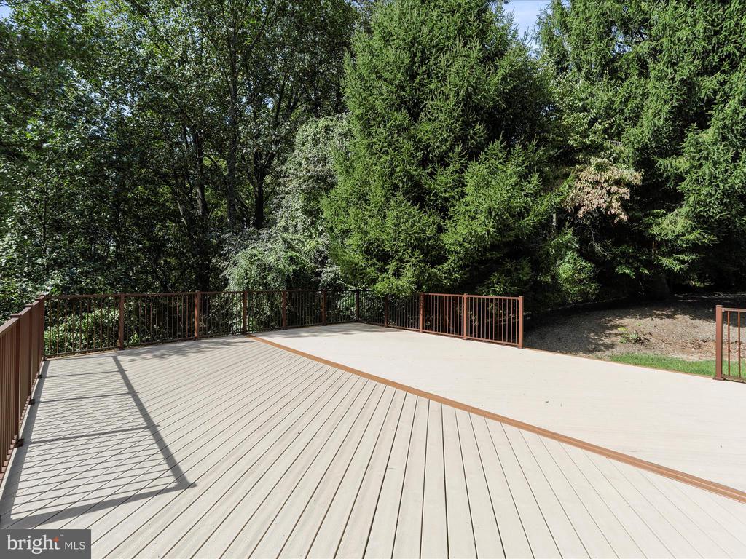
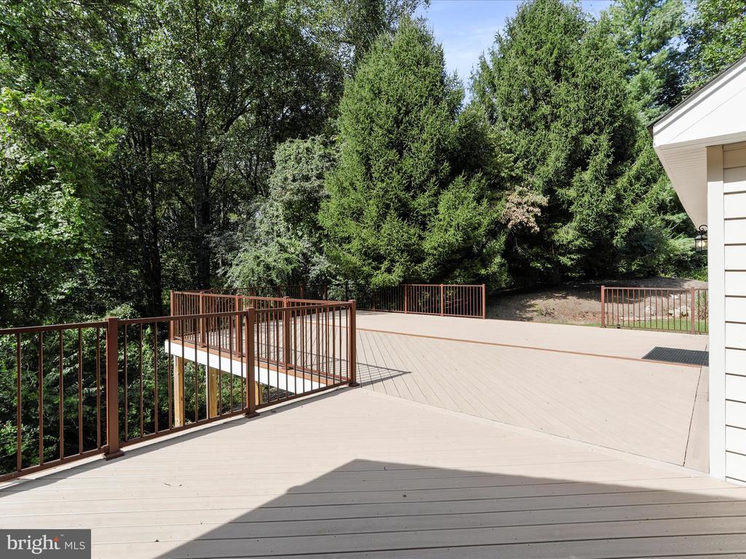
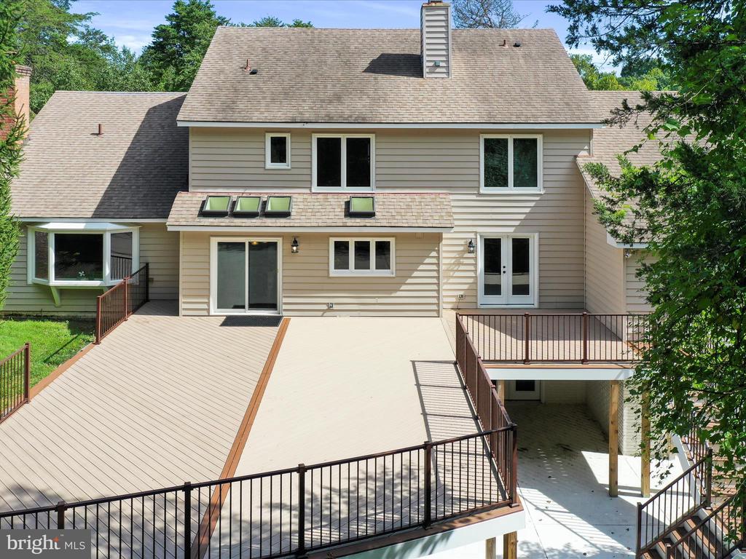
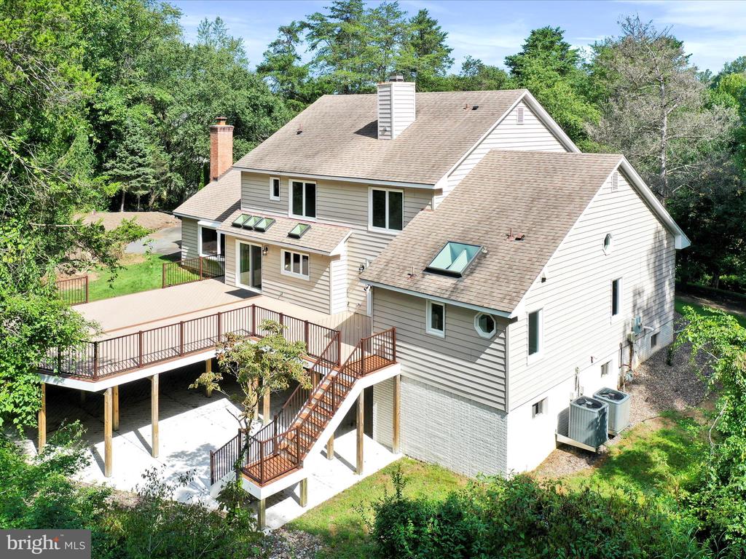
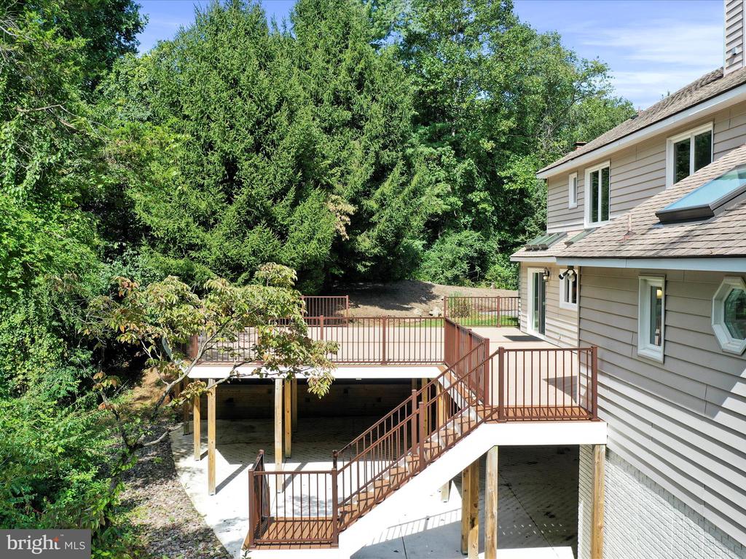
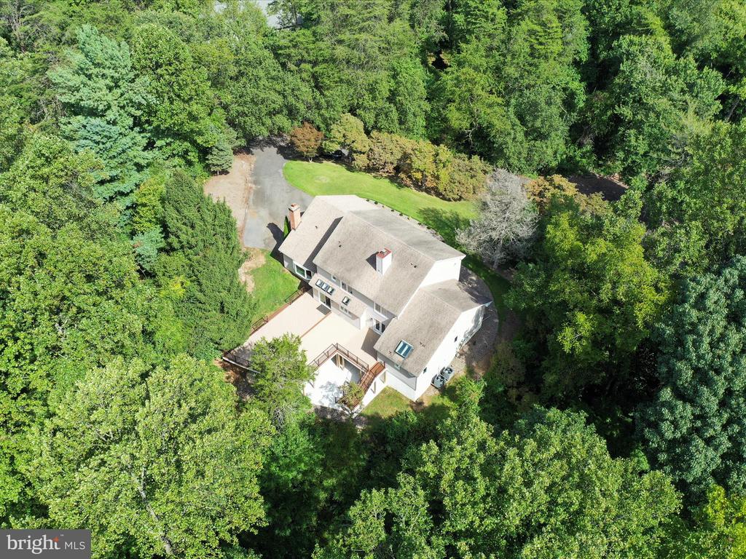
resides on a quiet pipestem with only 4 other homes! And it sports an expansive and quite
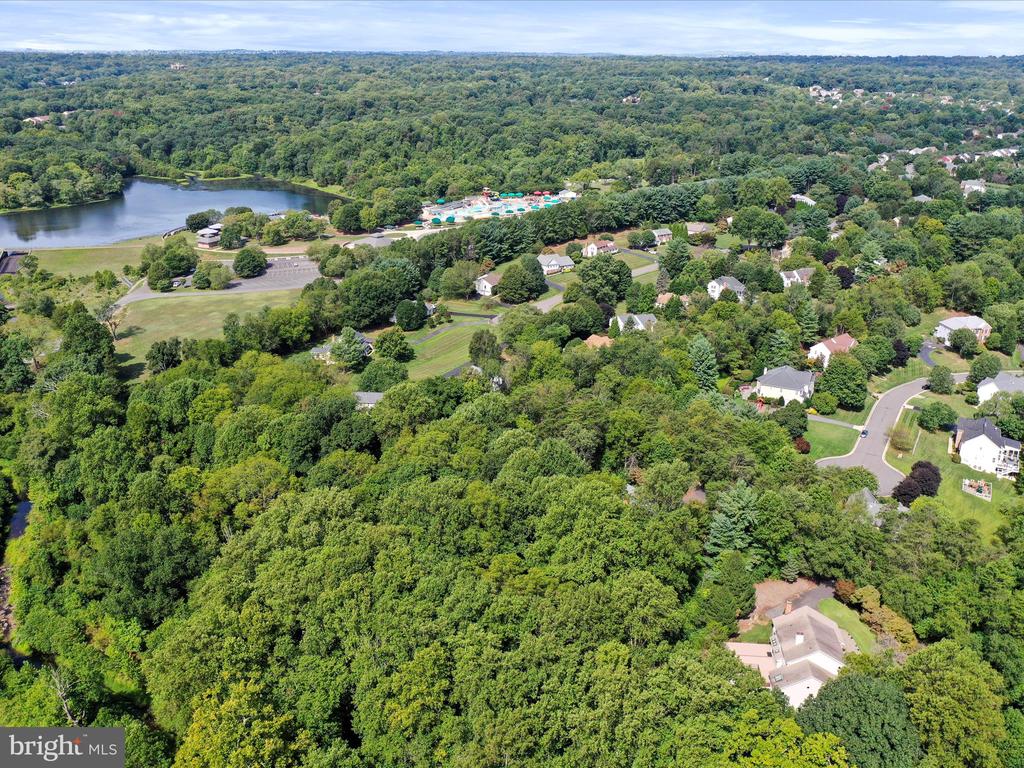
private back deck and patio nestled amidst mature trees. Built on a mostly forested 1.85 acres,
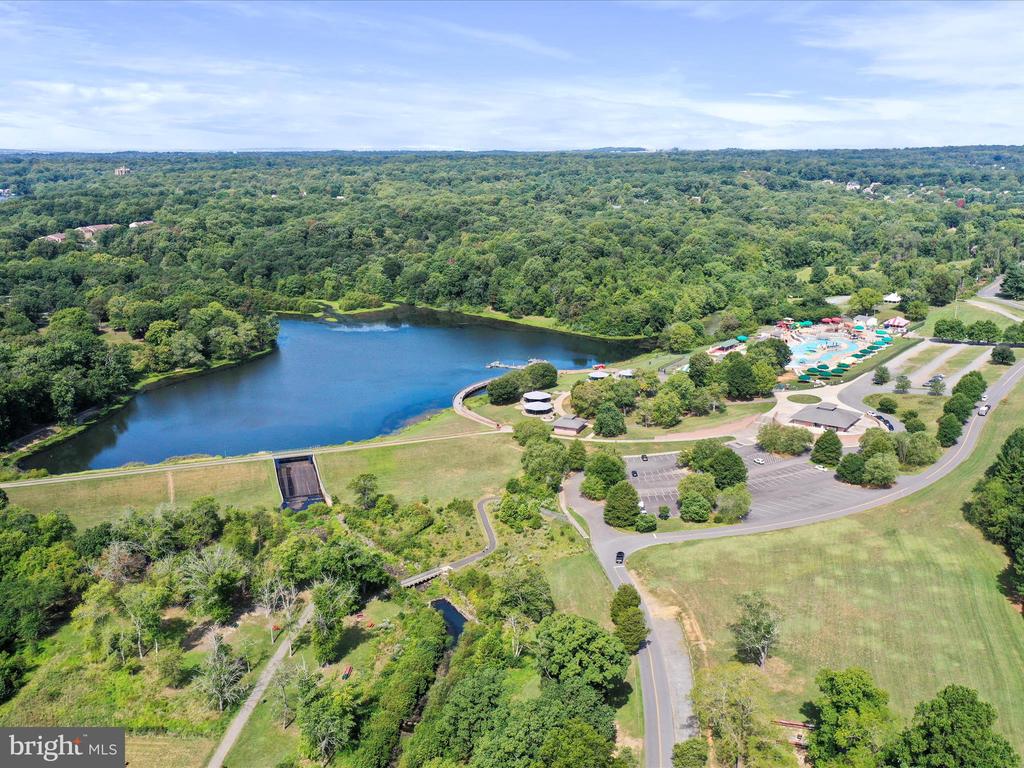
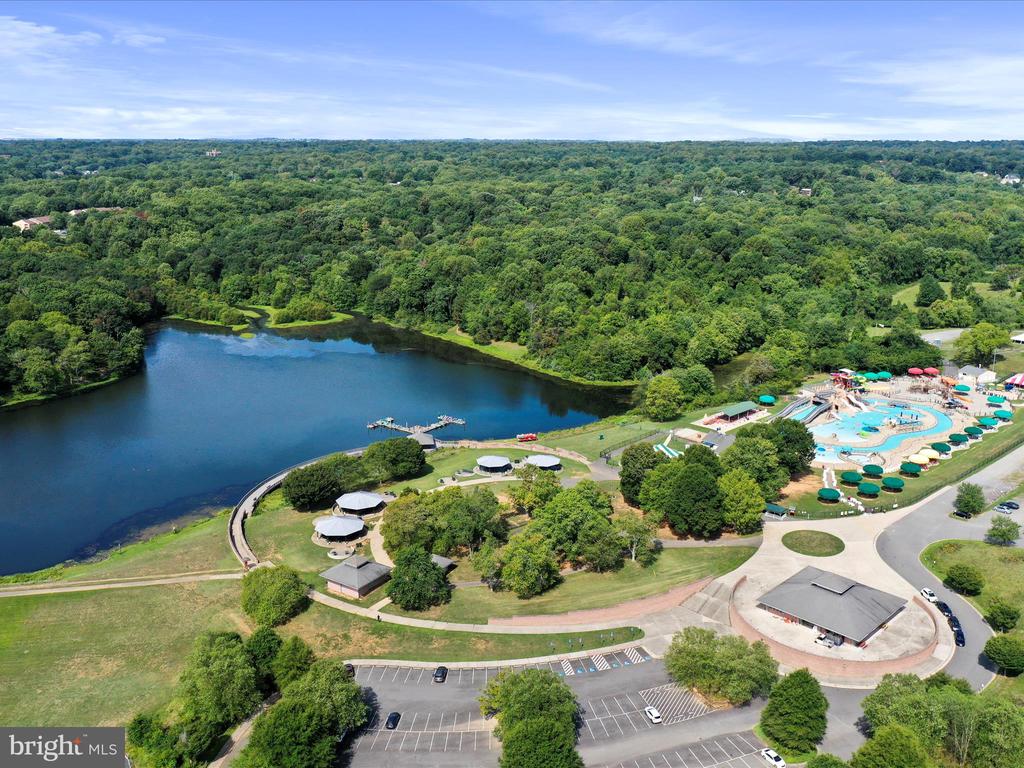
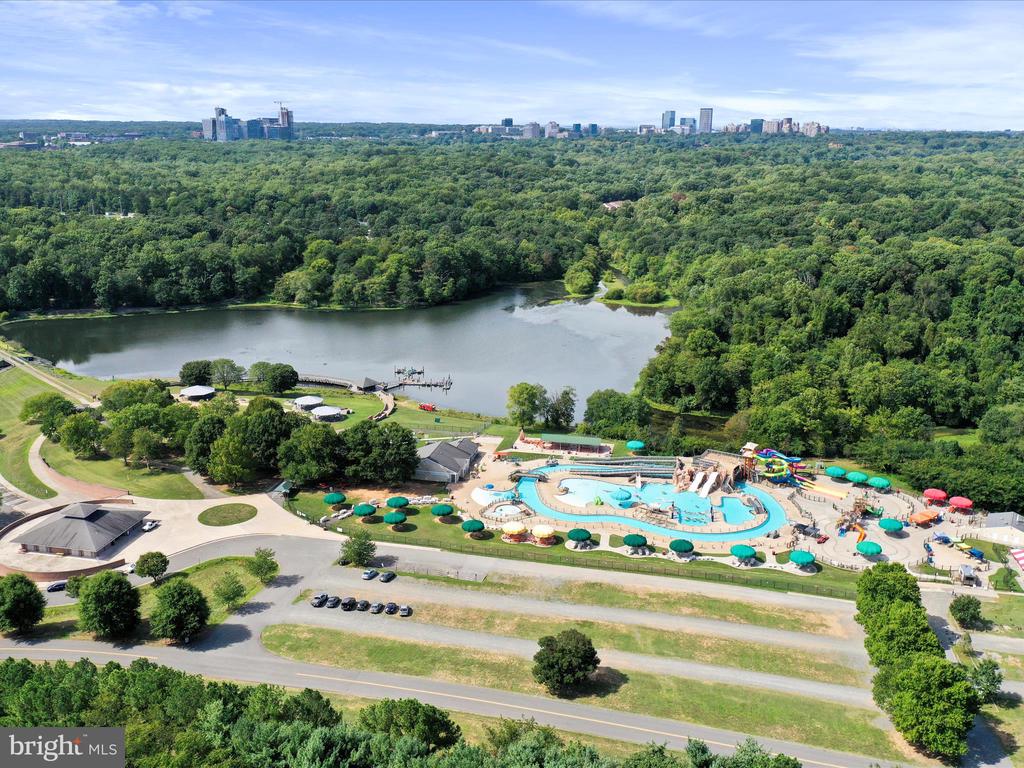
this property borders Colvin Run across from Lake Fairfax Park. It is an easy walk to the park
and the W&OD trail is also not far away. In spite of this remote feel, this home is close to the
Wiehle Metro Station and several good roads: VA 7 Leesburg Pike (Tyson's to SE - Leesburg to
NW), VA 267 (Dulles Airport to W - I-66 & I-495 Beltway to E) and VA 286 (Fairfax County
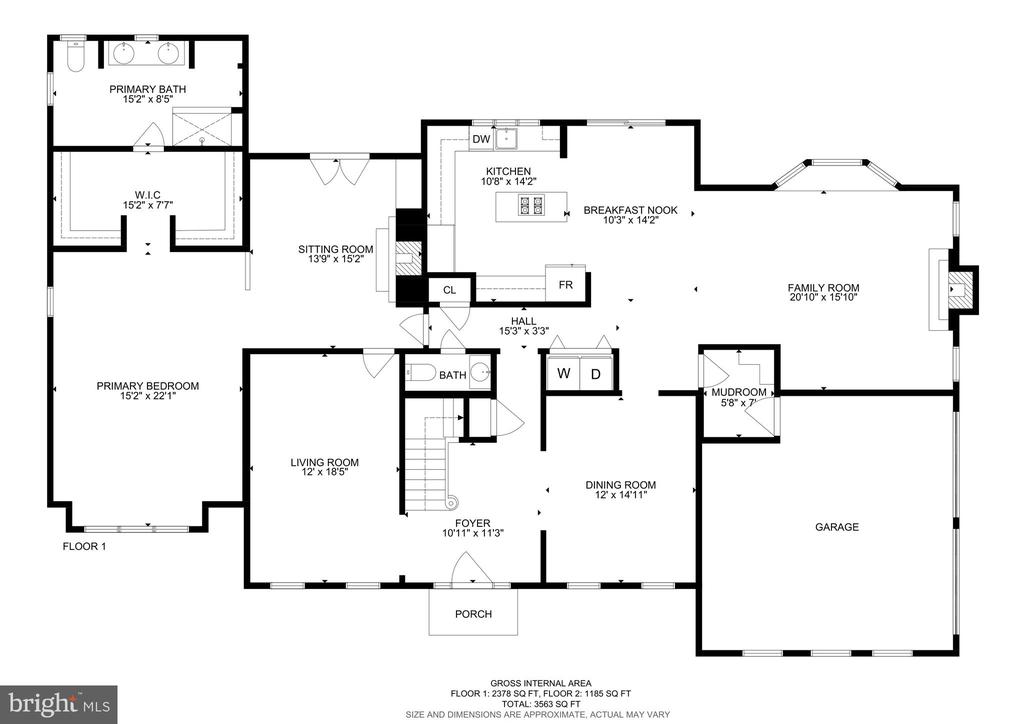
Parkway). An amazing combination of seclusion and access. The luxurious **main floor**
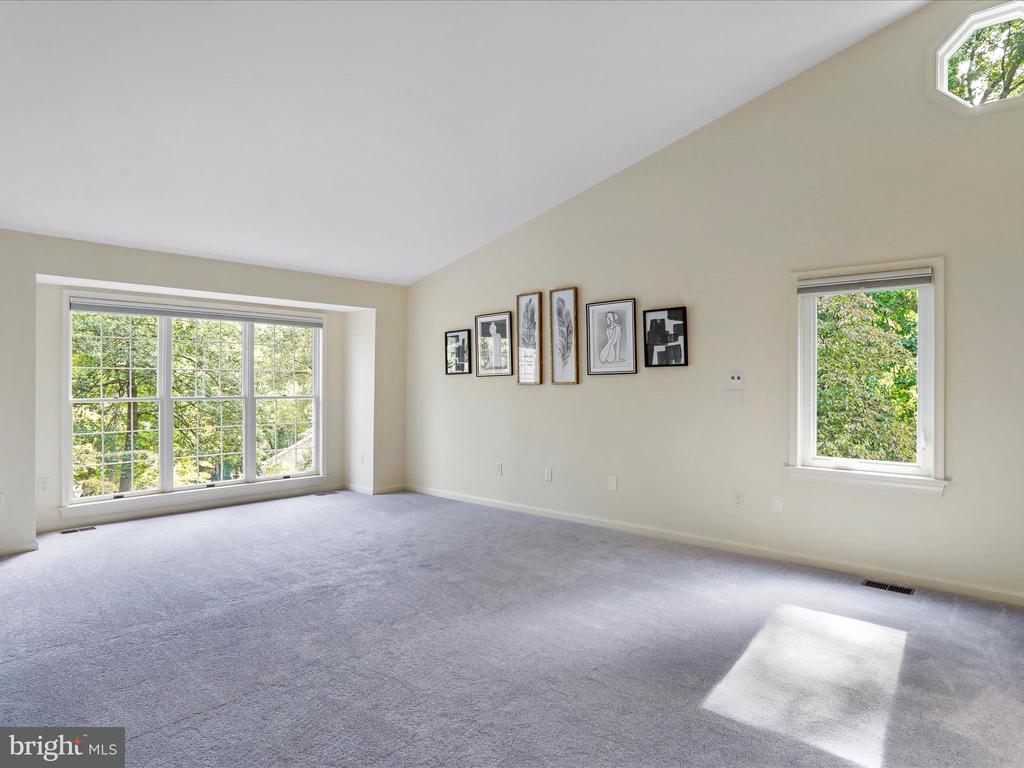
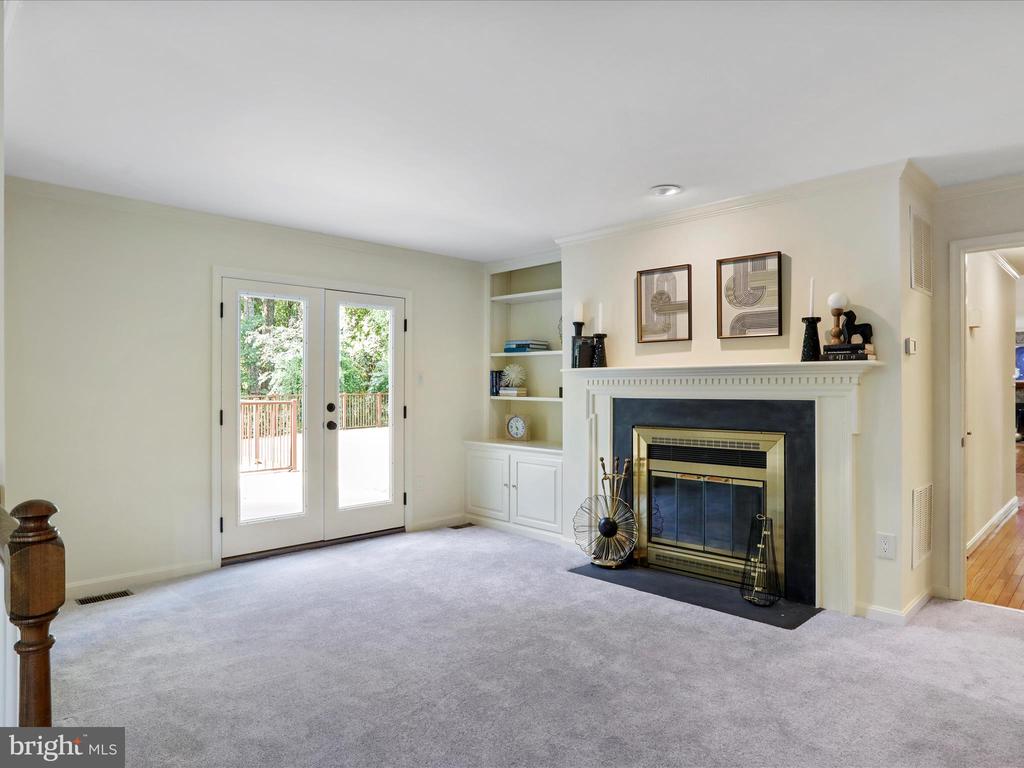
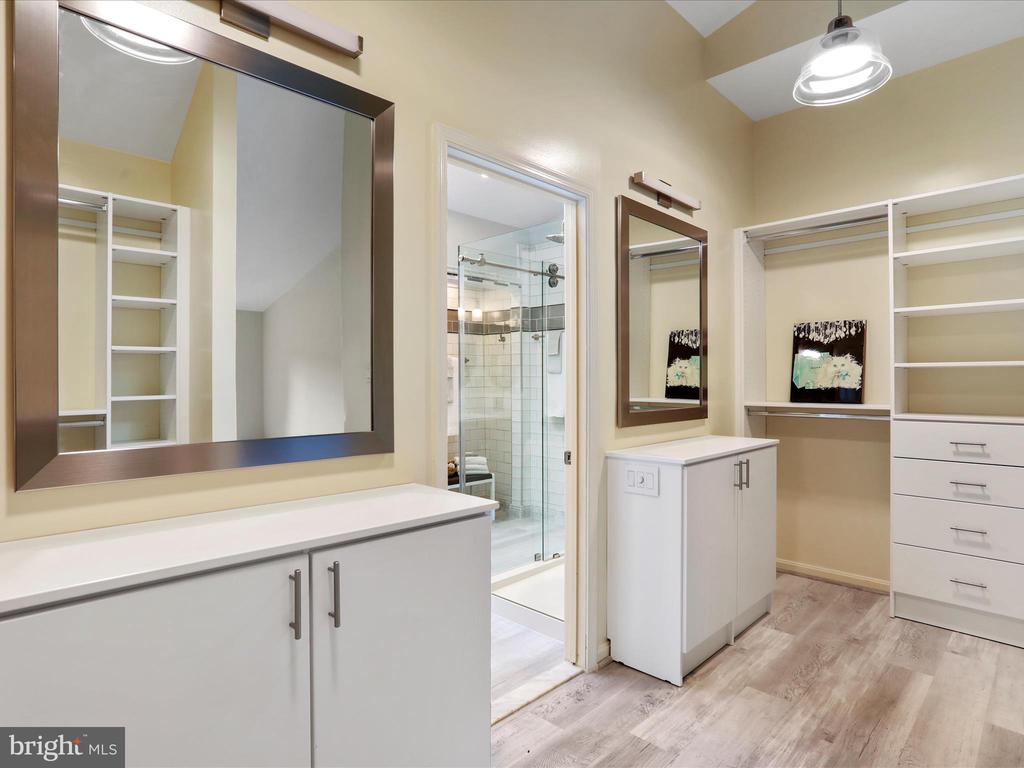
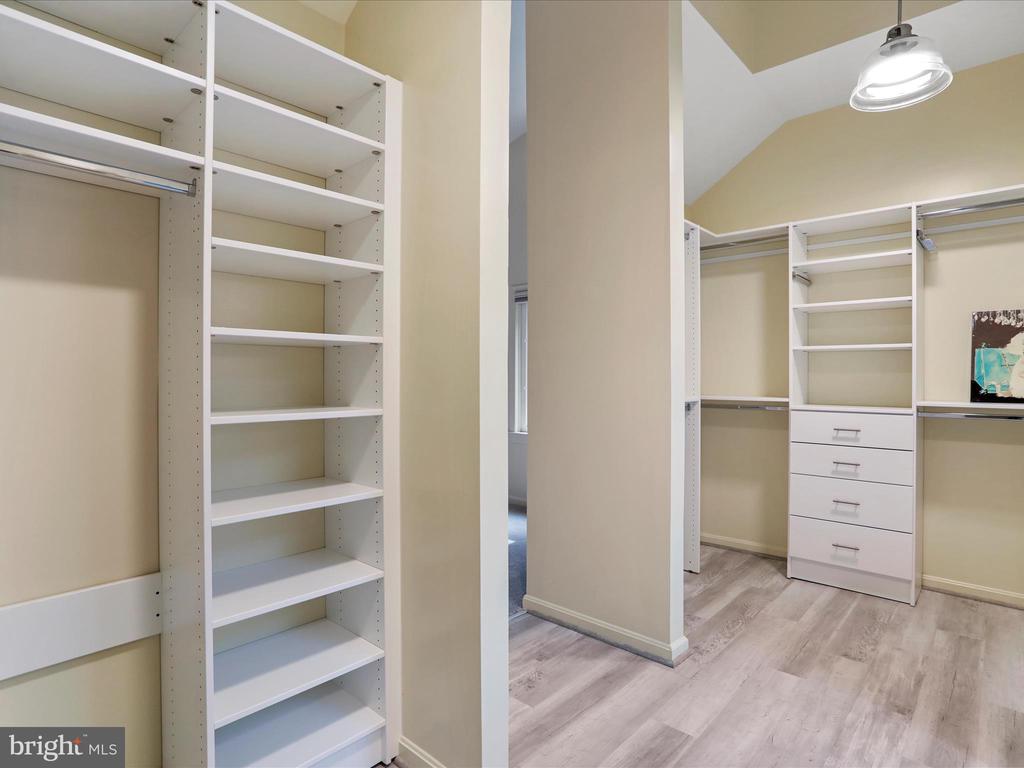
Primary Suite is a gem, with adjacent sitting room, fireplace and deck access. The bedroom and
large walk-in custom closet share a vaulted ceiling, increasing the sense of true spaciousness
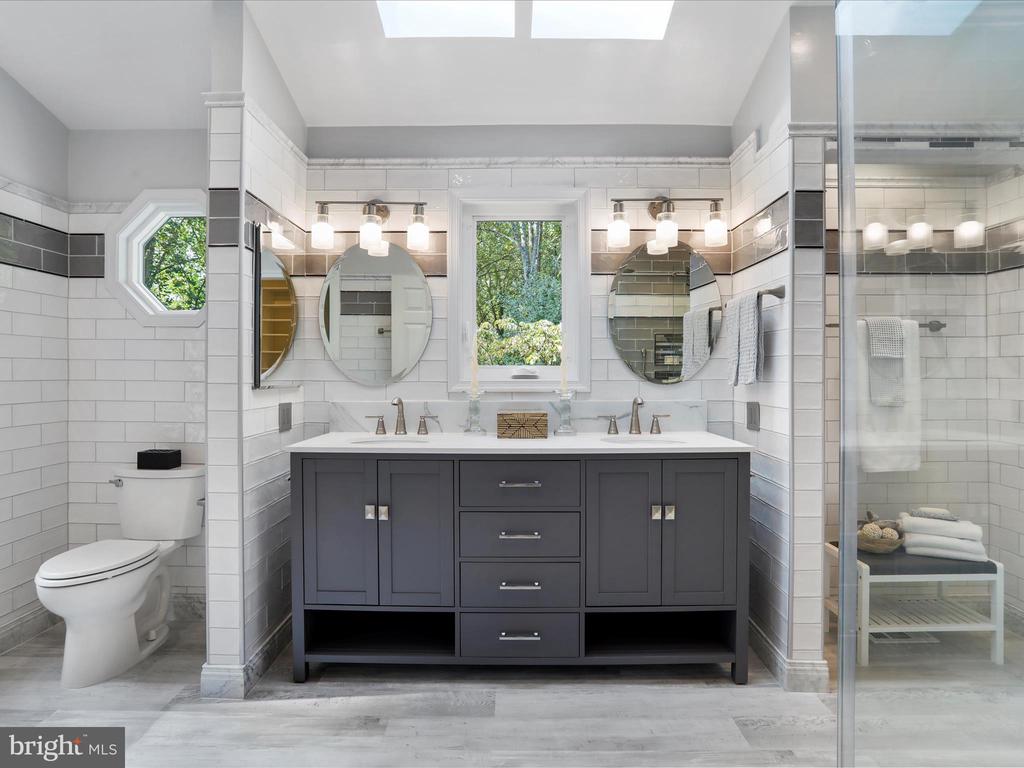
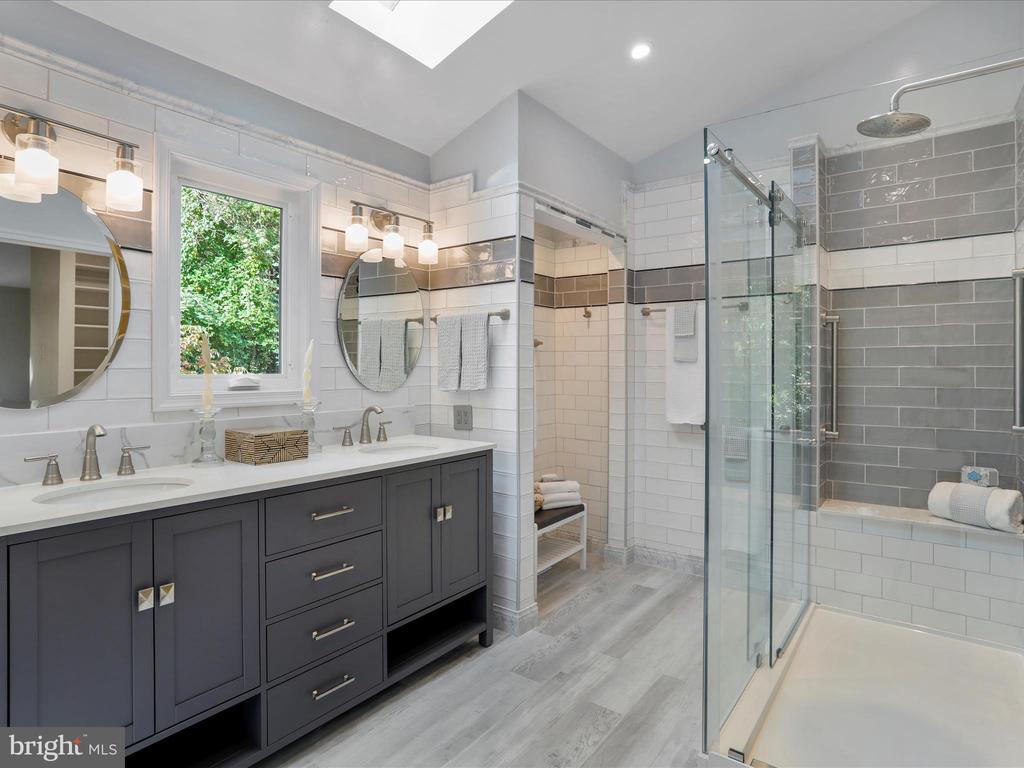
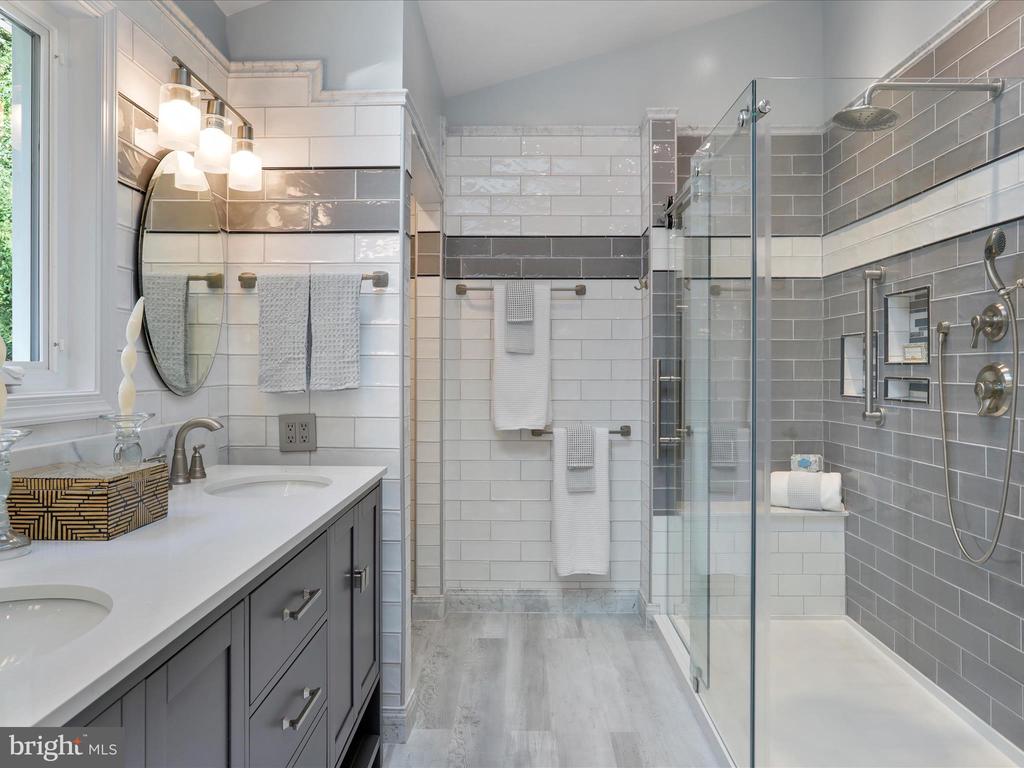
for this very comfortable space. The Primary Bathroom is directly off the closet area and has a
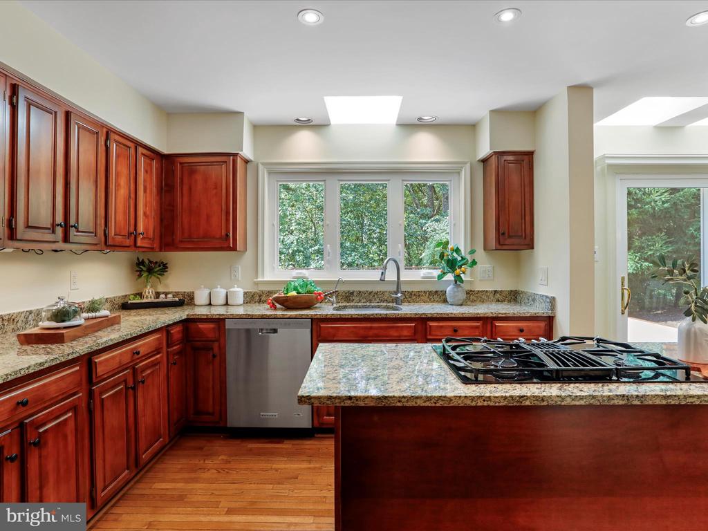
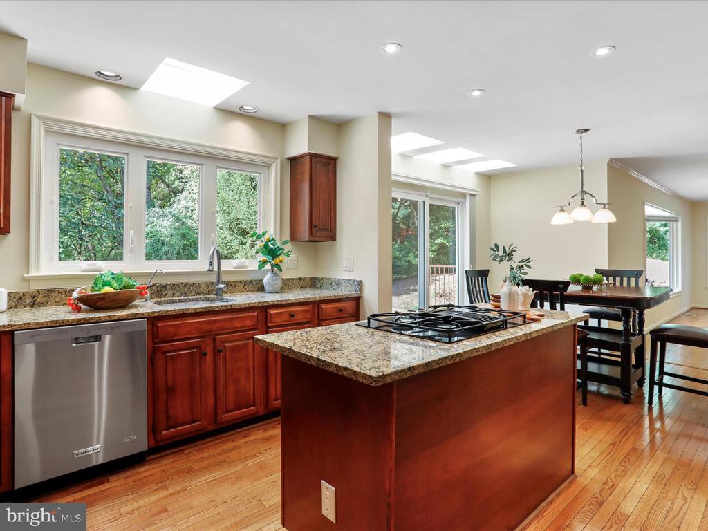
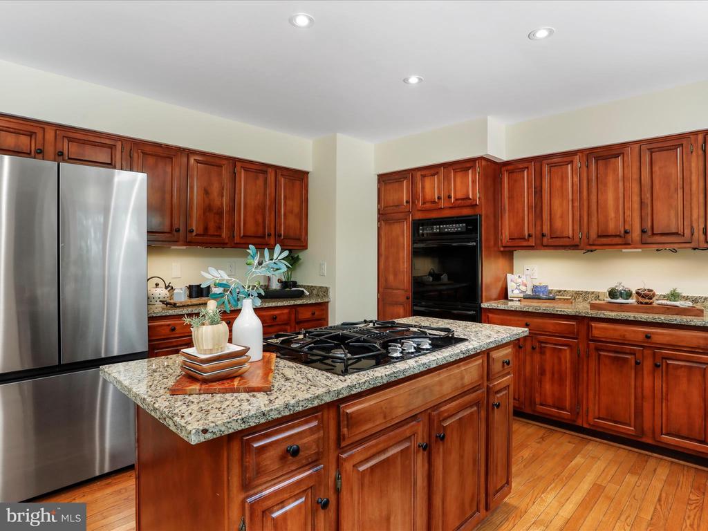
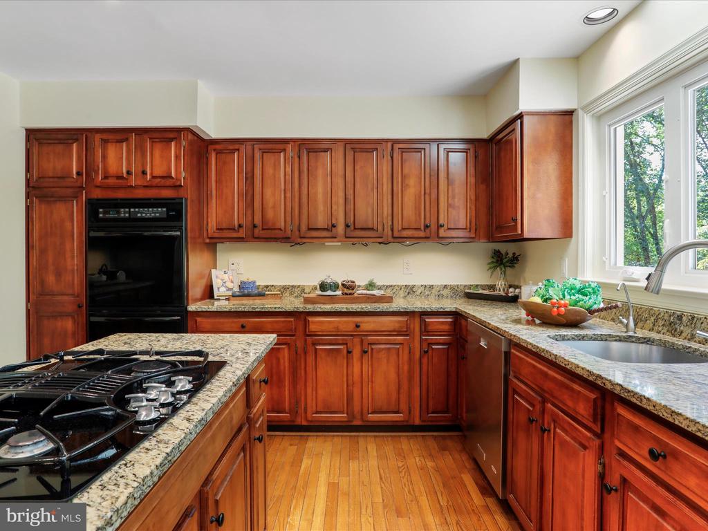
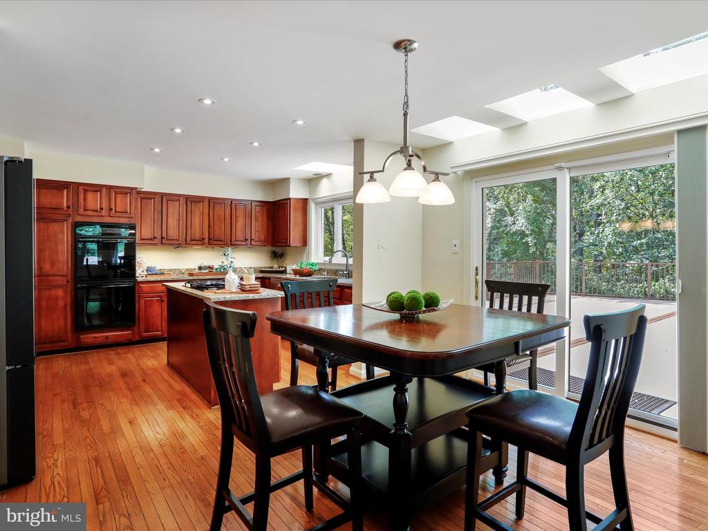
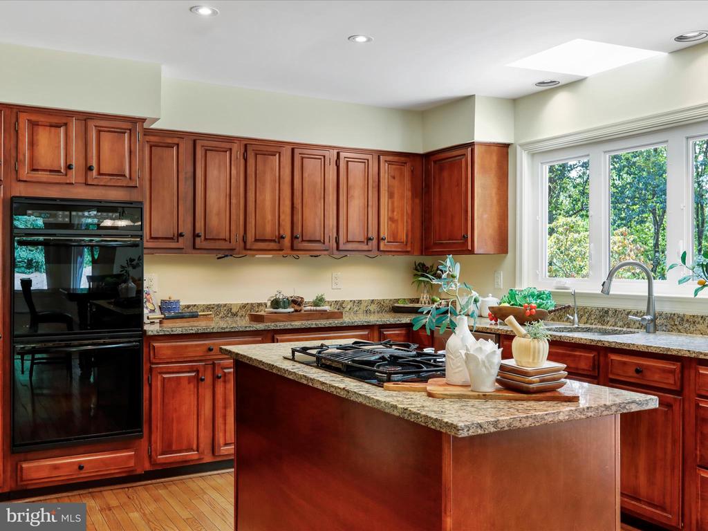
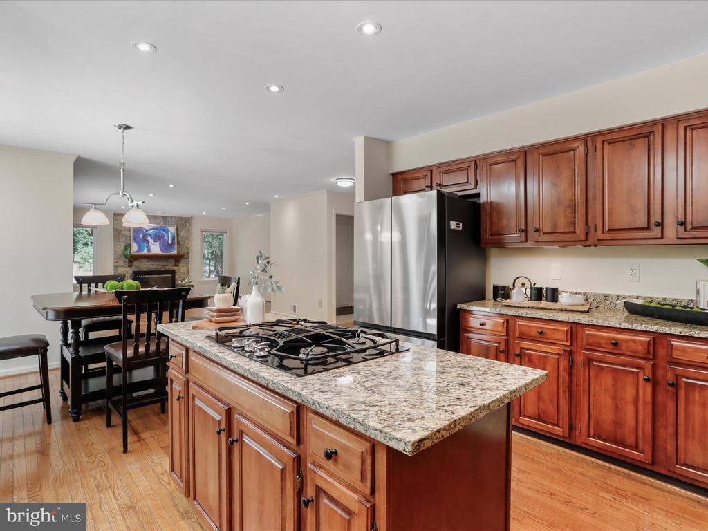
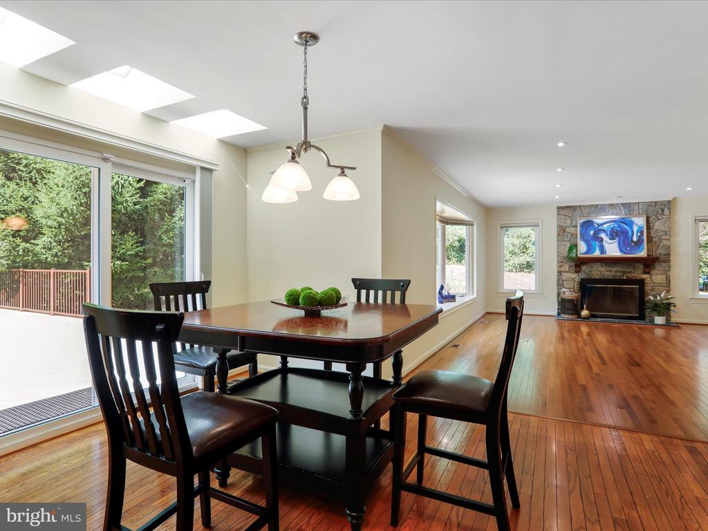
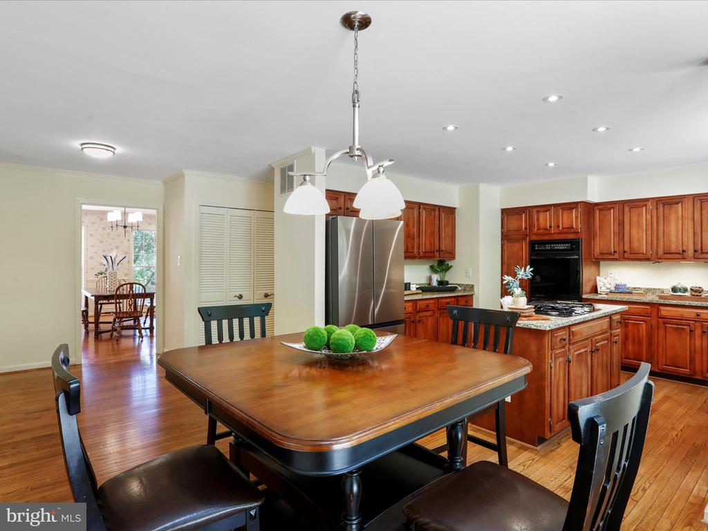
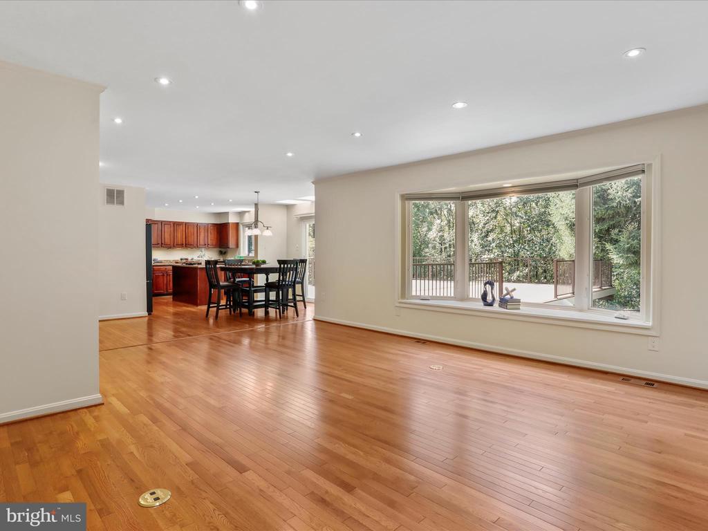
huge skylight, a cavernous shower, and dual vanities. The Gourmet Kitchen with its direct deck
access features several skylights, granite countertops, cherry cabinets, and recessed dimmable
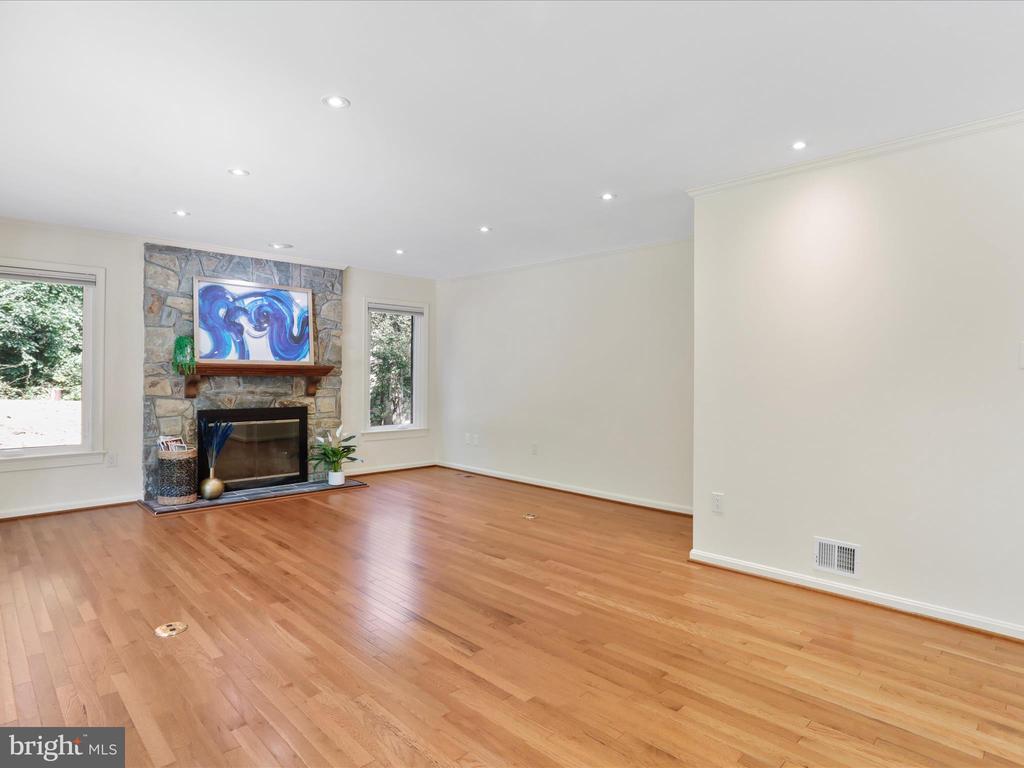
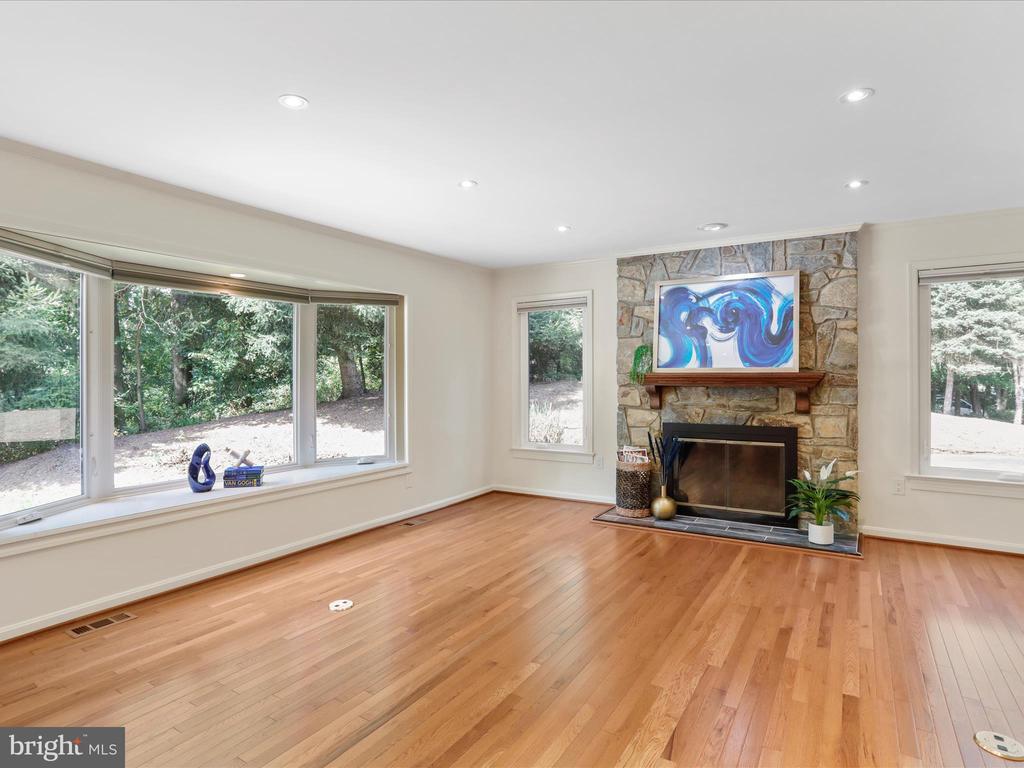
ceiling lighting. The adjoining Family/Fireplace room also has recessed dimmable ceiling
lighting, while a large bay window brings in wonderful sunlight. The connection between the
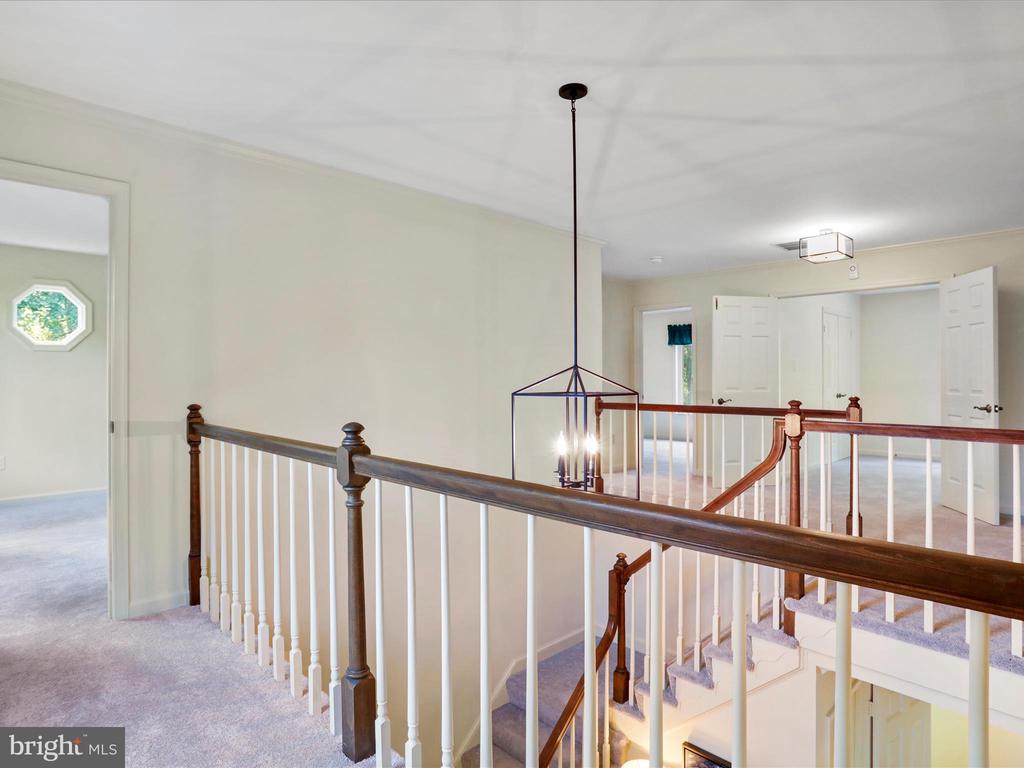
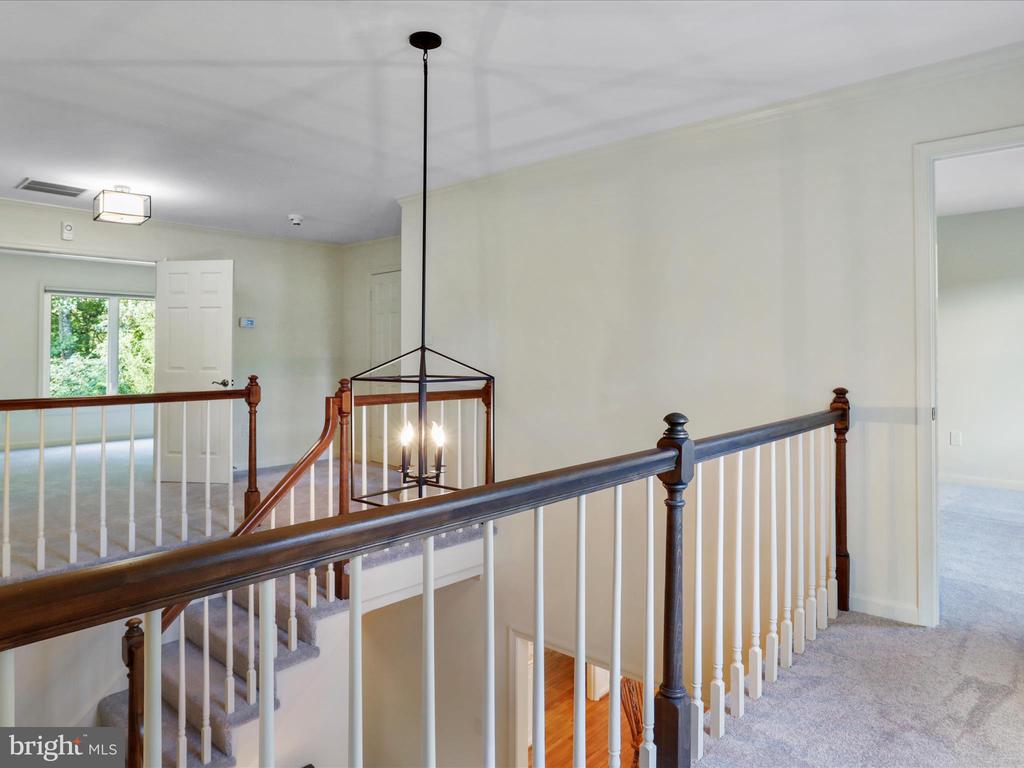
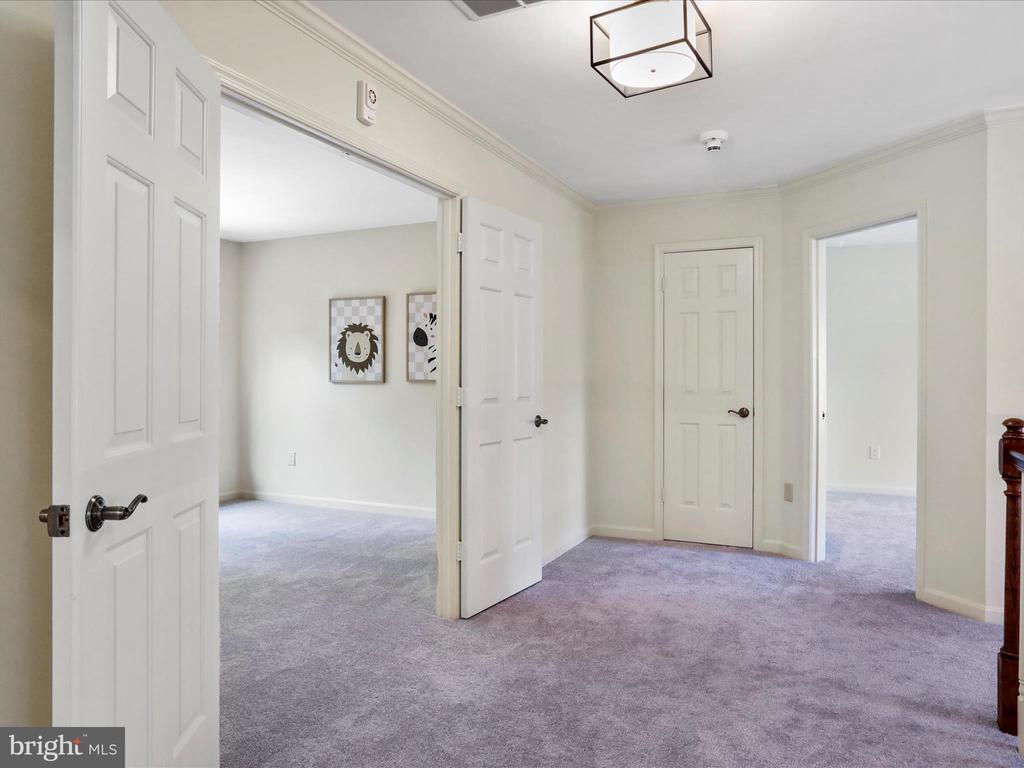
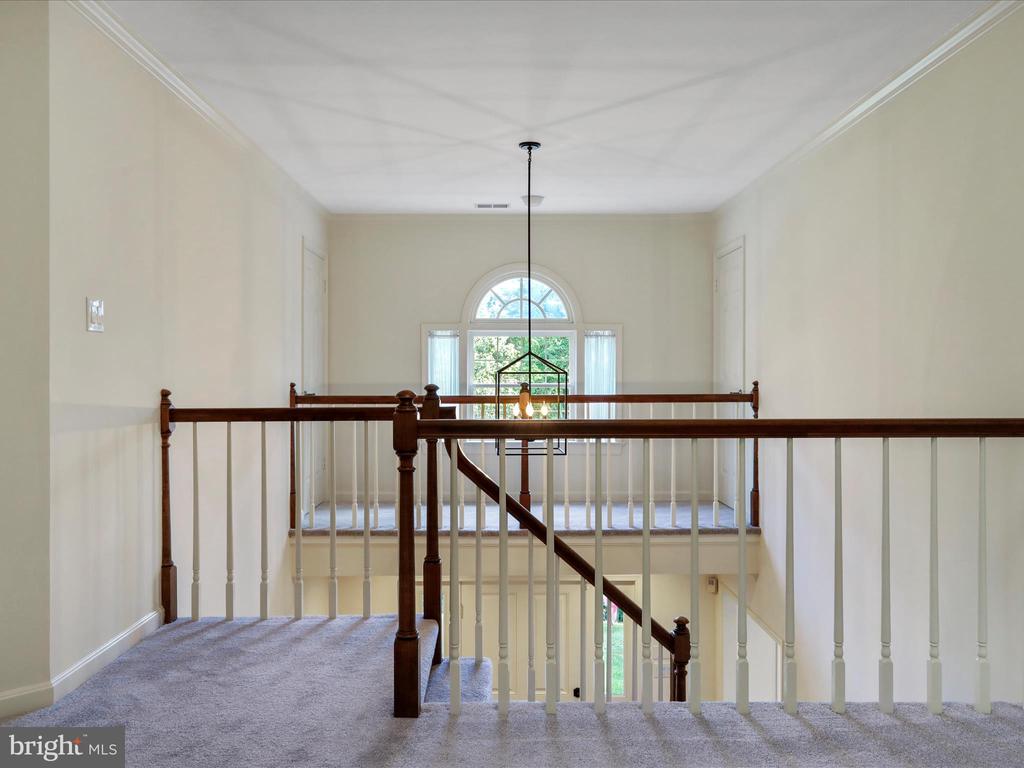
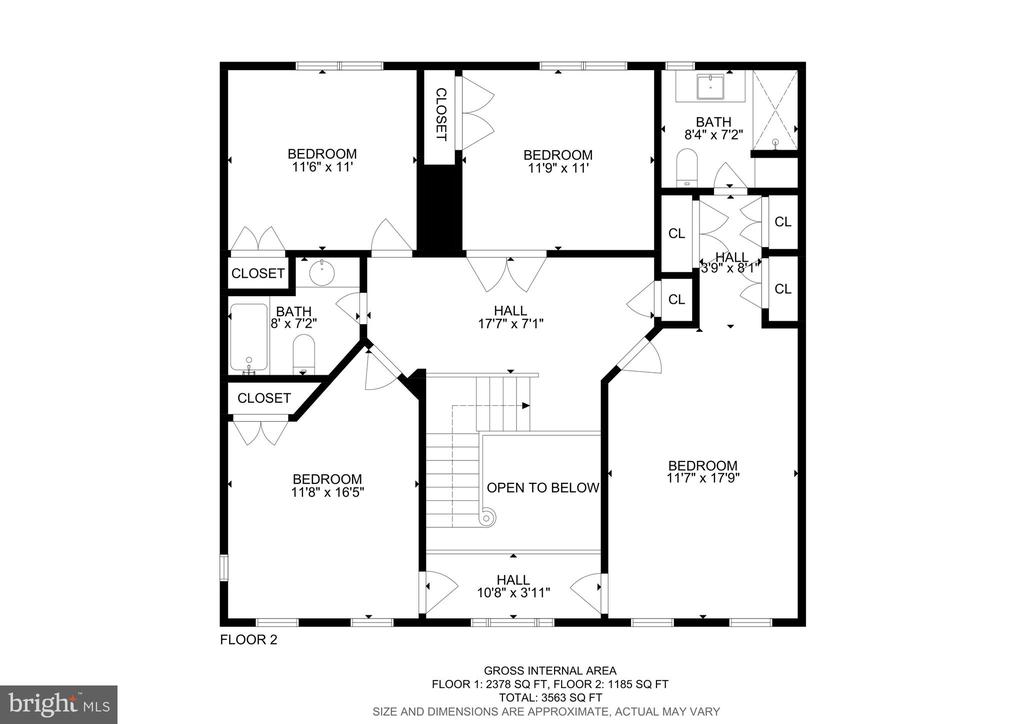
kitchen and this room is unobstructed and adds to the open feel of this house. Upstairs, there is
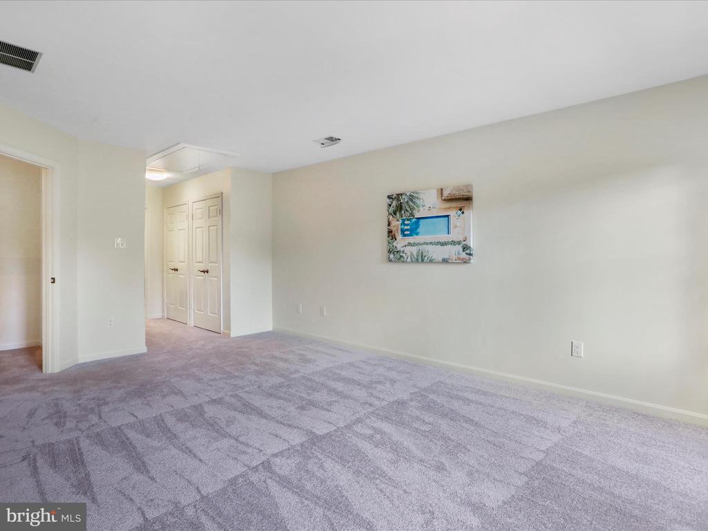
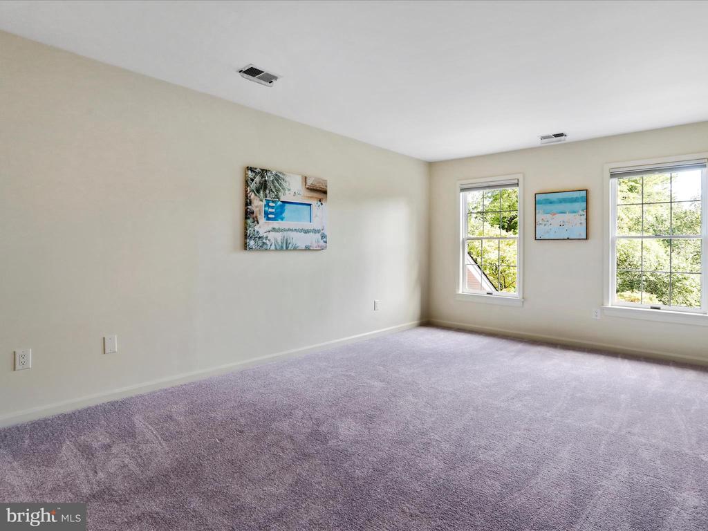
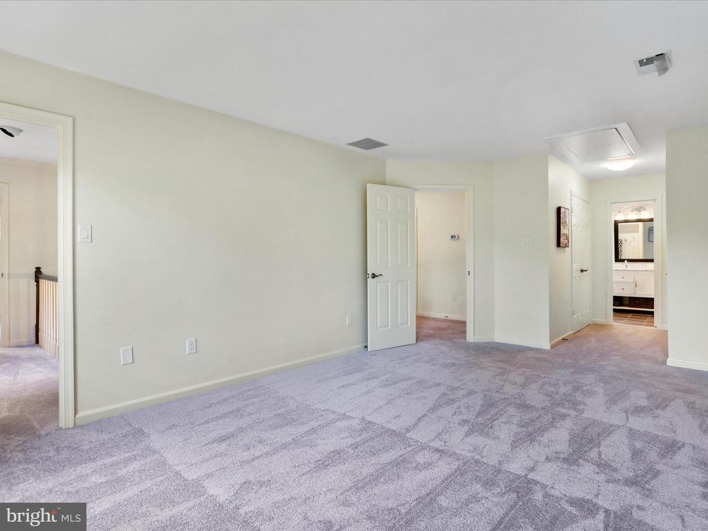
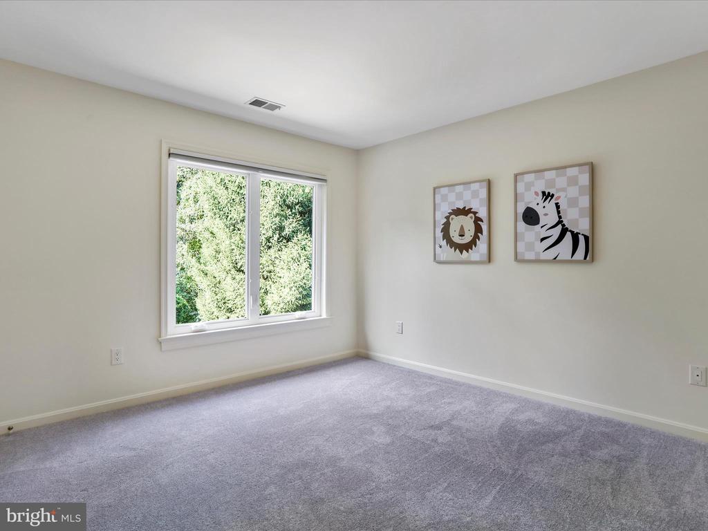
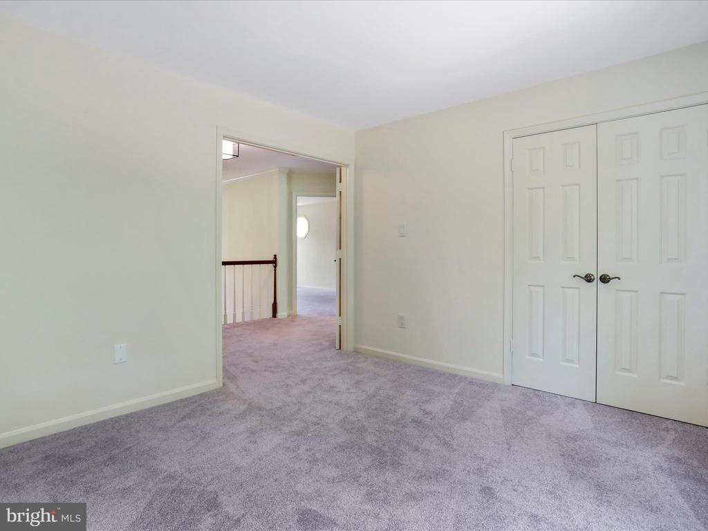
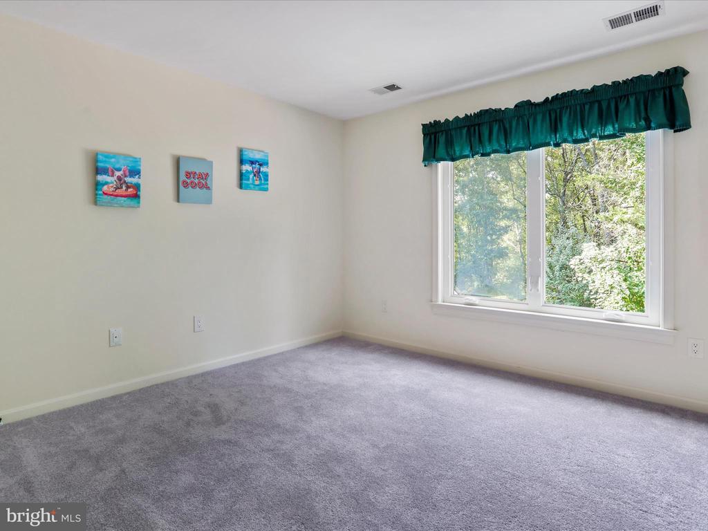
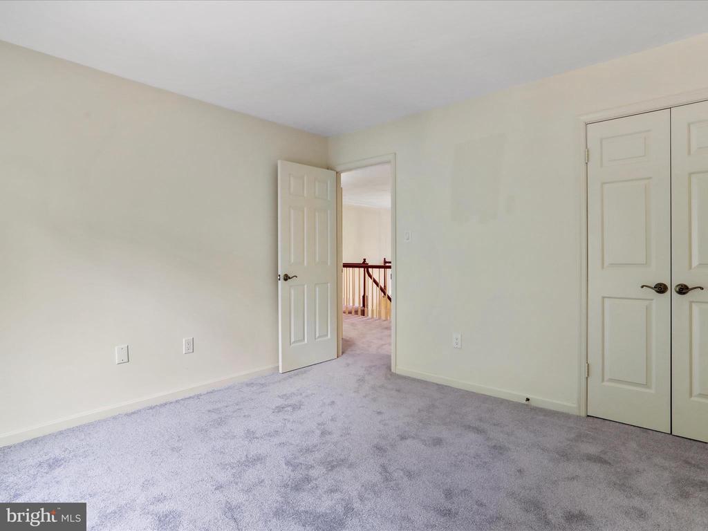
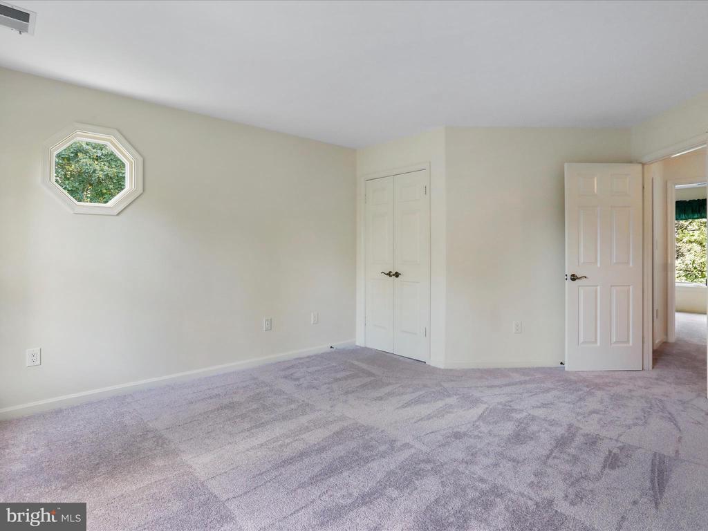
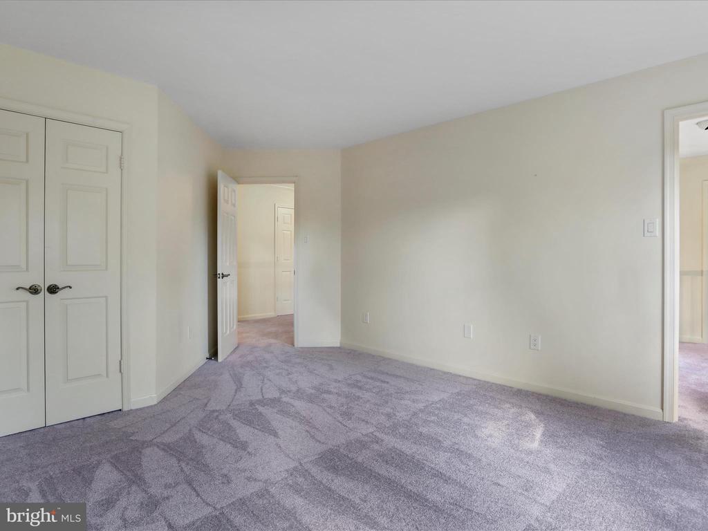
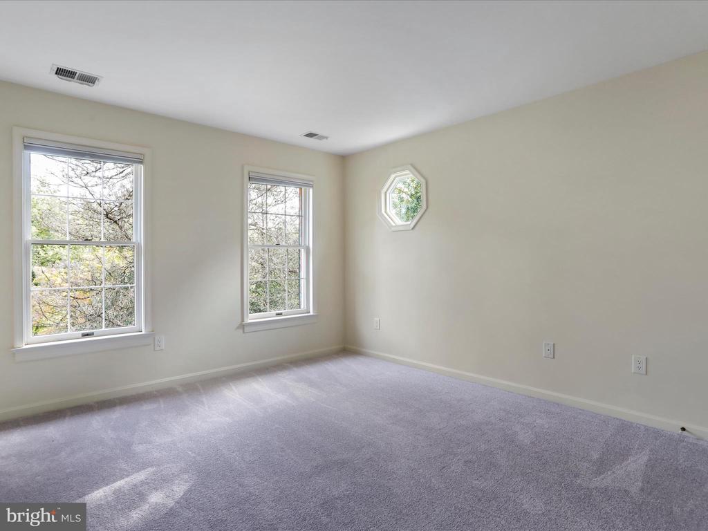
another Primary Bedroom or Junior Suite (Bedroom, Closet and Full Bath), along with 3 good-
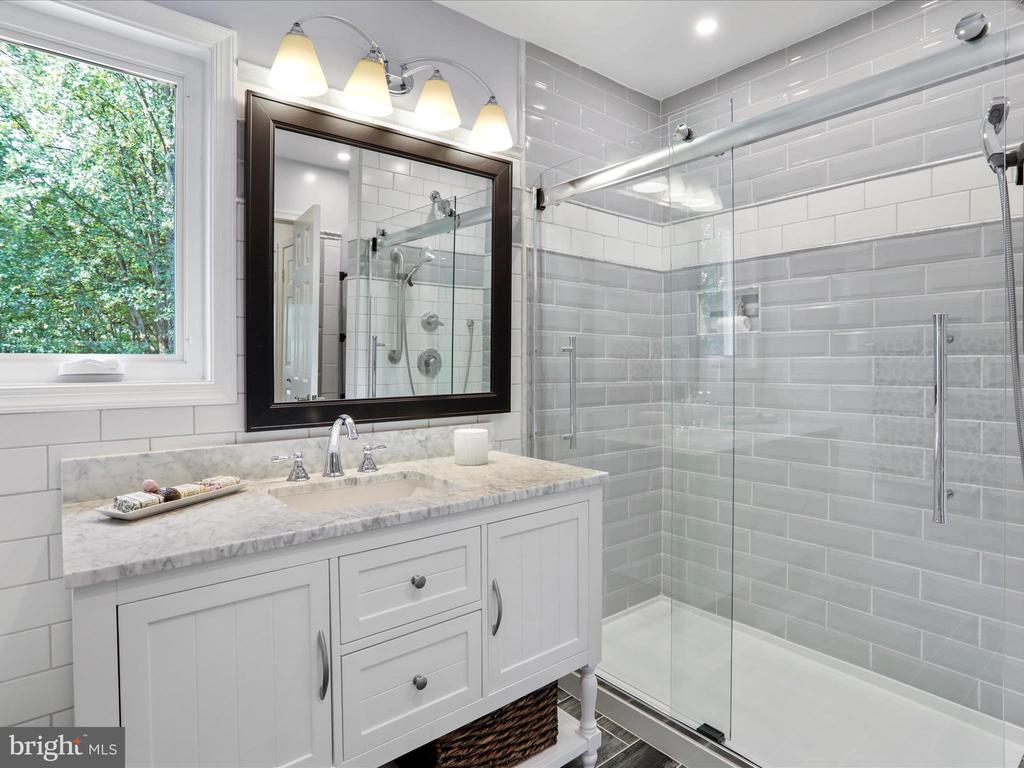
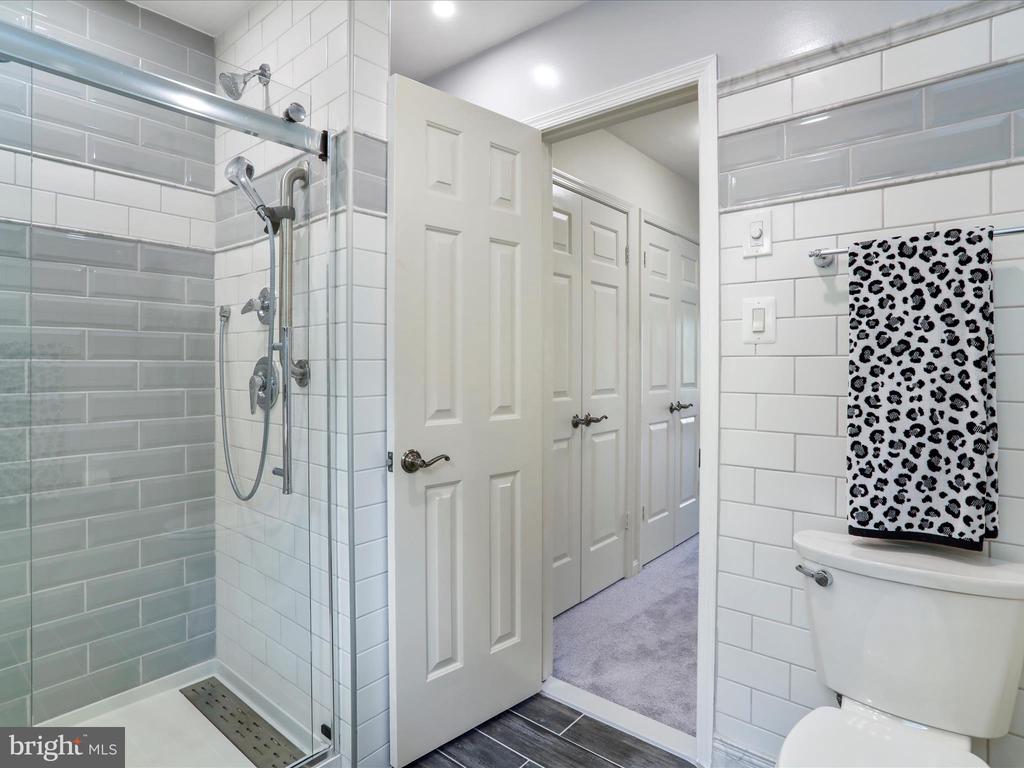
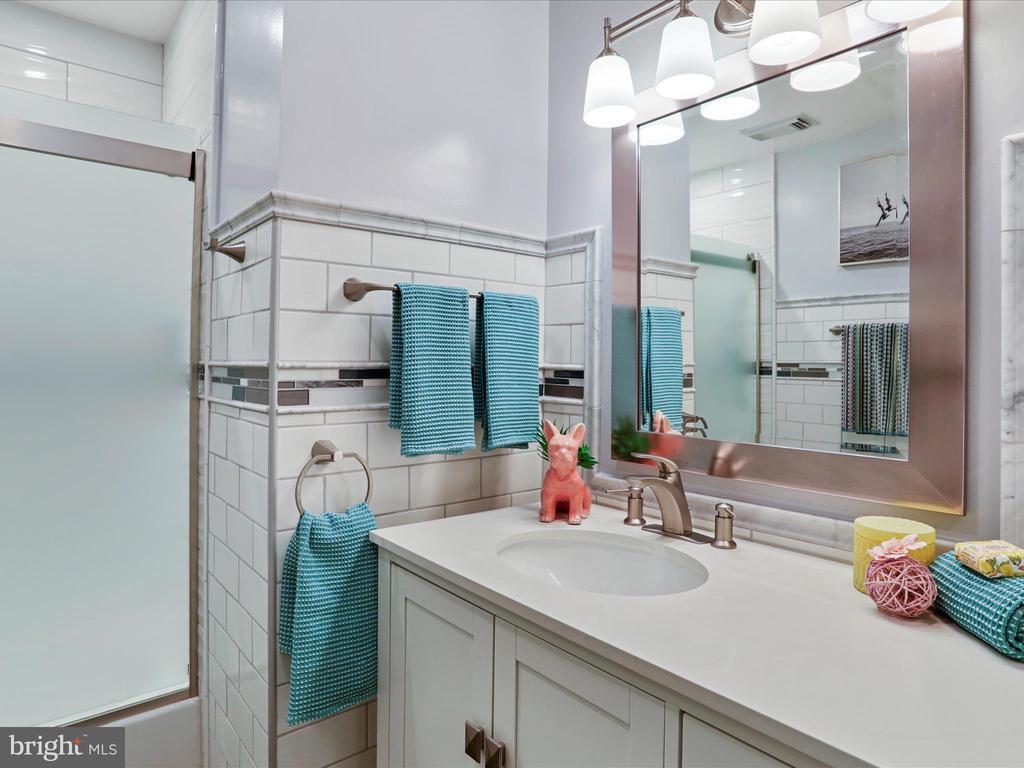
sized bedrooms and another full bath. Both bathrooms upstairs have been updated. Huge
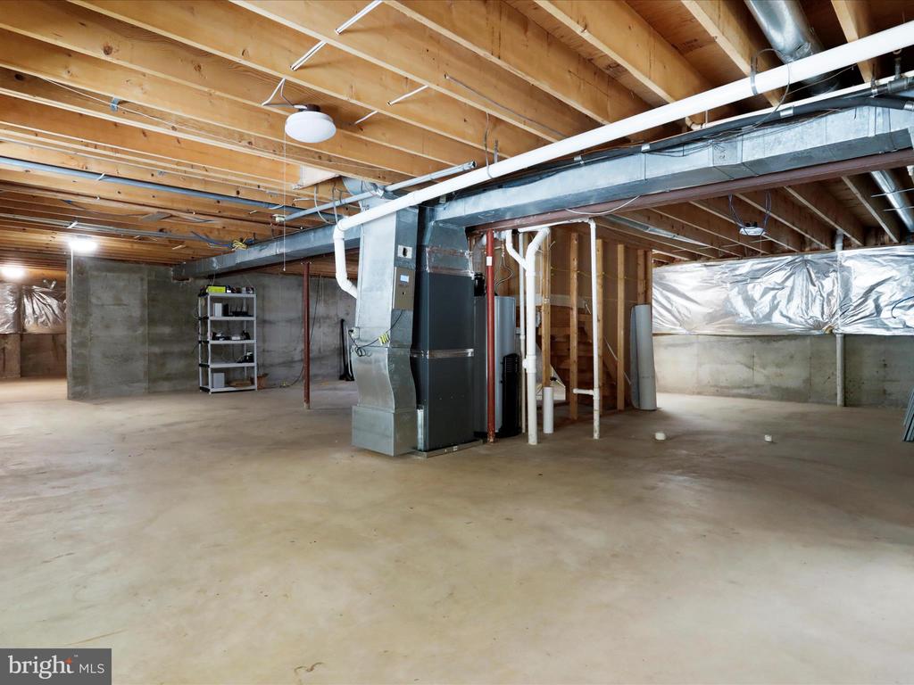
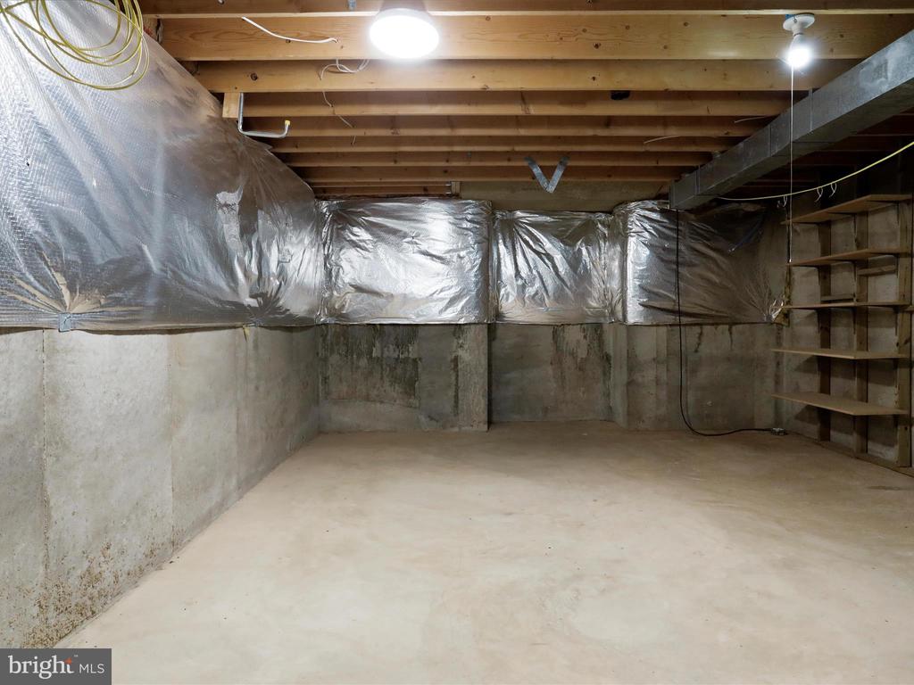
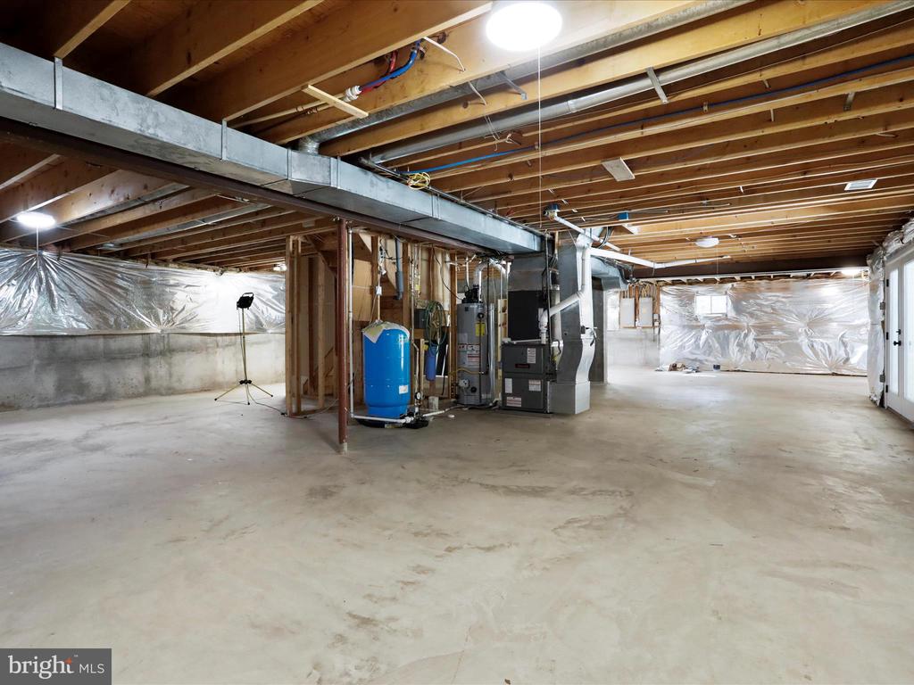
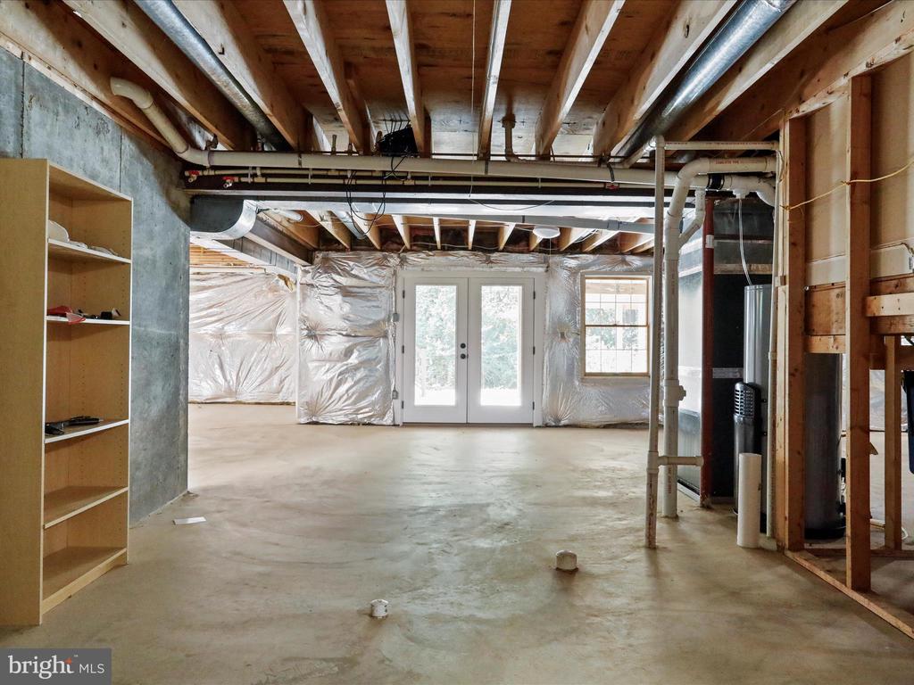
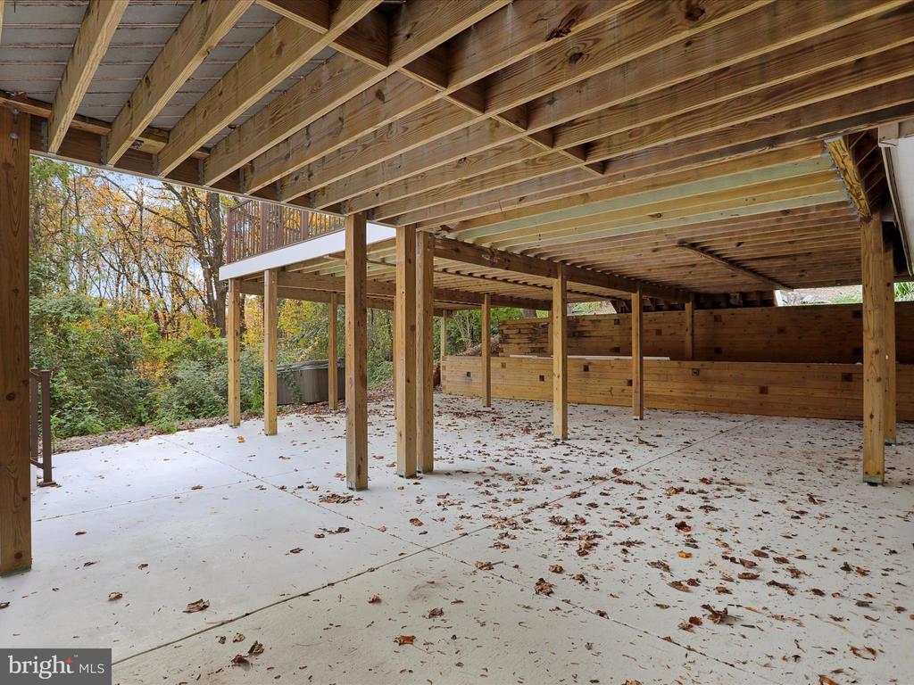
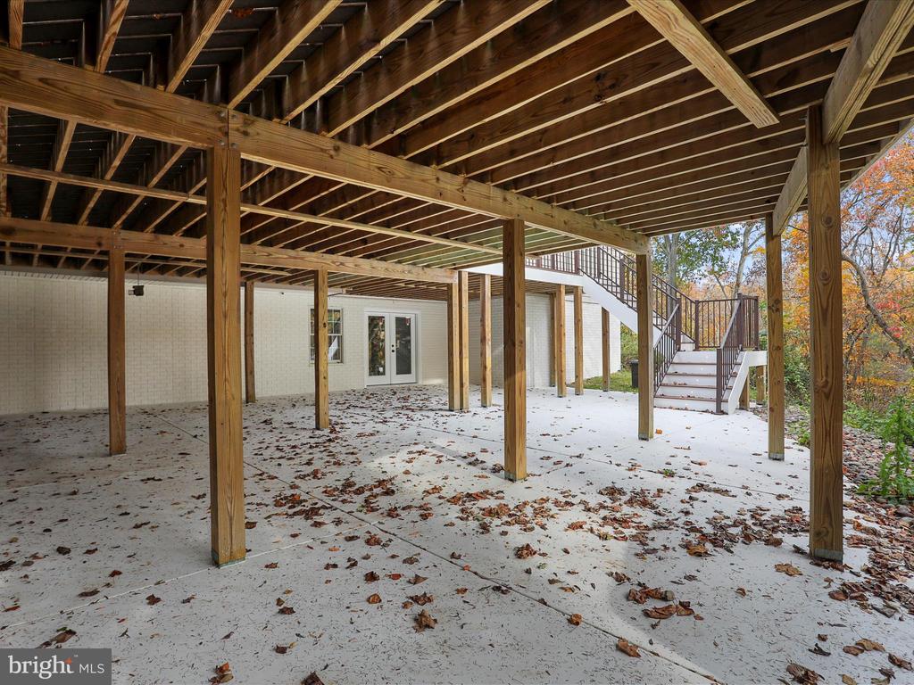
unfinished basement includes a rough-in for a future full bath and there is a walkout double-door
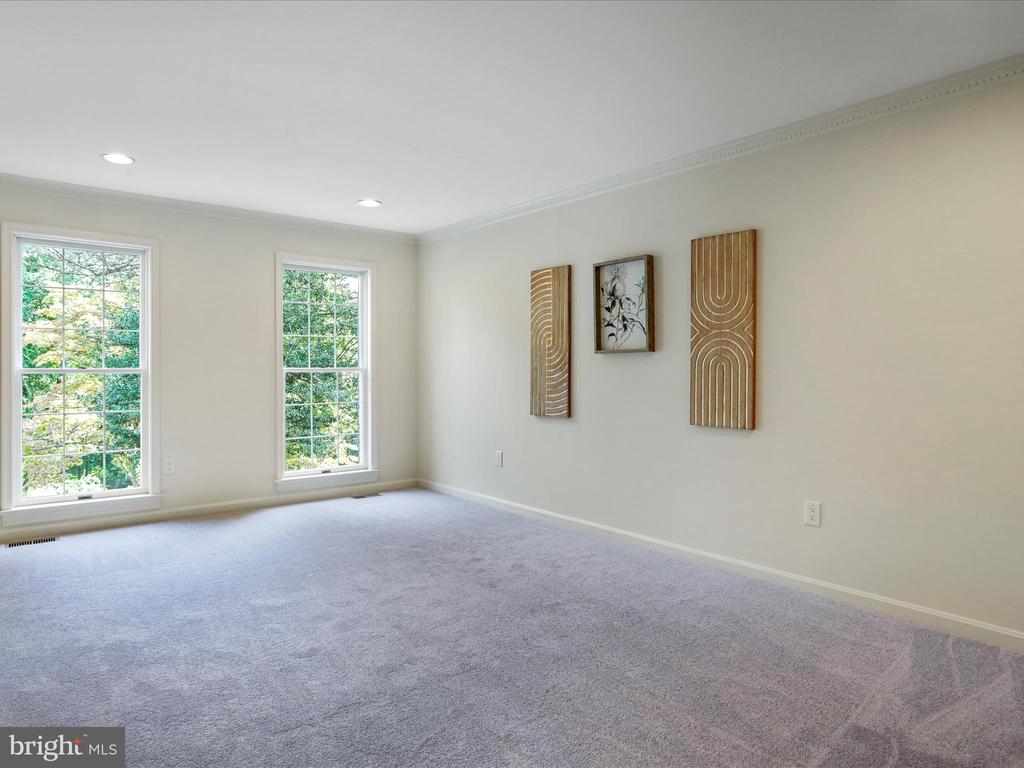
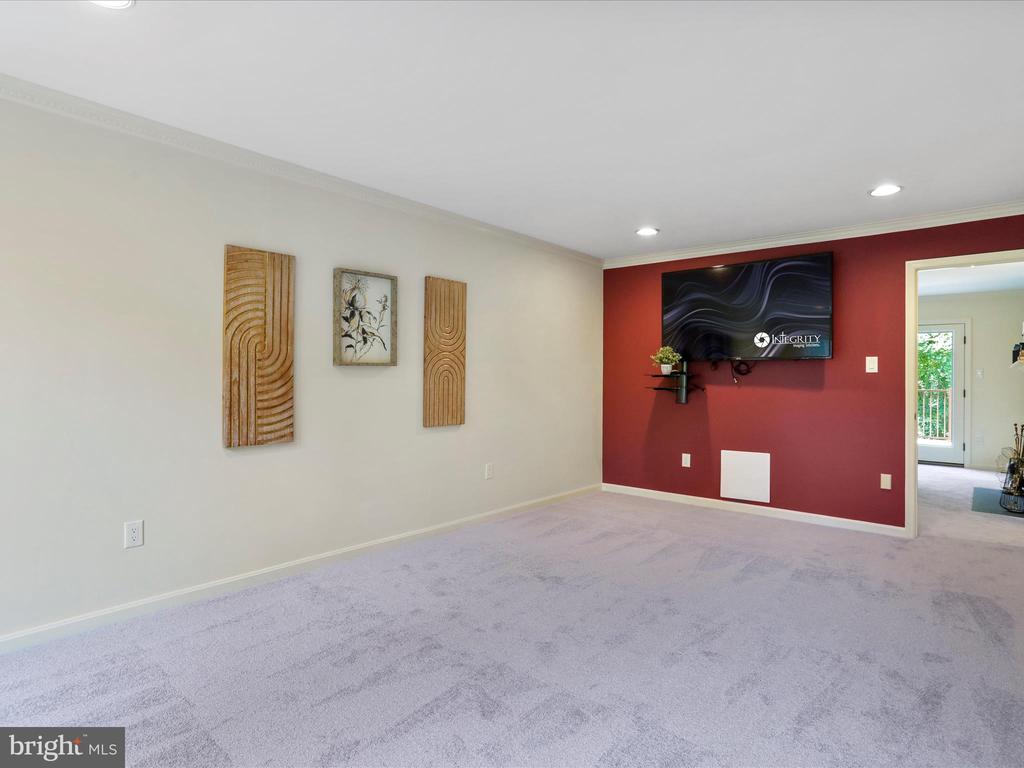
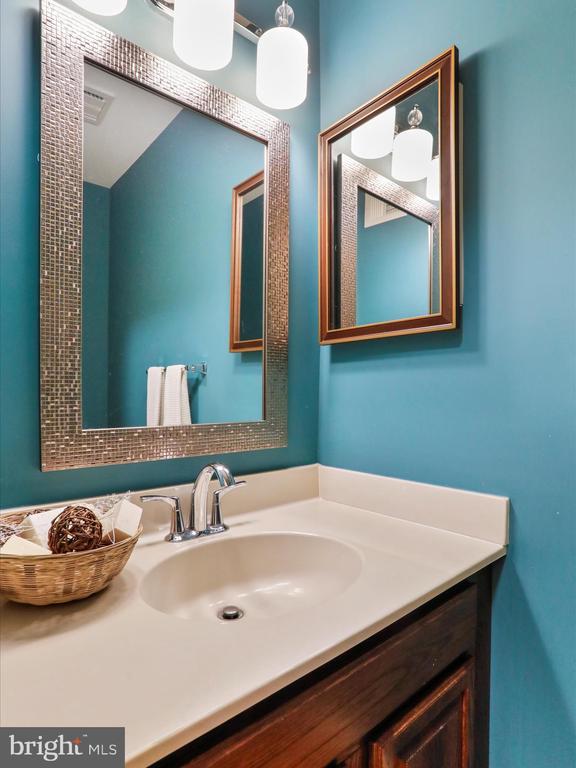
to the large concrete patio under the deck. Recent updates include: fresh paint and carpet, new
hardwood floor in the family room, renovated bathrooms, and a newly installed SimpliSafe
Security System (this system will convey). Modestly sized lawn areas mean reduced yard
maintenance. Competitively priced.

Share Property

Location

1350 HUNTER MILL ROAD, VIENNA, VA 22182

Status

Sold

Date Sold

June 13, 2025
Jess Derr

Jess Derr

Featured Amenities

Interior

  • total bedrooms5
  • Total bathrooms4
  • full bathrooms3
  • half bathroom1
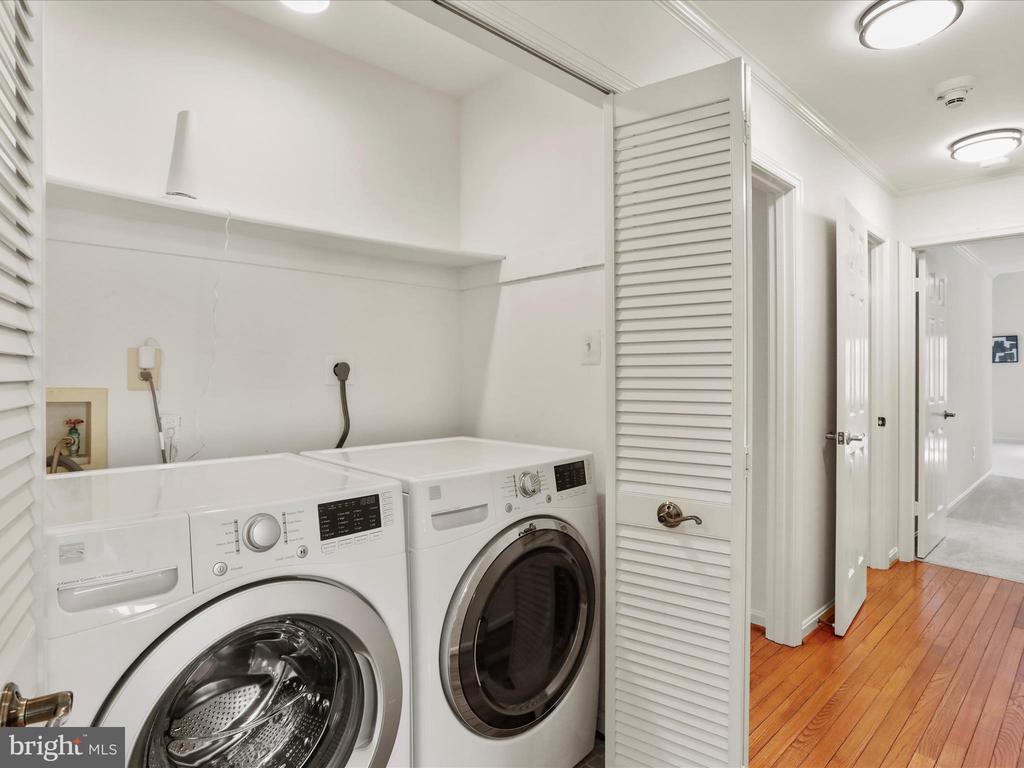
  • Laundry room Washer In Unit, Dryer In Unit
  • Flooring Hardwood, Carpet, Luxury Vinyl Plank
  • Fireplace Fireplace - Glass Doors, Mantel(s), Screen, Wood
  • APPLIANCES Cooktop, Dishwasher, Disposal, Dryer, Icemaker, Oven - Wall, Refrigerator, Washer, Water Heater
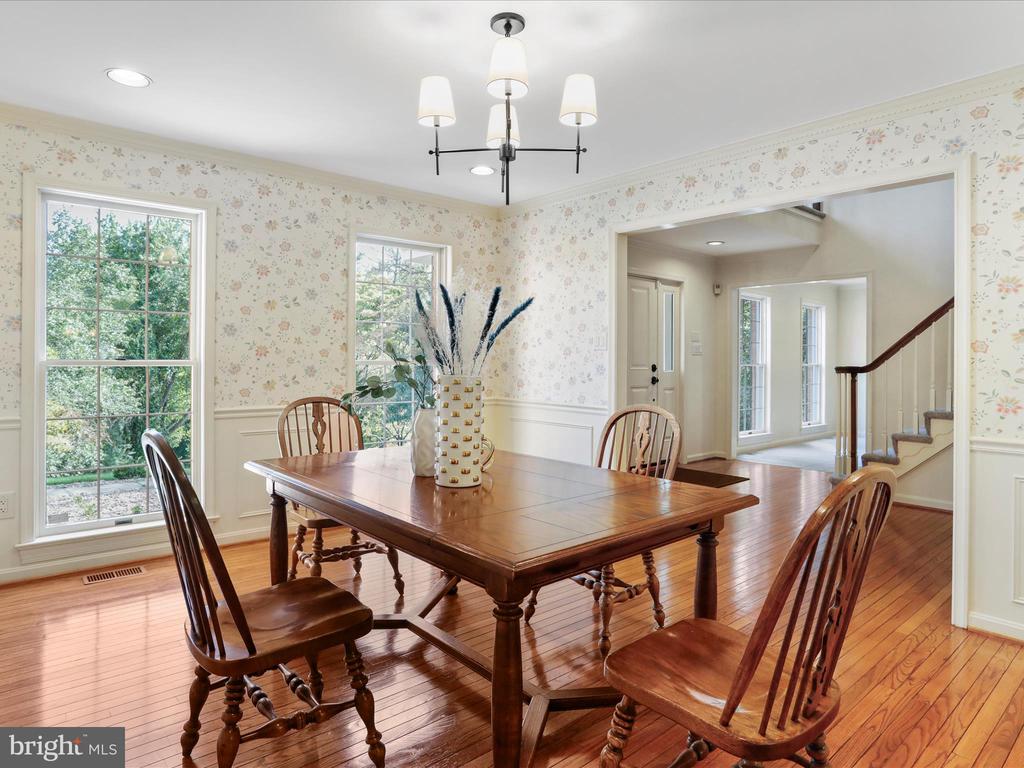
  • other interior Features Family Room Off Kitchen, Kitchen - Island, Kitchen - Table Space, Dining Area, Built-Ins, Window Treatments, Upgraded Countertops, Primary Bath(s), Wood Floors, Floor Plan - Open, Carpet, Air Filter System, Attic, Chair Railings, Crown Moldings, Entry Level Bedroom, Skylight(s), Walk-in Closet(s), Water Treat System

Area & Lot

  • Status Sold
  • Date Sold June 13, 2025
  • Living Area4,086 Sq.Ft.
  • Total Area4,086 Sq.Ft.
  • Lot Area1.85 Acres
  • MLS® IDVAFX2223468
  • TypeResidential
  • YEAR BUILT1985
  • NeighborhoodReston
  • Architecture StylesColonial
  • View DescriptionTrees/Woods
  • Elementary SchoolSUNRISE VALLEY
  • Middle SchoolHUGHES
  • High SchoolSOUTH LAKES
  • School DistrictFAIRFAX COUNTY PUBLIC SCHOOLS

Exterior

  • STORIES3
  • Garage Space2.0
  • water SourceWell
  • utilitiesWater Available
  • PoolNo Pool
  • roofArchitectural Shingle
  • lot featuresBacks - Parkland, Backs to Trees, No Thru Street, Pipe Stem, Secluded, Trees/Wooded
  • parkingAttached Garage, Driveway
  • HEAT TYPEForced Air, Heat Pump(s), Zoned
  • AIR CONDITIONINGCentral A/C, Zoned
  • sewerPublic Sewer
  • SubstructureActive Radon Mitigation, Permanent
  • Disability FeaturesNone
  • security FeaturesElectric Alarm, Surveillance Sys
  • other exterior FeaturesExterior Lighting

Financial

  • Sales Price$1,250,000
  • Real Estate Tax $14,737/yr
  • Zoning 110
View Virtual Tour

Reston

This neighborhood is a planned residential community in Virginia embodying the principles of "Live, Work, Play, and Get Involved."

Explore

Work

As a community-driven real estate firm, we are dedicated to supporting you through every step of your real estate journey. Whether you’re buying, selling, or exploring possibilities, our team is here to empower your decisions and deliver real results. Let us help you write the next chapter in your story.

Follow Me on Instagram