Leave a Message

By providing your contact information to Corcoran McEnearney, your personal information will be processed in accordance with Corcoran McEnearney's Privacy Policy. By checking the box(es) below, you expressly consent to receive marketing or promotional real estate communication from Corcoran McEnearney in the manner selected by you. For SMS text messages, message frequency varies. Message and data rates may apply. Consent is not a condition of purchase of any goods or services. You may opt out of receiving further communications from Corcoran McEnearney at any time. To opt out of receiving SMS text messages, reply STOP to unsubscribe. SMS text messaging is subject to our Terms of Use.

Thank you for your message. We will be in touch with you shortly.

13309 BALMORAL HEIGHTS PLACE
SEE ALL PHOTOS
13309 BALMORAL HEIGHTS PLACE
Courtesy of TTR Sotheby's International Realty
Sold

13309 BALMORAL HEIGHTS PLACE

13309 BALMORAL HEIGHTS PLACE, CLIFTON, VA 20124

$1,700,000
$1,700,000

13309 BALMORAL HEIGHTS PLACE

5 Beds 6 Baths 6,928 Sq.Ft. 2 Acres

Description

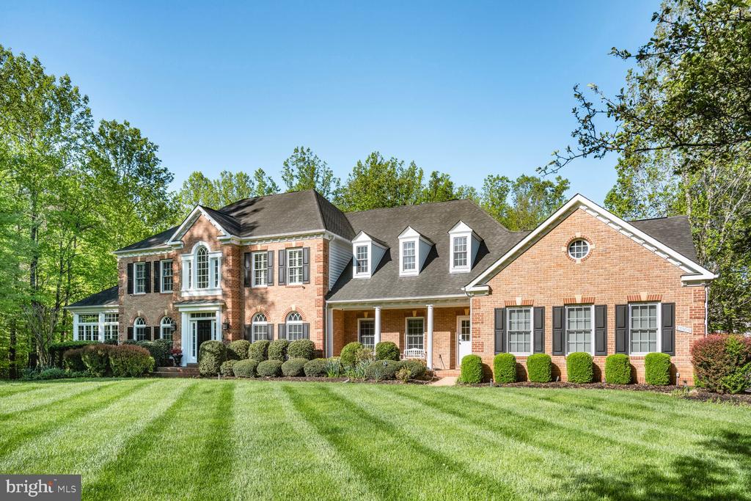
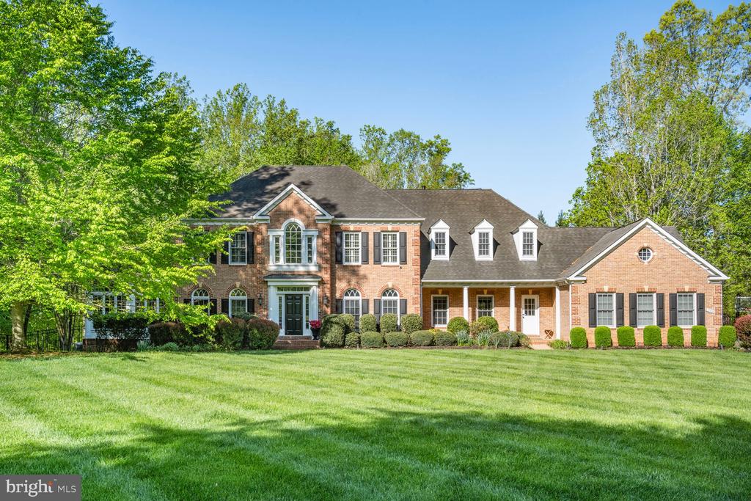
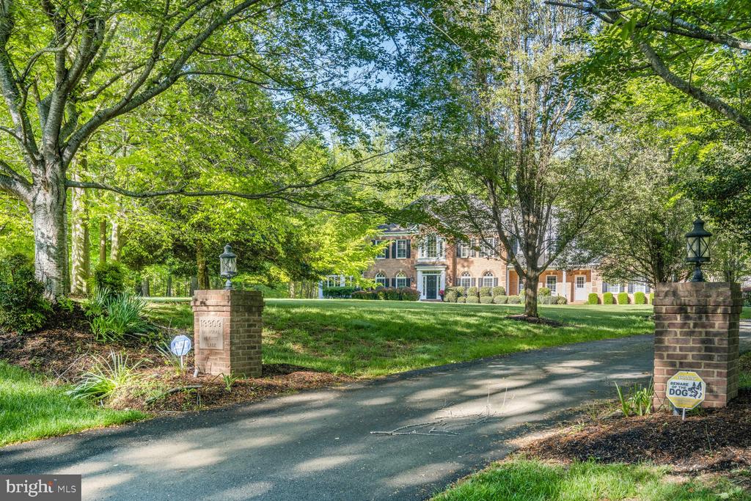
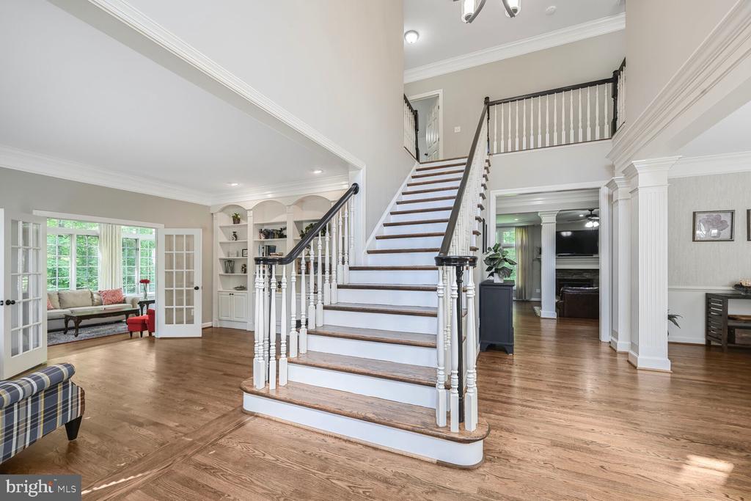
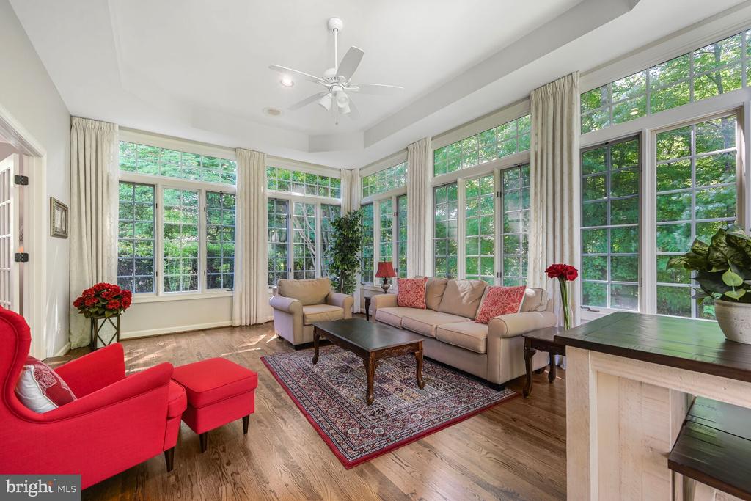
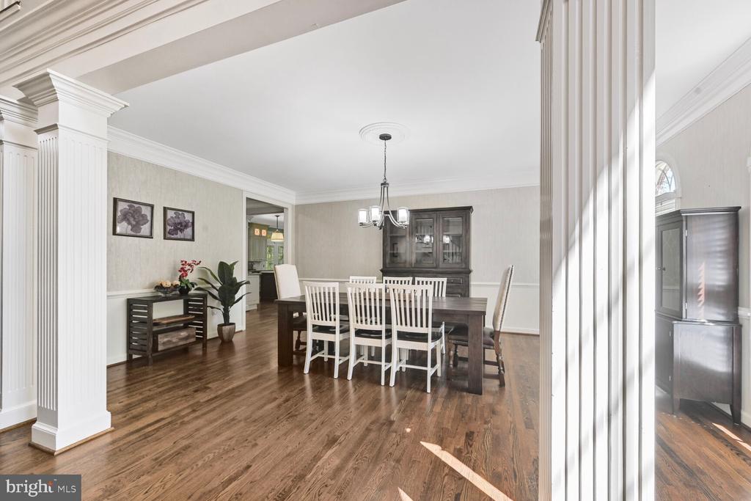
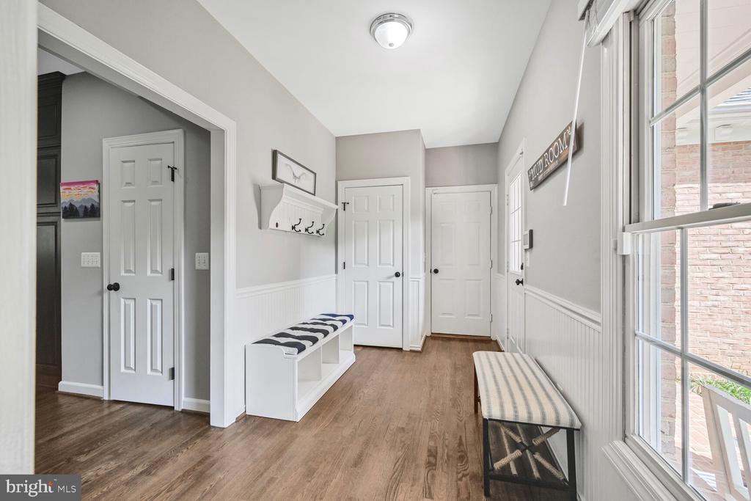
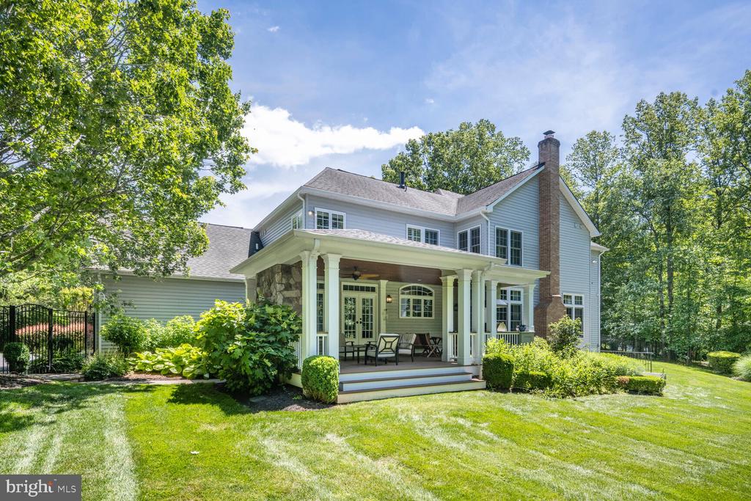
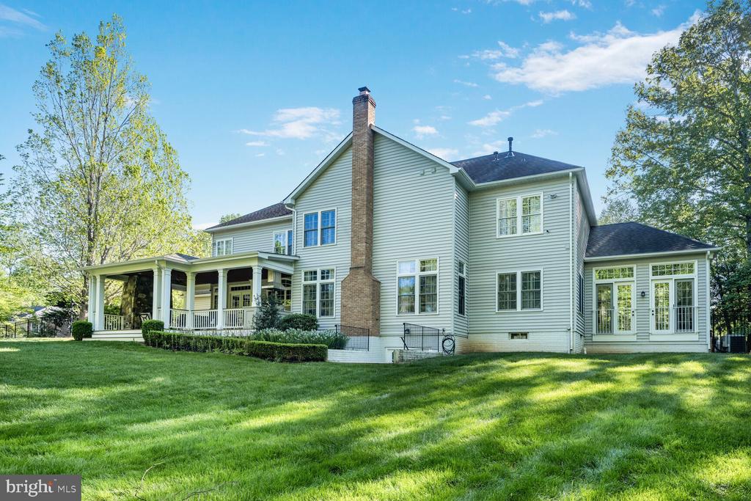
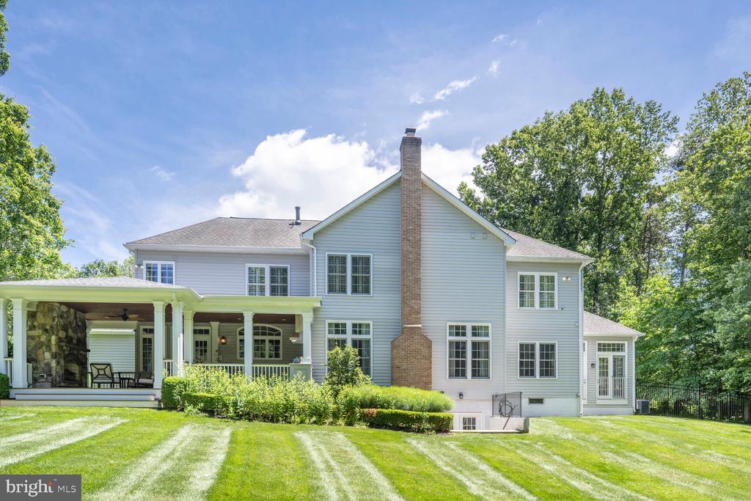
Tucked away on a private cul-de-sac in the coveted Balmoral Greens community, 13309 Balmoral Heights Place is a refined and beautifully updated estate set on two acres of manicured grounds. With nearly 7,000 square feet of living space, this home blends timeless architecture with thoughtfully curated renovations that elevate everyday living.

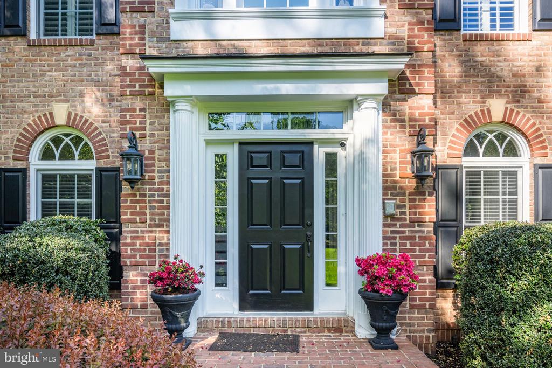
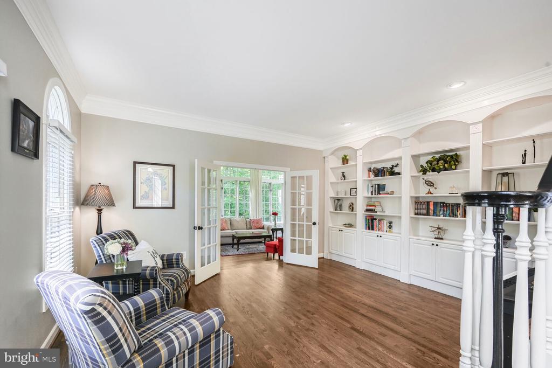
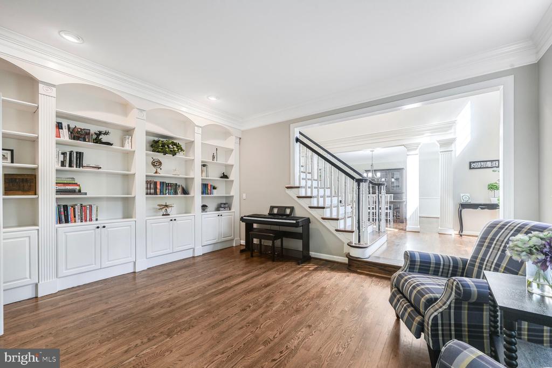
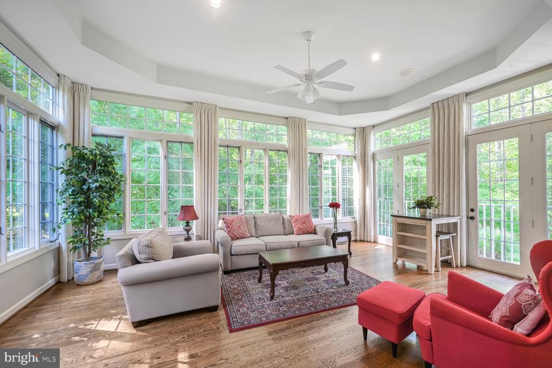
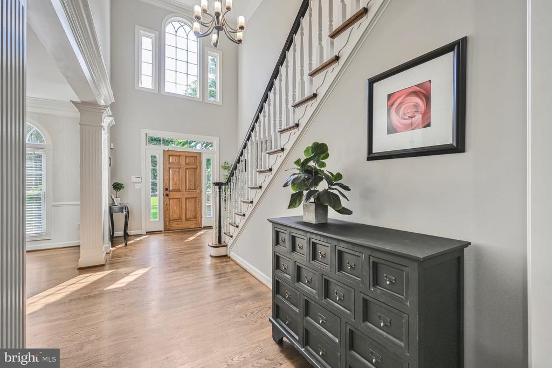
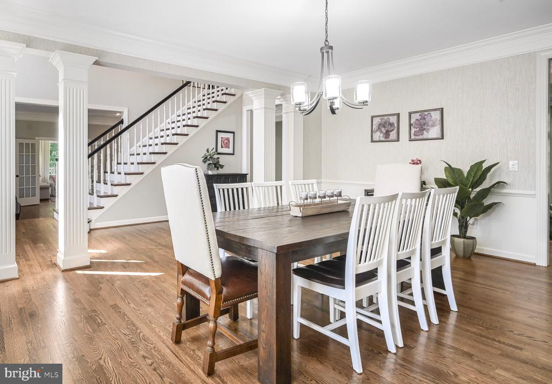
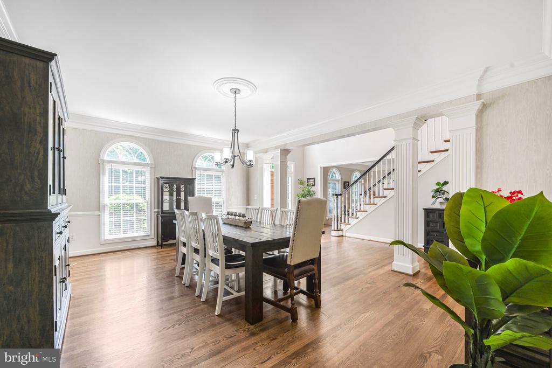
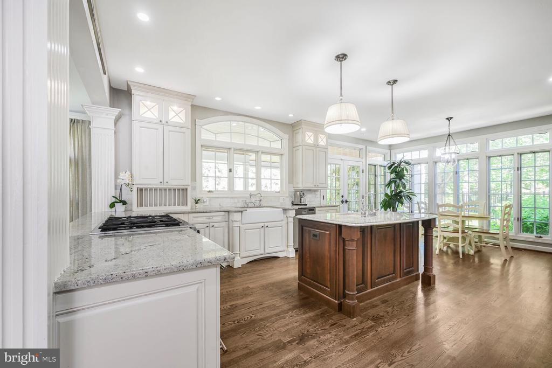
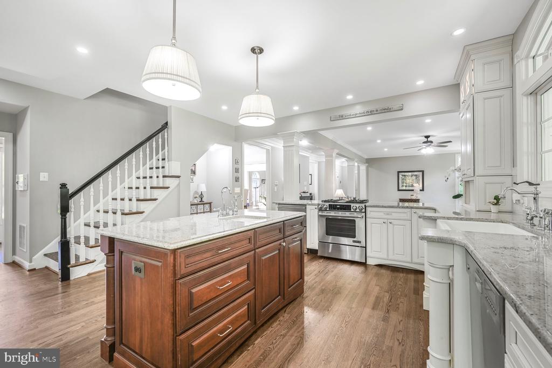
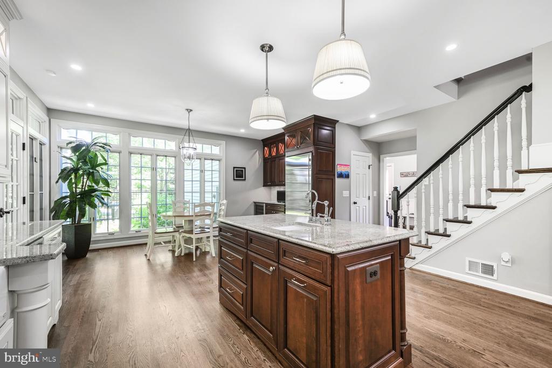
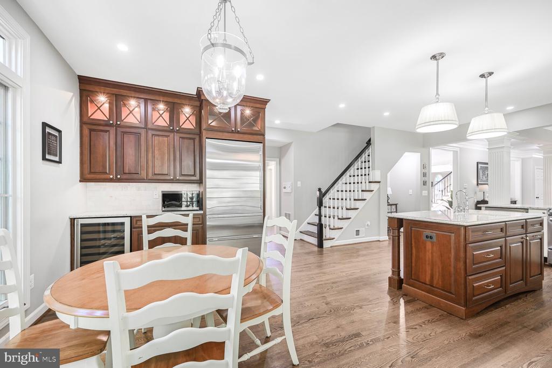
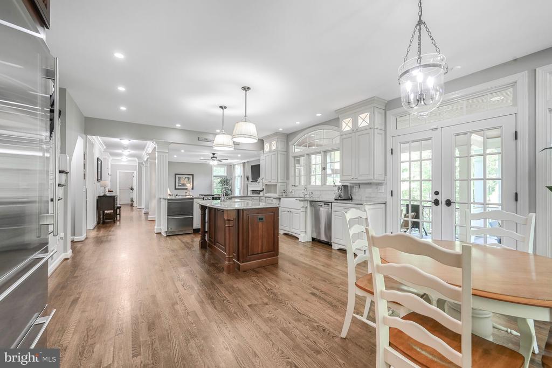
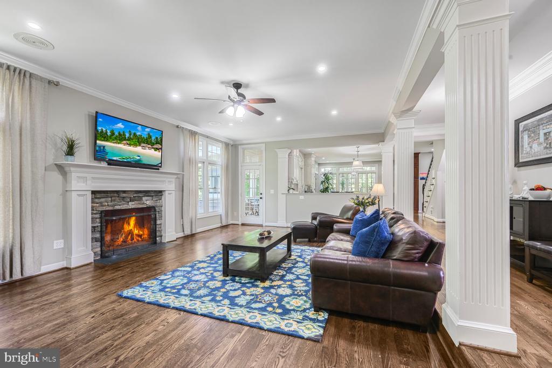
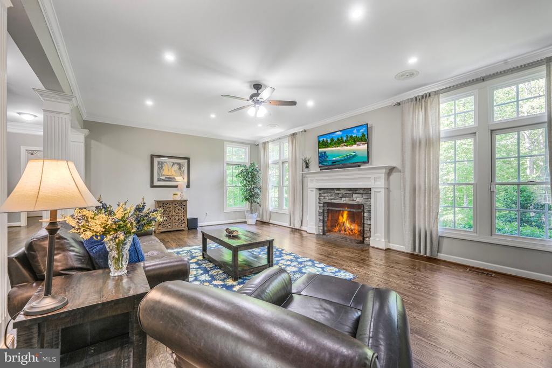
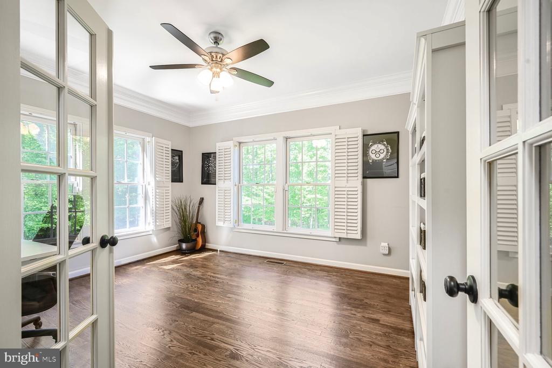
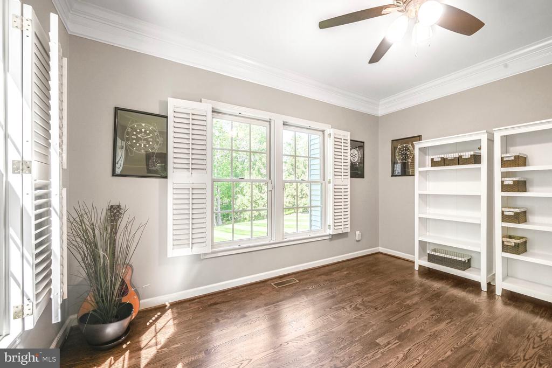
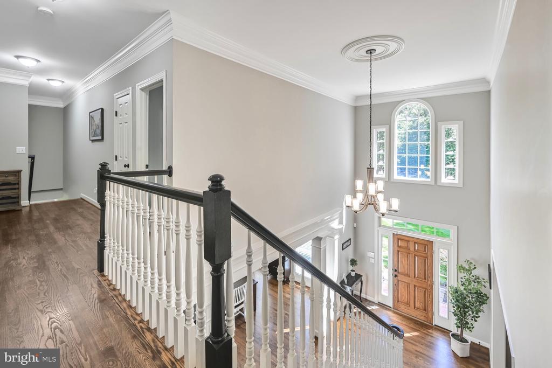

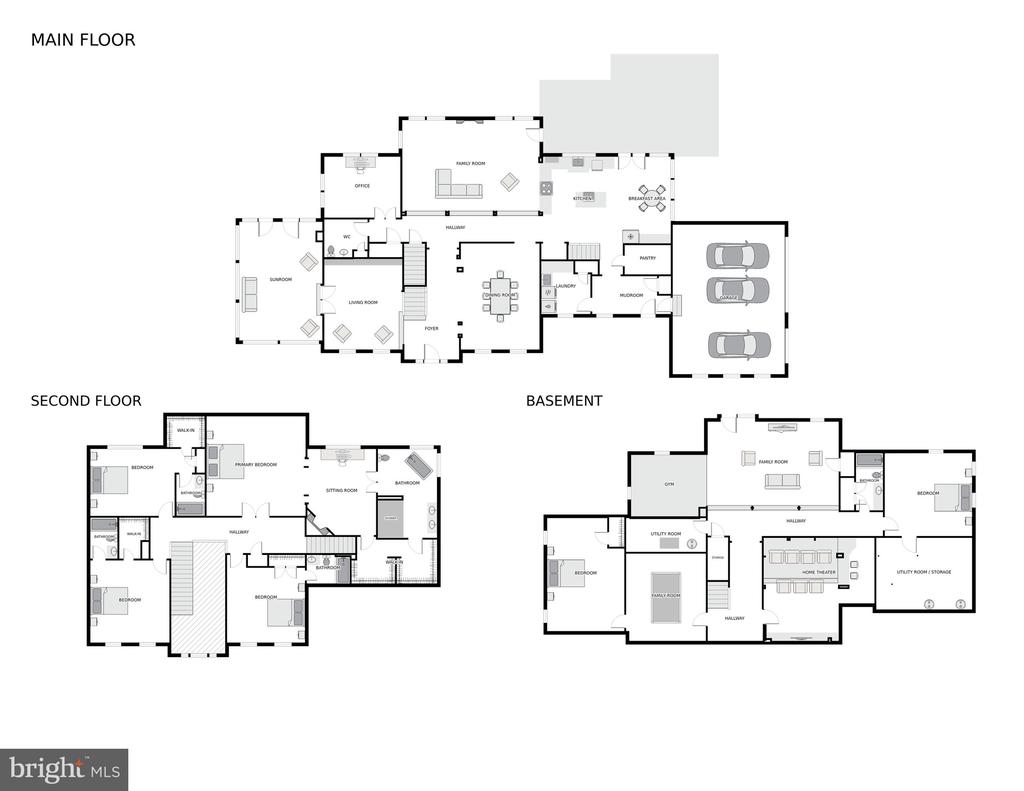
Inside, the grand two-story foyer opens to elegant formal rooms, a private home office, and a completely renovated chef's kitchen with quartz countertops, a large center island, custom cabinetry, and top-tier appliances. The kitchen flows seamlessly into a light-filled breakfast area and an expansive family room with a gas fireplace -- ideal for both daily living and entertaining.

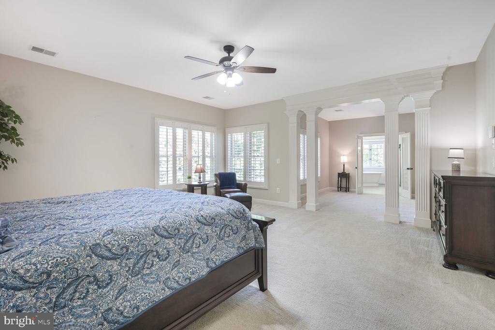
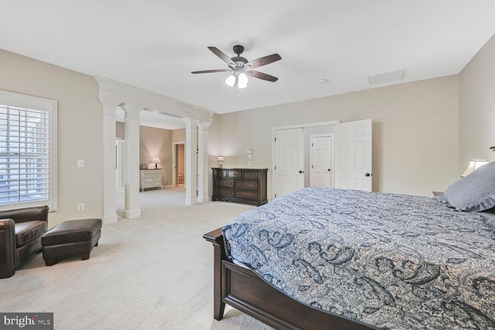
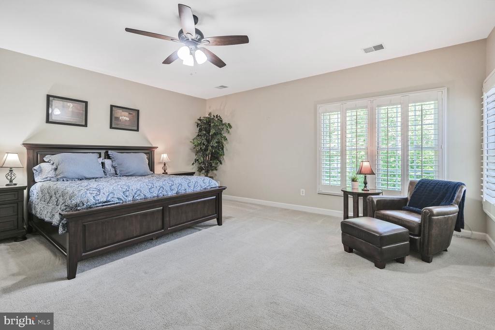
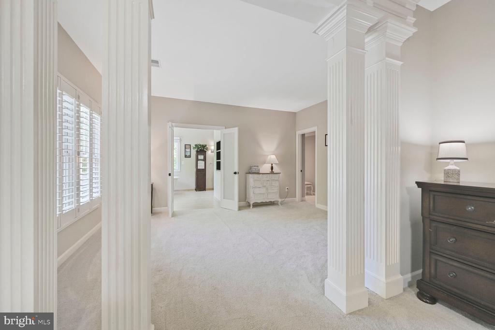
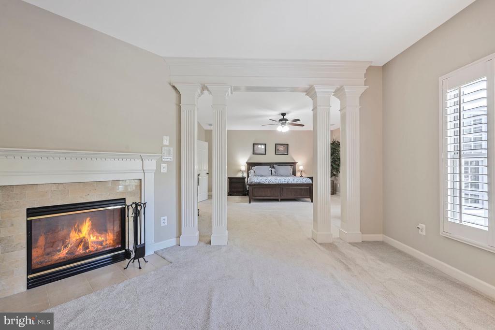
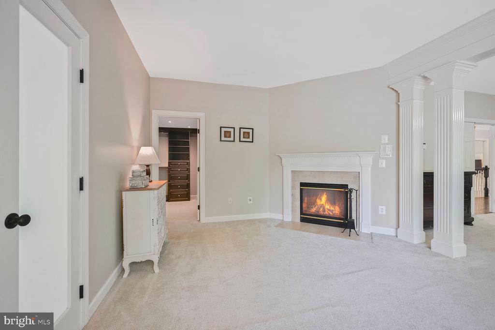
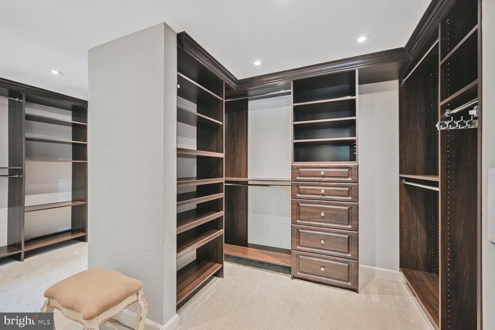
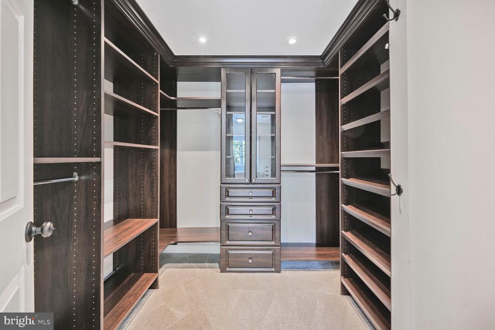
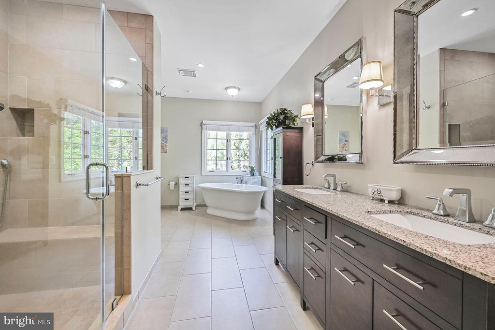
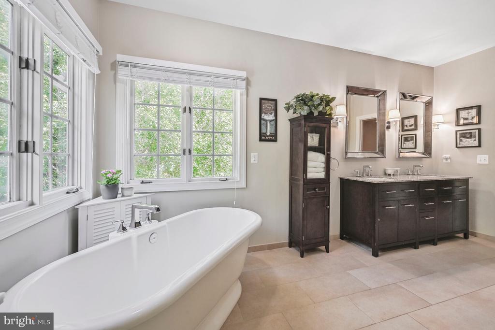
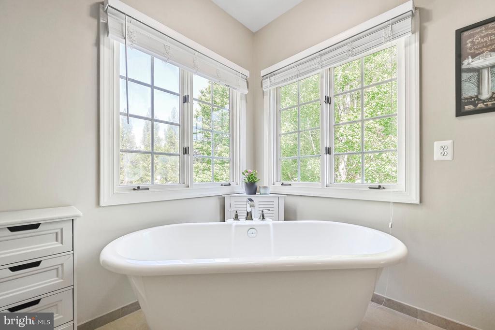
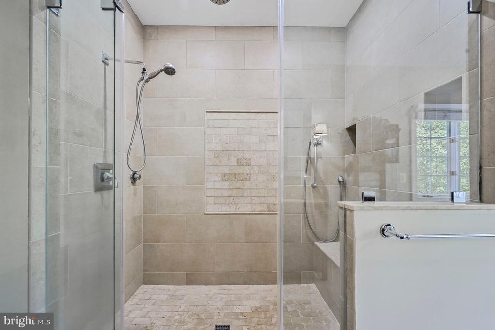
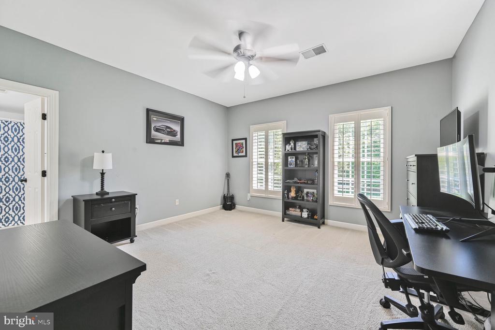
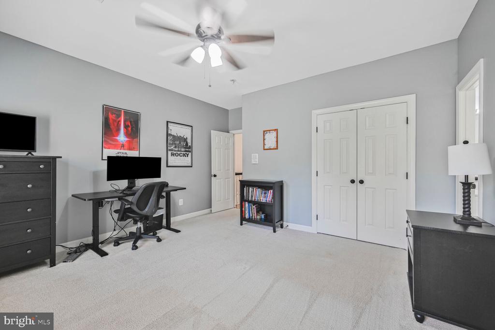
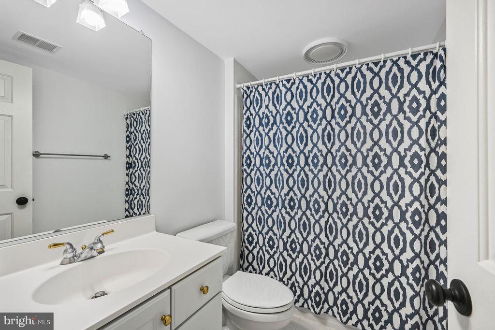
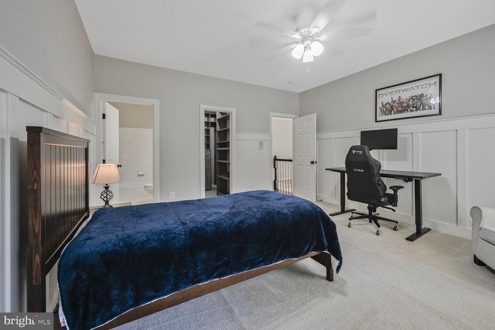
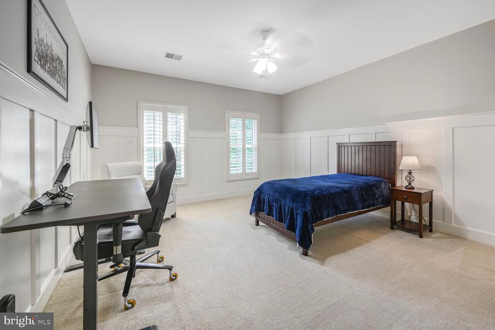

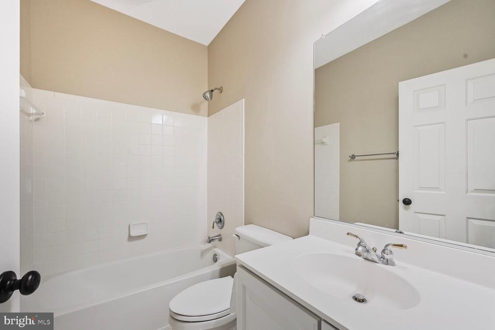
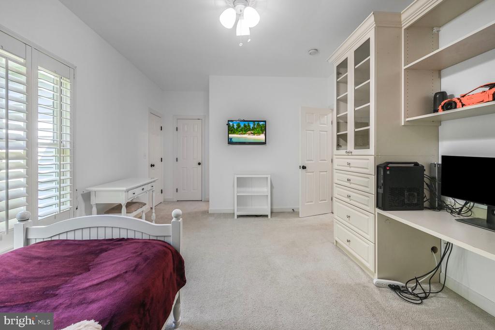
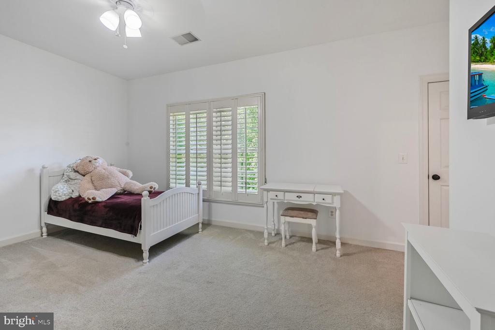
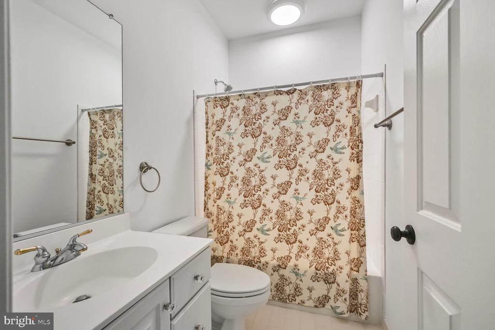
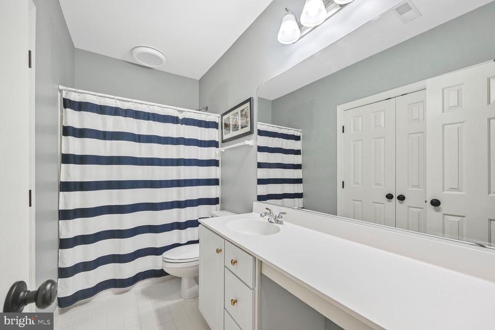
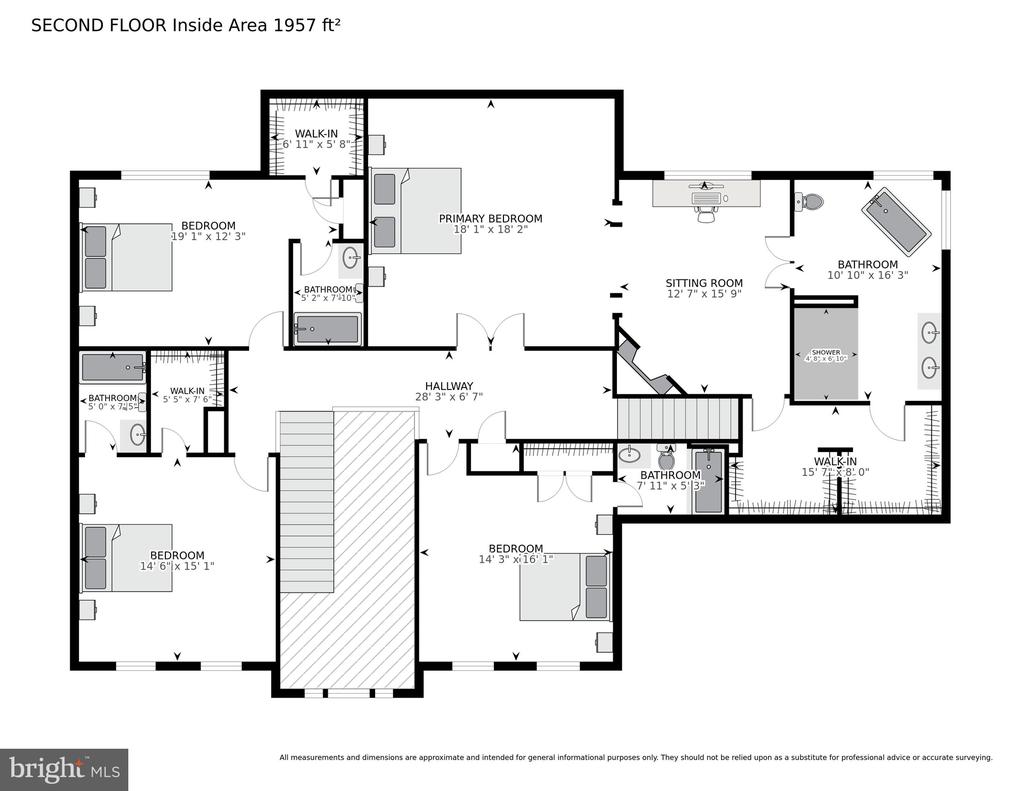
Upstairs, you'll find four spacious bedrooms, each with its own private ensuite bathroom, offering comfort and privacy for family and guests alike. The primary suite is a serene retreat, featuring a sitting area, two walk-in closets, and a spa-inspired bath with a soaking tub, dual vanities, and a walk-in shower.

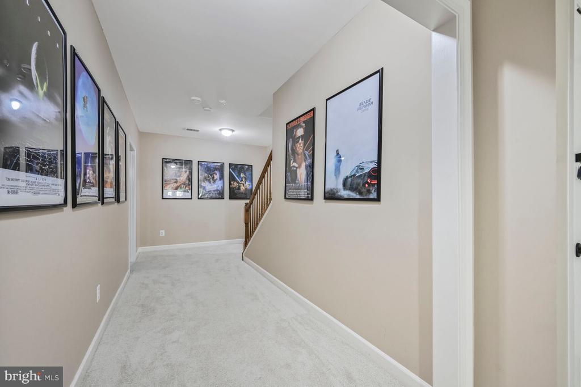
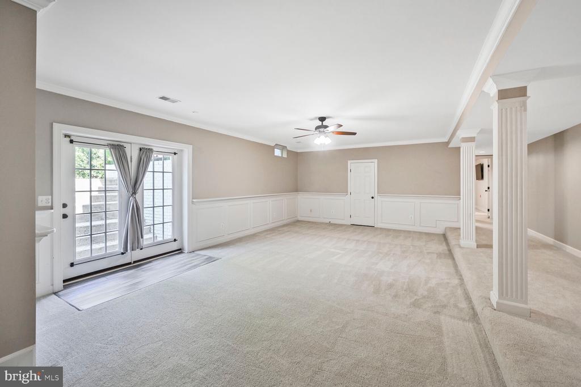
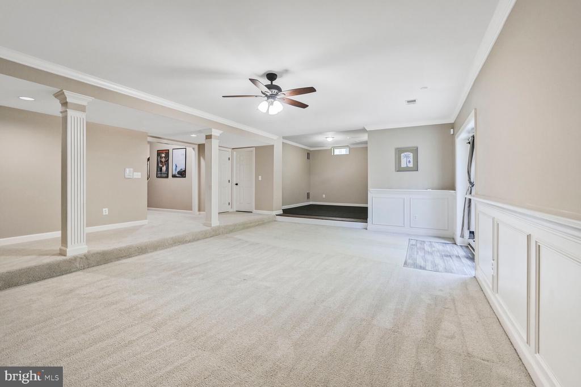
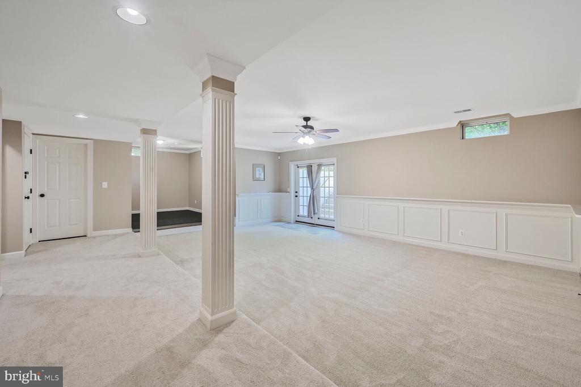
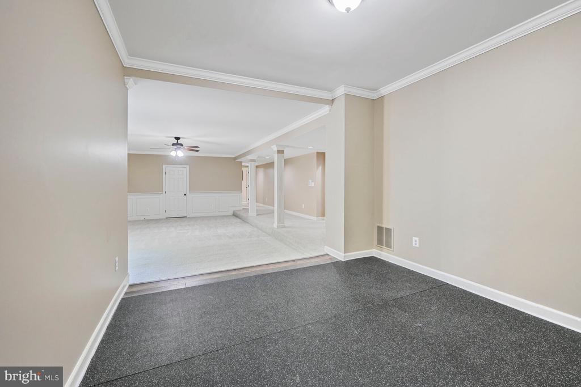
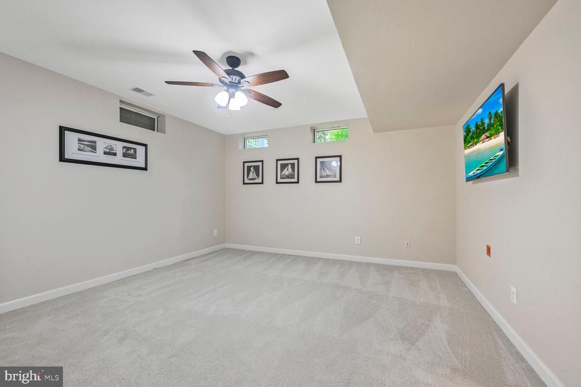
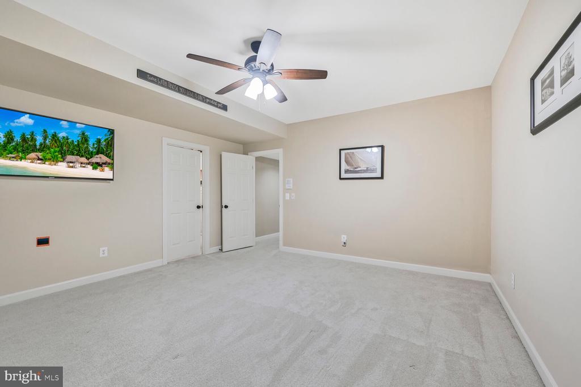
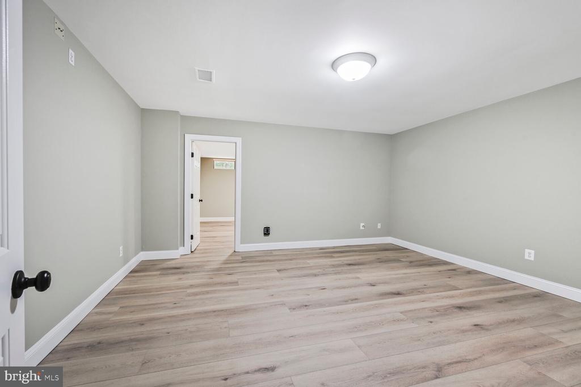
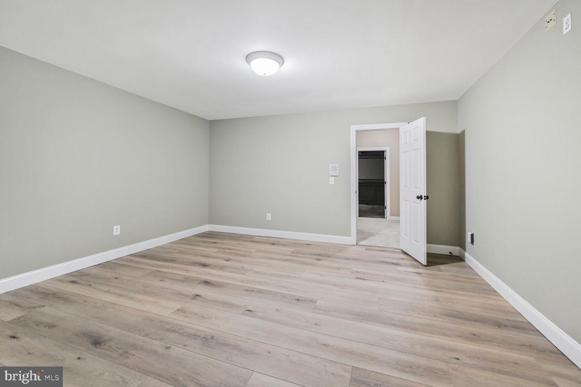
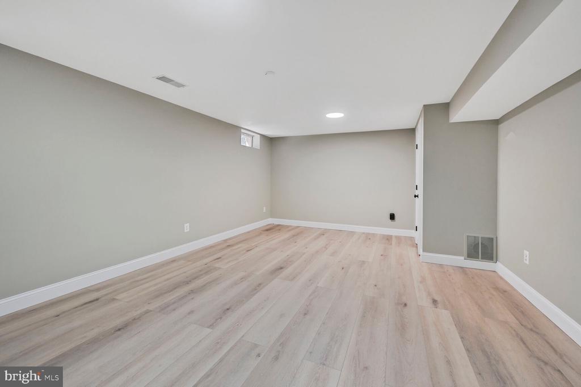
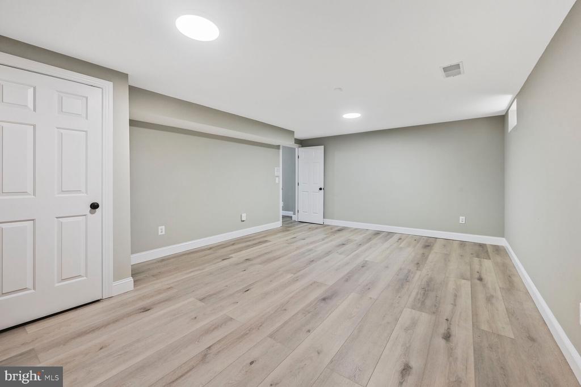
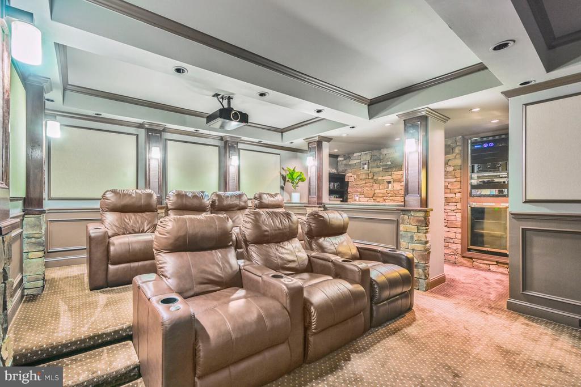
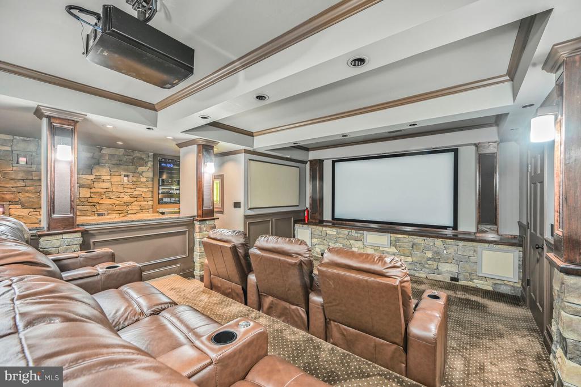
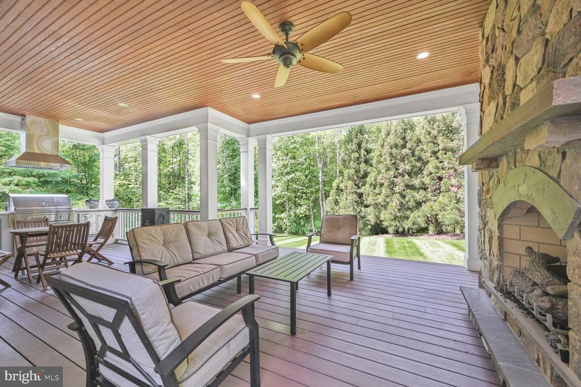
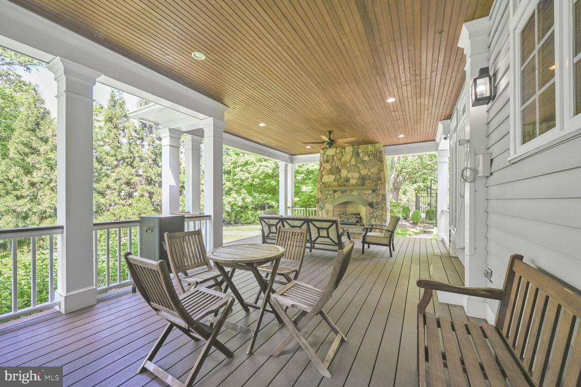
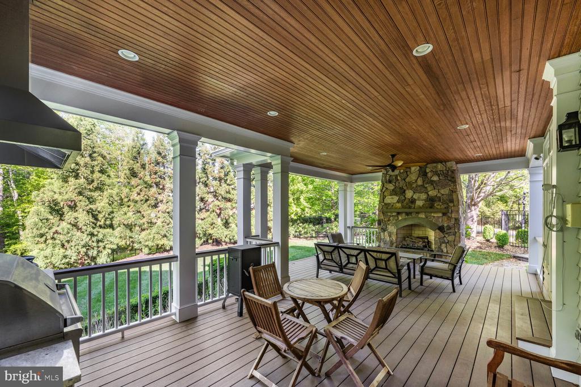
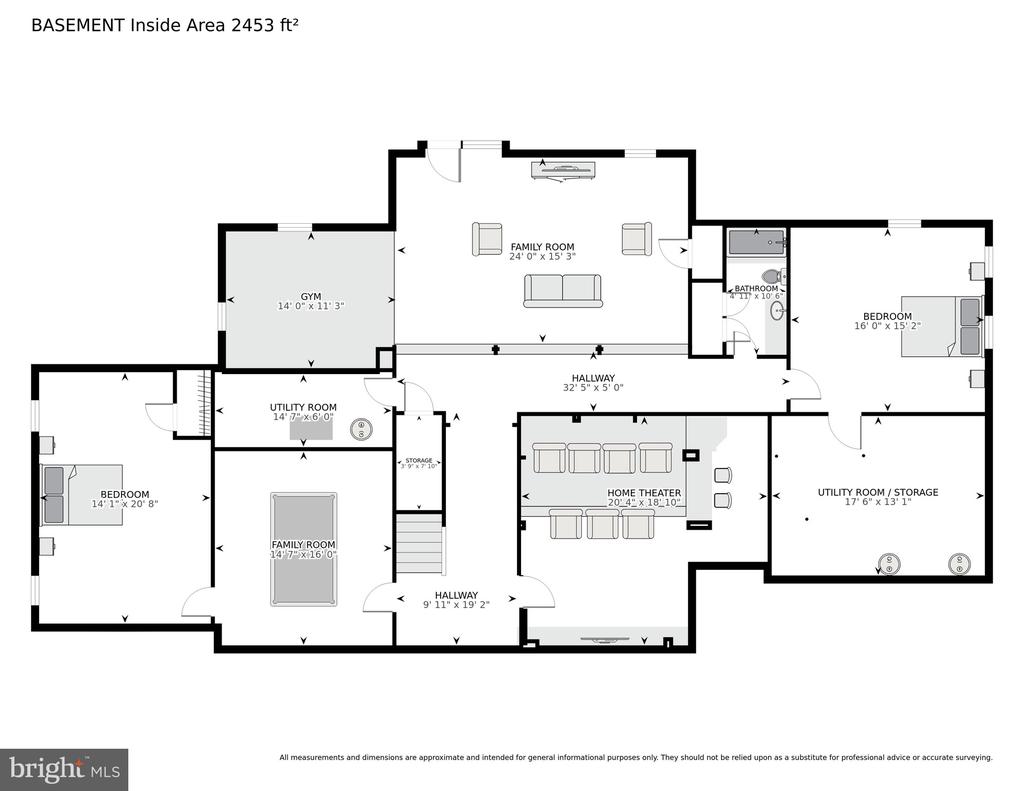
The fully finished lower level provides exceptional versatility with a custom theater room, game and recreation areas, a gym space, and walk-out access to the backyard. One of the standout features of this home is the luxury covered rear porch, complete with a stone gas fireplace -- perfect for enjoying the outdoors across all four seasons.

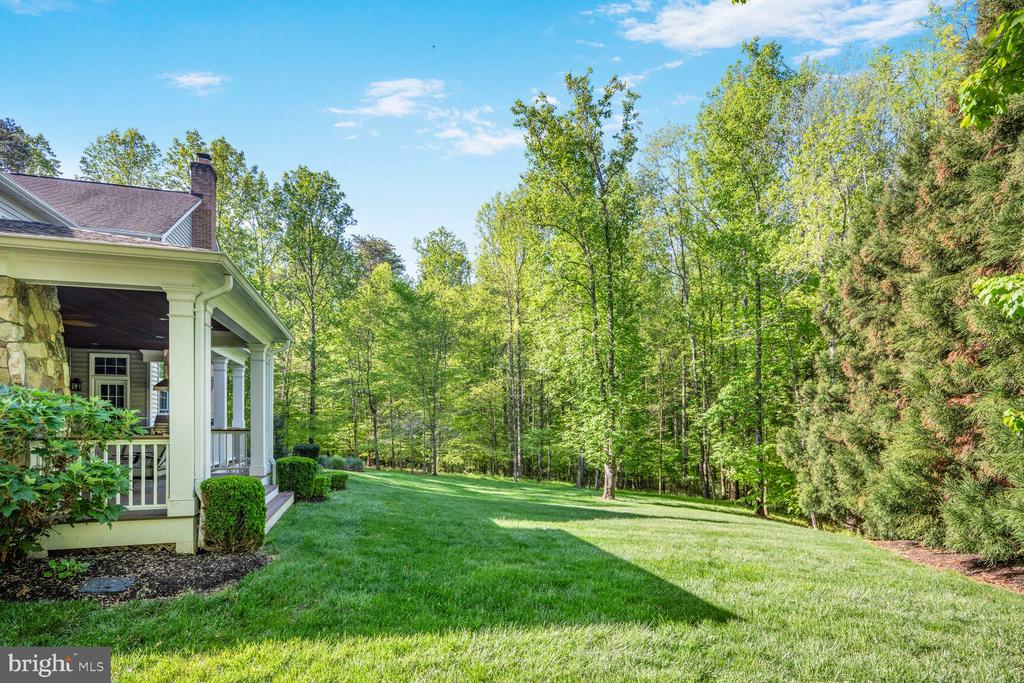
Outdoors, the setting is peaceful and private, surrounded by mature trees and just moments from the Westfields Golf Club. Residents also enjoy nearby equestrian trails, the Bull Run Occoquan Trail, and easy access to the historic Village of Clifton, known for its small-town charm, dining, and wine bars.

With its ideal balance of elegance, functionality, and location, 13309 Balmoral Heights Place offers a rare opportunity to live beautifully in one of Northern Virginia's most picturesque and well-loved communities.

Share Property

Location

13309 BALMORAL HEIGHTS PLACE, CLIFTON, VA 20124

Status

Sold

Date Sold

June 13, 2025
Jeff Cann

Jeff Cann

Featured Amenities

Interior

  • total bedrooms5
  • Total bathrooms6
  • full bathrooms5
  • half bathroom1
  • Flooring Solid Hardwood, Carpet
  • Fireplace Equipment, Mantel(s)
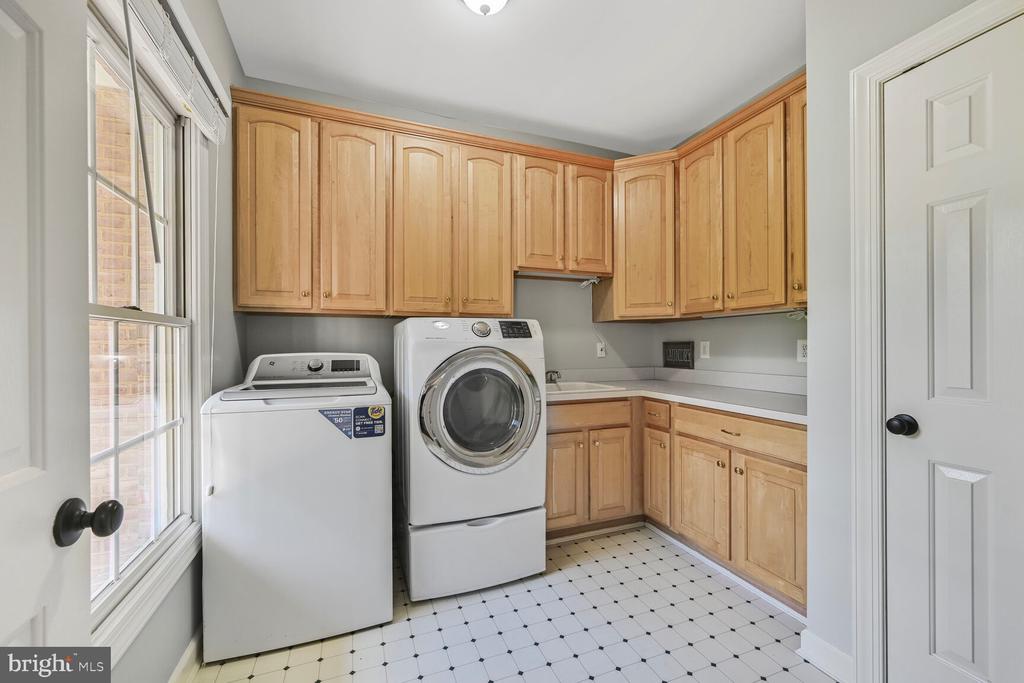
  • APPLIANCES Washer/Dryer Hookups Only, Dishwasher, Disposal, Dryer, Dryer - Front Loading, Humidifier, Oven/Range - Gas, Refrigerator, Washer, Washer - Front Loading, Water Heater
  • other interior Features Family Room Off Kitchen, Kitchen - Gourmet, Breakfast Area, Kitchen - Island, Kitchen - Table Space, Kitchen - Eat-In, Dining Area, Chair Railings, Upgraded Countertops, Crown Moldings, Laundry Chute, Primary Bath(s), Window Treatments, Double/Dual Staircase, Wood Floors, Recessed Lighting, Floor Plan - Traditional

Area & Lot

  • Status Sold
  • Date Sold June 13, 2025
  • Living Area6,928 Sq.Ft.
  • Lot Area2 Acres
  • MLS® IDVAFX2238176
  • TypeResidential
  • YEAR BUILT1999
  • NeighborhoodClifton
  • Architecture StylesColonial
  • View DescriptionTrees/Woods

Exterior

  • STORIES2
  • Garage Space3.0
  • water SourceWell
  • utilitiesCable TV Available
  • roofShingle, Composite
  • lot featuresCul-de-sac, Backs to Trees, Trees/Wooded
  • parkingOff Street, Attached Garage
  • HEAT TYPECentral, Forced Air, Heat Pump(s), Zoned, Humidifier
  • AIR CONDITIONINGCeiling Fan(s), Heat Pump(s), Central A/C, Zoned
  • sewerSeptic Exists
  • SubstructureOther
  • Disability FeaturesNone
  • security FeaturesSecurity System
  • other exterior FeaturesFlood Lights

Financial

  • Sales Price$1,700,000
  • Real Estate Tax $18,155/yr
  • HOA $179/3 mos
  • Zoning 030
View Virtual Tour

Clifton

This neighborhood is a historic small town in Fairfax County, VA, featuring old farm houses, sprawling estates, and historical buildings.

Explore

Work

As a community-driven real estate firm, we are dedicated to supporting you through every step of your real estate journey. Whether you’re buying, selling, or exploring possibilities, our team is here to empower your decisions and deliver real results. Let us help you write the next chapter in your story.

Follow Me on Instagram