1325 N PIERCE STREET 501
SEE ALL PHOTOS
1325 N PIERCE STREET 501
Leased

1325 N PIERCE STREET 501

1325 N PIERCE STREET Unit: 501, ARLINGTON, VA 22209

$4,020/month
$4,020/mo

1325 N PIERCE STREET 501

3 Beds 2 Baths 1,424 Sq.Ft. 0.39 Acres

Description

Elegant 3BR/2BA at 1325 Pierce available 8/7/25. Spacious, Stylish, and Ideally Located this luxury mid-
rise community in the heart of Arlington, experience quality, comfort, and convenience. Half a mile to
Courthouse Metro and half a mile to Rosslyn Metro, moments from shopping, dining, and entertainment.
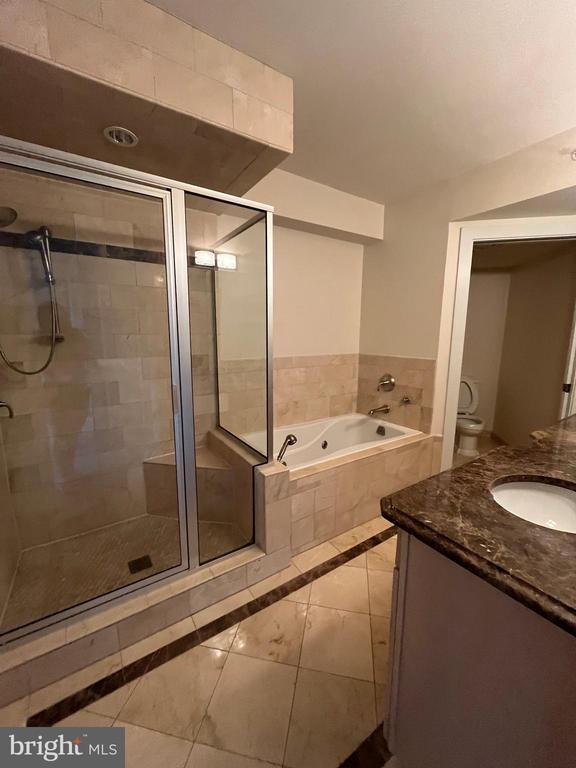
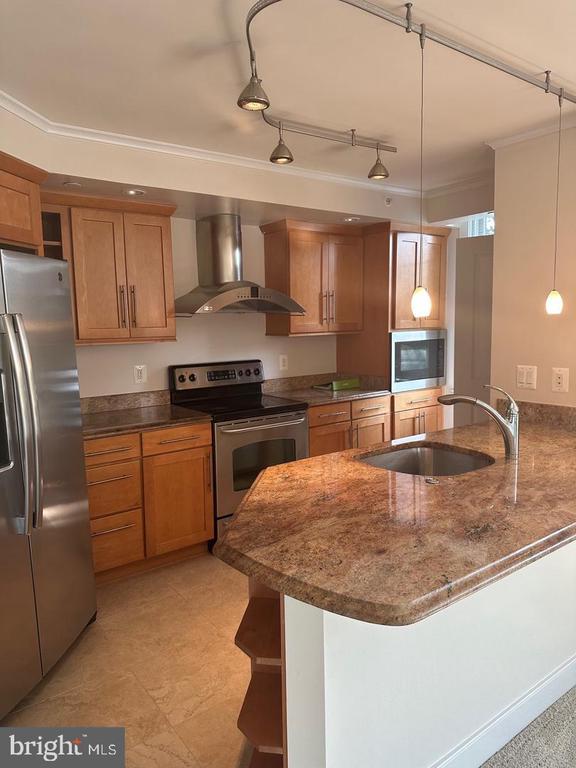
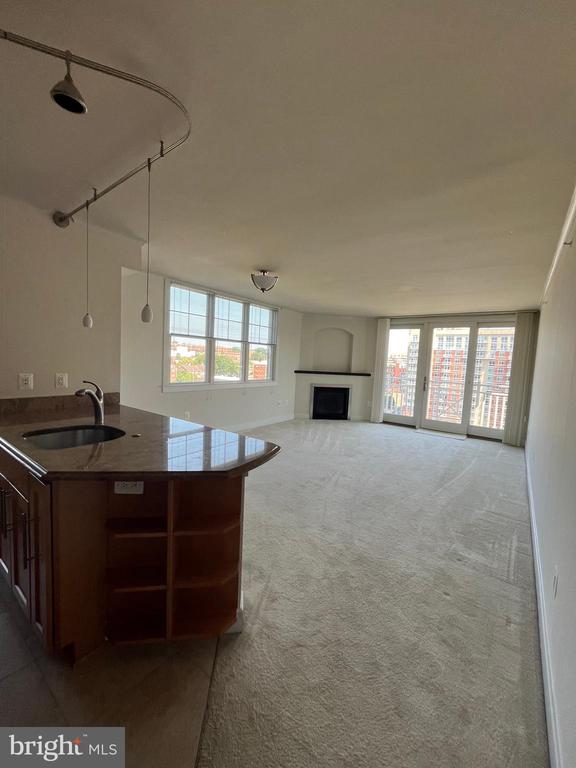
This top floor 1,424 sq ft 3-bedroom, 2-bath unit features a private balcony, granite countertops, ceramic tile kitchen flooring, marble bath floors, GE stainless steel appliances, and custom wood cabinetry, gas fireplace, and TONS of closet space. The building, constructed in 2005 as a condo development, offers superior
soundproofing with concrete walls between units and floors. Building amenities include a fitness room and
game room. Two elevators serve the 5-story building, with garage parking available ($150/month per
space). Water and trash are included; tenants pay for electricity, cable/internet (Xfinity wired), and optional
gas (for fireplace use). Quaterdeck restaurant and corner store down the street, walk to the Netherlands
Carillon and US Marine Corps Memorial for beautiful panoramic views of DC across the Potomac.
Share Property

Location

1325 N PIERCE STREET Unit: 501, ARLINGTON, VA 22209

Status

Leased

Date Leased

August 4, 2025
Kelsey Crittenden

Kelsey Crittenden

Featured Amenities

Interior

  • total bedrooms3
  • Total bathrooms2
  • full bathrooms2
  • Laundry room Has Laundry, Washer In Unit, Dryer In Unit
  • Fireplace Gas/Propane
  • APPLIANCES Built-In Microwave, Dishwasher, Disposal, Dryer, Washer, Oven/Range - Gas, Stove, Refrigerator
  • other interior Features Bathroom - Soaking Tub, Combination Dining/Living, Combination Kitchen/Dining, Combination Kitchen/Living, Crown Moldings, Kitchen - Gourmet, Pantry, Primary Bath(s), Walk-in Closet(s)

Area & Lot

  • Status Leased
  • Date Leased August 4, 2025
  • Living Area1,424 Sq.Ft.
  • Total Area1,424 Sq.Ft.
  • Lot Area0.39 Acres
  • MLS® IDVAAR2060878
  • TypeCondo
  • YEAR BUILT2005
  • NeighborhoodArlington
  • Architecture StylesContemporary
  • School DistrictARLINGTON COUNTY PUBLIC SCHOOLS

Exterior

  • STORIES1
  • Garage Space2.0
  • water SourcePublic
  • PoolNo Pool
  • parkingParking Garage
  • HEAT TYPE90 Forced Air
  • AIR CONDITIONINGCentral A/C
  • sewerPublic Sewer
  • Disability FeaturesNone
  • security FeaturesMain Entrance Lock

Financial

  • Lease Price$4,020/mo
  • Zoning R15

Arlington

A charming locale in Virginia, located across the Potomac River from Washington, D.C., featuring a blend of urban and suburban development.

Explore

Work

As a community-driven real estate firm, we are dedicated to supporting you through every step of your real estate journey. Whether you’re buying, selling, or exploring possibilities, our team is here to empower your decisions and deliver real results. Let us help you write the next chapter in your story.

Follow Me on Instagram