13214 OSTERPORT DRIVE
SEE ALL PHOTOS
13214 OSTERPORT DRIVE
Sold

13214 OSTERPORT DRIVE

13214 OSTERPORT DRIVE, SILVER SPRING, MD 20906

$722,000
$722,000

13214 OSTERPORT DRIVE

4 Beds 4 Baths 2,709 Sq.Ft. 7,157 Sq.Ft.

Description

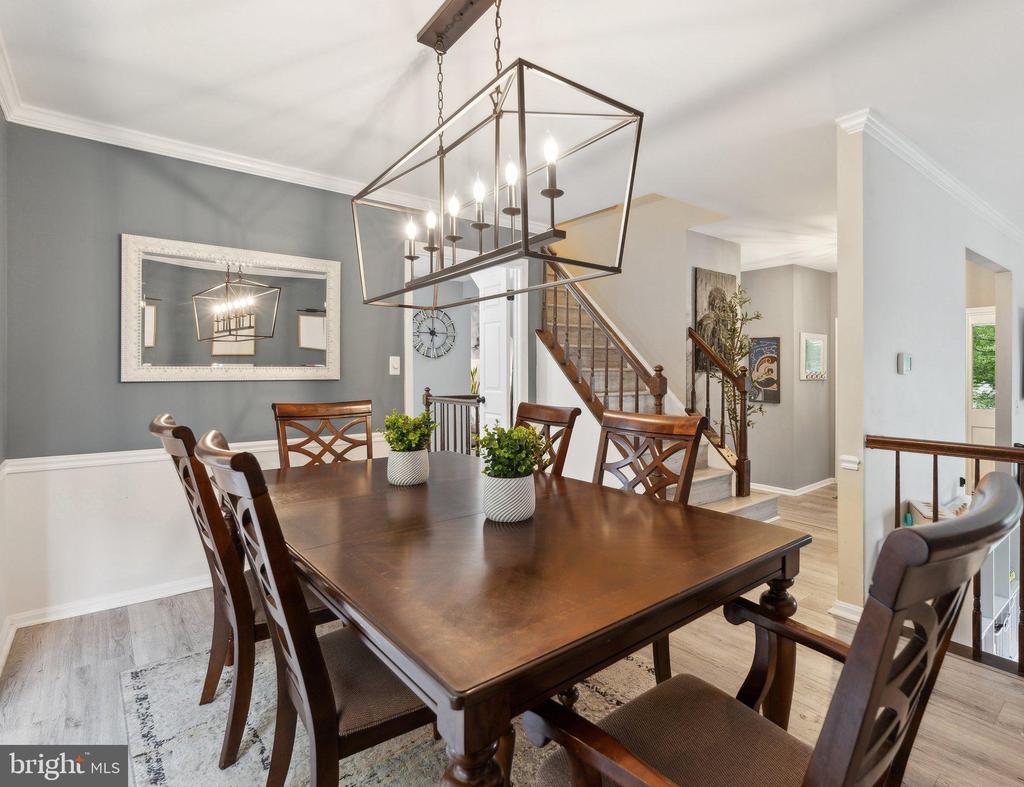
This truly is a home where modern luxury meets convenience, and even better, it's located in the heart of one of the most sought-after neighborhoods in Silver Spring, MD--ranked the #1 "Best Places to Live..." in 2024 by Fortune Magazine. This meticulously maintained home has been thoughtfully updated and upgraded to meet the needs of today's homeowners, offering both style and function in every detail.

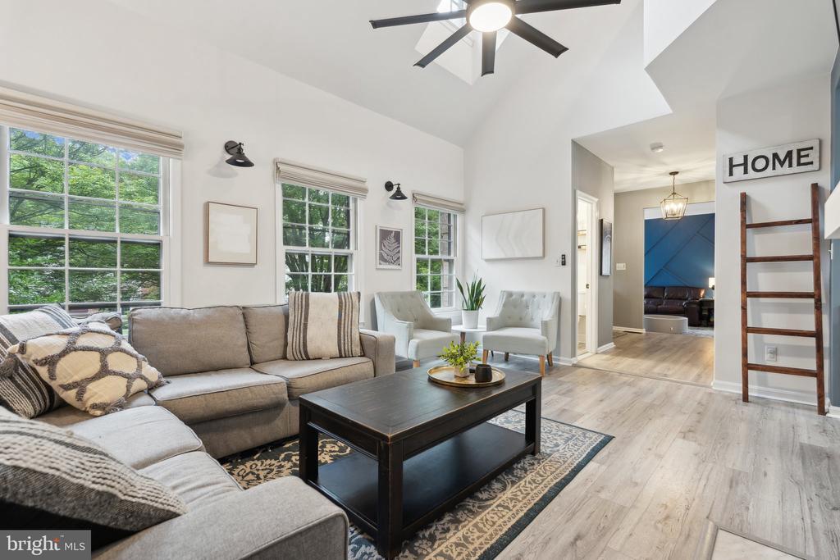
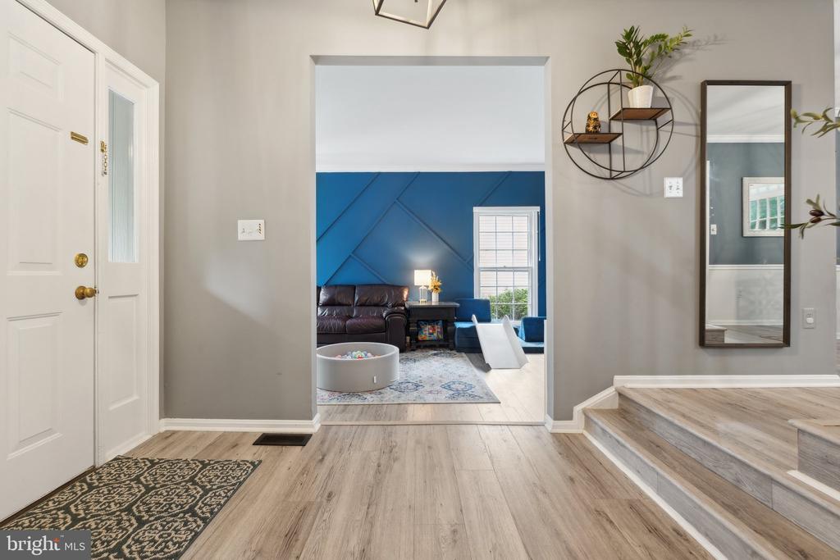
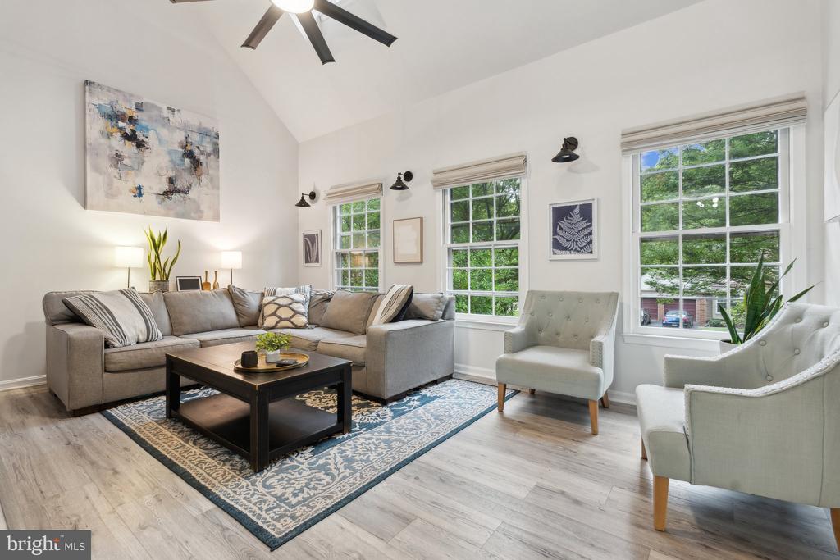
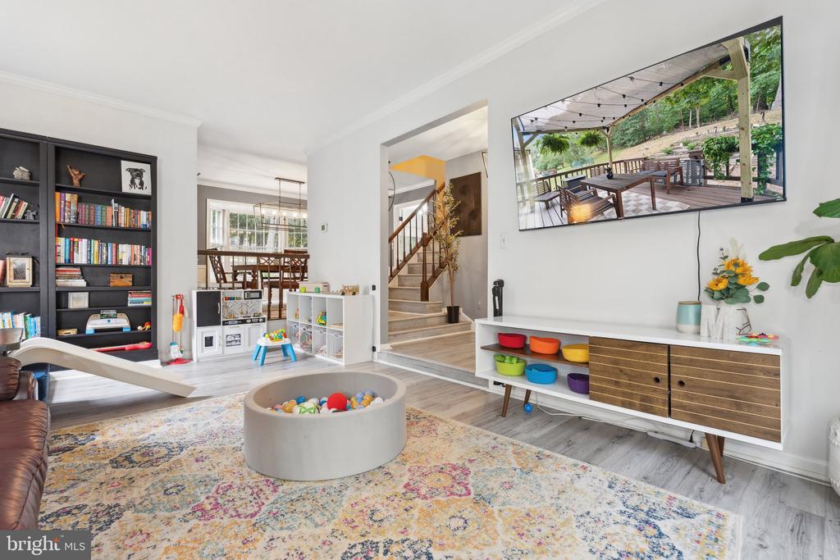
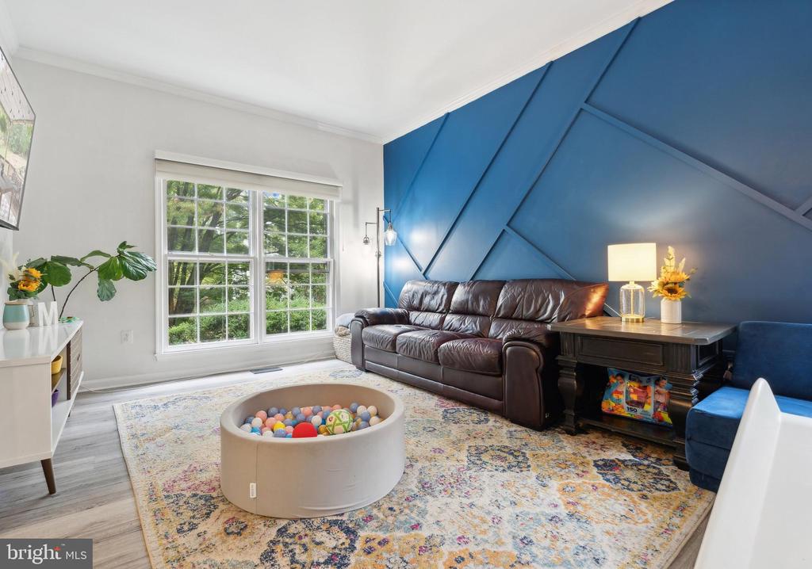
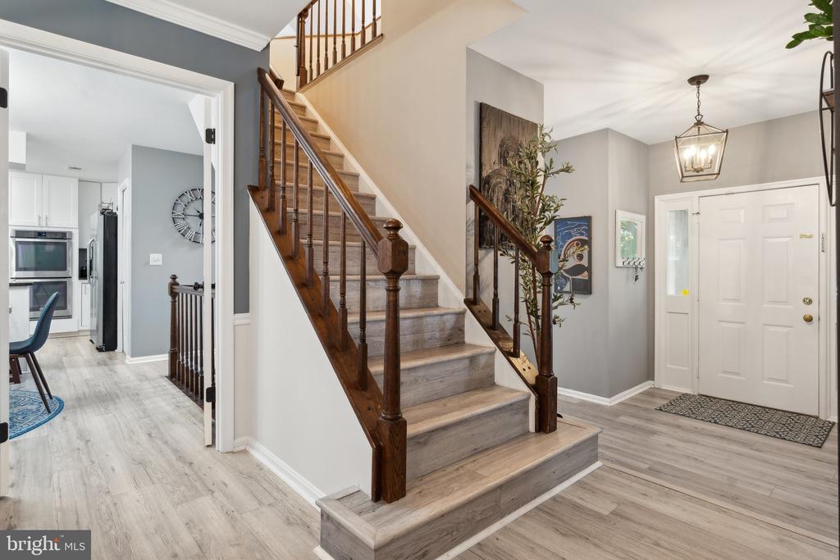
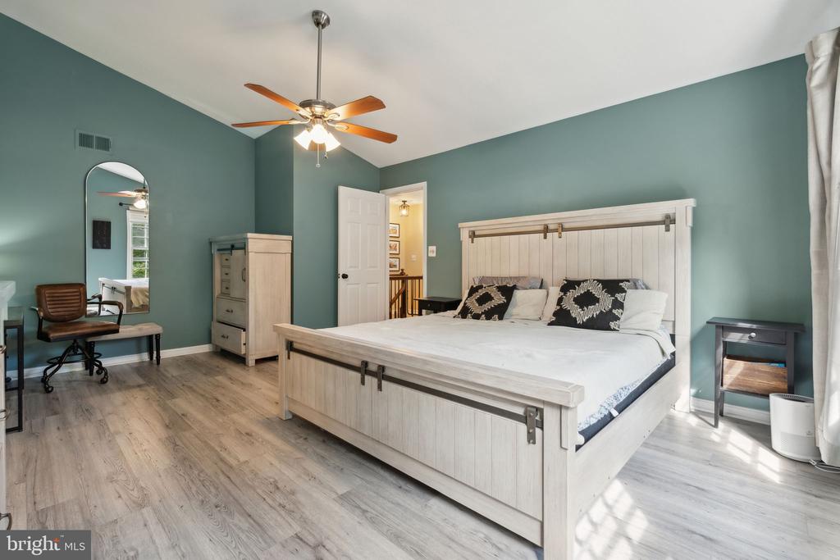
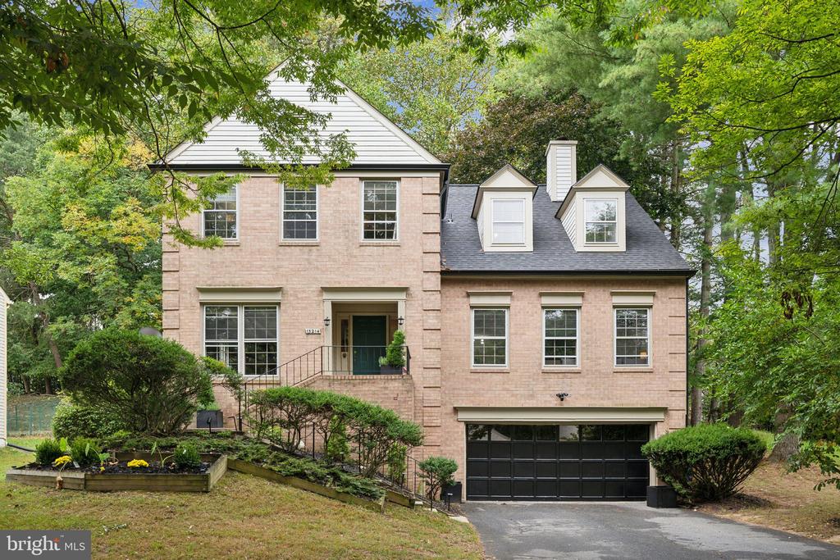
As you approach, you'll immediately notice the brand-new 2024 roof and gutters, ensuring long-term peace of mind. Step inside to discover the pristine new floors (2023) that flow throughout the home, offering a fresh, contemporary feel. Every room has been meticulously designed to create a warm and inviting atmosphere, while luxury designer shades provide a sophisticated look, allowing ample natural light to fill the living spaces.

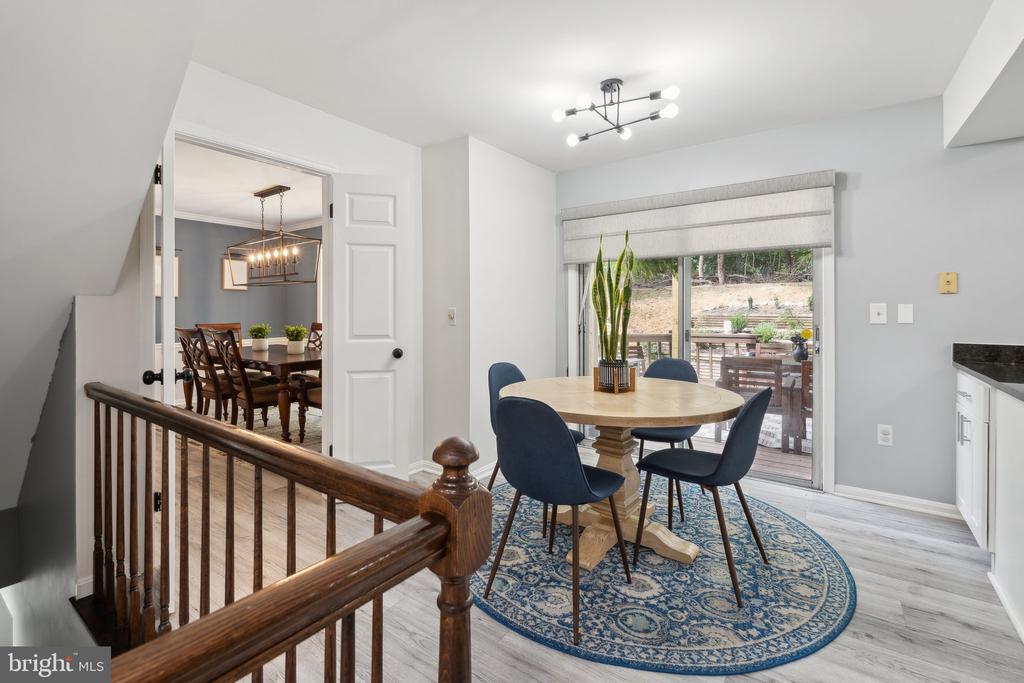
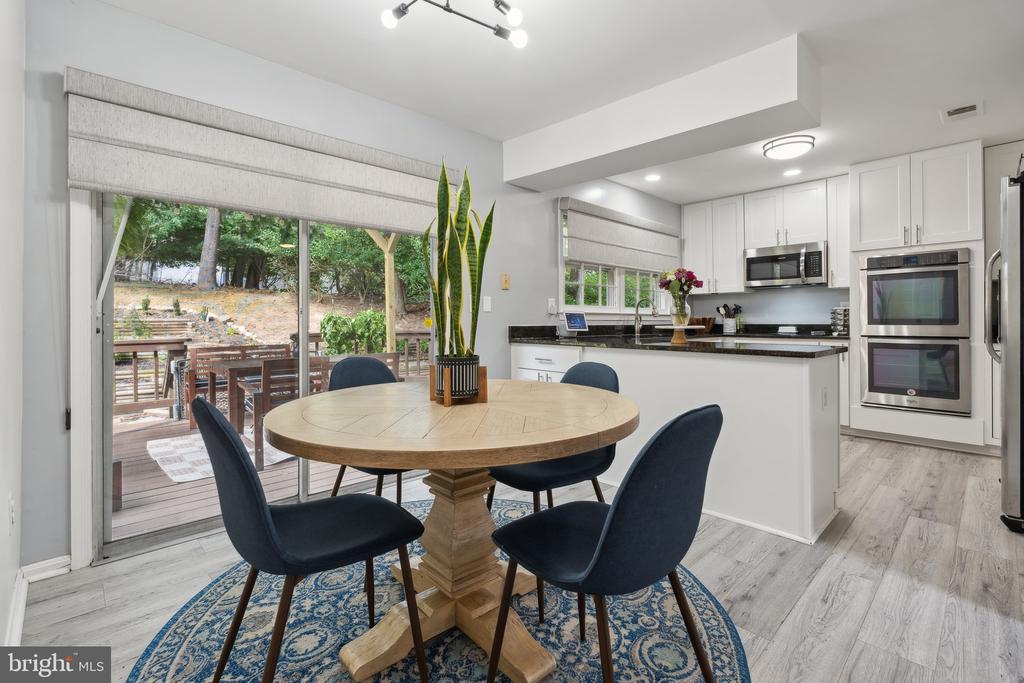
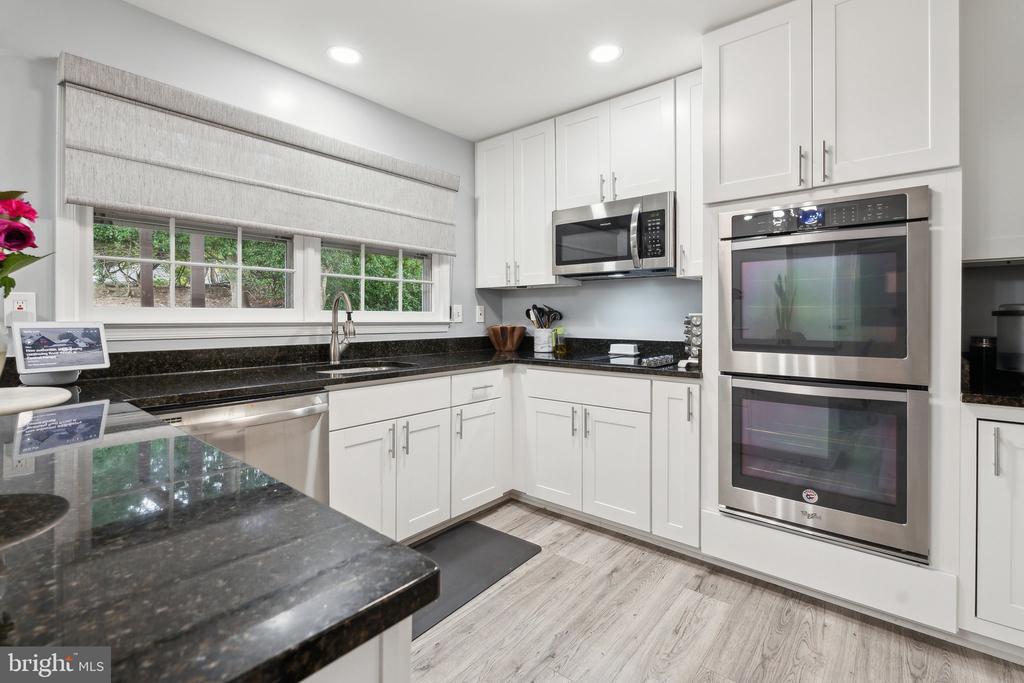
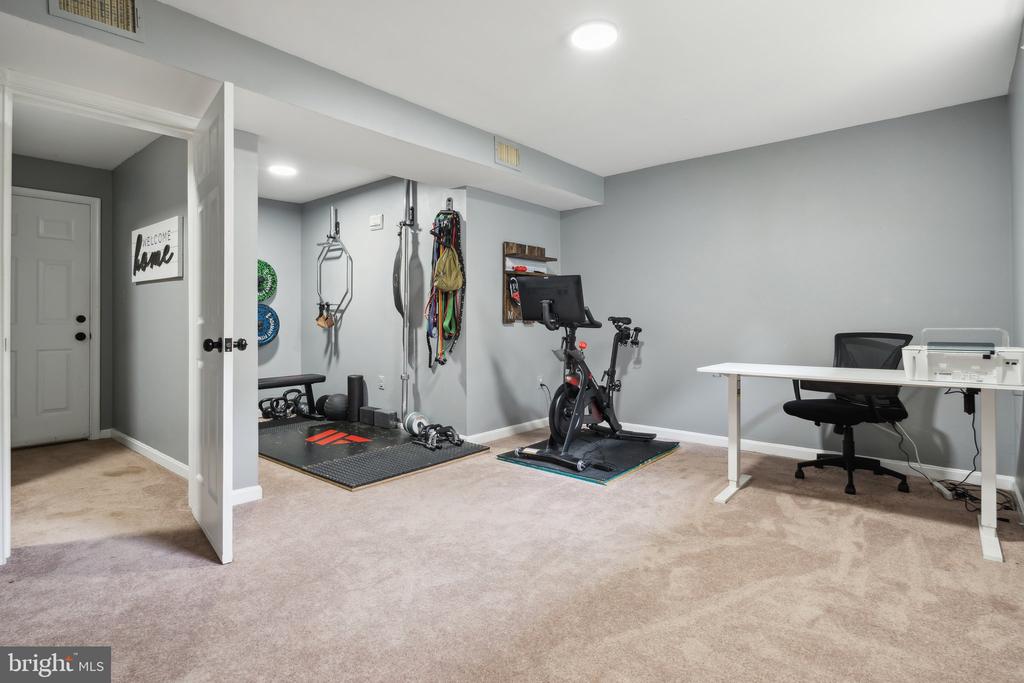
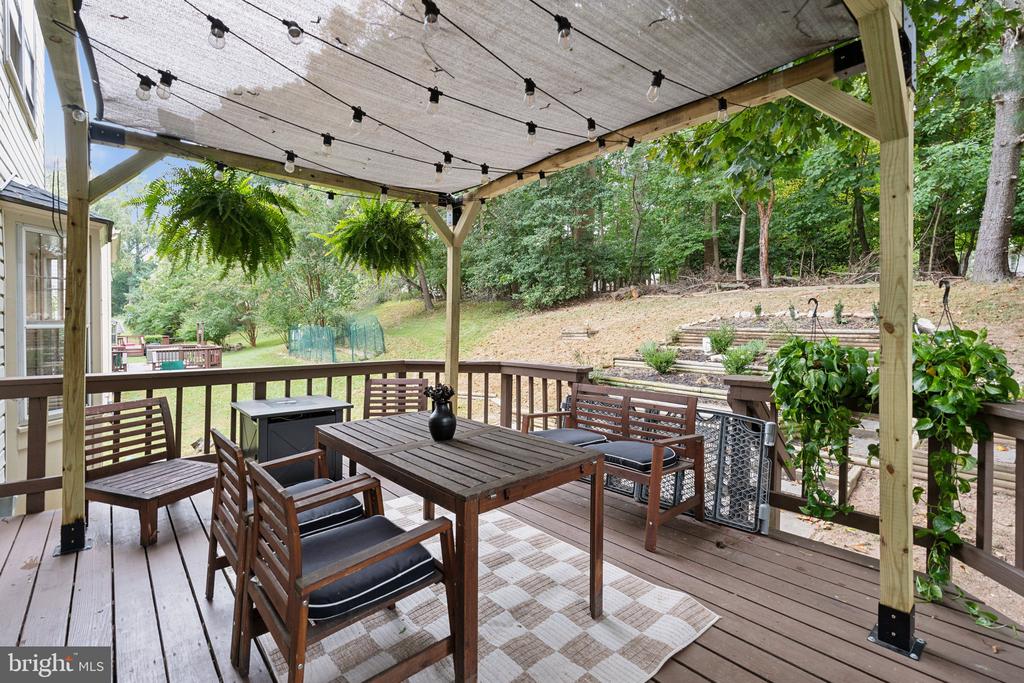
The heart of the home is the spacious, open-plan kitchen and family room--ideal for both quiet dinners and entertaining guests. For those who love to host, the home features a large deck with a pergola, perfect for outdoor gatherings or a quiet morning coffee. The finished basement offers flexibility for an extra bedroom, home gym, or office, making it an extremely versatile space.

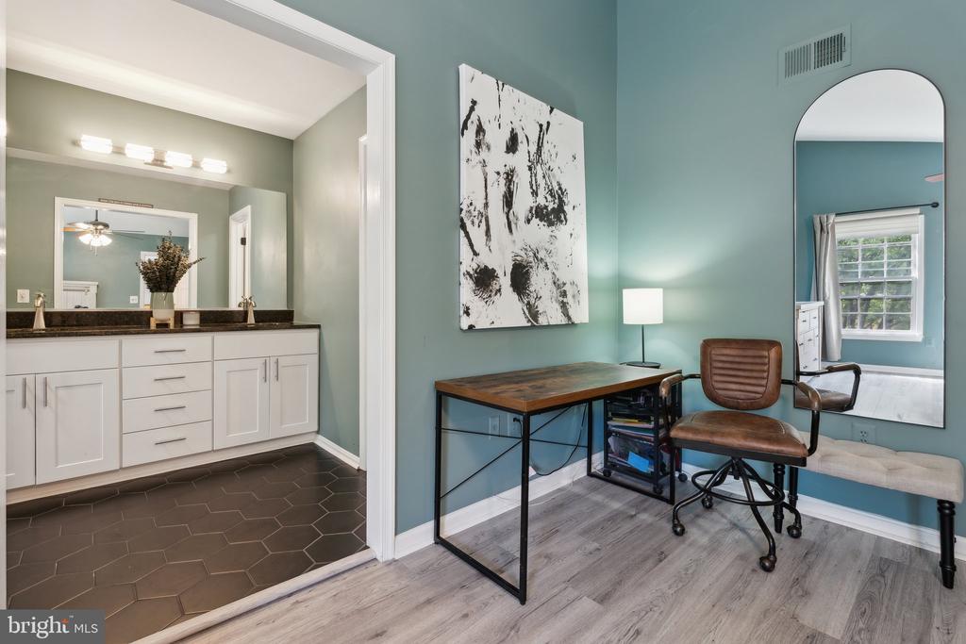
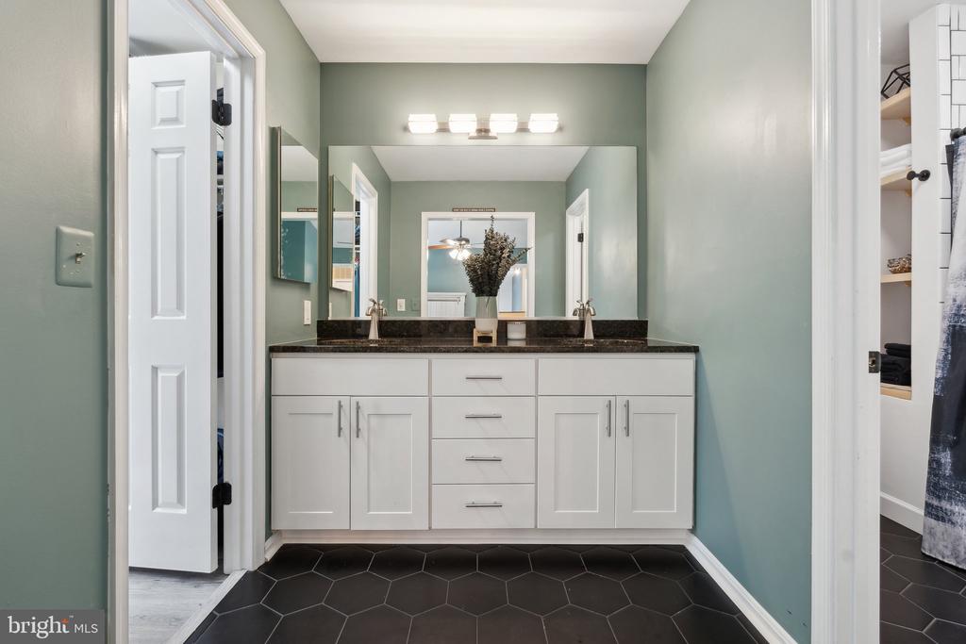
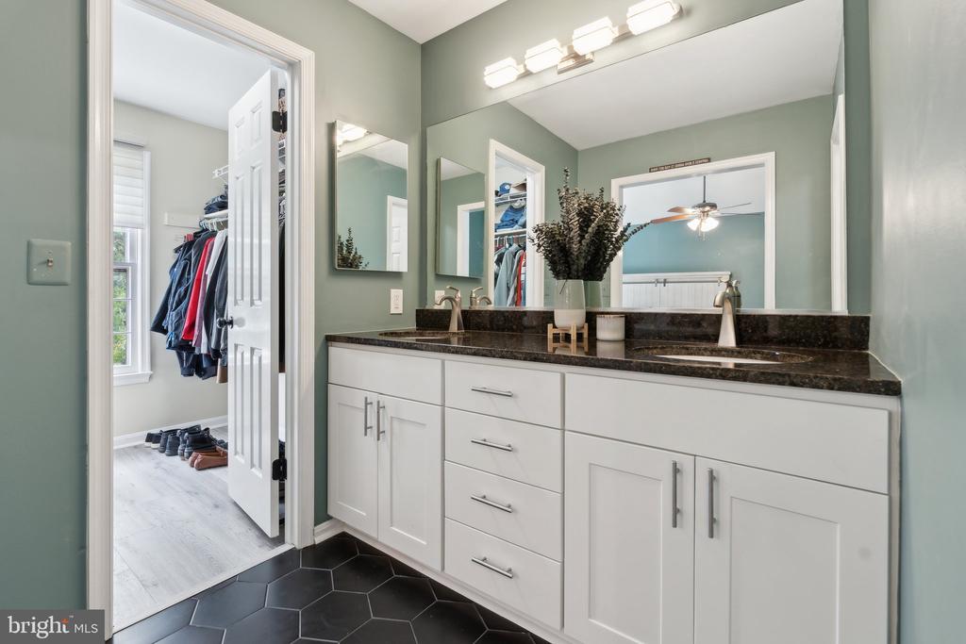
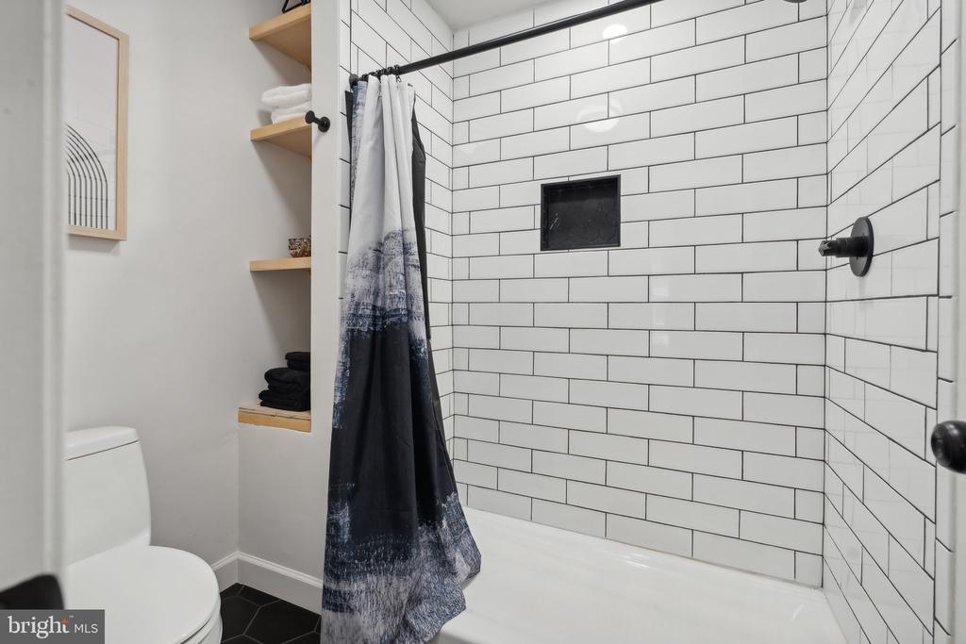
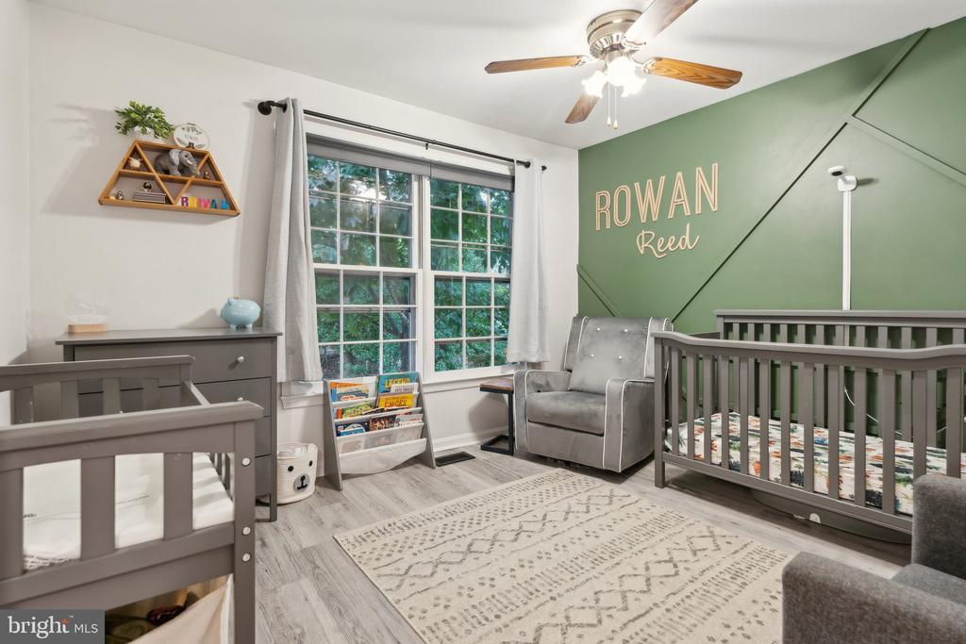
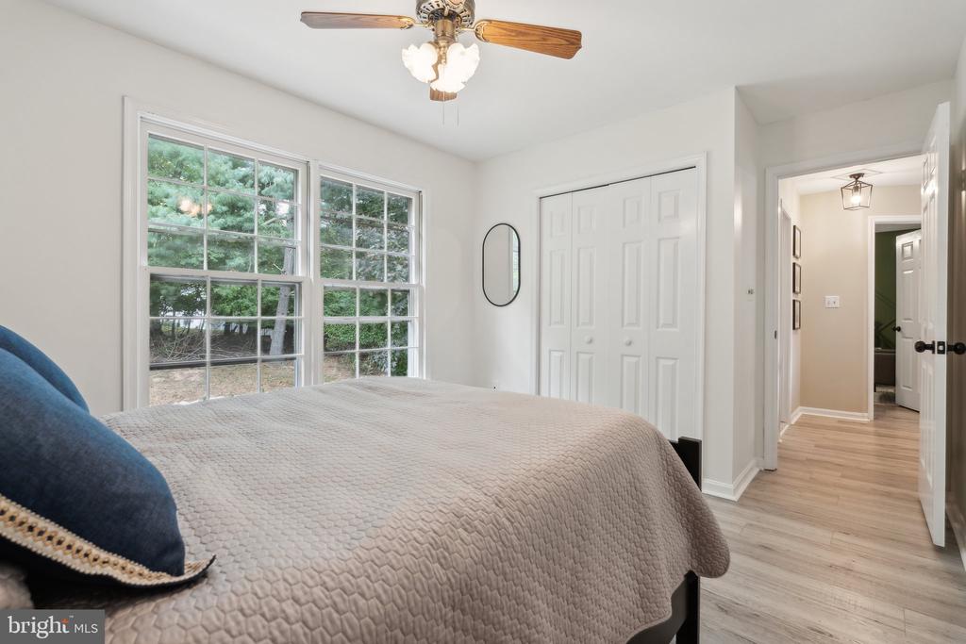
Upstairs, the recently remodeled primary bathroom (2023) offers a calming retreat, featuring modern finishes and high-end touches--perfect for unwinding after a long day. The additional three bedrooms provide ample space, while the attached two-car garage offers not only convenience but also plenty of extra storage.

Set in a quiet, tree-lined neighborhood with easy access to area schools, parks, and a variety of commuting options, this home offers the perfect balance of suburban tranquility and proximity to the vibrant amenities of Washington, DC.

This home is truly turn-key, ready for its next owner to create new memories. Schedule your private tour today and experience the elevated living this Silver Spring gem has to offer!

Share Property

Location

13214 OSTERPORT DRIVE, SILVER SPRING, MD 20906

Status

Sold

Date Sold

November 4, 2024
Marc Cashin

Marc Cashin

Ashling McGowan

Ashling McGowan

Featured Amenities

Interior

  • total bedrooms4
  • Total bathrooms4
  • full bathrooms2
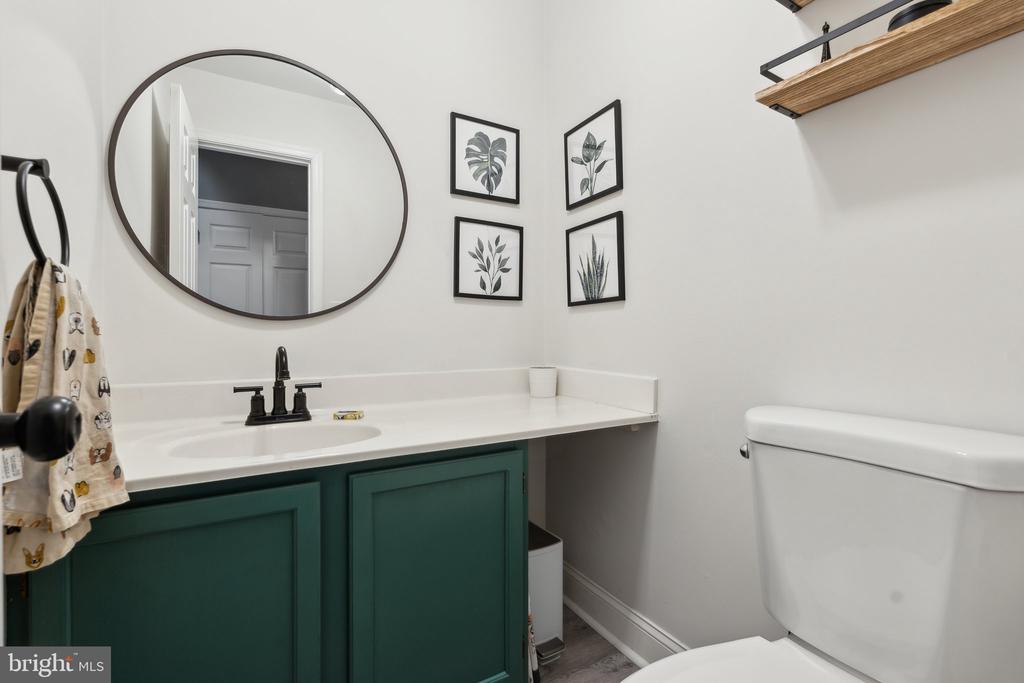
  • half bathrooms2
  • Laundry room Lower Floor
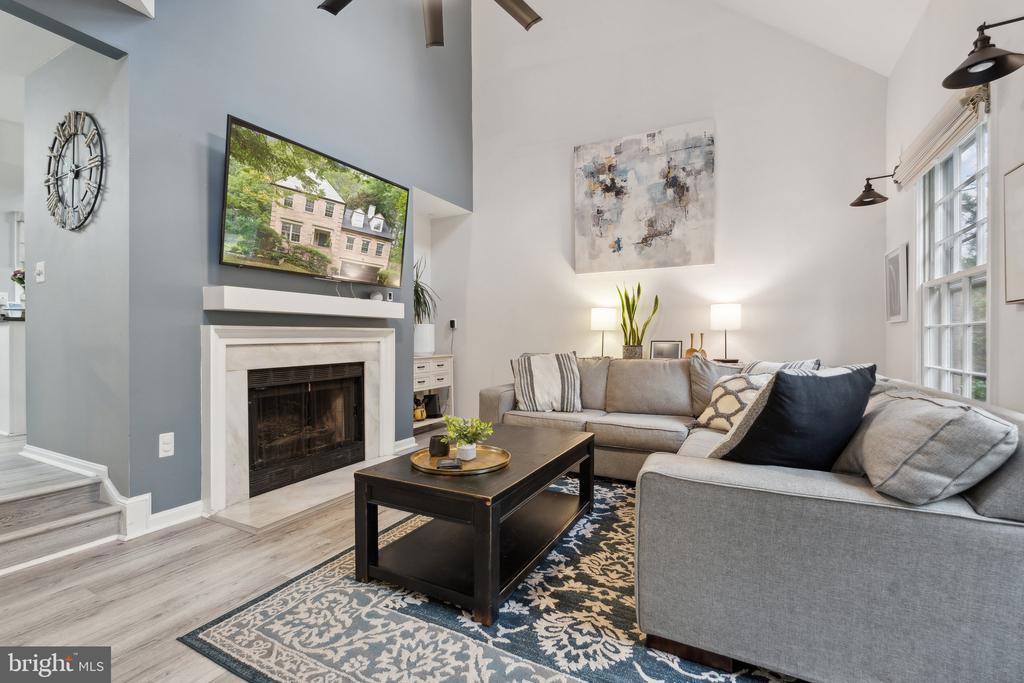
  • Fireplace Wood
  • APPLIANCES Dishwasher, Disposal, Dryer, Dryer - Electric, Icemaker, Oven - Wall, Exhaust Fan, Oven - Double, Oven/Range - Electric, Refrigerator, Stainless Steel Appliances, Washer, Water Heater, Cooktop
  • other interior Features Carpet, Ceiling Fan(s), Family Room Off Kitchen, Floor Plan - Open, Primary Bath(s), Skylight(s), Walk-in Closet(s), Wood Floors, Breakfast Area

Area & Lot

  • Status Sold
  • Date Sold November 4, 2024
  • Living Area2,709 Sq.Ft.
  • Total Area3,000 Sq.Ft.
  • Lot Area7,157 Sq.Ft.
  • MLS® IDMDMC2148666
  • TypeResidential
  • YEAR BUILT1986
  • NeighborhoodMontgomery County
  • Architecture StylesColonial
  • View DescriptionGarden/Lawn, Trees/Woods
  • School DistrictMONTGOMERY COUNTY PUBLIC SCHOOLS

Exterior

  • STORIES3
  • Garage Space2.0
  • water SourcePublic
  • utilitiesNatural Gas Available, Cable TV, Under Ground
  • PoolNo Pool
  • lot featuresBacks - Open Common Area, Backs to Trees, Landscaping
  • parkingAttached Garage
  • HEAT TYPECentral
  • AIR CONDITIONINGCentral A/C
  • sewerPublic Sewer
  • SubstructureBlock
  • Disability FeaturesNone
  • HOA AmenitiesCommunity Center, Exercise Room, Party Room, Tot Lots/Playground, Common Grounds, Meeting Room
  • other exterior FeaturesExtensive Hardscape, Satellite Dish

Financial

  • Sales Price$722,000
  • Real Estate Tax $6,972/yr
  • HOA $74/mo
  • Zoning R90

Montgomery County

Residents hike the miles of trails in Rock Creek Park, attend performances at the Strathmore, or explore local history at Glen Echo Park.

Explore

Work

As a community-driven real estate firm, we are dedicated to supporting you through every step of your real estate journey. Whether you’re buying, selling, or exploring possibilities, our team is here to empower your decisions and deliver real results. Let us help you write the next chapter in your story.

Follow Me on Instagram