132 MERLOT DRIVE
132 MERLOT DRIVE
132 MERLOT DRIVE
132 MERLOT DRIVE
132 MERLOT DRIVE
132 MERLOT DRIVE
132 MERLOT DRIVE
132 MERLOT DRIVE
132 MERLOT DRIVE
132 MERLOT DRIVE
132 MERLOT DRIVE
132 MERLOT DRIVE
132 MERLOT DRIVE
132 MERLOT DRIVE
132 MERLOT DRIVE
132 MERLOT DRIVE
132 MERLOT DRIVE
132 MERLOT DRIVE
132 MERLOT DRIVE
132 MERLOT DRIVE
132 MERLOT DRIVE
132 MERLOT DRIVE
132 MERLOT DRIVE
132 MERLOT DRIVE
132 MERLOT DRIVE
132 MERLOT DRIVE
132 MERLOT DRIVE
132 MERLOT DRIVE
132 MERLOT DRIVE
132 MERLOT DRIVE
132 MERLOT DRIVE
132 MERLOT DRIVE
132 MERLOT DRIVE
132 MERLOT DRIVE
132 MERLOT DRIVE
132 MERLOT DRIVE
132 MERLOT DRIVE
SEE ALL PHOTOS
132 MERLOT DRIVE
132 MERLOT DRIVE
132 MERLOT DRIVE
132 MERLOT DRIVE
132 MERLOT DRIVE
132 MERLOT DRIVE
132 MERLOT DRIVE
132 MERLOT DRIVE
132 MERLOT DRIVE
132 MERLOT DRIVE
132 MERLOT DRIVE
132 MERLOT DRIVE
132 MERLOT DRIVE
132 MERLOT DRIVE
132 MERLOT DRIVE
132 MERLOT DRIVE
132 MERLOT DRIVE
132 MERLOT DRIVE
132 MERLOT DRIVE
132 MERLOT DRIVE
132 MERLOT DRIVE
132 MERLOT DRIVE
132 MERLOT DRIVE
132 MERLOT DRIVE
132 MERLOT DRIVE
132 MERLOT DRIVE
132 MERLOT DRIVE
132 MERLOT DRIVE
132 MERLOT DRIVE
132 MERLOT DRIVE
132 MERLOT DRIVE
132 MERLOT DRIVE
132 MERLOT DRIVE
132 MERLOT DRIVE
132 MERLOT DRIVE
132 MERLOT DRIVE
132 MERLOT DRIVE
Active Under Contract

132 MERLOT DRIVE

132 MERLOT DRIVE, STEPHENSON, VA 22656

$499,000
$499,000

132 MERLOT DRIVE

4 Beds 4 Baths 3,079 Sq.Ft. 0.33 Acres

Description

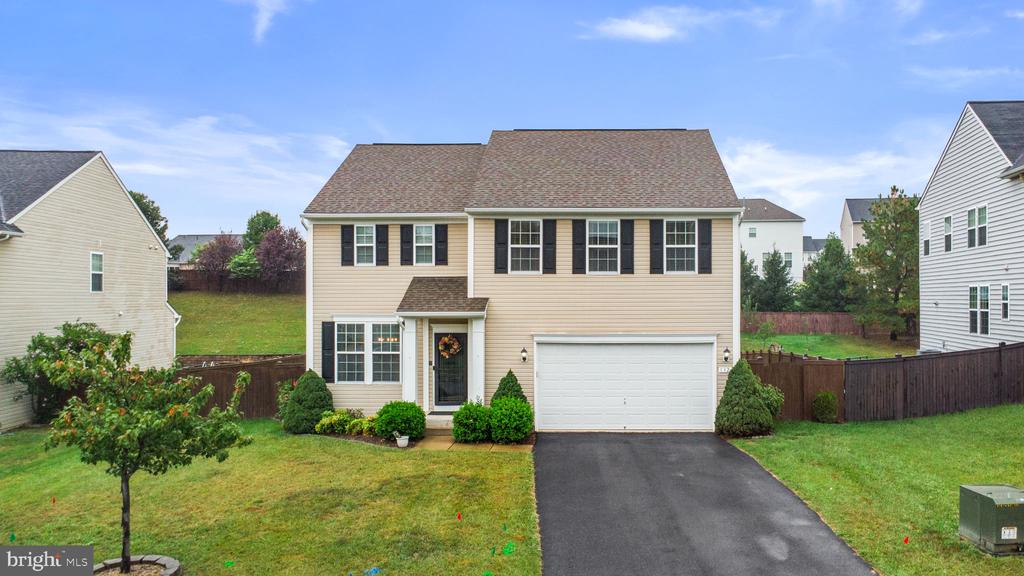
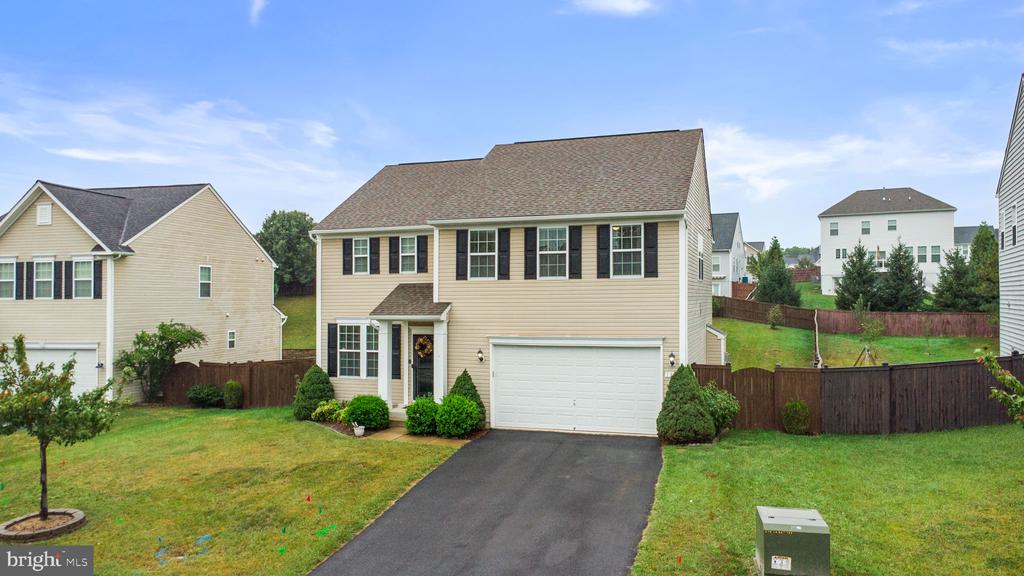
NEW and IMPROVED PRICE!!! Come and see this beautiful home.

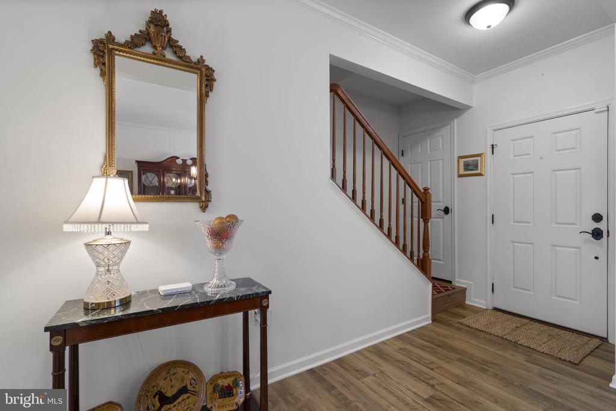
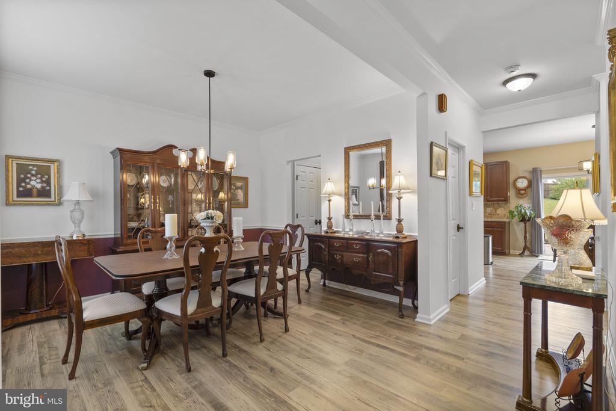
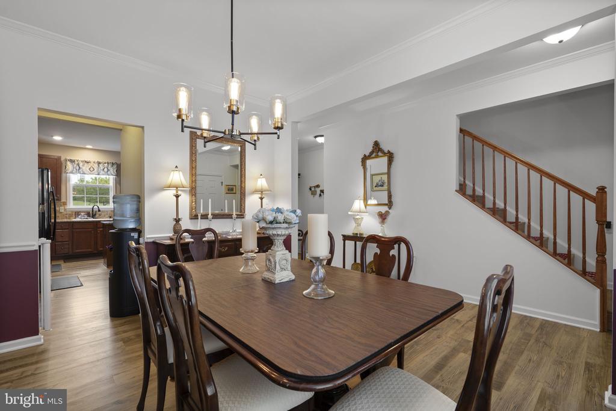
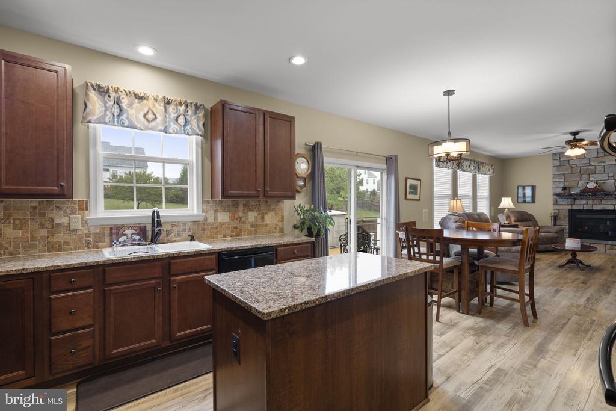
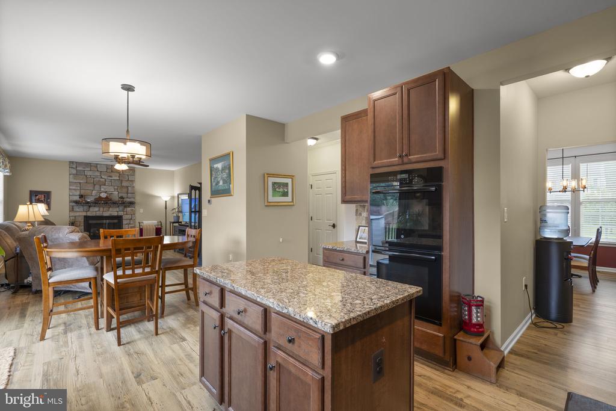
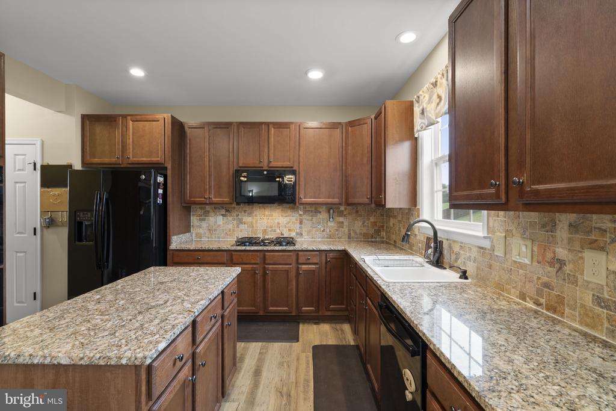
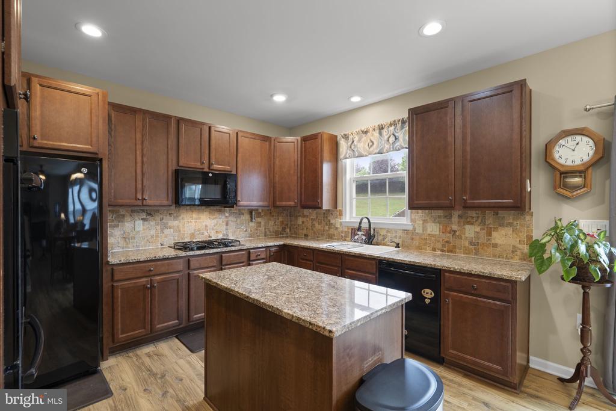
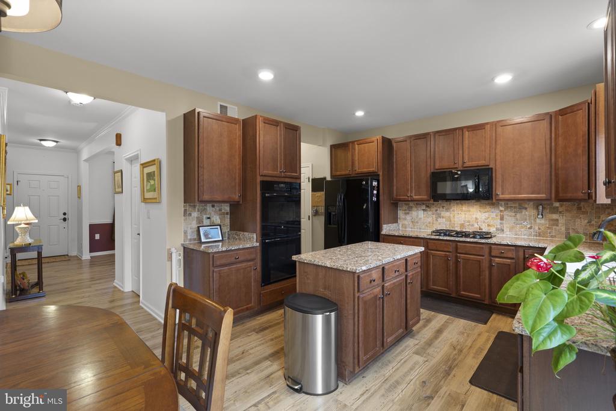
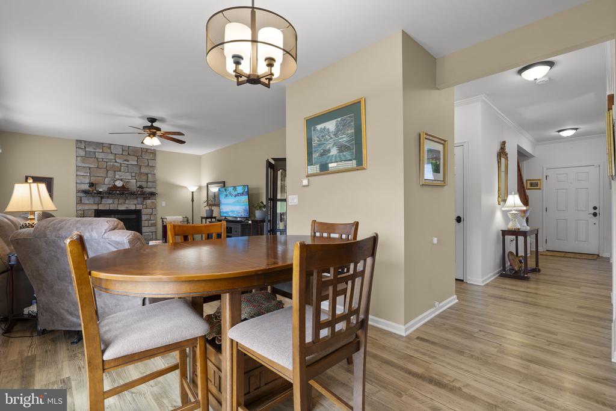
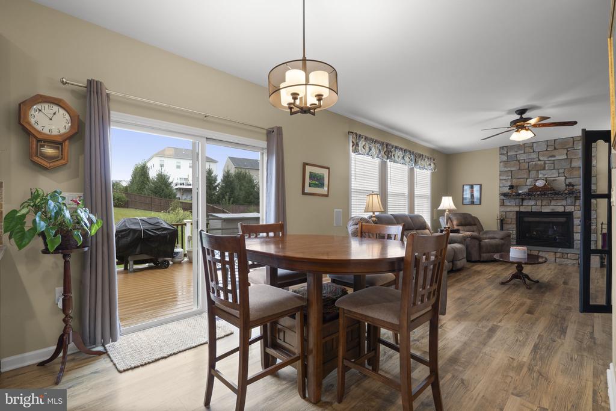
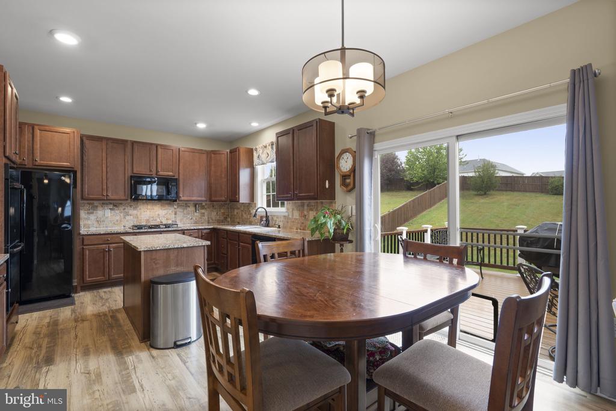
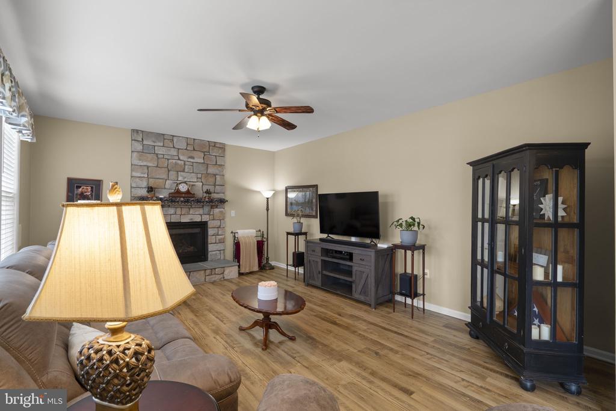
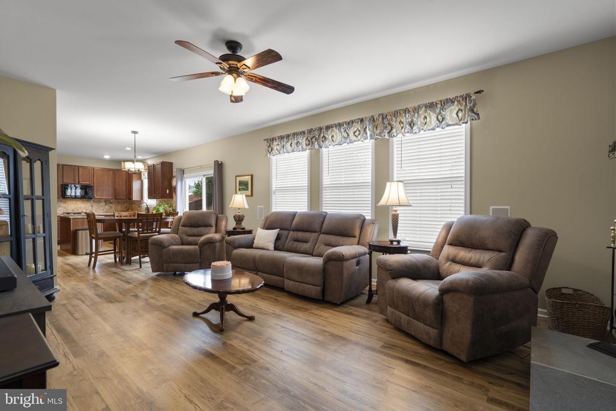
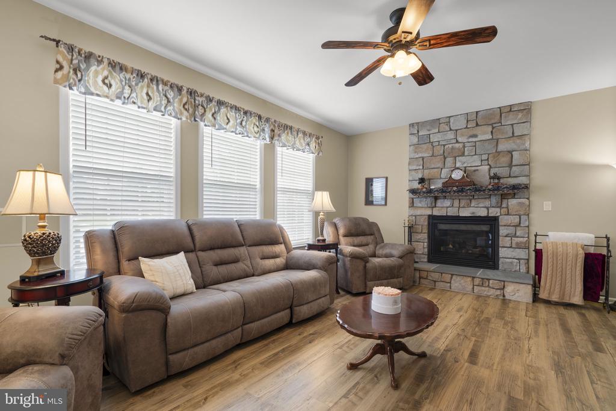
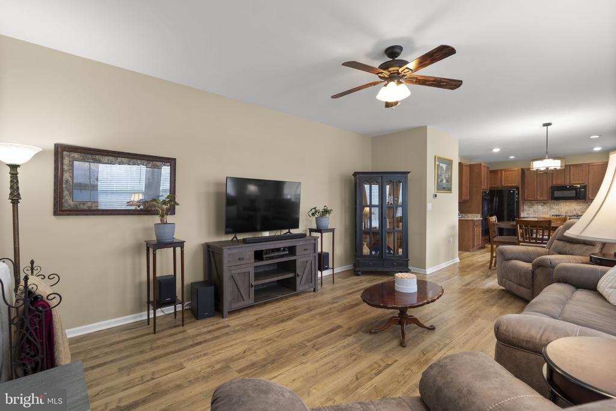
Welcome to this beautifully appointed, light-filled home ideally located on the east side of town. Luxury vinyl plank flooring extends throughout the main level, up the staircase, and into the upstairs hallway, creating a stylish and cohesive look. The open-concept kitchen features upgraded countertops and appliances and flows seamlessly into the inviting family room with a striking stone fireplace--perfect for everyday living and entertaining.

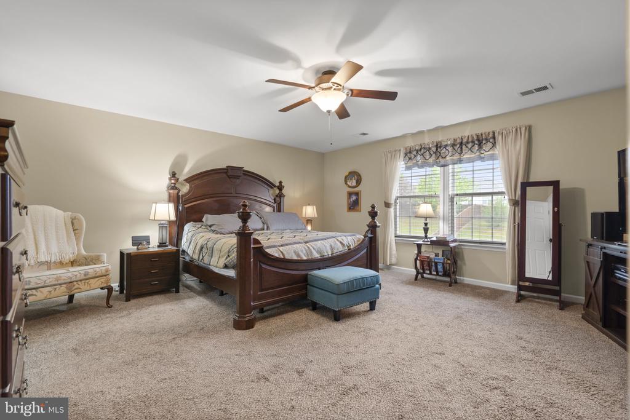
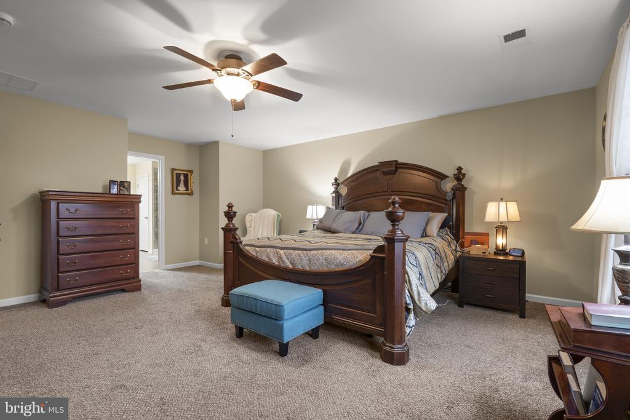
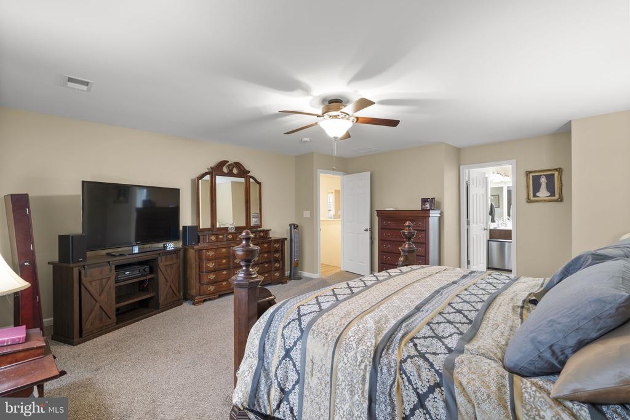
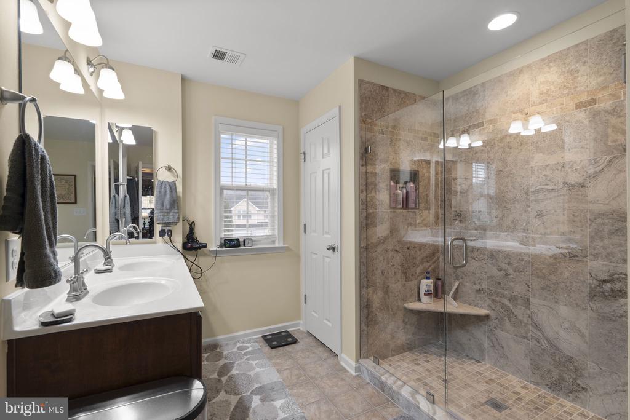
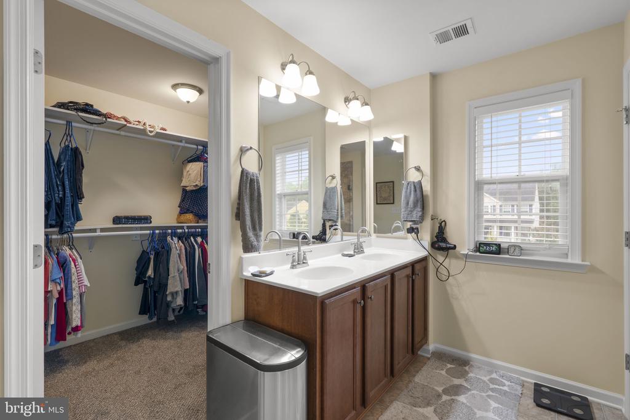
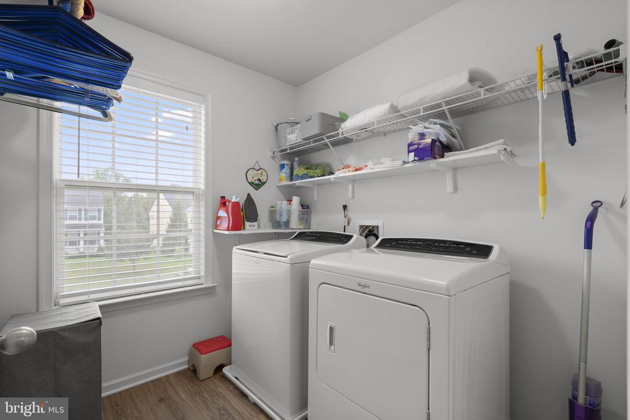
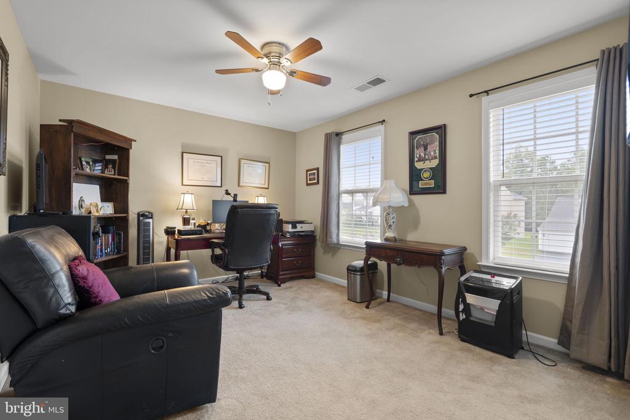
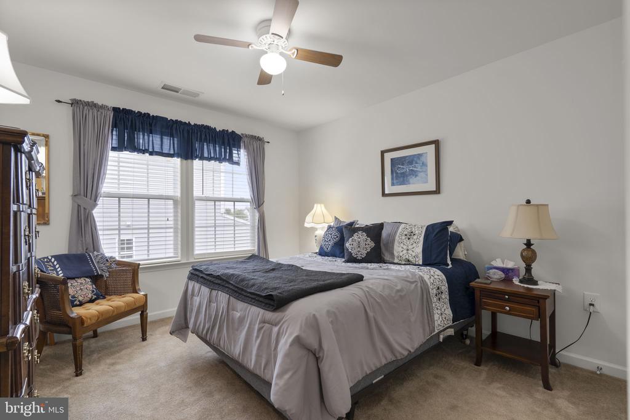
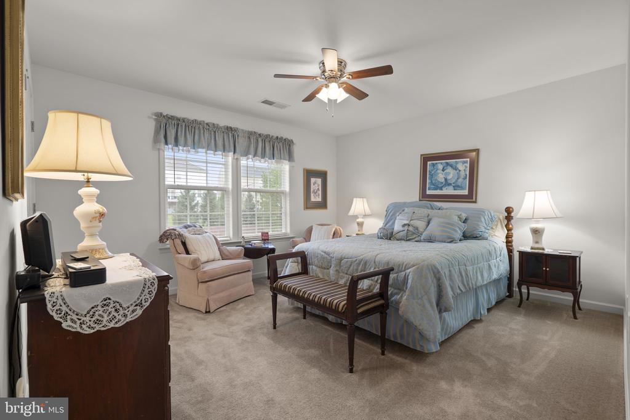
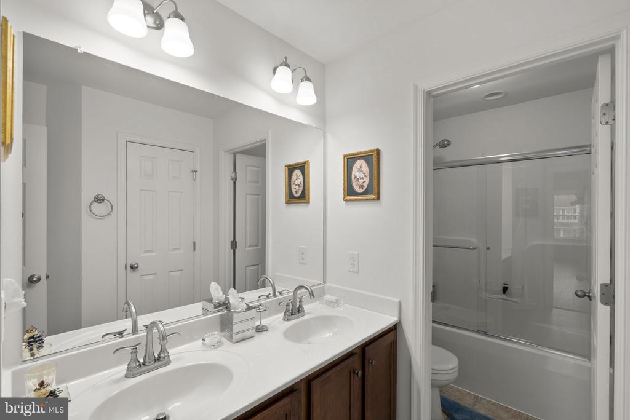
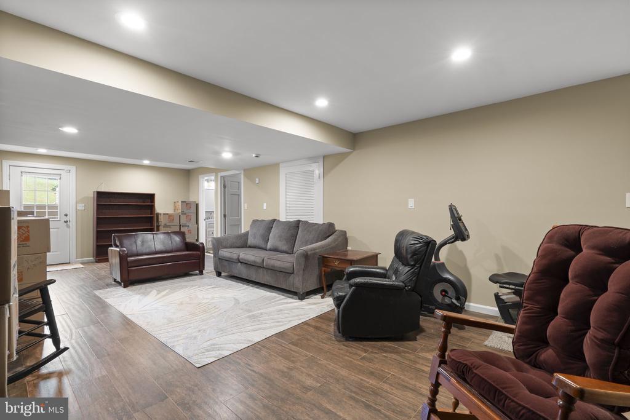
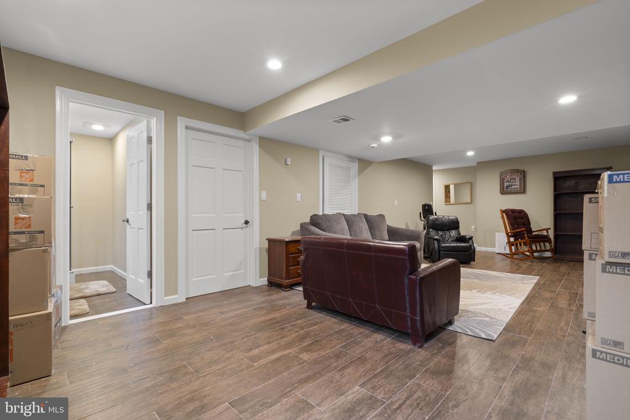
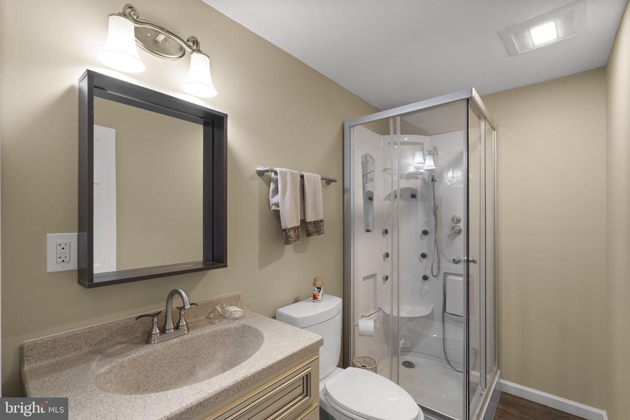
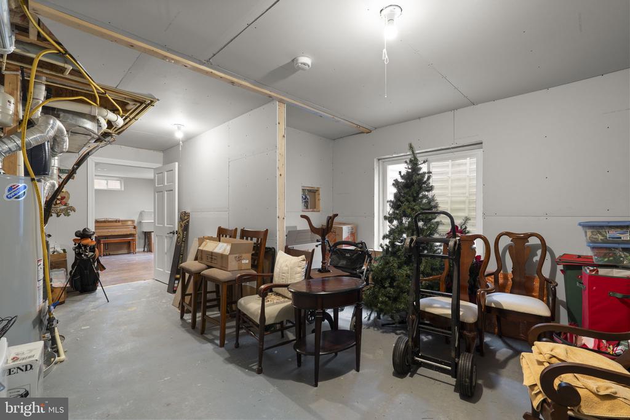
Upstairs, the spacious primary suite offers a private en suite bathroom, while generously sized secondary bedrooms and a conveniently located laundry room provide comfort and functionality. The partially finished lower level expands the living space with a recreation room and full bathroom, making it ideal for overnight guests, a home office, or additional relaxation space.

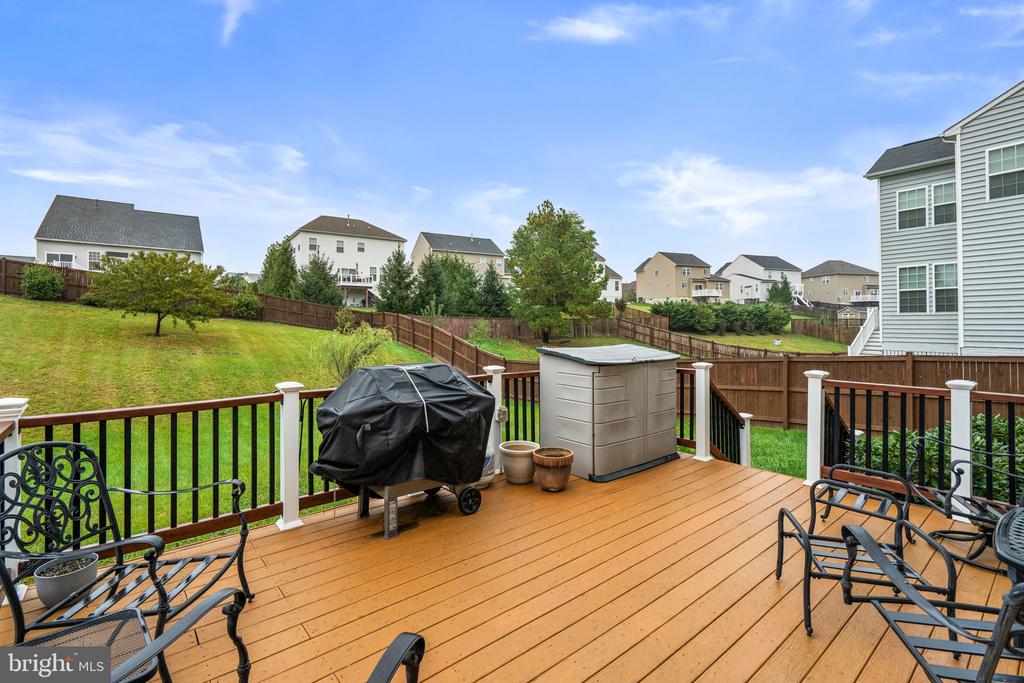
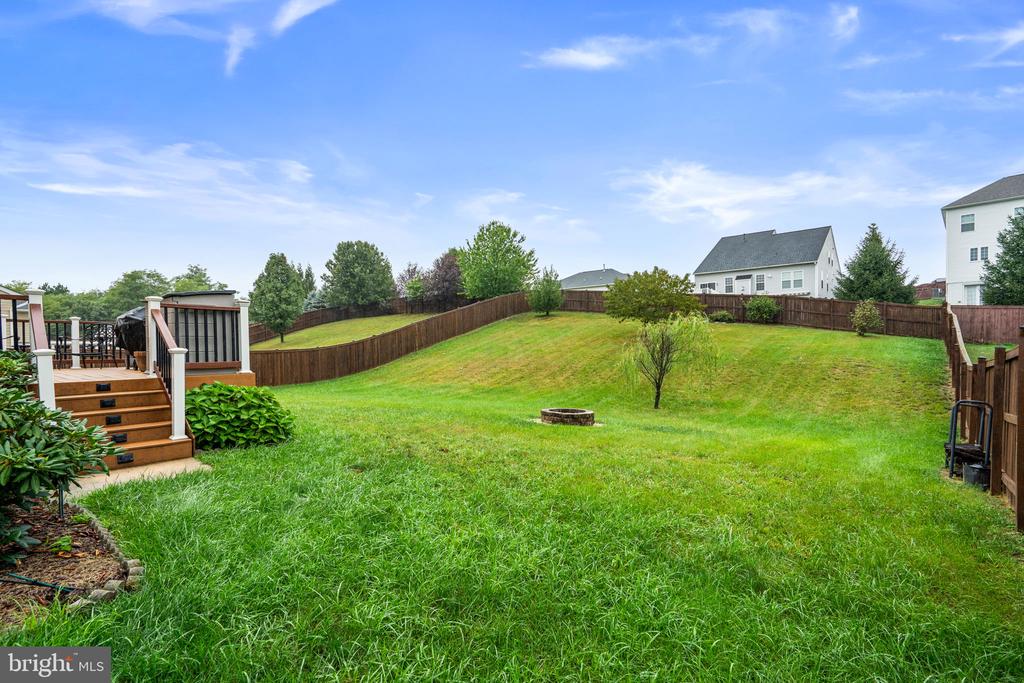
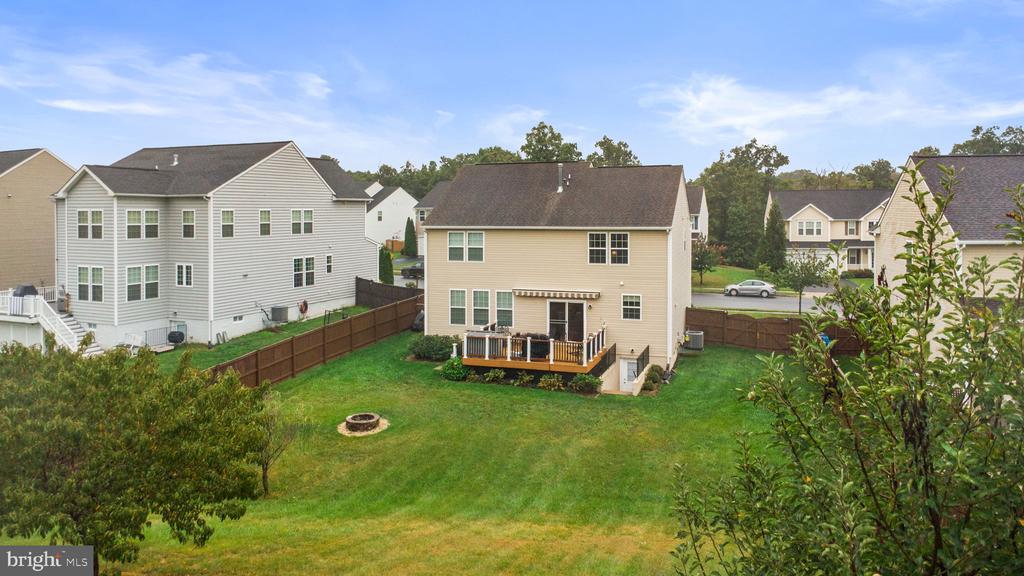
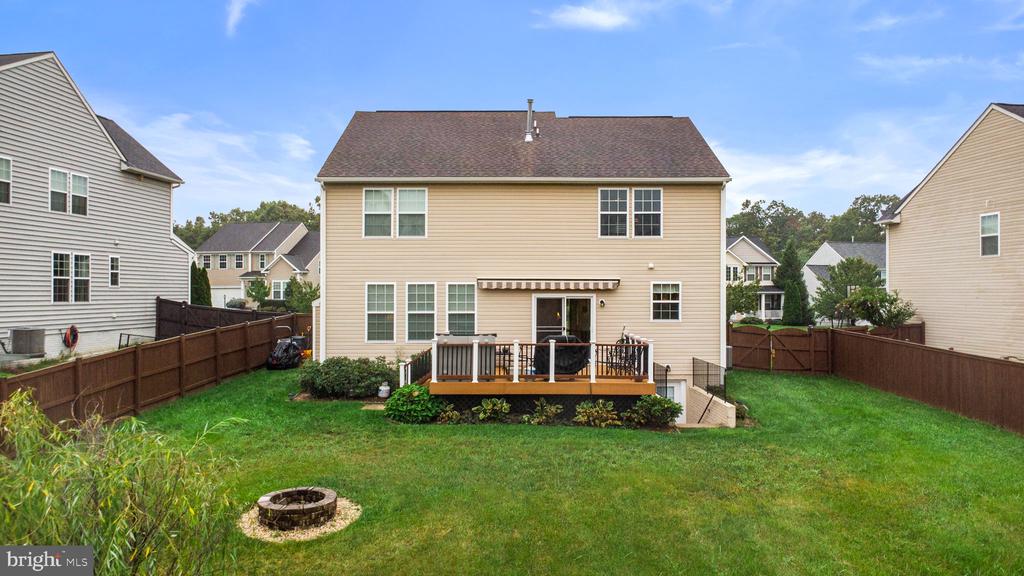
Outside, enjoy an impressive, fully fenced backyard complete with a composite deck and fire pit--an ideal setting for cookouts, gatherings, and evenings under the stars. Conveniently located near shopping, restaurants, downtown attractions, and multiple commuter routes, this home offers the perfect combination of comfort, space, and accessibility. A must-see in person!

New HVAC 2026 and hot water heater replaced in 2021.

Share Property

Location

132 MERLOT DRIVE, STEPHENSON, VA 22656

Status

Active Under Contract
Ryan Clegg

Ryan Clegg

Megan Clegg

Megan Clegg

Featured Amenities

Interior

  • total bedrooms4
  • Total bathrooms4
  • full bathrooms3
  • half bathroom1
  • Laundry room Has Laundry
  • Flooring Luxury Vinyl Plank, Carpet, Ceramic Tile
  • Fireplace Gas/Propane, Stone
  • APPLIANCES Built-In Microwave, Cooktop, Dishwasher, Disposal, Dryer, Icemaker, Oven - Double, Washer, Water Heater, Refrigerator
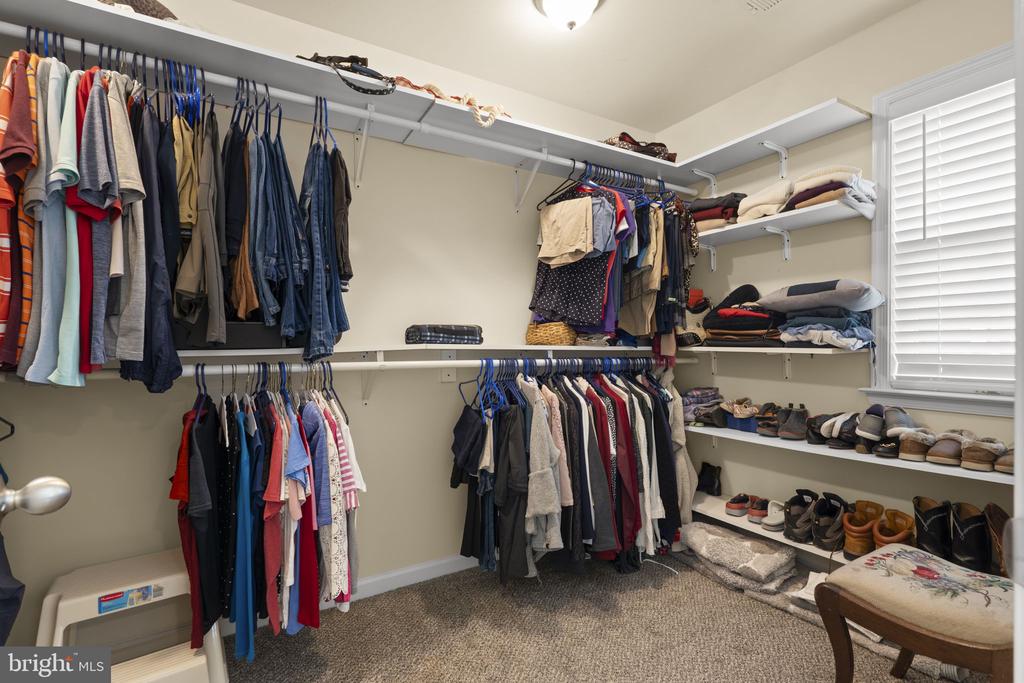
  • other interior Features Attic, Carpet, Ceiling Fan(s), Combination Kitchen/Living, Family Room Off Kitchen, Floor Plan - Open, Formal/Separate Dining Room, Kitchen - Eat-In, Kitchen - Gourmet, Primary Bath(s), Walk-in Closet(s), Window Treatments, Pantry, Crown Moldings

Area & Lot

  • Status Active Under Contract
  • Living Area3,079 Sq.Ft.
  • Total Area3,479 Sq.Ft.
  • Lot Area0.33 Acres
  • MLS® IDVAFV2044842
  • TypeResidential
  • YEAR BUILT2014
  • NeighborhoodFrederick County
  • Architecture StylesColonial
  • Elementary SchoolREDBUD RUN
  • Middle SchoolJAMES WOOD
  • High SchoolMILLBROOK
  • School DistrictFREDERICK COUNTY PUBLIC SCHOOLS

Exterior

  • STORIES3
  • Garage Space2.0
  • water SourcePublic
  • utilitiesElectric Available, Cable TV
  • PoolNo Pool
  • roofAsphalt
  • parkingAttached Garage, Driveway, Off Street
  • HEAT TYPEForced Air, Programmable Thermostat
  • AIR CONDITIONINGCeiling Fan(s), Central A/C
  • sewerPublic Sewer
  • SubstructureConcrete Perimeter
  • Disability FeaturesNone
  • security FeaturesExterior Cameras, Main Entrance Lock
  • other exterior FeaturesExterior Lighting, Street Lights

Financial

  • Sales Price$499,000
  • Real Estate Tax $2,295/yr
  • HOA $188
  • Zoning RP
image

Schedule a Showing

We would love to show you our beautiful property. Please select your preferred date and time below. An agent will be in touch shortly to confirm your appointment.

Schedule a Showing

We would love to show you our beautiful property. Please select your preferred date and time below. An agent will be in touch shortly to confirm your appointment.

Thank you for your interest in 132 MERLOT DRIVE, STEPHENSON, VA 22656. We are reviewing your request and will be in touch shortly!

Mortgage Calculator

Estimate your monthly mortgage payment, including the principal and interest, property taxes, and HOA. Adjust the values to generate a more accurate rate.

All estimates are provided for informational purposes only. Actual amounts may vary.
$0,000 Your Payment 20 15 65
$0,000 Your Payment

Frederick County

It sits at the northern tip of the Shenandoah Valley, where mountain vistas and rolling farmland meet vibrant communities.

Explore

Work

As a community-driven real estate firm, we are dedicated to supporting you through every step of your real estate journey. Whether you’re buying, selling, or exploring possibilities, our team is here to empower your decisions and deliver real results. Let us help you write the next chapter in your story.

Follow Me on Instagram