13167 ASHNUT LANE
13167 ASHNUT LANE
13167 ASHNUT LANE
13167 ASHNUT LANE
13167 ASHNUT LANE
13167 ASHNUT LANE
13167 ASHNUT LANE
13167 ASHNUT LANE
13167 ASHNUT LANE
13167 ASHNUT LANE
13167 ASHNUT LANE
13167 ASHNUT LANE
13167 ASHNUT LANE
13167 ASHNUT LANE
13167 ASHNUT LANE
13167 ASHNUT LANE
13167 ASHNUT LANE
13167 ASHNUT LANE
13167 ASHNUT LANE
13167 ASHNUT LANE
13167 ASHNUT LANE
13167 ASHNUT LANE
13167 ASHNUT LANE
13167 ASHNUT LANE
13167 ASHNUT LANE
13167 ASHNUT LANE
13167 ASHNUT LANE
SEE ALL PHOTOS
13167 ASHNUT LANE
13167 ASHNUT LANE
13167 ASHNUT LANE
13167 ASHNUT LANE
13167 ASHNUT LANE
13167 ASHNUT LANE
13167 ASHNUT LANE
13167 ASHNUT LANE
13167 ASHNUT LANE
13167 ASHNUT LANE
13167 ASHNUT LANE
13167 ASHNUT LANE
13167 ASHNUT LANE
13167 ASHNUT LANE
13167 ASHNUT LANE
13167 ASHNUT LANE
13167 ASHNUT LANE
13167 ASHNUT LANE
13167 ASHNUT LANE
13167 ASHNUT LANE
13167 ASHNUT LANE
13167 ASHNUT LANE
13167 ASHNUT LANE
13167 ASHNUT LANE
13167 ASHNUT LANE
13167 ASHNUT LANE
13167 ASHNUT LANE
Leased

13167 ASHNUT LANE

13167 ASHNUT LANE, HERNDON, VA 20171

$2,900/month
$2,900/mo

13167 ASHNUT LANE

3 Beds 4 Baths 1,960 Sq.Ft. 1,841 Sq.Ft.

Description

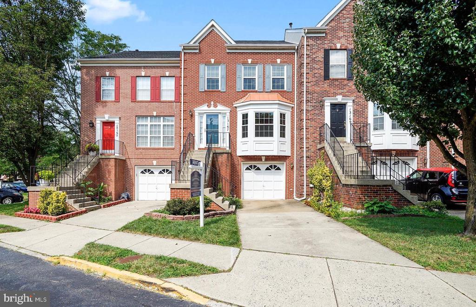
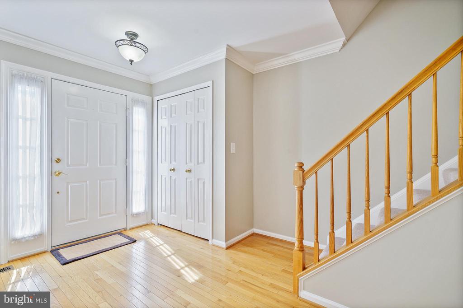
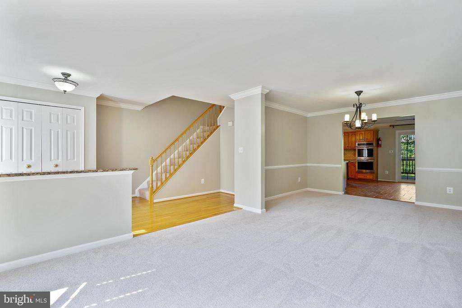
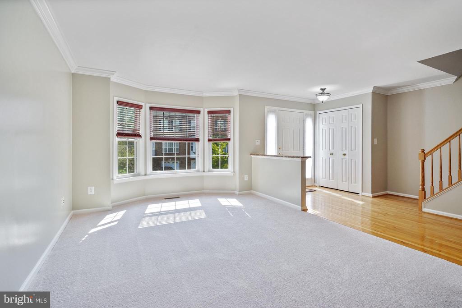
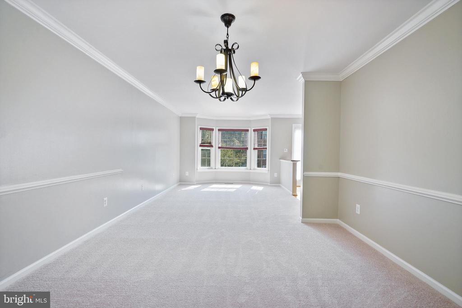
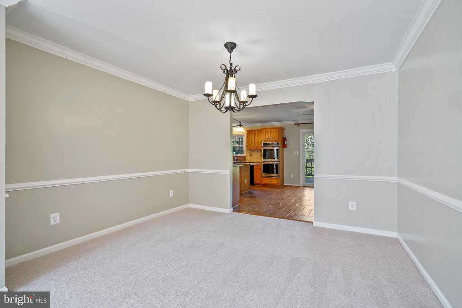
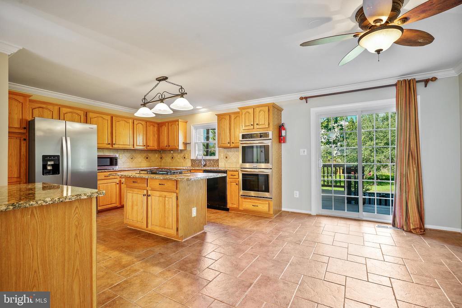
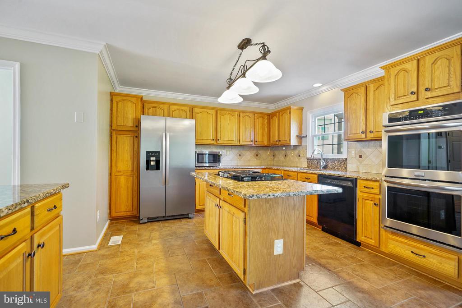
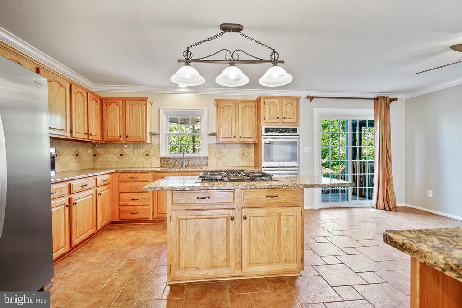
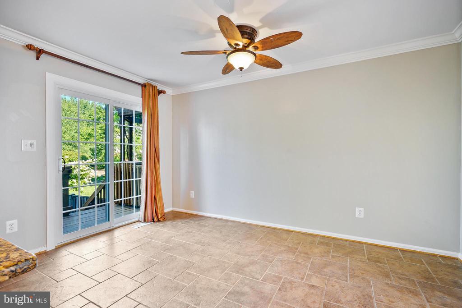
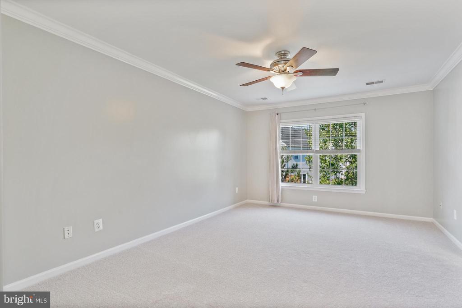
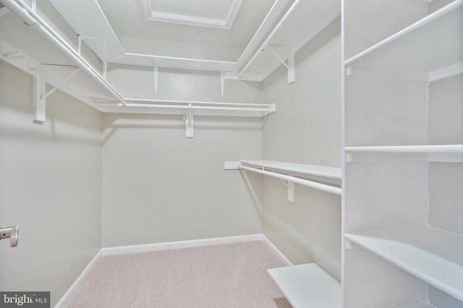
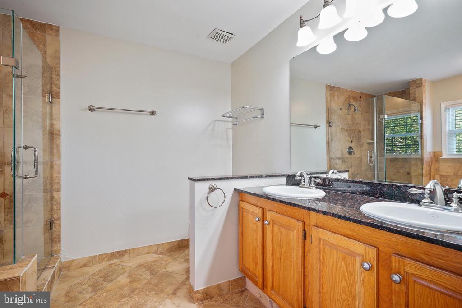
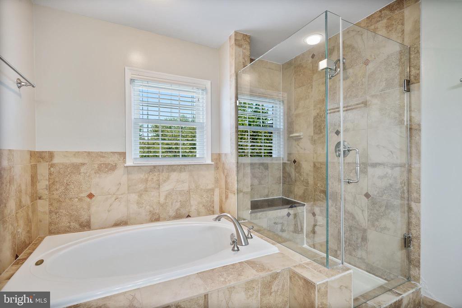
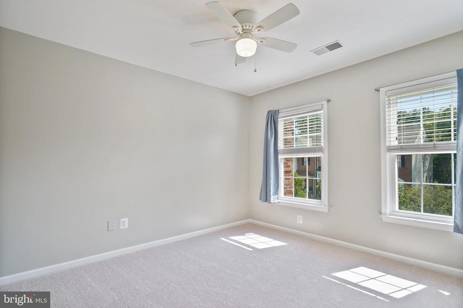
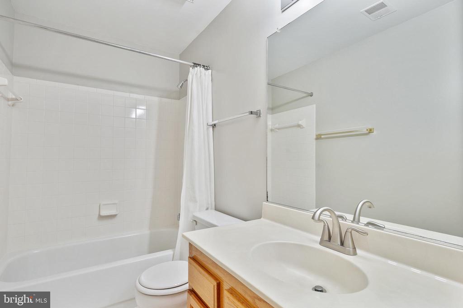
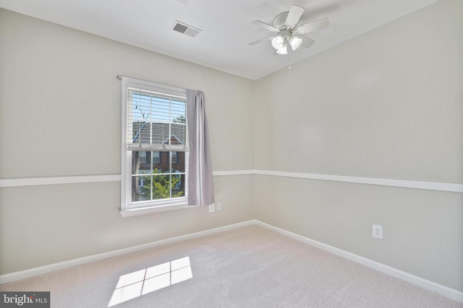
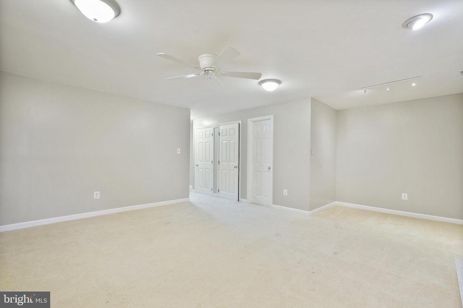
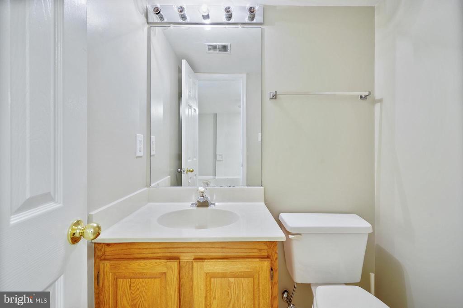
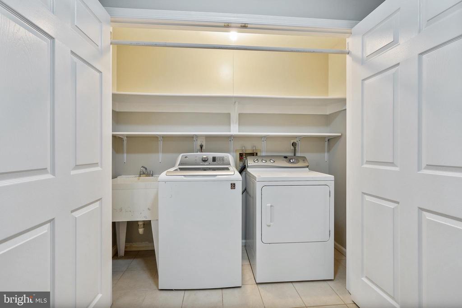
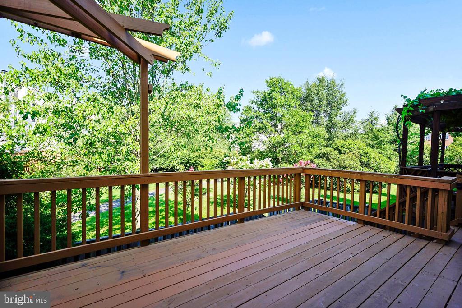
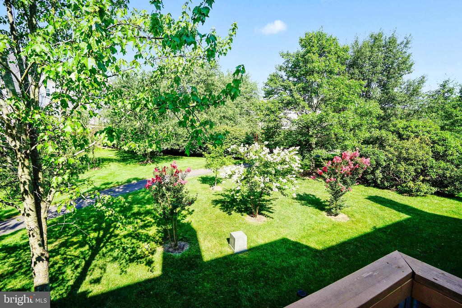
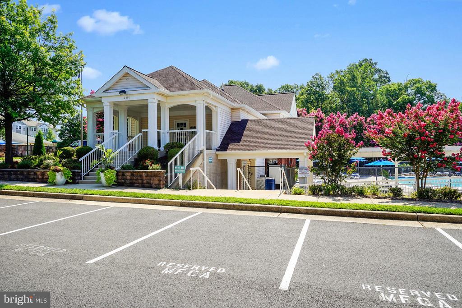
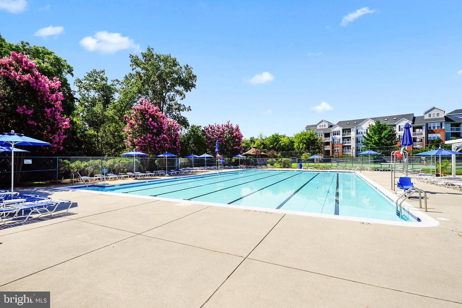
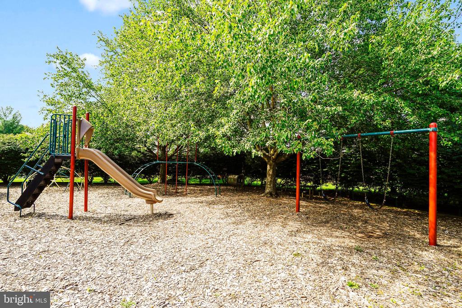
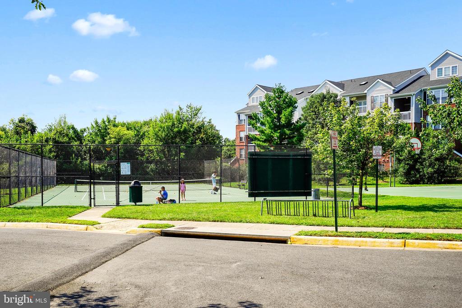
No more than 2 incomes to qualify, yearly income minimum $130,500 with good credit. This spacious 3 level townhome with 1 car garage is a must see and ready for immediate occupancy. The main level of this home boasts a large living/dining area with bay window, updated kitchen w/eat-in area and sliding glass door to the deck overlooking common area. Upper level complete with primary bedroom, walk-in closet, spacious bath and two additional bedrooms and full hall bath. Lower level recreation room and garage parking access completes this house. Lots of great community amenities including outdoor pool, tot lot and walking path. Near restaurants, parks, shopping, Dulles International Airport and more! Close proximity to the silver line metro, two stations less than 2 miles away.

Share Property

Location

13167 ASHNUT LANE, HERNDON, VA 20171

Status

Leased

Date Leased

February 16, 2025
Judy Radvanyi McVey

Judy Radvanyi McVey

Featured Amenities

Interior

  • total bedrooms3
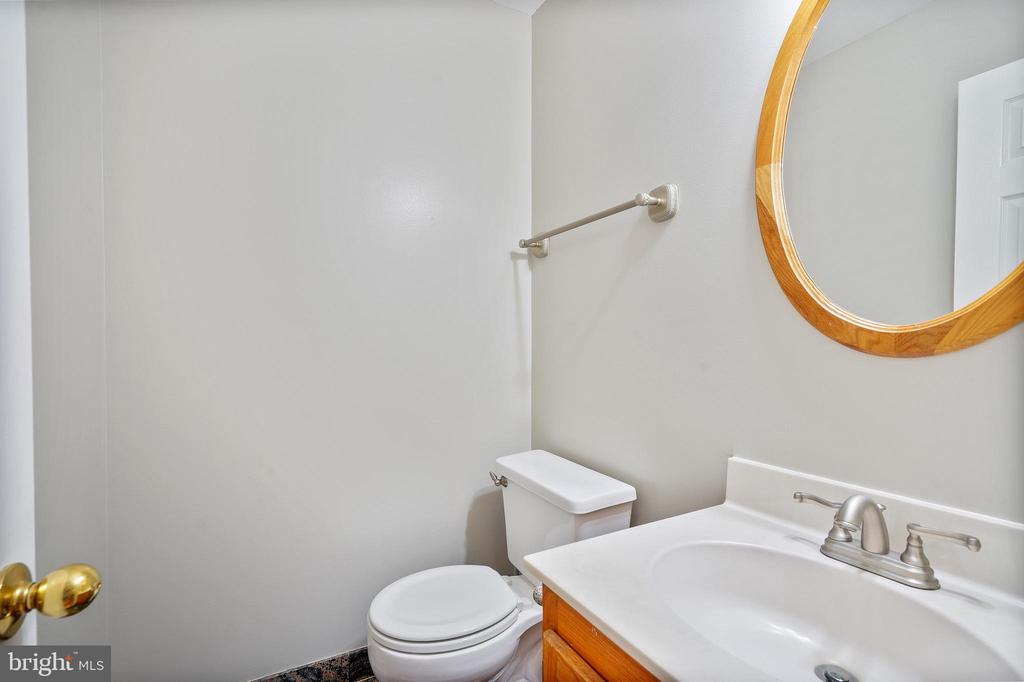
  • Total bathrooms4
  • full bathrooms2
  • half bathrooms2
  • Laundry room Basement
  • Flooring Carpet, Ceramic Tile
  • APPLIANCES Dishwasher, Disposal, Exhaust Fan, Cooktop, Microwave, Oven - Wall, Refrigerator, Icemaker, Washer, Dryer
  • other interior Features Carpet, Ceiling Fan(s), Combination Dining/Living, Kitchen - Eat-In, Walk-in Closet(s), Window Treatments

Area & Lot

  • Status Leased
  • Date Leased February 16, 2025
  • Living Area1,960 Sq.Ft.
  • Total Area1,960 Sq.Ft.
  • Lot Area1,841 Sq.Ft.
  • MLS® IDVAFX2218738
  • TypeTownhouse
  • YEAR BUILT1993
  • NeighborhoodOak Hill
  • Architecture StylesColonial
  • View DescriptionGarden/Lawn
  • Elementary SchoolMCNAIR
  • Middle SchoolCARSON
  • High SchoolWESTFIELD
  • School DistrictFAIRFAX COUNTY PUBLIC SCHOOLS

Exterior

  • STORIES3
  • Garage Space1.0
  • water SourcePublic
  • PoolYes - Community
  • roofAsphalt
  • parkingAttached Garage, Driveway, On Street
  • HEAT TYPEHeat Pump(s)
  • AIR CONDITIONINGCentral A/C, Ceiling Fan(s)
  • sewerPublic Sewer
  • SubstructureConcrete Perimeter
  • Disability FeaturesNone
  • HOA AmenitiesCommon Grounds, Jog/Walk Path, Pool - Outdoor, Tot Lots/Playground
  • other exterior FeaturesSidewalks, Street Lights

Financial

  • Lease Price$2,900/mo
  • Zoning PDH

Oak Hill

This area is a suburban neighborhood in Virginia, featuring Frying Pan Park, the Route 28 tech corridor, and great recreation facilities.

Explore

Work

As a community-driven real estate firm, we are dedicated to supporting you through every step of your real estate journey. Whether you’re buying, selling, or exploring possibilities, our team is here to empower your decisions and deliver real results. Let us help you write the next chapter in your story.

Follow Me on Instagram