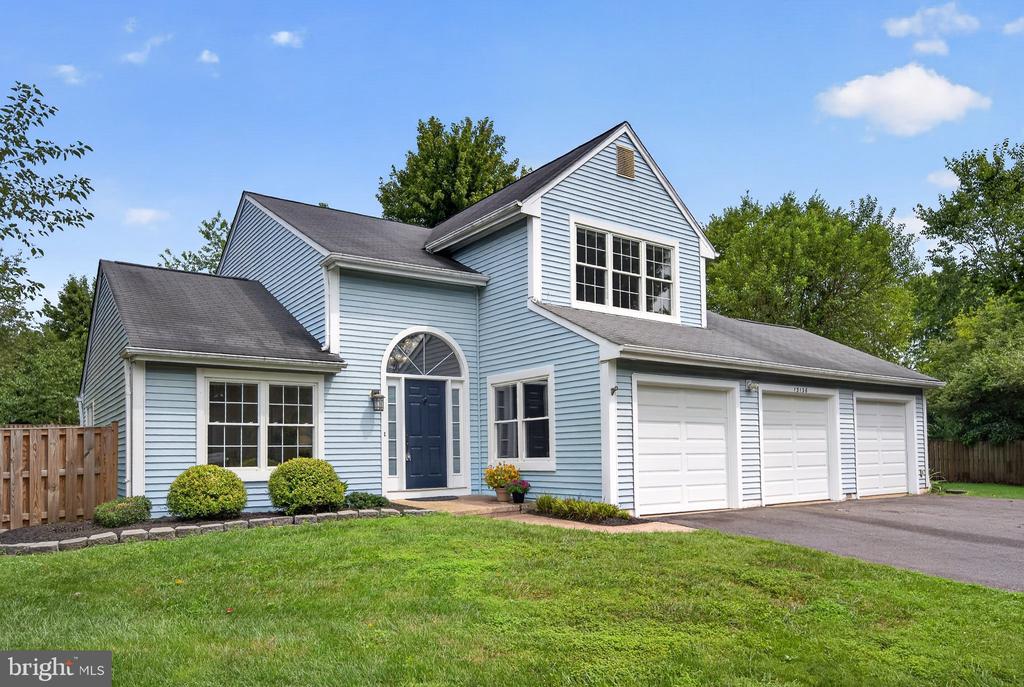
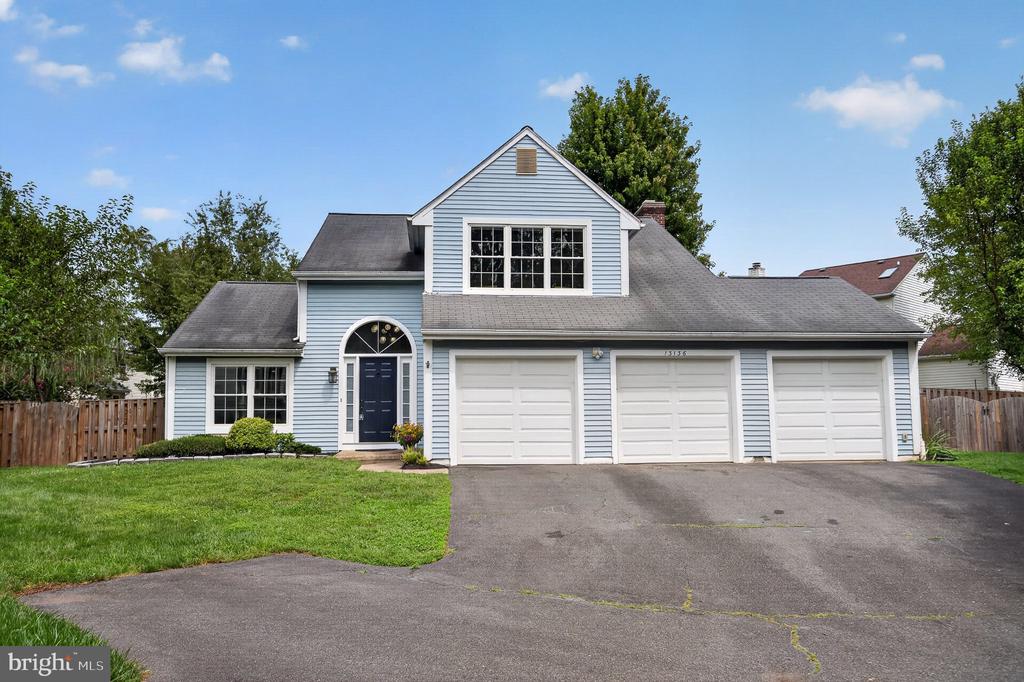
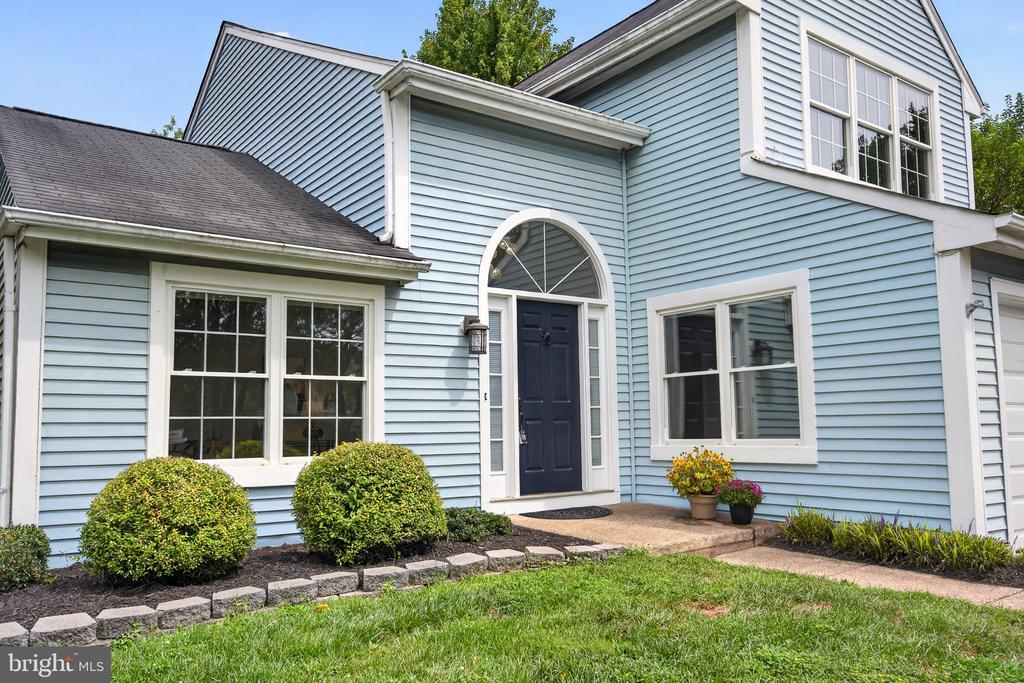
Light blue two-story house with an arched entry, three-car garage, and landscaped lawn.
13136 LAZY GLEN COURT
SEE ALL PHOTOS
Light blue two-story house with an arched entry, three-car garage, and landscaped lawn.
13136 LAZY GLEN COURT
Sold

13136 LAZY GLEN COURT

13136 LAZY GLEN COURT, HERNDON, VA 20171

$835,000
$835,000

13136 LAZY GLEN COURT

4 Beds 3 Baths 2,052 Sq.Ft. 0.37 Acres

Description

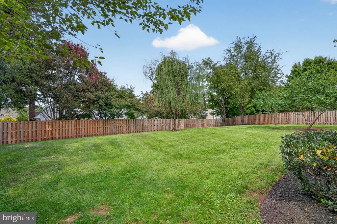
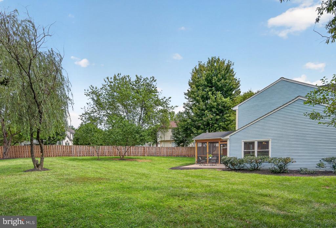
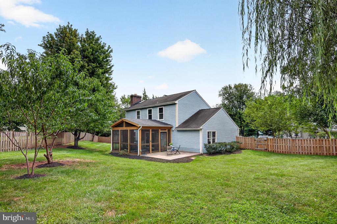
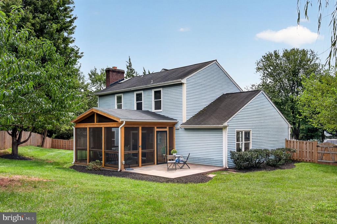
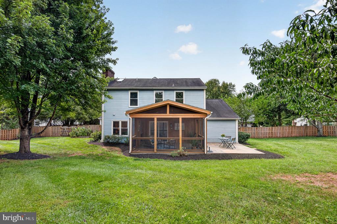
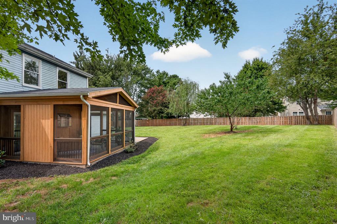
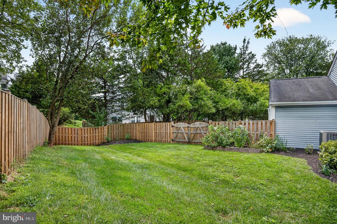
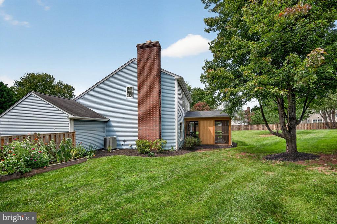
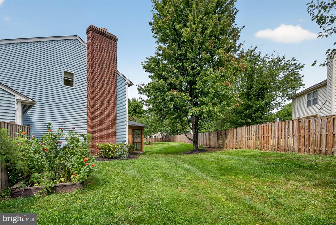
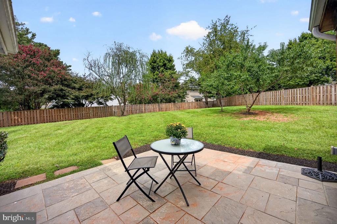
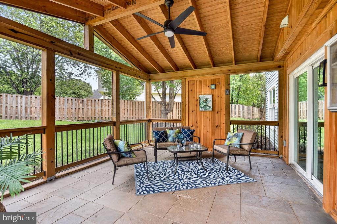
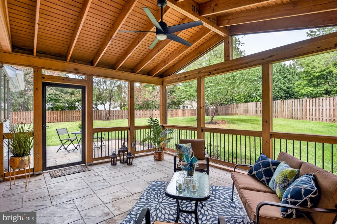
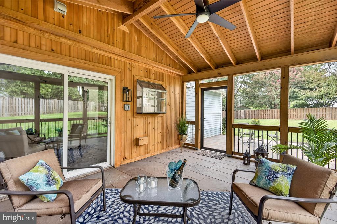
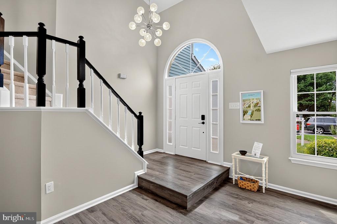
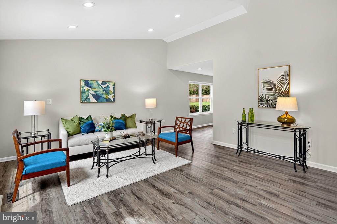
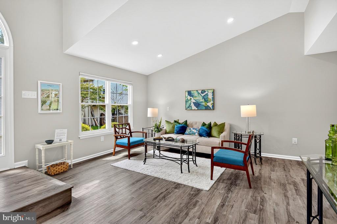
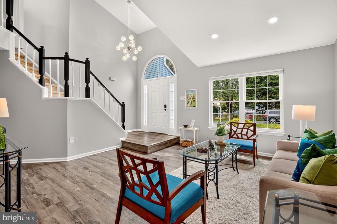
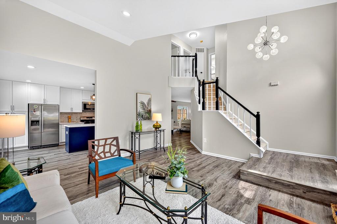
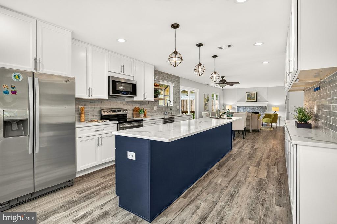
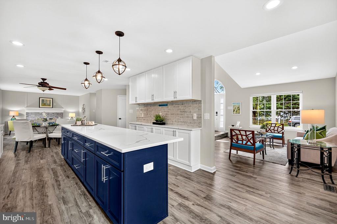
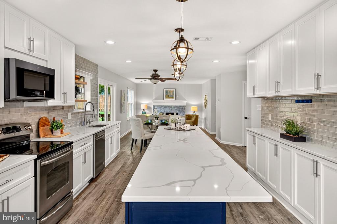
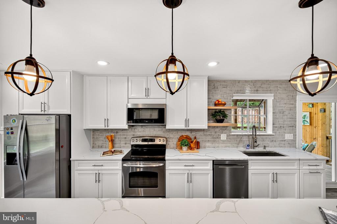
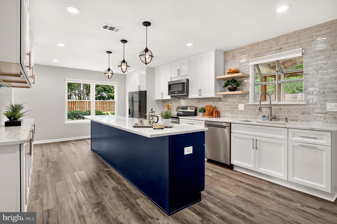
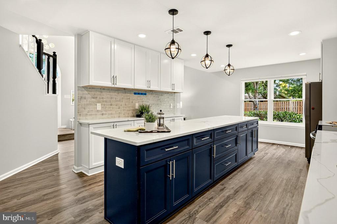
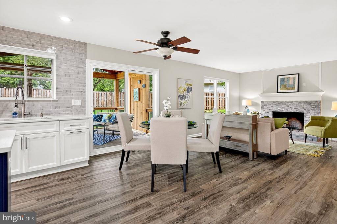
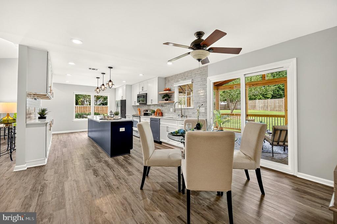
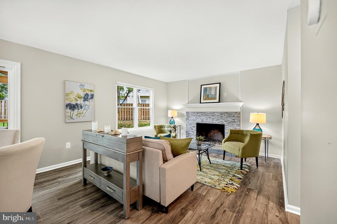
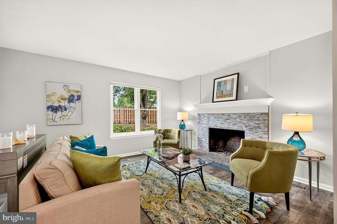
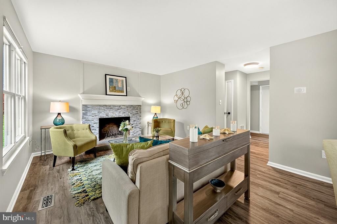
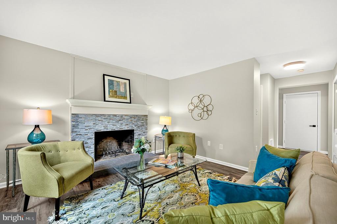
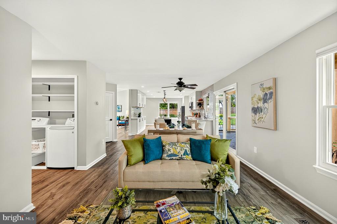
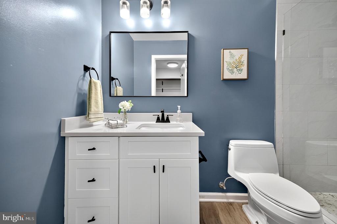
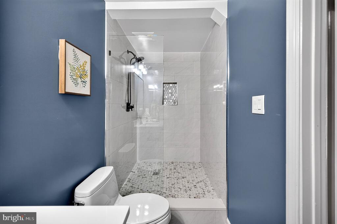
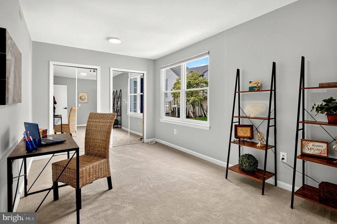
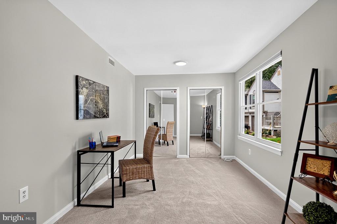
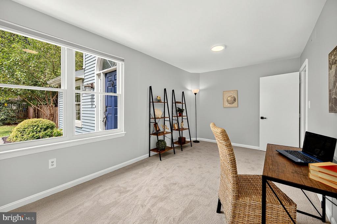
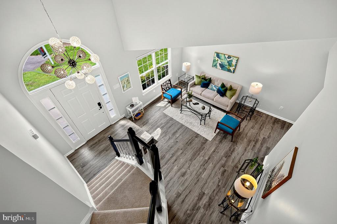
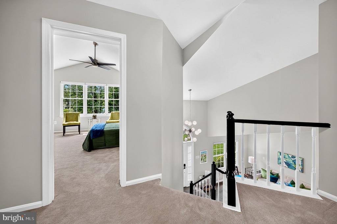
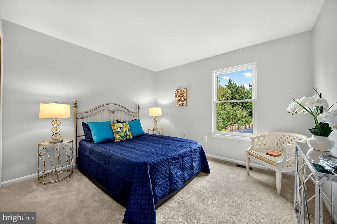
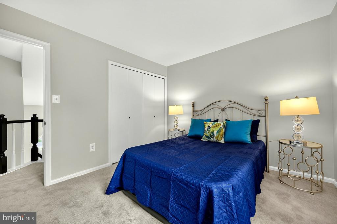
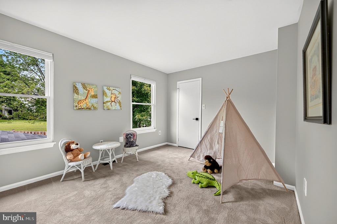
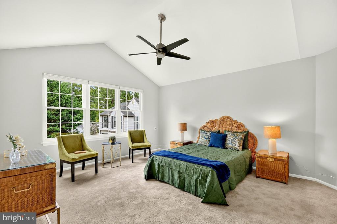
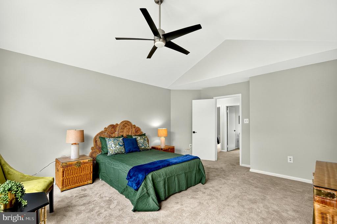
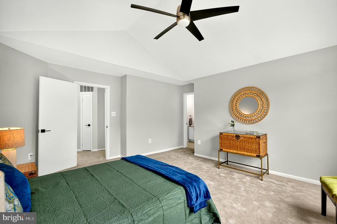
Welcome home to this sparkling home in sought after Emerald Chase ** Open floor plan ** Kitchen has been meticulously updated ** Main level full bath has also been completely updated ** LVP throughout main level ** Fresh paint and carpet ** Recently replaced water heater ** Newer windows throughout with a transferable life-time warranty through Thompson Creek ** Wood burning fireplace ** Generous screened porch ** Extended entertaining area on adjacent patio ** really lovely fully fenced rear yard, part with privacy fence ** French drain installed in rear yard ** All within minutes to major roads, shops and the mountains. And, it's just waiting for its next loving owners - YOU!

Share Property

Location

13136 LAZY GLEN COURT, HERNDON, VA 20171

Status

Sold

Date Sold

September 25, 2026
Karen Stevens

Karen Stevens

Featured Amenities

Interior

  • total bedrooms4
  • Total bathrooms3
  • full bathrooms3
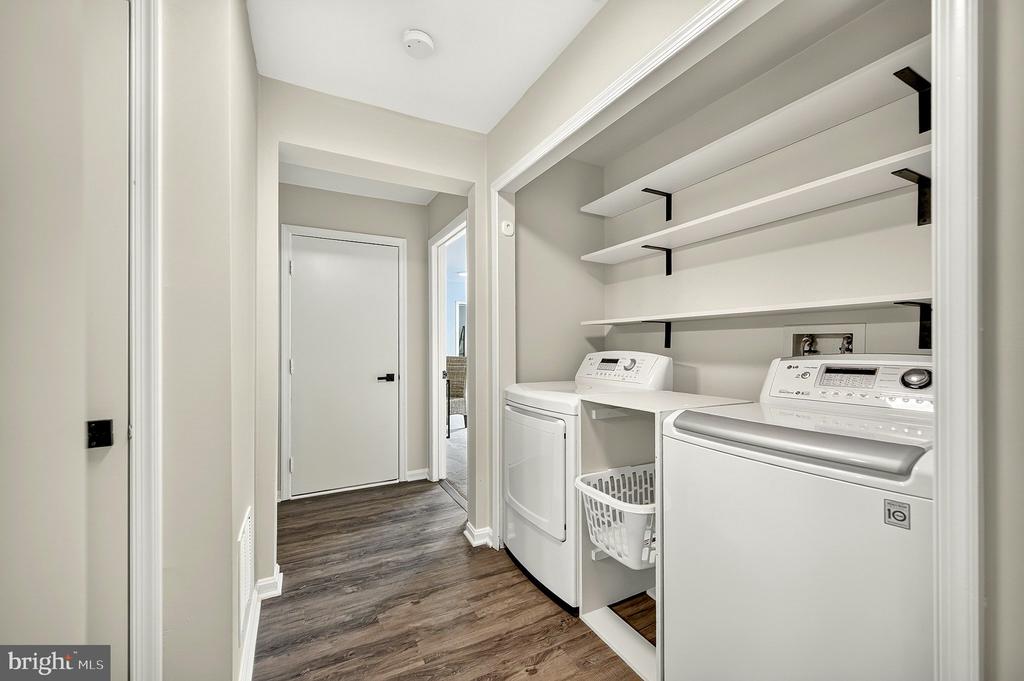
  • Laundry room Main Floor
  • APPLIANCES Built-In Microwave, Built-In Range, Dishwasher, Disposal, Dryer - Electric, Exhaust Fan, Icemaker, Refrigerator, Range Hood, Stainless Steel Appliances, Washer, Water Heater
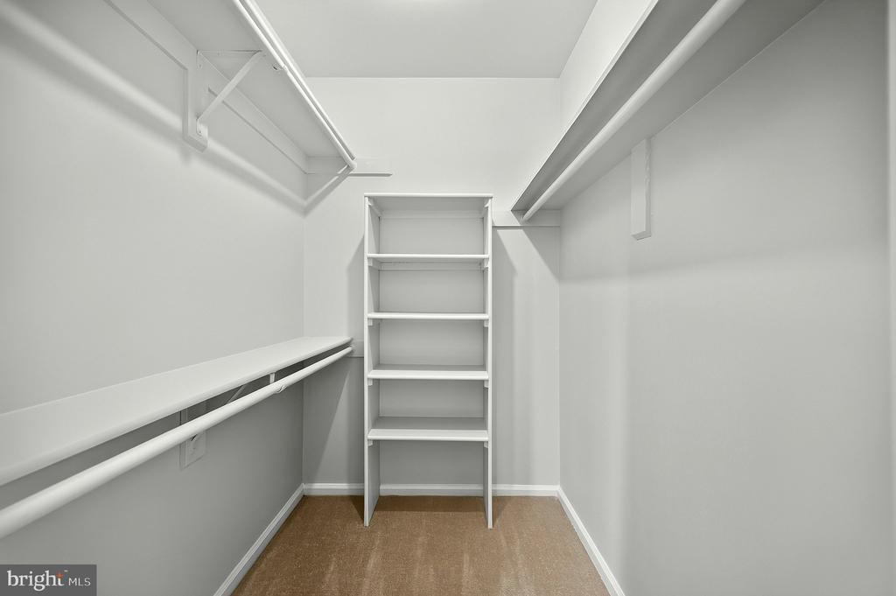
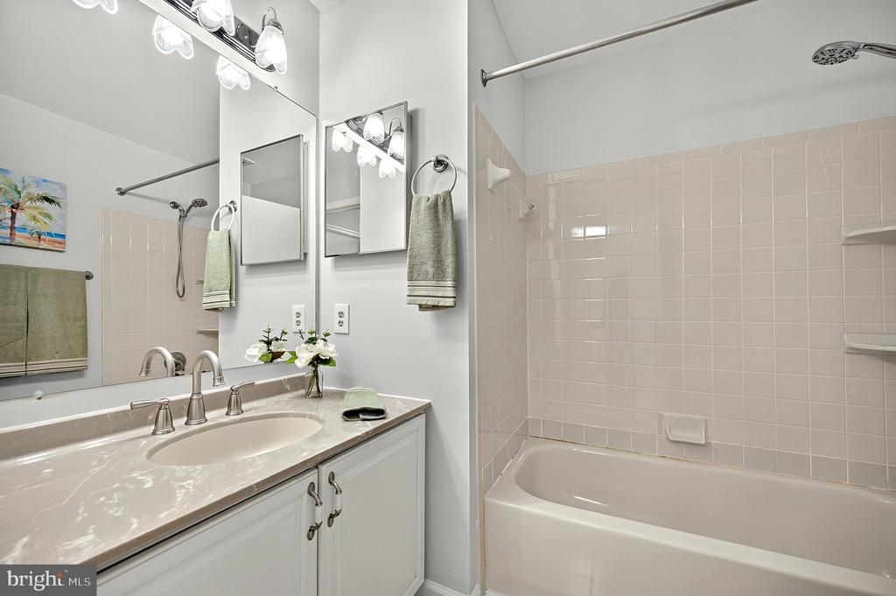
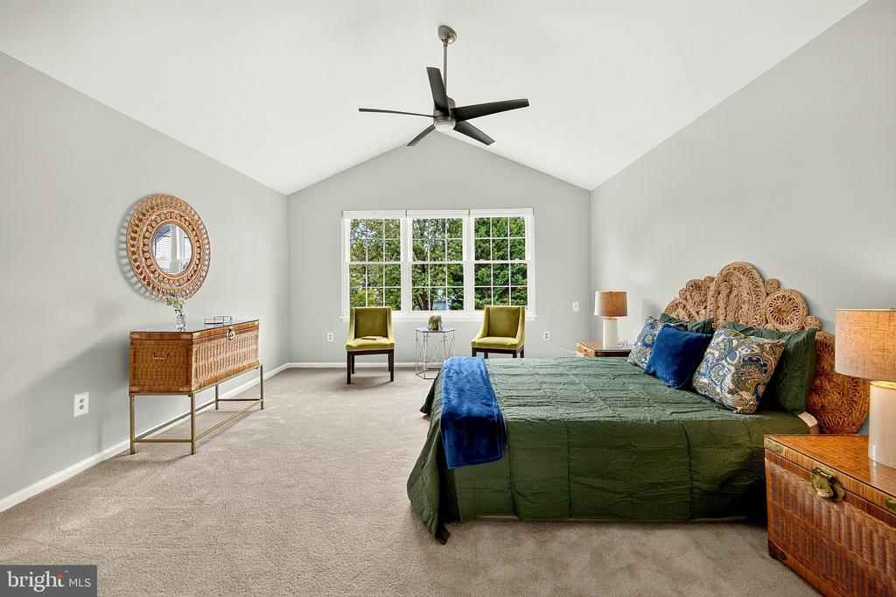
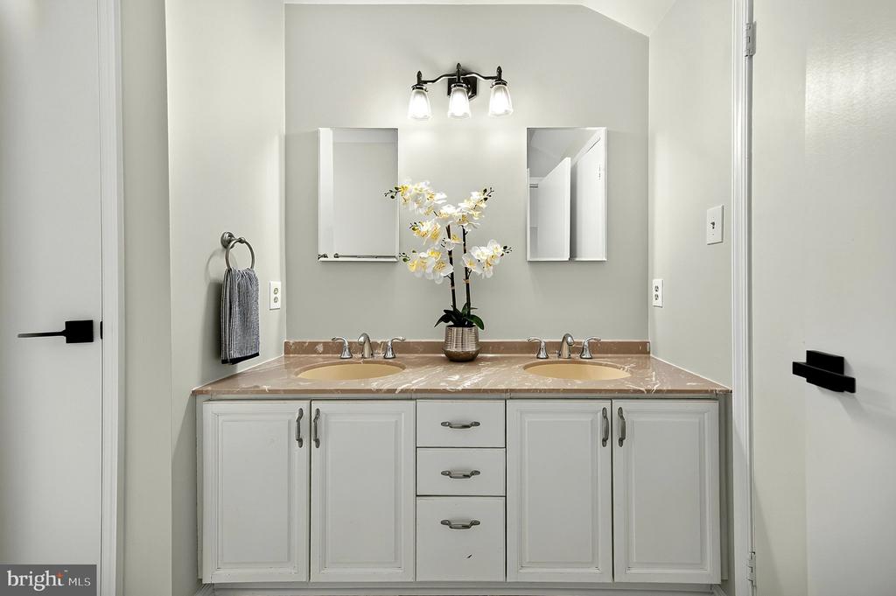
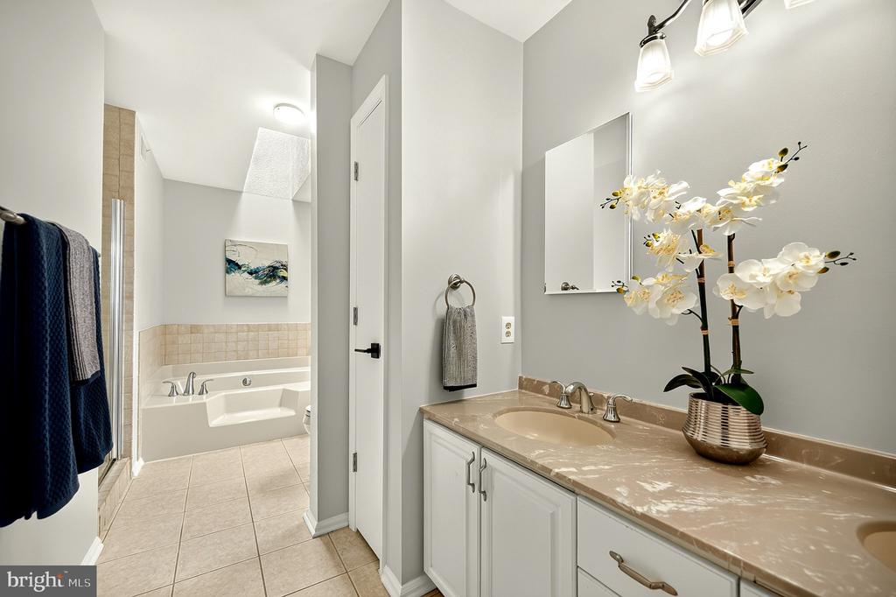
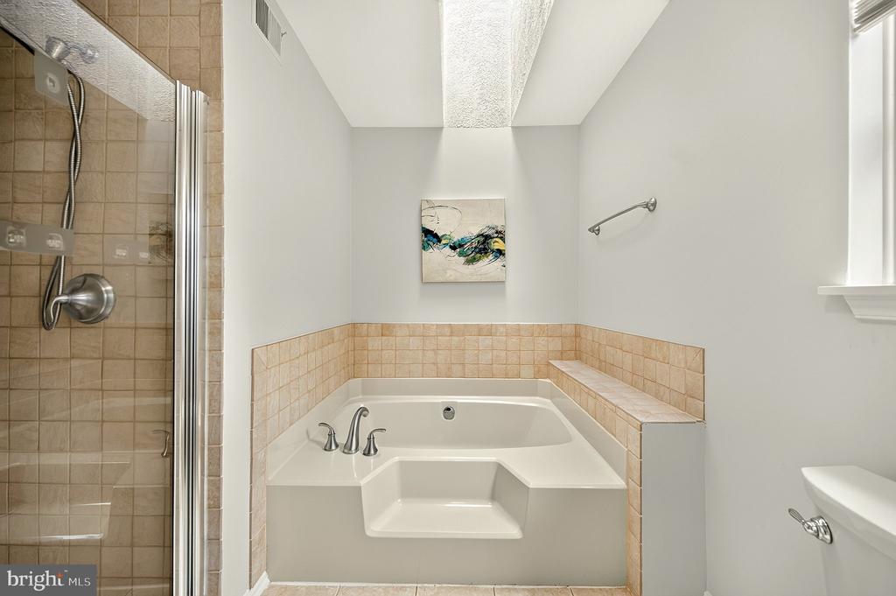
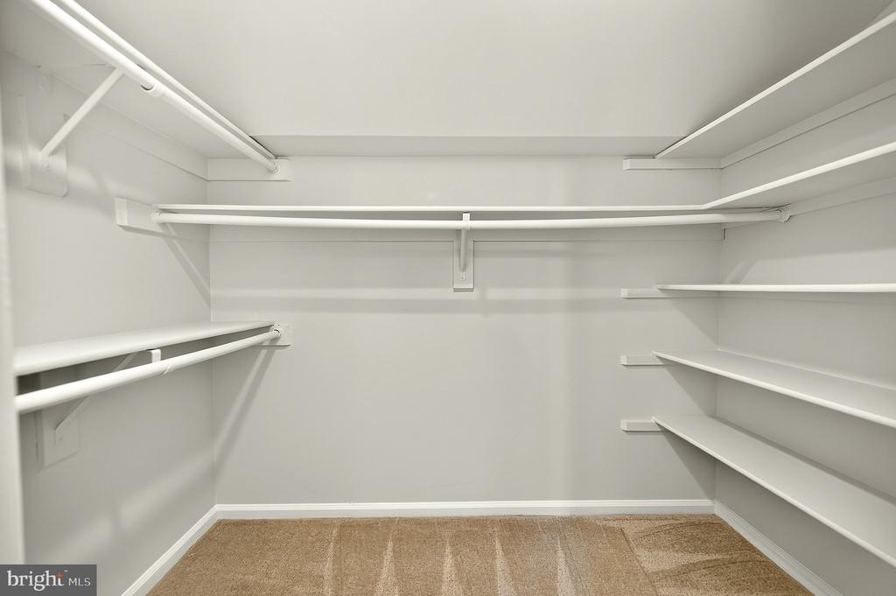
  • other interior Features Bathroom - Soaking Tub, Bathroom - Stall Shower, Bathroom - Tub Shower, Bathroom - Walk-In Shower, Carpet, Ceiling Fan(s), Dining Area, Entry Level Bedroom, Floor Plan - Open, Kitchen - Gourmet, Kitchen - Island, Pantry, Primary Bath(s), Recessed Lighting, Upgraded Countertops, Walk-in Closet(s), Whirl Pool/Hot Tub, Window Treatments

Area & Lot

  • Status Sold
  • Date Sold September 25, 2026
  • Living Area2,052 Sq.Ft.
  • Total Area2,052 Sq.Ft.
  • Lot Area0.37 Acres
  • MLS® IDVAFX2337918
  • TypeResidential
  • YEAR BUILT1985
  • NeighborhoodOak Hill
  • Architecture StylesTraditional
  • Elementary SchoolOAK HILL
  • Middle SchoolCARSON
  • High SchoolWESTFIELD
  • School DistrictFAIRFAX COUNTY PUBLIC SCHOOLS

Exterior

  • STORIES2
  • Garage Space2.0
  • water SourceOther
  • PoolNo Pool
  • parkingAttached Garage, Driveway, On Street
  • HEAT TYPEHeat Pump(s)
  • AIR CONDITIONINGCentral A/C, Ceiling Fan(s)
  • sewerOther
  • SubstructureBlock
  • Disability FeaturesNone

Financial

  • Sales Price$835,000
  • Real Estate Tax $8,753/yr
  • HOA $210/3 mos
  • Zoning 130

Oak Hill

This area is a suburban neighborhood in Virginia, featuring Frying Pan Park, the Route 28 tech corridor, and great recreation facilities.

Explore

Work

As a community-driven real estate firm, we are dedicated to supporting you through every step of your real estate journey. Whether you’re buying, selling, or exploring possibilities, our team is here to empower your decisions and deliver real results. Let us help you write the next chapter in your story.

Follow Me on Instagram