Leave a Message

By providing your contact information to Corcoran McEnearney, your personal information will be processed in accordance with Corcoran McEnearney's Privacy Policy. By checking the box(es) below, you expressly consent to receive marketing or promotional real estate communication from Corcoran McEnearney in the manner selected by you. For SMS text messages, message frequency varies. Message and data rates may apply. Consent is not a condition of purchase of any goods or services. You may opt out of receiving further communications from Corcoran McEnearney at any time. To opt out of receiving SMS text messages, reply STOP to unsubscribe. SMS text messaging is subject to our Terms of Use.

Thank you for your message. We will be in touch with you shortly.

1313 N VAN DORN STREET
SEE ALL PHOTOS
1313 N VAN DORN STREET
Sold

1313 N VAN DORN STREET

1313 N VAN DORN STREET, ALEXANDRIA, VA 22304

$459,000
$459,000

1313 N VAN DORN STREET

2 Beds 2 Baths 1,060 Sq.Ft.

Description

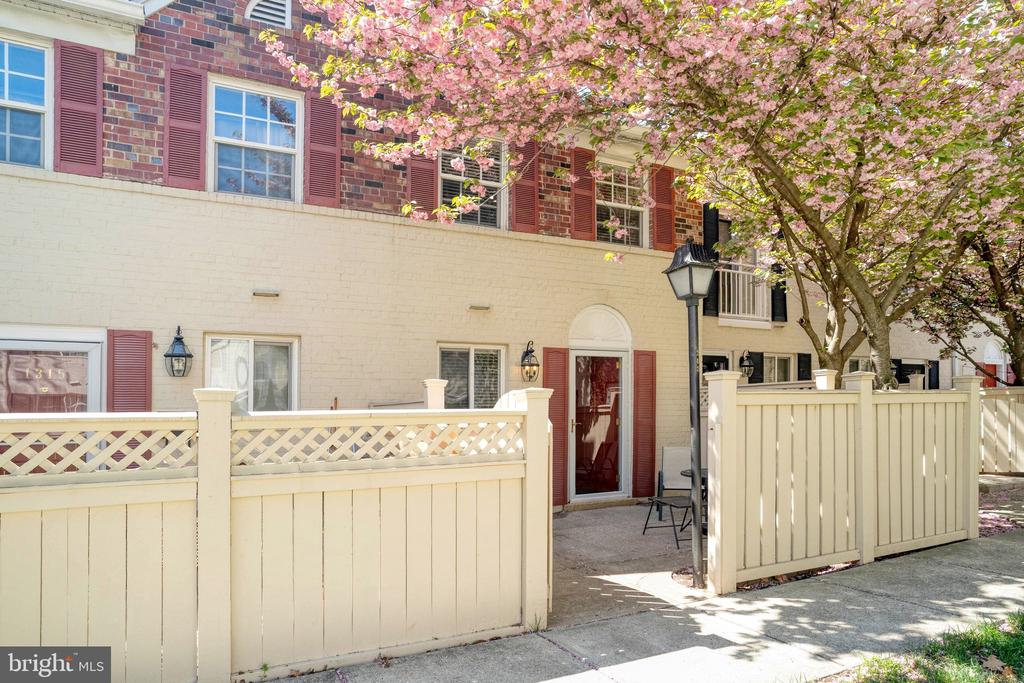
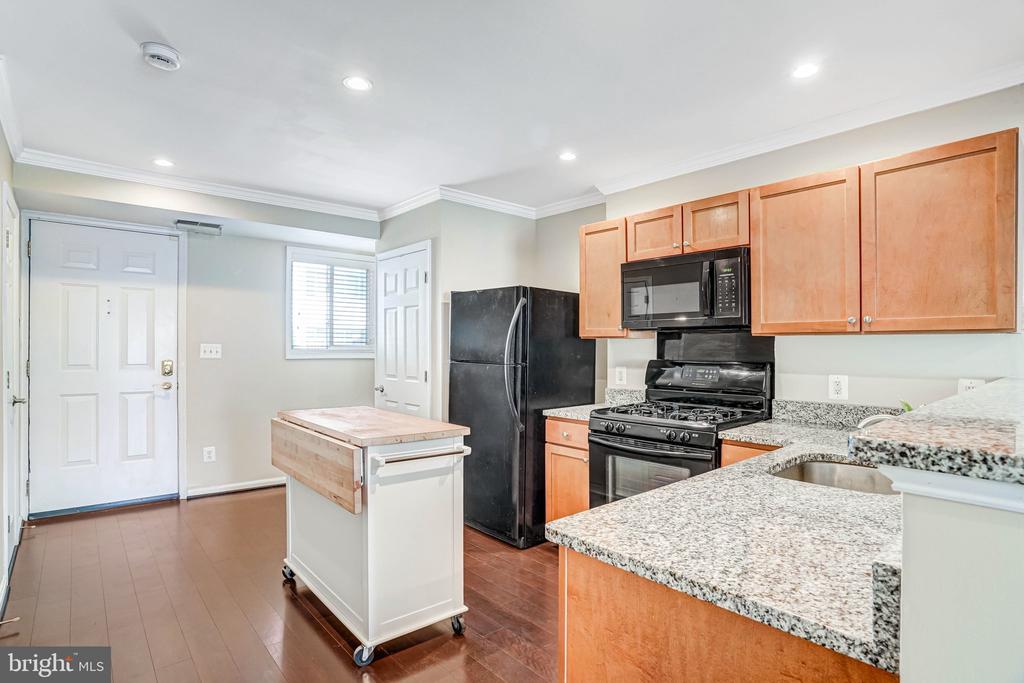
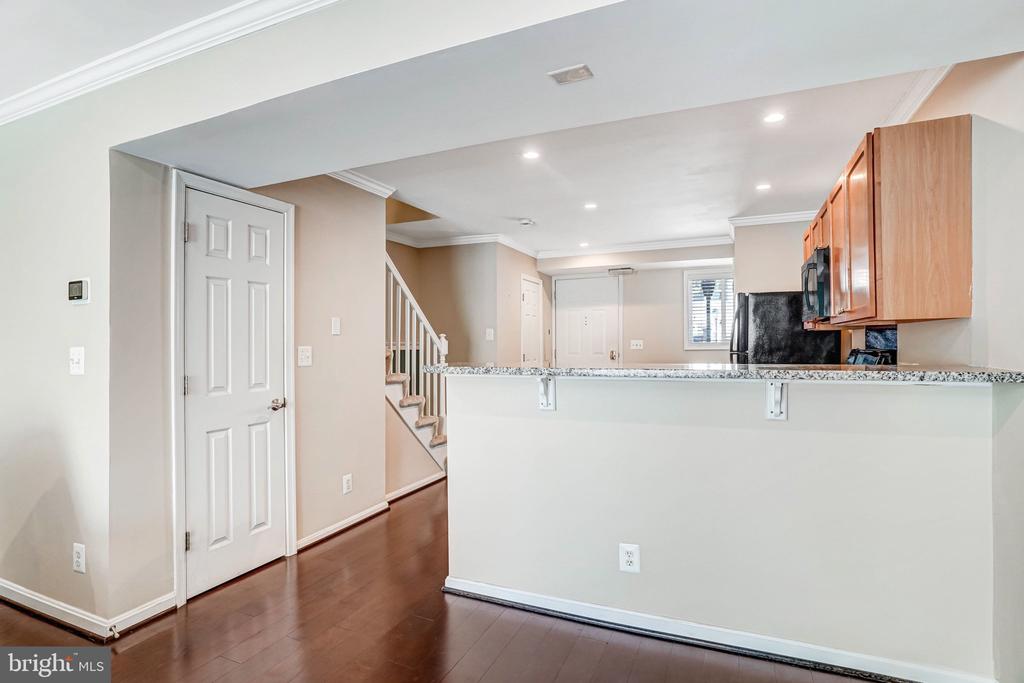
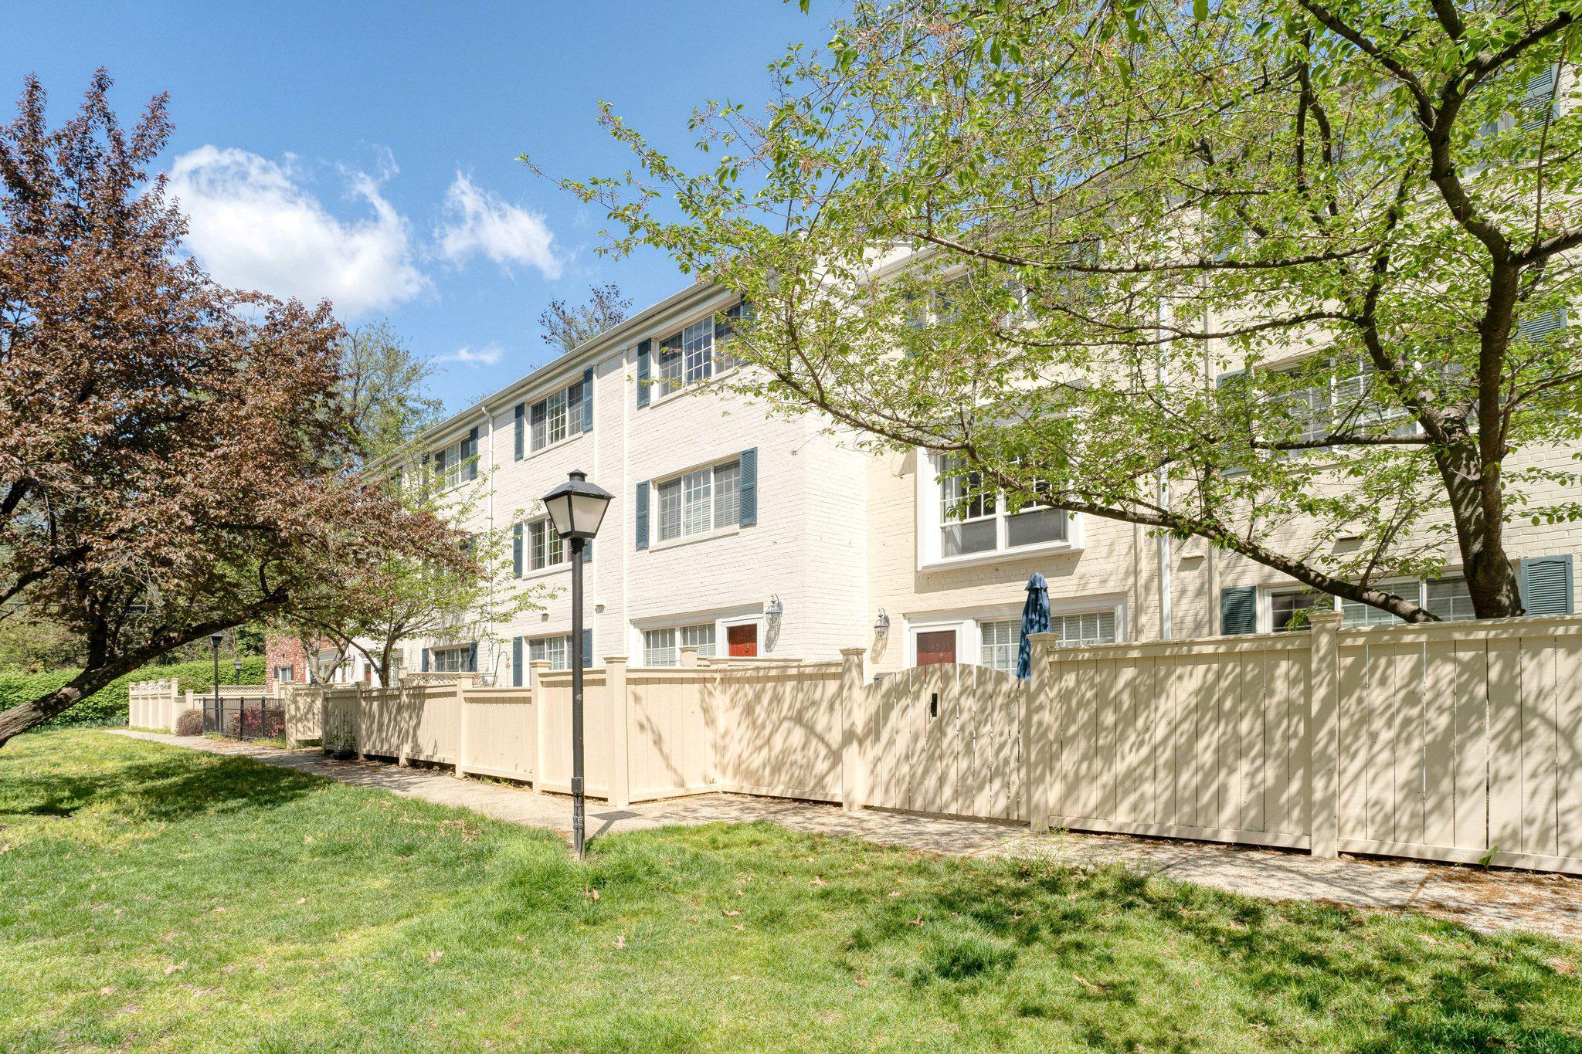
Beautiful townhouse-style condo in prime location. Minutes from I-395, Old Town Alexandria, and Pentagon City. WMATA bus stop is 530 ft from the front door and you can ride a bus directly to the Pentagon; connections to other parts of Washington, DC.

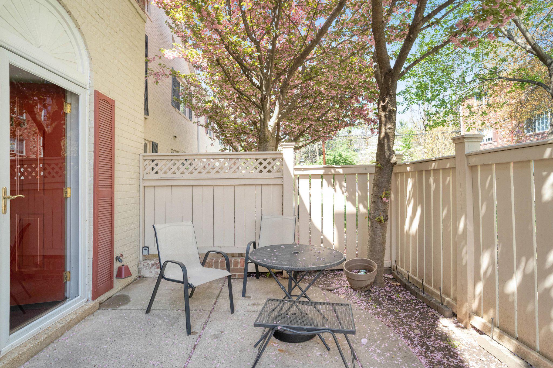
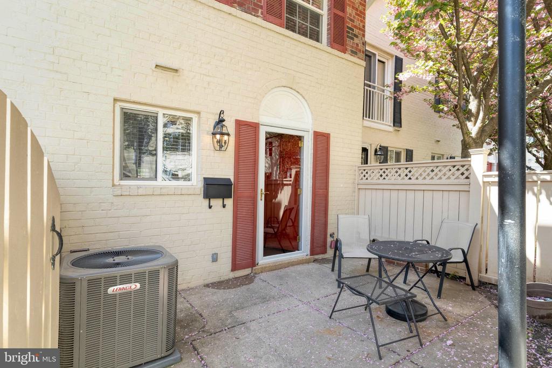
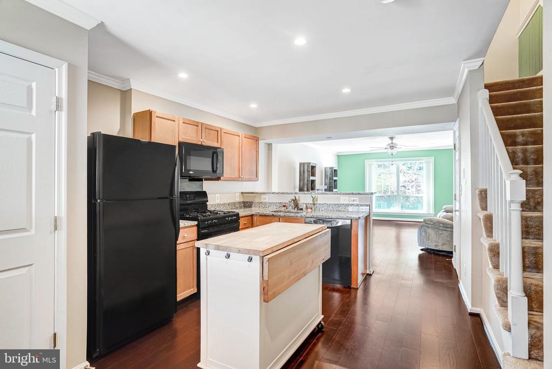
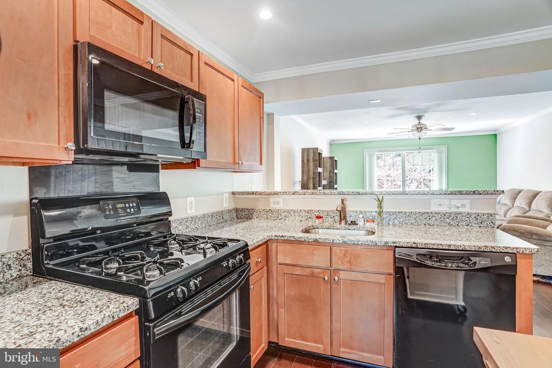
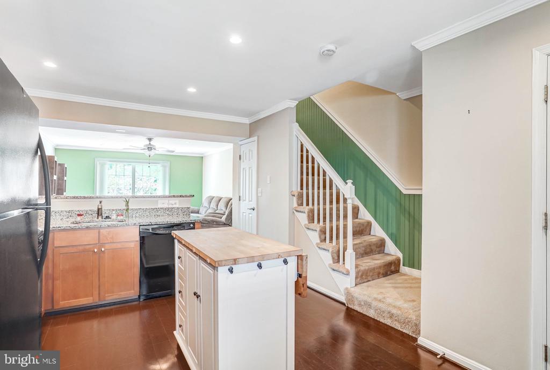
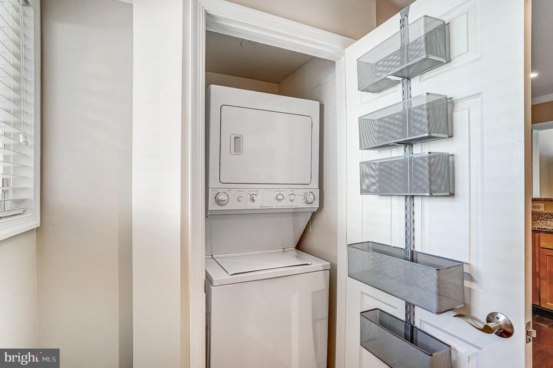
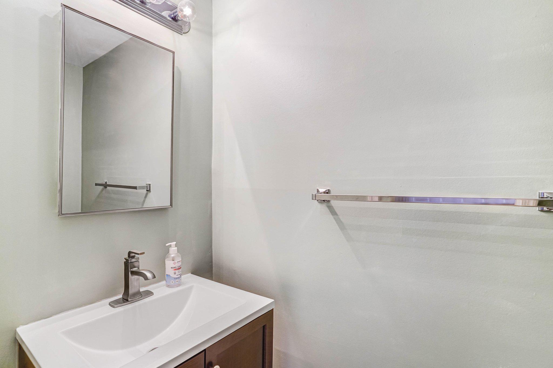
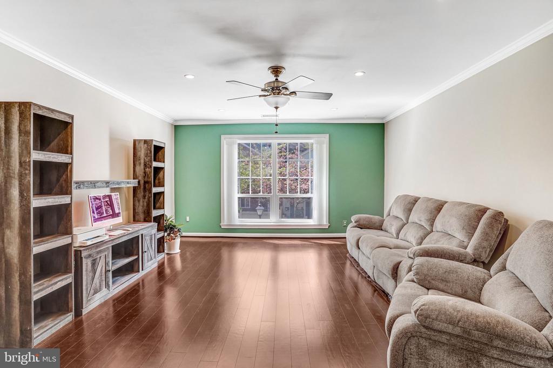
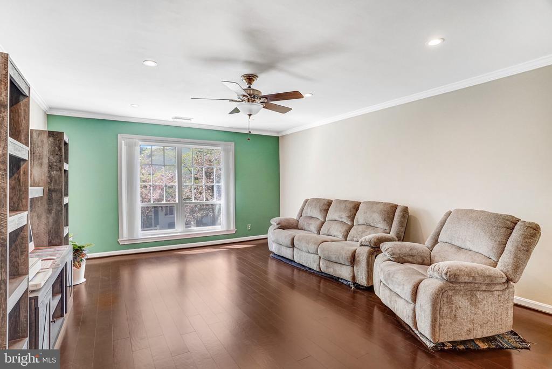
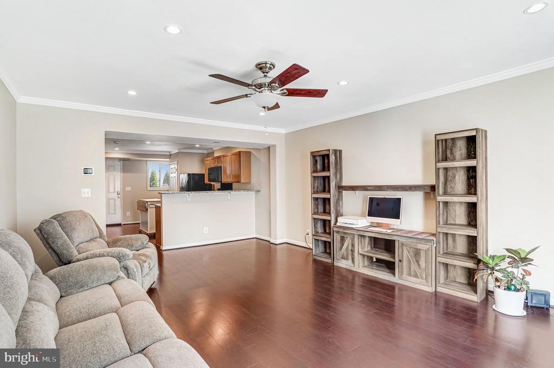
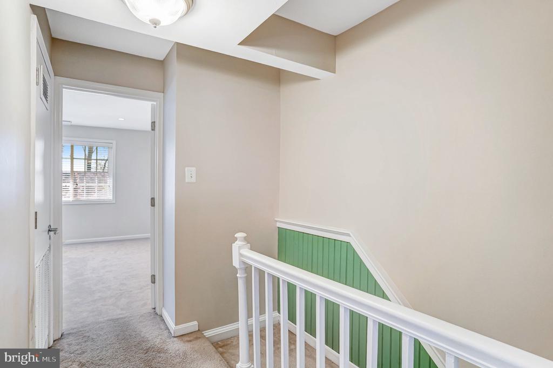
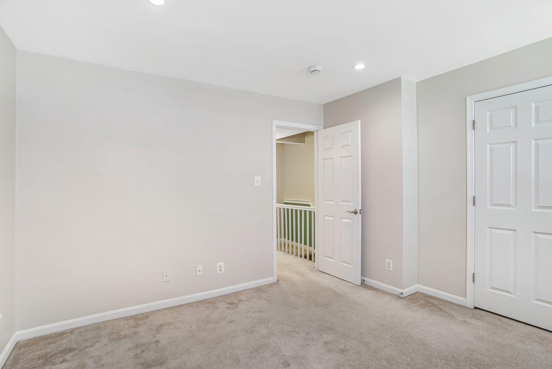
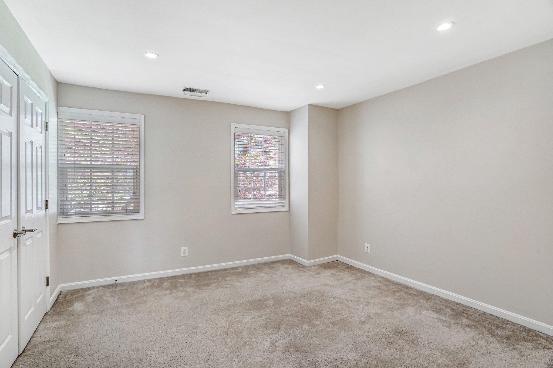
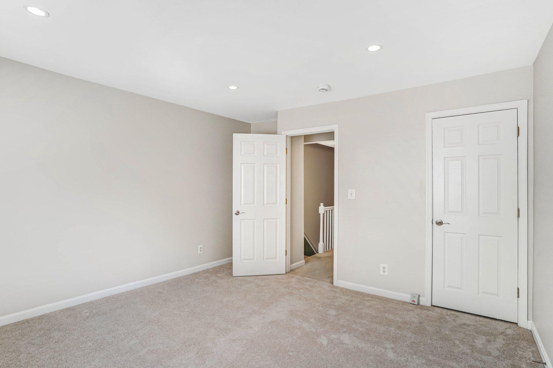
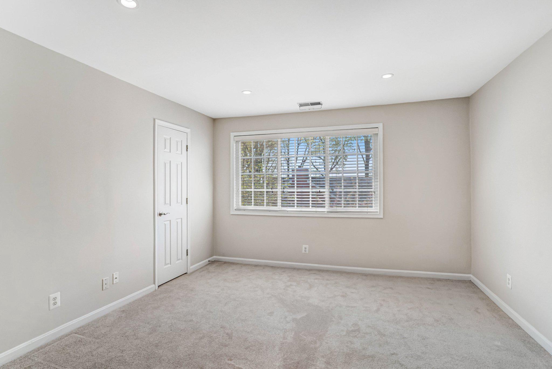
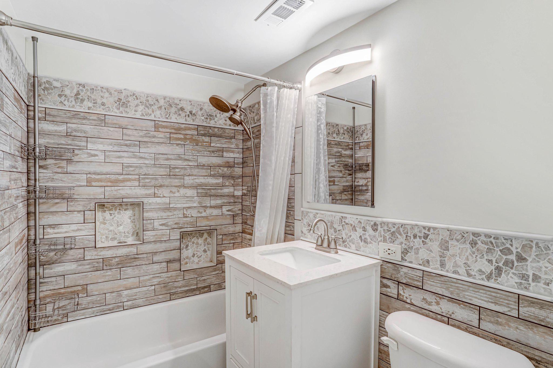
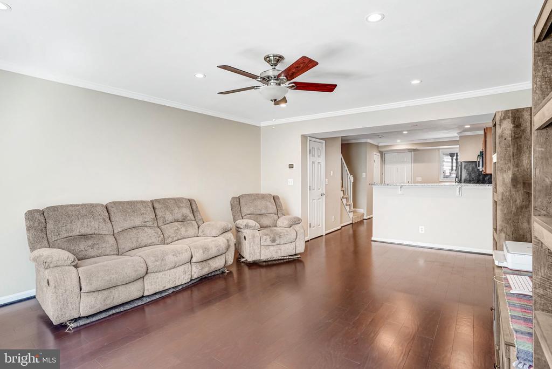
2 bed / 1.5 bath. Open floor plan, gas cooking and heating, a private courtyard. Hardwood floors on main level, kitchen with ample cabinet space. Updates include: all rooms newly painted, crown molding downstairs, and wainscotting on staircase, HVAC, hot water heater, microwave. House has been meticulously maintained.

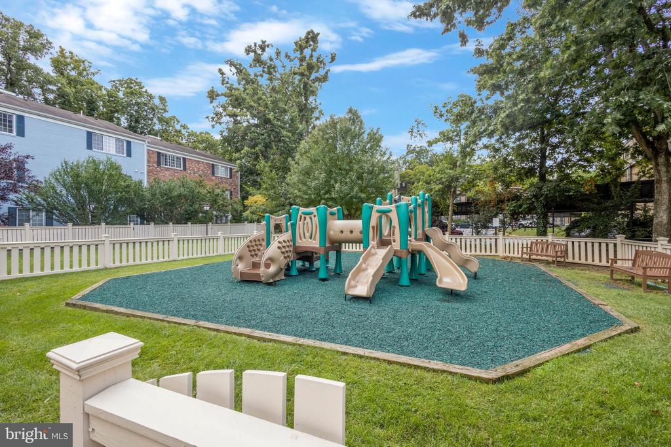
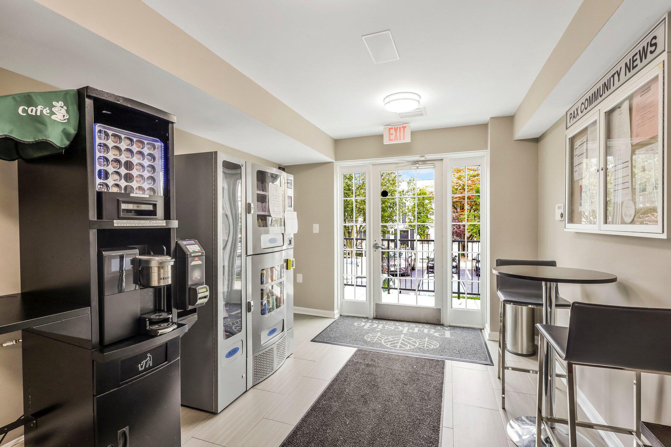
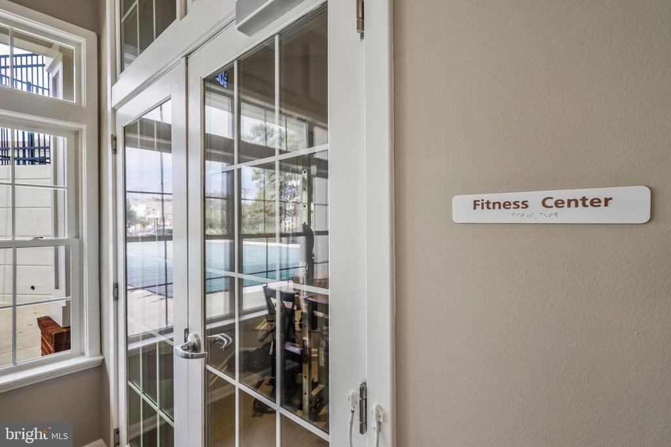
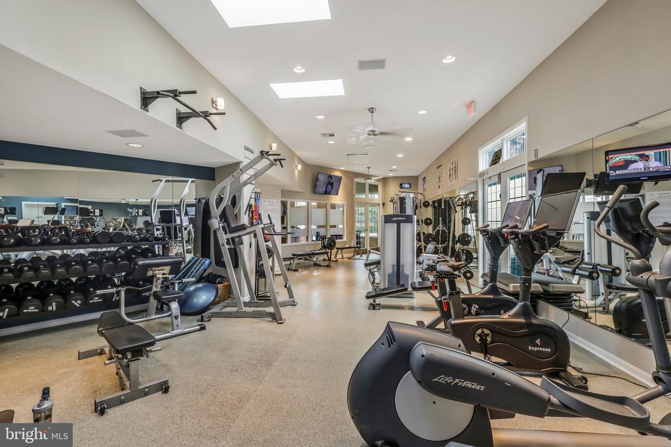
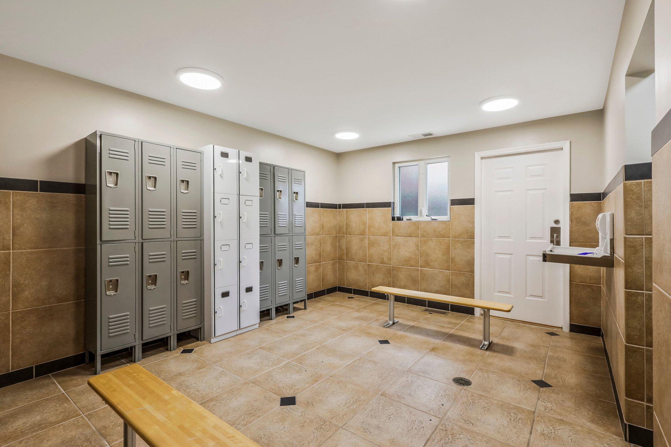
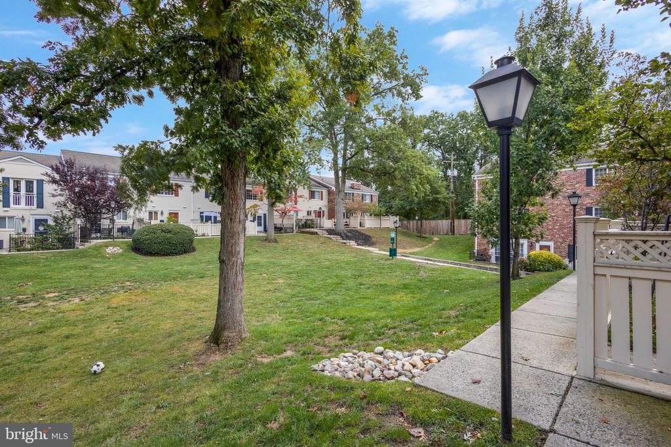
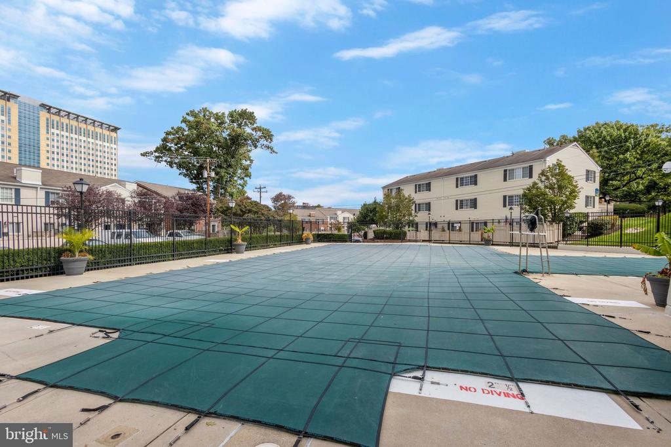
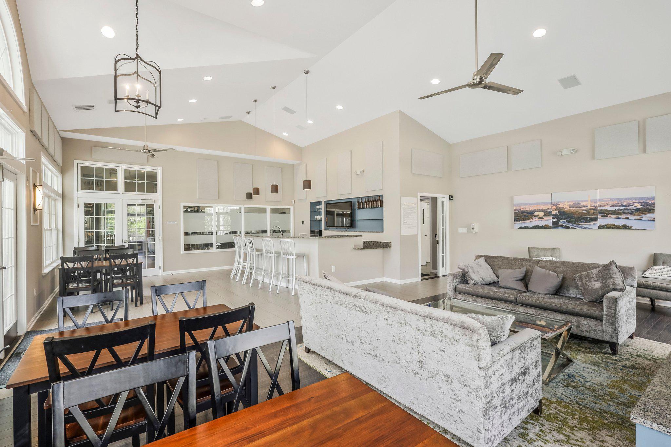
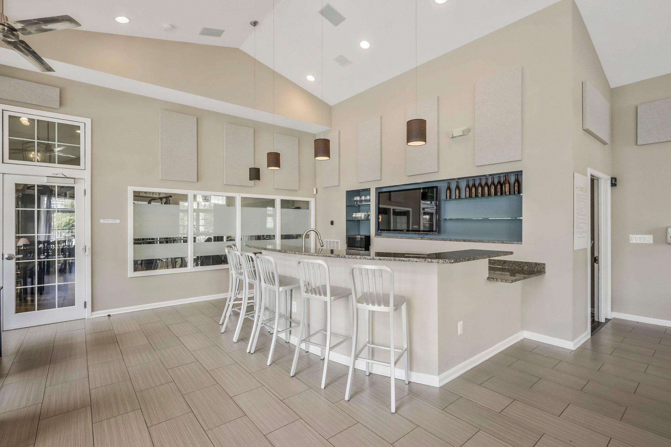
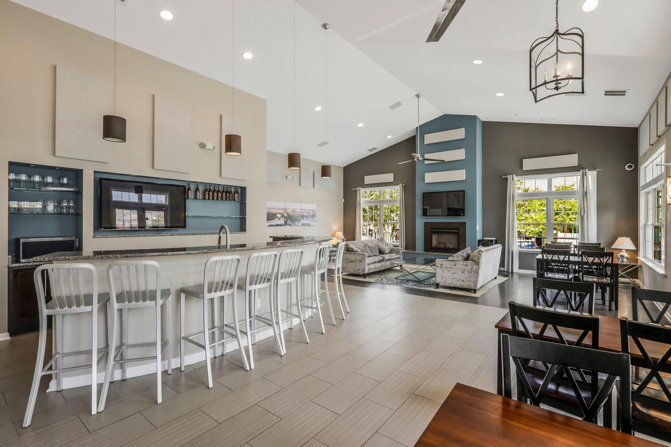
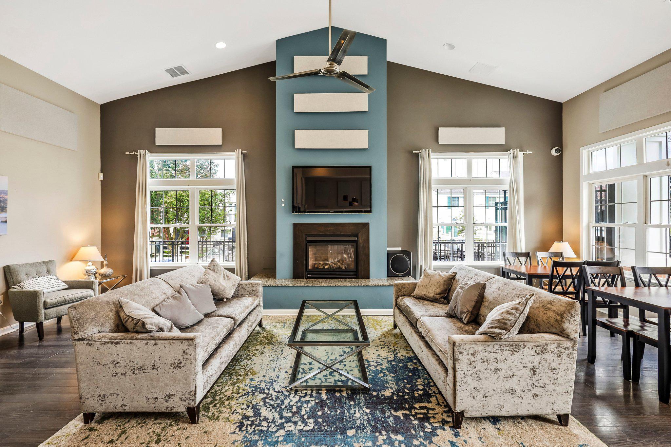
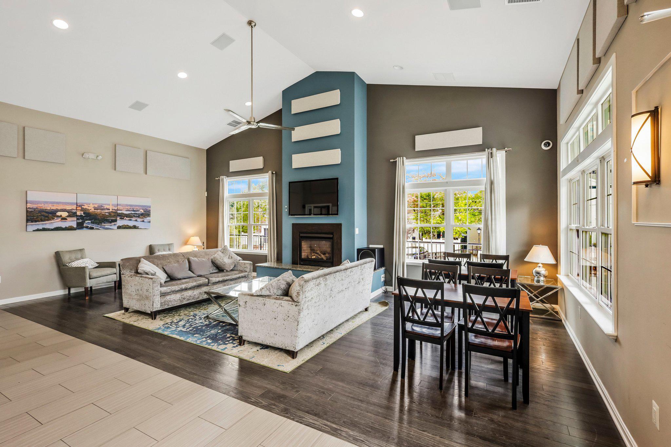
Parkside at Alexandria has incredible amenities including a beautiful pool and clubhouse, large fitness center, playground, and it is very pet-friendly. This is one you don't want to get away! Come see it today!

Share Property

Location

1313 N VAN DORN STREET, ALEXANDRIA, VA 22304

Status

Sold

Date Sold

June 8, 2026
Angie Stiens

Angie Stiens

Featured Amenities

Interior

  • total bedrooms2
  • Total bathrooms2
  • full bathroom1
  • half bathroom1
  • other interior Features Breakfast Area, Combination Dining/Living, Family Room Off Kitchen, Floor Plan - Open, Floor Plan - Traditional, Kitchen - Eat-In, Upgraded Countertops, Window Treatments

Area & Lot

  • Status Sold
  • Date Sold June 8, 2026
  • Living Area1,060 Sq.Ft.
  • MLS® IDVAAX2059110
  • TypeResidential
  • YEAR BUILT1963
  • NeighborhoodAlexandria
  • Architecture StylesColonial
  • View DescriptionCourtyard
  • Elementary SchoolJAMES K. POLK
  • Middle SchoolFRANCIS C HAMMOND
  • High SchoolALEXANDRIA CITY

Exterior

  • STORIES2
  • water SourcePublic
  • parkingParking Lot
  • HEAT TYPEForced Air, Central
  • AIR CONDITIONINGHeat Pump(s), Central A/C
  • sewerNo Septic System
  • SubstructureOther
  • Disability FeaturesNone
  • HOA AmenitiesCommon Grounds, Community Center, Exercise Room, Fencing, Party Room, Pool - Outdoor, Tot Lots/Playground

Financial

  • Sales Price$459,000
  • Real Estate Tax $5,142/yr
  • Zoning RA

Alexandria

Explore

Work

As a community-driven real estate firm, we are dedicated to supporting you through every step of your real estate journey. Whether you’re buying, selling, or exploring possibilities, our team is here to empower your decisions and deliver real results. Let us help you write the next chapter in your story.

Follow Me on Instagram