1311 SUNDIAL DRIVE
1311 SUNDIAL DRIVE
1311 SUNDIAL DRIVE
1311 SUNDIAL DRIVE
1311 SUNDIAL DRIVE
1311 SUNDIAL DRIVE
1311 SUNDIAL DRIVE
1311 SUNDIAL DRIVE
1311 SUNDIAL DRIVE
1311 SUNDIAL DRIVE
1311 SUNDIAL DRIVE
1311 SUNDIAL DRIVE
1311 SUNDIAL DRIVE
1311 SUNDIAL DRIVE
1311 SUNDIAL DRIVE
1311 SUNDIAL DRIVE
1311 SUNDIAL DRIVE
1311 SUNDIAL DRIVE
1311 SUNDIAL DRIVE
1311 SUNDIAL DRIVE
1311 SUNDIAL DRIVE
1311 SUNDIAL DRIVE
1311 SUNDIAL DRIVE
1311 SUNDIAL DRIVE
1311 SUNDIAL DRIVE
SEE ALL PHOTOS
1311 SUNDIAL DRIVE
1311 SUNDIAL DRIVE
1311 SUNDIAL DRIVE
1311 SUNDIAL DRIVE
1311 SUNDIAL DRIVE
1311 SUNDIAL DRIVE
1311 SUNDIAL DRIVE
1311 SUNDIAL DRIVE
1311 SUNDIAL DRIVE
1311 SUNDIAL DRIVE
1311 SUNDIAL DRIVE
1311 SUNDIAL DRIVE
1311 SUNDIAL DRIVE
1311 SUNDIAL DRIVE
1311 SUNDIAL DRIVE
1311 SUNDIAL DRIVE
1311 SUNDIAL DRIVE
1311 SUNDIAL DRIVE
1311 SUNDIAL DRIVE
1311 SUNDIAL DRIVE
1311 SUNDIAL DRIVE
1311 SUNDIAL DRIVE
1311 SUNDIAL DRIVE
1311 SUNDIAL DRIVE
1311 SUNDIAL DRIVE
Leased

1311 SUNDIAL DRIVE

1311 SUNDIAL DRIVE, RESTON, VA 20194

$3,600/month
$3,600/mo

1311 SUNDIAL DRIVE

3 Beds 4 Baths 1,908 Sq.Ft. 2,534 Sq.Ft.

Description

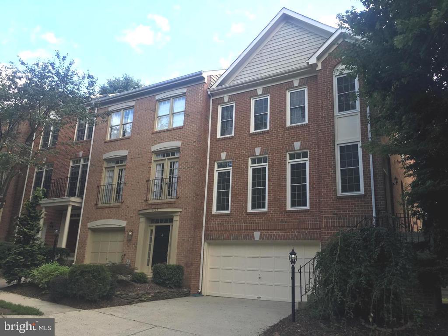
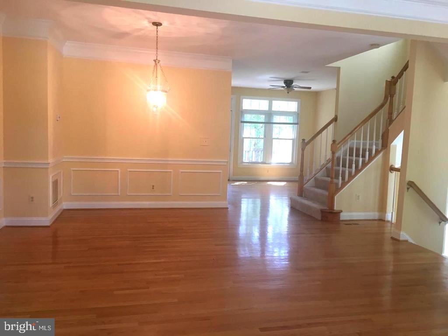
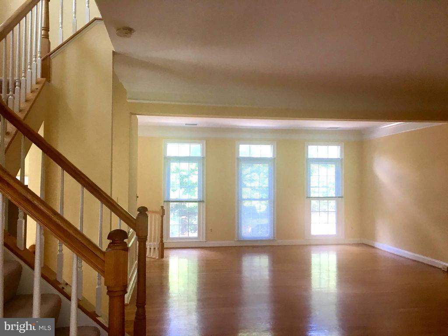
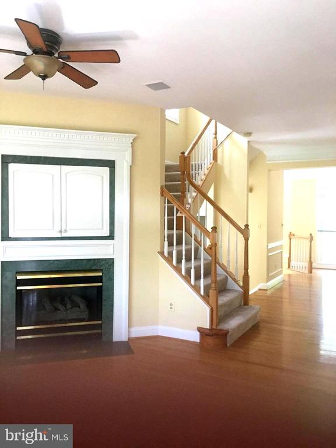
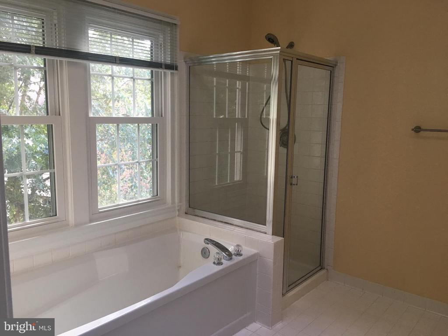
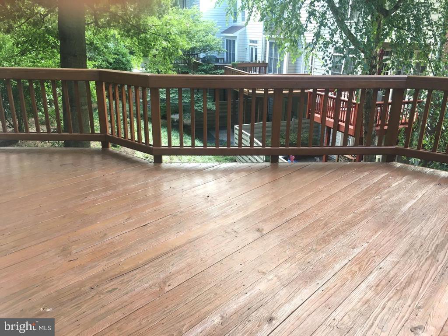
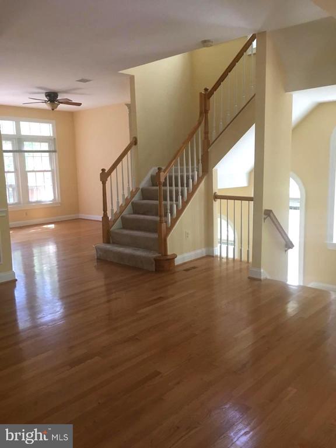
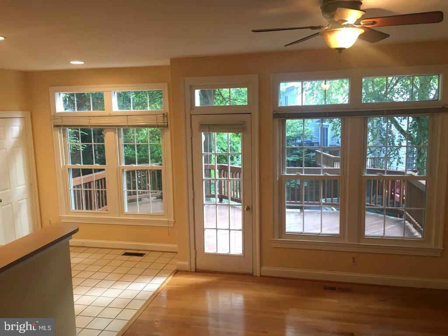
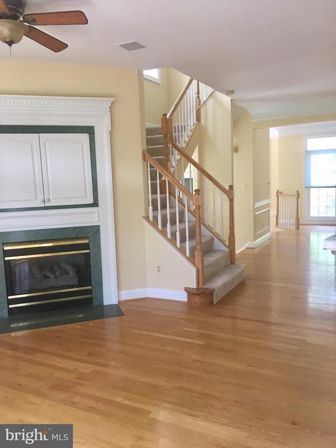
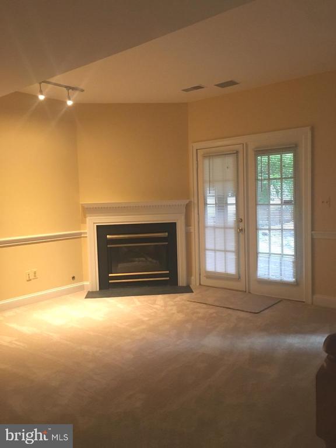
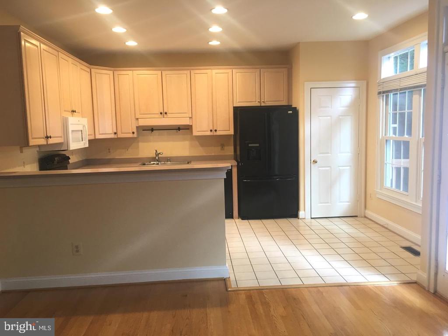
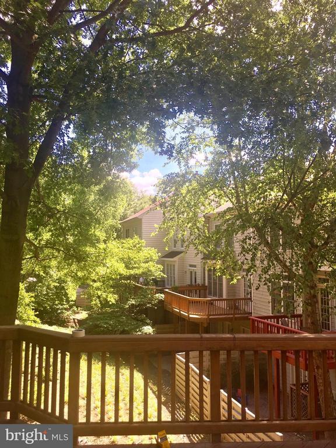
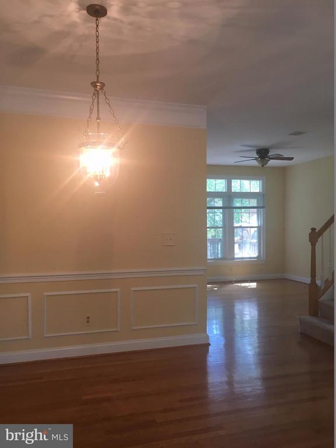
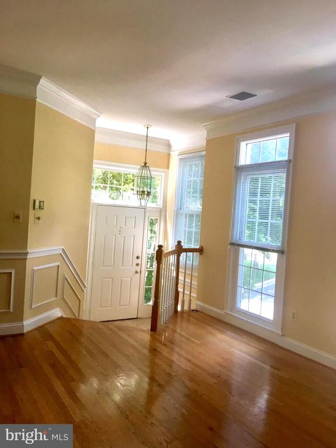
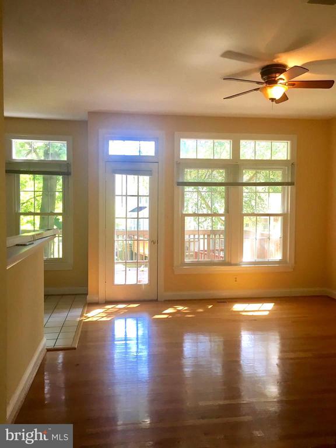
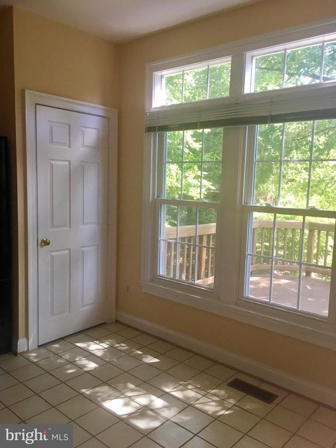
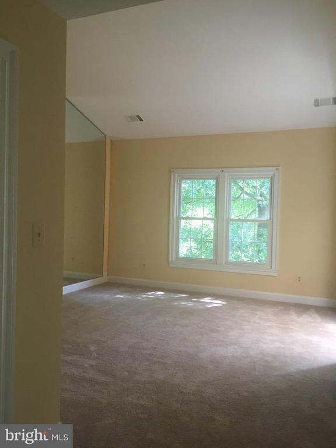
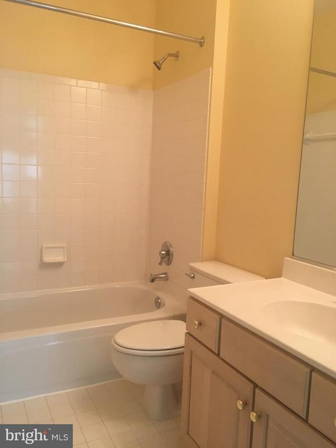
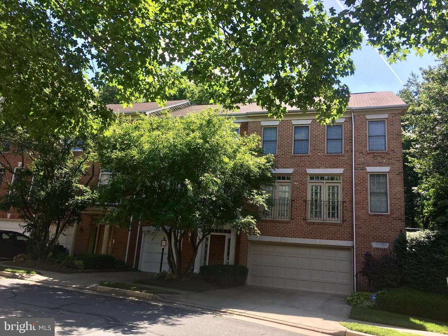
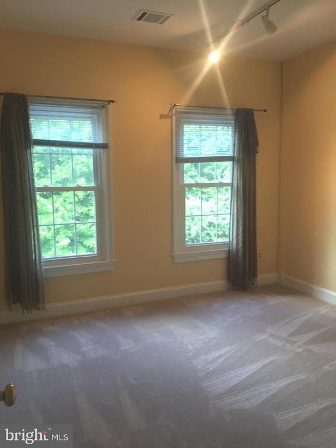
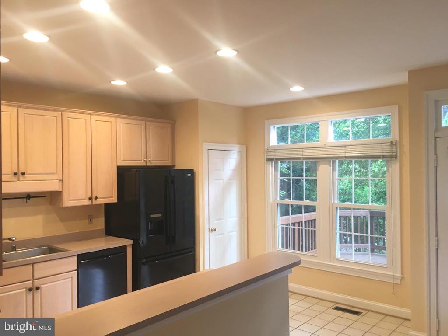
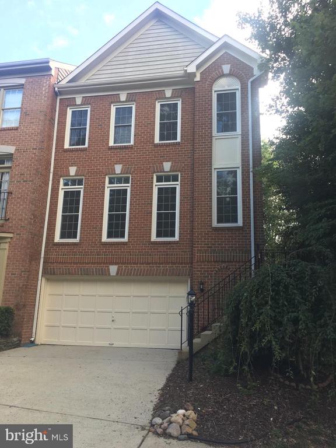
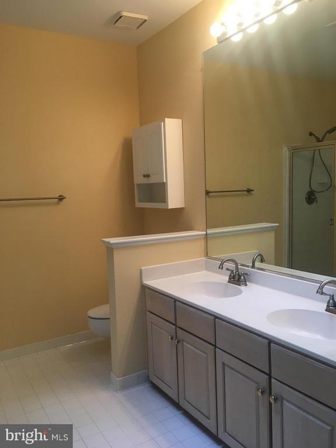
Lovely brick end unit townhome with 2 car garage nestled among trees in N. Reston. Bright and open design. Large kitchen and family room open to a large deck. Walls of windows on all sides. Hardwood floors on main level . Family room with gas fireplace. Crown and chair moldings. High ceilings. Two walk inn closets in master bedroom. HVAC and water heater were installed in 2021. Plenty of parking in the front for guests. No pets sorry. Enjoy Reston Town Center, recreational amenities, pools, and trails. No more than two qualifying incomes. Available June 1st.

Share Property

Location

1311 SUNDIAL DRIVE, RESTON, VA 20194

Status

Leased

Date Leased

May 7, 2025
Rengin Morro

Rengin Morro

Featured Amenities

Interior

  • total bedrooms3
  • Total bathrooms4
  • full bathrooms2
  • half bathrooms2
  • Fireplace Fireplace - Glass Doors
  • other interior Features Family Room Off Kitchen, Primary Bath(s), Crown Moldings

Area & Lot

  • Status Leased
  • Date Leased May 7, 2025
  • Living Area1,908 Sq.Ft.
  • Total Area1,908 Sq.Ft.
  • Lot Area2,534 Sq.Ft.
  • MLS® IDVAFX2232210
  • TypeTownhouse
  • YEAR BUILT1992
  • NeighborhoodReston
  • Architecture StylesColonial
  • Elementary SchoolALDRIN
  • Middle SchoolHERNDON
  • High SchoolHERNDON
  • School DistrictFAIRFAX COUNTY PUBLIC SCHOOLS

Exterior

  • STORIES3
  • Garage Space2.0
  • water SourcePublic
  • PoolYes - Community
  • parkingAttached Garage
  • HEAT TYPE90 Forced Air
  • AIR CONDITIONINGCentral A/C, Ceiling Fan(s)
  • sewerPublic Sewer
  • SubstructureConcrete Perimeter
  • Disability FeaturesNone

Financial

  • Lease Price$3,600/mo
  • Zoning PRC

Reston

This neighborhood is a planned residential community in Virginia embodying the principles of "Live, Work, Play, and Get Involved."

Explore

Work

As a community-driven real estate firm, we are dedicated to supporting you through every step of your real estate journey. Whether you’re buying, selling, or exploring possibilities, our team is here to empower your decisions and deliver real results. Let us help you write the next chapter in your story.

Follow Me on Instagram