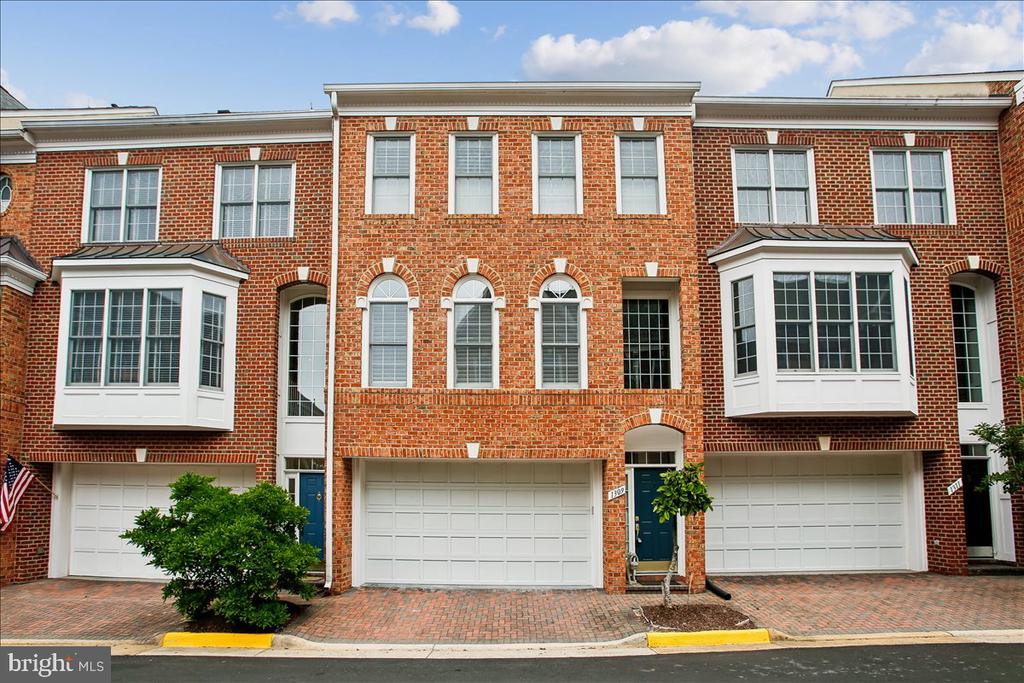
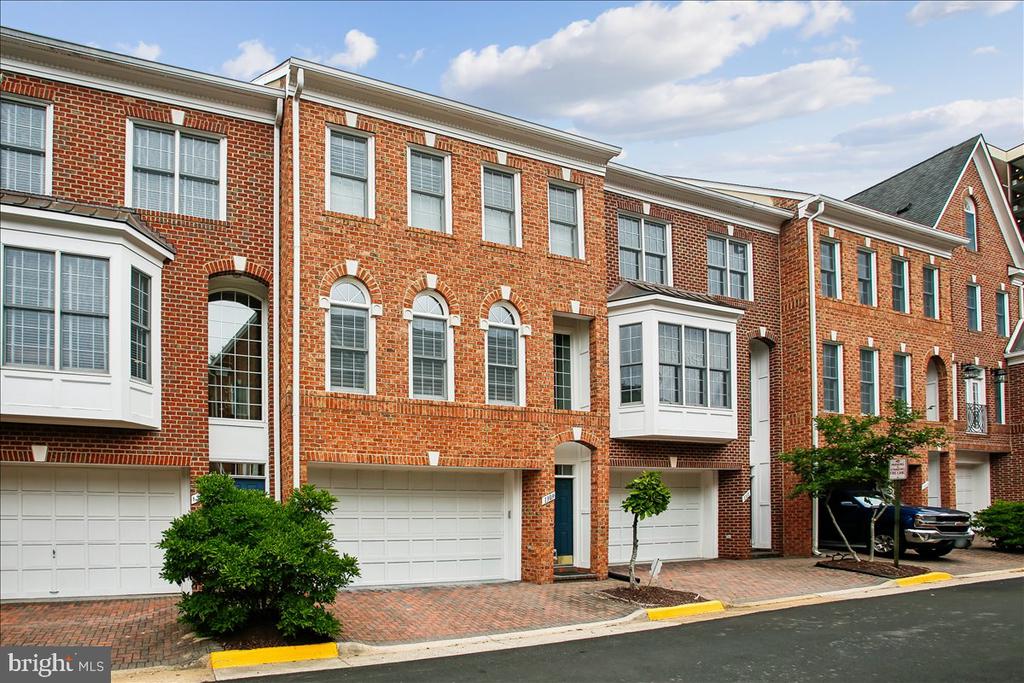
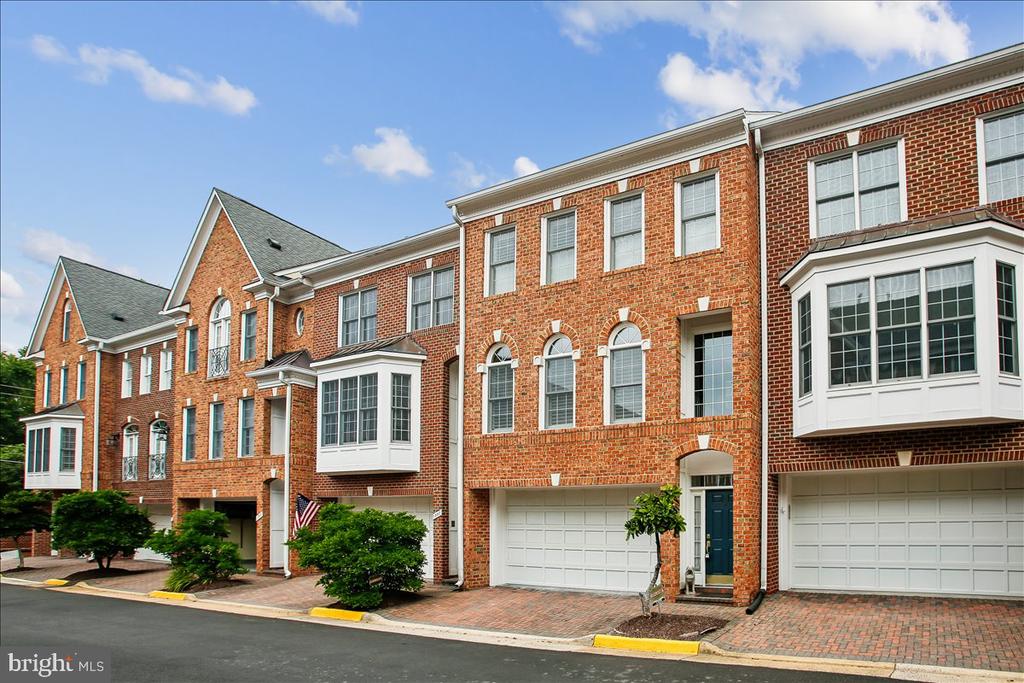
Red-brick townhouse with white bay windows, garage doors, and a blue front door.
1309 MCLEAN CREST COURT
SEE ALL PHOTOS
Red-brick townhouse with white bay windows, garage doors, and a blue front door.
1309 MCLEAN CREST COURT
Active Under Contract

1309 MCLEAN CREST COURT

1309 MCLEAN CREST COURT, MCLEAN, VA 22101

$5,200/month
$5,200/mo

1309 MCLEAN CREST COURT

4 Beds 5 Baths 3,100 Sq.Ft. 1,328 Sq.Ft.

Description

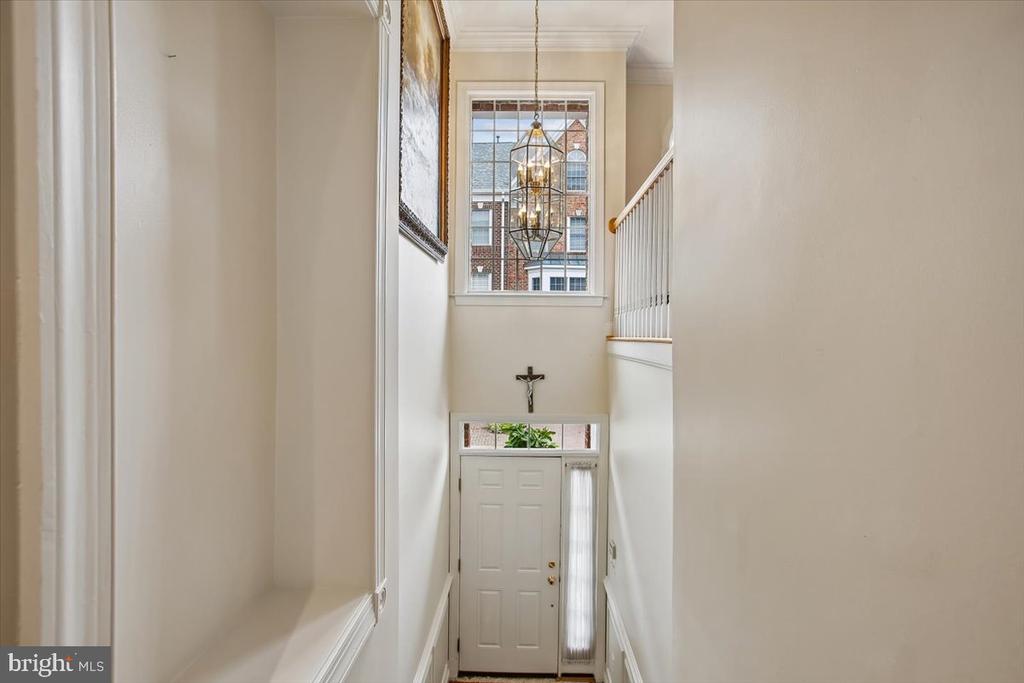
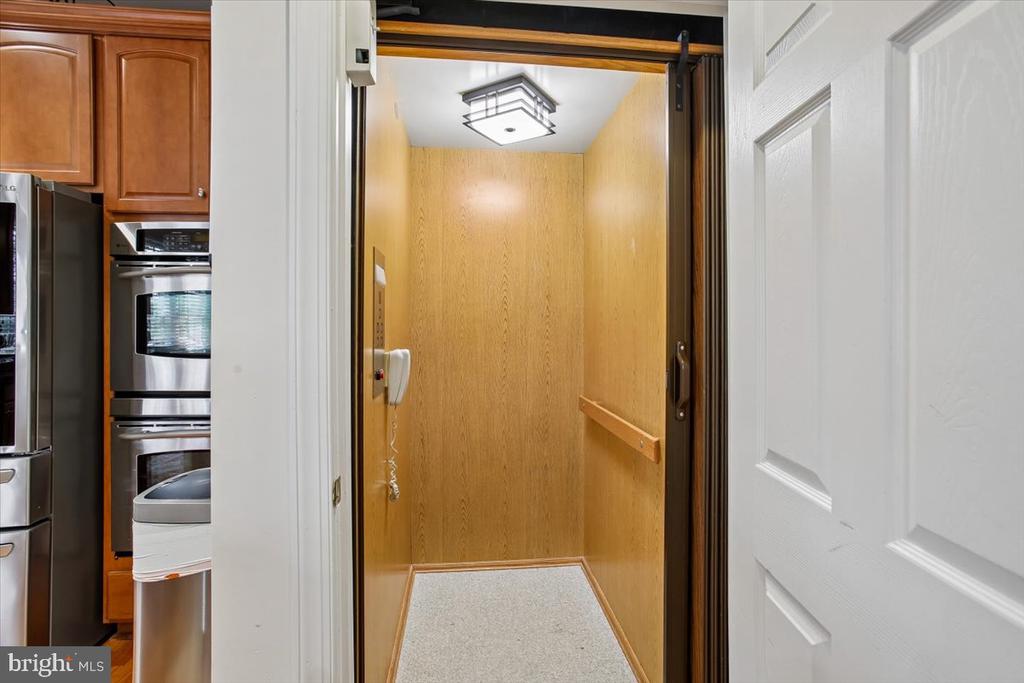
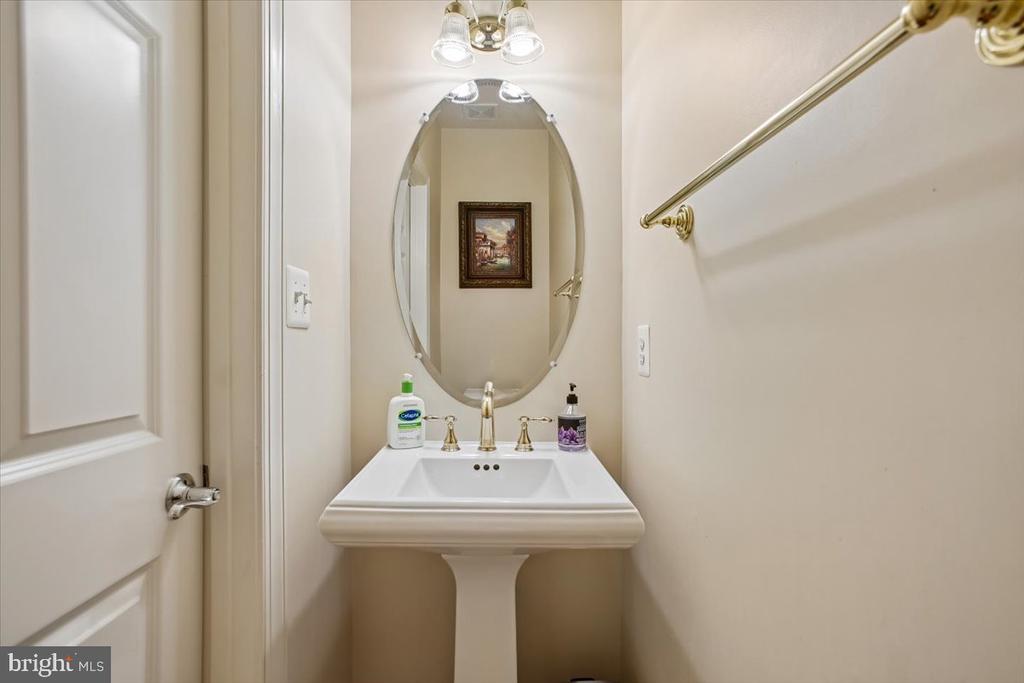
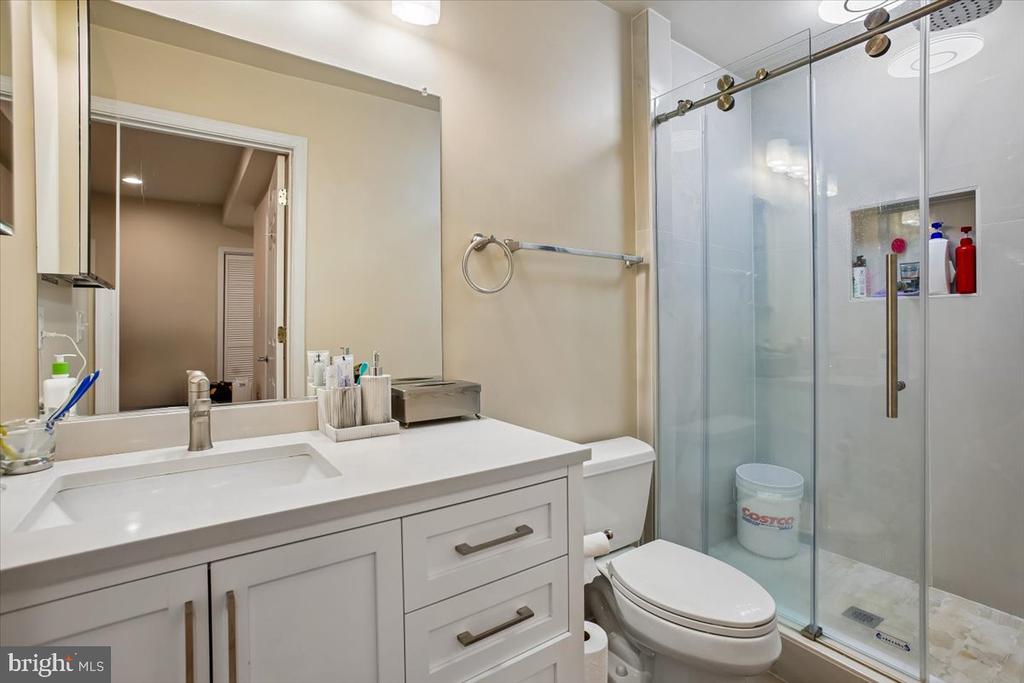
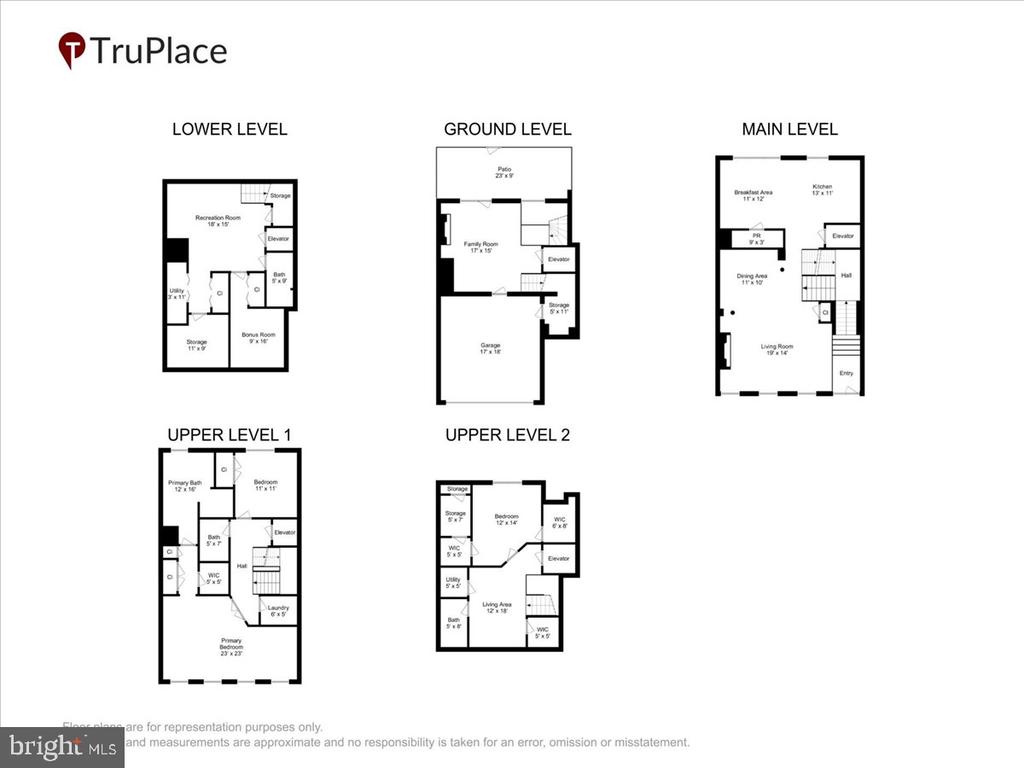
Welcome to 1309 McLean Crest Ct., a beautifully maintained brick-front townhome located in the highly sought-after McLean Crest community. This spacious home offers three bedrooms, four full bathrooms, and one half bath, along with the rare convenience of a private in-home elevator that services all levels.

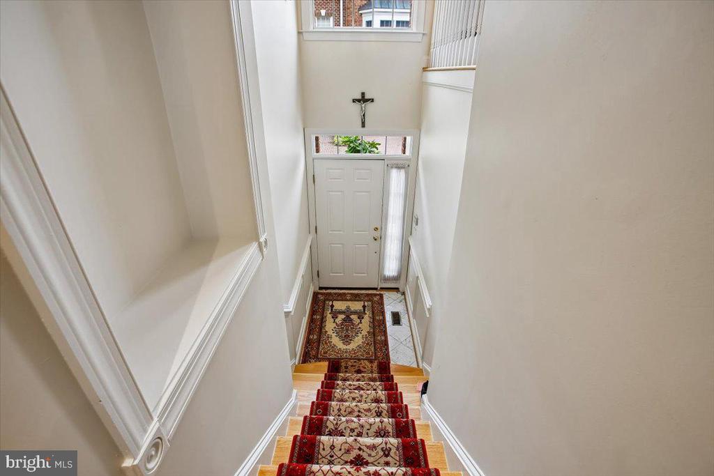
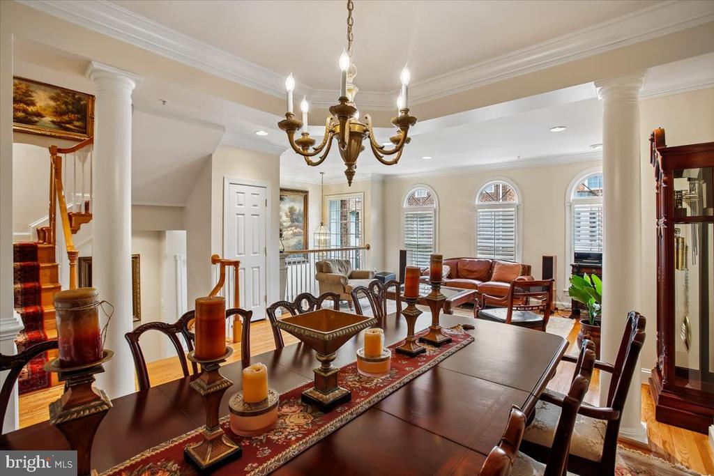
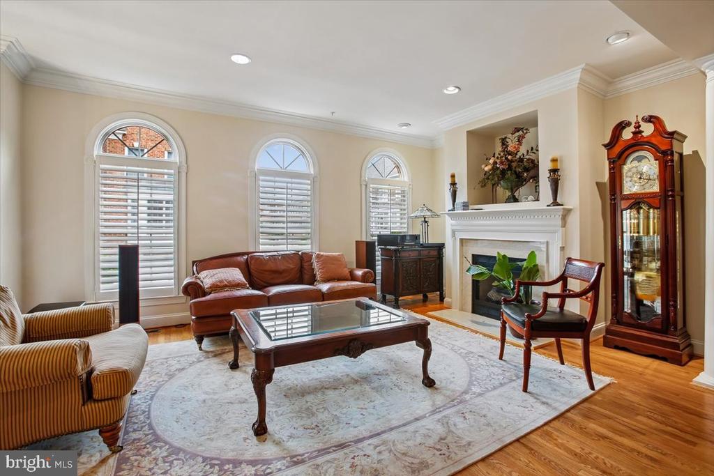
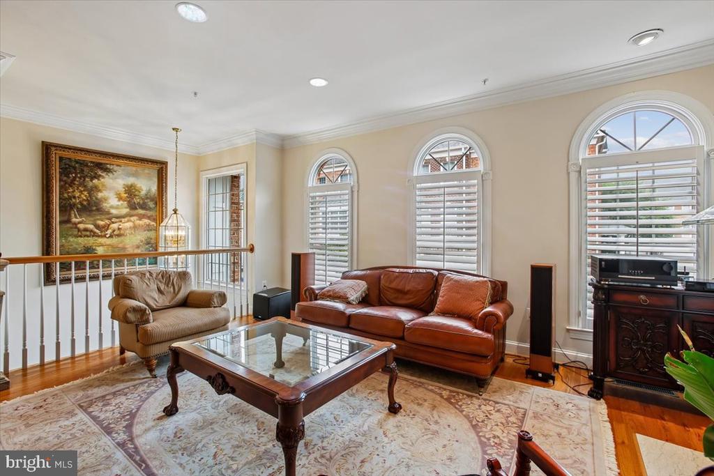
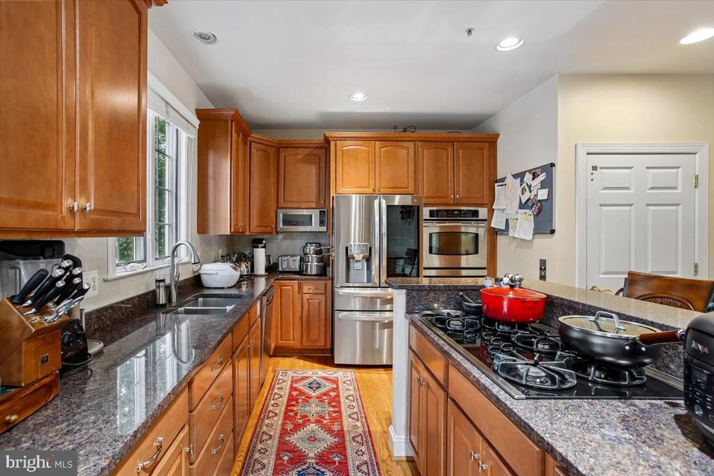
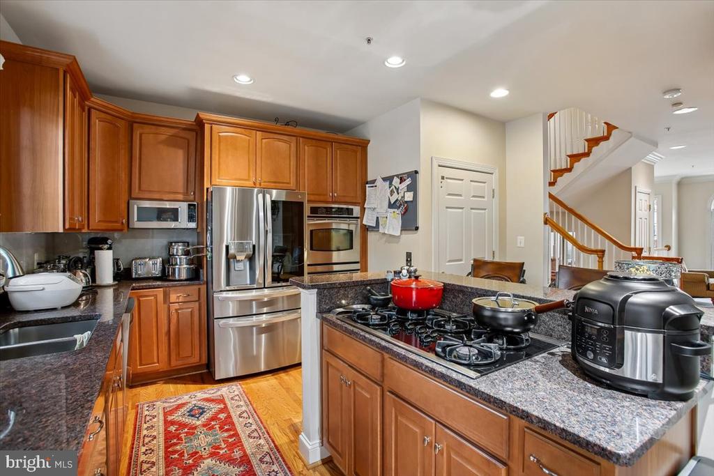
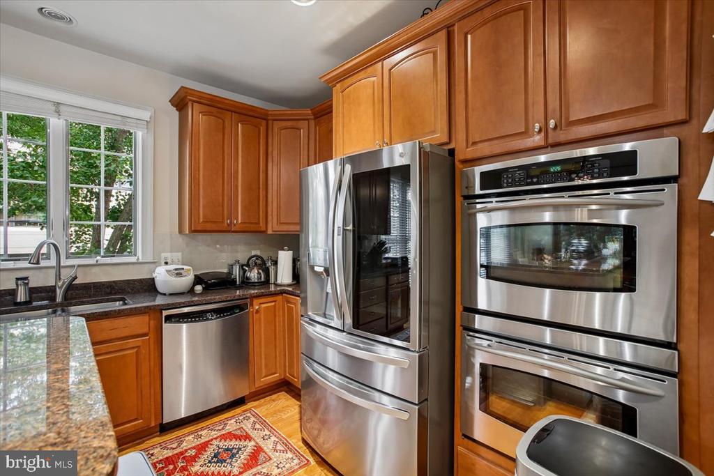
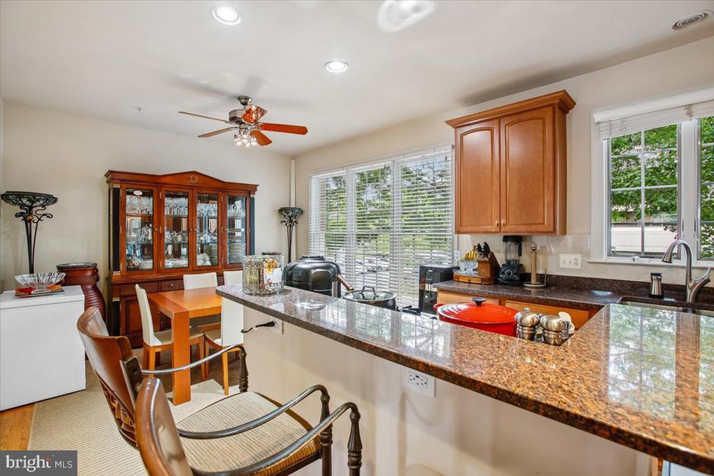
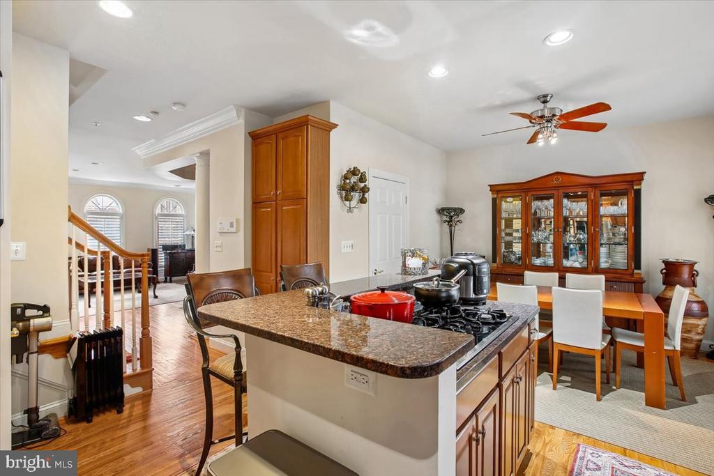
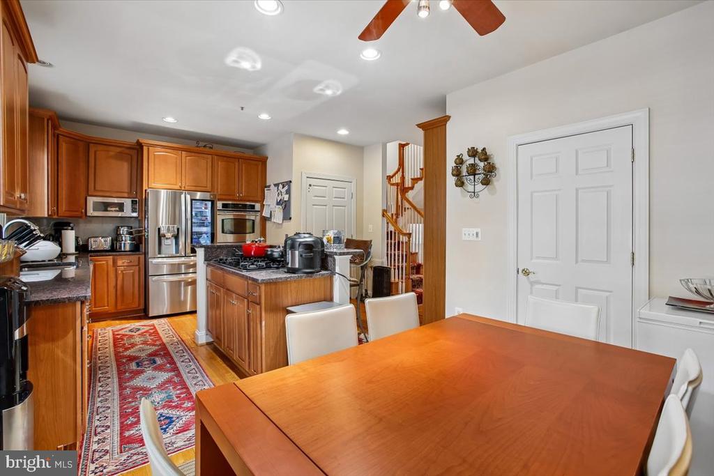
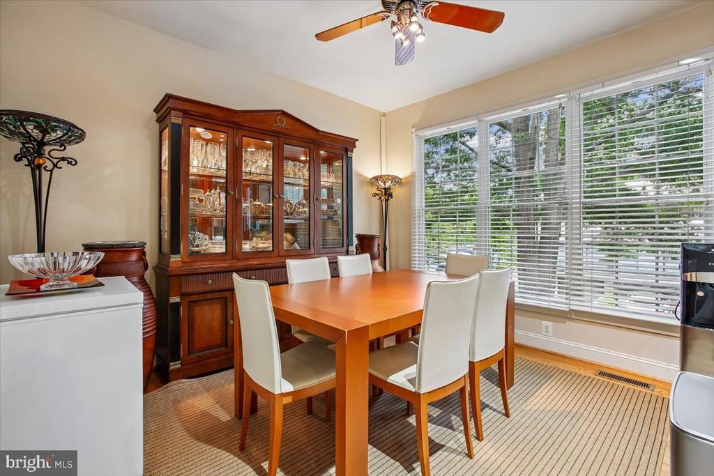
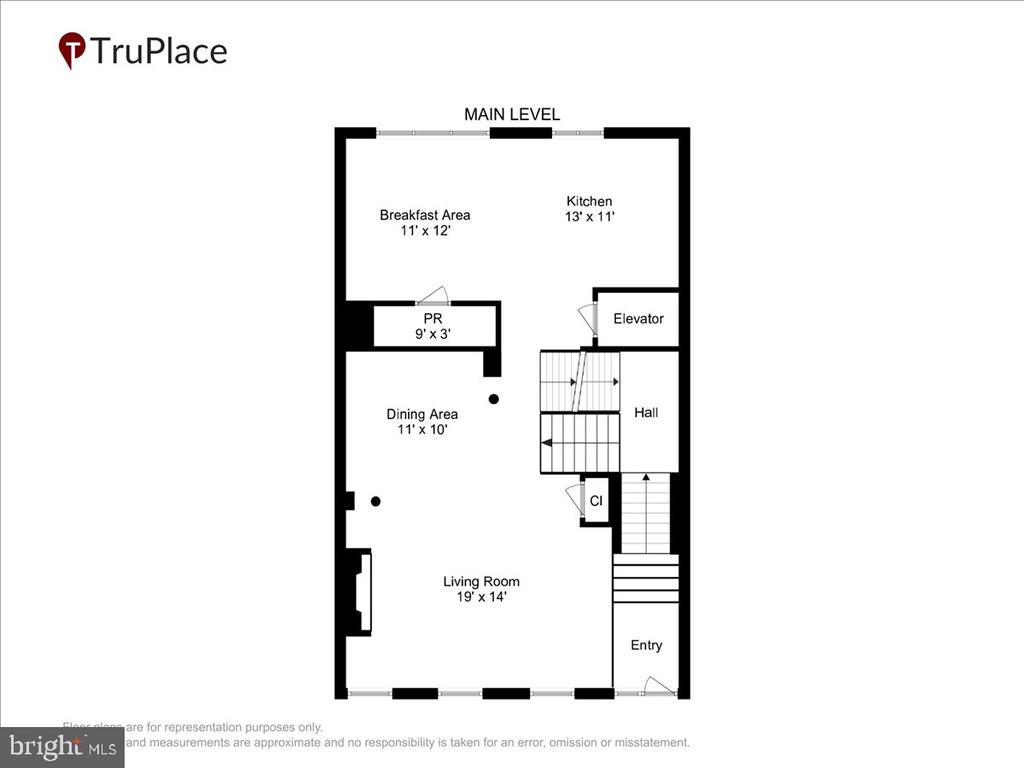
The main level features gleaming hardwood floors, custom window treatments, and a gourmet kitchen with granite countertops, a center island, double ovens, and stainless steel appliances. The open layout flows seamlessly into the breakfast area, formal dining room, and spacious living room with a cozy gas fireplace, making it ideal for both everyday living and entertaining.

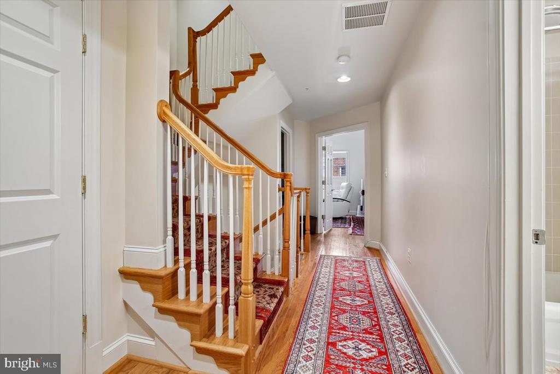
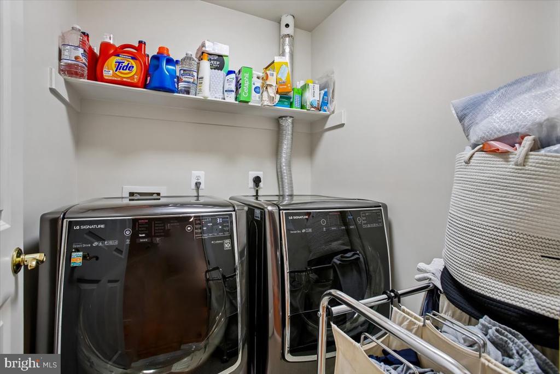
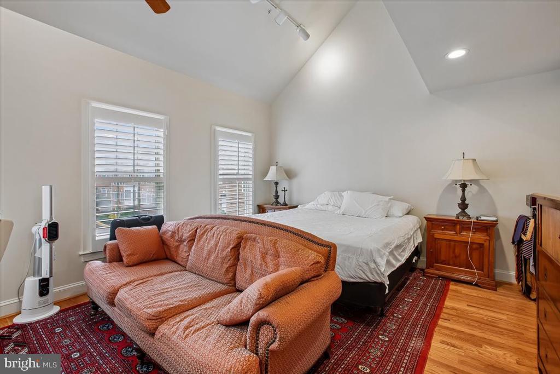
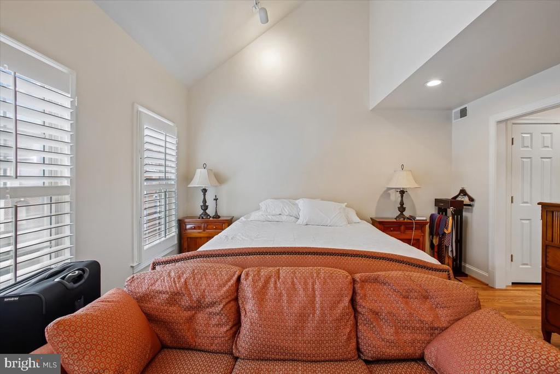
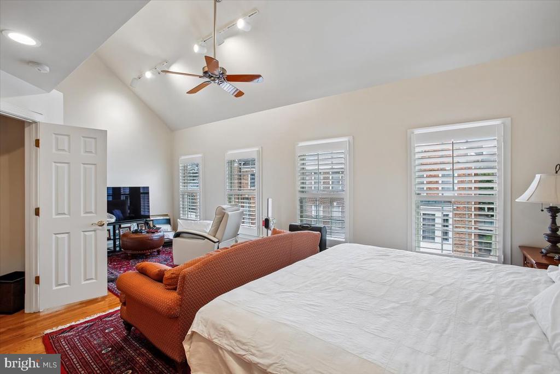
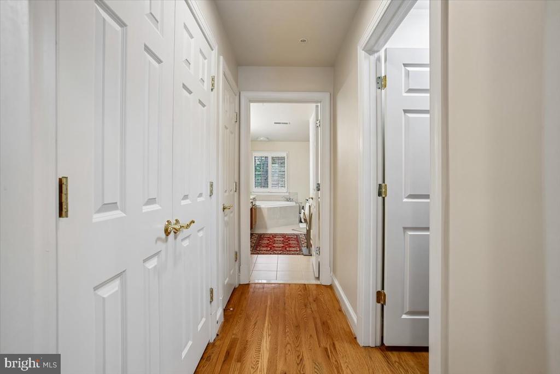
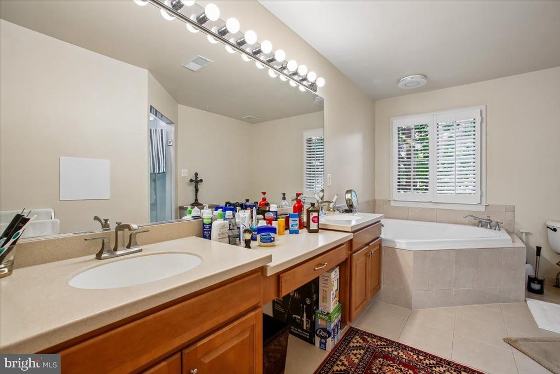
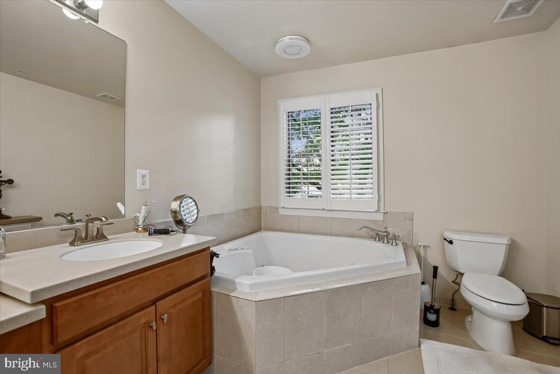
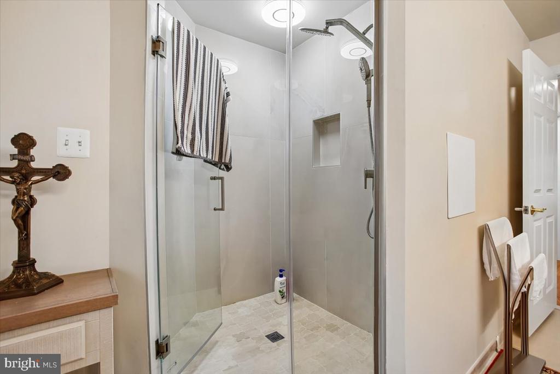
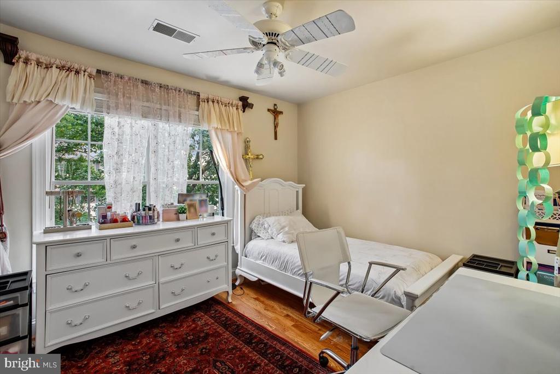
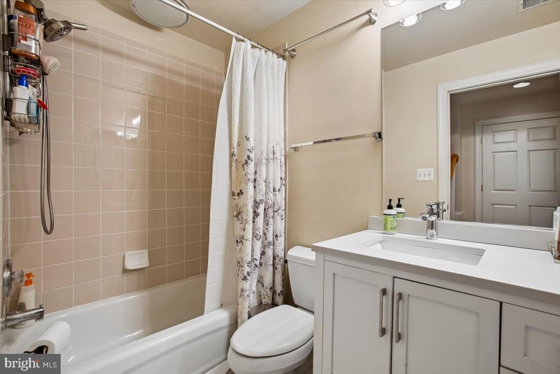
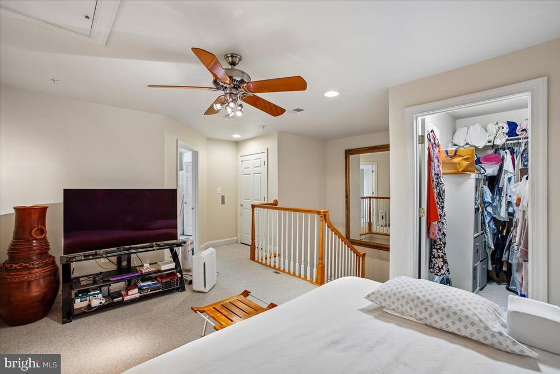
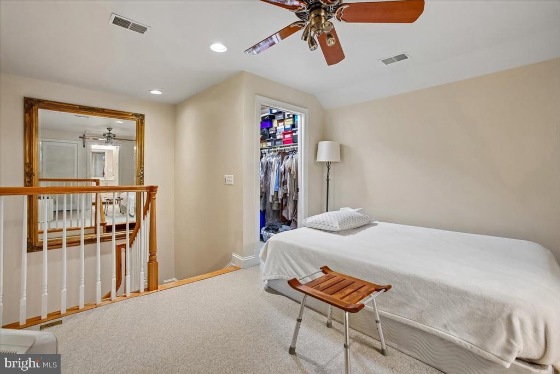
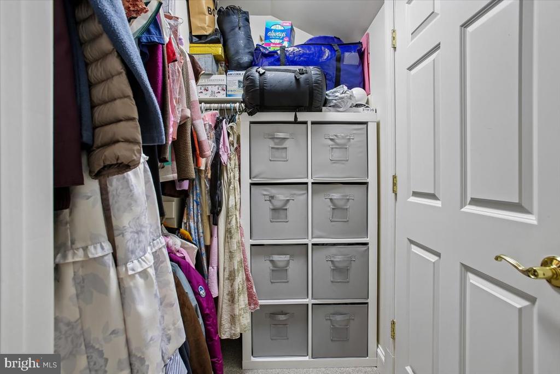
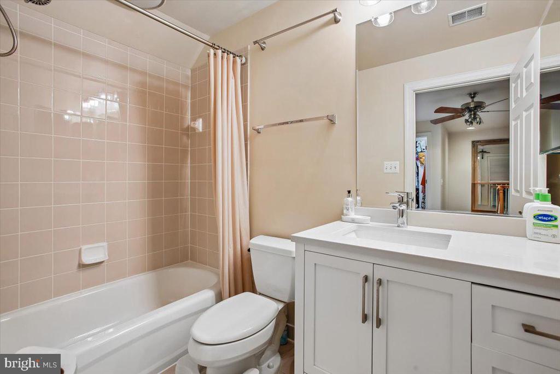
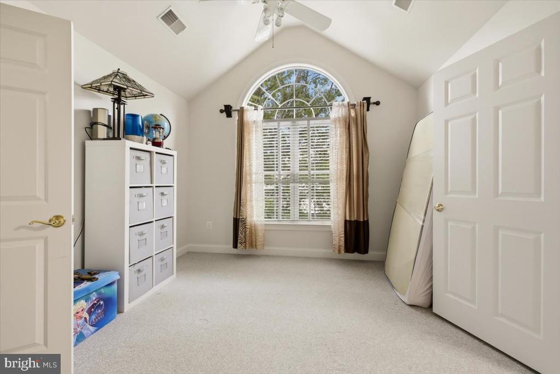
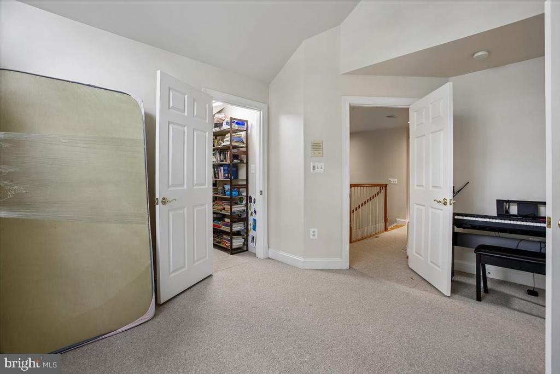
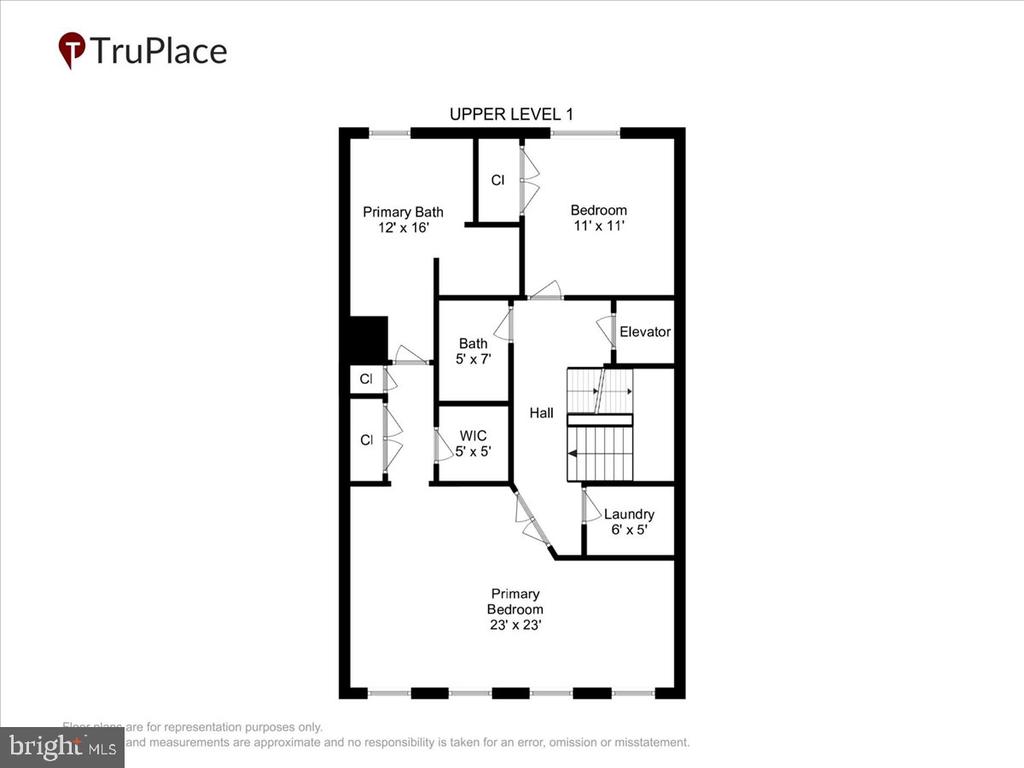
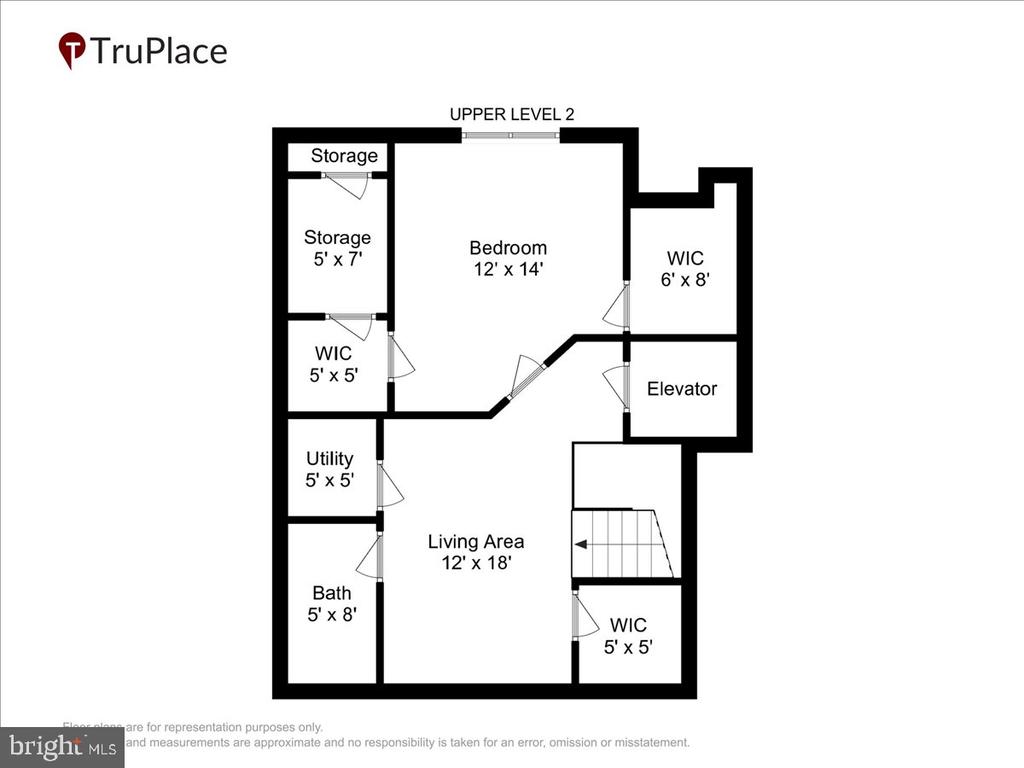
Upstairs, the primary suite includes multiple walk-in closets and a luxurious en-suite bathroom. Two additional generously sized bedrooms, full bathrooms, an open living area, and a conveniently located laundry room complete the upper levels.

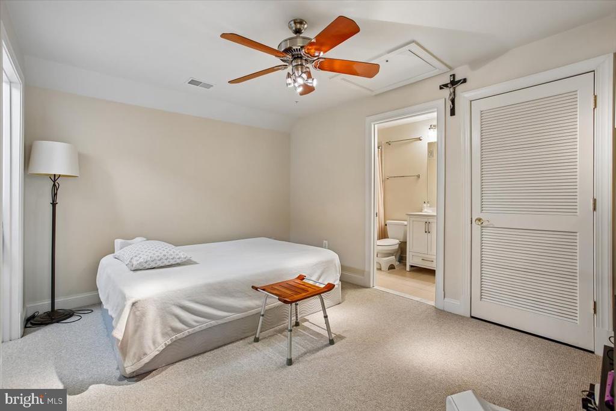
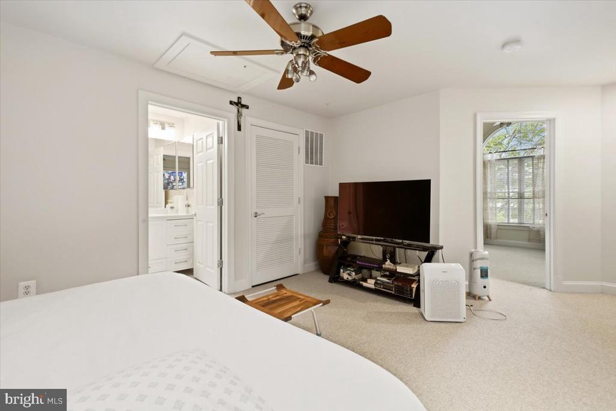
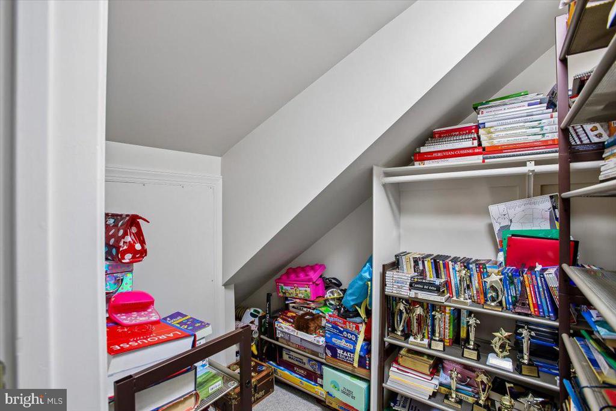
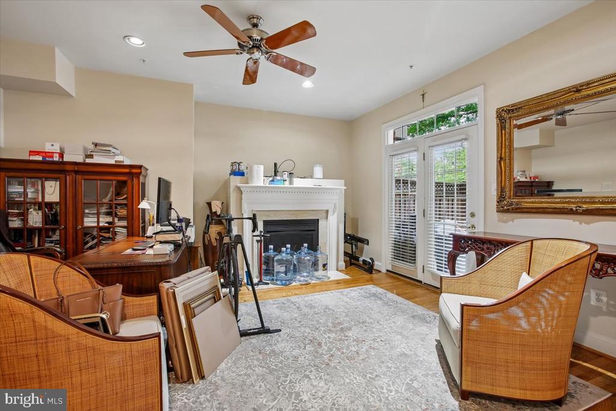
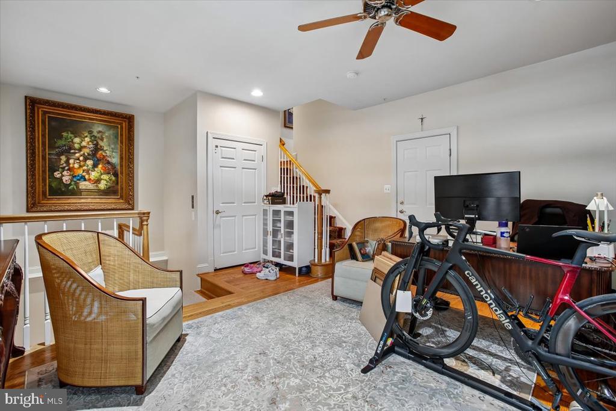
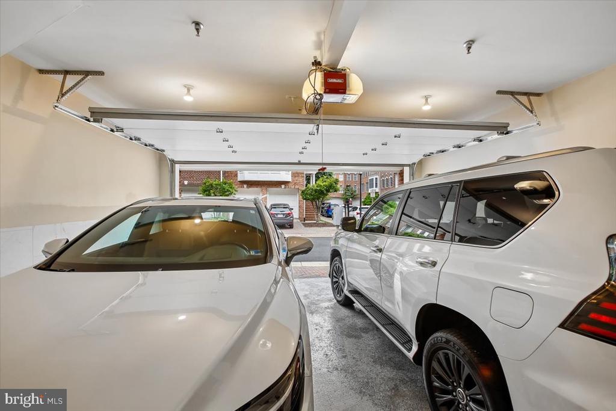
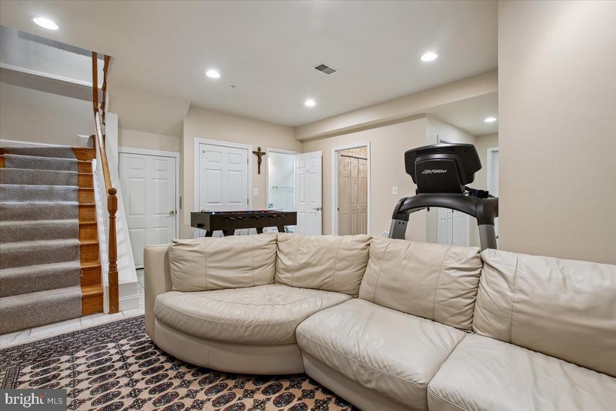
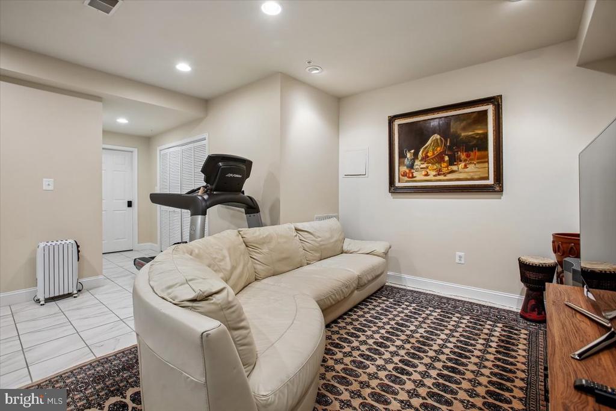
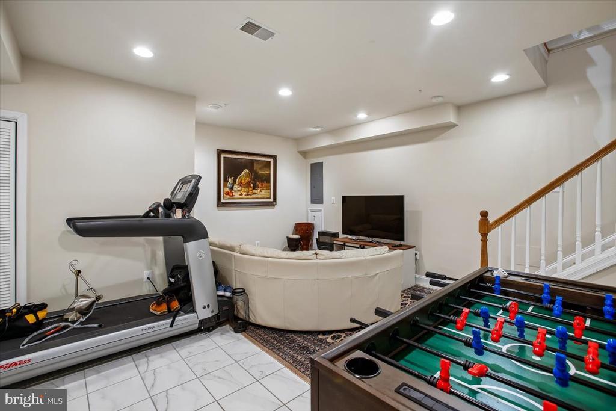
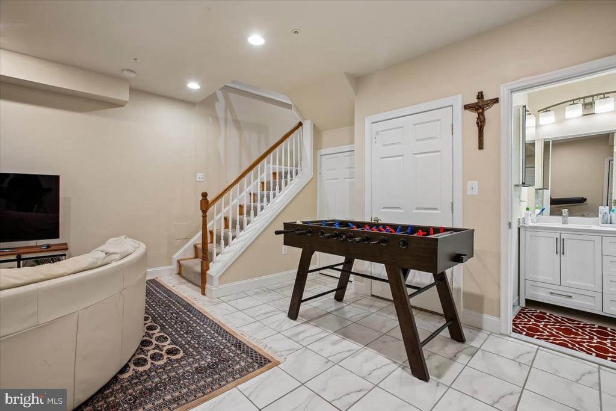
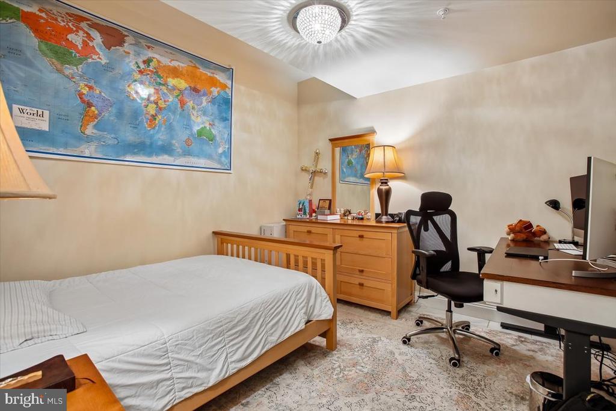
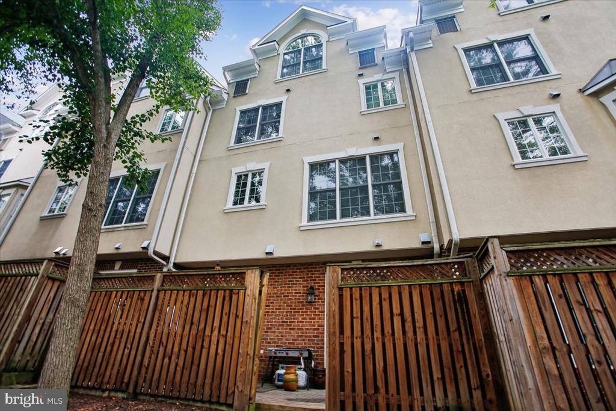
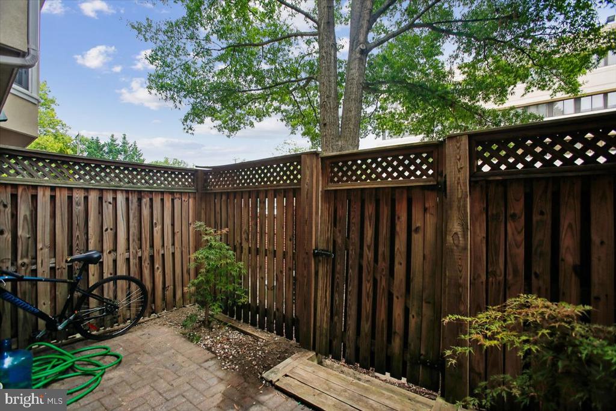
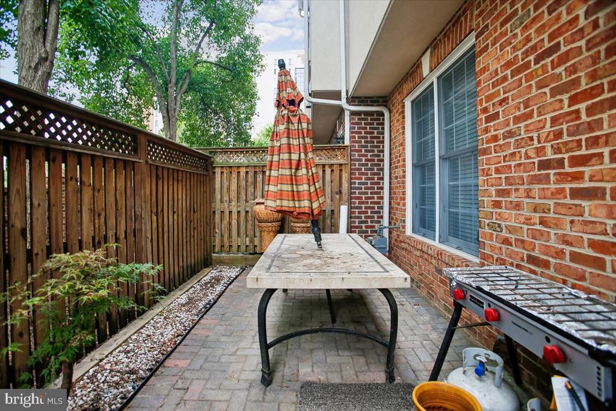
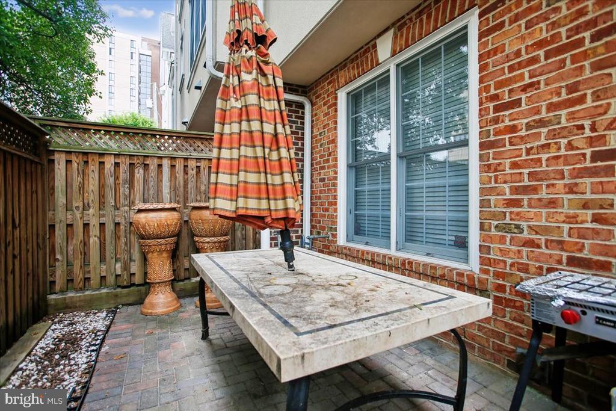
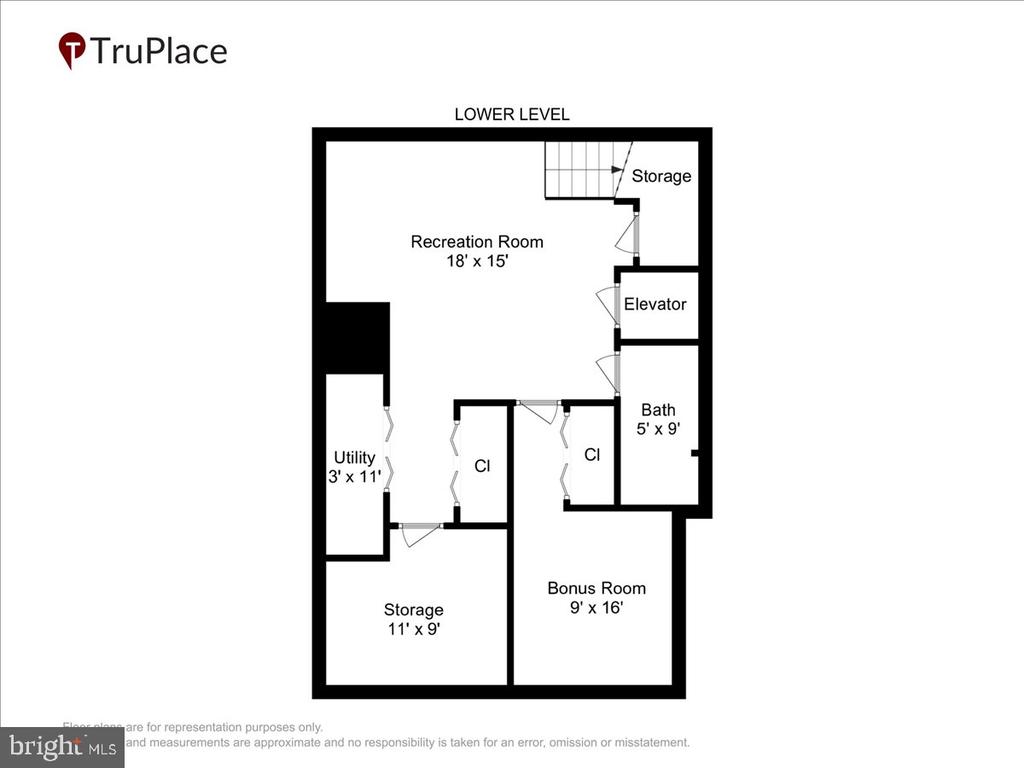
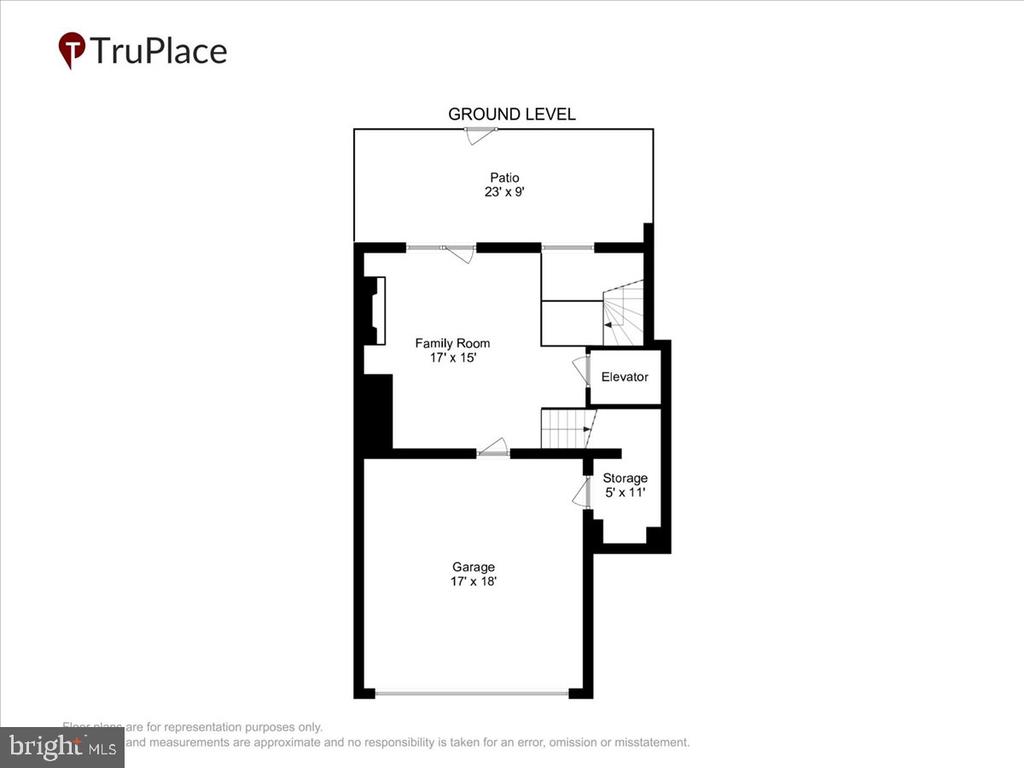
The ground and lower levels offer versatile living space, including a family room, a recreation room with a second gas fireplace, and a bonus room that can be used as a home office, fitness room, or guest space. Enjoy the private patio and the convenience of an attached front-entry two-car garage.

Ideally located, this home is part of the highly regarded Franklin Sherman Elementary, Longfellow Middle, and McLean High School pyramid, with easy access to major commuter routes, shopping, dining, and parks.

Don't miss this exceptional leasing opportunity. Schedule your private showing today and discover everything this beautiful McLean home has to offer.

Share Property

Location

1309 MCLEAN CREST COURT, MCLEAN, VA 22101

Status

Active Under Contract
Katia Reecer

Katia Reecer

Featured Amenities

Interior

  • total bedrooms4
  • Total bathrooms5
  • full bathrooms4
  • half bathroom1

Area & Lot

  • Status Active Under Contract
  • Living Area3,100 Sq.Ft.
  • Total Area3,100 Sq.Ft.
  • Lot Area1,328 Sq.Ft.
  • MLS® IDVAFX2326590
  • TypeTownhouse
  • YEAR BUILT2004
  • NeighborhoodMcLean
  • Architecture StylesColonial
  • Elementary SchoolFRANKLIN SHERMAN
  • School DistrictFAIRFAX COUNTY PUBLIC SCHOOLS

Exterior

  • STORIES3
  • Garage Space2.0
  • water SourcePublic
  • PoolNo Pool
  • parkingAttached Garage
  • HEAT TYPEForced Air
  • AIR CONDITIONINGCeiling Fan(s), Central A/C, Heat Pump(s), Zoned
  • sewerPublic Sewer
  • SubstructureBrick/Mortar
  • Disability FeaturesElevator

Financial

  • Lease Price$5,200/mo
  • Zoning 320
View Virtual Tour
image

Schedule a Showing

We would love to show you our beautiful property. Please select your preferred date and time below. An agent will be in touch shortly to confirm your appointment.

Schedule a Showing

We would love to show you our beautiful property. Please select your preferred date and time below. An agent will be in touch shortly to confirm your appointment.

Thank you for your interest in 1309 MCLEAN CREST COURT, MCLEAN, VA 22101. We are reviewing your request and will be in touch shortly!

Mortgage Calculator

Estimate your monthly mortgage payment, including the principal and interest, property taxes, and HOA. Adjust the values to generate a more accurate rate.

All estimates are provided for informational purposes only. Actual amounts may vary.
$0,000 Your Payment 20 15 65
$0,000 Your Payment

McLean

Located between the George Washington Parkway and Tysons Corner, featuring upscale residences, famous politicians, and active community organizations.

Explore

Work

As a community-driven real estate firm, we are dedicated to supporting you through every step of your real estate journey. Whether you’re buying, selling, or exploring possibilities, our team is here to empower your decisions and deliver real results. Let us help you write the next chapter in your story.

Follow Me on Instagram