13085 AUTUMN WOODS WAY 304
SEE ALL PHOTOS
13085 AUTUMN WOODS WAY 304
Sold

13085 AUTUMN WOODS WAY 304

13085 AUTUMN WOODS WAY Unit: 304, FAIRFAX, VA 22033

$296,500
$296,500

13085 AUTUMN WOODS WAY 304

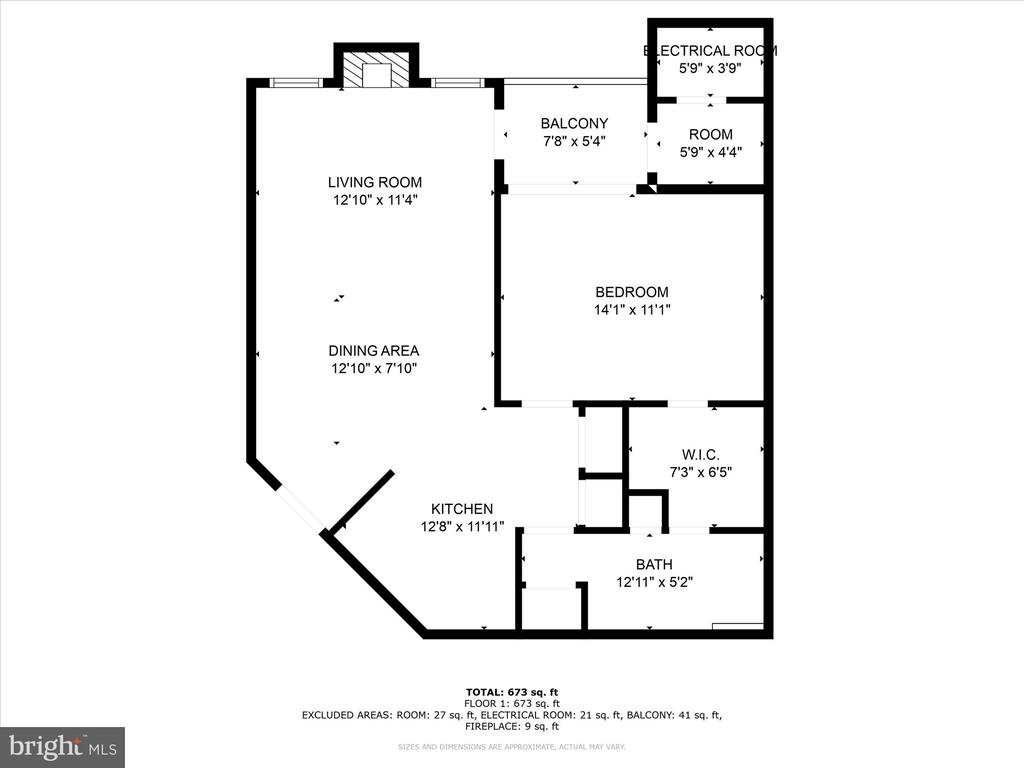
1 Bed 1 Bath 703 Sq.Ft.

Description

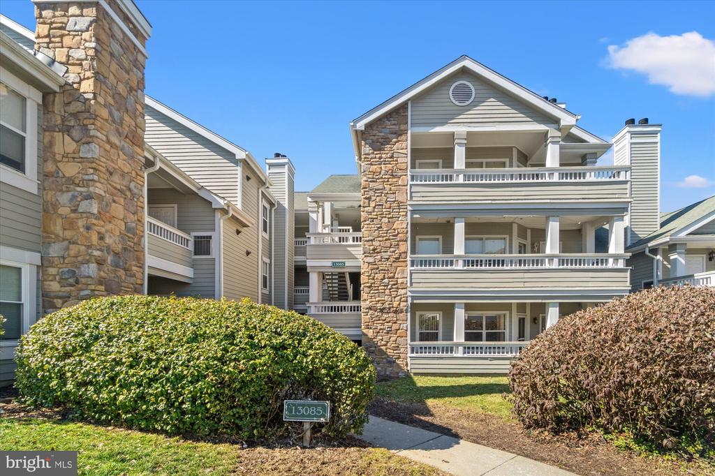
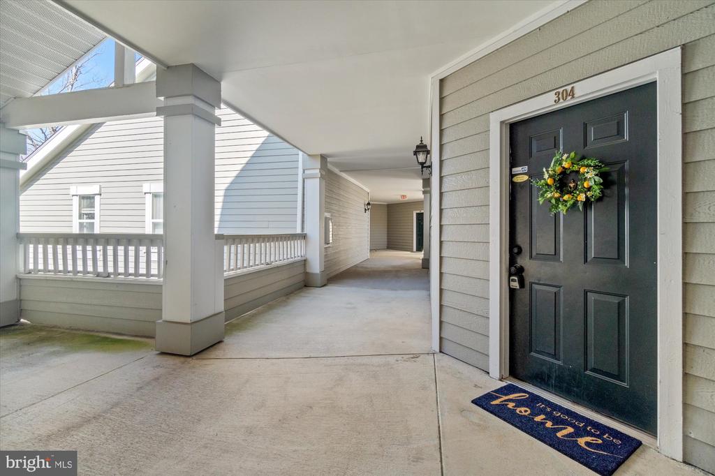
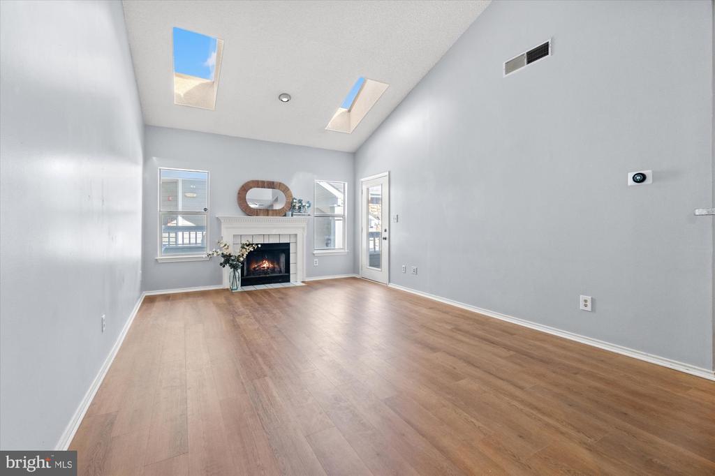
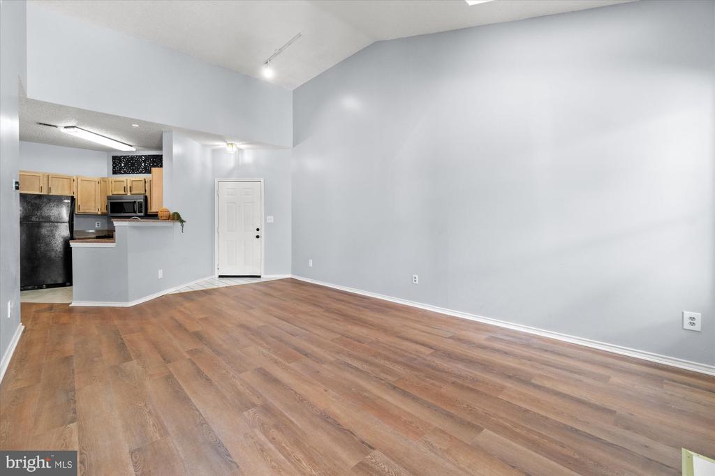
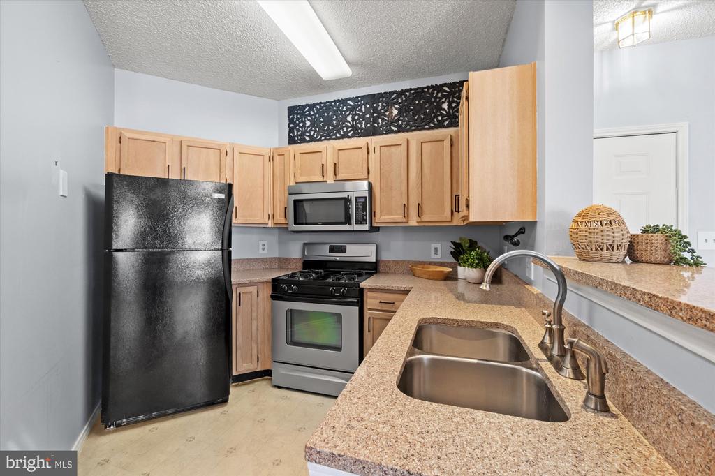
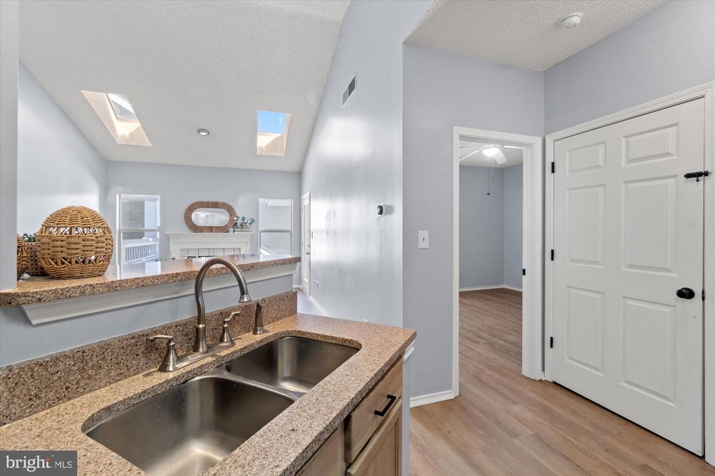
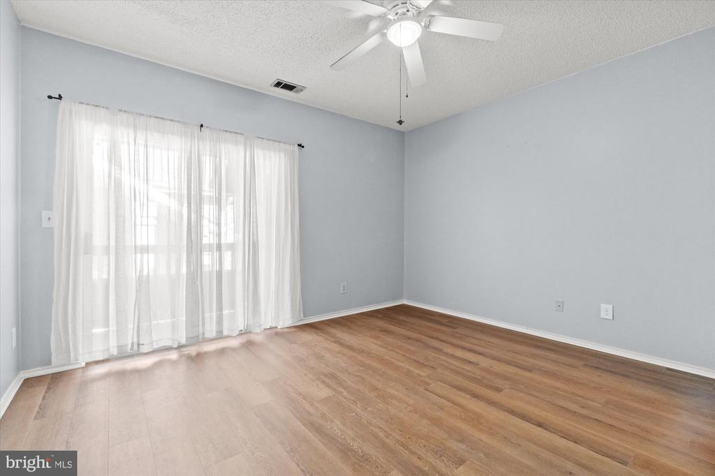
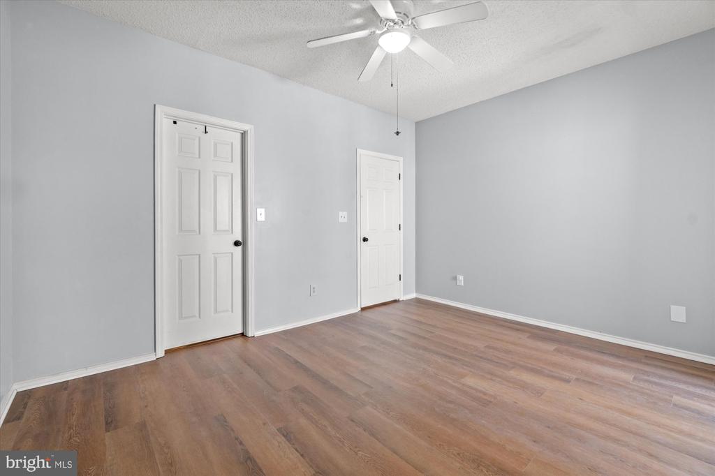
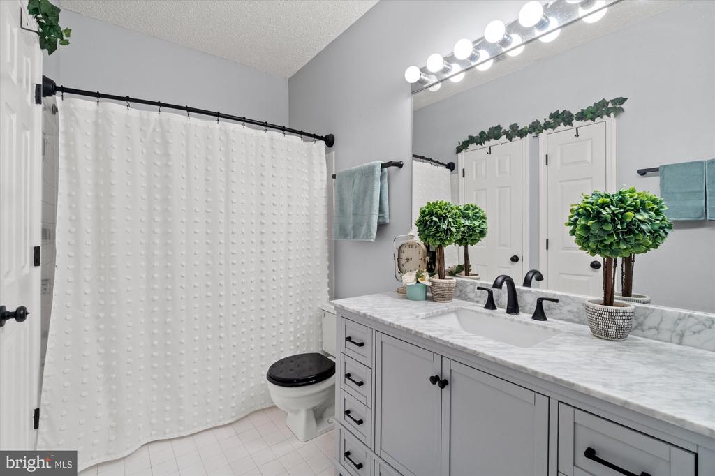
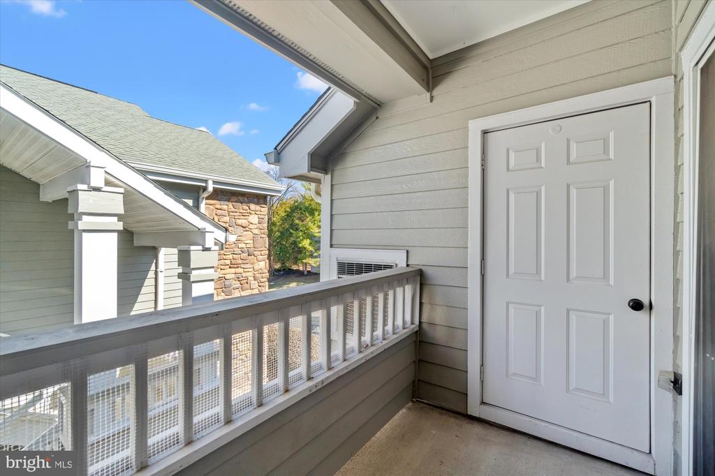
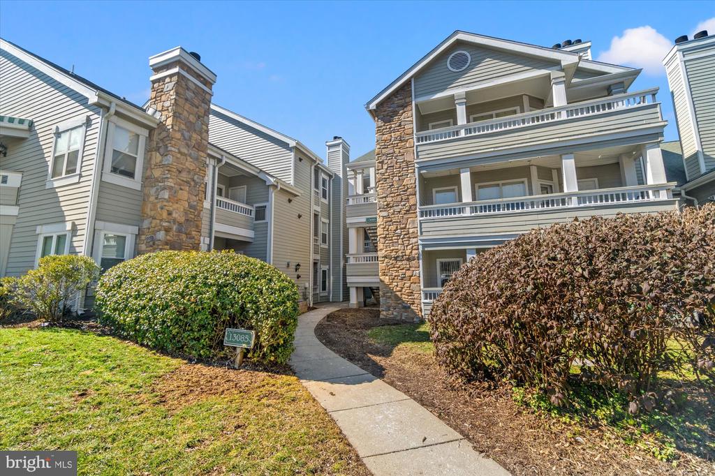
Welcome to Stonecroft, a peaceful condo community in a prime Fairfax location, right across from Fair Lakes Shopping Center with excellent commuter options. This top-floor, 1-bedroom, 1-bathroom unit offers 703 square feet of comfortable living space. Enjoy vaulted ceilings and skylights that flood the space with natural light. The cozy living area features a wood-burning fireplace and leads to a balcony with a storage room. The updated bathroom and new flooring add a fresh touch, while the granite kitchen counter enhances your culinary adventures. Community perks include a gym, pool, sauna, tennis and racquetball courts, plus a clubhouse with party and conference rooms. Experience the convenience and charm of Stonecroft living!

Share Property

Location

13085 AUTUMN WOODS WAY Unit: 304, FAIRFAX, VA 22033

Status

Sold

Date Sold

March 12, 2025
Jim Shirey

Jim Shirey

Featured Amenities

Interior

  • total bedrooms1
  • Total bathroom1
  • full bathroom1
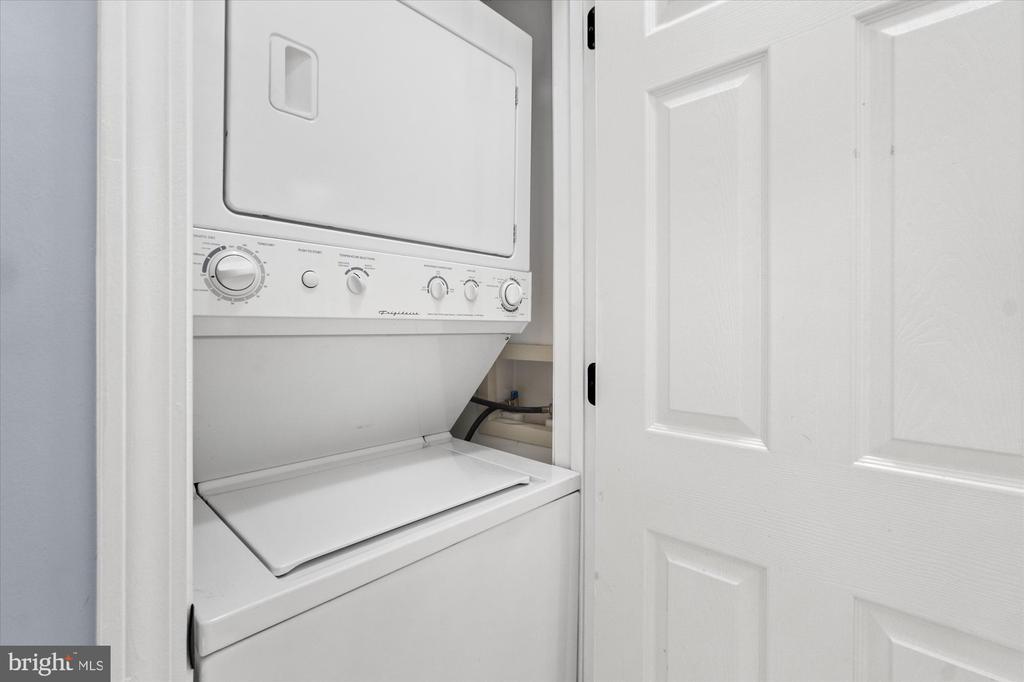
  • Laundry room Dryer In Unit, Washer In Unit
  • Flooring Ceramic Tile, Luxury Vinyl Plank
  • Fireplace Mantel(s), Screen, Wood
  • APPLIANCES Built-In Microwave, Dishwasher, Disposal, Microwave, Oven - Self Cleaning, Oven/Range - Gas, Refrigerator, Washer/Dryer Stacked, Water Heater
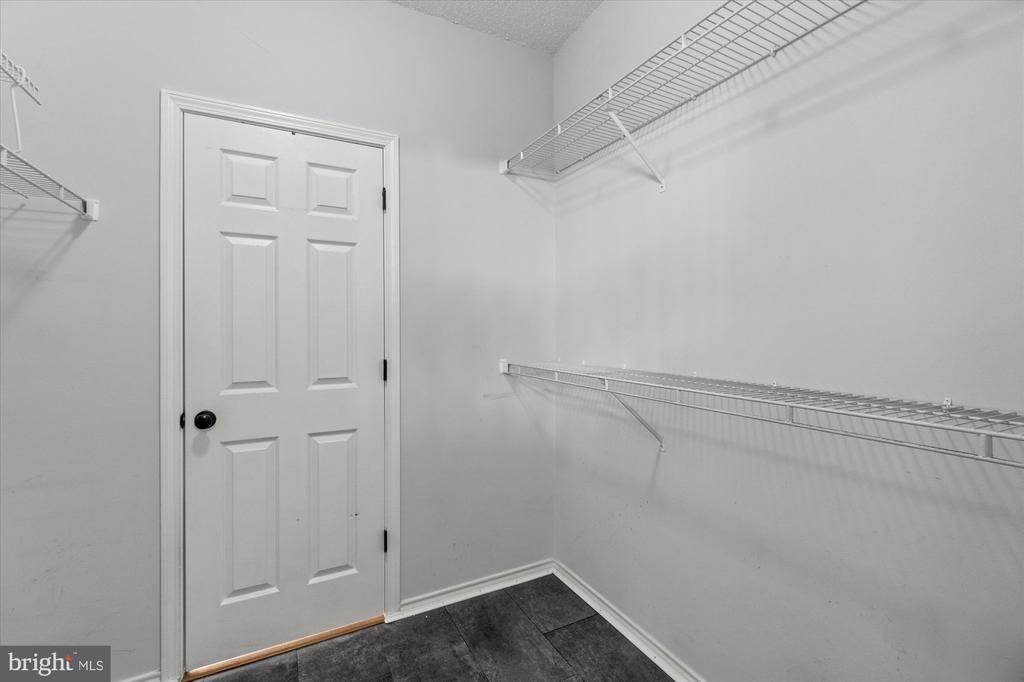
  • other interior Features Bathroom - Tub Shower, Ceiling Fan(s), Combination Dining/Living, Floor Plan - Traditional, Skylight(s), Walk-in Closet(s)

Area & Lot

  • Status Sold
  • Date Sold March 12, 2025
  • Living Area703 Sq.Ft.
  • Total Area703 Sq.Ft.
  • MLS® IDVAFX2222648
  • TypeCondo
  • YEAR BUILT1992
  • NeighborhoodFairfax County
  • Architecture StylesTraditional
  • Elementary SchoolGREENBRIAR EAST
  • Middle SchoolKATHERINE JOHNSON
  • High SchoolFAIRFAX
  • School DistrictFAIRFAX COUNTY PUBLIC SCHOOLS

Exterior

  • STORIES3
  • water SourcePublic
  • utilitiesNatural Gas Available, Electric Available
  • PoolYes - Community
  • parkingParking Lot
  • HEAT TYPEForced Air
  • AIR CONDITIONINGCentral A/C, Ceiling Fan(s)
  • sewerPublic Sewer
  • Disability FeaturesNone
  • HOA AmenitiesBasketball Courts, Community Center, Exercise Room, Hot tub, Jog/Walk Path, Party Room, Pool - Outdoor, Racquet Ball, Sauna, Tot Lots/Playground, Club House
  • other exterior FeaturesSecure Storage, BBQ Grill, Sidewalks, Street Lights, Sport Court

Financial

  • Sales Price$296,500
  • Real Estate Tax $2,878/yr
  • Zoning 402

Fairfax County

The region is rich in history, with sites like George Washington’s Mount Vernon and a calendar full of community festivals.

Explore

Work

As a community-driven real estate firm, we are dedicated to supporting you through every step of your real estate journey. Whether you’re buying, selling, or exploring possibilities, our team is here to empower your decisions and deliver real results. Let us help you write the next chapter in your story.

Follow Me on Instagram