Leave a Message

By providing your contact information to Corcoran McEnearney, your personal information will be processed in accordance with Corcoran McEnearney's Privacy Policy. By checking the box(es) below, you expressly consent to receive marketing or promotional real estate communication from Corcoran McEnearney in the manner selected by you. For SMS text messages, message frequency varies. Message and data rates may apply. Consent is not a condition of purchase of any goods or services. You may opt out of receiving further communications from Corcoran McEnearney at any time. To opt out of receiving SMS text messages, reply STOP to unsubscribe. SMS text messaging is subject to our Terms of Use.

Thank you for your message. We will be in touch with you shortly.

1307 CAMPBELL COURT NE
SEE ALL PHOTOS
1307 CAMPBELL COURT NE
Courtesy of Keller Williams Realty
Sold

1307 CAMPBELL COURT NE

1307 CAMPBELL COURT NE, LEESBURG, VA 20176

$853,456
$853,456

1307 CAMPBELL COURT NE

4 Beds 3 Baths 2,576 Sq.Ft. 10,019 Sq.Ft.

Description

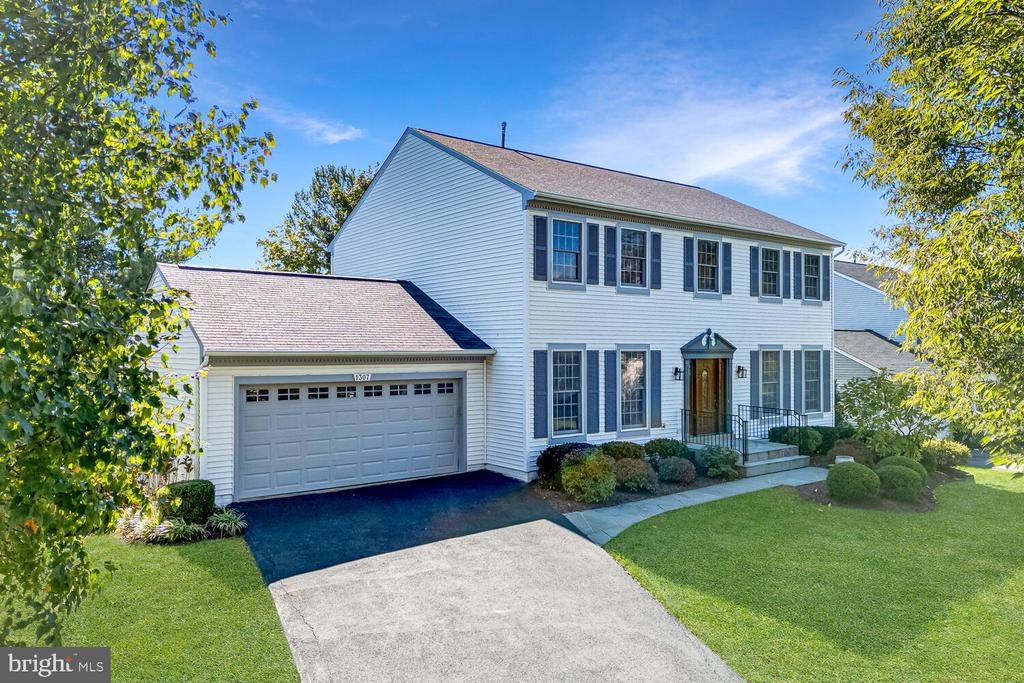

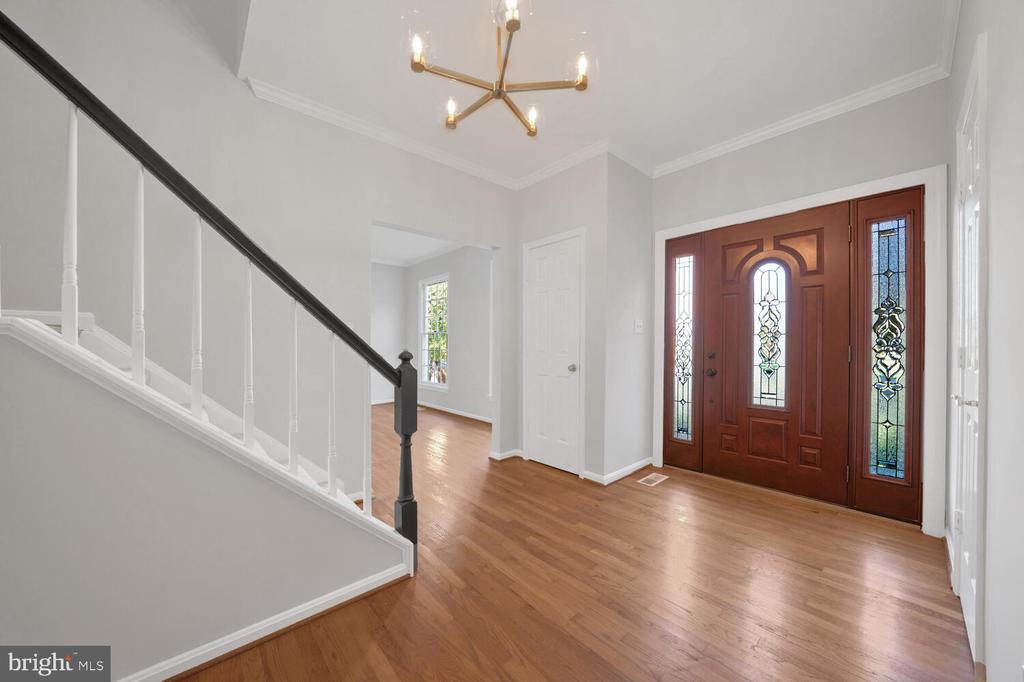
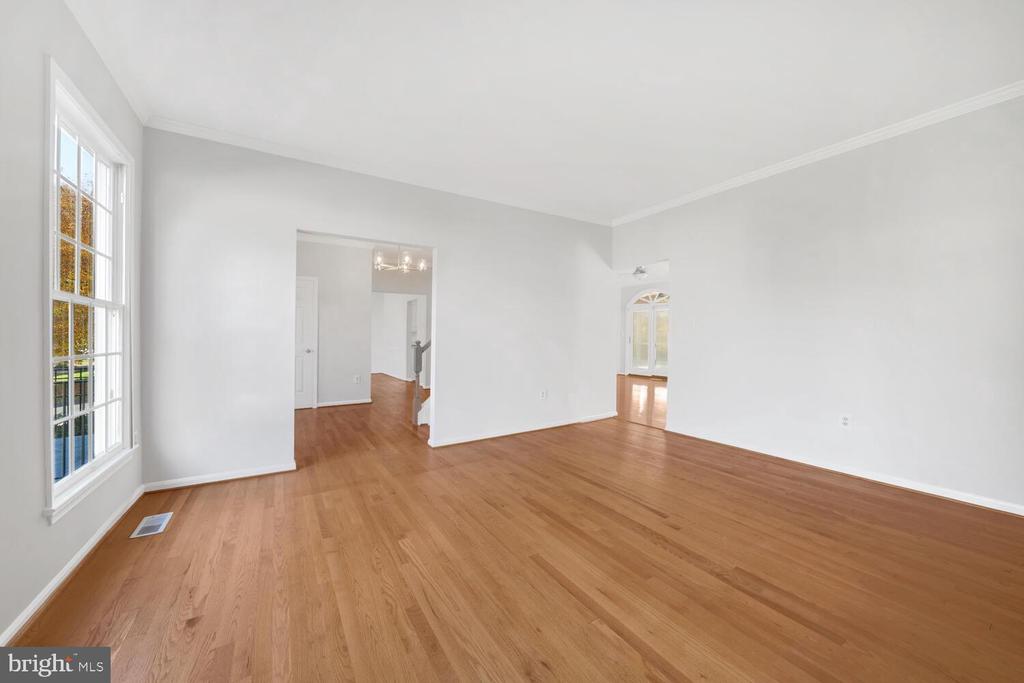
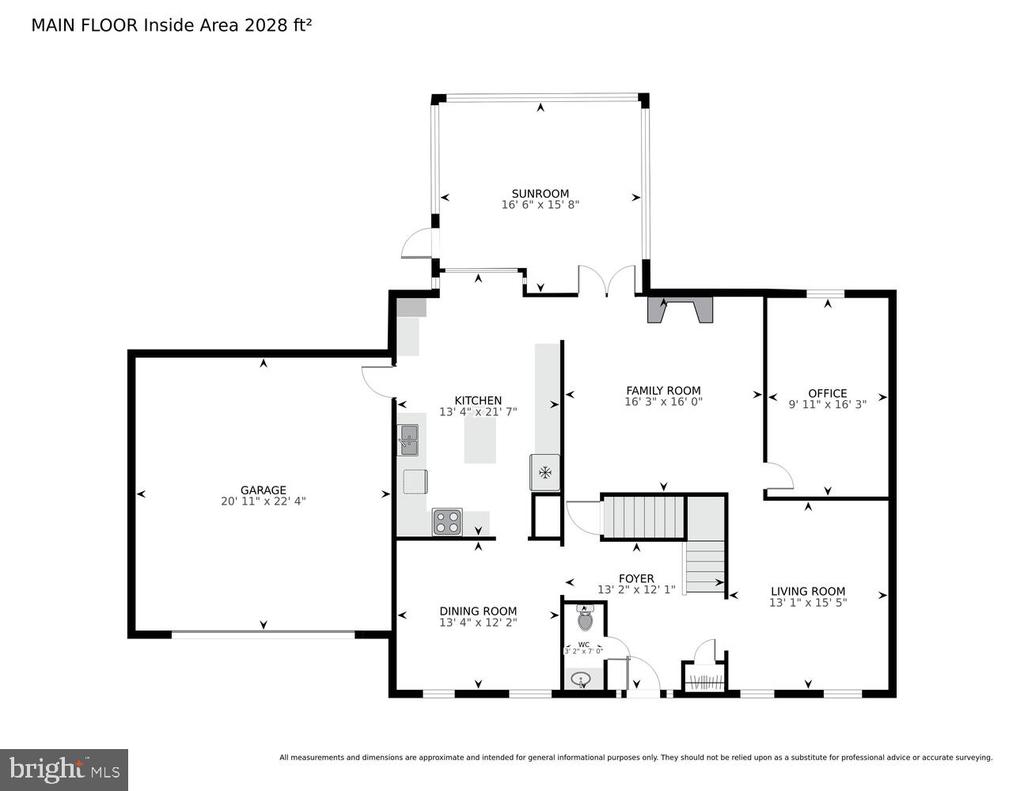
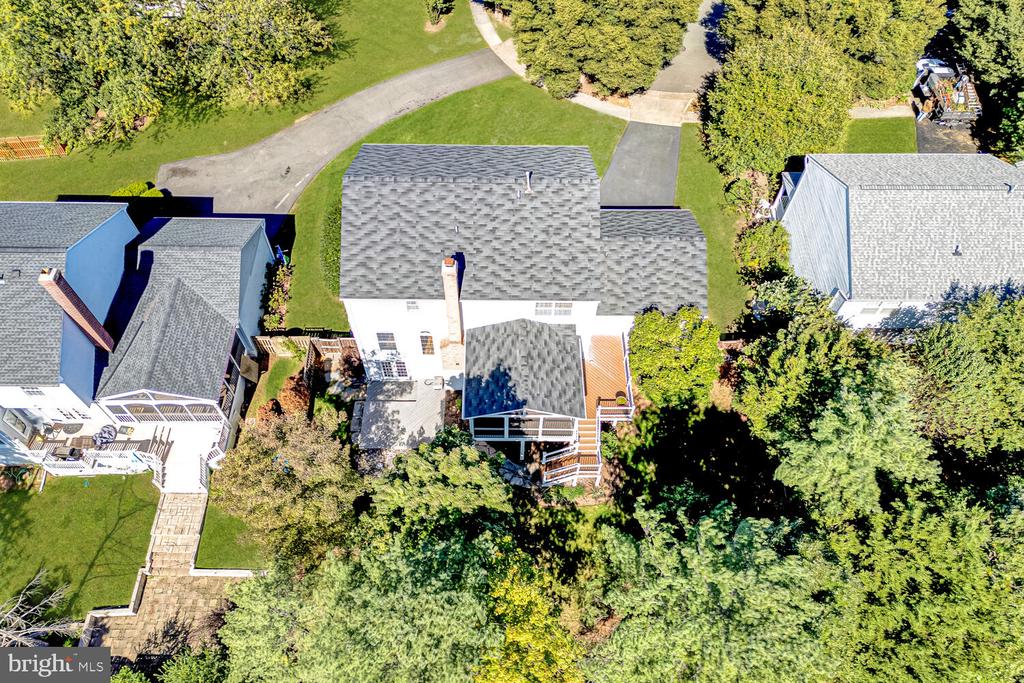
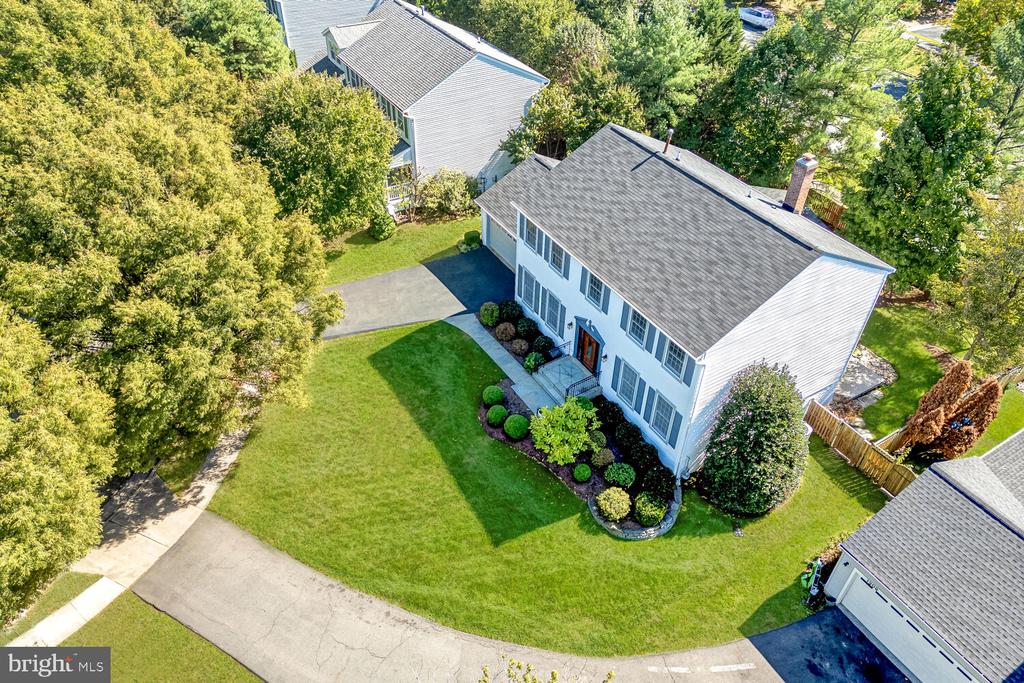
Undoubtedly one of the finest homes in Potomac Crossing! This beautifully updated Colonial has been lovingly maintained, blending contemporary upgrades with timeless charm in the scenic heart of Virginia's wine country. Nestled at the end of a cul-de-sac, this residence offers both convenience and peace, with seamless access to commuter routes, shopping, dining, parks, and more.


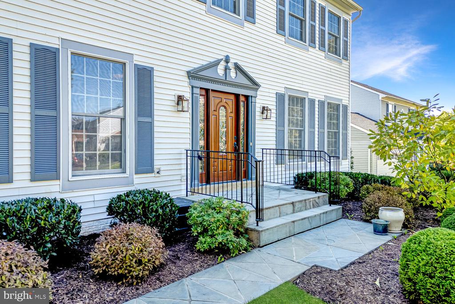
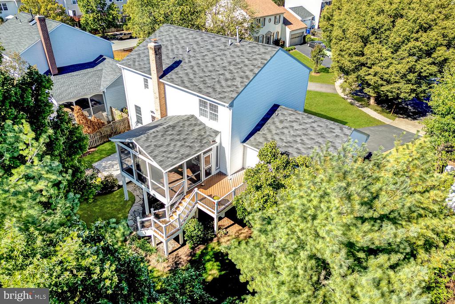
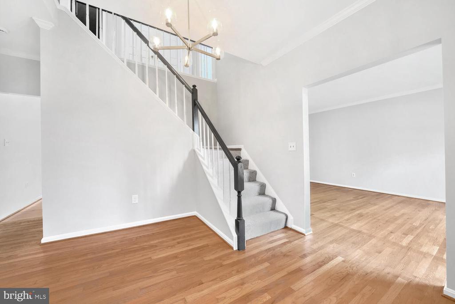
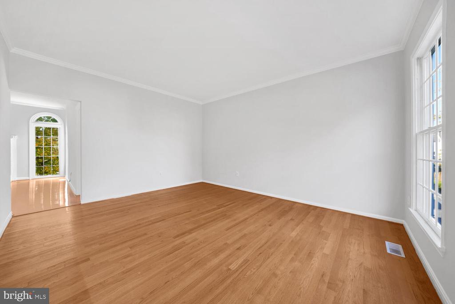
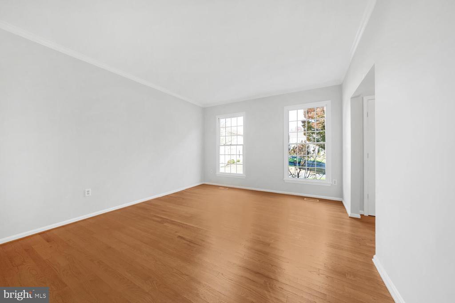
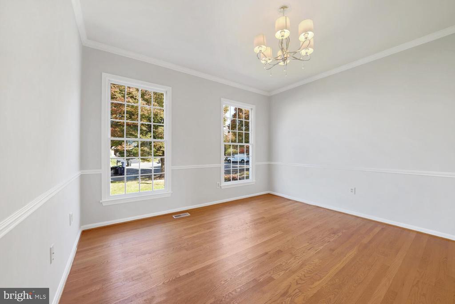
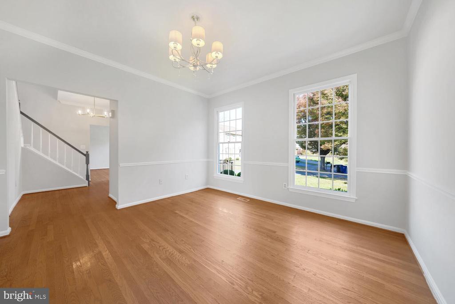
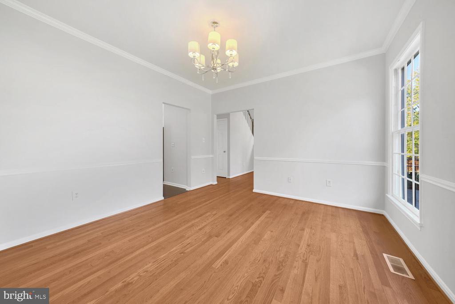
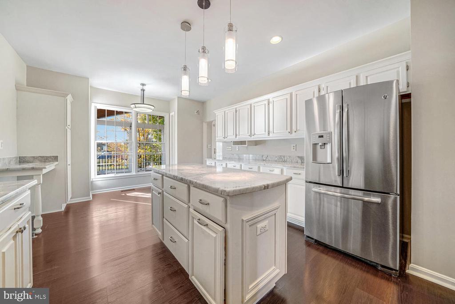
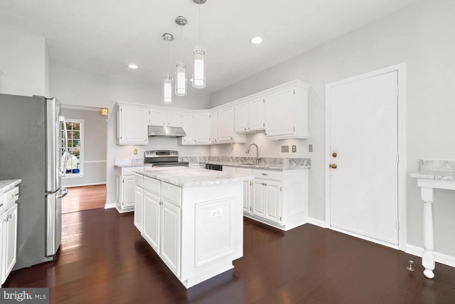
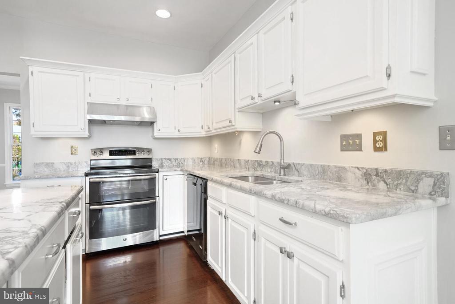
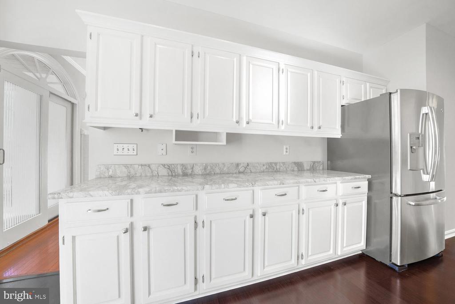
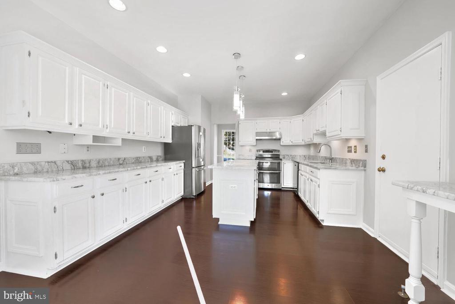
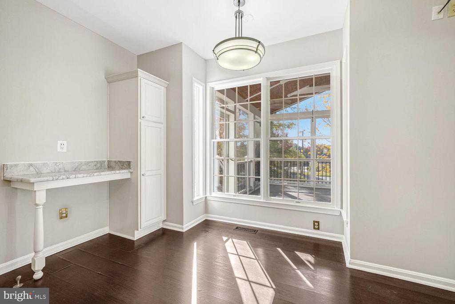
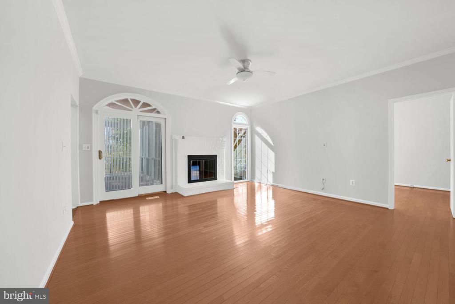
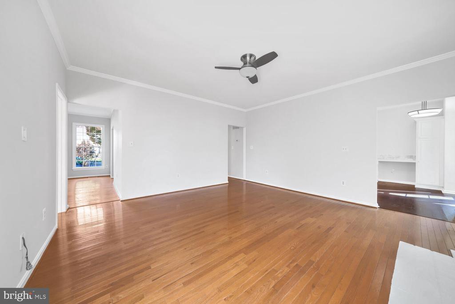
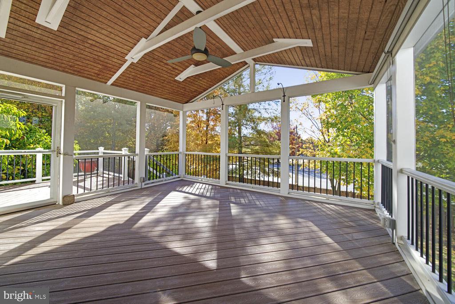
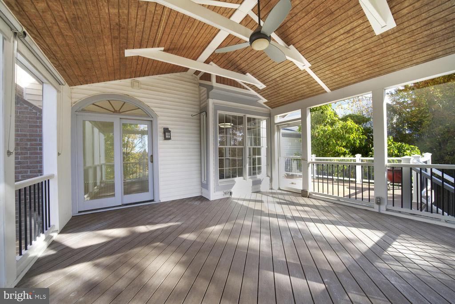
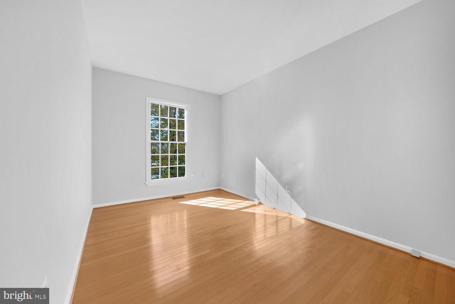
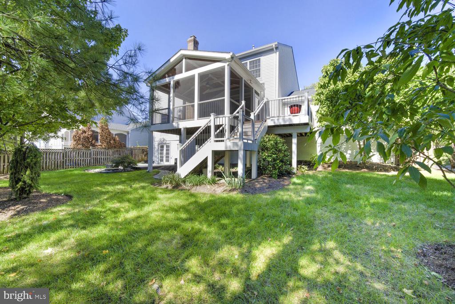
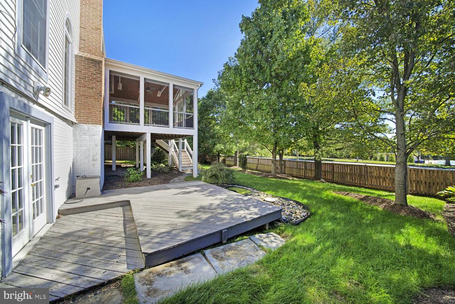
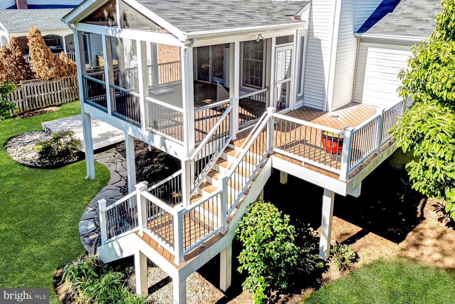
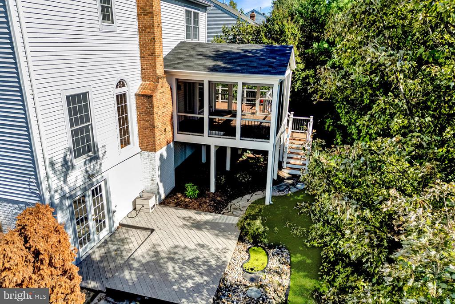
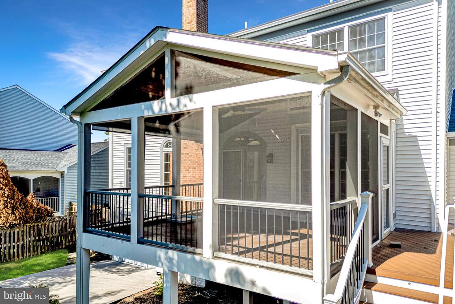
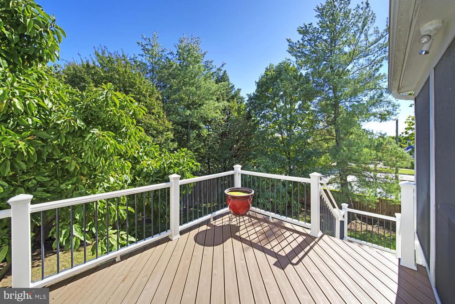
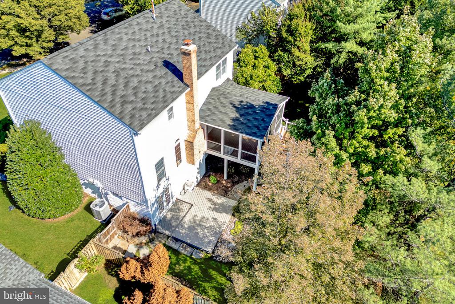
Enter through a welcoming foyer that unfolds into a spacious, open layout with soft, neutral tones and rich hardwood flooring. At the heart of the home is an updated kitchen featuring new countertops, appliances, and tasteful light fixtures, effortlessly flowing into a cozy family room with a wood-burning fireplace. A private study on the main level provides a quiet retreat for work-from-home days. The family room opens via sliding doors to a screened-in porch with cathedral ceilings, offering a breezy space for year-round outdoor relaxation.


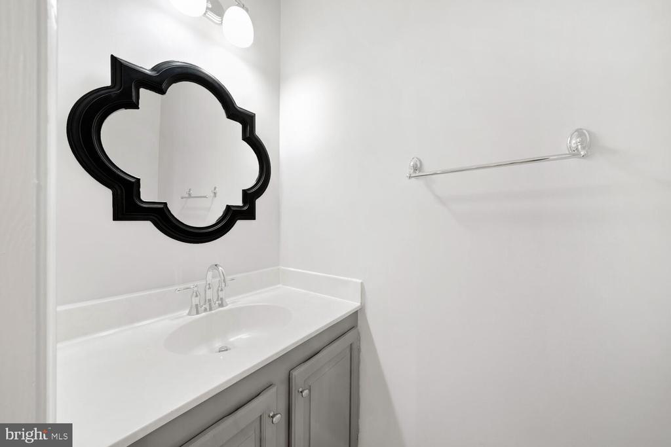
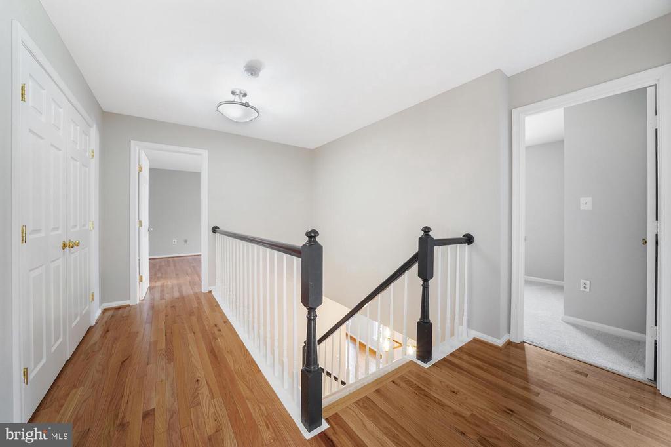
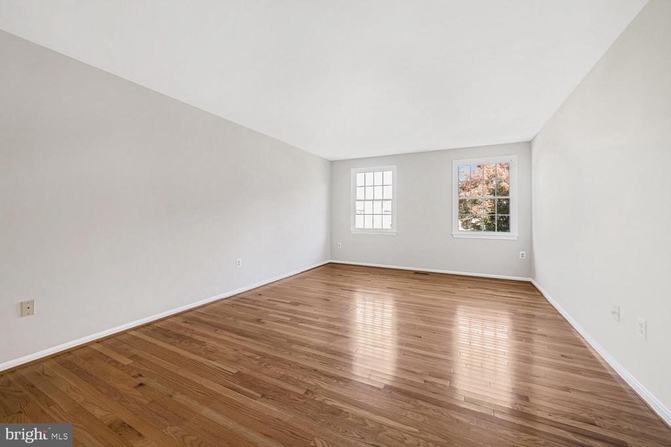
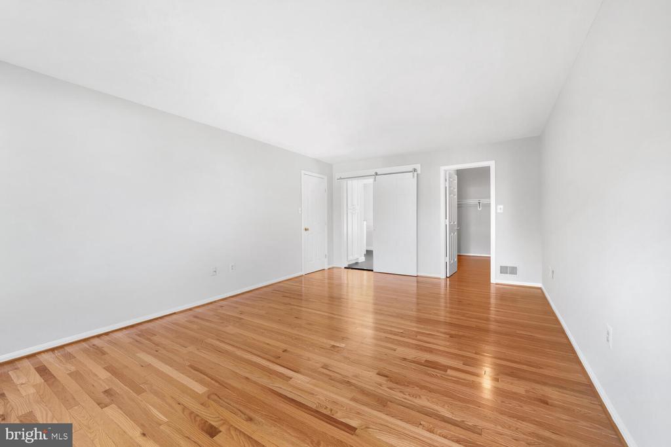
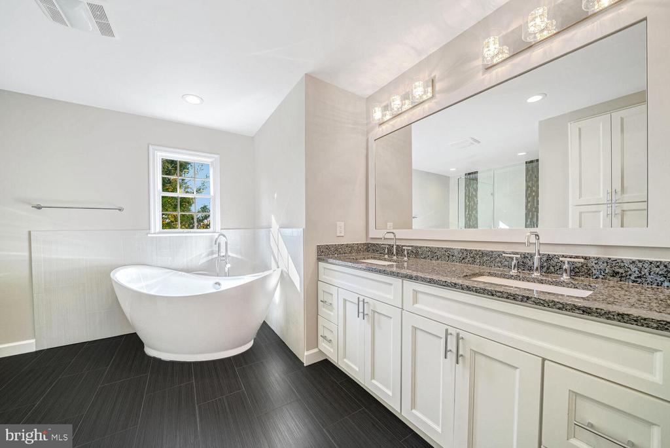
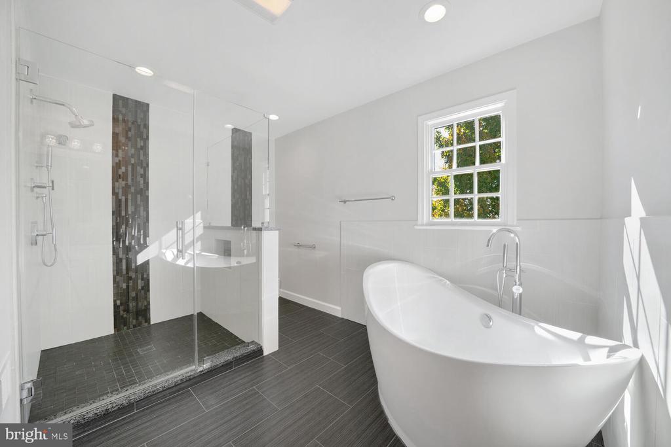
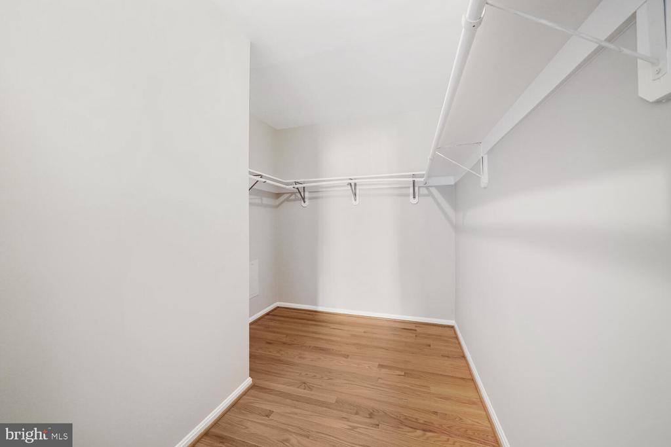
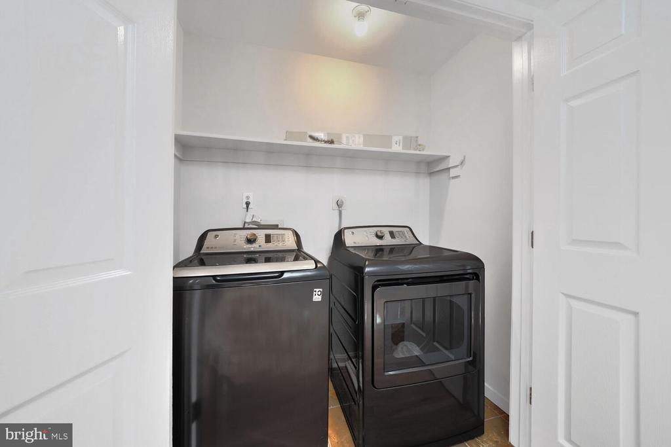
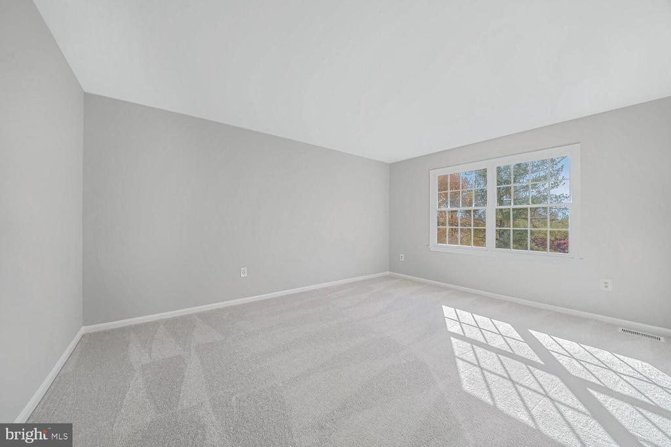
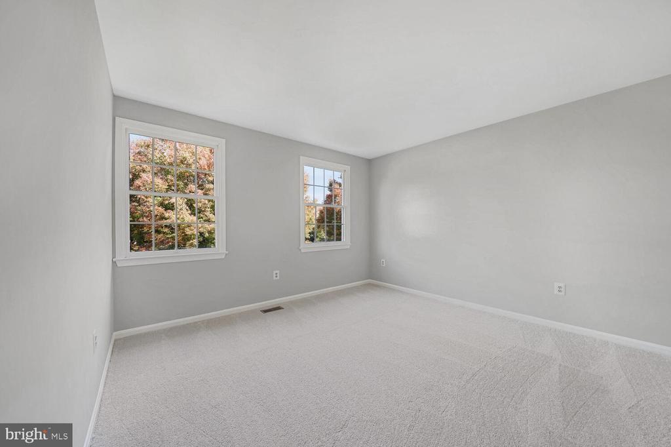
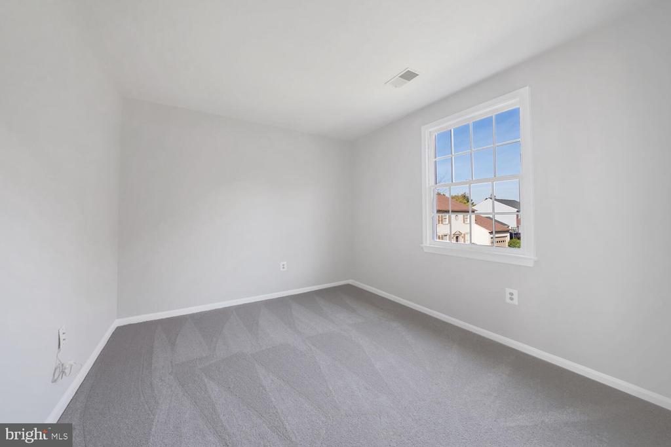
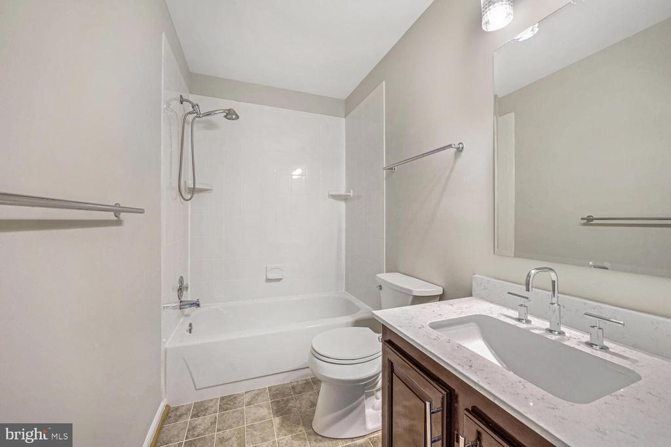
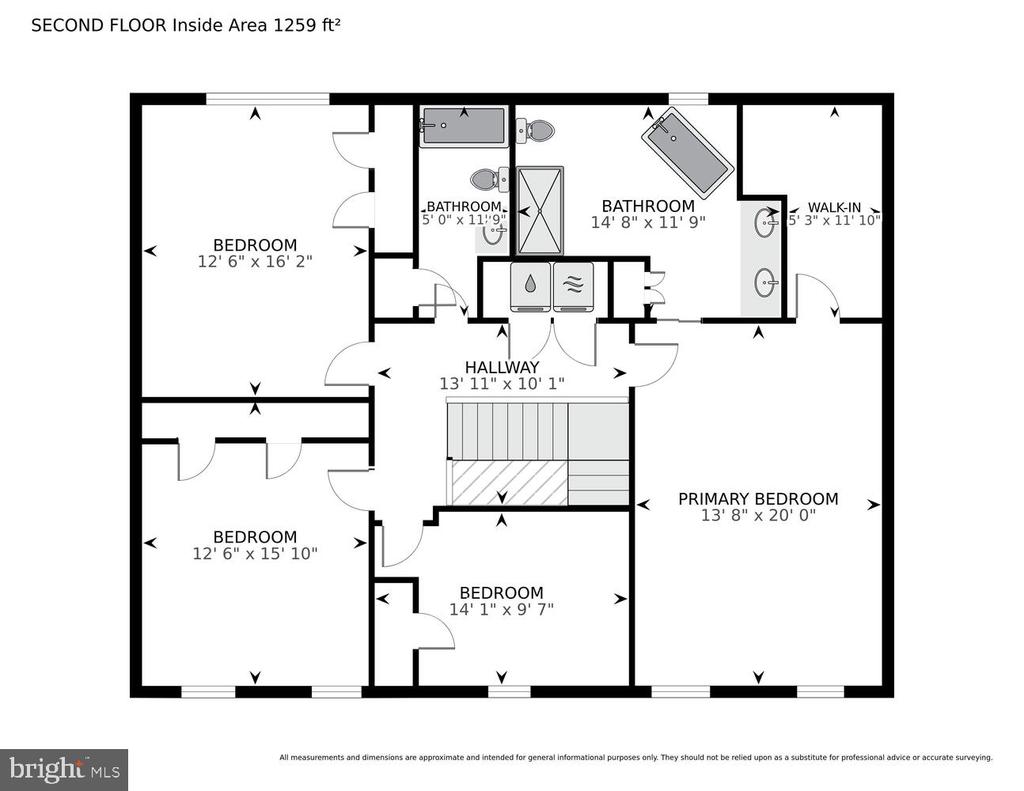
The upper level boasts four well-appointed bedrooms, including three generous secondary bedrooms, each featuring brand-new, plush carpeting for added comfort. These rooms share a stylishly updated hall bathroom. The primary suite is a true retreat, showcasing elegant hardwood floors and a completely remodeled bathroom with a luxurious, frameless walk-in shower, a soaking tub, new flooring, and dual vanities topped with granite. A spacious walk-in closet provides ample storage. For added convenience, an updated washer and dryer are thoughtfully located on this level, streamlining household tasks.


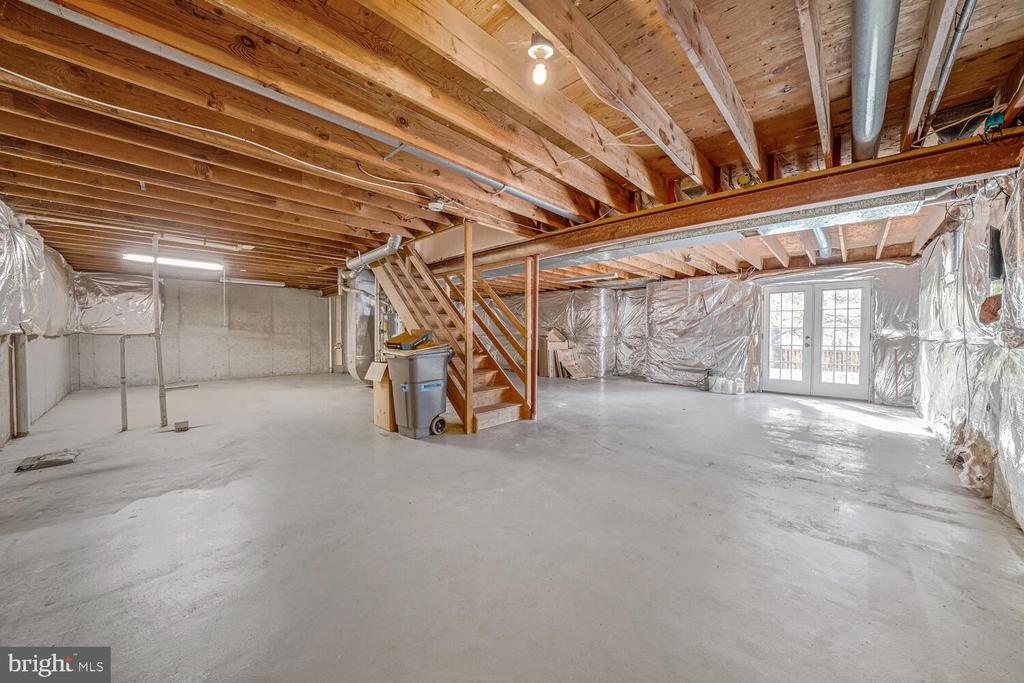
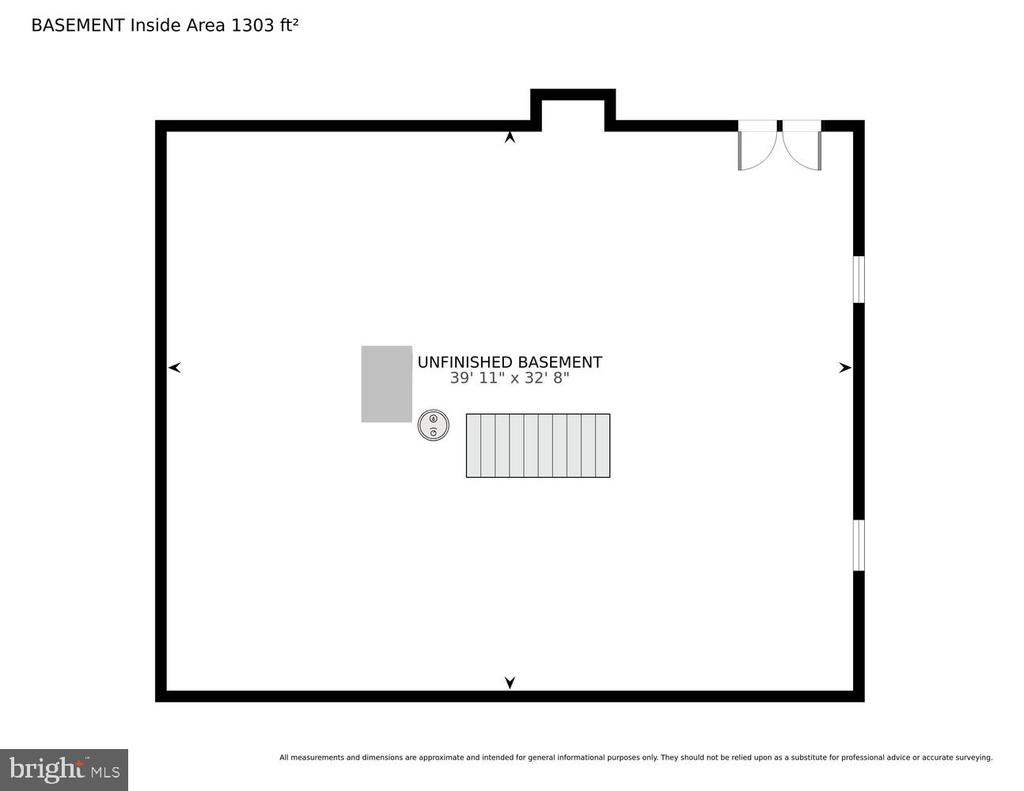
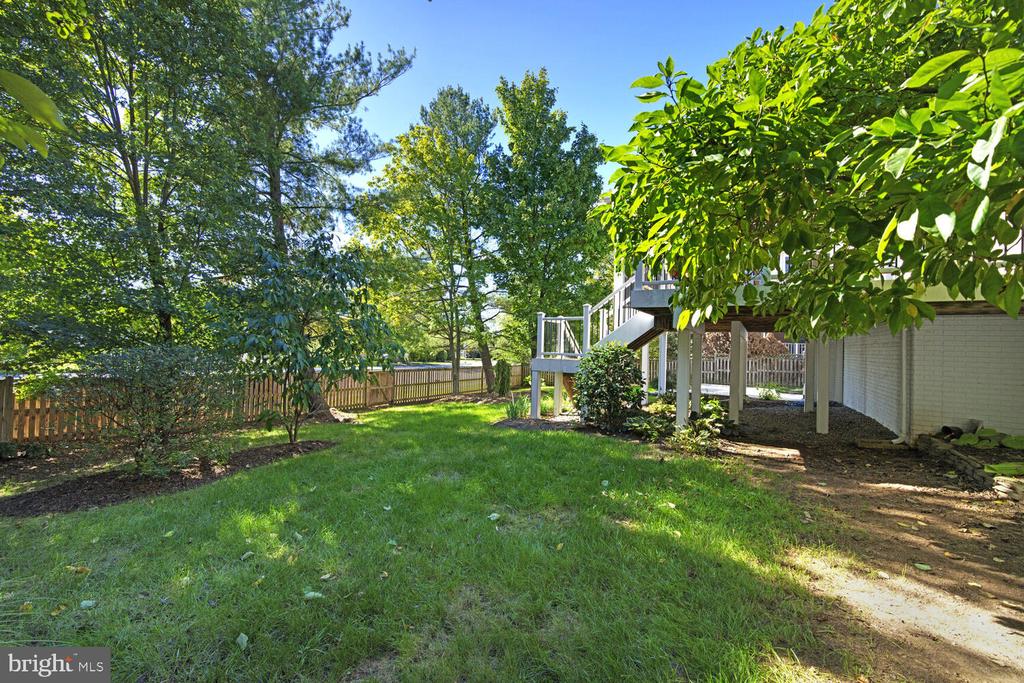
The home features an expansive unfinished basement, offering a blank canvas for your personal touch--whether a recreation room, home gym, or additional living space. The newer roof, with ample life remaining, provides peace of mind, while a recently upgraded HVAC system includes a transferable service contract for continued ease of maintenance. Outside, mature landscaping enhances the home's curb appeal, adding to its charm and privacy. Located just steps from the community clubhouse and pool--easily accessible through a private back gate--this home perfectly blends individual comfort with a vibrant neighborhood atmosphere.


Nestled in an ideal location, this beautifully updated home offers a rare blend of classic design and modern comforts, making it an exceptional opportunity to enjoy a lifestyle of ease and elegance. With its thoughtfully crafted updates and timeless appeal, this residence provides the perfect setting for comfortable, contemporary living in a sought-after neighborhood.

Share Property

Location

1307 CAMPBELL COURT NE, LEESBURG, VA 20176

Status

Sold

Date Sold

November 20, 2024
Jillian Carmical

Jillian Carmical

Featured Amenities

Interior

  • total bedrooms4
  • Total bathrooms3
  • full bathrooms2
  • half bathroom1
  • Flooring Hardwood, Carpet, Ceramic Tile
  • Fireplace Screen, Mantel(s), Wood, Brick
  • APPLIANCES Washer, Dryer, Dishwasher, Disposal, Humidifier, Refrigerator, Icemaker, Stove, Built-In Microwave
  • other interior Features Ceiling Fan(s), Window Treatments, Bathroom - Soaking Tub, Bathroom - Walk-In Shower, Carpet, Floor Plan - Traditional, Formal/Separate Dining Room, Kitchen - Gourmet, Pantry, Primary Bath(s), Recessed Lighting, Upgraded Countertops, Walk-in Closet(s), Wood Floors

Area & Lot

  • Status Sold
  • Date Sold November 20, 2024
  • Living Area2,576 Sq.Ft.
  • Lot Area10,019 Sq.Ft.
  • MLS® IDVALO2082462
  • TypeResidential
  • YEAR BUILT1988
  • NeighborhoodLeesburg
  • Architecture StylesColonial
  • Elementary SchoolBALL'S BLUFF
  • Middle SchoolSMART'S MILL
  • High SchoolTUSCARORA

Exterior

  • STORIES3
  • Garage Space2.0
  • water SourcePublic
  • utilitiesCable TV Available, Under Ground
  • roofArchitectural Shingle
  • lot featuresCul-de-sac, Landscaping
  • parkingAttached Garage, Driveway
  • HEAT TYPEForced Air
  • AIR CONDITIONINGCentral A/C
  • sewerPublic Sewer
  • SubstructureConcrete Perimeter, Slab
  • Disability FeaturesNone
  • HOA AmenitiesBike Trail, Common Grounds, Pool - Outdoor, Swimming Pool, Tot Lots/Playground, Basketball Courts, Jog/Walk Path, Tennis Courts

Financial

  • Sales Price$853,456
  • Real Estate Tax $7,200/yr
  • HOA $65/mo
  • Zoning LB:PRC
View Virtual Tour

Leesburg

It is a historic town in Loudoun County, VA, featuring a well-preserved downtown, gourmet restaurants, and historical attractions.

Explore

Work

As a community-driven real estate firm, we are dedicated to supporting you through every step of your real estate journey. Whether you’re buying, selling, or exploring possibilities, our team is here to empower your decisions and deliver real results. Let us help you write the next chapter in your story.

Follow Me on Instagram