Leave a Message

By providing your contact information to Corcoran McEnearney, your personal information will be processed in accordance with Corcoran McEnearney's Privacy Policy. By checking the box(es) below, you expressly consent to receive marketing or promotional real estate communication from Corcoran McEnearney in the manner selected by you. For SMS text messages, message frequency varies. Message and data rates may apply. Consent is not a condition of purchase of any goods or services. You may opt out of receiving further communications from Corcoran McEnearney at any time. To opt out of receiving SMS text messages, reply STOP to unsubscribe. SMS text messaging is subject to our Terms of Use.

Thank you for your message. We will be in touch with you shortly.

1305 NAMASSIN ROAD
1305 NAMASSIN ROAD
1305 NAMASSIN ROAD
1305 NAMASSIN ROAD
1305 NAMASSIN ROAD
1305 NAMASSIN ROAD
1305 NAMASSIN ROAD
1305 NAMASSIN ROAD
1305 NAMASSIN ROAD
1305 NAMASSIN ROAD
1305 NAMASSIN ROAD
1305 NAMASSIN ROAD
1305 NAMASSIN ROAD
1305 NAMASSIN ROAD
1305 NAMASSIN ROAD
1305 NAMASSIN ROAD
1305 NAMASSIN ROAD
1305 NAMASSIN ROAD
1305 NAMASSIN ROAD
1305 NAMASSIN ROAD
1305 NAMASSIN ROAD
1305 NAMASSIN ROAD
1305 NAMASSIN ROAD
1305 NAMASSIN ROAD
1305 NAMASSIN ROAD
1305 NAMASSIN ROAD
1305 NAMASSIN ROAD
1305 NAMASSIN ROAD
1305 NAMASSIN ROAD
1305 NAMASSIN ROAD
1305 NAMASSIN ROAD
1305 NAMASSIN ROAD
1305 NAMASSIN ROAD
SEE ALL PHOTOS
1305 NAMASSIN ROAD
1305 NAMASSIN ROAD
1305 NAMASSIN ROAD
1305 NAMASSIN ROAD
1305 NAMASSIN ROAD
1305 NAMASSIN ROAD
1305 NAMASSIN ROAD
1305 NAMASSIN ROAD
1305 NAMASSIN ROAD
1305 NAMASSIN ROAD
1305 NAMASSIN ROAD
1305 NAMASSIN ROAD
1305 NAMASSIN ROAD
1305 NAMASSIN ROAD
1305 NAMASSIN ROAD
1305 NAMASSIN ROAD
1305 NAMASSIN ROAD
1305 NAMASSIN ROAD
1305 NAMASSIN ROAD
1305 NAMASSIN ROAD
1305 NAMASSIN ROAD
1305 NAMASSIN ROAD
1305 NAMASSIN ROAD
1305 NAMASSIN ROAD
1305 NAMASSIN ROAD
1305 NAMASSIN ROAD
1305 NAMASSIN ROAD
1305 NAMASSIN ROAD
1305 NAMASSIN ROAD
1305 NAMASSIN ROAD
1305 NAMASSIN ROAD
1305 NAMASSIN ROAD
1305 NAMASSIN ROAD
Courtesy of Corcoran McEnearney
Sold

1305 NAMASSIN ROAD

1305 NAMASSIN ROAD, ALEXANDRIA, VA 22308

$1,010,500
$1,010,500

1305 NAMASSIN ROAD

3 Beds 2 Baths 2,528 Sq.Ft. 0.5 Acres

Description

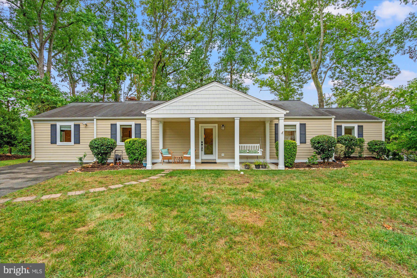
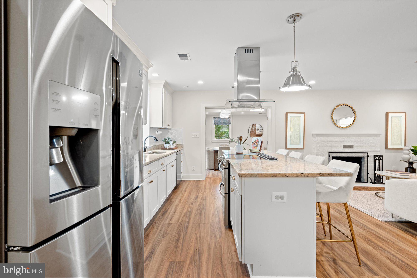
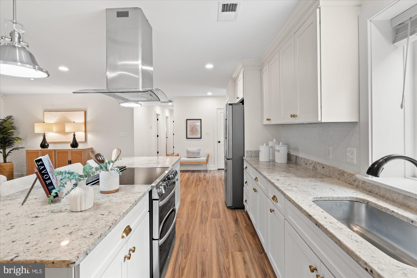
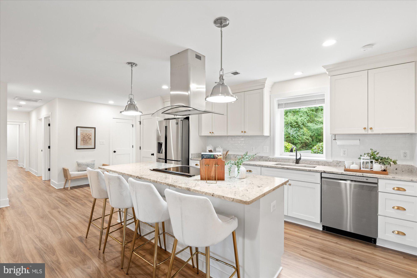
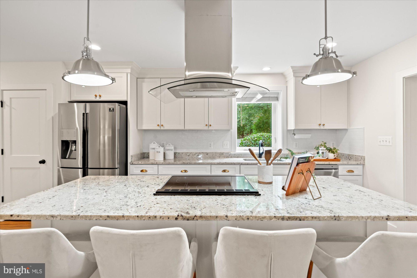
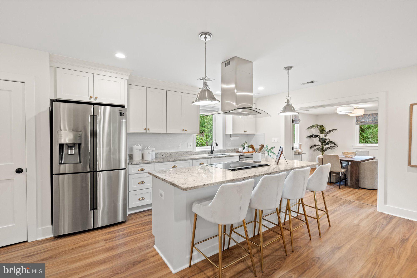
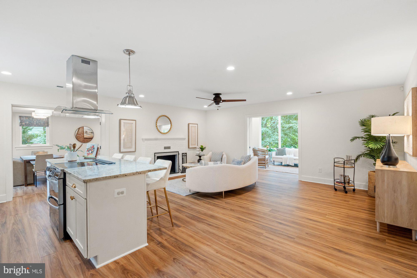
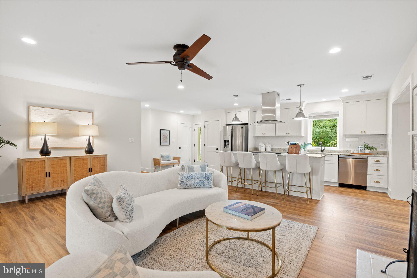
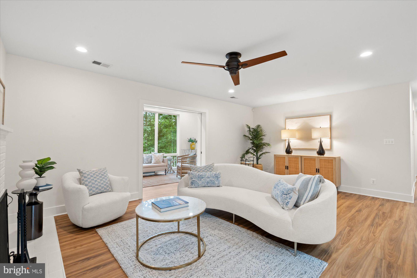
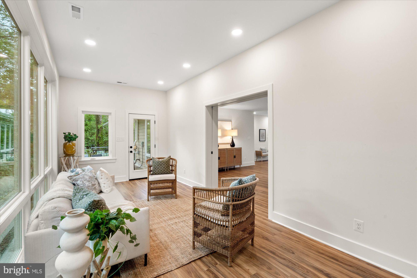
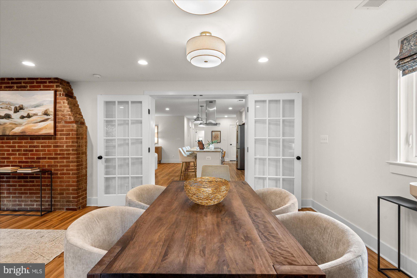
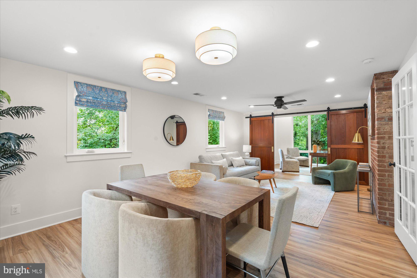
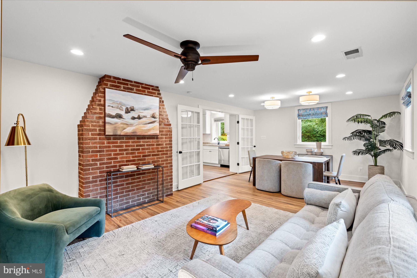
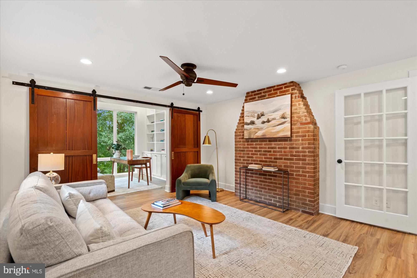
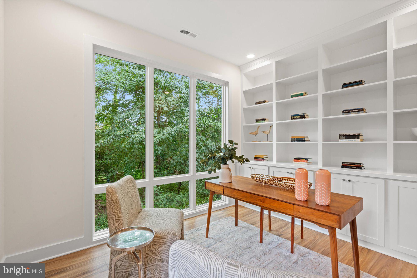
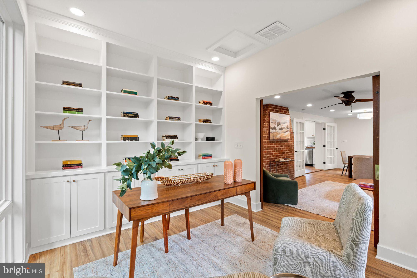
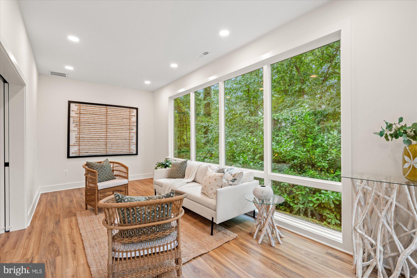
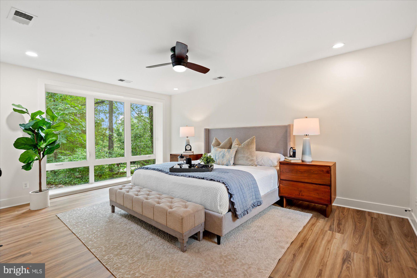
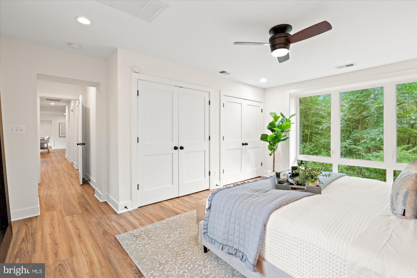
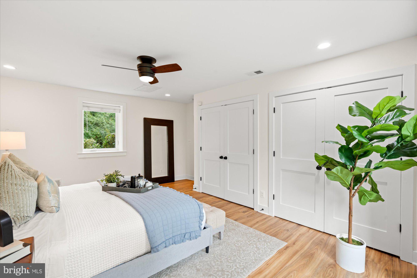
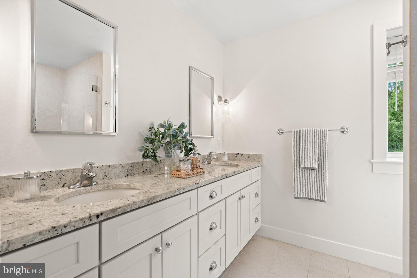
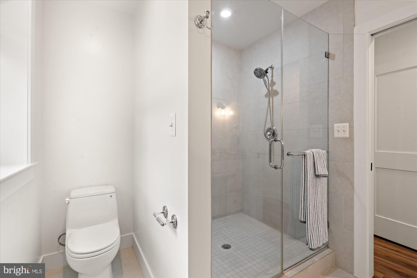
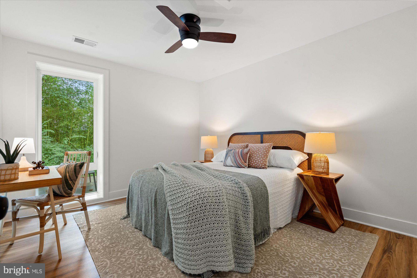
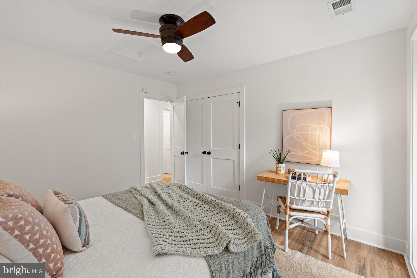
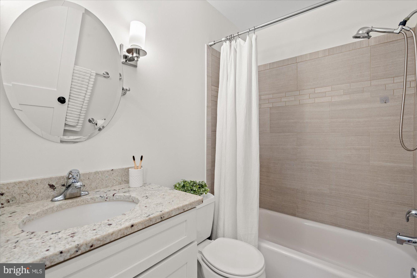
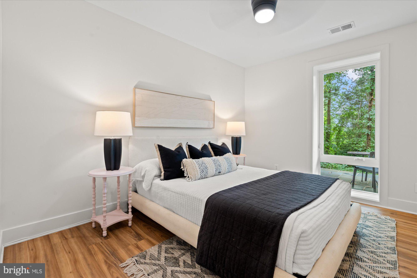
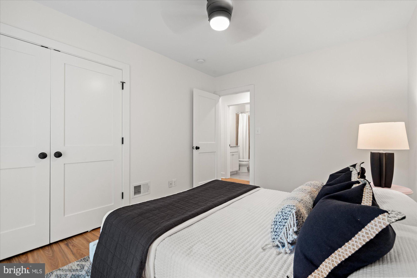
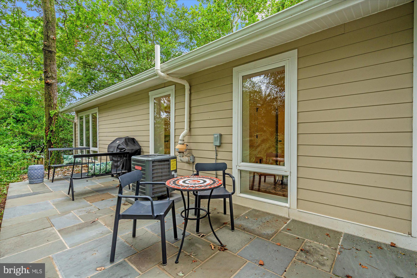
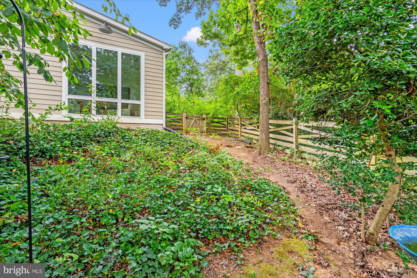
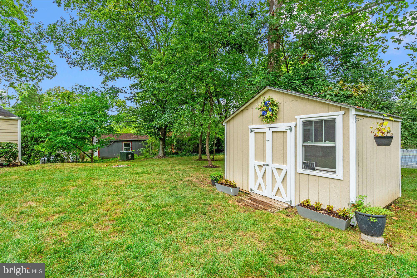
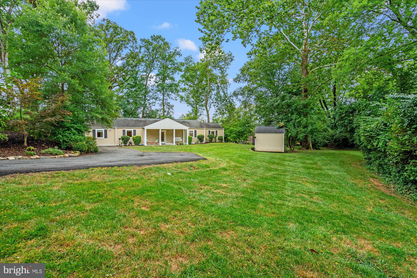
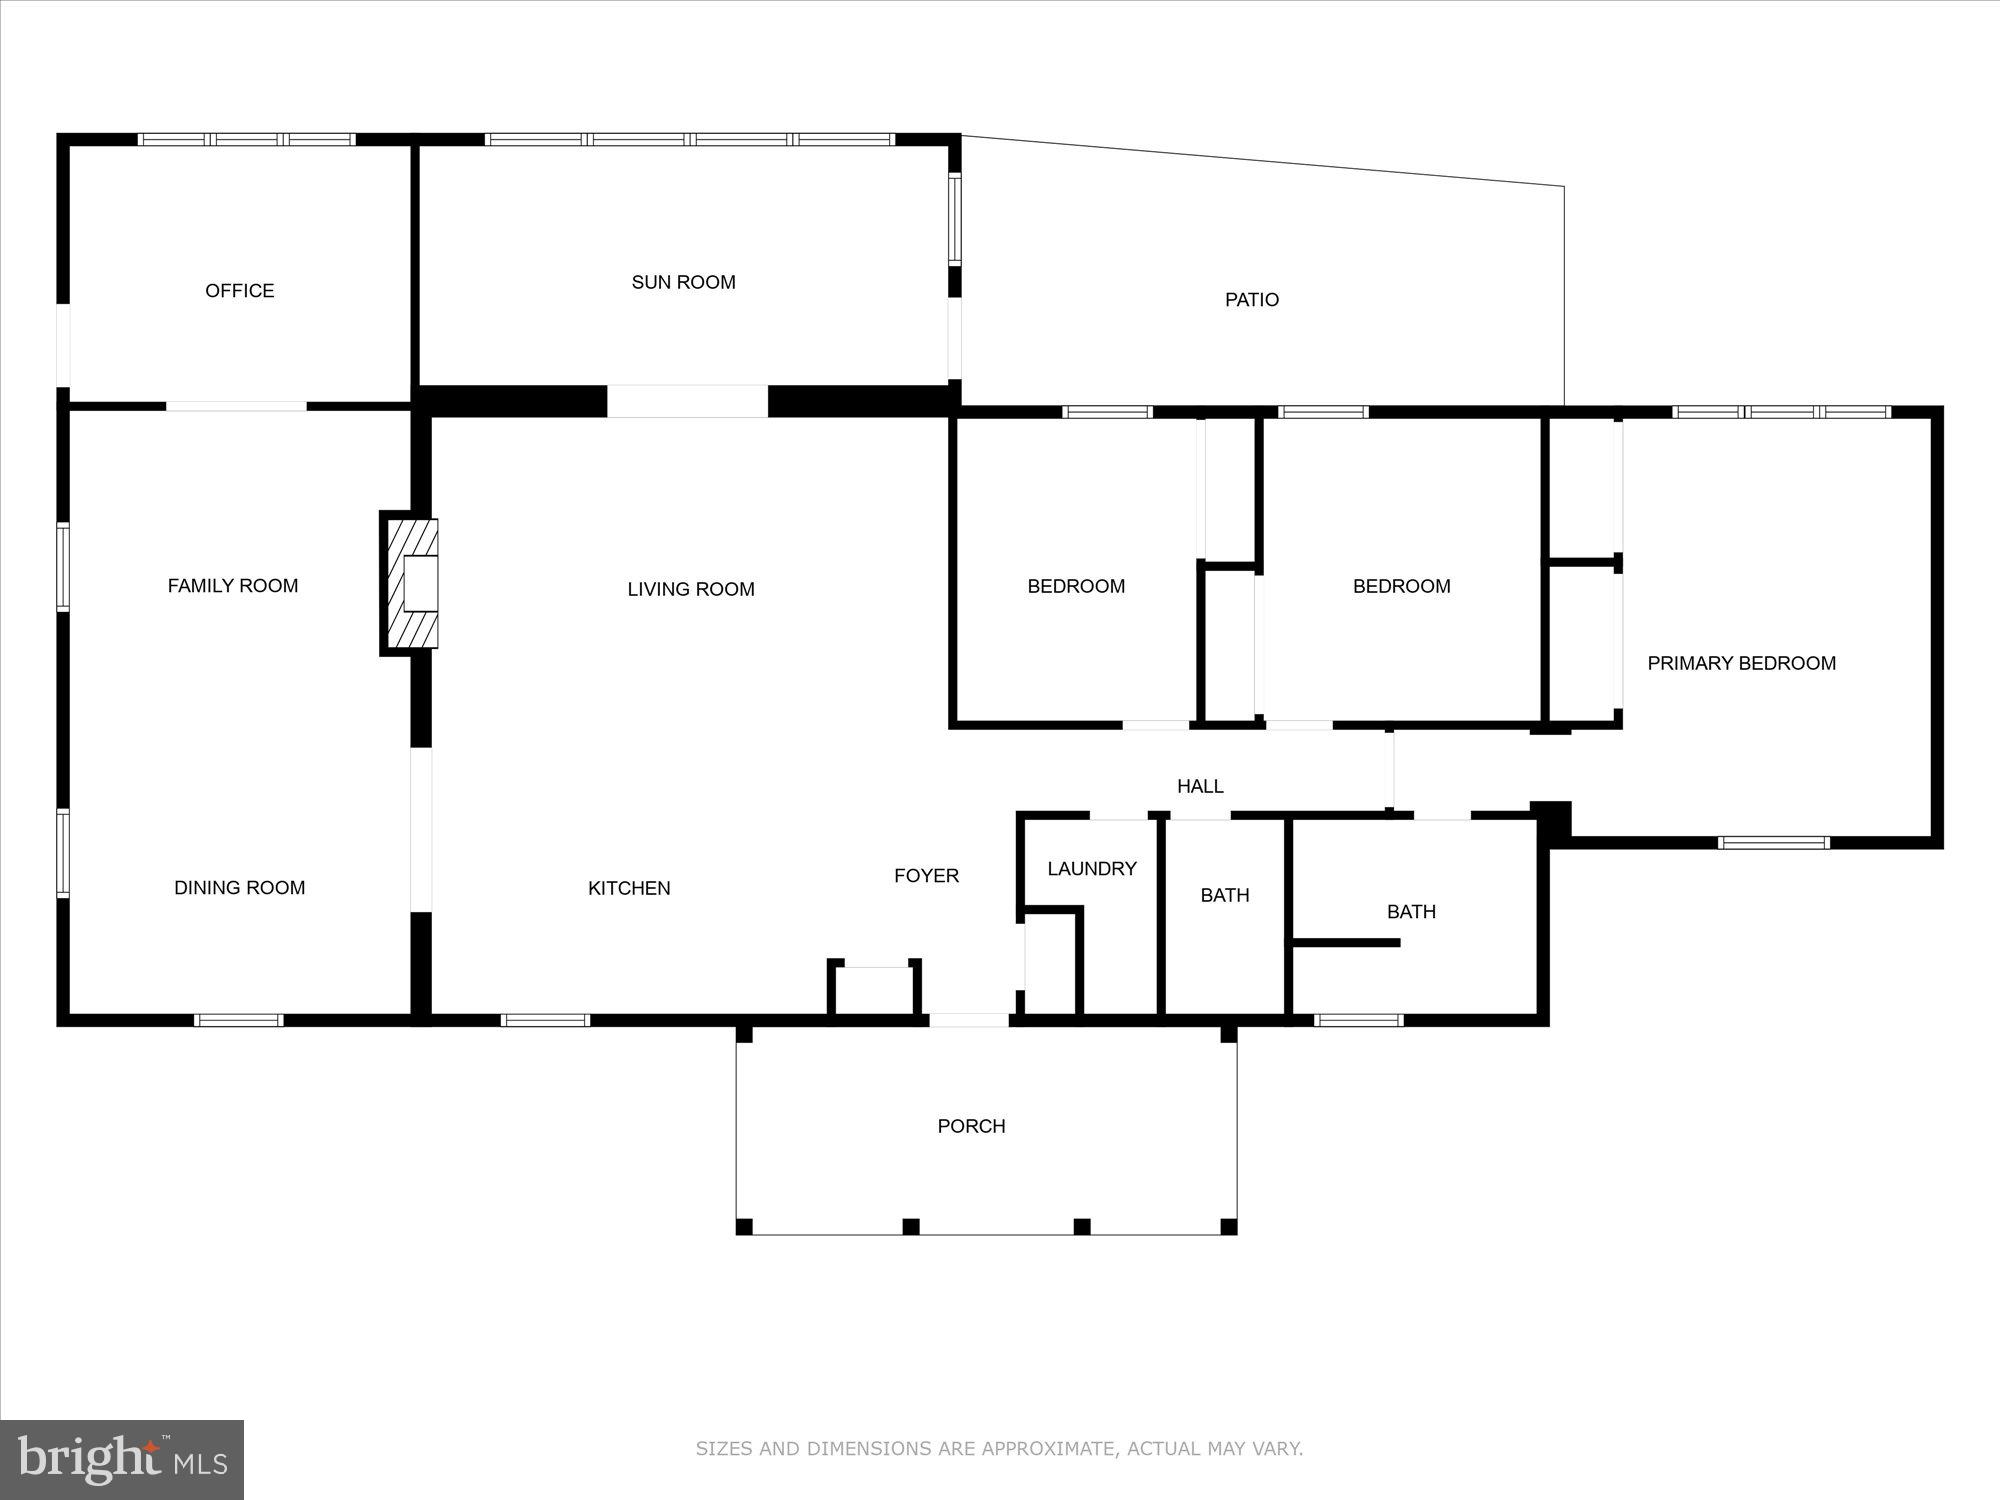
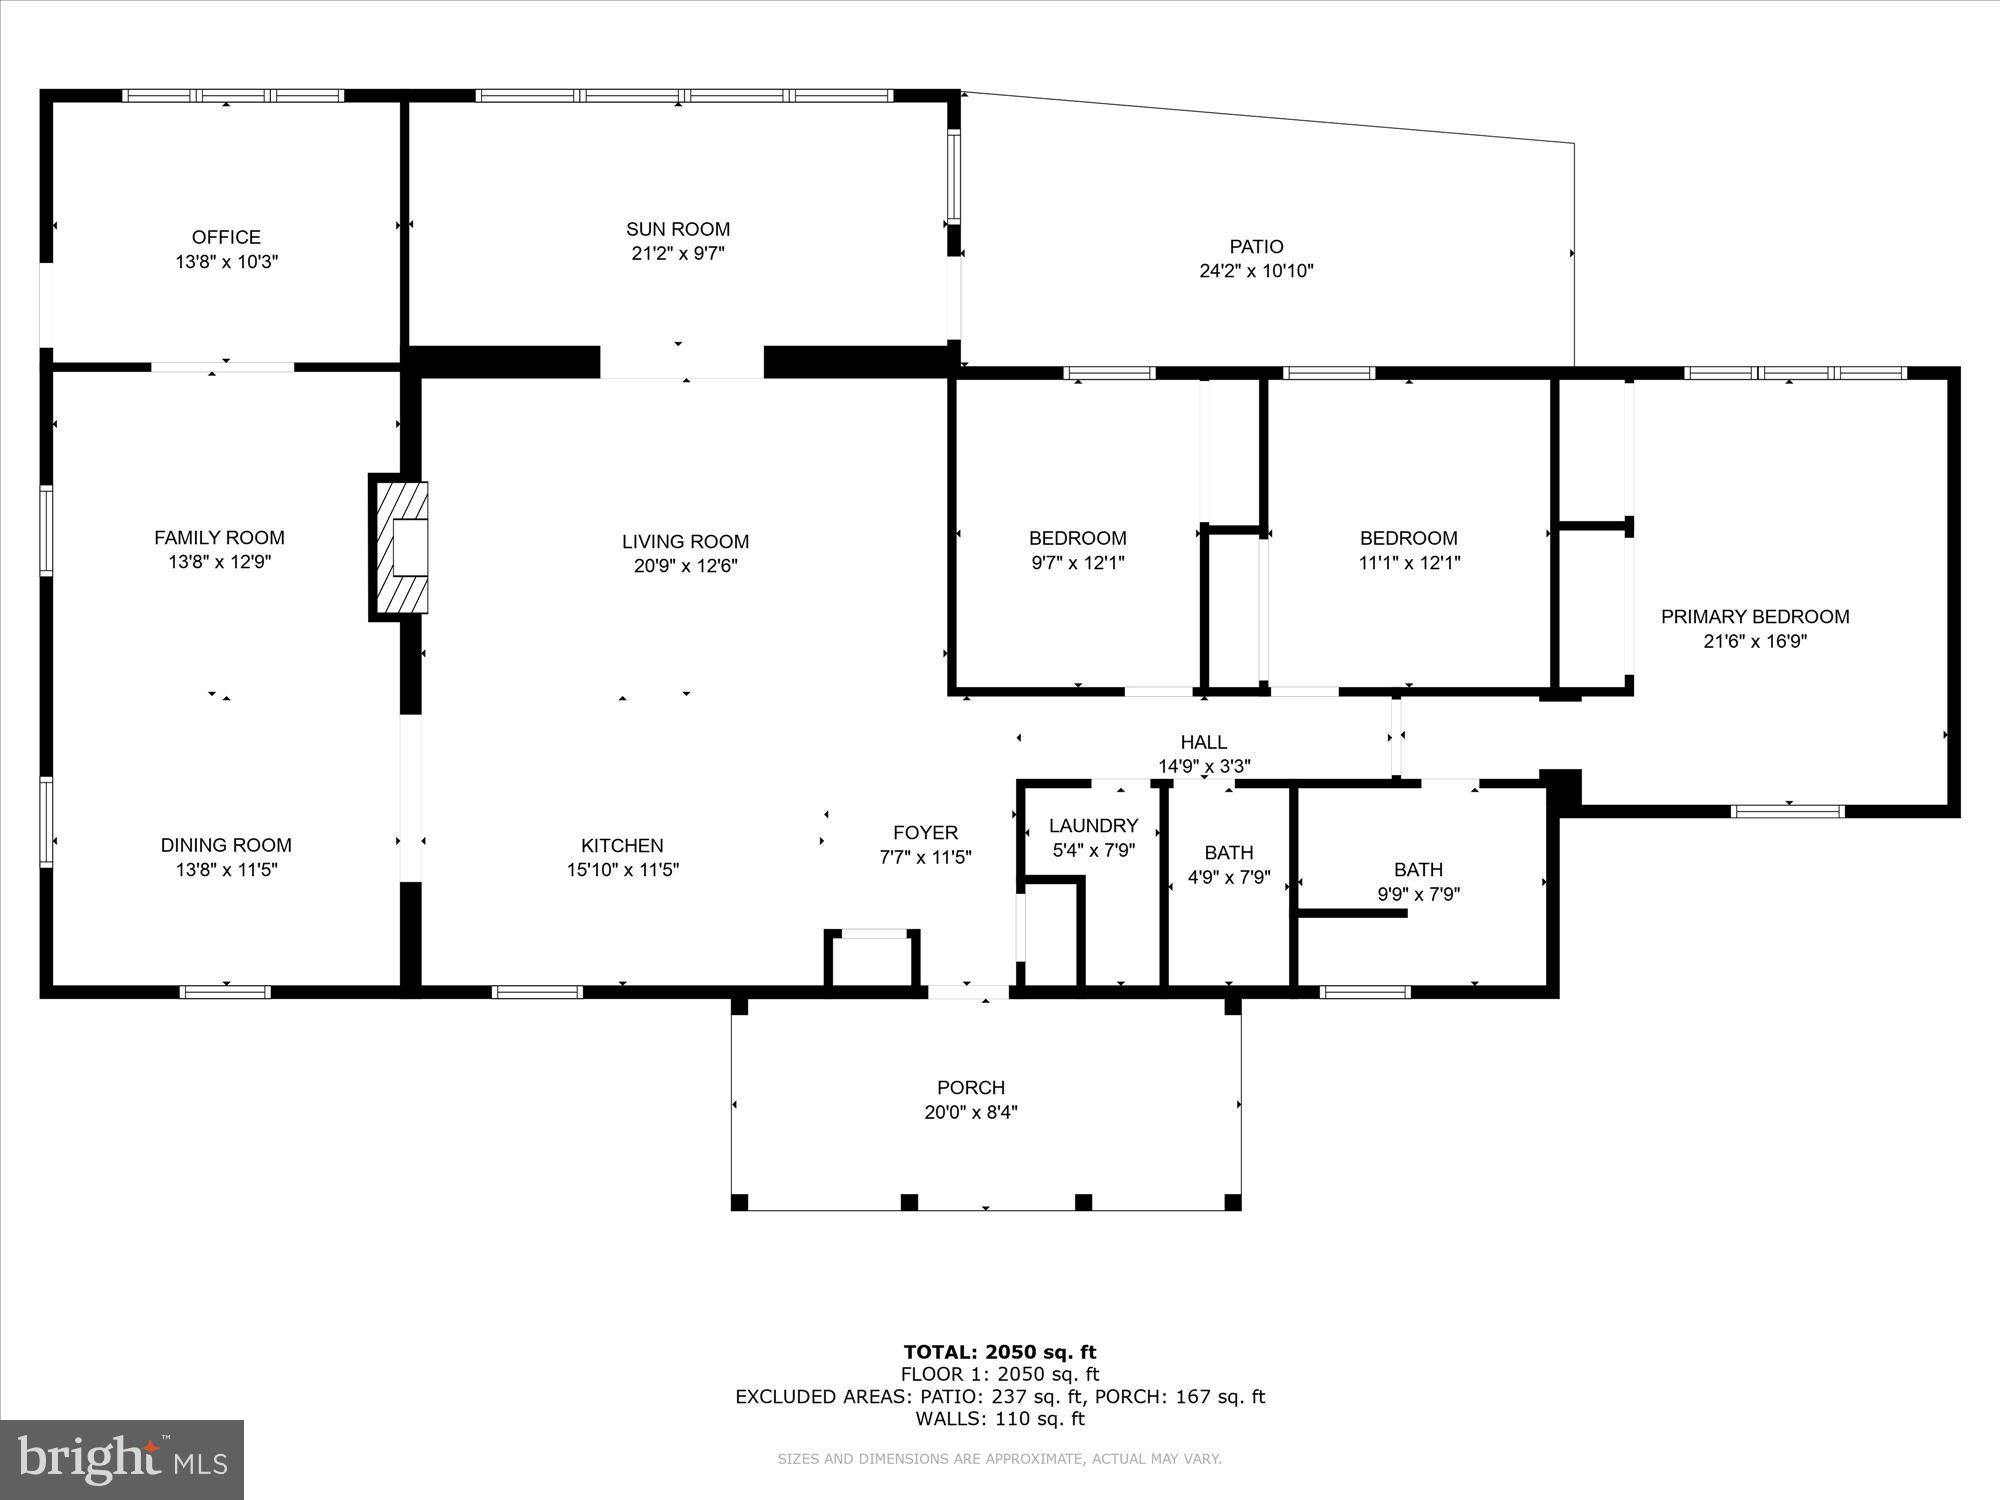
Enjoy main level living in Tauxemont! This one level home features 3 bedrooms and 2 baths and has been beautifully remodeled and maintained. Located on a private, half-acre lot at the end of a cul-de-sac in the sought-after Tauxemont neighborhood and Waynewood School District. The interior of the house offers an open floor plan with over 2500 square feet of living space. A gourmet kitchen with stainless appliances, granite counters, pantry and high end cabinetry features an island with breakfast seating that opens to the living room with wood-burning fireplace. New addition completed in 2021 adds a large private office with a wall of windows and built-in bookshelves as well as a sunroom addition across the back of the house with floor to ceiling Pella windows and access to the back patio - perfect for entertaining. Separate dining area and family room gives room for everyone to spread out. The large primary suite offers double closets, floor-to-ceiling windows, and a full bath with dual vanity, granite counter, and a large glass shower. Additionally, there are two spacious additional bedrooms and a hall bath with shower/tub. Separate laundry area and a tankless water heater. The large yard is fenced and has a beautiful patio area. Great storage with attic and large shed. The property is part of the Tauxemont Community (not an HOA), with a $1,000 annual fee that includes community well/water, with it's "Fountain of Youth" water, tennis courts and playgrounds. Walking distance to Safeway, neighborhood coffee and pastry shop, restaurants, Walgreens, hardware store, etc. Minutes to Old Town Alexandria, Mount Vernon Trail, Reagan National Airport and more!!

Share Property

Location

1305 NAMASSIN ROAD, ALEXANDRIA, VA 22308

Status

Sold

Date Sold

October 7, 2025
Sue Kovalsky

Sue Kovalsky

Pat Crusenberry

Pat Crusenberry

Featured Amenities

Interior

  • total bedrooms3
  • Total bathrooms2
  • full bathrooms2
  • Flooring Luxury Vinyl Plank
  • Fireplace Brick, Mantel(s), Wood
  • APPLIANCES Dishwasher, Disposal, Icemaker, Microwave, Range Hood, Stainless Steel Appliances, Stove, Water Heater - Tankless
  • other interior Features Bathroom - Walk-In Shower, Built-Ins, Ceiling Fan(s), Dining Area, Floor Plan - Open, Kitchen - Gourmet, Primary Bath(s), Recessed Lighting

Area & Lot

  • Status Sold
  • Date Sold October 7, 2025
  • Living Area2,528 Sq.Ft.
  • Total Area2,528 Sq.Ft.
  • Lot Area0.5 Acres
  • MLS® IDVAFX2262864
  • TypeResidential
  • YEAR BUILT1948
  • NeighborhoodFort Hunt - GW Parkway
  • Architecture StylesRanch/Rambler
  • Elementary SchoolWAYNEWOOD
  • Middle SchoolSANDBURG
  • High SchoolWEST POTOMAC
  • School DistrictFAIRFAX COUNTY PUBLIC SCHOOLS

Exterior

  • STORIES1
  • water SourceWell, Community
  • PoolNo Pool
  • parkingDriveway
  • HEAT TYPEForced Air
  • AIR CONDITIONINGCentral A/C
  • sewerPublic Sewer
  • SubstructureSlab
  • Disability FeaturesNone

Financial

  • Sales Price$1,010,500
  • Real Estate Tax $11,265/yr
  • Zoning 120

Fort Hunt - GW Parkway

These are historic neighborhoods in Virginia, featuring Fort Hunt Park, the George Washington Parkway, and beautiful residential communities.

Explore

Work

As a community-driven real estate firm, we are dedicated to supporting you through every step of your real estate journey. Whether you’re buying, selling, or exploring possibilities, our team is here to empower your decisions and deliver real results. Let us help you write the next chapter in your story.

Follow Me on Instagram