13 BAKERS WALK
13 BAKERS WALK
13 BAKERS WALK
13 BAKERS WALK
13 BAKERS WALK
13 BAKERS WALK
13 BAKERS WALK
13 BAKERS WALK
13 BAKERS WALK
13 BAKERS WALK
13 BAKERS WALK
13 BAKERS WALK
SEE ALL PHOTOS
13 BAKERS WALK
13 BAKERS WALK
13 BAKERS WALK
13 BAKERS WALK
13 BAKERS WALK
13 BAKERS WALK
13 BAKERS WALK
13 BAKERS WALK
13 BAKERS WALK
13 BAKERS WALK
13 BAKERS WALK
13 BAKERS WALK
Sold

13 BAKERS WALK

13 BAKERS WALK, ALEXANDRIA, VA 22314

$3,400,000
$3,400,000

13 BAKERS WALK

4 Beds 5 Baths 3,012 Sq.Ft. 1,008 Sq.Ft.

Description

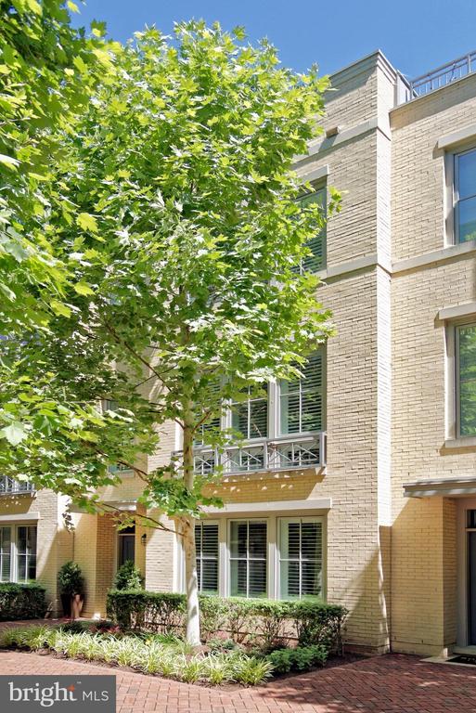
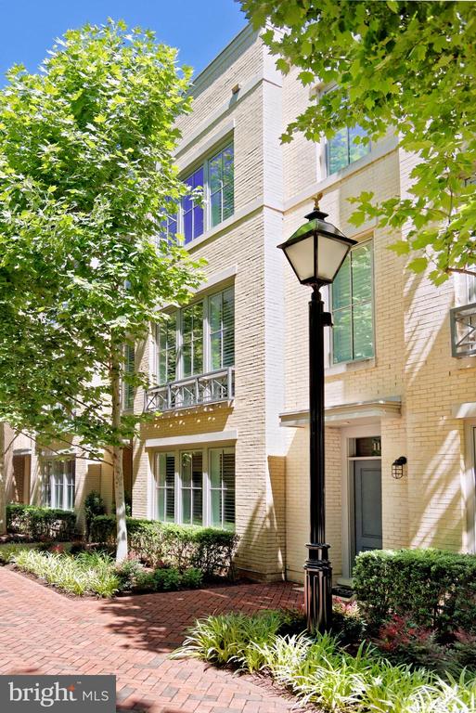
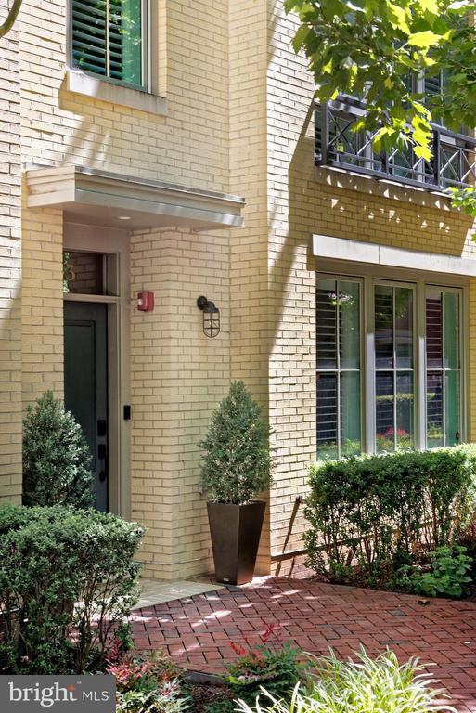
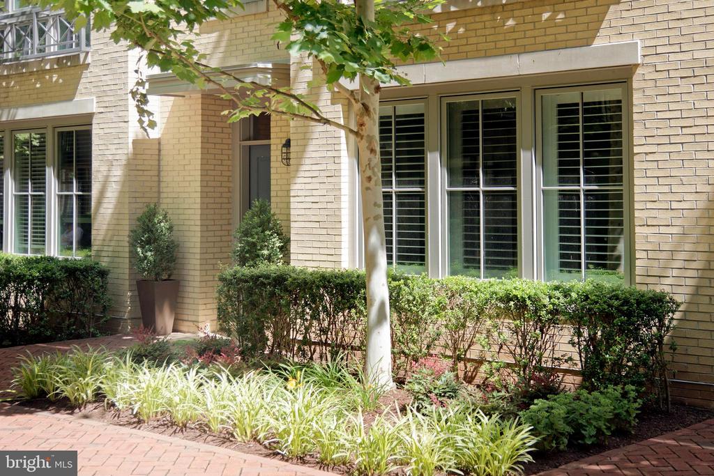
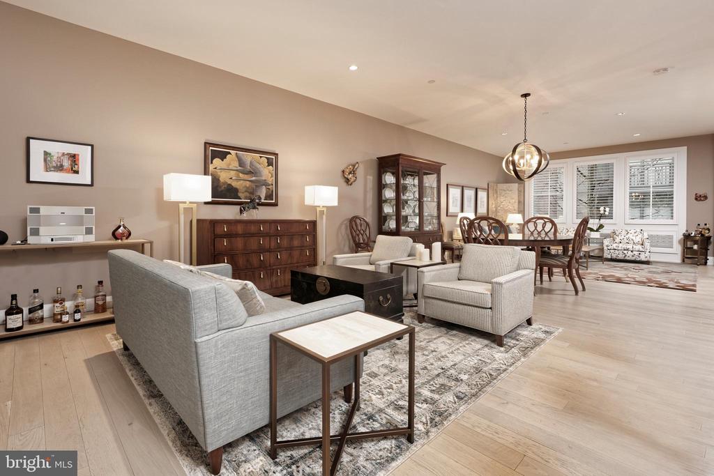
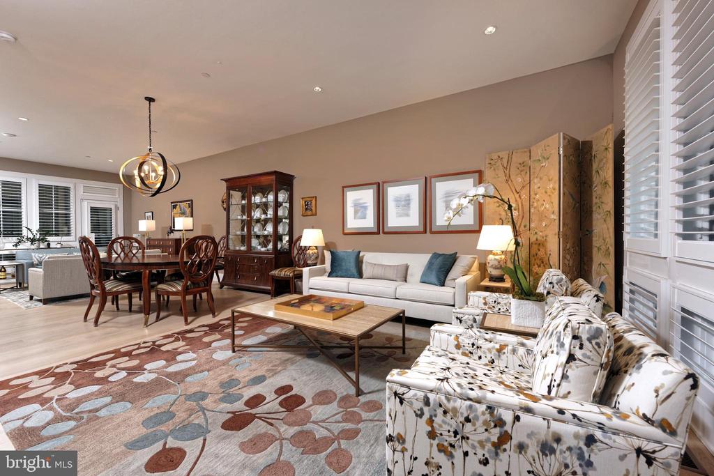
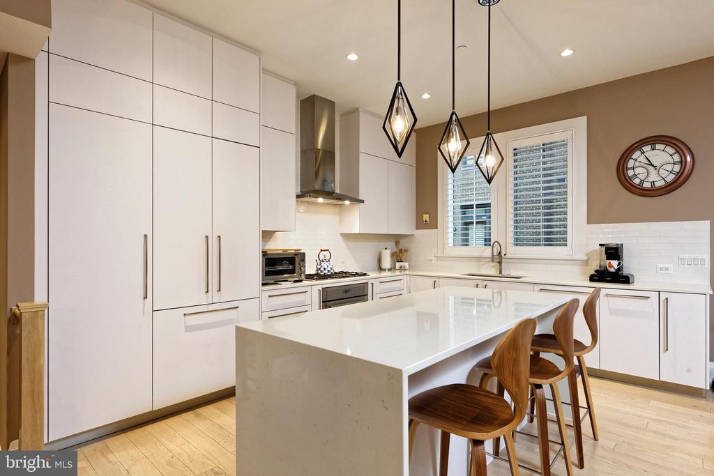
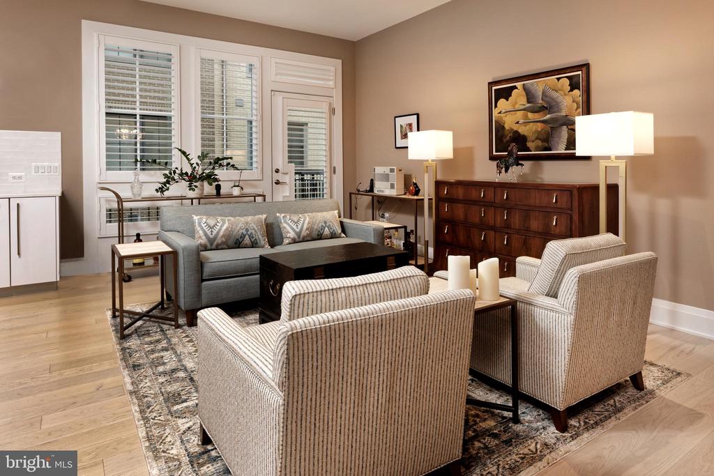
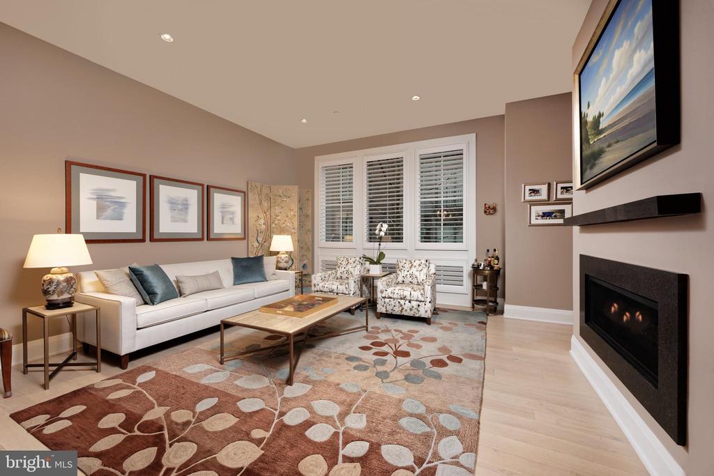
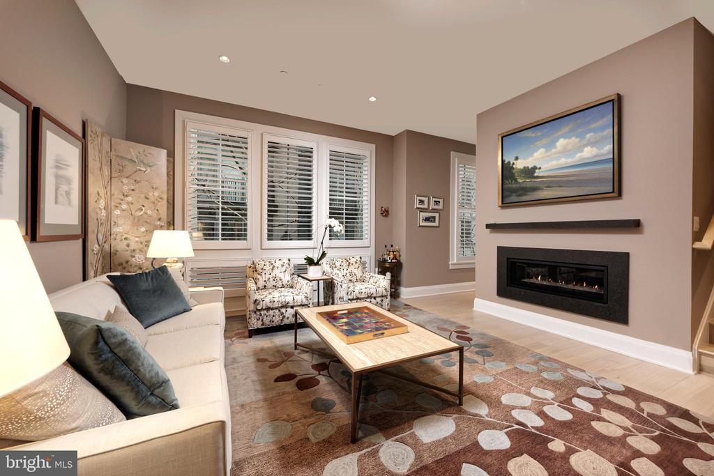
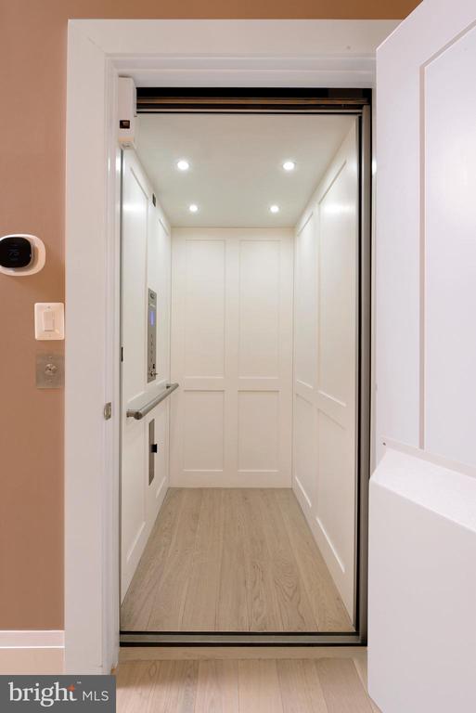
Sophisticated elevator townhouse in sought-after Robinson Landing features 4 bedrooms, 4.5 baths, and exceptional modern design. This luxury residence offers high ceilings, gas fireplace, hardwood floors throughout, and a spacious rooftop deck. Experience the open-concept living with a seamless flow between the living, dining, and kitchen areas, perfect for entertaining. The sleek chef's kitchen boasts gas cooking, tile backsplash, quartz countertops, a long waterfall edge island, and access to a balcony, ideal for dining or relaxing. The luxurious primary suite offers two walk-in closets and a spa-like bath. Two additional spacious bedrooms feature ensuite baths. A top-floor family room with wet bar adjoins the rooftop deck. The first-floor office or guest room also includes an ensuite full bath. A 2-car garage provides convenient parking.

Share Property

Location

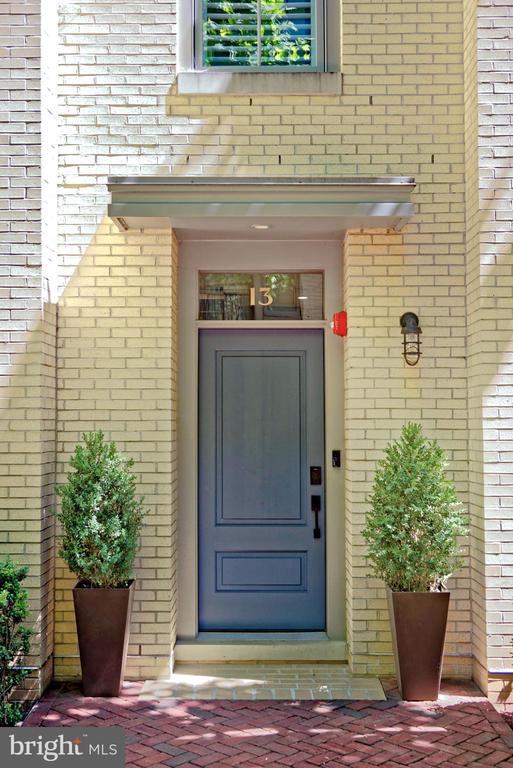
13 BAKERS WALK, ALEXANDRIA, VA 22314

Status

Sold

Date Sold

May 29, 2026
Babs Beckwith

Babs Beckwith

Featured Amenities

Interior

  • total bedrooms4
  • Total bathrooms5
  • full bathrooms4
  • half bathroom1
  • Laundry room Upper Floor
  • Flooring Wood, Tile/Brick, Marble
  • Fireplace Gas/Propane
  • APPLIANCES Cooktop, Dishwasher, Disposal, Refrigerator, Icemaker, Washer, Dryer, Microwave, Oven - Wall
  • other interior Features Bathroom - Tub Shower, Bathroom - Walk-In Shower, Combination Dining/Living, Combination Kitchen/Living, Dining Area, Elevator, Entry Level Bedroom, Family Room Off Kitchen, Floor Plan - Open, Kitchen - Gourmet, Kitchen - Island, Kitchen - Eat-In, Pantry, Primary Bath(s), Recessed Lighting, Walk-in Closet(s), Window Treatments, Wood Floors

Area & Lot

  • Status Sold
  • Date Sold May 29, 2026
  • Living Area3,012 Sq.Ft.
  • Total Area3,012 Sq.Ft.
  • Lot Area1,008 Sq.Ft.
  • MLS® IDVAAX2062398
  • TypeTownhouse
  • YEAR BUILT2018
  • NeighborhoodOld Town
  • Architecture StylesContemporary
  • View DescriptionCity
  • School DistrictALEXANDRIA CITY PUBLIC SCHOOLS

Exterior

  • STORIES4
  • Garage Space2.0
  • water SourcePublic
  • PoolNo Pool
  • roofFlat
  • parkingAttached Garage
  • HEAT TYPEZoned
  • AIR CONDITIONINGCentral A/C, Zoned
  • sewerNo Septic System
  • SubstructureConcrete Perimeter, Slab
  • Disability FeaturesElevator
  • HOA AmenitiesFitness Center
  • other exterior FeaturesRoof Deck, Sidewalks

Financial

  • Sales Price$3,400,000
  • Real Estate Tax $34,823/yr
  • HOA $471/mo
  • Zoning CDX

Old Town

This is a historic neighborhood in Alexandria, VA, featuring colonial charm, a vibrant cultural center, and a desirable waterfront location.

Explore

Work

As a community-driven real estate firm, we are dedicated to supporting you through every step of your real estate journey. Whether you’re buying, selling, or exploring possibilities, our team is here to empower your decisions and deliver real results. Let us help you write the next chapter in your story.

Follow Me on Instagram